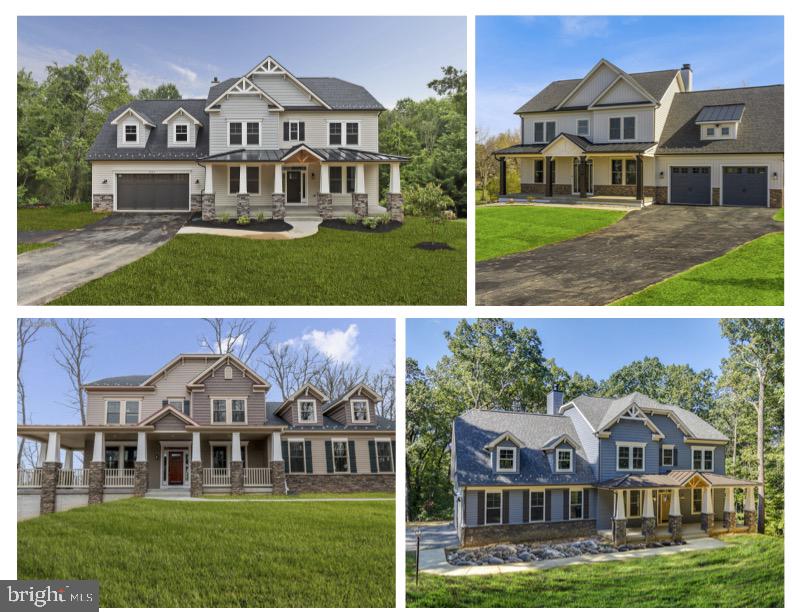
One of the most popular communities provided by {{page_data.agentName}}

MONTGOMERY COUNTY

One of the most popular communities provided by Charis Realty Group - Christine Issler, Broker

MONTGOMERY COUNTY

About MONTGOMERY COUNTY

Discover Montgomery County, MD Real Estate

Welcome to Montgomery County, Maryland — The Gold Standard for Modern Living!

Consistently ranked as one of the most affluent and highly educated counties in the nation, Montgomery County (often called "MoCo") is the crown jewel of the Washington, D.C. metropolitan area. From the cosmopolitan skyline of Bethesda to the equestrian estates of Potomac and the quiet forests of Damascus, Montgomery County offers a diverse, world-class lifestyle that attracts global leaders, innovators, and families alike.

Why Choose Montgomery County, MD for Your Next Home?

Montgomery County is where luxury meets opportunity. It is a premier economic powerhouse, home to major federal agencies (NIH, NOAA, FDA) and a thriving biotech corridor. With a commitment to environmental sustainability, cultural diversity, and public infrastructure, MoCo provides an exceptional environment that balances high-energy urban centers with serene suburban sanctuaries. 

Top Features of Montgomery County Real Estate

  • High-End Urban Living: Luxury high-rise condos and sleek penthouses in Bethesda, Chevy Chase, and Pike & Rose.
  • Prestigious Estates: Magnificent custom-built mansions and equestrian properties in Potomac and Poolesville. 
  • Charming Suburban Neighborhoods: Tree-lined streets and classic colonial architecture in Rockville, Silver Spring, and Kensington.
  • Modern Planned Communities: Vibrant, walkable developments like Clarksburg and King Farm designed for connection and convenience. 

Benefits of Living in Montgomery County

1. A World-Class Education SystemThe Montgomery County Public School (MCPS) system is a national leader in academic excellence. Known for its rigorous IB programs, high graduation rates, and extensive resources, MCPS consistently produces some of the highest-performing students in the country. The county is also home to Johns Hopkins University’s Montgomery County Campus and Montgomery College. 

2. A Finalist for the National Gold Medal in ParksIn 2026, the Montgomery Parks system was named a finalist for the prestigious National Gold Medal Award. With over 400 parks and 37,000 acres of parkland, you are never far from nature. 

  • Brookside Gardens: 50 acres of award-winning display gardens. 
  • Billy Goat Trail: Breathtaking hiking along the Potomac River at Great Falls.
  • Little Seneca Lake: Ideal for kayaking and fishing in Black Hill Regional Park. 

3. Unparalleled Culinary & Arts SceneMoCo is a cultural melting pot, offering a dining and arts scene that rivals major cities: 

  • The Music Center at Strathmore: A world-class venue for jazz, classical, and pop performances.
  • Bethesda Row & Pike & Rose: Premier destinations for luxury shopping and Michelin-recommended dining.
  • The AFI Silver Theatre: A historic landmark in Silver Spring for independent and classic cinema. 

4. The "Biotech Corridor" Economy
Strategically located along I-270, the county is a global hub for life sciences and cybersecurity. Residents enjoy access to high-paying jobs in tech and healthcare, contributing to one of the most stable and resilient real estate markets in the Mid-Atlantic.

5. Seamless Transit & Connectivity
Whether you work in D.C. or commute regionally, MoCo keeps you moving:

  • The Red Line (Metro): Direct access to the heart of Washington, D.C., from Silver Spring, Bethesda, and Rockville.
  • MARC Train: Convenient commuter rail service for those traveling from the northern reaches of the county. 
  • Purple Line (Coming Soon): A new light rail system that will further connect Bethesda to New Carrollton.

Explore Available Properties

Montgomery County, MD real estate offers a spectrum of luxury and style:

  • Historic Victorian homes in the heart of Kensington.
  • Expansive acreage and farmettes in the Agricultural Reserve.
  • Modern townhouses with rooftop decks in transit-oriented hubs.
  • Stately colonials on quiet cul-de-sacs in the county’s most sought-after school districts.

Invest in Montgomery County, MD Real Estate Today

With steady property appreciation and a reputation for being one of the "Best Places to Live in Maryland" (Rockville, Bethesda, and Germantown all made the top 10 list for 2026!), Montgomery County is a blue-chip investment for your family and your portfolio. 

Ready to find your place in Maryland’s most prestigious county? Contact a local expert on the Charis Realty Group team for personalized guidance and the latest market insights! 

One of the most popular communities provided by Charis Realty Group - Christine Issler, Broker
2,562
# of Listings
3
Avg # of Bedrooms
$321
Avg. $ / Sq.Ft.
$863,735
Med. List Price

Browse MONTGOMERY COUNTY Real Estate Listings

2562 Properties Found. Page 31 of 171.

*** IMPROVED PRICE.  PROPERTY APPRAISED MID-SEPTEMBER 2026! 
*** Open House, Saturday, September 19th, 12-3pm! 
Welcome to your dream retreat in the heart of Rockville! This meticulous, regal brick estate spans four full levels of high-end design and effortless livability—kept in pristine, barely-lived-in condition by its original owners.

Tucked behind a private canopy of mature cherry trees that explode with vibrant spring colors, this home balances serene natural privacy with total city convenience. Step into the grand foyer and admire custom builder details, gorgeous hardwood floors, ceramic tile, and superb crown moldings accentuating every single floor throughout the entire home.

The main level flows seamlessly for easy living and epic hosting. A formal dining room with bright bay windows connects effortlessly to the family room. The gourmet kitchen features rich maple cabinetry, granite countertops, a custom backsplash, stainless steel appliances, and an expanded eat-in space.

Upstairs, your massive primary suite serves as the ultimate escape with a 3-way fireplace, sitting area, dual walk-in closets, and a spa-inspired marble bath. The top floor boasts full-size bedrooms, a full bath, and a charming dormer—offering spacious sleeping quarters, a private guest suite, or a dedicated home office!

With 6 bright bedrooms and 6.5 baths across four levels—including a walk-up basement with two bonus rooms—there is limitless space. Enjoy outdoor vibes on your front porch and low-maintenance composite deck with NO HOA! Enjoy public transit right outside, Metro and MARC Station, Rockville Town Center, local shops, dining, and easy I-270 access!
#MDMC2242902

ROCKVILLE

203 1ST STREET

6 Beds

6 Baths

4,760 Sq.Ft.

$1,238,000

MLS#: MDMC2242902

Welcome to #7006 at The Adagio, a spacious and sun-filled 3-bedroom, 3-full-bath residence offering 1,682 square feet of beautifully appointed living space, with treetop views throughout and distant views of Tysons Corner. The coveted “butterfly” floor plan is thoughtfully designed with generous room sizes, exceptional flow, and an abundance of natural light. The sophisticated Poggenpohl-designed kitchen features high-end Sub-Zero, Wolf, and Bosch appliances, along with substantial storage. The private primary suite offers a spacious walk-in closet and luxurious bath with dual vanities, soaking tub, and separate shower. Two additional bedrooms, one with an ensuite bath, and a proper laundry room with full-size washer and dryer and a second refrigerator complete the residence. Enjoy the ease of full-service living with 24-hour concierge, attentive onsite property management, fitness center, and community terrace. Two separately deeded, assigned garage parking spaces and two storage spaces convey. Ideally located in the heart of Downtown Bethesda, with Trader Joe’s, restaurants, shops, and everyday conveniences just steps from your door!
#MDMC2250890

BETHESDA

6820 WISCONSIN AVENUE 7006

3 Beds

3 Baths

1,682 Sq.Ft.

$1,225,000

MLS#: MDMC2250890

Excellent Indoor-Outdoor Living at 1300 Parrs Ridge Drive, Silver Spring/Spencerville - close to DC!

Quintessential 1995 custom-built Timber Frame Dutch Farmhouse country estate, on nearly 4.5 acres offer a rare blend of refined living and endless possibilities. This is a versatile property with many possible uses, centered around a main residence that is a true masterpiece of craftsmanship. 

Step inside to discover a breathtaking interior defined by classic timber-frame architecture. Massive exposed posts, horizontal beams, and structural knee braces bring unparalleled warmth and rustic elegance to every room.

The kitchen is beautifully integrated into the home featuring abundant wood cabinetry, a central butcher-block island, two ovens, a prep sink, and a light-filled breakfast bay that provides a peaceful spot for morning coffee surrounded by nature.  Flowing seamlessly from the kitchen, the great room serves as the breathtaking core of the home. This massive, open-concept living and dining area is crowned by soaring vaulted ceilings and the home's signature authentic timber framing. Rich, reclaimed wide-plank chestnut floors anchor the expansive space, leading the eye to a magnificent floor-to-ceiling brick fireplace that commands the living room. Along the dining area, a sweeping wall of custom wood built-ins offers incredible storage and display space. To complete the picture, a wall of bright, white-trimmed windows floods the room with natural light and provides uninterrupted views of the lush, equestrian grounds.

The home features an expansive and highly functional layout, offering three bedrooms and two-and-a-half bathrooms on the main level—including a stunning primary suite that overlooks the tranquil pasture and backyard. Upstairs, you will find a private retreat with two additional spacious bedrooms and another full bathroom. This thoughtful floor plan is complemented by an oversized, unfinished basement that serves as a massive blank canvas for a future gym, media room, or personal workshop.

The property’s exterior infrastructure is equally impressive and meticulously designed for the modern hobbyist or equestrian. A detached carriage-style garage features a private, full apartment on the upper level—an ideal solution for a guest suite, rental income, or a secluded home office. This building also includes a separately enclosed workshop on the ground level, complete with its own bathroom and a dedicated washer and dryer. For those with a creative or entrepreneurial spirit, the large detached outbuilding with concrete floors and a loft is a standout feature; it is perfectly suited to function as a professional workshop for a business, a vibrant artist gallery, or a secure space for tractors and heavy equipment.

Equestrians will appreciate the functional barn, which features a run-in area, two stalls, and ample storage for tack and hay. The property boasts three separately fenced pastures, including a nearly level front pasture perfectly suited for schooling horses. Beyond your own gates, Woodland Horse Center and Periwinkle Farm are both just a short hack away, while the local Pony Club practice in Sandy Spring is a quick 10-minute drive 

This location offers the best of both worlds, providing seamless access to major commuter routes just 16 miles from DC in Montgomery County, plus the diverse shopping and dining of Olney or Burtonsville, all while ensuring you have expansive privacy and space.

This estate comprises two distinct lots with no agricultural tax assessments. The primary lot (tax ID 05-00259157) is approximately 3.81 acres and is zoned RC (rural residential). The smaller lot (tax ID 05-00259168) is approximately 0.459 acres and is zoned RE1.

Shown by appointment only. Please do NOT walk the property without an appointment.
#MDMC2230442

SPENCERVILLE

1300 PARRS RIDGE DRIVE

5 Beds

3 Baths

4,176 Sq.Ft.

$1,225,000

MLS#: MDMC2230442

Excellent Indoor-Outdoor Living at 1300 Parrs Ridge Drive, Silver Spring/Spencerville - close to DC!

Quintessential 1995 custom-built Timber Frame Dutch Farmhouse country estate, on nearly 4.5 acres offer a rare blend of refined living and endless possibilities. This is a versatile property with many possible uses, centered around a main residence that is a true masterpiece of craftsmanship. 

Step inside to discover a breathtaking interior defined by classic timber-frame architecture. Massive exposed posts, horizontal beams, and structural knee braces bring unparalleled warmth and rustic elegance to every room.

The kitchen is beautifully integrated into the home featuring abundant wood cabinetry, a central butcher-block island, two ovens, a prep sink, and a light-filled breakfast bay that provides a peaceful spot for morning coffee surrounded by nature.  Flowing seamlessly from the kitchen, the great room serves as the breathtaking core of the home. This massive, open-concept living and dining area is crowned by soaring vaulted ceilings and the home's signature authentic timber framing. Rich, reclaimed wide-plank chestnut floors anchor the expansive space, leading the eye to a magnificent floor-to-ceiling brick fireplace that commands the living room. Along the dining area, a sweeping wall of custom wood built-ins offers incredible storage and display space. To complete the picture, a wall of bright, white-trimmed windows floods the room with natural light and provides uninterrupted views of the lush, equestrian grounds.

The home features an expansive and highly functional layout, offering three bedrooms and two-and-a-half bathrooms on the main level—including a stunning primary suite that overlooks the tranquil pasture and backyard. Upstairs, you will find a private retreat with two additional spacious bedrooms and another full bathroom. This thoughtful floor plan is complemented by an oversized, unfinished basement that serves as a massive blank canvas for a future gym, media room, or personal workshop.

The property’s exterior infrastructure is equally impressive and meticulously designed for the modern hobbyist or equestrian. A detached carriage-style garage features a private, full apartment on the upper level—an ideal solution for a guest suite, rental income, or a secluded home office. This building also includes a separately enclosed workshop on the ground level, complete with its own bathroom and a dedicated washer and dryer. For those with a creative or entrepreneurial spirit, the large detached outbuilding with concrete floors and a loft is a standout feature; it is perfectly suited to function as a professional workshop for a business, a vibrant artist gallery, or a secure space for tractors and heavy equipment.

Equestrians will appreciate the functional barn, which features a run-in area, two stalls, and ample storage for tack and hay. The property boasts three separately fenced pastures, including a nearly level front pasture perfectly suited for schooling horses. Beyond your own gates, Woodland Horse Center and Periwinkle Farm are both just a short hack away, while the local Pony Club practice in Sandy Spring is a quick 10-minute drive 

This location offers the best of both worlds, providing seamless access to major commuter routes just 16 miles from DC in Montgomery County, plus the diverse shopping and dining of Olney or Burtonsville, all while ensuring you have expansive privacy and space.

This estate comprises two distinct lots with no agricultural tax assessments. The primary lot (tax ID 05-00259157) is approximately 3.81 acres and is zoned RC (rural residential). The smaller lot (tax ID 05-00259168) is approximately 0.459 acres and is zoned RE1.

Shown by appointment only. Please do NOT walk the property without an appointment.
#MDMC2241966

SPENCERVILLE

1300 PARRS RIDGE DRIVE

5 Beds

3 Baths

4,176 Sq.Ft.

$1,225,000

MLS#: MDMC2241966

New on site today
Welcome to 930 Crown Park Avenue, where sophisticated design, effortless living, and one of Montgomery County’s most dynamic addresses come together in an exceptional end-unit residence. Spanning four beautifully finished levels this Craftmark home offers the scale and presence of a luxury residence with the ease and energy of life at Crown.

From the moment you enter, the home feels intentional. Expansive living spaces, wide-plank maple flooring, beautifully crafted oak staircases with contemporary metal railings, and an abundance of natural light create an atmosphere that is both polished and inviting. The end-unit position enhances the sense of openness and privacy, while a private elevator connects every level for effortless everyday living.

Designed to be the heart of the home, the kitchen makes an elegant statement with Bosch appliances, quartz countertops, designer finishes, crisp cabinetry, and generous space for gathering. The open main level transitions seamlessly from intimate evenings at home to sophisticated entertaining, with proportions that allow the home to feel impressive without sacrificing warmth.

Four bedrooms, four full baths and a powder room are thoughtfully arranged across four finished levels, creating exceptional flexibility for private guest accommodations, executive office space, additional entertaining areas, or quiet retreats. A private elevator provides seamless access throughout the residence, while the attached two-car garage completes a home designed around comfort, privacy, and convenience.

Beyond the residence, Crown offers a sophisticated urban setting with an established collection of dining, shopping, entertainment, fitness, and services nearby, while providing convenient access throughout Montgomery County and the greater Washington metropolitan area.

Distinctive in scale, setting, and design, 930 Crown Park Avenue delivers a refined approach to modern luxury—four levels of beautifully considered living, exceptional versatility, and the rare convenience of a private elevator, all within one of the area’s premier communities.
#MDMC2251926

GAITHERSBURG

930 CROWN PARK AVENUE

4 Beds

4 Baths

3,484 Sq.Ft.

$1,225,000

MLS#: MDMC2251926

Friesian Classic ready for Spring 2027 move-in: Sophisticated luxury meets effortless modern living in this exceptional townhome. Thoughtfully designed across multiple levels, this residence showcases an elevated collection of designer-appointed finishes, including two-toned cabinetry, upgraded quartz countertops, premium KitchenAid appliances, and refined Kohler fixtures. Elegant oak-stained stairs with iron balusters add architectural distinction, while the expansive living spaces are enhanced by a dramatic gas fireplace and multi-slider door that creates a seamless connection to the outdoor living area. The true showstopper is the private rooftop terrace, offering an exceptional setting for entertaining, relaxing, or enjoying the evening skyline. A retractable awning and gas line further enhance the outdoor experience, making this sophisticated residence an exceptional opportunity for discerning buyers seeking luxury, style, and indoor-outdoor living in Chevy Chase.
#MDMC2251222

CHEVY CHASE

3508 MANOR ROAD

3 Beds

2 Baths

2,424 Sq.Ft.

$1,225,000

MLS#: MDMC2251222

Be prepared to fall in love with this beautifully updated home, perfectly situated on an oversized corner lot in a quiet cul-de-sac in one of Bethesda’s most desirable and convenient neighborhoods!

Step inside to a bright, sun-filled living room featuring gleaming hardwood floors, recessed lighting, and a beautiful bow window that fills the space with natural light. The inviting dining room flows into the spacious updated kitchen, complete with cherry cabinetry, stainless steel appliances, marble flooring, and a charming bay window overlooking the backyard.

Upstairs, you’ll find three generously sized bedrooms with refinished hardwood floors and two beautifully renovated full bathrooms.

The expansive lower level offers even more living space, highlighted by a warm and inviting family room with a classic brick wood-burning fireplace. A fourth bedroom with abundant natural light and another updated full bathroom make this level ideal for guests, a home office, or extended family.

The oversized laundry and utility area features a new washer and dryer, utility sink, wet bar, additional cabinetry and storage, plus convenient stairs leading directly to the backyard. There’s even more tucked-away storage on the way to the oversized one-car garage, which has been freshly painted.

This home has been lovingly maintained by the original owner for 65 years and has undergone an impressive list of updates, including: roof (2021), new windows, completely renovated bathrooms, new lower-level flooring, refinished hardwood floors, new washer and dryer, new water heater, new refrigerator, new kitchen faucet, and much more.

The location is hard to beat—close to Bethesda’s shopping, dining, schools, parks, and major commuter routes, yet tucked away on a peaceful cul-de-sac that offers a wonderful sense of privacy and tranquility.

Beautifully updated, exceptionally spacious, and ideally located—this is the Bethesda home you’ve been waiting for!
#MDMC2251592

BETHESDA

6412 HOLLINS DRIVE

4 Beds

3 Baths

2,350 Sq.Ft.

$1,225,000

MLS#: MDMC2251592

TO-BE-BUILT CUSTOM HOME. This is a full custom builder so build this model, pick another plan from the plan library and modify to suit, or bring your own plan. Granite/Quartz Counters,  Stainless Steel appliances, hardwood, luxury tiles and upgraded finishes throughout. Pick this home, making your own modifications, something else from the builders website, or design your own from scratch. This Craftsman has a truly open plan. Social engagements will flow seamlessly from inside to outside and back again. From the delightful porch, you enter the foyer of hardwoods that carries throughout the first level. The floor-plan offers a stunning,  gourmet kitchen,  a warm dining area,  and a cozy family room centered around a fireplace (gas or wood burning - your choice). There is a 'flex' room which could be a formal dining room, office or main level bedroom with optional shower added to the powder room to accommodate your guests. The mudroom is the size of a bedroom - now that's smart! Upstairs boasts an expansive primary bedroom with tray ceiling, luxury master bath (oh the soaking tub!) and 2 huge walk-in-closets. There are three other generous-sized rooms, 2 with their own jack-and-jill bathroom and the 4th with a private bath. The basement comes standard with a full rough in and can easily be finished (list price not inclusive of finished basement) with space for a rec room, full bath, one or two extra bedrooms, bar, your choice! This plan comes standard with a very oversized 2 car garage with 3rd car garage optional. Basement comes with a full bath rough in and is optional to finish to suite. Choose your own finishes. Modify plan to suit  or bring your own plan. This is currently a vacant lot ready for your home of choice.
#MDMC2125786

POOLESVILLE

19509 FISHER AVENUE

4 Beds

3 Baths

2,611 Sq.Ft.

$1,225,000

MLS#: MDMC2125786

New on site today
Elegant End-Unit Townhome with Exceptional Space, Upgrades & Flexibility located in desirable Montgomery Row.

Welcome to this beautifully appointed 4BDR/4.5BA end-unit townhome offering an exceptional combination of sophisticated finishes, thoughtful design, and versatile living space across three levels.

The entry level welcomes you with a private bedroom suite, complete with a full bath and walk-in closet—ideal for guests, an au pair, a home office, or multigenerational living. The main level features a bright, expansive open floor plan anchored by a stunning center kitchen with quartz countertops, upgraded KitchenAid stainless steel appliances, and a generous center island. The adjacent dining room offers a built-in buffet and custom cabinetry, while the inviting living room is centered around a gas fireplace with built-ins flanking both sides, creating an elegant yet comfortable gathering space.

Upstairs, the spacious primary suite provides a private retreat with a walk-in closet and beautifully upgraded bath featuring designer tile and a quartz vanity top. Two additional bedrooms, a full bath, and a conveniently located laundry area with utility sink complete this level.

The uppermost level takes versatility to another level with a large open loft, offering endless possibilities as a media room, home office, gym, guest space, or potential fifth bedroom. This level also includes a full bath and opens directly to a private deck, creating an ideal space for relaxing or entertaining.

Additional highlights include new carpeting, recessed lighting throughout, enhanced wireless/network connectivity, hardwood flooring throughout the main level, an upgraded contemporary steel railing package, and a finished two-car garage.

With its sophisticated finishes, generous proportions, flexible floor plan, and private outdoor space, this exceptional Montgomery Row residence offers a refined and highly functional lifestyle in one of the area's sought-after townhome communities. Ideally located between the Capital Beltway and I-270, commuting is a breeze. The home is tucked into a quiet neighborhood yet just minutes from Grosvenor Metro, Montgomery Mall, Wildwood, and Pike & Rose—offering the perfect balance of tranquility and convenience. A 2-car garage, 1 on-street parking AND 1 pass for the office garage across the street make this a hone you don't want to miss!
#MDMC2258338

BETHESDA

6617 EAMES WAY

4 Beds

4 Baths

2,714 Sq.Ft.

$1,224,750

MLS#: MDMC2258338

New Price! One look, and it's clear: this home has been cared for down to the last detail by owners who never let a project wait. Welcome to 6313 Swords Way, a rare opportunity inside the Beltway in Drumaldry, a coveted 104-home enclave designed for peace and privacy. A single entrance road, with every street ending in a cul-de-sac, keeps traffic and noise to a minimum.

Tucked at the top of the neighborhood on a quiet lane, this striking California Contemporary offers impressive scale beneath a classic cedar-shake roof, recently serviced (receipt available). Inside, soaring vaulted ceilings, light-filled rooms, and refinished hardwood floors set the tone. The dramatic living room showcases new custom picture windows framing serene backyard views, with a gas fireplace for cozy evenings. Four bedrooms and 2.5 baths give everyone room to spread out, and storage is everywhere: walk-in closets, a large attic, and an oversized 2-car garage with built-in storage.

Living here is easy. A fully integrated smart-home system manages lights, climate, security, shades, leak detection, and irrigation from a single app, and the owners have prepared a handbook to walk you through it. Recent improvements include a new HVAC system, refrigerator, washer and dryer, and garage door system, and the owners have kept meticulous notes on every system, update, and project over the years, so you'll know exactly what you're getting.

Out back, a private brick-fenced garden awaits, with a signature mature Japanese maple and a greenhouse and storage shed that convey. Fully enclosed with two gates, the yard is perfect for dog owners. A vintage Yamaha piano can also convey at the buyer's option.

HOA dues cover maintenance of the common grounds and wooded areas, including oak tree removal, seasonal spring plantings, upkeep of the neighborhood entrance, and prompt sidewalk ice removal. The location can't be beat: walk to Wyngate Elementary and North Bethesda Middle, with downtown Bethesda, I-495, NIH, and Walter Reed minutes away. Immaculately maintained, thoughtfully updated, and ready for its next chapter, 6313 Swords Way won't last.
#MDMC2237724

BETHESDA

6313 SWORDS WAY

4 Beds

2 Baths

3,006 Sq.Ft.

$1,224,500

MLS#: MDMC2237724

An absolute architectural masterpiece set on a classic corner lot in Silver Spring, 9403 Warren St stands as a breathtaking tribute to historic elegance and modern luxury. Expanded with a seamless, historic-guideline-compliant addition, this property has been elevated to an unprecedented level of refinement. Every historical element has been lovingly revived or masterfully recreated with no expense spared, combining timeless period grandeur with total peace of mind—including a new roof, true divided-light insulated windows custom-matched to the original design, brand-new mechanical systems, high-end appliances, and a whole-home generator. Step inside where rich, restored hardwoods, artisanal trim work, authentic curated hardware, and a showcase fireplace anchor the main level. Expanded with a seamless, historic-guideline-compliant addition, this property has been elevated to an unprecedented level of refinement. Every historical element has been lovingly revived or masterfully recreated with no expense spared, combining timeless period grandeur with total peace of mind—including a new roof, true divided-light insulated windows custom-matched to the original design, brand-new mechanical systems, high-end appliances, and a whole-home generator. 
 
Step inside where rich, restored hardwoods, artisanal trim work, authentic curated hardware, and a showcase fireplace anchor the main level. This vintage splendor effortlessly merges with state-of-the-art smart technology, featuring wireless Lutron and Skylink three-way switches throughout. The chef’s kitchen is a showstopping centerpiece, boasting soaring ceiling-height cabinetry, a charming farmhouse sink, a stainless-steel range with a dramatic statement vent hood, and rare quartz countertops boasting veining that perfectly echoes the exterior trim. Just off the main hall, prepare to be mesmerized by the main-level powder room, featuring a magnificent hand-carved vanity that is a true work of art. 
 
Spanning 4 luxurious bedrooms and 3.5 lavish bathrooms, the home offers an intelligent, highly versatile floor plan. The seamless addition grants a sunlit main-level living expanse and an extraordinary upper-level primary suite designed as a private sanctuary. A dedicated office or nursery offers a serene retreat for remote work or a quiet nursery. Downstairs, the walkout lower level features its own separate entrance, a full laundry room, and a self-contained suite complete with a bedroom and full bath—ideal for guests or lucrative rental income options. Wine enthusiasts will fall in love with the dedicated wine room, outfitted with a custom handmade wine rack and a top-of-the-line wine refrigerator. 
 
Outdoor living reaches new heights with a newly added, sublime screened porch—a true entertaining paradise complete with custom lighting, an integrated exterior grilling area, and a striking two-blade designer ceiling fan with built-in illumination. Step out into the newly added, fully fenced-in yard, offering pristine privacy and space to relax or play. In an extraordinary turn of value, this one-of-a-kind estate is offered at its appraised price—a price established prior to the lavish additions of the new screened porch and fenced grounds! 
 
Complemented by iconic front porch curb appeal, an expansive driveway, and a detached two-car garage (see attached plans for improvement!) with custom built-in shelving, this dream property commands an unrivaled location just moments over the DC line (new purple line coming soon!)—minutes to the Forest Glen Metro, I-495, and the finest culture and dining Washington, DC has to offer. Make this extraordinary residence yours today!
#MDMC2256880

SILVER SPRING

9403 WARREN STREET

4 Beds

3 Baths

2,805 Sq.Ft.

$1,220,000

MLS#: MDMC2256880

*** Open House This Sunday 12:00 PM – 2:00 PM
Built in 2019 and freshly painted throughout, this beautifully maintained end-unit townhome is perfectly situated on a premium corner lot, offering extra privacy, beautiful views, and abundant natural light from oversized windows on every level. With 9' ceilings, hardwood floors throughout the main living areas, and designer finishes, this move-in-ready home combines modern style with everyday comfort.

The open-concept main level is ideal for both entertaining and daily living, featuring a gourmet kitchen, spacious living and dining areas, and seamless flow throughout the home. The additional windows unique to the end-unit location create bright, airy spaces filled with natural sunlight.

The top level offers incredible flexibility with a spacious loft, a private fourth bedroom with an en-suite bath, and access to a rooftop terrace with a gas hookup, perfect for grilling, outdoor dining, entertaining guests, or relaxing under the stars. Whether used as a guest suite, home office, gym, or media room, this space easily adapts to your lifestyle.

The HOA fee  includes complimentary EV charging, one street parking permit, one garage parking permit, and garage access. The property also comes with two dedicated parking spaces, with additional overnight street parking available through homeowner-issued permits.

Conveniently located near Cabin John Park, top-rated daycares, grocery stores, cafés, Montgomery Mall, and major commuter routes, the community also offers direct bus service to Grosvenor Metro and downtown Bethesda. Situated within the highly sought-after Walter Johnson school cluster, this exceptional home offers the perfect combination of space, convenience, and one of Bethesda's most desirable locations.
#MDMC2242974

BETHESDA

10430 BREUER STREET

4 Beds

3 Baths

2,731 Sq.Ft.

$1,220,000

MLS#: MDMC2242974

New on site today
Welcome to this beautiful 5-bedroom, 4.5-bath Colonial home in the desirable Preserve at Rock Creek, built by Stanley Martin Custom Homes. Offering a wonderful combination of space, comfort, and convenience, this home is ideally located with easy access to Rockville, Olney, and Gaithersburg, as well as major commuter routes.
The main level is designed for both everyday living and entertaining, featuring a comfortable sitting room, dedicated dining room, and spacious living room that flows seamlessly into the kitchen. There is plenty of room for family and friends to gather and enjoy time together. Upstairs, you’ll find four bedrooms and three full bathrooms. The spacious primary suite features a private bathroom with both a soaking tub and separate shower, along with a generously sized walk-in closet .
Another bedroom includes its own private full bathroom, providing added comfort and privacy. Each bedroom features a walk-in closet, and the conveniently located upstairs laundry room makes everyday living even easier.
The finished basement provides an excellent additional space for entertaining and relaxation. Enjoy a dedicated media room, a convenient minibar, and plenty of open space for games, gatherings, or other activities. The basement also includes an additional bedroom and full bathroom, making it ideal for guests, extended family, or a private retreat. Abundant storage space completes this level.
For those who enjoy the outdoor gardening, and the home is conveniently located near walking trails and parks, offering opportunities to enjoy nature close to home.
With its spacious layout, thoughtful features, and convenient location, this home offers comfortable living with plenty of room to grow and entertain.
#MDMC2256582

DERWOOD

5709 ACHILLE LANE

5 Beds

4 Baths

5,787 Sq.Ft.

$1,220,000

MLS#: MDMC2256582

None
#MDMC2256806

POTOMAC

11200 HUNT CLUB DRIVE

4 Beds

3 Baths

2,451 Sq.Ft.

$1,210,000

MLS#: MDMC2256806

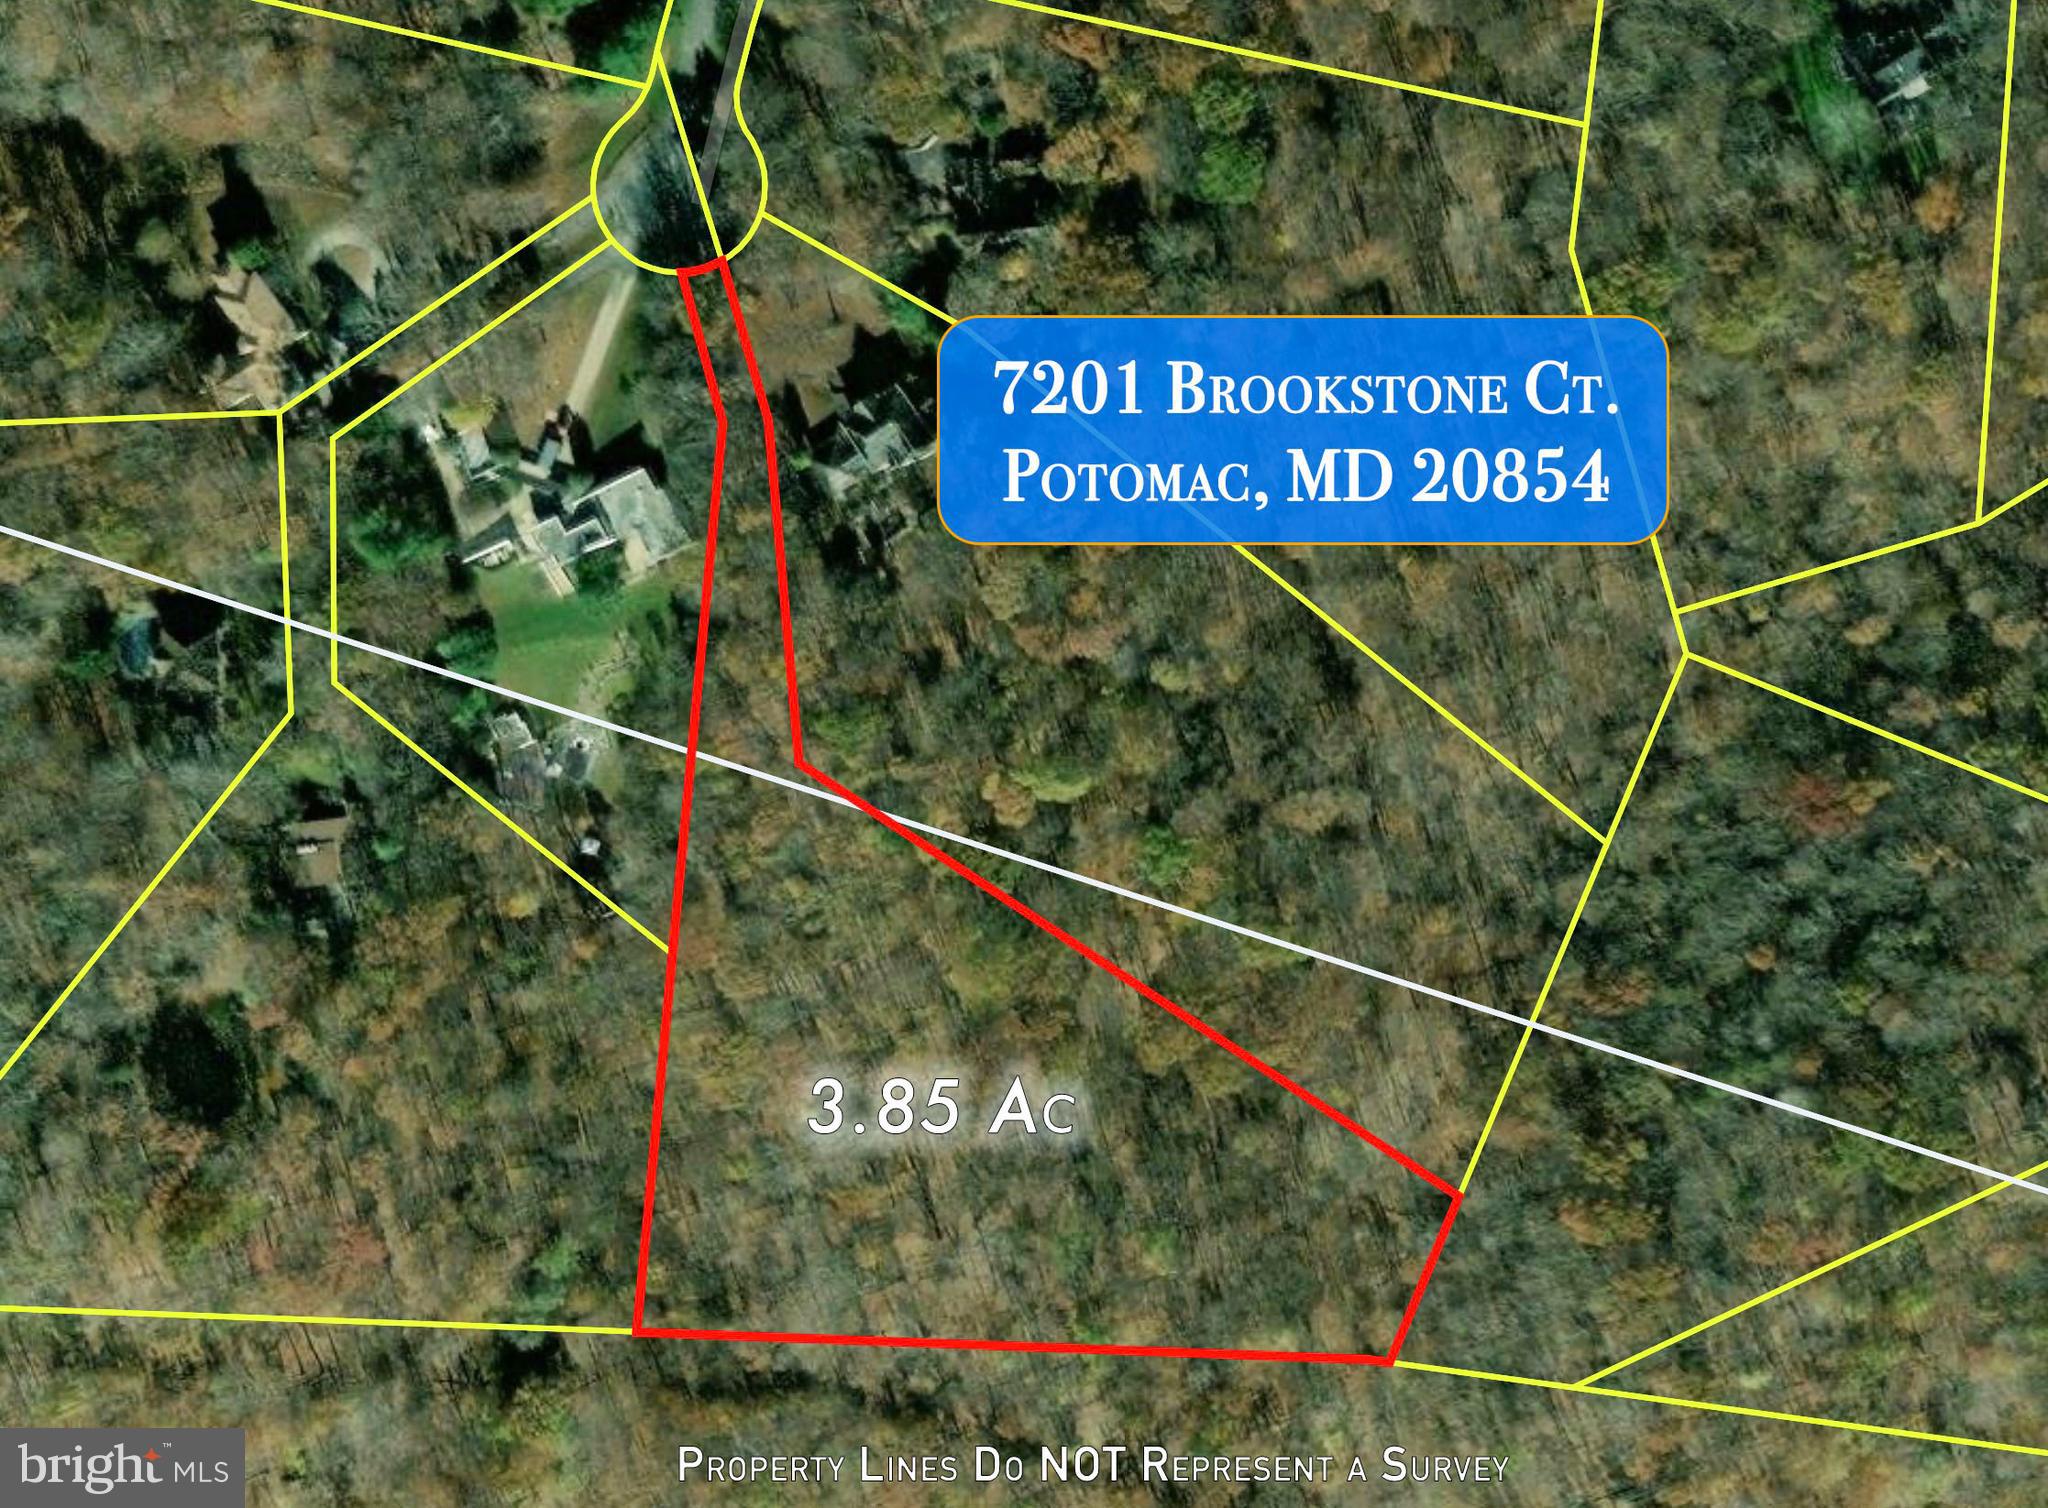
An extraordinary opportunity to own nearly 4 acres (3.85 acres) of prime estate-quality land in the heart of Potomac! Situated in the highly desirable Whitman school cluster, this exceptional property offers the perfect blend of privacy, tranquility, and unparalleled location. Featuring expansive lawns, towering mature trees, and a long driveway leading to a peaceful cul-de-sac, this serene retreat is just minutes from the vibrant energy of Washington, D.C., and all the amenities you could ever need.

With a perc report available, this is the perfect canvas for your custom dream home. Bring your builder, and your vision, and create the luxury estate you've always imagined. Set amidst prestigious multi-million-dollar estates, this rare lot promises an exceptional lifestyle in one of the most sought-after neighborhoods in Potomac.

The location couldn’t be more ideal—just off the prestigious Macarthur Blvd, with easy access to major commuter routes, three international airports, Bethesda, Tysons Corner, and downtown Washington, D.C. Enjoy world-class shopping, dining, top-tier schools, and a wealth of cultural attractions, museums, and sports venues right at your fingertips.

The property’s premium setting at the end of a quiet cul-de-sac provides breathtaking views of MacArthur Blvd and Virginia, offering a peaceful escape while remaining conveniently close to everything you need. Nestled within the coveted Whitman school district, this lot presents a rare opportunity for both privacy and convenience.

Endless possibilities await on this one-of-a-kind property. To fully appreciate its breathtaking beauty and potential, be sure to watch the 3D Scan and start imagining the life you could build on this spectacular land. Don’t miss your chance to create the ultimate Potomac estate!
#MDMC2196936

POTOMAC

7201 BROOKSTONE COURT

None Beds

None Baths

3.85 acres

$1,200,000

MLS#: MDMC2196936

1 ... 29 30 31 32 33 ... 171

properties found. properties found. Page of .

Send a message

Message successfully sent.

Your message

What is 3 + 4 ?

Reason for contacting?

I agree to receive email communication and understand I can unsubscribe at any time.

I agree to be contacted by Charis Realty Group - Christine Issler, Broker via call, email, and text for real estate services. To opt out, you can reply 'stop' at any time or reply 'help' for assistance. You can also click the unsubscribe link in the emails. Message and data rates may apply. Message frequency may vary. Privacy Policy

Sign Out

Virtual Assistant

Would you like to take the next step with this property? We can help you schedule a showing or virtual tour, or send you more details.

Yes, I would like more information.

Thank You for Your Reply, One of Our Agents will contact you as soon as possible

No, maybe later.

Thank you, you can always contact me via email, phone number or through the contact form.

Realhub AI

Lucy - Your AI-Powered Realtor

Update Your Temporary Password

Personalize your search

Enter your email and we'll notify you immediately when new listings match what you're looking for.

or enter email address

Already have an account ? Login here

Continue your home search

I agree to receive communications and understand I can unsubscribe at any time.

I agree to be contacted by Charis Realty Group - Christine Issler, Broker via call, email, and text for real estate services. To opt out, you can reply 'stop' at any time or reply 'help' for assistance. You can also click the unsubscribe link in the emails. Message and data rates may apply. Message frequency may vary. Privacy Policy

Already have an account ? Login here

We use cookies

We use cookies primarily for analytics to enhance your experience. By accepting, you agree to our use of these cookies. You can manage your preferences or learn more about our cookies policy.