MONTGOMERY COUNTY community

MONTGOMERY COUNTY Real Estate

Explore properties and local insights in MONTGOMERY COUNTY.

MONTGOMERY COUNTY

About MONTGOMERY COUNTY

Discover Montgomery County, MD Real Estate

Welcome to Montgomery County, Maryland — The Gold Standard for Modern Living!

Consistently ranked as one of the most affluent and highly educated counties in the nation, Montgomery County (often called "MoCo") is the crown jewel of the Washington, D.C. metropolitan area. From the cosmopolitan skyline of Bethesda to the equestrian estates of Potomac and the quiet forests of Damascus, Montgomery County offers a diverse, world-class lifestyle that attracts global leaders, innovators, and families alike.

Why Choose Montgomery County, MD for Your Next Home?

Montgomery County is where luxury meets opportunity. It is a premier economic powerhouse, home to major federal agencies (NIH, NOAA, FDA) and a thriving biotech corridor. With a commitment to environmental sustainability, cultural diversity, and public infrastructure, MoCo provides an exceptional environment that balances high-energy urban centers with serene suburban sanctuaries. 

Top Features of Montgomery County Real Estate

  • High-End Urban Living: Luxury high-rise condos and sleek penthouses in Bethesda, Chevy Chase, and Pike & Rose.
  • Prestigious Estates: Magnificent custom-built mansions and equestrian properties in Potomac and Poolesville. 
  • Charming Suburban Neighborhoods: Tree-lined streets and classic colonial architecture in Rockville, Silver Spring, and Kensington.
  • Modern Planned Communities: Vibrant, walkable developments like Clarksburg and King Farm designed for connection and convenience. 

Benefits of Living in Montgomery County

1. A World-Class Education SystemThe Montgomery County Public School (MCPS) system is a national leader in academic excellence. Known for its rigorous IB programs, high graduation rates, and extensive resources, MCPS consistently produces some of the highest-performing students in the country. The county is also home to Johns Hopkins University’s Montgomery County Campus and Montgomery College. 

2. A Finalist for the National Gold Medal in ParksIn 2026, the Montgomery Parks system was named a finalist for the prestigious National Gold Medal Award. With over 400 parks and 37,000 acres of parkland, you are never far from nature. 

  • Brookside Gardens: 50 acres of award-winning display gardens. 
  • Billy Goat Trail: Breathtaking hiking along the Potomac River at Great Falls.
  • Little Seneca Lake: Ideal for kayaking and fishing in Black Hill Regional Park. 

3. Unparalleled Culinary & Arts SceneMoCo is a cultural melting pot, offering a dining and arts scene that rivals major cities: 

  • The Music Center at Strathmore: A world-class venue for jazz, classical, and pop performances.
  • Bethesda Row & Pike & Rose: Premier destinations for luxury shopping and Michelin-recommended dining.
  • The AFI Silver Theatre: A historic landmark in Silver Spring for independent and classic cinema. 

4. The "Biotech Corridor" Economy
Strategically located along I-270, the county is a global hub for life sciences and cybersecurity. Residents enjoy access to high-paying jobs in tech and healthcare, contributing to one of the most stable and resilient real estate markets in the Mid-Atlantic.

5. Seamless Transit & Connectivity
Whether you work in D.C. or commute regionally, MoCo keeps you moving:

  • The Red Line (Metro): Direct access to the heart of Washington, D.C., from Silver Spring, Bethesda, and Rockville.
  • MARC Train: Convenient commuter rail service for those traveling from the northern reaches of the county. 
  • Purple Line (Coming Soon): A new light rail system that will further connect Bethesda to New Carrollton.

Explore Available Properties

Montgomery County, MD real estate offers a spectrum of luxury and style:

  • Historic Victorian homes in the heart of Kensington.
  • Expansive acreage and farmettes in the Agricultural Reserve.
  • Modern townhouses with rooftop decks in transit-oriented hubs.
  • Stately colonials on quiet cul-de-sacs in the county’s most sought-after school districts.

Invest in Montgomery County, MD Real Estate Today

With steady property appreciation and a reputation for being one of the "Best Places to Live in Maryland" (Rockville, Bethesda, and Germantown all made the top 10 list for 2026!), Montgomery County is a blue-chip investment for your family and your portfolio. 

Ready to find your place in Maryland’s most prestigious county? Contact a local expert on the Charis Realty Group team for personalized guidance and the latest market insights! 

MONTGOMERY COUNTY community
2,469
# of Listings
3
Avg # of Bedrooms
$320
Avg. $ / Sq.Ft.
$864,913
Med. List Price

Available Properties in MONTGOMERY COUNTY

2469 Properties Found. Page 59 of 165.

This beautifully updated home features abundant natural light, large living spaces, high ceilings, and a wonderfully versatile floor plan. Hardwood flooring extends from the entry foyer and throughout the main and upper levels. The spacious kitchen has been updated to include sparkling granite countertops, a center island, stainless steel appliances, fresh paint, and updated lighting. A built-in gas-burning fireplace flanked by built-ins creates an inviting focal point in the adjoining living space, while the sunny breakfast area offers access to the large deck. The spacious dining room, versatile living room, and a renovated powder room with custom tilework, lighting, hardware, and fixtures completes this level. 

Upstairs, the expansive primary suite features a double-door entry, triple windows, two walk-in closets, and a spectacularly renovated en-suite bath. This spa-like retreat offers a freestanding soaking tub, double-sink vanity with solid-surface countertop, and a large glass-enclosed shower with built-in bench and custom tilework. Two additional generously sized bedrooms each feature lighted ceiling fans and roomy closets. The recently renovated hall bath is equally impressive, showcasing a custom-tiled shower with niche and glass doors, custom cabinetry, an undermount sink, decorator lighting, and a digital touch mirror. 

The finished lower level adds exceptional versatility and features updated flooring, an expansive recreation/theatre room (projection equipment conveys), a bonus room, a beautifully renovated third full bath featuring a tile floor, furniture-grade vanity, and decorator hardware, fixtures, and lighting. A separate laundry and storage area completes this level. The attached garage and private driveway provide additional convenience. The was roof installed within the last three years. The fabulous location provides easy access to community amenities, major commuter routes, and countless nearby shopping, dining, and entertainment options.
#MDMC2253888

GAITHERSBURG

229 PAINTED POST LANE

3 Beds

3 Baths

2,645 Sq.Ft.

$774,900

MLS#: MDMC2253888

Nestled in the serene Quince Orchard Estates, this charming Colonial home offers a perfect blend of comfort and style. With 4 spacious bedrooms and 3.5 bathrooms, this residence is designed for both relaxation and entertaining. Step inside to discover a light filled home with beautiful hardwood floors throughout. Upon entering, the bright living room leads to a formal dining room with a grand chandelier. The heart of this home is the kitchen, which is complemented by a delightful breakfast area and flows into an inviting family room featuring a cozy brick fireplace, the ideal place for gathering on chilly evenings. There are also French doors leading out to the backyard and brick patio. Wake up in the primary to serene, treed views, along with a large walk-in closet and ensuite providing a private retreat. There are an additional 3 bedrooms and full bath on the upper level. The finished basement adds valuable living space and offers endless possibilities - home theater, office, playroom, gym. There is also a full bath, an additional finished room and large storage area. Enjoy the outdoors on your generous 0.29-acre lot, which backs to trees for added privacy and tranquility, while offering plenty of space for enjoyment.  The cul-de-sac location ensures a peaceful environment. Additional highlights include a two-car attached garage, a paved driveway with extra parking, and a well-maintained exterior with solar power to help keep utility costs low. Located in a suburban setting, residents benefit from nearby parks, excellent schools, and easy access to public services. This home is also conveniently close to local amenities, making it an ideal choice for those seeking a harmonious lifestyle. Quince Orchard Estates is known for its friendly atmosphere and community spirit, making it a wonderful place to call home. Experience the warmth and charm of this inviting residence today!
#MDMC2252292

GAITHERSBURG

12200 MOSEL TERRACE

4 Beds

3 Baths

2,832 Sq.Ft.

$774,900

MLS#: MDMC2252292

WOW!!! This is the one you have been waiting for!  Fabulous and vibrant 55+ community that offers a wonderful and peaceful lifestyle. This is a spectacular brick ABBYVILLE model with a beautiful Sun Deck, Lovely Landscaping, and a 2 Car Attached Garage. You will the love the OPEN GOURMET KITCHEN that offers tons of counter space, storage space, and is loaded with incredible extras like the back splash & pull out in cabinets, STANLESS STEEL APPLIANCES, GRANITE COUNTER space, HUGE open eating area... Plus, HARDWOOD Floors, GAS Fireplace w/ mantel, 42"white cabinets, custom blinds and lots of light throughout the home. 
Don't miss the separate dining room or office, the Primary Bedroom with a huge Primary Walk-in Shower and Walk-in closet, the great sized 2nd bedroom, the garage entry storage area, +++++  
The UPPER LEVEL features a Recreation Room or LOFT-TV room and another FULL BATHROOM. There is also a huge storage Utility room that could easily be converted into a 3rd bedroom/office/or flex room. 
YOUR BUYER'S WILL NOT WANT TO MISS OUT ON THIS ONE!      Don't let it get away *** Public tax records is wrong as it did not show the second level to this house..   HURRY
#MDMC2259080

GERMANTOWN

21810 BONESET WAY

2 Beds

3 Baths

2,550 Sq.Ft.

$774,900

MLS#: MDMC2259080

Thoughtfully renovated in 2023, this home pairs fresh, modern design with the warmth and character that make a house feel like home. This four-bedroom residence offers beautifully updated living spaces across multiple levels, a flexible floor plan, a fully fenced and usable backyard, and a three-car driveway.

At the heart of the home, the redesigned kitchen feels clean, contemporary, and ready for everyday life, with new cabinetry, countertops, appliances and windows, plus an induction cooktop with a sleek low-profile hood. A dedicated breakfast area creates an inviting spot for casual mornings, while the adjoining living spaces make it easy to move from everyday routines to entertaining. New hardwood flooring on the upper levels, engineered flooring on the lower level, recessed lighting, replacement windows and two new staircases bring a cohesive, updated feel throughout the home.

One of the home's most memorable spaces is the sunroom off the lower level, currently enjoyed as a formal dining room. Skylights, replaced windows and double French doors fill the room with natural light and create an effortless connection to the bright bonus room beyond and the outdoor spaces. It is the kind of flexible layout that can evolve with you, whether your vision includes memorable dinner parties, a sun-filled lounge, creative studio or additional gathering space.

Four bedrooms provide plenty of versatility, including an attic-level bedroom accompanied by additional flexible space that could make an ideal home office, reading retreat or loft. The finished lower level adds another dimension to the home with room for recreation, extended stays or a potential in-law/au pair arrangement. A former kitchenette provides even more potential, with the existing gas line still in place should a future owner wish to explore restoring that functionality. A brand-new lower-level bathroom with an oversized shower complements the refreshed main-level bath.

Thoughtful details make daily life easier, too. A classic laundry chute sends laundry directly to the lower level, while the home's HVAC includes a furnace component replaced in 2026 and an additional mini-split system with three wall units for added comfort. Outside, the fully fenced yard offers genuinely usable space for relaxing, gardening, entertaining and play.

The setting completes the picture. Nearby Ken-Gar Palisades Park spans more than 20 acres with playgrounds, athletic fields, tennis and basketball courts and an exercise station, while the Rock Creek corridor and Beach Drive provide additional opportunities to get outside. Kensington itself brings an appealing small-town energy, with independent shops, restaurants, the historic shopping district and Antique Row, plus a year-round Saturday farmers market at the historic train station.

Modern where it matters, flexible where life demands it, and filled with spaces that invite you to stay awhile, this home offers a fresh take on Kensington living.
#MDMC2248838

KENSINGTON

4100 SPRUELL DRIVE

4 Beds

2 Baths

1,969 Sq.Ft.

$774,899

MLS#: MDMC2248838

Welcome to 11129 Sceptre Ridge Terrace, a spacious brick-front single-family home situated on a desirable corner lot in Germantown. With 4 bedrooms, 3.5 bathrooms, and a two-car garage, this home offers a well-designed layout with plenty of space for everyday living and entertaining.

The main level features beautiful hardwood floors and an inviting layout. The kitchen showcases rich cherry wood cabinetry, a premium Viking oven, ample counter space, and opens directly to the family room, where a beautifully designed wood-burning fireplace creates a natural gathering space. Step directly from the family room onto the deck, making it easy to entertain or simply enjoy the outdoors. A separate sitting room and formal dining room provide additional space for hosting and special occasions.

Upstairs, cherry wood flooring adds a distinctive touch throughout the upper level. The spacious primary suite features a private en-suite bathroom, separate sitting area, and  a large walk-in closet, creating a comfortable retreat.

The finished lower level is made for entertaining, featuring a full bathroom, wet bar, recreation area, and pool table that conveys with the home. From the deck to the patio and corner-lot setting, there is plenty of room to gather and enjoy the property.

With generous room sizes, a thoughtful layout, and multiple spaces for hosting and relaxing, 11129 Sceptre Ridge Terrace is a home designed to be enjoyed.
#MDMC2251922

GERMANTOWN

11129 SCEPTRE RIDGE TERRACE

4 Beds

3 Baths

3,502 Sq.Ft.

$770,000

MLS#: MDMC2251922

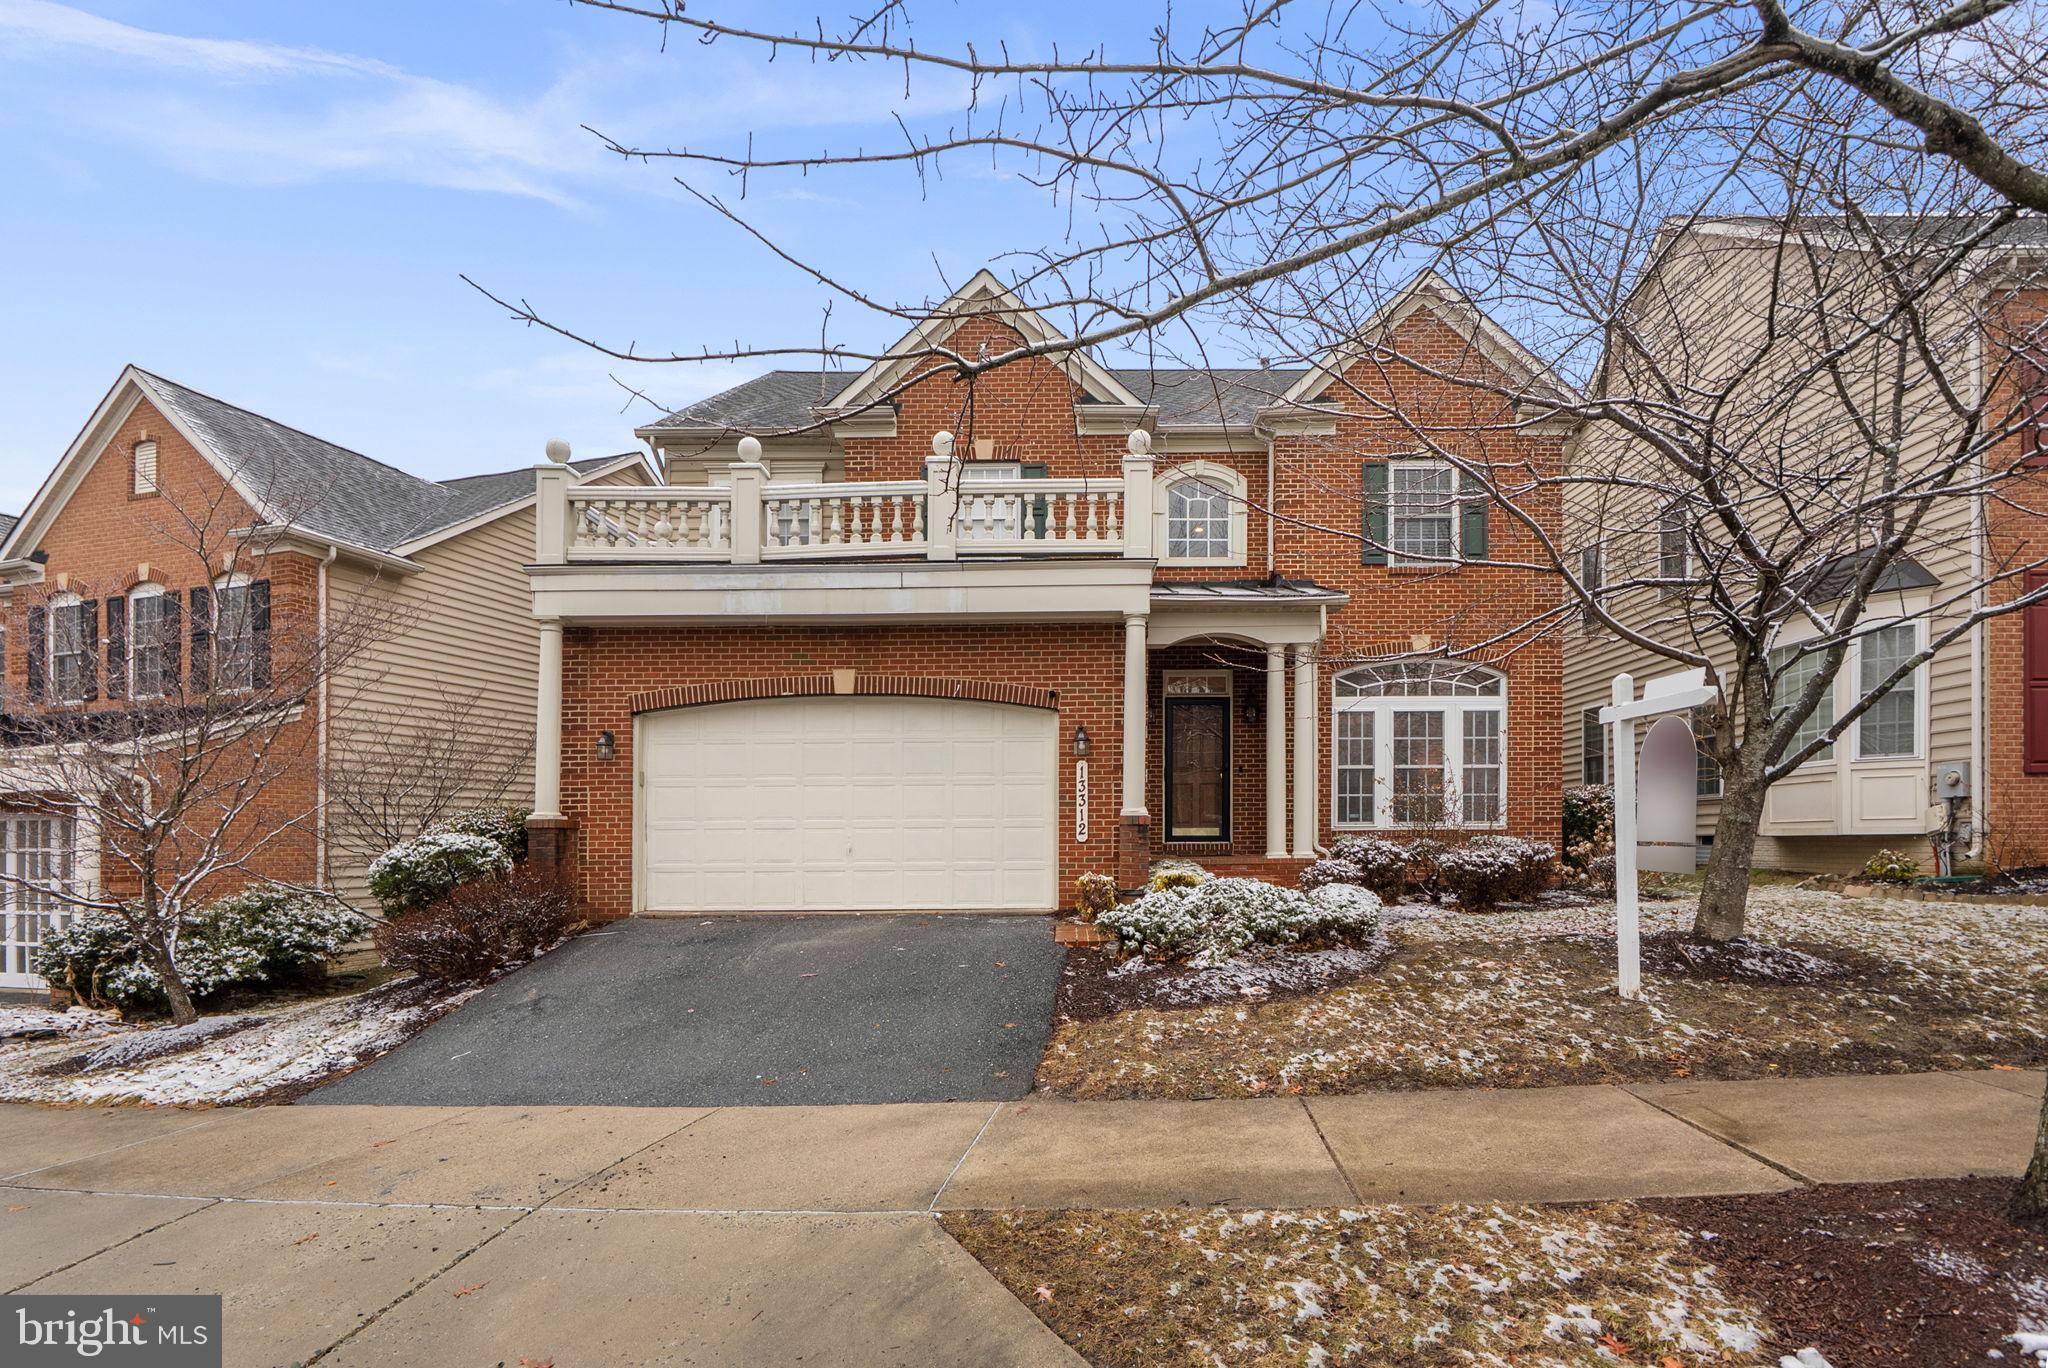
Welcome home to this grand 4-bedroom single-family residence located in the highly sought-after Clarksburg Ridge community.  Inside, you’ll find a spacious family room with a gas fireplace, an upgraded eat-in kitchen featuring gas cooking and granite countertops, a formal dining room, and a main-level private office—perfect for today’s lifestyle. The upper level includes a generous primary suite, three oversized secondary bedrooms, and convenient upper-level laundry.Some cosmetic items but overall a great home!The finished basement provides additional living space with a bonus room, full bath, and abundant storage. Recent updates include a new split-system HVAC installed June 2025, a brand-new water heater & lower-level carpet (2026),
Ideally located with easy access to I-270, shopping, restaurants, and the Clarksburg Premium Outlets, this exceptional home is one you won’t want to miss!
#MDMC2218666

CLARKSBURG

13312 CATAWBA MANOR WAY

4 Beds

4 Baths

4,400 Sq.Ft.

$770,000

MLS#: MDMC2218666

OPEN HOUSE SAT 10/10 12:00 - 1:30 P.M.!!! This home is an outstanding opportunity for buyers looking to make a home their own! Priced considerably below comparable sales to accommodate potential updates, this property is Poolesville's best value!!! This well-maintained home is nestled on a tucked-away street SECONDS FROM STEVENS PARK and features a spacious floor plan with four bedrooms, two generously sized full baths, a powder room, an OFFICE, an unfinished BASEMENT and a SUNROOM addition that was put on only about 5 years ago! Several major improvements are already done! The roof is approximately 10–12 years old, the gas furnace and the water heater were manufactured in 2019, and nearly all of the windows were replaced only about five years ago. The original kitchen and bathrooms offer the chance to personalize the home to your own taste, while the unfinished basement with a rough in for a bathroom provides a blank canvas for additional living space, recreation, or storage. After all, why pay a premium for someone else’s updates when you can purchase at a compelling price and make the home your own? The sunroom addition further sets this property apart from many others in the neighborhood, offering additional space to relax and enjoy the home. Step outside to the DECK overlooking the level backyard. BONUS!!! This home is just STEPS FROM STEVEN'S PARK which is an 11.5 +/- acre park boasting a HUGE children's activity zone, multiple pickleball and tennis courts, a baseball field, basketball courts, a soccer field, a pavilion with picnic tables and restrooms and fantastic walking trials. The cherry on top- NO HOA or Front Foot Fee! The interior of the house was freshly painted prior to listing and the carpets were all steam cleaned. It is also located within the highly regarded Poolesville school cluster and in an extremely walkable neighborhood that is convenient to the shops, restaurants and small-town amenities of Poolesville. Outside your door, Poolesville delivers like nowhere else — top-ranked Poolesville High School voted #2 in Maryland, the breathtaking Agricultural Reserve right at your fingertips, beautiful parks, and an unbeatable commute with MARC Train just about 5 miles away seamlessly connecting you to Rockville, Bethesda, Northern Virginia, DC, and Frederick. Some listing photos have been virtually staged/enhanced for illustrative purposes. Furnishings and décor shown are not included and may not precisely depict the size, scale, or configuration of the actual space.
#MDMC2254336

POOLESVILLE

17213 SPATES HILL ROAD

4 Beds

2 Baths

2,803 Sq.Ft.

$769,900

MLS#: MDMC2254336

Welcome to 21 Blue Hosta Way — a beautifully maintained and thoughtfully updated townhome in the heart of Rockville. This light-filled residence offers a perfect blend of modern comfort, timeless finishes, and functional living across multiple levels.

The home features a series of substantial upgrades that enhance efficiency, style, and long-term reliability. All windows and the patio door have been replaced with high-quality, energy-efficient models and come with a lifetime warranty. Custom blinds add a clean, contemporary look throughout. The roof, gutters, major mechanical systems, and water heater have all been updated, ensuring peace of mind for years ahead.

The kitchen is equipped with a suite of LG stainless steel appliances, including a French-door refrigerator, dishwasher, microwave, and wall-oven combo. A dedicated laundry area features matching LG washer and dryer.

The main level showcases a warm, inviting atmosphere with hardwood flooring that continues through the stairs and upper hallway. A striking stone fireplace serves as the focal point of the living area, adding both character and comfort.

Additional highlights include an updated garage door, well-maintained exterior, and a layout that offers excellent flow for everyday living and entertaining.

Located in a desirable Rockville community close to shopping, dining, parks, and major commuter routes, this home delivers convenience, quality, and value in one complete package.
#MDMC2253008

ROCKVILLE

21 BLUE HOSTA WAY

3 Beds

2 Baths

2,444 Sq.Ft.

$769,000

MLS#: MDMC2253008

New on site 3 days ago
PRICED TO SELL | SPACIOUS COLONIAL ON NEARLY AN ACRE | INCREDIBLE OPPORTUNITY IN SILVER SPRING!

Welcome to 1624 Briggs Chaney Road, a spacious Colonial situated on approximately 0.86 acres in Silver Spring, Maryland. Offering 4 bedrooms, 4 full bathrooms, and 3,152 square feet of above-grade living space, this property provides an abundance of room, versatility, and potential for its next owner.

From its generous interior layout to its expansive outdoor space, this home offers an exciting opportunity to bring your personal vision to life. The finished lower level, featuring a second kitchen, adds flexibility, while the detached two-car garage with workshop space provides additional room for storage, hobbies, or projects. The substantial lot offers a sense of privacy and room to enjoy the outdoors.

LOCATION, LOCATION, LOCATION! Conveniently located near Route 29, the ICC/MD-200, and major commuter routes, this property offers access to Columbia, Burtonsville, Laurel, Washington, DC, and surrounding Montgomery County communities. Enjoy proximity to shopping, restaurants, parks, recreation, and everyday conveniences. Located within the Montgomery County Public Schools district, with specific school assignments to be independently verified by buyers.

SOLD AS-IS AND PRICED TO SELL! This property presents a wonderful opportunity for buyers seeking space, location, and the potential to make a home their own. The seller will make no repairs. Buyers are encouraged to conduct their own inspections and due diligence.

IMPORTANT SHOWING INFORMATION: All showings require a minimum of 24 hours' advance notice and must be confirmed prior to arrival. Showings are intended for serious, qualified prospective buyers only. No walk-ins or unconfirmed visits.

Don't miss your chance to own a spacious Colonial on nearly an acre in Silver Spring! Schedule your private showing and discover the possibilities this property has to offer.
#MDMC2259644

SILVER SPRING

1624 BRIGGS CHANEY ROAD

4 Beds

4 Baths

4,282 Sq.Ft.

$769,000

MLS#: MDMC2259644

Rare opportunity to own a beautifully renovated 7 bedroom, 4 full bathroom  split level with finished basement. Home in one of Rockville's most convenient locations! Offering an exceptional combination of space, style, and value, this move-in-ready residence has been thoughtfully updated throughout and is ideal for today's modern lifestyle. Step inside to find refinished hardwood floors, fresh neutral paint, abundant natural light and an open, inviting layout perfect for everyday living and entertaining. The updated kitchen features quartz countertops, stainless steel appliances, modern cabinetry, and generous workspace, flowing seamlessly into the spacious living and dining areas.

With seven bedrooms and multiple flexible living spaces, this home easily accommodates households of any size to use for  guests, home offices, fitness rooms, or playrooms. Updated bathrooms showcase contemporary finishes, while the brand-new rear deck overlooks a private, tree-lined backyard—perfect for relaxing, grilling, or entertaining. Additional highlights include off-street parking, ample storage, numerous recent updates, and a location just minutes from shopping, dining, parks, schools, Metro, and major commuter routes. Move-in ready and offering a rare amount of living space at an exceptional value, this is a home you won't want to miss. Schedule your private showing today! All information provided is deemed reliable, but is not guaranteed and should be independently verified.
#MDMC2249004

ROCKVILLE

5014 MACON ROAD

7 Beds

4 Baths

2,080 Sq.Ft.

$765,000

MLS#: MDMC2249004

END UNT 3 + 3.5 BRICK TOWNHOUSE: WONDERFUL SPACIOUS UPGRADED and WELL CARED For LIVING SPACE- 3 Level Contemporary TH with: Updated Kitchen with Silestone Countertops, Newer Stainless Steel Appliances, Contemporary White Cabinets, eat in area and breakfast bar, FRESHLY Sanded and Sealed Hardwood floors, Spacious Deck off rear of TH, lots of light, finished Walk out Lower Level basement - large laundry room with storage too, and nice sized bedrooms upstairs with en-suite baths and walk in closets. Walking distance to Cabin John Shopping Mall with great Dining options, Farmers Market, Coffee Shops etc... AWARD WINNING BLUE RIBBON CHURCHILL SCHOOL CLUSTER.
#MDMC2258102

POTOMAC

7606 CODDLE HARBOR LANE

3 Beds

3 Baths

2,446 Sq.Ft.

$765,000

MLS#: MDMC2258102

This is  four-unit apartment building. Investor opportunity in an exceptional location! The property includes (3) two-bedroom units and (1) one-bedroom unit. Location truly sets this property apart—situated just one block from the upcoming Purple Line Metro, currently under construction, with convenient access to University Boulevard and Piney Branch Road. 

This property presents a compelling opportunity for investors seeking stable occupancy in an area poised for continued growth. For additional information or questions, please contact the listing agent directly. Seller requests Classic Settlements for closing. Please use GCAAR forms when submitting an offer.
#MDMC2258444

SILVER SPRING

8815 GLENVILLE ROAD

7 Beds

None Baths

3,600 Sq.Ft.

$760,000

MLS#: MDMC2258444

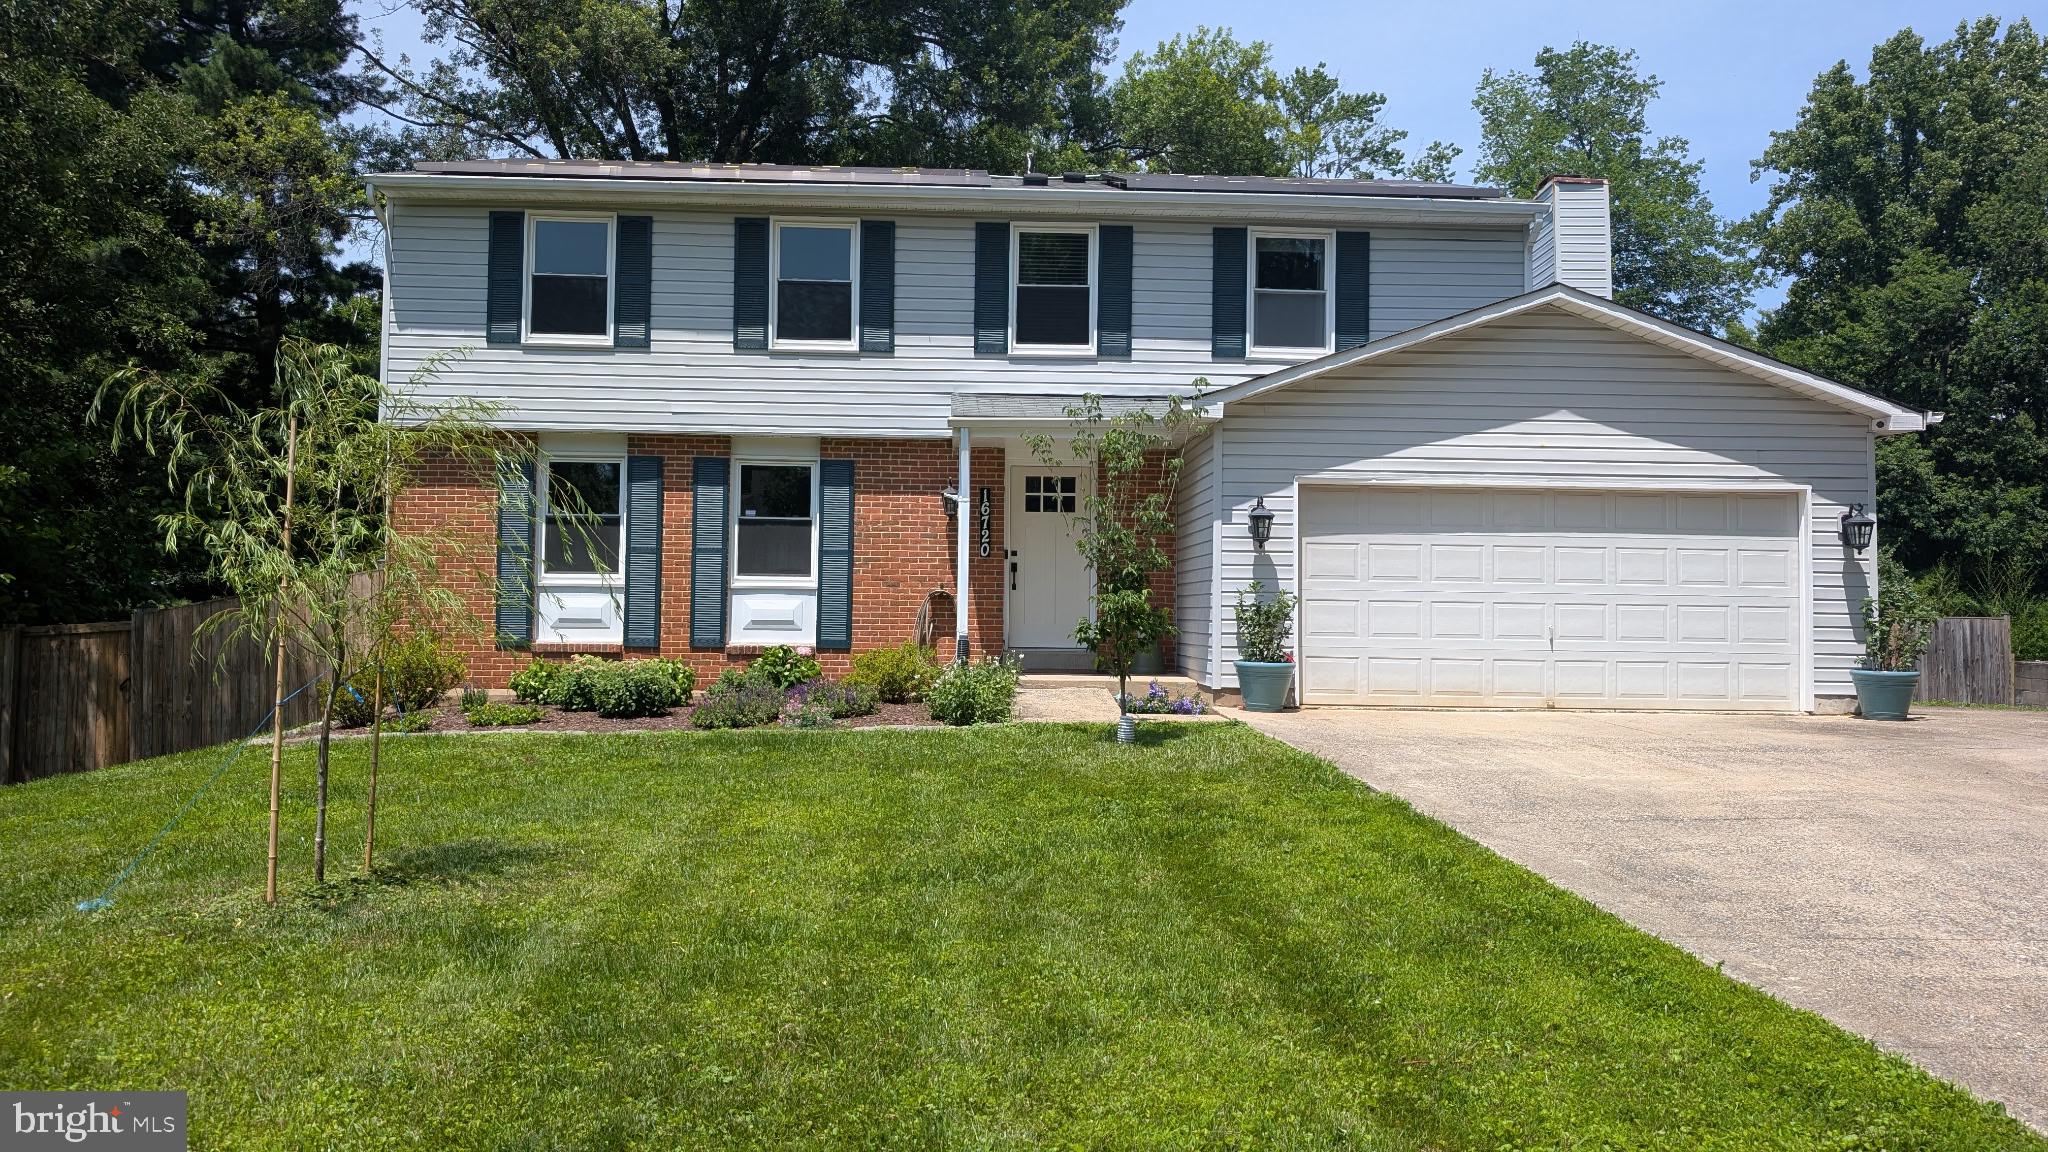
Welcome home! Nestled on a peaceful 0.49-acre lot, this beautifully updated home offers the perfect blend of privacy, space, and convenience, just minutes from the shopping, dining, and entertainment of the Kentlands. 
The largest model in this sought-after no-HOA neighborhood, this spacious home features 3 large bedrooms, 2.5-baths with generous living and entertaining spaces, enhanced by thoughtful updates throughout. The main level features new flooring, an updated eat-in kitchen with stainless steel appliances, and an inviting family room with a cozy fireplace and newly installed French doors opening to the expansive deck and private backyard. A separate formal living room, dining room, and convenient powder room complete the main level.
Upstairs, discover three generously sized bedrooms with custom wall-to-wall closet organizers, including a spacious primary suite with an updated bath vanity and fixtures. A full hall bath and a convenient second-floor laundry room with a floor-to-ceiling closet organizer add to the home’s functionality. Additional updates include a recently upgraded, high-efficiency Trane heat pump system and tamper-resistant, child-safe electrical outlets. The walkout lower level offers additional finished living space, ideal for a recreation room, home office, gym, or playroom, plus a separate storage room. The attached two-car garage features its own electrical subpanel, providing added electrical capacity and versatility. The fully fenced backyard is an outdoor enthusiast’s dream, featuring a fully insulated chicken coop with a secure run, ready for your own backyard chickens, along with an array of family-friendly amenities, including a 90-foot zip line, trampoline, swingset, and ninja wire.
Enjoy the freedom of a spacious, fully fenced backyard, energy-saving solar panels, and a unique backyard lifestyle—all in a fantastic location, just steps from Quince Orchard year-round swim and tennis club, close to parks, commuter routes, and the many amenities of the Kentlands.  Whether you're looking for room to grow, space to entertain, or a home that embraces an active outdoor lifestyle, this unique property offers something truly special.
#MDMC2243006

GAITHERSBURG

16720 SIOUX LANE

4 Beds

2 Baths

2,616 Sq.Ft.

$760,000

MLS#: MDMC2243006

Gorgeous curb appeal welcomes you to this beautifully updated four-level split in the sought-after Manor Lake community! Meticulously maintained by its original owner, this exceptional home offers a great location near wonderful schools and an exquisite backyard retreat.
The main level features hardwood floors in the spacious Living and Dining Rooms. A large picture window fills the Living Room with natural light, while recessed lighting adds a welcoming touch. Sliding glass doors from the Dining Room open to a beautifully landscaped, fenced rear yard featuring a patio with pergola and an in-ground pool with spa—perfect for entertaining or relaxing. The spacious Kitchen offers granite countertops, a tile backsplash, and a generous eating area with a bay window.
Upstairs, the Primary Suite features hardwood flooring, two closets, a dressing area, and access to a Trex deck overlooking the gorgeous yard. The private Primary Bathroom includes a walk-in shower with glass enclosure, a new sink, and a new commode. Three additional spacious bedrooms each offer hardwood floors, ceiling fans, and double closets. A Hall Bathroom with a double vanity and tub/shower combination with glass enclosure completes the upper level.
The inviting Family Room features 12-by-12 ceramic tile flooring, a wood-burning fireplace, and built-in shelving. This level also offers a fifth bedroom, a beautifully updated full bathroom with a walk-in shower and listello accent tile, and access to the rear yard and pool. The finished lowest level provides additional flexible space for a game room, home theater, or recreation area. A one-car carport adds convenience.
Recent improvements include a roof replaced in 2023, fresh paint and a new water heater in 2026, pool upgrades, and more. A wonderful opportunity to enjoy spacious living, thoughtful updates, and an exceptional outdoor setting in Manor Lake!
#MDMC2259170

ROCKVILLE

14712 WATERWAY DRIVE

5 Beds

3 Baths

2,728 Sq.Ft.

$760,000

MLS#: MDMC2259170

Gorgeous townhome in the highly sought-after King Farm community! Built in 2004, this spacious home features a two-car garage, a rare first-floor full bath, an expanded kitchen, and two walk-in closets in the primary suite. Enjoy unbeatable convenience with a short walk to shopping, restaurants, parks, pool, tennis courts, fitness center, and the free shuttle to Shady Grove Metro. An exceptional home in one of Montgomery County’s most desirable planned communities.
#MDMC2247590

ROCKVILLE

907 PLEASANT DRIVE

3 Beds

3 Baths

2,700 Sq.Ft.

$759,000

MLS#: MDMC2247590

1 ... 57 58 59 60 61 ... 165

properties found. properties found. Page of .

Send a message

Message successfully sent.

Your message

What is 3 + 4 ?

Reason for contacting?

I agree to receive email communication and understand I can unsubscribe at any time.

I agree to be contacted by Charis Realty Group - Christine Issler, Broker via call, email, and text for real estate services. To opt out, you can reply 'stop' at any time or reply 'help' for assistance. You can also click the unsubscribe link in the emails. Message and data rates may apply. Message frequency may vary. Privacy Policy

Sign Out

Virtual Assistant

Would you like to take the next step with this property? We can help you schedule a showing or virtual tour, or send you more details.

Yes, I would like more information.

Thank You for Your Reply, One of Our Agents will contact you as soon as possible

No, maybe later.

Thank you, you can always contact me via email, phone number or through the contact form.

Realhub AI

Lucy - Your AI-Powered Realtor

Update Your Temporary Password

Personalize your search

Enter your email and we'll notify you immediately when new listings match what you're looking for.

or enter email address

Already have an account ? Login here

Continue your home search

I agree to receive communications and understand I can unsubscribe at any time.

I agree to be contacted by Charis Realty Group - Christine Issler, Broker via call, email, and text for real estate services. To opt out, you can reply 'stop' at any time or reply 'help' for assistance. You can also click the unsubscribe link in the emails. Message and data rates may apply. Message frequency may vary. Privacy Policy

Already have an account ? Login here

We use cookies

We use cookies primarily for analytics to enhance your experience. By accepting, you agree to our use of these cookies. You can manage your preferences or learn more about our cookies policy.