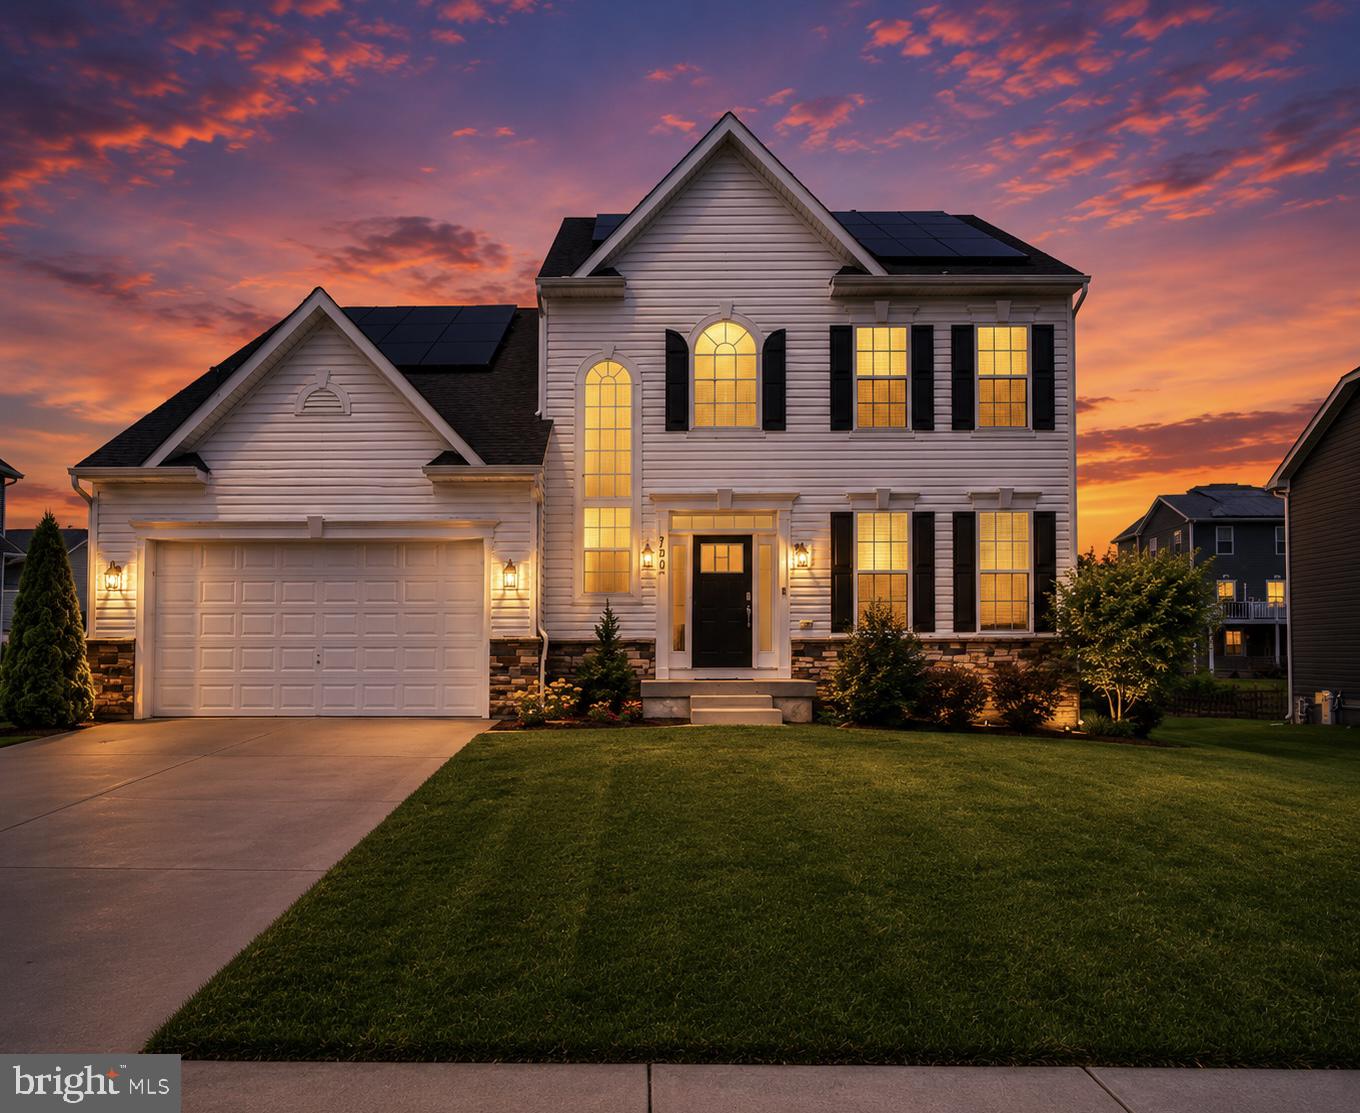
One of the most popular communities provided by {{page_data.agentName}}

WESTMINSTER

One of the most popular communities provided by Charis Realty Group - Christine Issler, Broker

WESTMINSTER

About WESTMINSTER

Discover Westminster, MD Real Estate

Welcome to Westminster, Maryland — The Cultural Heart and County Seat of Carroll County!

Founded in 1764, Westminster is a city that perfectly captures the essence of Maryland living. As the vibrant hub of Carroll County, it offers a rich tapestry of historic architecture, a bustling arts scene, and the friendly atmosphere of a tight-knit community. Whether you’re drawn by the academic energy of McDaniel College or the charm of a preserved 18th-century Main Street, Westminster is a place where history and modern opportunity meet. 

Why Choose Westminster, MD for Your Next Home?

Westminster offers the amenities of a city with the soul of a small town. It serves as a central point between Baltimore, Frederick, and Gettysburg, making it a premier choice for those who want a convenient location without sacrificing the beauty of the Maryland Piedmont. It is a family-oriented community known for its low crime rate, diverse housing stock, and exceptional quality of life. 

Top Features of Westminster Real Estate

  • Historic "Winchester" Charm: A stunning collection of Federal, Victorian, and brick-front colonial homes.
  • Diverse Neighborhoods: From established subdivisions like Mountain View and Harrison Hills to new construction in Winchester Park.
  • Spacious Living: Homes often feature larger-than-average lots, offering plenty of room for gardens, play, and outdoor entertaining. 
  • Affordability & Variety: A wide range of price points, from cozy starter homes and townhouses to expansive luxury estates.

Benefits of Living in Westminster

1. A Hub of Arts & History

History buffs and art lovers thrive here. Explore the Carroll County Farm Museum, visit the historic Union Mills Homestead, or catch a film or performance at the Carroll Arts Center—a beautifully restored art deco theater. 

2. Exceptional Education & Academics

Home to McDaniel College and Carroll Community College, Westminster is a true "college town" that values lifelong learning. Families are served by the highly rated Carroll County Public School system, consistently ranked among the best in the state. 

3. Premier Outdoor Recreation

Enjoy the fresh air at one of the city's many parks:

  • Hashawha Environmental Center: 320 acres of trails, a nature center, and Lake Hashawha for fishing. 
  • Westminster Municipal Pool: A summer staple with water slides and a splash pad. 
  • Baugher’s Orchard: A local landmark for fruit picking, petting zoos, and famous homemade pies. 

4. A Dynamic Main Street

Westminster’s pedestrian-friendly downtown is a designated Maryland Main Street, offering:

  • One-of-a-kind boutiques and independent bookstores. 
  • The Westminster Farmers Market, the oldest in the county.
  • Eclectic Dining: From the classic comfort food at Baugher’s Restaurant to farm-to-table favorites and craft breweries.

5. Centralized Convenience

Strategically located at the intersection of MD-140 and MD-97, Westminster keeps you connected: 

  • Baltimore: 45 minutes 
  • Frederick: 35 minutes
  • Gettysburg, PA: 25 minutes

Explore Available Properties

Westminster, MD real estate offers something for every stage of life:

  • Stately Manors in the historic district.
  • Modern Single-Family Homes in quiet, sidewalk-lined communities.
  • Ranchers and Split-Levels with mature landscaping. 
  • Condos and Townhomes near the heart of the city. 

Invest in Westminster, MD Real Estate Today

As the county seat and a primary employment hub for healthcare (Carroll Hospital) and education, Westminster offers strong investment potential and a stable, welcoming environment for your next chapter.

Ready to find your dream home in the heart of Carroll County? Contact a local expert on the Charis Realty Group team for personalized guidance and the latest market insights!

Experience the heritage, the culture, and the community of Westminster, MD—your perfect home is waiting in the heart of it all. 
One of the most popular communities provided by Charis Realty Group - Christine Issler, Broker
163
# of Listings
3
Avg # of Bedrooms
$323
Avg. $ / Sq.Ft.
$653,456
Med. List Price

Browse WESTMINSTER Real Estate Listings

163 Properties Found. Page 4 of 11.

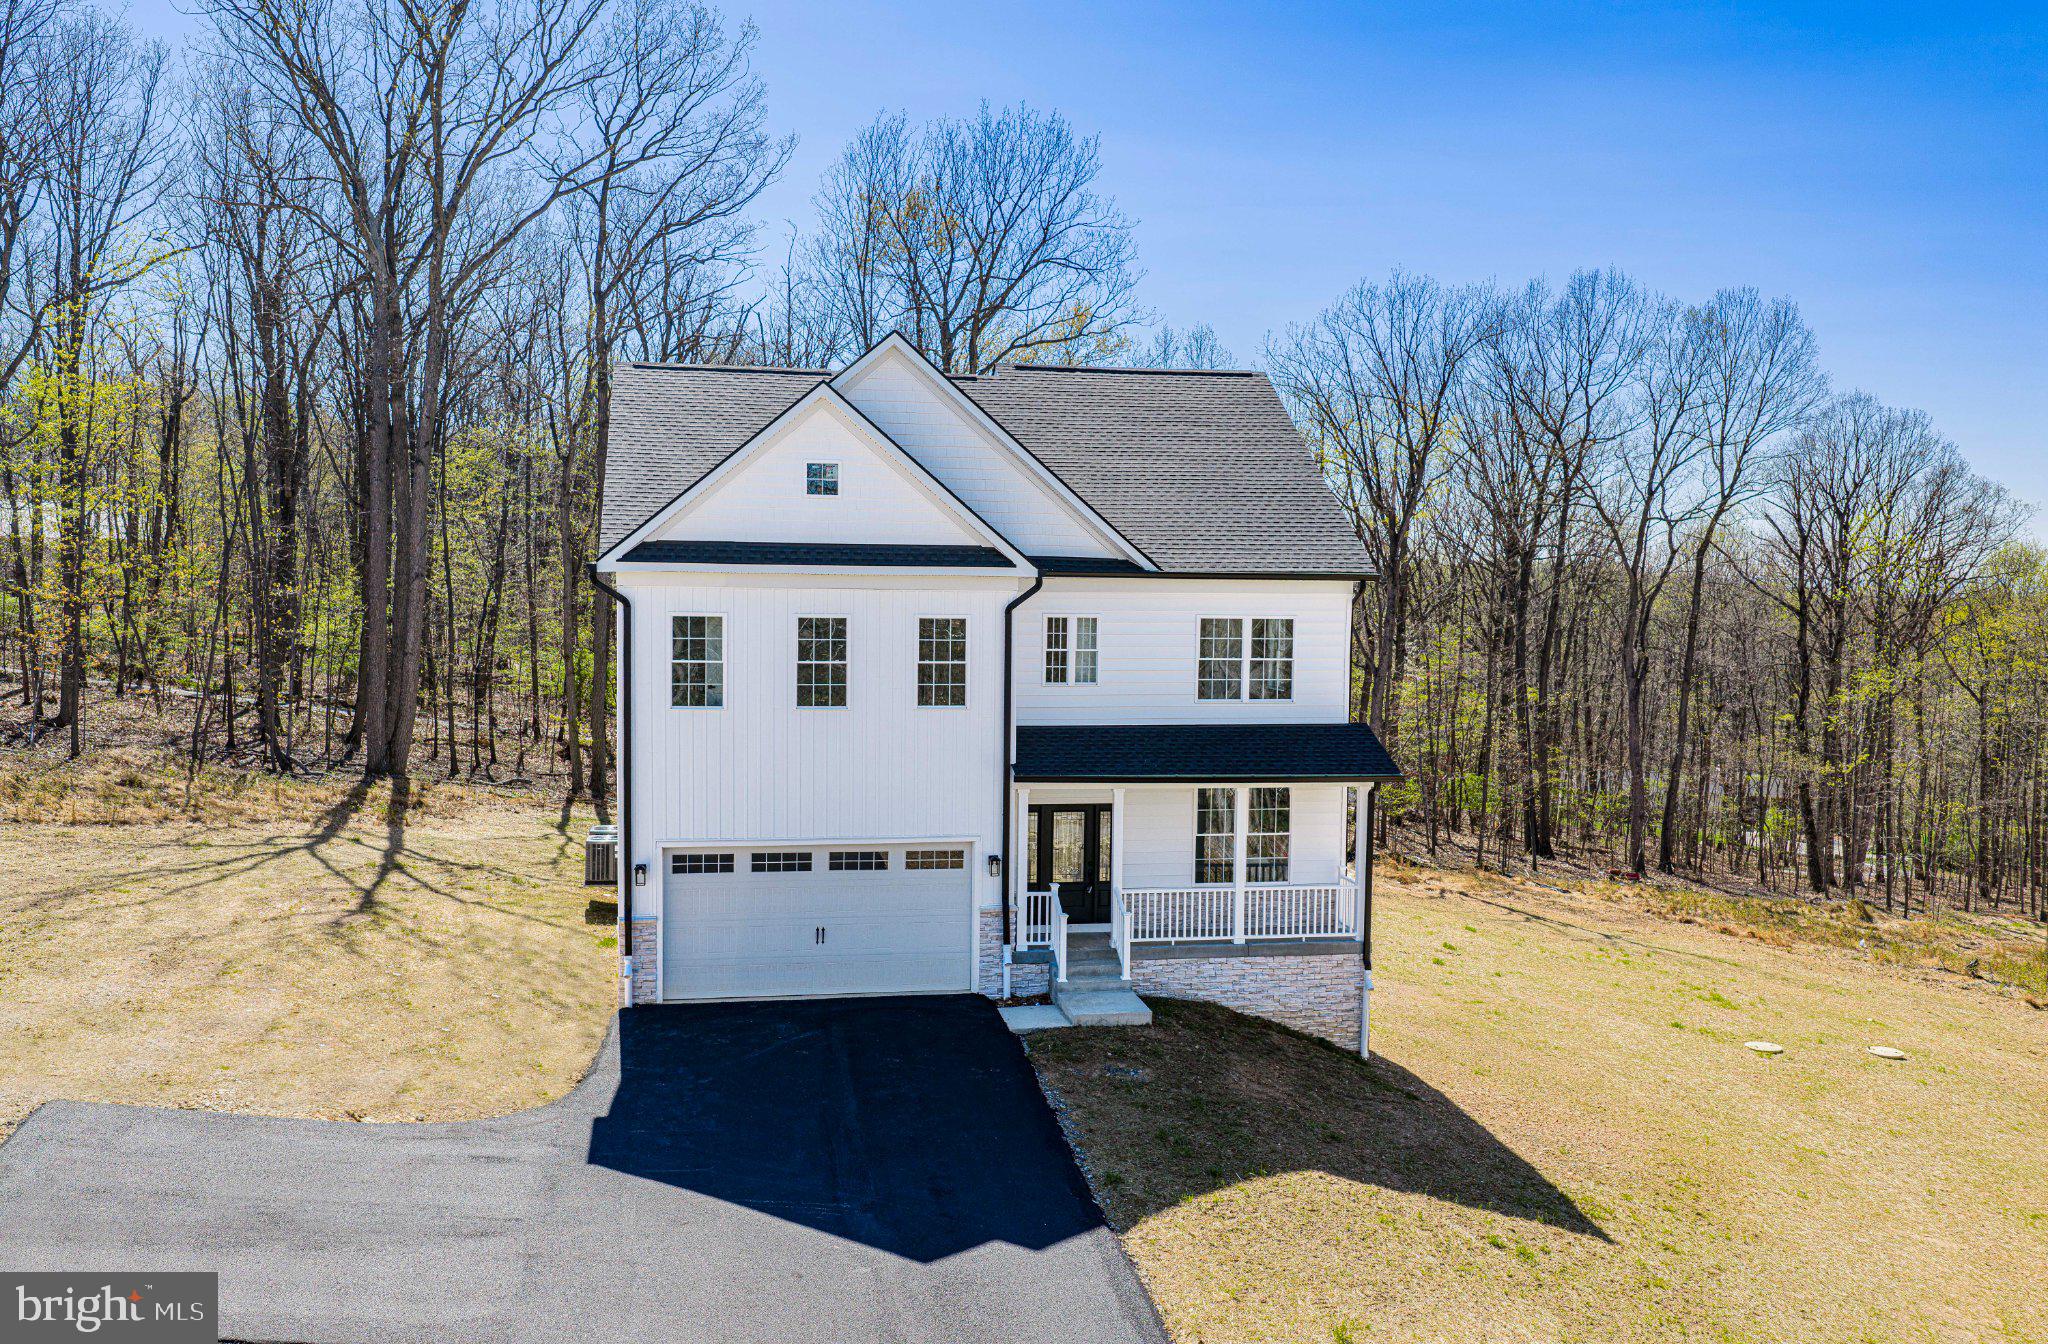
Location and Privacy! This newly built home sits on 1.47 acres just outside of Westminster city limits! It is one of three new homes on a quiet street with no thru traffic and no HOA.  Seller is offering $10,000 in seller's help at closing!

The inviting open floor plan on the main level connects the kitchen, dining, and living areas, which accommodates both entertaining and everyday living.  The main level boasts a half bath, large coat closet, lots of windows, a view of the woods, laundry room, and walk-in pantry.  

The upstairs level has four generously sized bedrooms (one with an on-suite bathroom) and a master suite with a large walk-in closet, a spa-like bathroom complete with a soaking tub and a walk-in shower, double vanity, and a view of the woods. The finished walkout basement, with its side entrance and a daylight window, offers endless possibilities with a large recreation room, home office/additional living space, and a full bathroom.  Outside, the property features a newly paved driveway, attached garage with front entry, and ample driveway space for guest parking. 

The peaceful lot, situated on a no-thru street, enhances privacy and tranquility, making it an ideal setting for outdoor gatherings or quality family time.  Experience the perfect blend of comfort, elegance, privacy, and nature in this stunning property, where the higher-end finishes were thoughtfully selected for the discerning homeowner.
#MDCR2032858

WESTMINSTER

831 DEER RIDGE DRIVE

4 Beds

4 Baths

3,706 Sq.Ft.

$759,000

MLS#: MDCR2032858

Located in Westminster's  Stonegate Community, this single family colonial provides three finished levels with over 4,000 square feet, six bedrooms and three levels of beautifully updated space.  Luxury vinyl plank flooring welcomes you into the foyer of the home from the covered porch and leads you into the formal dining room.  At the heart of the home, the gourmet kitchen provides an expansive center for gatherings with access to the butler's pantry, adjoining family room and brightly lit breakfast area which leads to the back yard.  A main level bedroom provides options for guests or multi-generational living or the convenience of a home office.  Upstairs, a bonus room provides an additional space for entertainment, additional bedrooms and a expansive primary suite.  The primary bath has been recently updated providing the perfect retreat after a busy day.  The finished lower level is a newly renovated space with a built-in bar, movie area accented with special paint eliminating the need for a screen and an additional room with a full bath.  Outdoor access is provided for additional entertaining options onto the paved patio and maintenance free deck.  A three car garage provides plentiful storage.  This home provides a desired location with  quick accessibility to downtown Westminster, commuter routes, modern updates and expansive space.  It's the perfect balance of function and lifestyle to fit your needs.
#MDCR2037374

WESTMINSTER

682 STONEGATE ROAD

6 Beds

5 Baths

3,326 Sq.Ft.

$750,000

MLS#: MDCR2037374

Elegant stone-accented Colonial residence, newly built in 2022, offering 6 bedrooms, 4 bathrooms, 4,426 finished square feet, and a 3-car attached garage in prestigious Stonegate. // A welcoming covered front porch invites you inside, where luxury vinyl plank flooring extends throughout the main level, beginning in the bright foyer. The foyer opens to the formal dining room, creating an elegant space for entertaining, while a nearby butler's pantry with quartz countertops provides additional storage and prep space before leading into the kitchen. // The gorgeous gourmet eat-in kitchen is thoughtfully designed with a large center island featuring breakfast bar seating and pendant lighting, upgraded quartz countertops, a classic subway tile backsplash, stainless steel appliances, white shaker-style cabinetry, open shelving, and a spacious breakfast room. Sliding glass doors already in place offer the perfect opportunity for a future deck or outdoor living addition. // Seamlessly connected to the kitchen and breakfast area, the expansive family room creates an open, inviting space ideal for everyday living and entertaining. Also on the main level is a versatile bedroom or private home office, conveniently located adjacent to a full bathroom. // Upstairs, a spacious loft offers flexible living space ideal for a playroom, media room, or sitting area. The upper level also features four generously sized bedrooms and two full bathrooms, including the luxurious owner's suite with a tray ceiling, a large walk-in closet, and a private ensuite bathroom complete with a dual-sink vanity, soaking tub, separate shower, and private water closet. Each of the secondary bedrooms includes its own walk-in closet, while a centrally located laundry room adds everyday convenience. // The finished walk-out lower level expands the home's living space with a large recreation room featuring luxury vinyl plank flooring and direct exterior access. This level also includes a sixth bedroom, a fourth full bathroom, and a storage and utility room. // Outside, enjoy the expansive backyard, which backs to trees and benefits from an elevated homesite, providing peaceful hillside views.
#MDCR2036510

WESTMINSTER

749 SCARLET SKY DRIVE

6 Beds

4 Baths

4,426 Sq.Ft.

$750,000

MLS#: MDCR2036510

Buyer incentive $7,500  towards building a deck/patio (paid to buyer's contractor of choice) !!
Down payment assistance available through the Maryland Mortgage Program for qualified buyers! Welcome to 721 Starry Night Drive! Built in 2022, this stunning home offers over 4,400 sq. ft. of modern living space with 6 bedrooms and 4 full baths on a spacious 0.33-acre lot. The open-concept design features a gourmet kitchen with premium finishes, generous living and entertaining areas including an optional study on the main floor, and a luxurious primary suite designed for comfort and relaxation. The fully finished basement provides additional flexible space for guests, recreation, or a home office. Complete with a 2-car attached garage and conveniently located near shopping, dining, and commuter routes, this exceptional home combines style, space, and everyday convenience.
#MDCR2036112

WESTMINSTER

721 STARRY NIGHT DRIVE

6 Beds

4 Baths

4,523 Sq.Ft.

$749,900

MLS#: MDCR2036112

Gorgeous brick 4 BR home with 2 car side loading garage.  First floor has Gourmet kitchen with new upgraded appliances. Primary Suite is on the first floor with remodeled bath.  Absolutely beautiful family room with hardwood floors and fireplace.  Huge Florida room that overlooks the stunning lot for all your entertaining.  Lower Level is waiting for you to make it your own. New roof, new hot water heater, new Septic 2020, New 2 zone heating & air. New fence. A must see!!
#MDCR2037492

WESTMINSTER

187 BELL ROAD

4 Beds

3 Baths

3,095 Sq.Ft.

$749,900

MLS#: MDCR2037492

Rare opportunity !! Pool Ridge Estates last remaining lot to have the builder build to his plans or your plans a custom built home! Local custom home builder offering to build a custom home on this beautiful lot with road frontage on Arnold rd.  features a  level  front yard to gentle slope to the rear of the lot. Great location east of Westminster close to all the stores , schools and shops , NO HOA !  Close to major routes like RTE 140 & 795, easy commuter location!  Building permit has already been pulled for this property so we are ready to start  planning your new custom home immediately . Photos show a Rancher Plan for those looking for easy 1 level living however we can build whatever plan you desire to be built.
#MDCR2031082

WESTMINSTER

ARNOLD ROAD

3 Beds

2 Baths

1,728 Sq.Ft.

$699,900

MLS#: MDCR2031082

Welcome Home! Beautiful 4 bedroom 3.5 bathroom Colonial Home in highly sought-after Westminster High School pyramid with top rated schools just minutes from 795. High ceilings and lovely chandelier in stunning and large foyer welcomes you to over 3600 sq. feet of finished living space, updated throughout with gorgeous hardwood and tile flooring. Spacious kitchen boasts sleek granite countertops and stainless steel appliances, open area for breakfast table as well as access to deck and yard. Separate living room and formal dining rooms. Large primary bedroom boasts walk-in closet and huge primary bath with stand-up shower, jetted tub, and double vanity. Three comfortably-sized second-floor bedrooms and updated hallway bath upstairs. Downstairs has pellet stove, rec room, full bath with walk-in shower, as well as space for a potential multi-use room, and a walkout to huge, gorgeous yard, perfect for entertaining. MUST SEE!!!
#MDCR2037406

WESTMINSTER

1115 JEFFRAS COURT

4 Beds

3 Baths

3,684 Sq.Ft.

$699,900

MLS#: MDCR2037406

The very best of new construction, without the wait. Built by renowned third-generation builder Rylea Homes, this custom home combines exceptional craftsmanship, designer finishes, and a private wooded setting. 

Inside, 9-foot ceilings, abundant natural light, custom wainscoting, shiplap accents, and a floor-to-ceiling stone wood-burning fireplace create a warm, elevated feel throughout. The gourmet kitchen is designed to impress with granite countertops, wall ovens, a farmhouse sink, custom cabinetry, stainless steel appliances, and a spacious dining area perfect for entertaining. 

Upstairs, you’ll find four generously sized bedrooms, including a luxurious primary suite with two walk-in closets and a spa-inspired bath with a double vanity and floor-to-ceiling tiled shower. The walk-out basement is already framed with egress windows and a bathroom rough-in, offering endless potential for additional living space, a home gym, guest suite, or recreation room. A finished two car epoxy-floor garage, water treatment system, greenhouse, matching chicken coop, storage shed, and peaceful backyard complete this meticulously maintained home. 

Schedule your private tour today and experience the quality, privacy, and attention to detail for yourself!

Sellers are willing to include all dining room furniture, both living rooms, and master bedroom furniture for only $5,000
#MDCR2036700

WESTMINSTER

2025 SNYDERSBURG ROAD

4 Beds

2 Baths

2,422 Sq.Ft.

$699,500

MLS#: MDCR2036700

New on site 4 days ago
THIS SPACIOUS ALL BRICK RANCHER IS BEAUTIFULLY SITUATED ON LOVELY LANDSCAPED 5 ACRE LOT WITH MATURE TREES AND LANDSCAPING.  THIS 3 BEDROOM, 2 FULL BATH HOME OFFERS  COMFORTABLE ONE LEVEL LIVING WITH A PARTIALLY FINISHED BASEMENT AND EXCEPTIONAL STORAGE.  STEP INSIDE TO FIND HARDWOOD FLOORS, SPACIOUS GOURMET KITCHEN AND FAMILY ROOM WITH GAS FIREPLACE.  PRIMARY BEDROOM WILL ACCOMMODATE ALL SEASONS OF YOUR WARDROBE....DOUBLE CLOSETS....AND MORE IN LAUNDRY ROOM/PRIMARY BATH.  THE ATTACHED 2 CAR GARAGE HAS ATTIC PULL DOWN STAIRS FOR SEASONAL DECOR...LEADING INTO THE MUDROOM/RANTRY.  THE PARTIALLY FINISHED LOWER LEVEL EXPANDS YOUR LIVING SPACE WITH A REC ROOM AND POWDER ROOM.  WALKOUT TO BEAUTIFUL BACKYARD ...PERFECT FOR ENTERTAINING, HOBBIES OR RELAXING WITH FAMILY AND FRIENDS.

CAR ENTHUSIASTS,  HOBBYISTS AND COLLECTORS WILL ESPECIALLY APPRECIATE THE  DETACHED 30X24 GARAGE AND 20X12 SHED OFFERING TREMENDOUS POSSIBILITIES FOR A WORKSHOP, VEHICLE STORAGE OR HOBBY SPACE.  ATTACHED AND BEHIND THIS  GARAGE  A ROOM TO KEEP OUTSIDE SEASONAL FURNITURE, ETC. PLUS  A SMALLER SHED FOR TOOLS AND MOWERS.

THE FRONT PORCH WELCOMES YOU AT DAY'S END TO ENJOY AMAZING SUNSETS AND PASTORAL VIEWS!   WITH MULTIPLE GARAGES, ABUNDANT STORAGE SPACE,  GENEROUS LIVING SPACE AND A PICTURESQUE SETTING ...THIS SPECIAL PROPERTY OFFERS VERSATILITY AND SPACE THAT IS SO HARD TO FIND!!
#MDCR2037520

WESTMINSTER

1716 GABLEHAMMER ROAD

3 Beds

2 Baths

2,806 Sq.Ft.

$699,000

MLS#: MDCR2037520

Located in the sought after Bolton Hill neighborhood of Westminster this spacious home is a must see. The main level includes a gourmet kitchen that is ready for you practice your culinary skills. It has an oversized Island, granite countertops, double oven, and pantry. There is also a light filled breakfast nook  over looking the rear yard and for larger gatherings there is a formal dining room. The sizable living room provides ample space to relax and enjoy each other's company. For those cooler nights enjoy the ease of a gas fireplace that will make the space feel cozy. For those working from home you will love the home office that is tucked away. There is also a half bath for added convenience. Enjoy retreating to your primary suite  that includes an en-suite bath with dual vanities, shower, and a walk in closet.  There is also three additional bedrooms plus a full bath. Laundry will be a breeze with the laundry room being located on the second level. The lower level is partially finished that includes a den, a newer full bath, and a sizable recreation room that is roughed in for a bar. It also has walk-out with stairs leading to the rear yard. The stone patio equipped with Sonos speakers and a wood burning fire pit, is perfect to unwind or host gathering this summer. Close proximity to Downtown Westminster and McDaniel College. With easy access to route 140 for those commuting. You don't want to miss this one.
#MDCR2036078

WESTMINSTER

810 AMHERST LANE

4 Beds

3 Baths

3,424 Sq.Ft.

$685,000

MLS#: MDCR2036078

This home is a hidden gem! Beautifully maintained 4BR, 3.5BA home offers over 3,400 sq ft of flexible living space on 3.43 private acres in Westminster. A highly desirable main‑level bedroom and full bath provide options for guests, extended family, or a private home office. The spacious floor plan features generous living areas, abundant natural light, and seamless indoor‑outdoor living.  NO HOA, privacy, and enough room for MULTIGENERATIONAL POTENTIAL.  Enjoy the peaceful, park‑like setting from the screened porch overlooking the wooded backdrop. The detached garage/WORKSHOP adds valuable space for hobbyists, car enthusiasts, storage, or a home‑based business. Recent improvements include a new roof, gutters, and downspouts, offering added peace of mind.  The primary suite features double closets, a whirlpool tub, and separate shower. The kitchen includes a butler sink, two pantries, a large island, Corian countertops, and a bright dining area. Additional amenities include an oversized 2‑car garage plus detached garage, central vacuum, fenced rear yard, brick hearth for wood or pellet stove, 3‑zone HVAC, wiring for a whole‑house generator, and a 120‑gallon propane tank.
#MDCR2034808

WESTMINSTER

2055 MANCHESTER ROAD

4 Beds

3 Baths

3,464 Sq.Ft.

$674,900

MLS#: MDCR2034808

Welcome to this impressive stone-front Colonial in the sought-after Meadow Creek community! Offering 4 spacious bedrooms and 2.5 baths, this home blends timeless style with an inviting, functional layout. Hardwood floors enhance much of the main level, which includes a formal dining room with bay windows and a cozy carpeted family room centered around a gas fireplace. The well-appointed kitchen features stainless steel appliances, abundant cabinetry, a center island, and an adjoining morning room that leads to the deck—perfect for casual meals, entertaining, or enjoying the outdoors. Upstairs, retreat to the expansive primary suite with a large walk-in closet, separate sitting room, and private bath featuring dual vanities and a relaxing soaking tub. A 2-car garage and fenced backyard complete this exceptional home, offering the space and setting for comfortable everyday living.
#MDCR2037340

WESTMINSTER

627 WYNDSTAR CIRCLE

4 Beds

2 Baths

2,920 Sq.Ft.

$669,900

MLS#: MDCR2037340

Modern style, flexible living, and endless potential await in this beautifully maintained 2019 home in the sought-after Stonegate community. 
Featuring 4 bedrooms and 3 full baths, the open-concept layout offers spacious living areas and a well-appointed kitchen with quartz countertops, stainless steel appliances, and a large center island.
A main-level bedroom and full bath provide added flexibility for guests, multigenerational living, or a home office. Step outside to enjoy the patio which will be left for new owners , perfect for relaxing or entertaining.
The unfinished lower level offers a rare opportunity to create the space you've always wanted while building instant equity. Complete with a two-car garage and conveniently located near shopping, dining, and commuter routes.
#MDCR2035590

WESTMINSTER

720 SCARLET SKY DRIVE

4 Beds

3 Baths

3,256 Sq.Ft.

$655,000

MLS#: MDCR2035590

This beautiful brick expanded rancher built in 1961 offers an impressive 2,841 square feet above grade. With a spacious second-story primary suite addition, multiple living and entertaining areas, 4 bedrooms and 5 full baths, this distinctive home offers far more space than you would expect from the outside!

Step inside to a welcoming kitchen featuring white cabinetry, ceramic tile flooring, a charming bay window with window seat, built-in bookcases and built-in display/china cabinetry. From the kitchen, step down into the stunning dining room/parlor, a truly special space featuring a brick floor, cathedral beamed ceiling, picture-frame wall detailing, a chandelier and a gas fireplace with brick surround and mantel.

Just beyond is the bright and dramatic solarium, currently enjoyed as a bar and entertaining room. This versatile space features ceramic tile flooring, cathedral ceilings, four skylights, exposed brick walls and four tall windows that bring in an abundance of natural light.

French doors lead to the spacious main-level family room, featuring extra-tall ceilings, ceramic tile flooring, chair rail molding, a bay window with window seat, plantation shutters and a gas fireplace with marble surround. The original living room provides yet another comfortable gathering space with hardwood floors, crown molding, chair rail and a wood-burning fireplace.

The main level offers three bedrooms, including the home's original primary bedroom with its own private full bath with shower. A remodeled hall bath features attractive glass tile and was updated in 2021. A convenient main-level laundry room with utility sink is located just off the garage.

Upstairs, the expansive private primary suite is an impressive retreat. The oversized bedroom offers built-ins, 3 closets including a walk-in closet, and 2 private full bathrooms. The beautifully remodeled super bath was updated approximately 5 years ago and features a soaking tub, separate shower, Corian surfaces, updated vanity, heated floor and heat lamp. A second private bath with shower adds even more convenience to this exceptional suite.

The finished lower level was remodeled in 2021 and offers additional living space with luxury vinyl plank flooring and recessed lighting. The lower-level family room features newer Berber carpeting, ceiling fans, crown molding and a large closet. A full bath with tile flooring adds flexibility to this level. A second staircase provides convenient access between the basement and garage area.

Outside, enjoy a beautiful brick patio with a newer SunSetter retractable awning, perfect for relaxing or outdoor entertaining. An attached two-car garage with two automatic openers completes the property.
With its brick construction, generous room sizes, beautiful architectural details, multiple fireplaces, flexible living spaces and impressive private primary suite, 315 Mary Avenue offers approximately 4,073 total square feet of living and entertaining space with character throughout.
#MDCR2035700

WESTMINSTER

315 MARY AVENUE

4 Beds

5 Baths

3,841 Sq.Ft.

$650,000

MLS#: MDCR2035700

Welcome to this spacious Colonial home in the highly sought after Meadow Creek neighborhood.  Situated just minutes from major routes 97 and 140, this prime location offers easy access to shopping, dining, and everyday conveniences.
Designed with endless opportunity, this home features a fully equipped in-law suite in the basement ideal for multi-generational living. The lower level includes a full kitchen, dining area, living room, full bathroom, and two separate rooms for added privacy and comfort.
As you enter the main level, you’re welcomed by a formal dining room and a versatile bonus room, perfect for a home office or study. The heart of the home showcases an open-concept layout with a spacious kitchen, dining area, and family room. The family room is highlighted by a stunning floor to ceiling stone gas fireplace, creating a warm and inviting focal point. This level also includes a two-car garage, mudroom, first-floor laundry, and a convenient half bath.
Upstairs, the expansive primary suite offers two walk in closets and a en-suite bathroom featuring a dual vanity, soaking tub, and separate shower. Three additional generously sized bedrooms and a full bathroom complete the upper level.
Situated on a large, flat lot, the outdoor space provides endless possibilities whether you envision a custom patio, deck, or sunroom.
#MDCR2034552

WESTMINSTER

551 HIDDEN STREAM COURT

4 Beds

3 Baths

4,136 Sq.Ft.

$629,900

MLS#: MDCR2034552

1 2 3 4 5 6 ... 11

properties found. properties found. Page of .

 - property

Send a message

Message successfully sent.

Your message

What is 3 + 4 ?

Reason for contacting?

I agree to receive email communication and understand I can unsubscribe at any time.

I agree to be contacted by Charis Realty Group - Christine Issler, Broker via call, email, and text for real estate services. To opt out, you can reply 'stop' at any time or reply 'help' for assistance. You can also click the unsubscribe link in the emails. Message and data rates may apply. Message frequency may vary. Privacy Policy

Sign Out

Virtual Assistant

Would you like to take the next step with this property? We can help you schedule a showing or virtual tour, or send you more details.

Yes, I would like more information.

Thank You for Your Reply, One of Our Agents will contact you as soon as possible

No, maybe later.

Thank you, you can always contact me via email, phone number or through the contact form.

Realhub AI

Lucy - Your AI-Powered Realtor

Update Your Temporary Password

Personalize your search

Enter your email and we'll notify you immediately when new listings match what you're looking for.

or enter email address

Already have an account ? Login here

Continue your home search

I agree to receive communications and understand I can unsubscribe at any time.

I agree to be contacted by Charis Realty Group - Christine Issler, Broker via call, email, and text for real estate services. To opt out, you can reply 'stop' at any time or reply 'help' for assistance. You can also click the unsubscribe link in the emails. Message and data rates may apply. Message frequency may vary. Privacy Policy

Already have an account ? Login here

We use cookies

We use cookies primarily for analytics to enhance your experience. By accepting, you agree to our use of these cookies. You can manage your preferences or learn more about our cookies policy.