One of the most popular communities provided by {{page_data.agentName}}

BALTIMORE

One of the most popular communities provided by Charis Realty Group

BALTIMORE

About BALTIMORE

Discover Baltimore, MD: Your Ideal Community and Real Estate Opportunity

Welcome to Baltimore, Maryland, a vibrant city known for its rich history, diverse neighborhoods, and thriving real estate market. Whether you’re a first-time homebuyer, a seasoned investor, or someone looking to relocate, Baltimore has something to offer everyone.

Why Choose Baltimore?

Baltimore is a city that seamlessly blends urban energy with suburban charm. Here are a few reasons to consider making it your home:

  • Cultural Hub: Experience world-class museums, theaters, and art galleries.
  • Education: Home to renowned universities such as Johns Hopkins and University of Maryland.
  • Diverse Communities: From historic neighborhoods to modern developments, each area has its own unique character.

Real Estate Market Overview

The real estate market in Baltimore is both dynamic and affordable compared to other major cities on the East Coast. Here are key highlights:

  1. Affordable Housing: Median home prices are lower than the national average, making it an attractive option.
  2. Investment Potential: Growing neighborhoods offer opportunities for property appreciation and rental income.
  3. Variety of Options: Choose from charming row homes, contemporary condos, and spacious single-family houses.

Baltimore Neighborhoods to Explore

Baltimore is divided into various neighborhoods, each offering unique features and amenities:

  • Fells Point: Known for its waterfront views and vibrant nightlife.
  • Canton: A family-friendly area with parks and local shops.
  • Mount Vernon: Rich in history, featuring beautiful architecture and cultural venues.
  • Hampden: A trendy neighborhood famous for its boutique shops and artsy vibe.

Community Features

Living in Baltimore means experiencing life in a community that values connection and engagement. Key community features include:

  • Parks and Recreation: Numerous parks for outdoor activities, including Druid Hill Park and Patterson Park.
  • Dining and Shopping: A variety of local restaurants offering international cuisine and unique shopping experiences.
  • Public Transportation: Well-connected by light rail and bus services, making it easy to navigate the city.

Getting Started

If you’re ready to explore the exciting opportunities Baltimore has to offer, don’t wait! Start your journey toward finding your dream home today.

  • Contact Us: For personalized assistance and expert insights, reach out to our team.
  • Subscribe: Sign up for our newsletter to receive the latest market trends and new listings.

Explore Baltimore, where your ideal home awaits. Learn More About Baltimore Real Estate.
One of the most popular communities provided by Charis Realty Group
3,626
# of Listings
3
Avg # of Bedrooms
$165
Avg. $ / Sq.Ft.
$301,909
Med. List Price

Browse BALTIMORE Real Estate Listings

3626 Properties Found. Page 13 of 242.

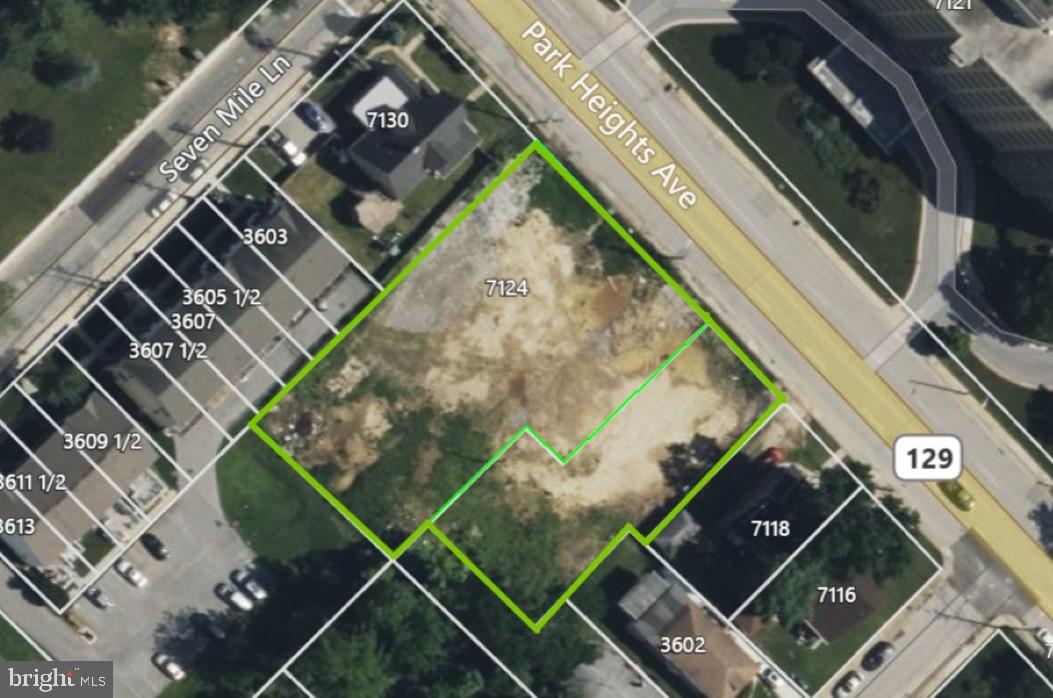
This 2-parcel assemblage presents a high-value redevelopment opportunity – ideal for medical, senior care, religious facility, or behavioral health use in a high-demand corridor of Northwest Baltimore. 
 R-5 zoning permits by right a number of residential and institutional uses, for example:  religious facility, residential care facility for less than 17 residents, education.  R-5 zoning also offers uses with conditional approval, such as the following:  medical offices, senior care, and behavioral health facilities. The assemblage comprises two parcels:  7120 Park Heights Ave. and 7124 Park Heights Ave.  The combined lot size is  ±0.71 acres (±30,732 sq ft).
#MDBA2222626

BALTIMORE

7124 PARK HEIGHTS AVENUE

None Beds

None Baths

0.48 acres

$799,000

MLS#: MDBA2222626

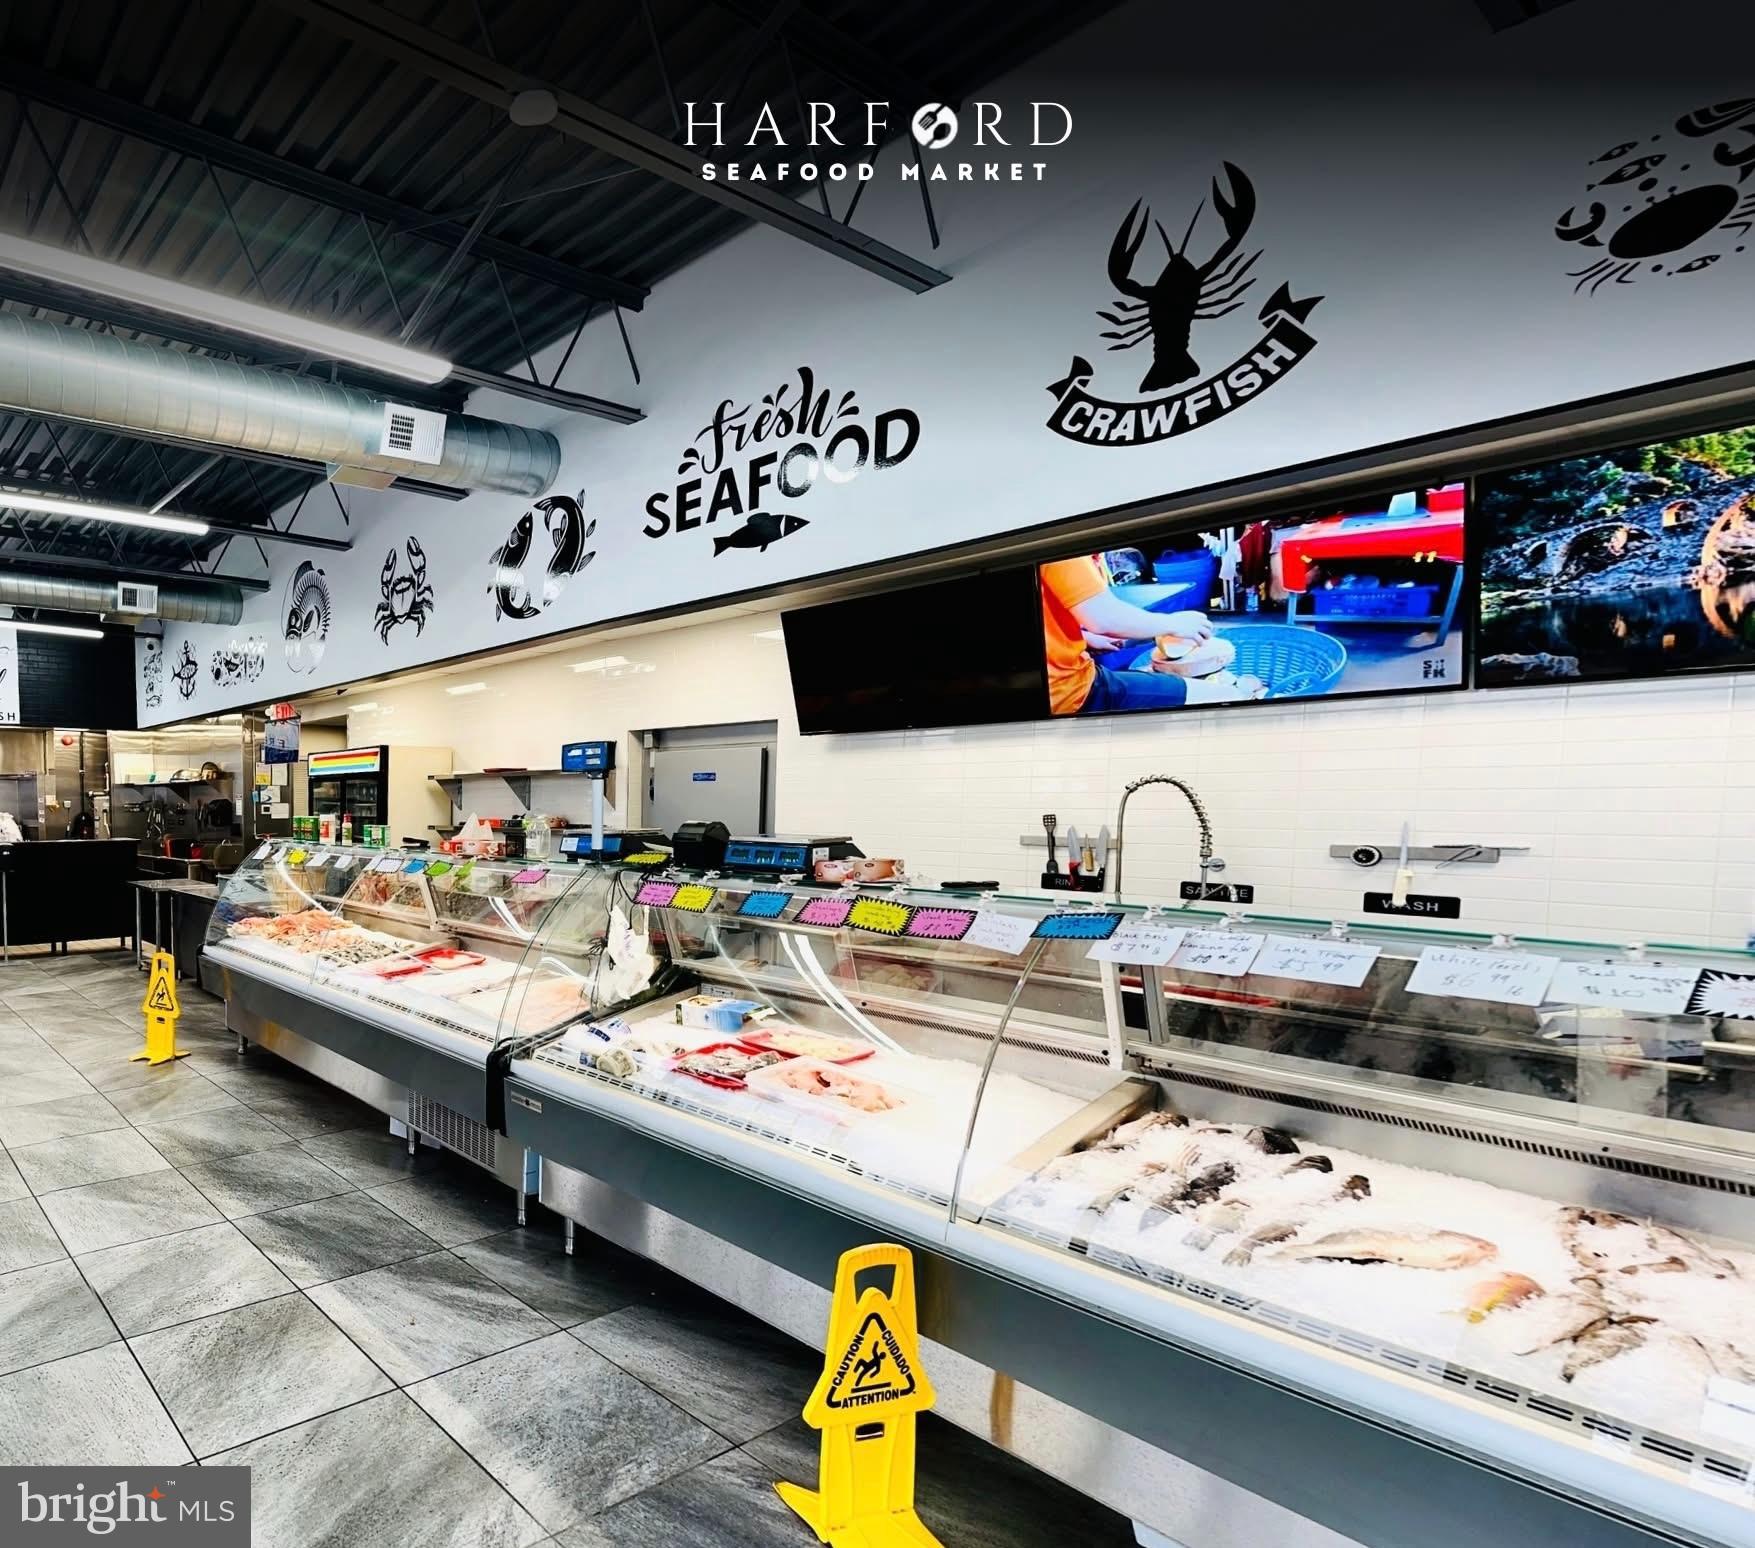
Price Reduced - Take advantage of this rare opportunity to own a modern, stand-alone commercial building currently operating as a seafood market, newly constructed in October 2022. This well-maintained property offers a turnkey setup for seafood retail or can be adapted for other food or specialty retail businesses.

Property Highlights

Building Type: Stand-Alone Commercial Property
Current Use: Fully operational seafood market built Oct 2022
Condition: Modern construction with updated infrastructure
Layout: Retail display area, refrigeration space, preparation area, and storage
Parking: Convenient customer parking available
Visibility: Excellent exposure for retail traffic
Business Potential
This property is ideal for:
Seafood market operators
Specialty grocery or butcher shop
Food distribution or retail
Restaurant or take-out conversion
Investment Opportunity
Perfect for owner-operators or investors seeking a newer commercial asset with an established seafood retail setup.
Do not approach employee
#MDBA2206802

BALTIMORE

6800 HARFORD ROAD

None Beds

None Baths

3,040 Sq.Ft.

$799,000

MLS#: MDBA2206802

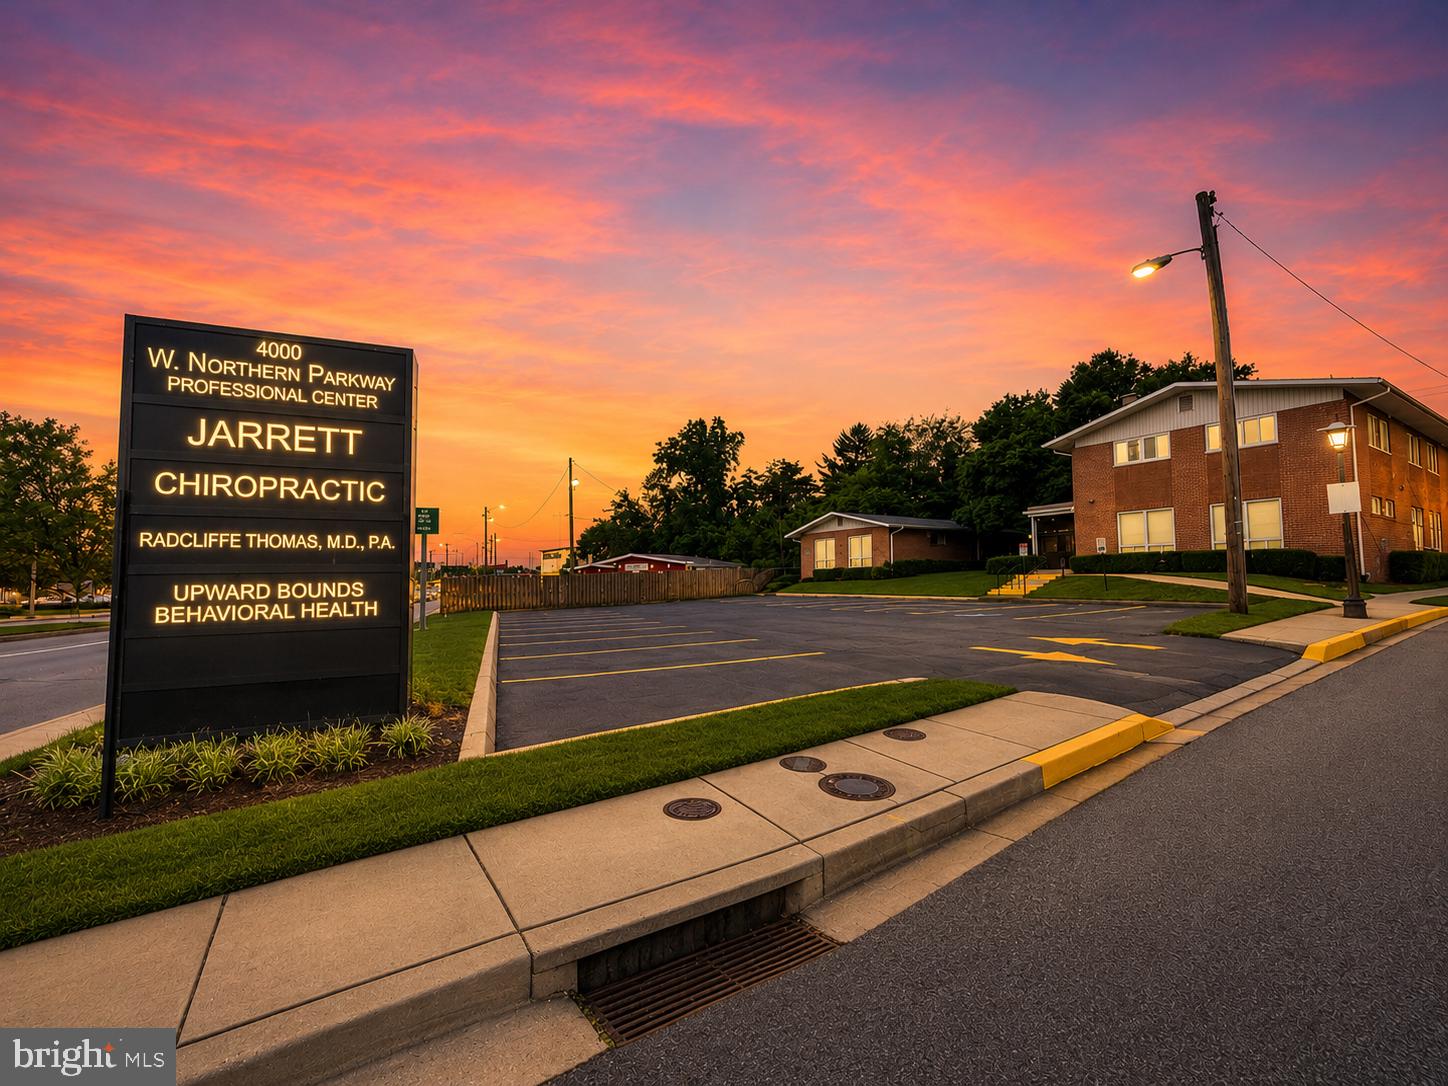
Exceptional opportunity to acquire an 73% leased, income-producing mixed-use property in one of Northwest Baltimore's most visible commercial corridors and within a mile of the hottest (because of the State's multi-million dollar investment in the Pimlico race track) commercial sector of Park Heights. Situated along highly traveled W. Northern Parkway with approximately 33,885 vehicles passing daily, this well-maintained asset offers an attractive blend of stable commercial tenancy and residential income. Outstanding visibility from Northern Parkway and great signage opportunities. This property is also listed for lease as we fill a recent office vacancy. 

The property consists of approximately 6,200 square feet of leasable space within a single two-story building and features five units, including three professional office suites on the main level and two renovated apartments (one 1-bedroom and one 2-bedroom). The diverse tenant mix provides dependable cash flow while reducing vacancy risk and presents itself perfectly for some value-add by providing the opportunity to create 4 more second floor residential apts. The residential units have been completely remodeled, while the building has been well maintained with numerous capital improvements.

Strategically located between Reisterstown Road and Park Heights Avenue, the property benefits from outstanding visibility, convenient access, and strong neighborhood demographics. The site includes 18 surface parking spaces, providing ample parking for office tenants, residents, and visitors.

Whether you're completing a 1031 exchange, expanding your investment portfolio, or seeking a stable, turnkey asset with long-term upside, this property offers an exceptional combination of location, occupancy, and diversified income.

Property Highlights:
73% leased mixed-use investment
Five total units: three professional offices and two apartments
Approximately 6,200 SF of leasable area
Two completely renovated residential units
Strong daily traffic count of approximately 33,885 vehicles
Excellent visibility on W. Northern Parkway
Convenient access to Reisterstown Road, Park Heights Avenue, and major commuter routes
18 on-site surface parking spaces
Professionally maintained building with recent capital improvements
Ideal opportunity for investors seeking stable cash flow with future appreciation potential
#MDBA2221446

BALTIMORE

4000 W NORTHERN PARKWAY

None Beds

None Baths

6,742 Sq.Ft.

$795,000

MLS#: MDBA2221446

Location! Location! Location! EXCELLENT INVESTMENT OPPORTUNITY! 
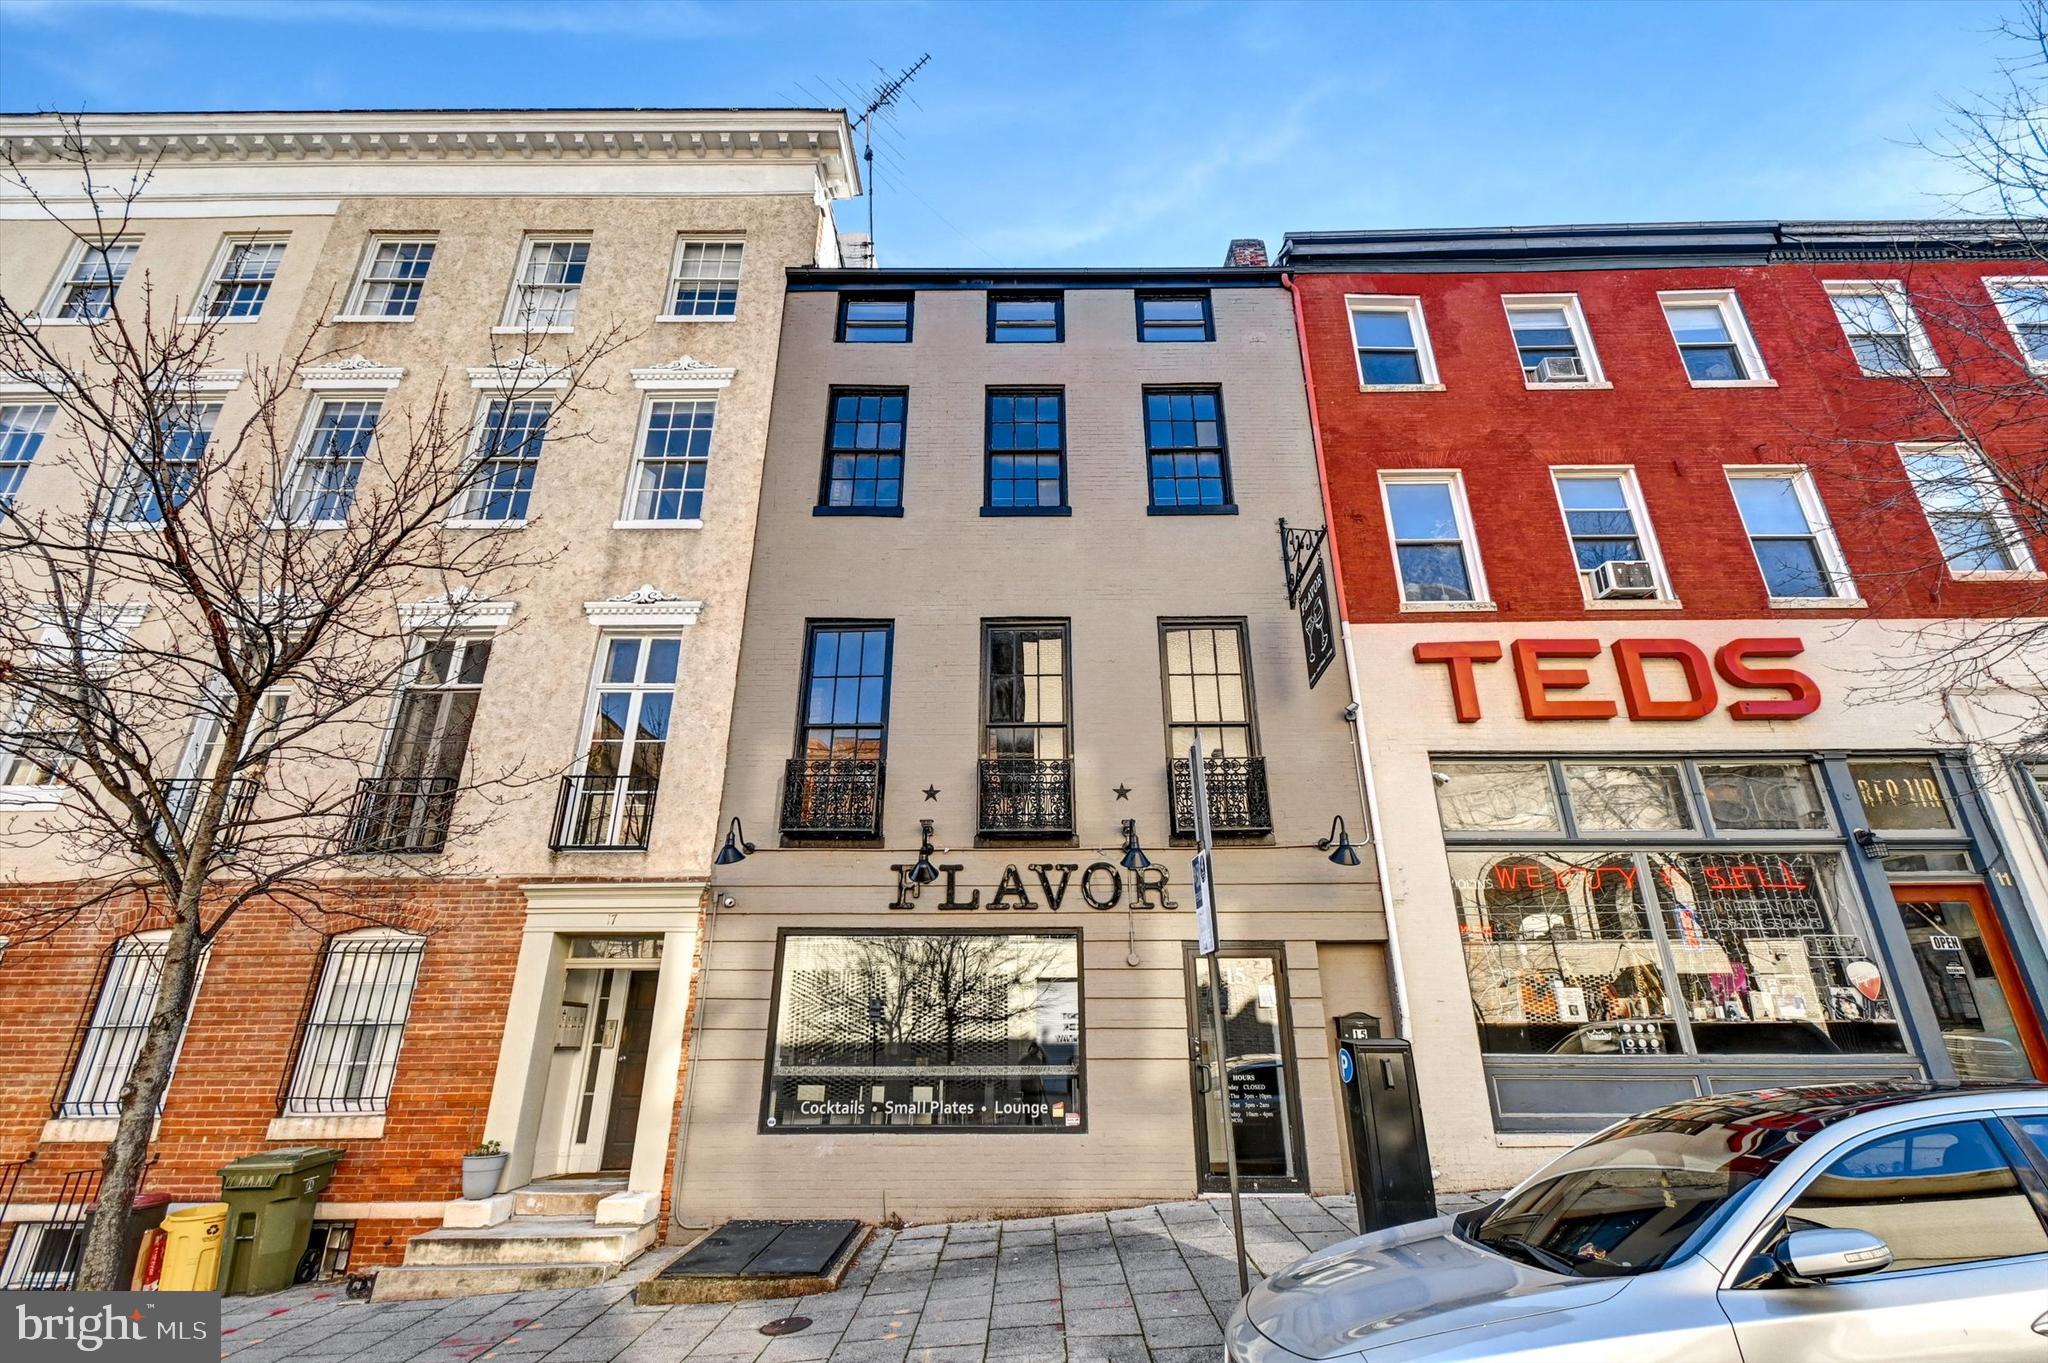
Renovated Restaurant/Lounge/Entertainment Building in the heart of Baltimore City's Mount Vernon Historic District!
DESCRIPTION: The main 1st level has a bar with a restaurant seating area and a commercial kitchen w/hood. The upper 2nd level also has a bar with restaurant seating areas. The upper 3rd level has entertainment and lounge areas. Upper 4th level hosts employee/management offices, break area and storage. The  basement provides additional storage and a large walk-in cooler. All the furniture, fixtures and equipment convey with property.
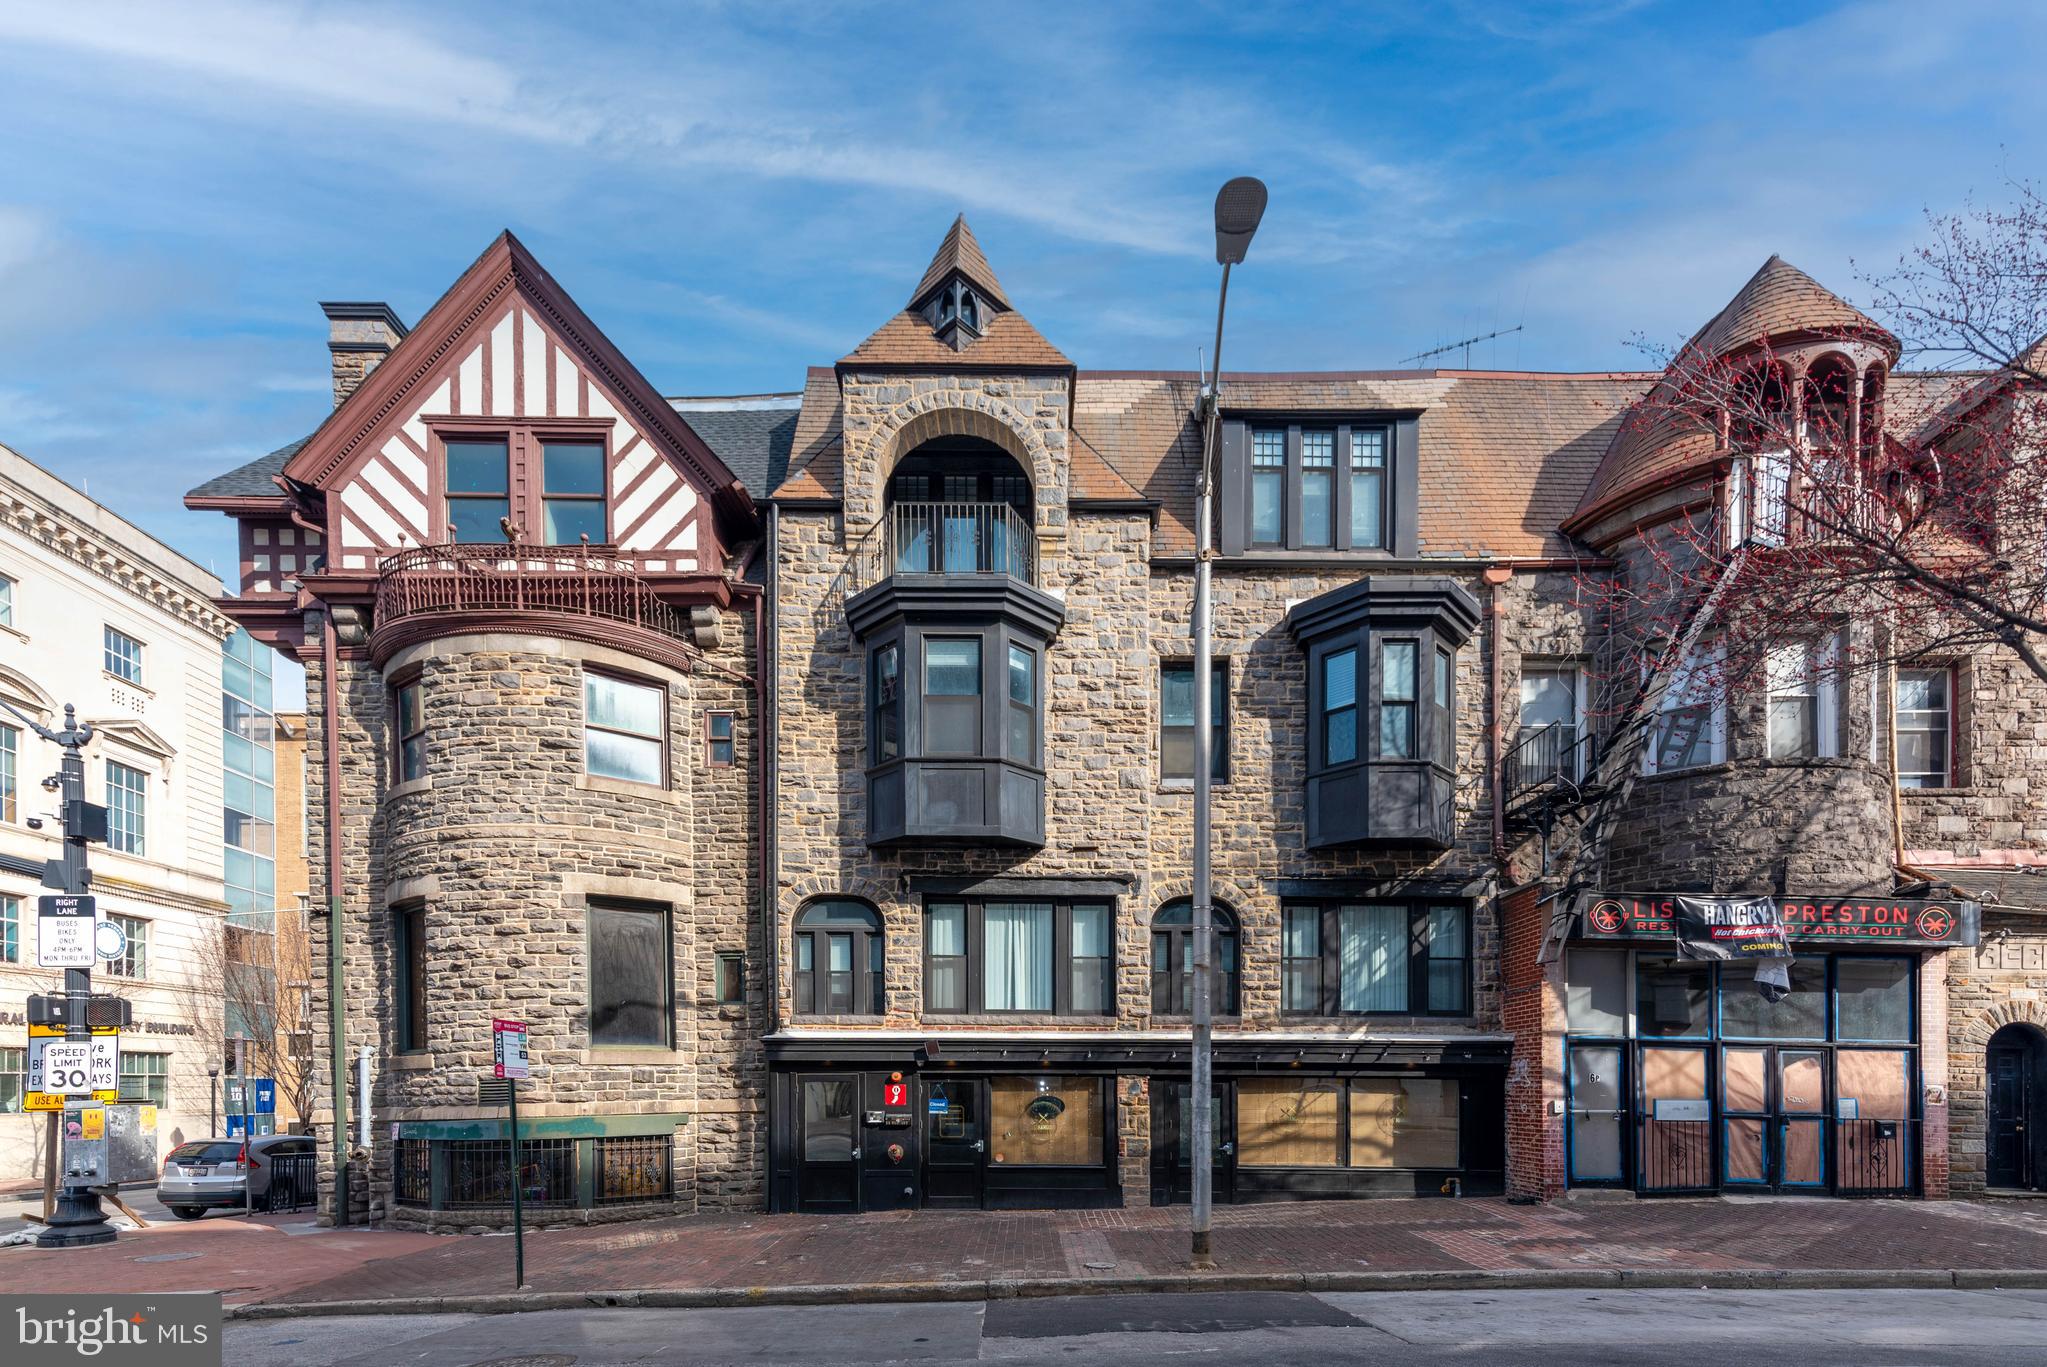
IMPROVEMENTS: Formerly "Flavor" and "Midtown BBQ and Brew". The property has  19' of frontage on E Centre St and a depth of  108'. It is improved by a beautifully renovated 4-story Masonry building with approx. 5,800 sq. ft. GLA (approx. 5,625 sq ft above grade). The first, second, and third levels are used as restaurant/lounge/entertainment space with the fourth level and basement used as office & storage areas. The property is zoned OR-2 (Office/Residential Zoning District), Site influence: Commercial.  
LOCATION DESCRIPTION: Mount Vernon cultural district is designated a National Landmark Historic District and a city Cultural District. It boasts stunning 19th century architecture and well kept parks. Being close to downtown, Mount Vernon is well-served by public transit and is blocks from Light Rail. The neighborhood is home to a mix of residential and institutions, including the Peabody Conservatory (directly across the street), Walters Art Museum, University of Baltimore, Maryland Historical Society, Maryland Institute College of Art, Joseph Meyerhoff Symphony Hall, Baltimore School for the Arts, Lyric Opera House, Center Stage & much more! Walk Score:99/100 Walker's Paradise; Transit Score:100/100 Rider's Paradise; Bike Score:78/100 Very Bikeable. Surrounded by an abundance of fine dining, shopping, museums, cultural and historical sites, and entertainment options in every direction. Easy access to I-83 (JFX), I-95, and other major routes, Metro, Johns Hopkins Hospital, University of Maryland Baltimore, Baltimore Penn Station and more. Excellent opportunity with endless possibilities in a PRIME LOCATION that can’t be beat! You Won't Want to Miss this one, make an appointment to see it today!
#MDBA2198768

BALTIMORE

15 E CENTRE STREET

None Beds

None Baths

5,625 Sq.Ft.

$790,000

MLS#: MDBA2198768

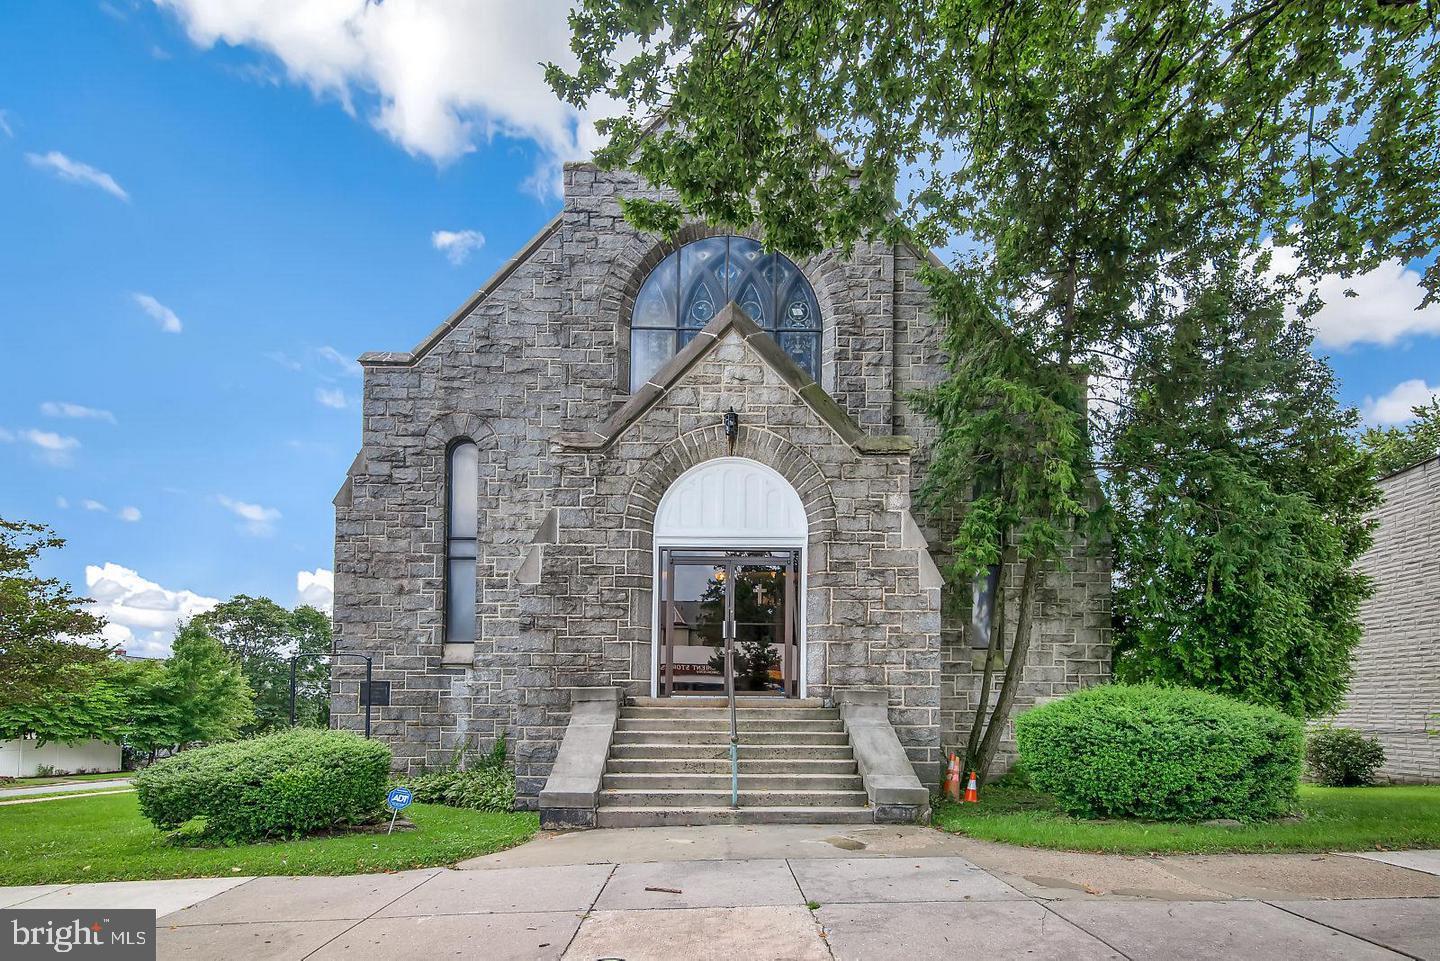
Rare opportunity to acquire an established church and ministry facility in Northeast Baltimore. Situated on a prominent corridor, this well-maintained property offers approximately 6,820 square feet of functional space designed to support worship, education, fellowship, and community outreach activities.

The facility features a sanctuary, fellowship and gathering areas, multiple classrooms and offices, lower-level ministry space, kitchen facilities, and a parsonage/residential component. The flexible layout is well-suited for a congregation, faith-based organization, nonprofit, educational use, community center, or other institutional use, subject to zoning and buyer verification.

Conveniently located with excellent visibility and access to major thoroughfares, the property presents a unique opportunity for an organization seeking a move-in-ready facility with room for ministry, programming, and future growth.

Property offered as-is. Buyer to verify zoning, permitted uses, square footage, occupancy requirements, and all property information during due diligence. Showings by appointment only.
#MDBA2218362

BALTIMORE

3517 HARFORD ROAD

None Beds

None Baths

6,820 Sq.Ft.

$785,000

MLS#: MDBA2218362

**OFFERING UP TO $72,500 IN FLEX CASH WITH USE OF BUILDERS APPROVED LENDER AND TITLE. Lower your price, cover your closing costs, or buy your rate down** 
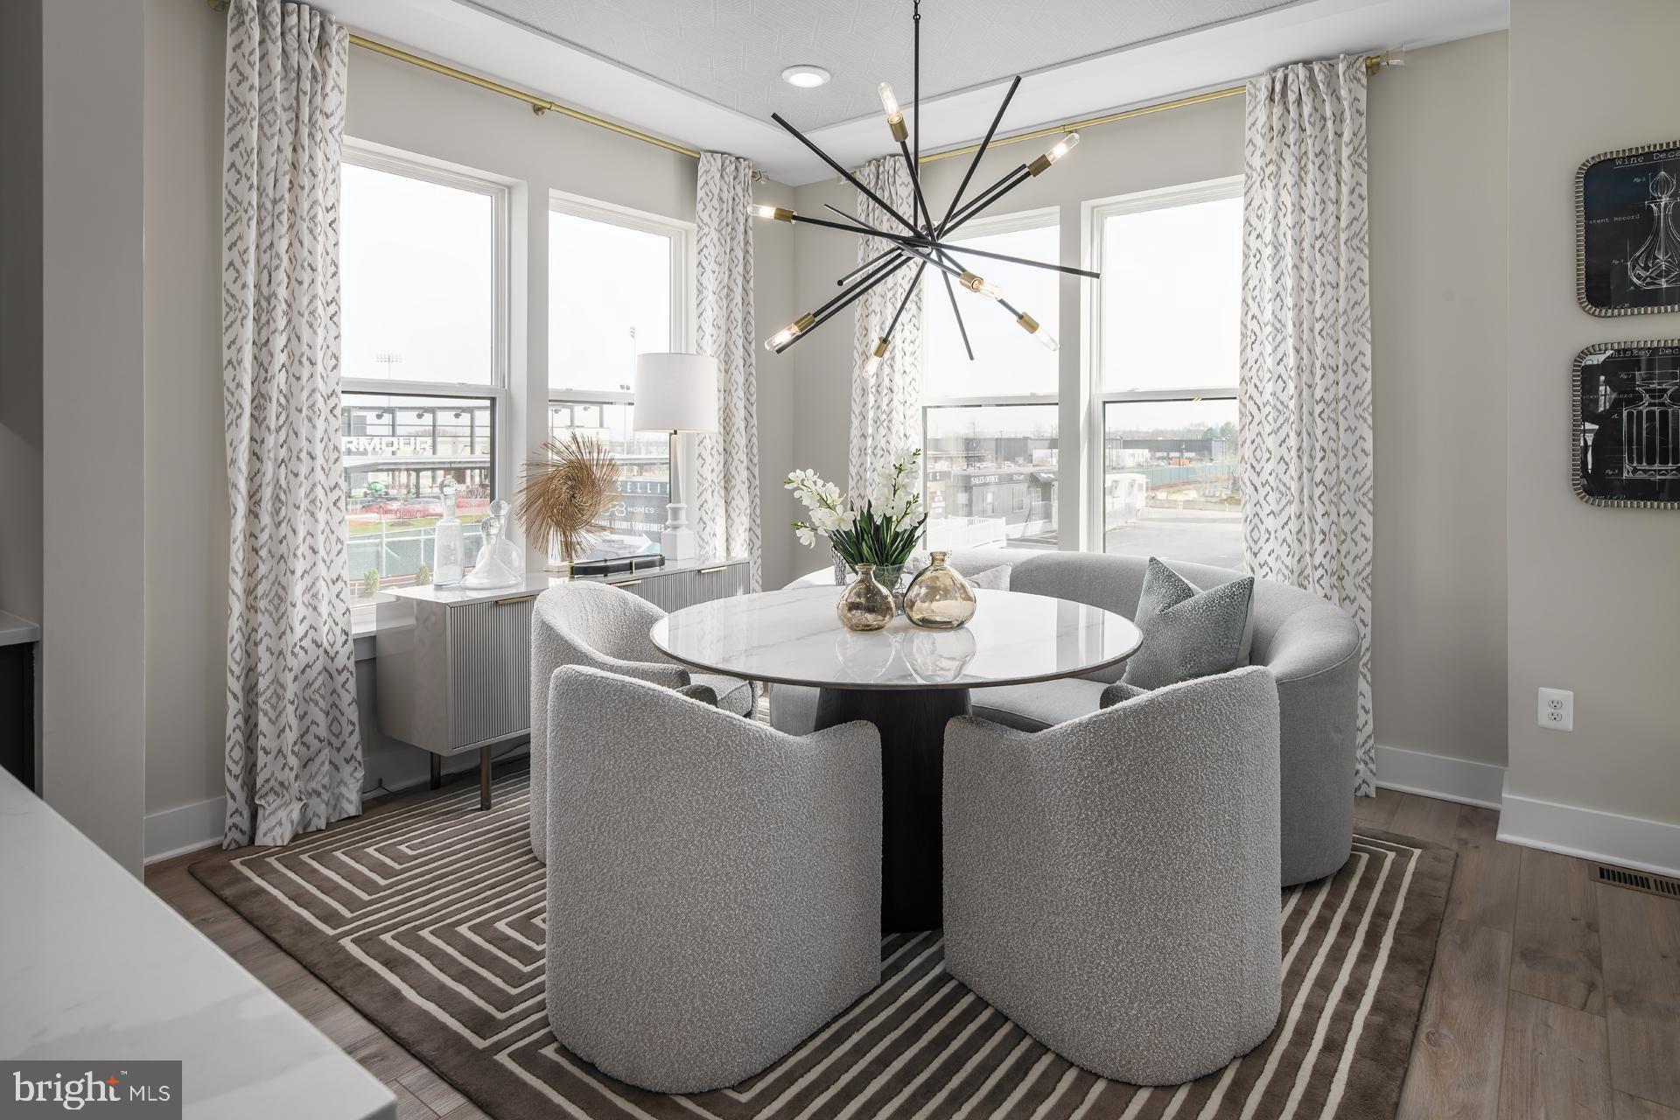
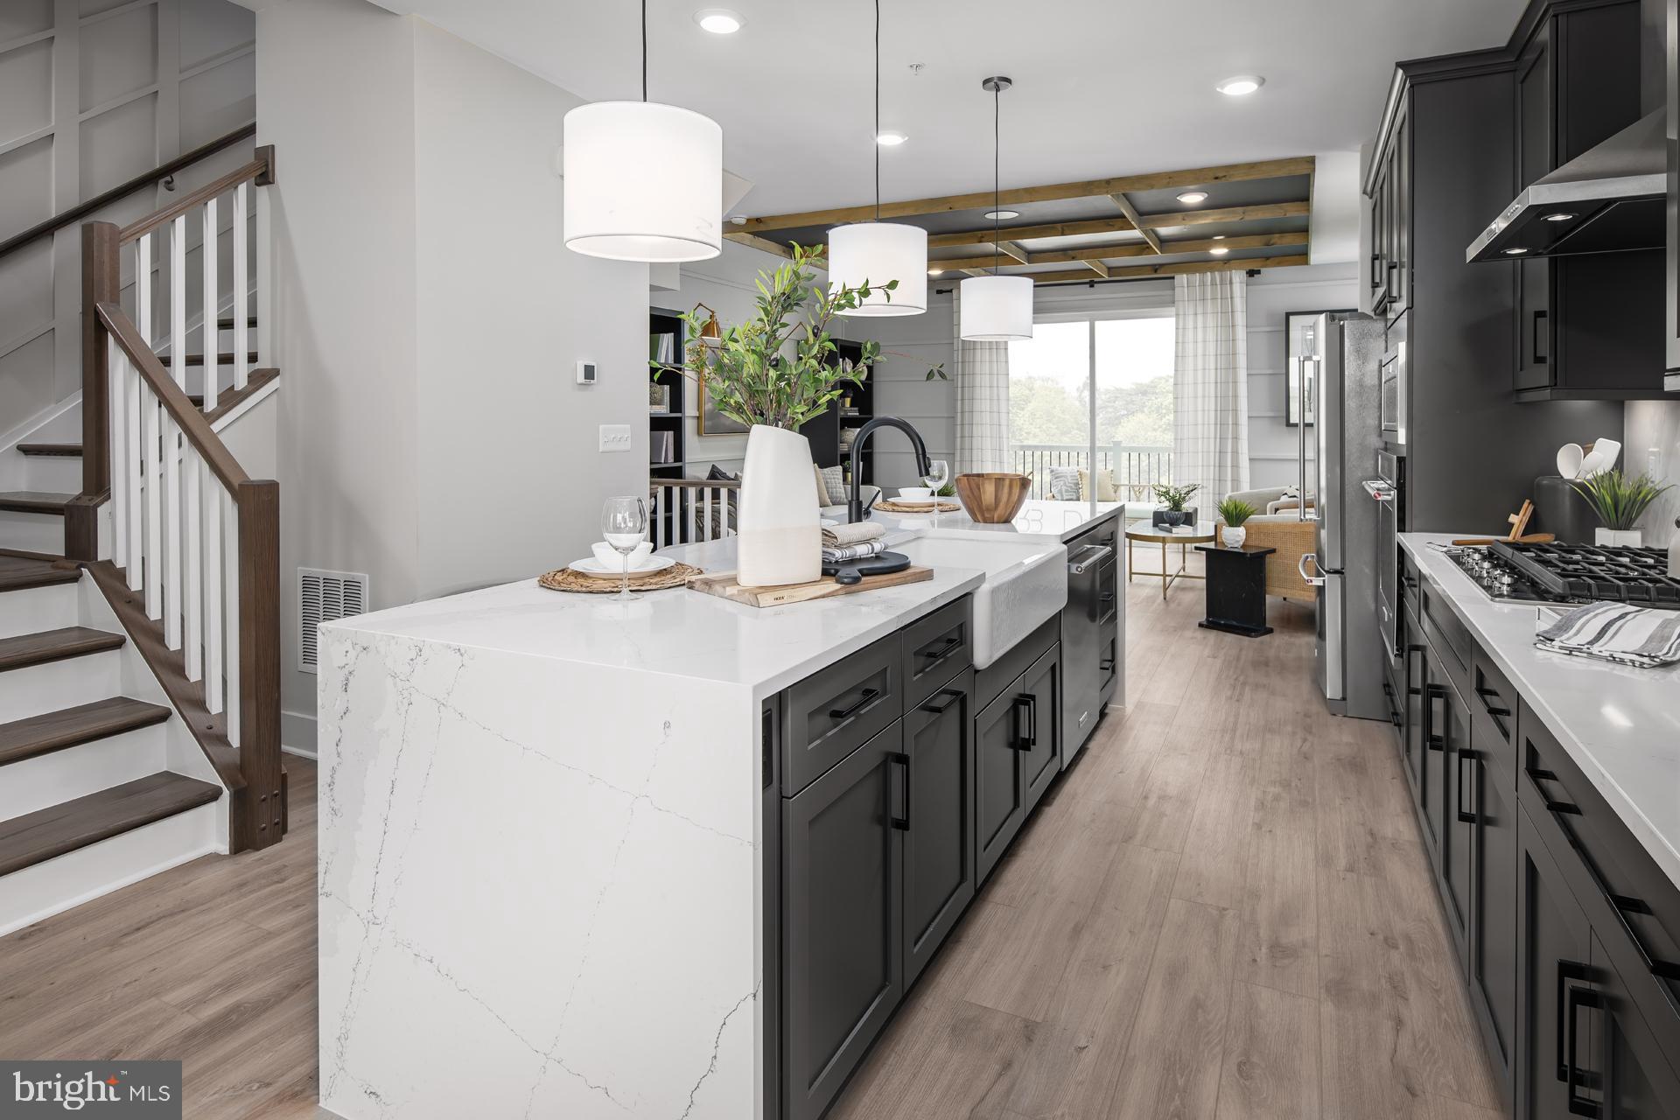
Welcome to the Rockland, an open-concept luxury townhome with modern finishes and an urban aesthetic! Enter the home through the main entryway or the rear load 2-car garage, both leading into a spacious study with a full bathroom. Ascending to the second level, you will discover the main living space comprised of a sunlit family room, a generously sized premium chef kitchen, and a dining room complete with a sliding glass door and rear deck access. With an oversized island and premium Cafe appliances, this space is truly chef worthy. When it's time to relax, retreat to the primary suite, a private getaway that can be found on the third level of the townhome. Which includes a large walk-in closet and a spa-like bathroom that features dual vanity sinks and a seated Roman Shower. The laundry room is also located on the third level, conveniently accessible from the primary suite and secondary bedrooms. Enjoy stunning views from the fourth level's loft deck, a private outdoor living area perfect for entertaining. Flexible by design, the fourth level offers open 14 X 28 entertaining recreation space, and Wet Bar. ***THIS PROPERTY MAY QUALIFY FOR THE BROWNFIELD TAX CREDIT. WHICH COULD RESULT IN UP TO A 70% REDUCTION IN ANNUAL CITY PROPERTY TAXES FOR TEN YEARS***  See sales consultant for more information. *Photos may not be of actual home. Photos may be of similar home/floorplan if home is under construction or if this is a base price listing.
#MDBA2220172

BALTIMORE

HOMESITE 187 FERRY BAR DRIVE

4 Beds

4 Baths

2,504 Sq.Ft.

$784,436

MLS#: MDBA2220172

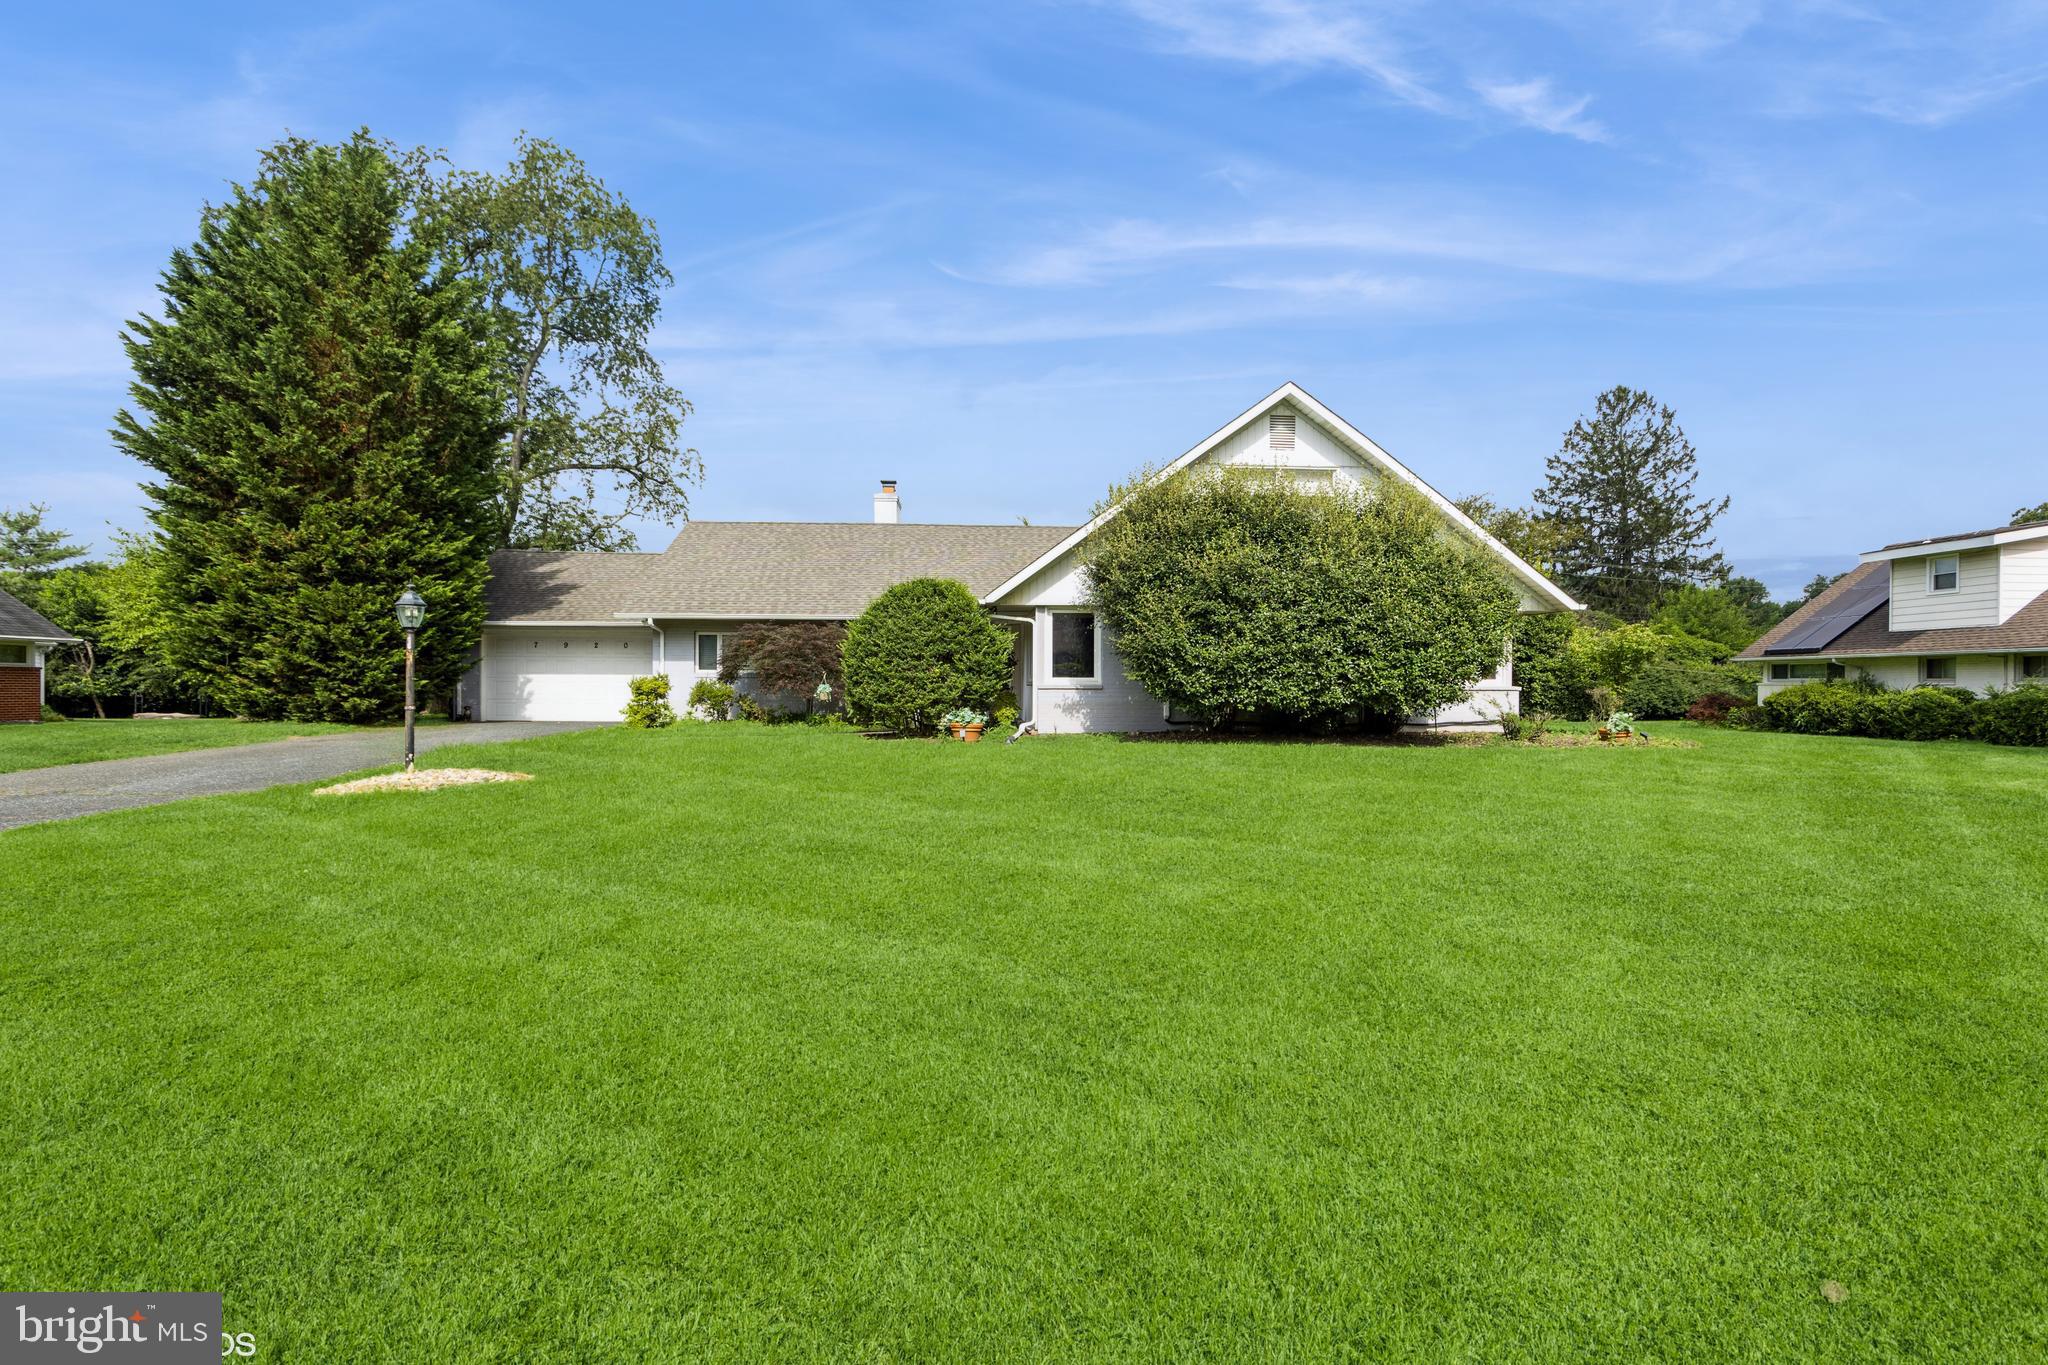
Beautifully maintained 4-bedroom, 3-bath home in sought-after Long Meadow Estates! The main level offers a warm and inviting family room with hardwood floors and custom built-ins, alongside a modern kitchen featuring granite countertops, ample cabinetry, and charming hand-painted accents. Enjoy a bright, light-filled living room with a vaulted ceiling and a stunning double-sided fireplace that flows into the dining room, where a door leads to a relaxing screened porch—perfect for indoor-outdoor living. The spacious primary suite includes built-ins, a walk-in closet, and a private en-suite bath. A generously sized second bedroom and full hall bath complete the main level. Upstairs, you’ll find two additional spacious bedrooms with a shared walk-in closet and full bath—ideal for guests or flexible living needs. Additional highlights include an oversized heated 1-car garage equipped with an extra electric range, refrigerator, washer, and dryer. Recent updates provide peace of mind, including a 3-ton HVAC system with heat pump, attic fans, a new kitchen ceiling fan, newer carpeting, and a roof replaced less than 8 years ago. This move-in ready home combines comfort, charm, and thoughtful updates—don’t miss it!
#MDBC2160790

BALTIMORE

7920 LONG MEADOW ROAD

4 Beds

3 Baths

3,226 Sq.Ft.

$779,000

MLS#: MDBC2160790

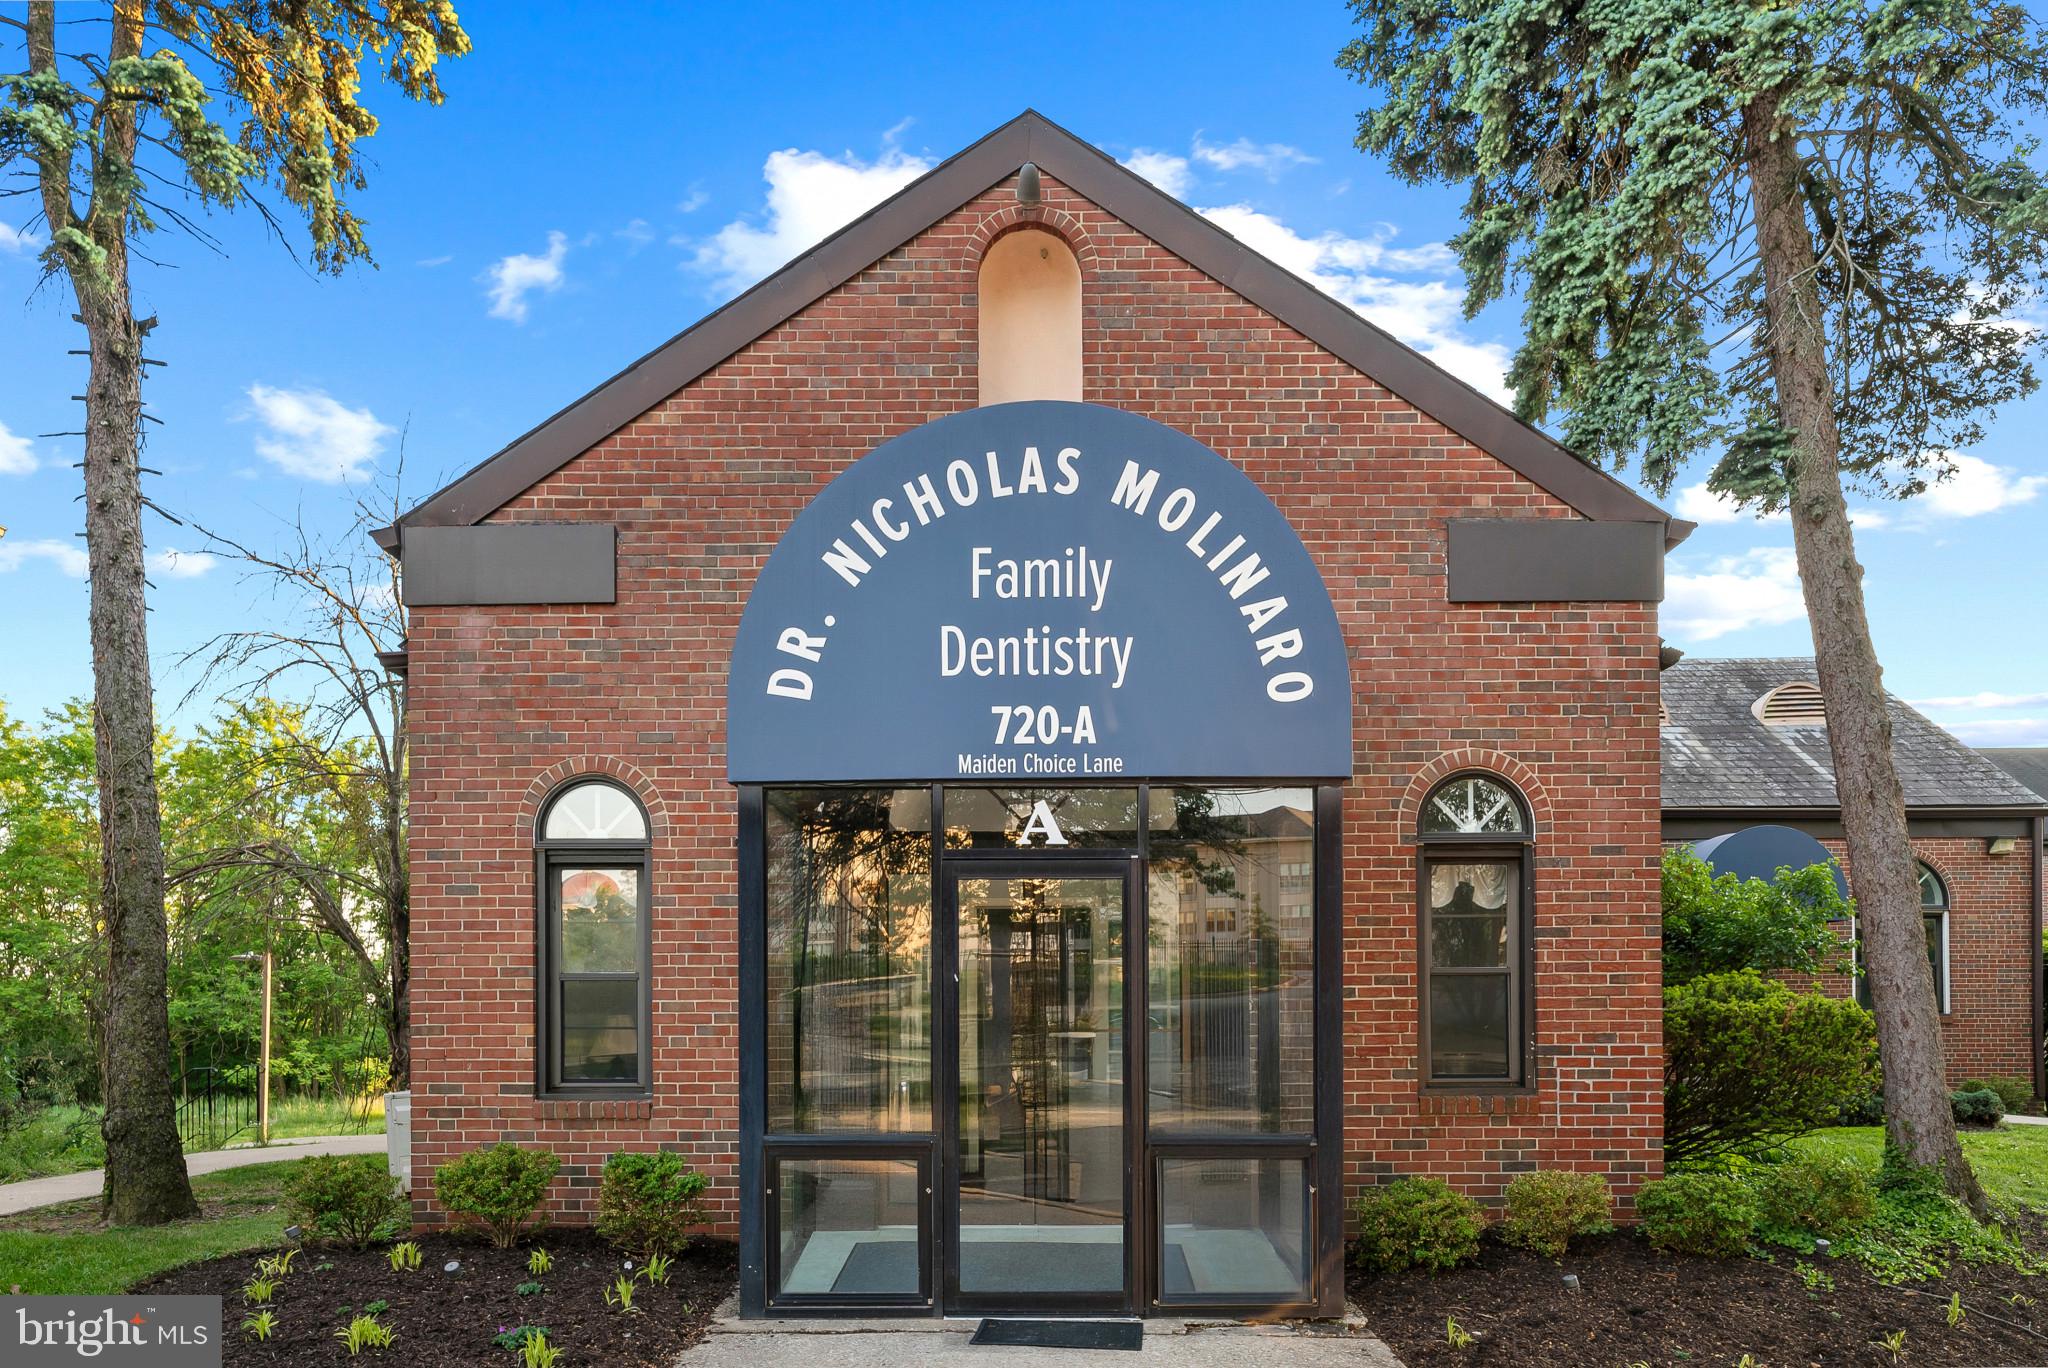
Charming brick front lower level commercial condominium offering approximately 5,000 square feet of existing income-producing medical and dental office space in desirable Wilton Springs in Catonsville. This well-maintained property presents an excellent investment opportunity with established professional use, flexible workspace, and a highly convenient location.

Inside, a welcoming lobby features built-in desk areas and window cutouts that create an inviting reception environment. A central hallway with dual water fountains leads to a variety of spacious open work areas, private offices, storage and filing spaces, and flexible-use rooms with bay architecture, making the layout adaptable for medical, dental, or other professional office uses. Additional highlights include two bathrooms, multiple kitchenette areas with cabinets and sinks, and a dedicated break room.

The interior is enhanced by classic chair railing, lower wainscoting, vintage-inspired finishes and wallpaper accents, soft light blue tones, and abundant windows that bring in ample natural light throughout the space. Outside, the property is surrounded by lush landscaping and offers ample parking for employees and clients alike.

Ideally situated near Frederick Road with easy access to I-695, Baltimore City, and surrounding commuter routes, this location combines accessibility, visibility, and long-term investment potential.
#MDBC2161392

BALTIMORE

720 MAIDEN CHOICE LANE A-B

None Beds

None Baths

5,000 Sq.Ft.

$775,000

MLS#: MDBC2161392

New on site 4 days ago
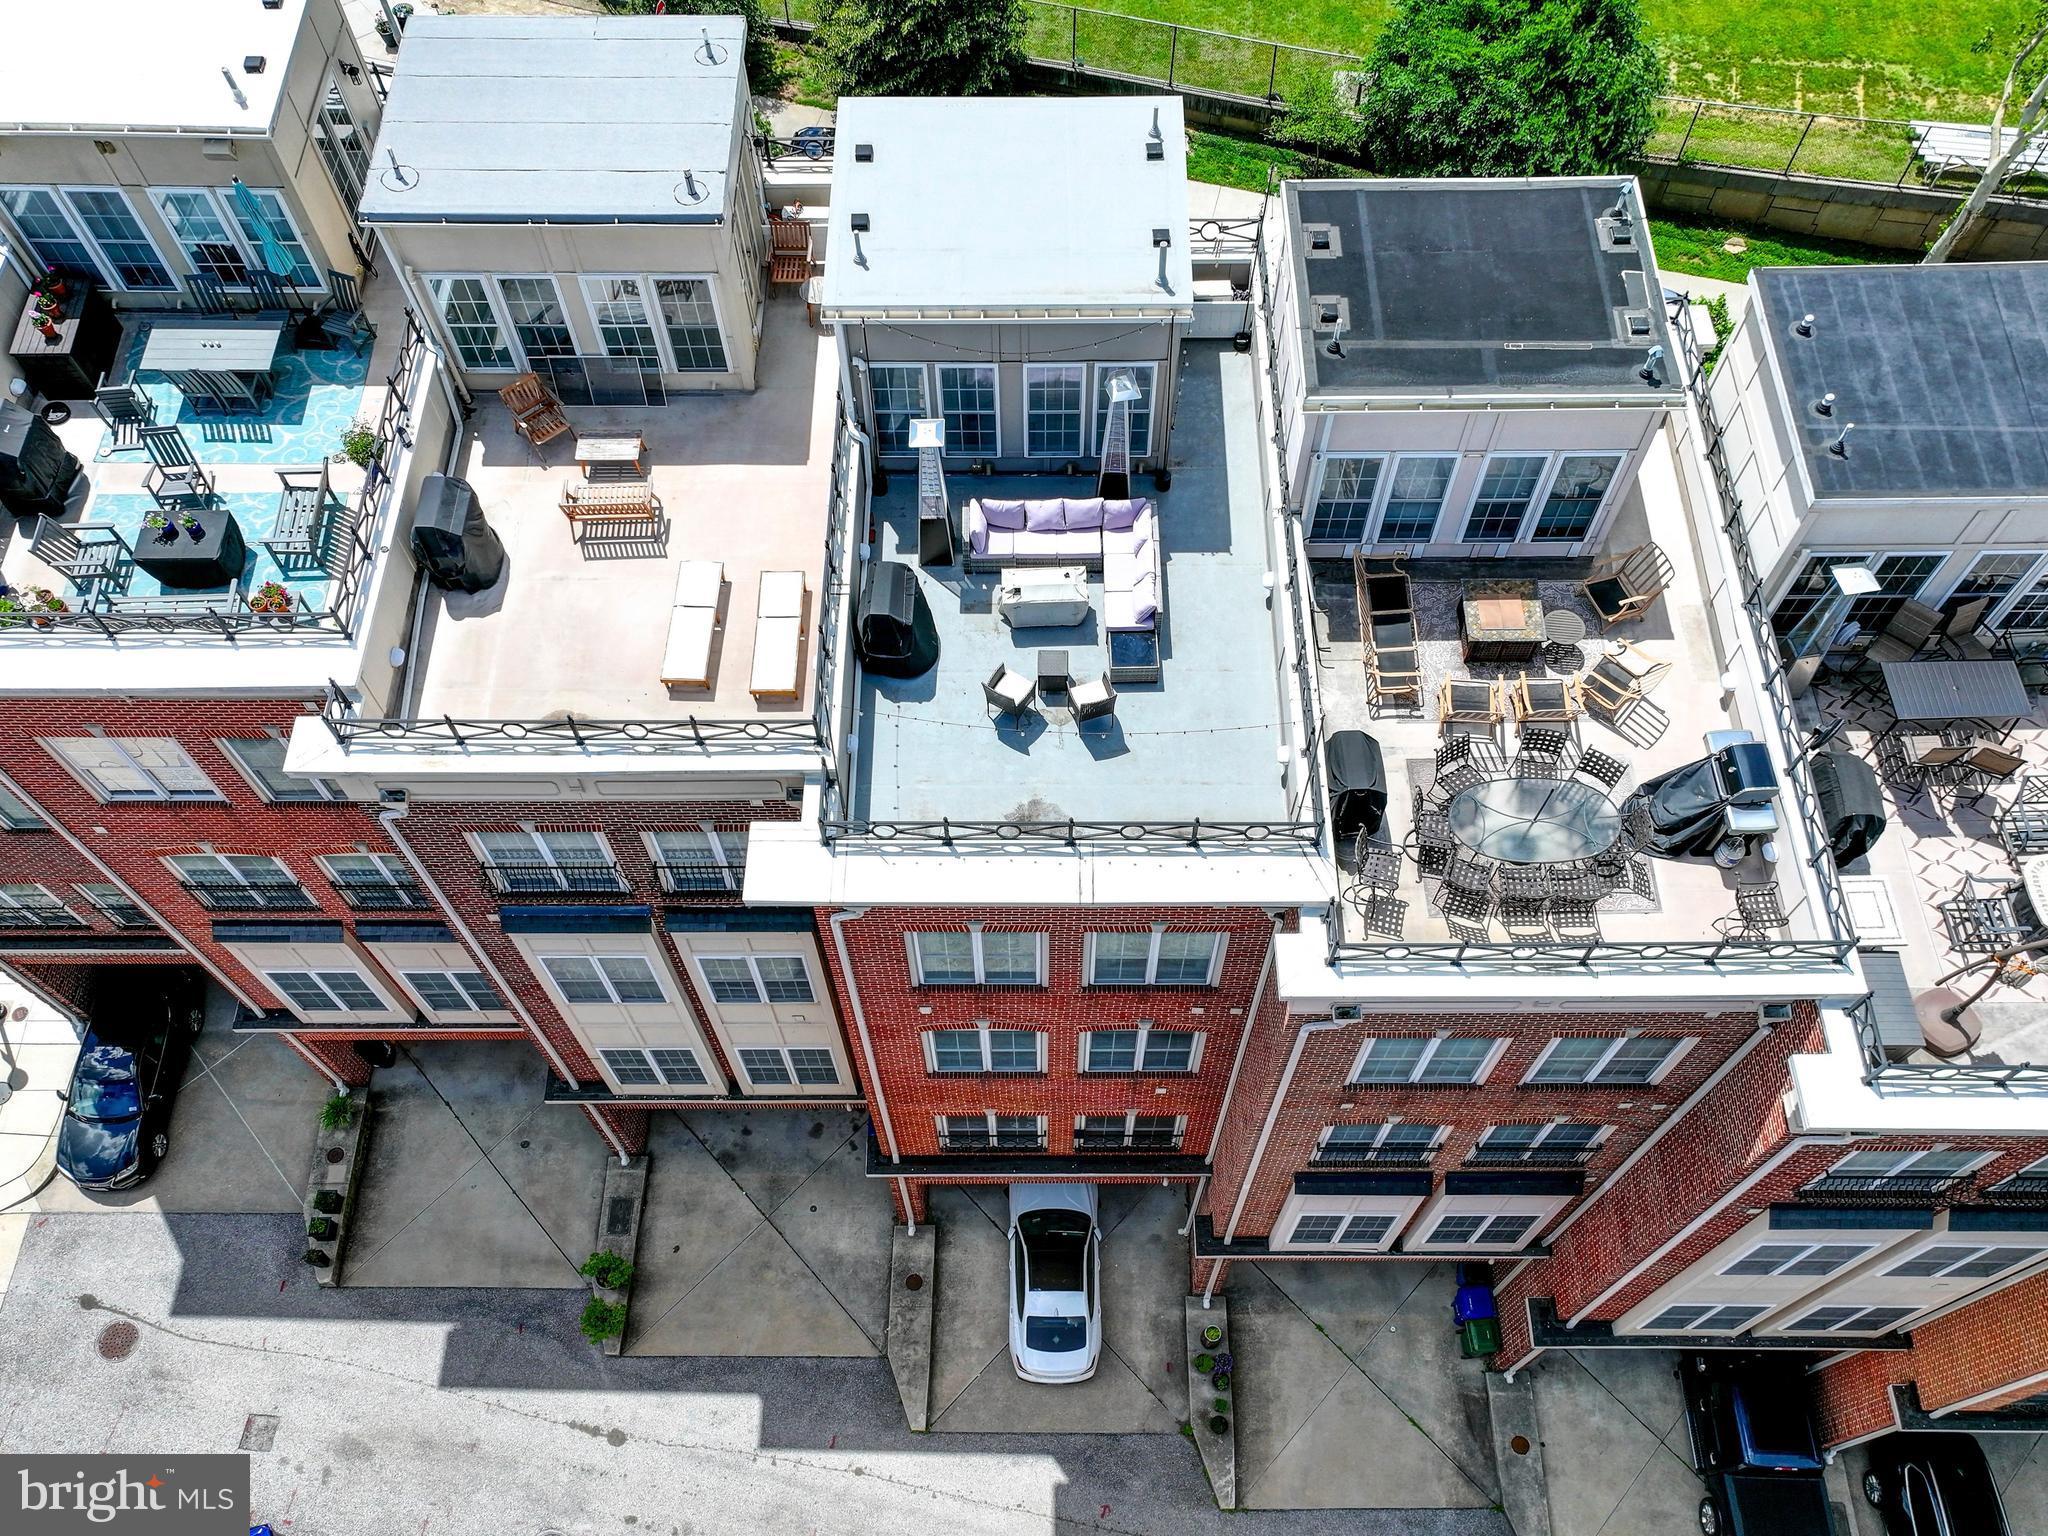
*** REDUCED $30,000 to Sell NOW!!!  MOTIVATED SELLER! ***  Rarely Available Ultra Luxury Downtown Living at its Finest!!!  5 Level, 2 Car Garage Townhome with Custom Elevator, Multiple Decks with Huge Rooftop Deck, and AMAZING Views of the City and Water! Light and airy throughout with views, views, views! Tons of natural light from the entry level office to the huge 4th level Owner's suite. The luxury kitchen with island, custom tile and granite countertops opens to the oversized living room with cozy fireplace. Two bedrooms, two full bathrooms and family room with custom wet bar and balcony access complete the spacious third level. The expansive Owner's Suite includes a walk-in closet and spa style bathroom with soaking tub /Jacuzzi tub with jets . Entertain on your rooftop deck with city and water views including all city fireworks/events including drone shows at Raven's Stadium and Camden Yards. 4 parking spaces - 2 garage and 2 parking pad spaces. Tons of additional parking for guests out front next to open field space. 5 minute walk to the harbor promenade. Recently passed legislation for inner harbor improvements that will add pickleball courts, mixed residential/commercial housing, and other quality of life improvements.
You will NOT want to miss this one!
Recent Upgrades Include:
Freshly Painted.
New Blower Motor in 3rd floor AC unit. 
Recent roof renovation: re-coating/waterproofing with silicone on the decks and sealing of parapet walls.
Balcony: New wood tiling/grass on Master Bedroom Suite balcony, with new trellis planters, to provide a relaxing oasis experience for the home owners during perfect Baltimore evenings, and mornings. 
Roof deck furniture and heaters included. String lights set up on roof deck/balcony to provide softly lit ambience in the evening/perfect for hosting events. BRAND NEW Garage door.
#MDBA2224308

BALTIMORE

1319 COVINGTON STREET

4 Beds

3 Baths

2,532 Sq.Ft.

$769,900

MLS#: MDBA2224308

**OFFERING UP TO $72,500 IN FLEX CASH INCENTIVES WITH USE OF APPROVED LENDER AND TITLE! Lower your price, cover your closing costs, or buy your rate down**
Welcome to the Rockland, an open-concept luxury townhome with modern finishes and an urban aesthetic! Enter the home through the main entryway or the rear load 2-car garage, both leading into a spacious study with a full bathroom. Ascending to the second level, you will discover the main living space comprised of a sunlit family room, a generously sized chef kitchen, and a dining room complete with a sliding glass door and rear deck access. With an oversized island and premium Cafe Appliances, this space is truly chef worthy. When it's time to relax, retreat to the primary suite, a private getaway that can be found on the third level of the townhome. Which includes a large walk-in closet and a spa-like bathroom that features dual vanity sinks and a seated Roman Shower. The laundry room is also located on the third level, conveniently accessible from the primary suite and secondary bedrooms. Enjoy stunning views from the fourth level's loft deck, a private outdoor living area perfect for entertaining. Flexible by design, the fourth level offers open 14 X 28 entertaining recreation space, and Wet Bar. ***THIS PROPERTY MAY QUALIFY FOR THE BROWNFIELD TAX CREDIT. WHICH COULD RESULT IN UP TO A 70% REDUCTION IN ANNUAL CITY PROPERTY TAXES FOR TEN YEARS***  See sales consultant for more information. *Photos may not be of actual home. Photos may be of similar home/floorplan if home is under construction or if this is a base price listing.
#MDBA2213600

BALTIMORE

HOMESITE 196 FERRY BAR DRIVE

3 Beds

3 Baths

2,550 Sq.Ft.

$769,113

MLS#: MDBA2213600

New on site 4 days ago
You’ll love this turnkey, house-hacking / multi-unit investment opportunity with PARKING and CHAP tax credit in Baltimore’s Art District, Station North! 1805 Saint Paul St was renovated in 2021 and is zoned as a 4-unit building. The building is separately metered and each unit has its own HVAC system, water heater, and stackable washer and dryer and features abundant natural light, modern and durable LVP flooring, well-appointed bathrooms, stylish kitchens with upscale cabinetry, quartz countertops, garbage disposals, and stainless steel appliances. Each unit also has direct access to either an outdoor patio or balcony deck with city views. UNIT 1 is the basement apartment, has 1 bedroom, 1 full bathroom, and is currently rented for $1,375. The resident expected to vacate by the end of July 2026. It has direct access to the rear patio. UNIT 2 and UNIT 3 are both 2 bedrooms, 2 full bathrooms, and are vacant and rent-ready. UNIT 2 has direct access to the rear patio and previously rented for $1,800. UNIT 3 has a private balcony deck and previously rented for $1,850. UNIT 4 is the top level apartment, has 1 bedroom, 1 full bathroom, and is currently rented for $1,500. The resident pays timely. The building has a rear parking pad that can accommodate 1-2 cars. The parking pad is currently unrented and is expected to generate $75 per vehicle per month. Fully rented, the building is estimated to generate $6,675 per month, a whopping $80,100 per year! Or, live in one of the 2-bedroom apartments, use the parking pad for yourself, and collect rent from the remaining units to defray your mortgage costs. The building has a sump pump system, a fire alarm system, sprinkler system, written leases for the two occupied units, limited lead free lead certificates, rental license, and Use & Occupancy permit, all adding peace of mind. As an added bonus, there’s a CHAP tax credit good through 2031. As a result, for the July 2026 – June 2027 tax year, there was a $3,255.85 tax credit, so with 5 years left, the estimated property tax savings exceeds $15,000! There is a Special Benefits Tax in this neighborhood. The current cost for the year (July 1, 2026 – June 30, 2027) for this property is $341.22. The Special Benefits Tax is a surcharge which covers additional safety and sanitation efforts to benefit the residents of the area. With its close proximity to University of Baltimore (.3 miles), MICA (Maryland Institute College of Art, .6 miles), Johns Hopkins University (1.3 miles), Baltimore’s Inner Harbor (1.8 miles), the area is booming with students and employment opportunities alike, making living here and leasing a breeze. Make 1805 Saint Paul St yours today!
#MDBA2223416

BALTIMORE

1805 SAINT PAUL STREET

6 Beds

None Baths

3,780 Sq.Ft.

$765,000

MLS#: MDBA2223416

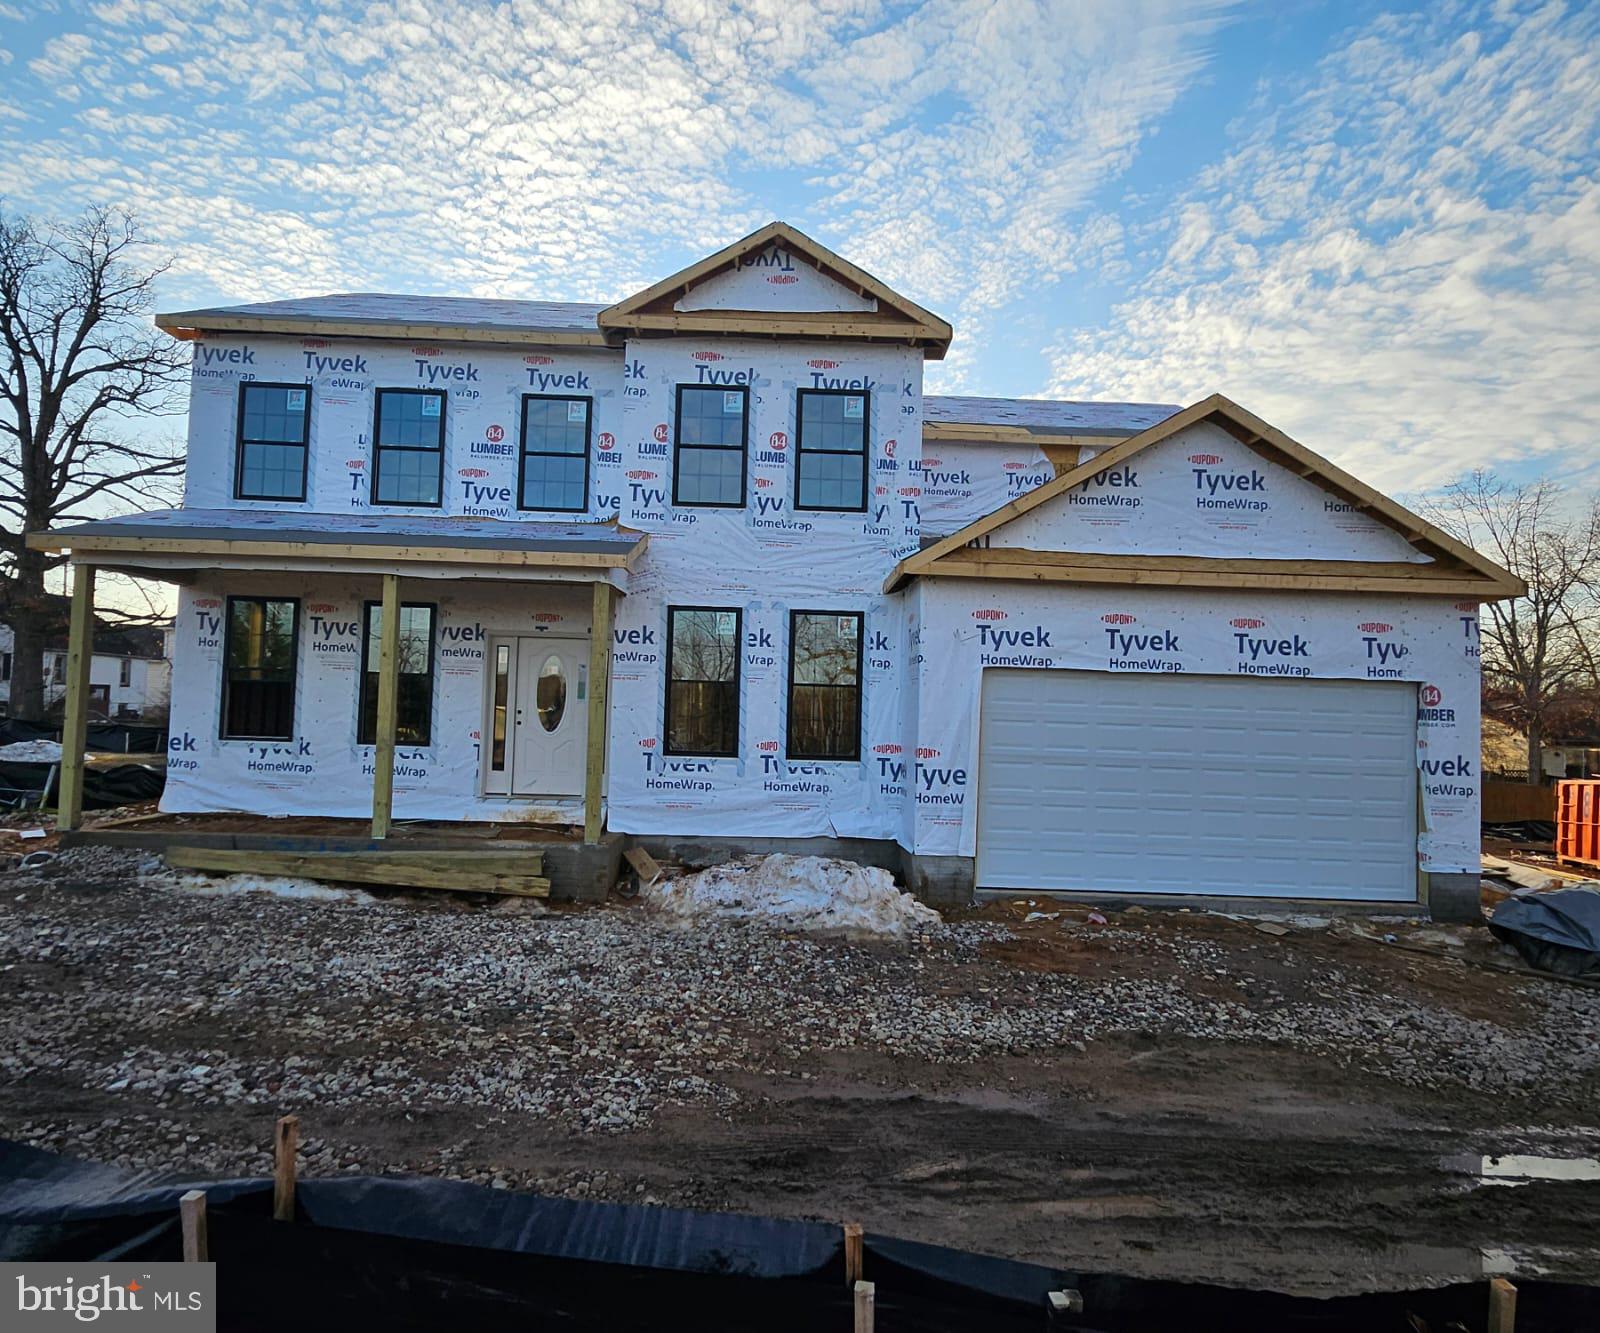
Discover an unparalleled opportunity to own a luxurious residence in the prestigious Joppa View community, where modern elegance meets timeless charm. This exquisite new construction, set to be completed in 2026, boasts a stunning blend of contemporary and colonial architectural styles, promising a lifestyle of sophistication and comfort. Step inside this magnificent detached home, where every detail has been meticulously crafted to elevate your living experience. With six spacious bedrooms and five opulent bathrooms, this residence is designed for both relaxation and entertainment. The heart of the home features a grand living area, accentuated by a cozy fireplace that invites warmth and intimacy, perfect for gatherings or quiet evenings. The interior showcases high-end finishes and thoughtful design elements, including a luxurious walk-in shower in the master suite, providing a spa-like retreat right at home. An expansive attic offers additional storage or potential for future customization, ensuring that your living space can evolve with your needs. The fully finished basement, complete with walkout stairs, presents endless possibilities-whether you envision a home theater, gym, or additional guest quarters, this versatile space is ready to accommodate your lifestyle. The connecting stairway enhances accessibility, making this home as functional as it is beautiful. Outside, the property sits on a generous 0.24-acre lot, providing ample space for outdoor activities and future landscaping dreams. The attached garage, with room for two vehicles, ensures convenience and security, while the driveway offers additional parking for guests. This residence is not just a home; it's a gateway to an exclusive lifestyle. Imagine hosting elegant soirées in your sophisticated living spaces, enjoying serene moments in your private sanctuary, and creating lasting memories in a community that values luxury and tranquility. With construction still underway, you have the unique opportunity to personalize certain aspects of this home, tailoring it to your specific tastes and preferences. Embrace the chance to be part of a vibrant neighborhood that embodies the essence of upscale living. Don't miss your chance to secure this exceptional property in Joppa View, where luxury and lifestyle converge. Your dream home awaits-step into a world of elegance and make it your own.
#MDBC2159928

BALTIMORE

3610A E JOPPA ROAD

6 Beds

5 Baths

4,484 Sq.Ft.

$763,999

MLS#: MDBC2159928

List price to be opening bid.  Online auction to be conducted on Auctioneers website.Bidding begins Saturday, July 11th & ends Thursday, July 16, 2025 at 1:00PM. Introducing the exclusive Preston Street Lofts, an exceptional investment opportunity nestled in the vibrant heart of Baltimore. This premier apartment complex with ground floor retail boasts stainless steel appliances—including refrigerators, ranges, microwaves, and dishwashers—complemented by stunning granite counter-tops, soft-close cabinetry, and new hardwood flooring.  The design elegance extends to double vanity bathrooms and expansive 9-foot ceilings across a variety of uniquely crafted floor-plans, with the 2-bedroom units featuring the luxury of dual entryways.  Each unit has their own washer/dryer.  Heating and cooling are provided by mini split systems.  Each unit is separately metered for gas and electric. Each unit has access control which includes a key fob and keypad/intercom for visitors at the front entrance.  The property is Lead Free. Strategically located within short walking distance to key Baltimore landmarks such as The University of Baltimore and the Maryland Institute College of Art.  A CityLink bus stop directly in front of the building provides swift bus transportation to the renowned Inner Harbor, Inner Harbor East, Federal Hill, Canton and countless other neighborhoods.  Penn Station, only two blocks away, offers convenient access to those who commute to Washington DC, Philadelphia or New York City.  Preston Street Lofts offers unparalleled access to Baltimore City's rich cultural tapestry and beyond.  Just blocks from your investment, a world of entertainment unfolds. From quaint dining experiences and local art galleries to the thriving performing arts scene, Preston Street Lofts promises not just a property, but a lifestyle investment. The property is even conveniently located across the street from a Starbucks.    Don't miss out on the chance to make a landmark investment in one of Baltimore's most promising locales. **Current Gross Monthly Scheduled Rent of $11,780** **Current Annual Gross Scheduled Rent of $141,360**  ***Potential for new ownership to increase rents to current market conditions**** ***Potential for monthly rent income of $18,615**** ***Potential for annual rent income of $223,380**** The property has approximately 3 years left of CHAP credit on the real estate taxes.  See CHAP letter in the document section. Luxury 13 unit building with 12 apartment units and 1 ground floor retail unit.   Rent Roll: Includes Utility Reimbursement & Pet Rent(if applicable).
Unit 1: Studio apartment currently rented for $1,099/month
Unit 2: Studio apartment currently rented for $1,149/month 
Unit 3: Studio apartment currently rented for $1,179/month
Unit 4: Studio apartment currently vacant and rents for $1,399/month
Unit 5: 2 Bedroom apartment currently rented for $1,669/month
Unit 6: Studio apartment currently rented for $1,149/month
Unit 7: Studio apartment currently rented for $1,179/month
Unit 8: 2 bedroom apartment currently rented for $1,625/month
Unit 9: Studio apartment currently rented for $1,149/month
Unit 10: Studio apartment currently rented for $1,179/month
Unit 11: Studio apartment currently rented for $1,029/month
Unit 12: Studio apartment currently rented for $999/month
Unit 13: Ground floor commercial unit currently vacant and was leased for $3,811/month

Select Annual Expenses:

Public Service Meter: $2,755
Insurance: $7,559
Real Estate Taxes: $15,580
Water/Sewer: $5,389
Licenses: $1,020
Fire/Safety Monitoring: $2,793

The owners self manage the property and handle removal of trash.  The new owner will need to take over this responsibility.
#MDBA2217926

BALTIMORE

2-4 E PRESTON STREET

None Beds

None Baths

10,040 Sq.Ft.

$750,000

MLS#: MDBA2217926

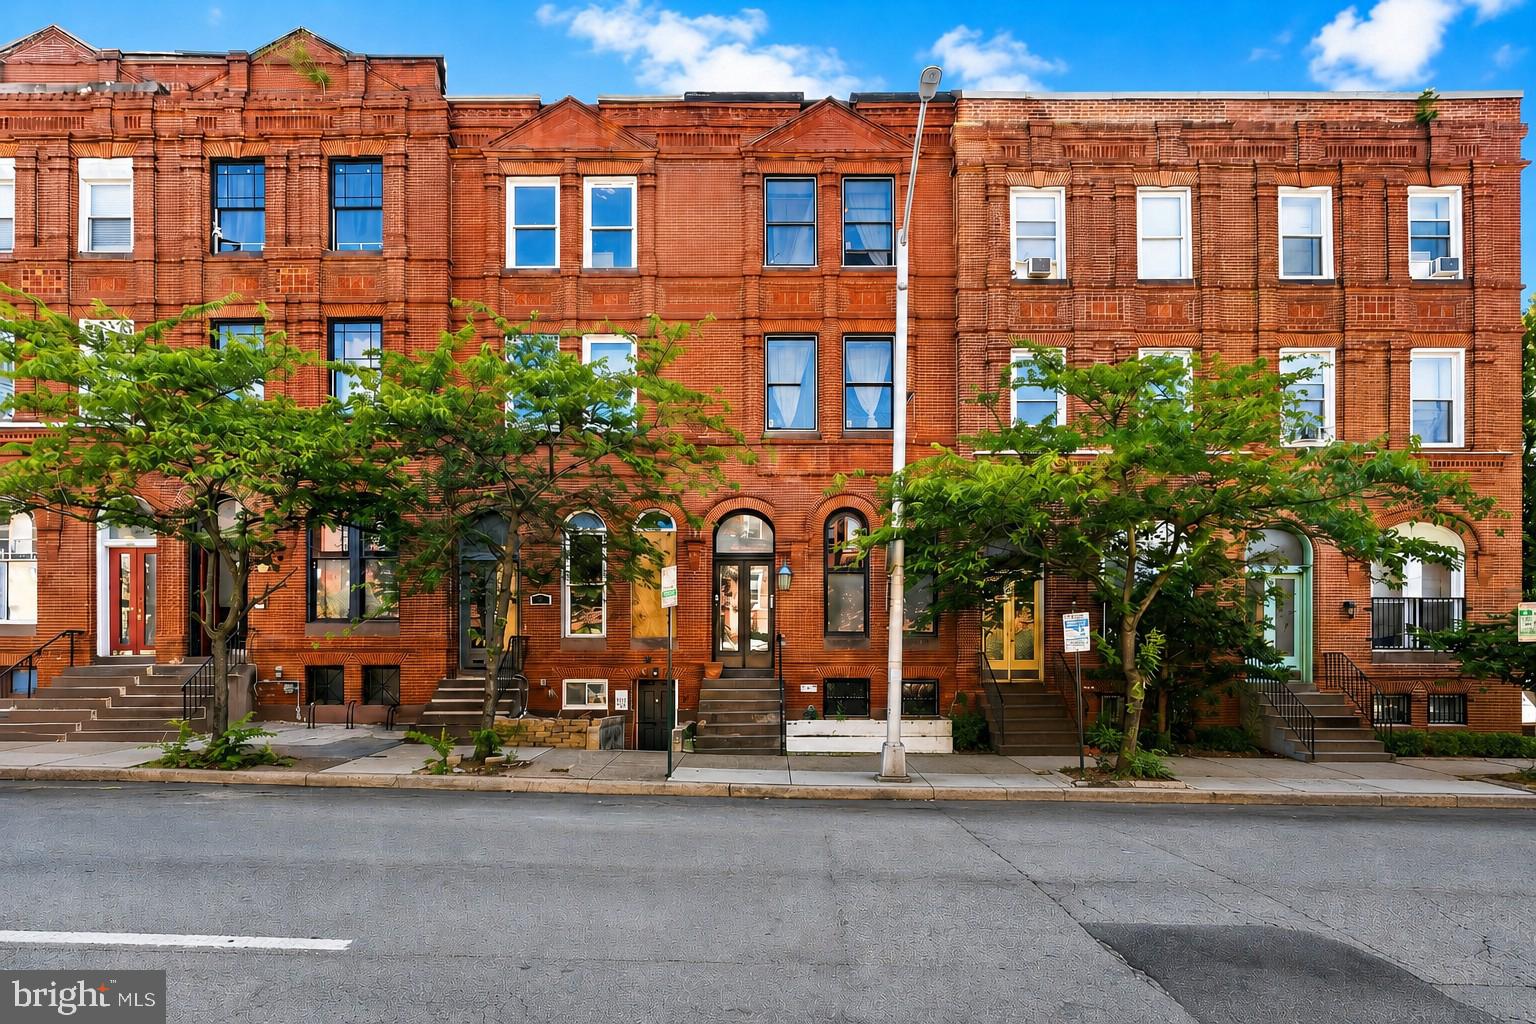
This is a rare and compelling opportunity to acquire three individually deeded condominium units offered strictly as a package sale in one of Baltimore’s most beautiful and architecturally rich neighborhoods. The units will not be sold separately. The current owners acquired the entire building and have completed substantial renovations to two of the three residences, investing heavily in major building systems and capital improvements. The property is in excellent condition and reflects thoughtful stewardship throughout.

The building can be delivered vacant or with the third floor tenant in place. You decide! With direct access to the garden courtyard and a two car garage, this residence allows for multiple long term strategies including living in one unit while renting the others, combining units for expanded living space, or restoring the property to a grand single family home. The upper units can be delivered vacant prior to closing if preferred by the buyer.

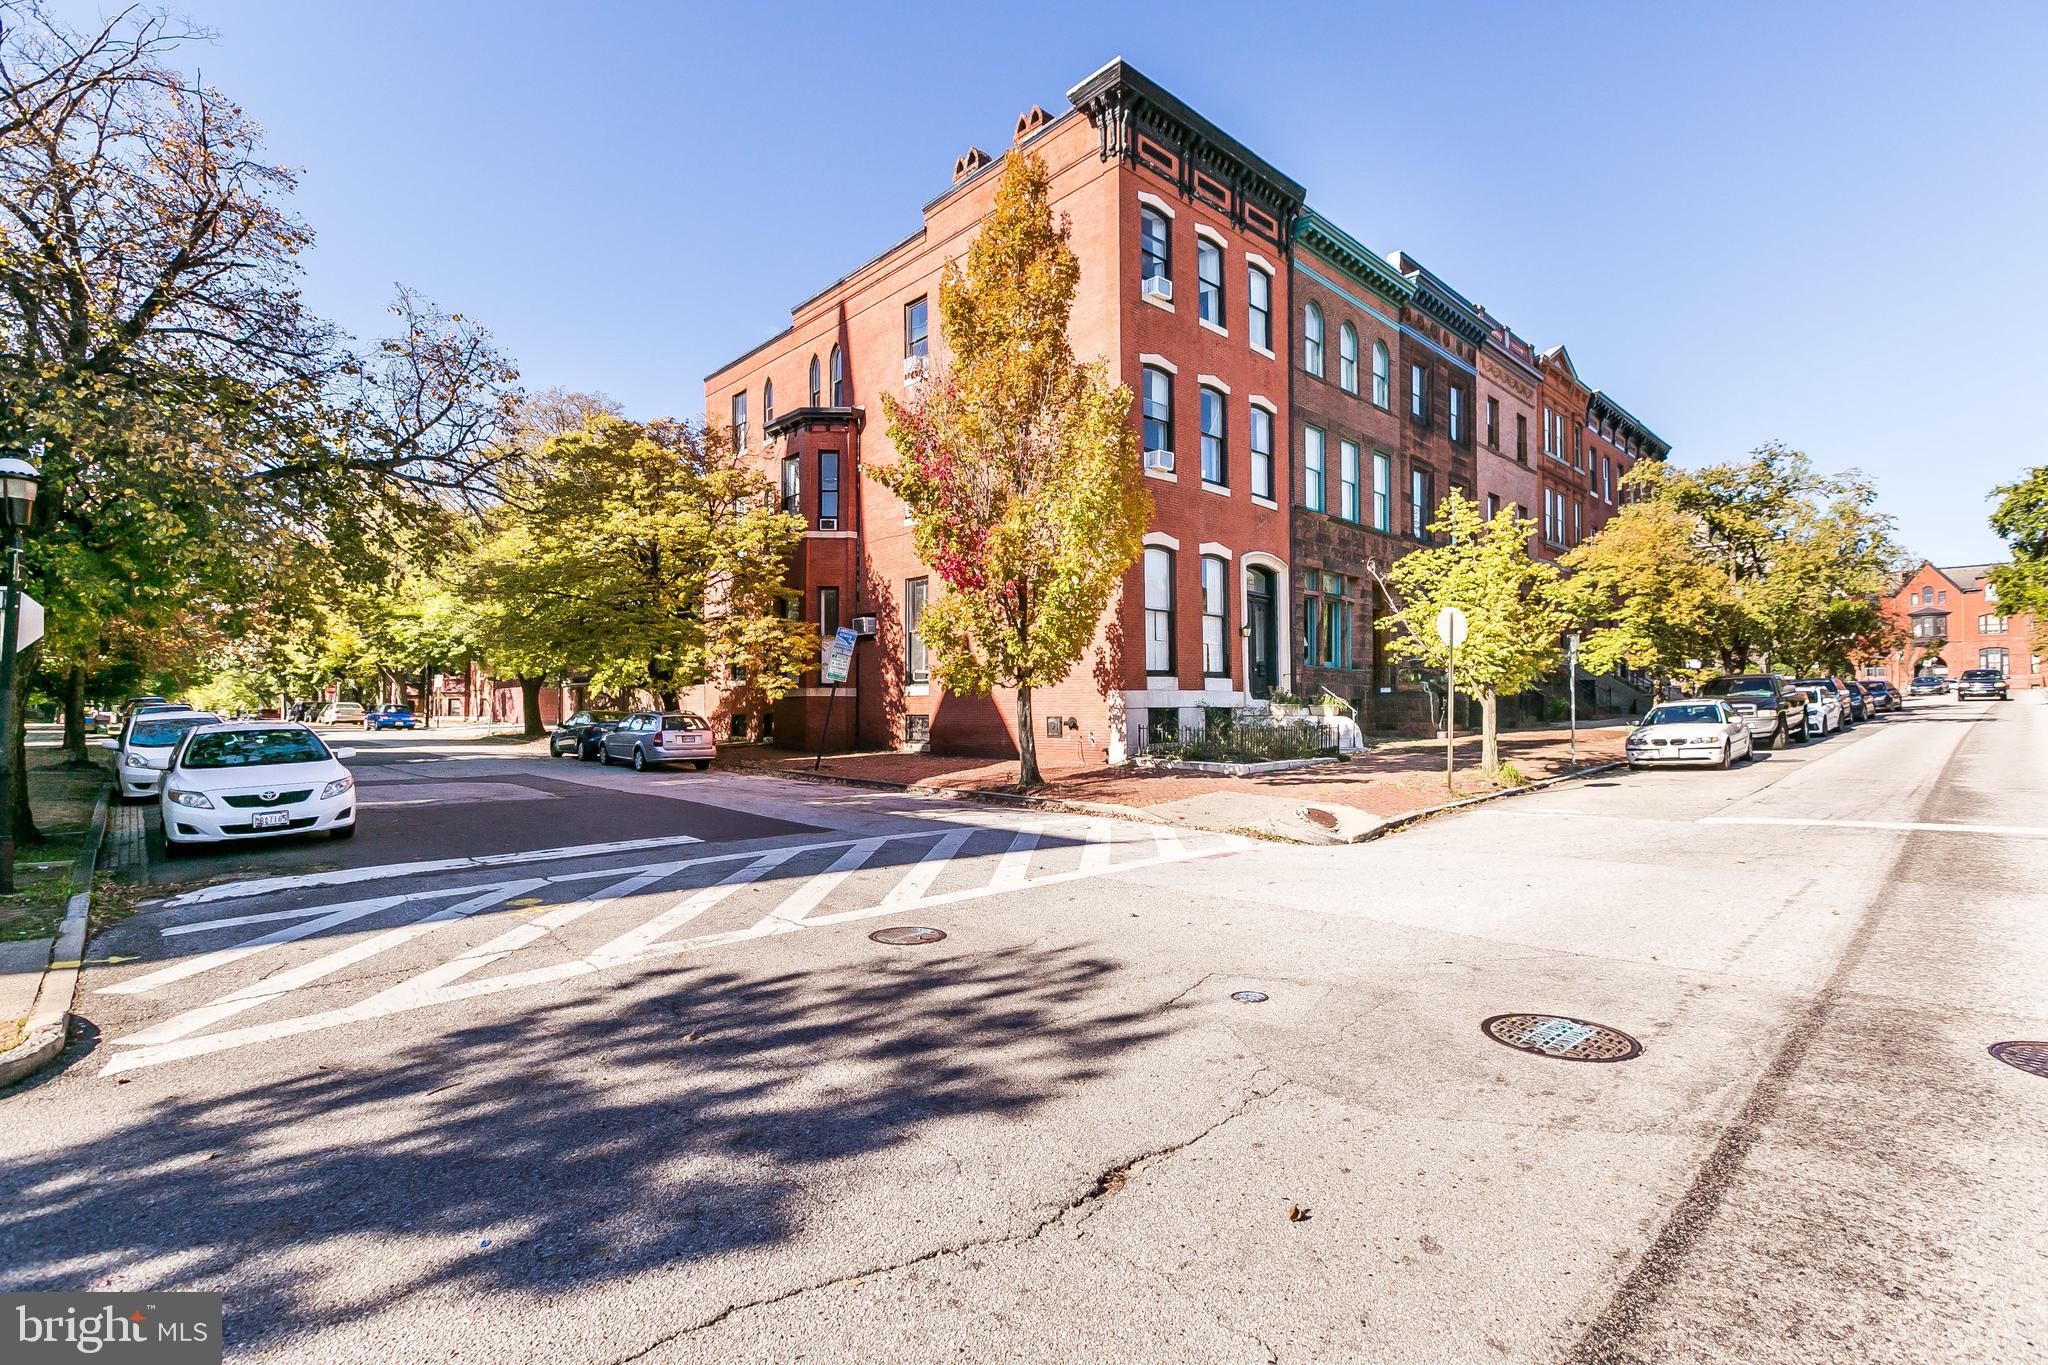
Located in Bolton Hill, the property benefits from one of Baltimore’s most gracious residential settings, known for its historic architecture, broad tree lined boulevards, and proximity to cultural institutions, universities, and transit. The neighborhood offers a rare balance of elegance, community, and convenience.

The sellers strongly prefer a cash transaction and intend to sell the property as is. This is not due to condition, as the building has seen significant investment and upgrades, but rather to ensure a clean and efficient sale. Financing may be challenging given the condominium structure and package sale format, and buyers should plan accordingly. Although this is an as-is sale, the sellers welcome an inspection by a buyer for their informational purposes only. Ask the listing agent for a detailed list of upgrades made to the property by the owner.

This offering presents exceptional flexibility, scale, and long term value in a setting that continues to define the best of historic city living.
#MDBA2199762

BALTIMORE

1700 PARK

7 Beds

5 Baths

4,500 Sq.Ft.

$750,000

MLS#: MDBA2199762

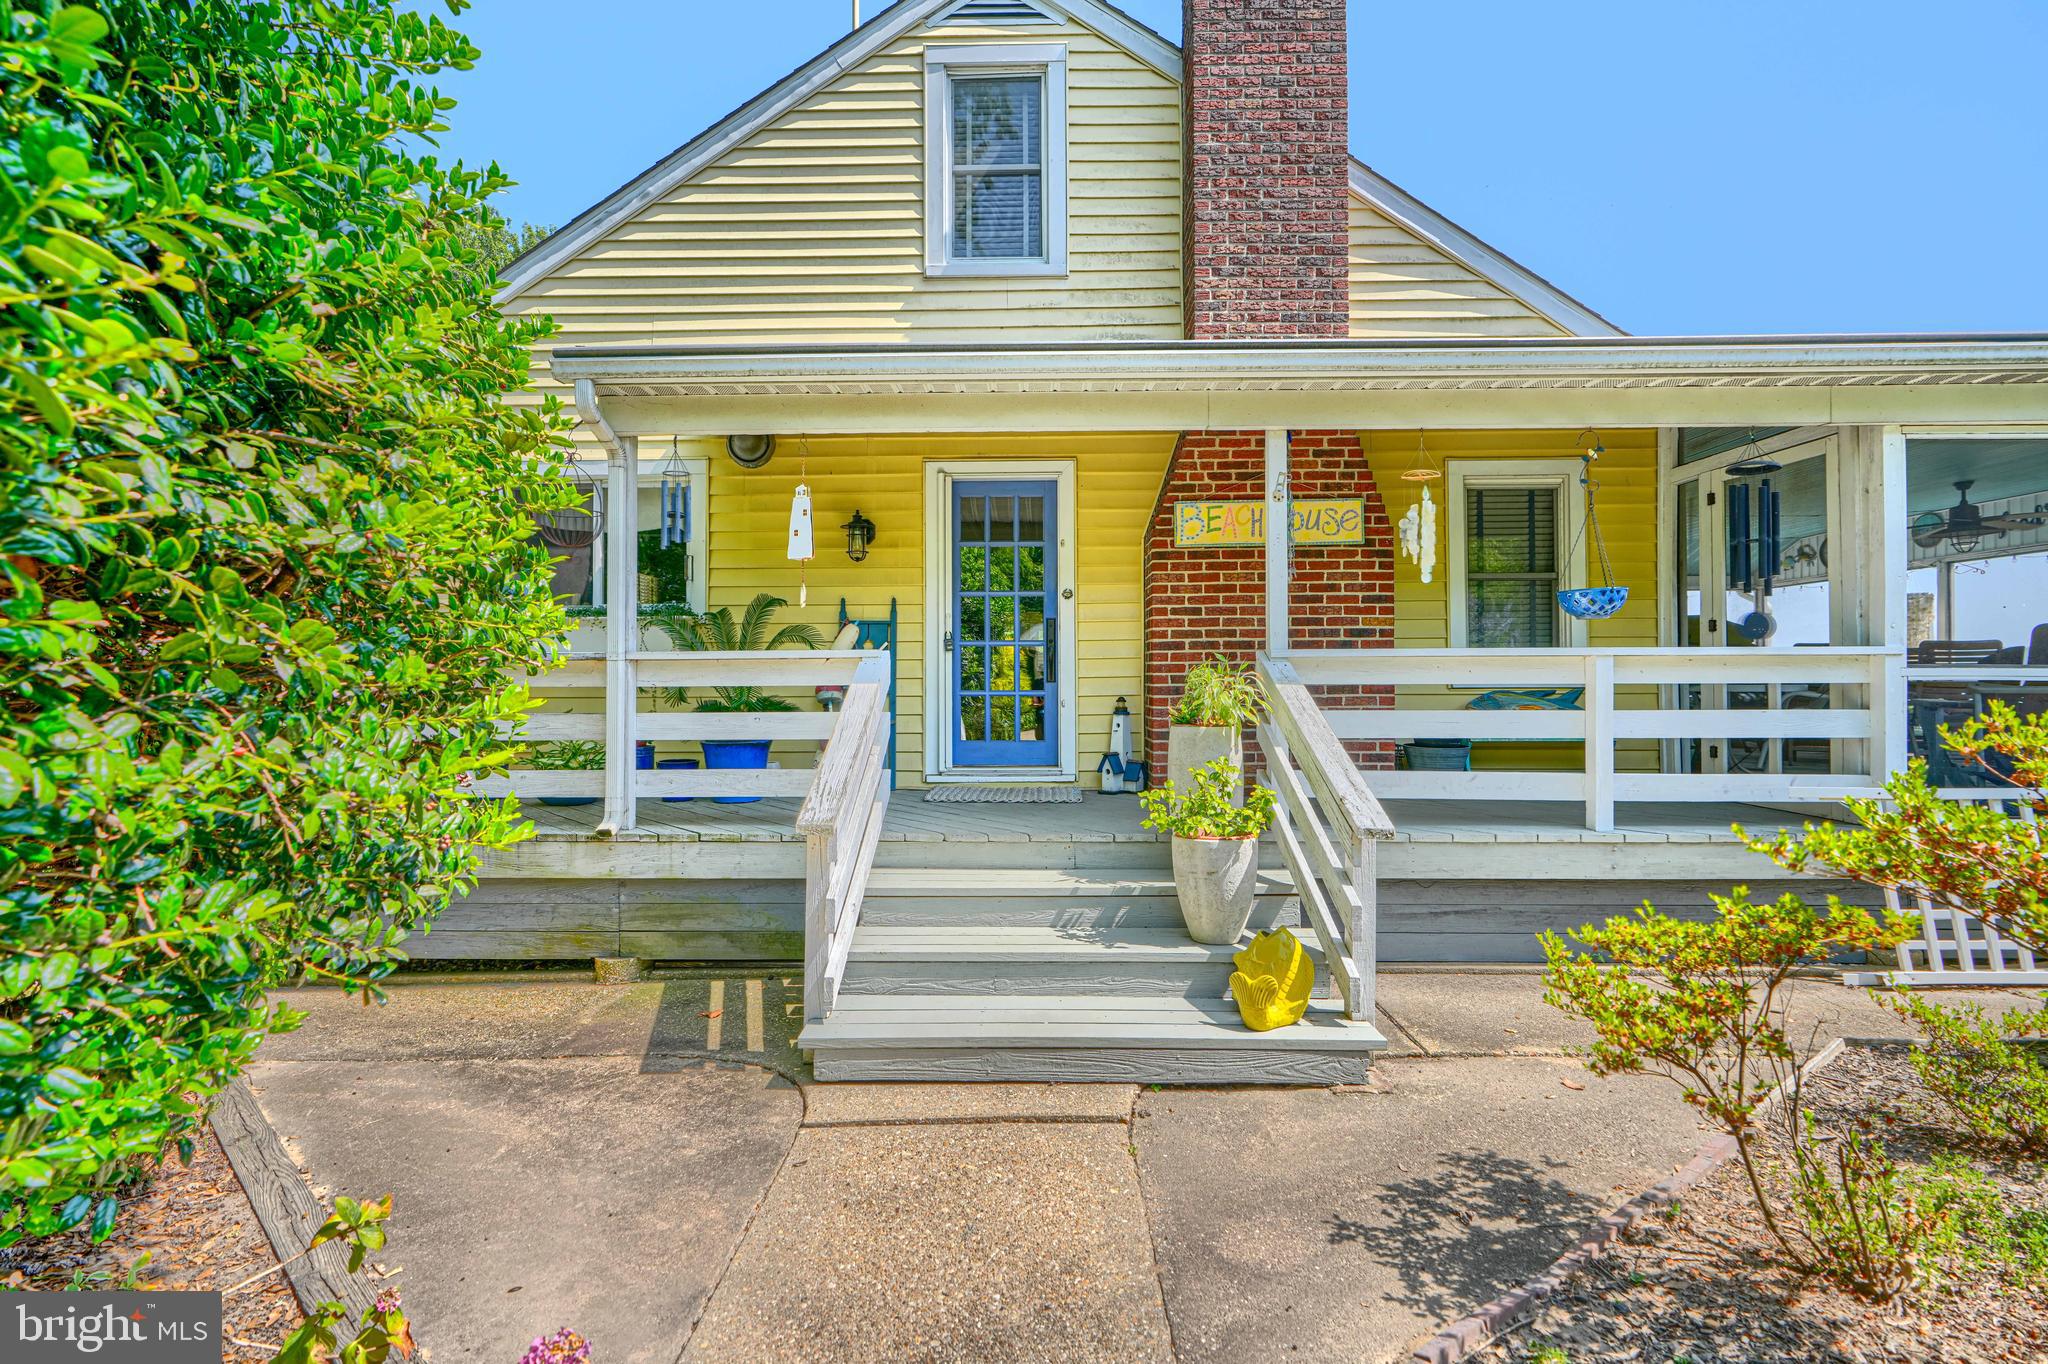
Welcome to Long Beach Estates in Bowley’s Quarters where every day feels like a getaway. This rare half‑acre sandy‑beach waterfront property showcases sweeping, unobstructed views of Middle River that instantly set the tone for relaxed coastal living. As you arrive, the oversized 2‑car garage and expansive parking pad can accommodate up to six vehicles providing convenience for gatherings and weekend visitors. Step inside and you’re greeted by a bright, beach‑inspired living room that flows into an inviting eat‑in kitchen. Just off the living room, enjoy seamless access to the large screened‑in deck, complete with a hot tub and generous space for entertaining, dining, or simply unwinding outdoors. The main level features two spacious bedrooms, a full bath with laundry, and an impressive waterfront family room wrapped in windows and French doors. This showstopper space delivers panoramic river views that make it the heart of the home. Upstairs, you’ll find two additional bedrooms, including the waterfront primary suite with sliding doors leading to a private second‑story deck perfect for sunrise coffee or peaceful evening breezes. A lower‑level basement offers a waterproofing system and sump pump, providing excellent potential storage. Don’t miss this exceptional waterfront opportunity in one of Bowley’s Quarters’ most desirable locations. Homes with sandy beach frontage and views like this are truly rare.
#MDBC2168344

BALTIMORE

3815 MIDDLE RIVER AVENUE

4 Beds

2 Baths

2,250 Sq.Ft.

$750,000

MLS#: MDBC2168344

1 ... 11 12 13 14 15 ... 242

properties found. properties found. Page of .

 - property

Send a message

Message successfully sent.

Your message

What is 3 + 4 ?

Reason for contacting?

I agree to receive email communication and understand I can unsubscribe at any time.

I agree to be contacted by Charis Realty Group via call, email, and text for real estate services. To opt out, you can reply 'stop' at any time or reply 'help' for assistance. You can also click the unsubscribe link in the emails. Message and data rates may apply. Message frequency may vary. Privacy Policy

Update Your Temporary Password

Personalize your search

Enter your email and we'll notify you immediately when new listings match what you're looking for.

or enter email address

Already have an account ? Login here

Continue your home search

I agree to receive communications and understand I can unsubscribe at any time.

I agree to be contacted by Charis Realty Group via call, email, and text for real estate services. To opt out, you can reply 'stop' at any time or reply 'help' for assistance. You can also click the unsubscribe link in the emails. Message and data rates may apply. Message frequency may vary. Privacy Policy

Already have an account ? Login here

We use cookies

We use cookies primarily for analytics to enhance your experience. By accepting, you agree to our use of these cookies. You can manage your preferences or learn more about our cookies policy.