Properties

Browse or get in touch to schedule a walkthrough.

  • Nearby me
Price range

Popular Features

Community Features

Association

Property Features

Waterfront

View

Exterior Features

Interior Features

Style

10000 properties match your criteria

Updated 1 minute ago

E-Alert name
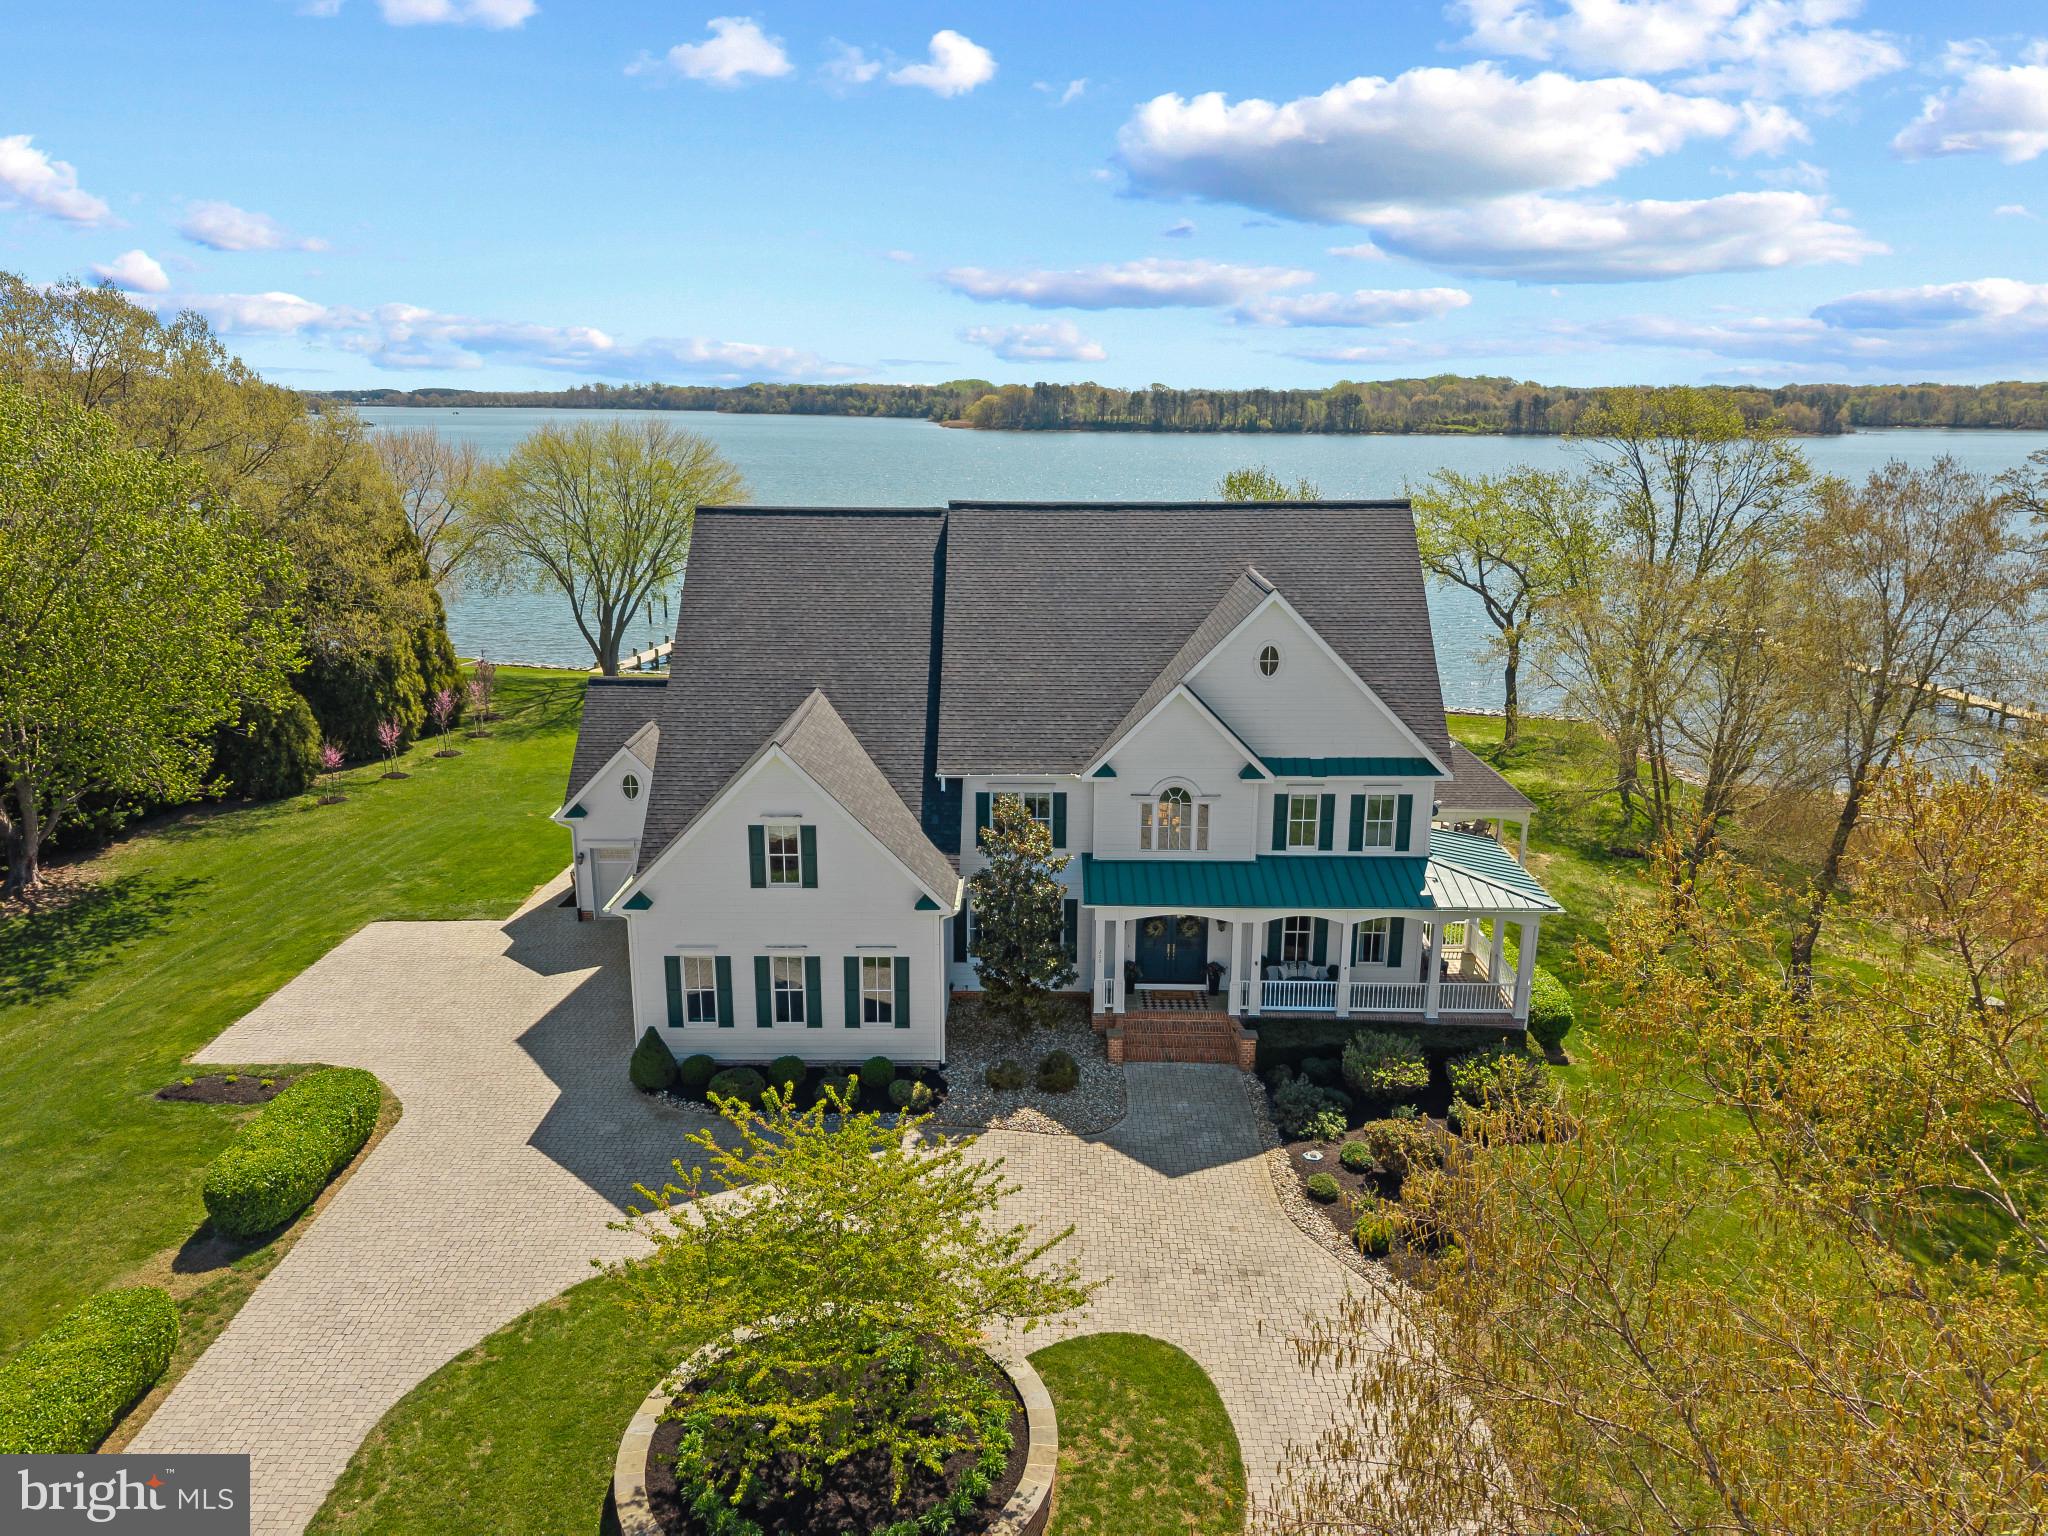
Welcome to 200 Wye Road, an exceptional waterfront estate set on over two private acres along the Wye River, directly across from the protected natural beauty of Wye Island. Here, scale, setting, and thoughtful design converge to create a truly elevated Eastern Shore lifestyle.

Spanning more than 8,100 square feet across three finished levels, the residence offers a refined yet highly livable floor plan designed to capture water views from nearly every room. Expansive living spaces, a formal dining room with handpainted custom wallpaper from the U.K., and a reimagined gourmet kitchen create an environment equally suited for everyday living and large-scale entertaining. The kitchen has been thoughtfully redesigned with updated cabinetry, statement lighting, and a full suite of premium appliances, including Wolf, Sub-Zero, and Bosch.

The home offers exceptional flexibility, including an optional first-floor primary suite, a dedicated home gym, two laundry rooms, and an oversized mudroom designed for seamless day-to-day living. Two wood-burning fireplaces add warmth and character, enhancing the home’s sense of comfort and timeless appeal.

The primary suite serves as a private retreat, complete with two walk-in closets and a fully renovated, spa-inspired bath featuring heated flooring, a soaking tub, a glass-enclosed shower, and its own gas fireplace, delivering a level of comfort and detail rarely found.

Since 2024, the property has undergone extensive upgrades that enhance both performance and long-term value, including a new Owens Corning roof with a transferable warranty, three fully replaced Trane HVAC systems, a whole-home water filtration system, and comprehensive renovations throughout the bathrooms and interior spaces.

Outdoor living is where the property truly distinguishes itself. A newly renovated 20x40 waterfront pool with a pebble finish and automatic cover anchors the setting, complemented by expansive hardscaping, manicured grounds, and multiple areas designed for entertaining or quiet relaxation. The shoreline has been improved with 250 feet of stone rip rap, and the deep-water dock is outfitted with new electrical service and lighting, featuring a new 25,000 lb boat lift and a 12,000 lb one along with two additional slips, providing effortless access to the Wye River and beyond.

Whether enjoying sunrise coffee on the screened porch, hosting summer gatherings by the pool, or heading out by boat to St. Michaels or the Kent Narrows, this property offers a lifestyle defined by ease, privacy, and connection to the water.

Conveniently located in Queenstown, just minutes from shopping, dining, and Route 50, with easy access to Annapolis and Easton, 200 Wye Road represents a rare opportunity to own a turnkey waterfront estate in one of the Eastern Shore’s most sought-after settings.
#MDQA2016848

QUEENSTOWN

200 WYE ROAD

6 Beds

5 Baths

8,180 Sq.Ft.

$4,700,000

MLS#: MDQA2016848
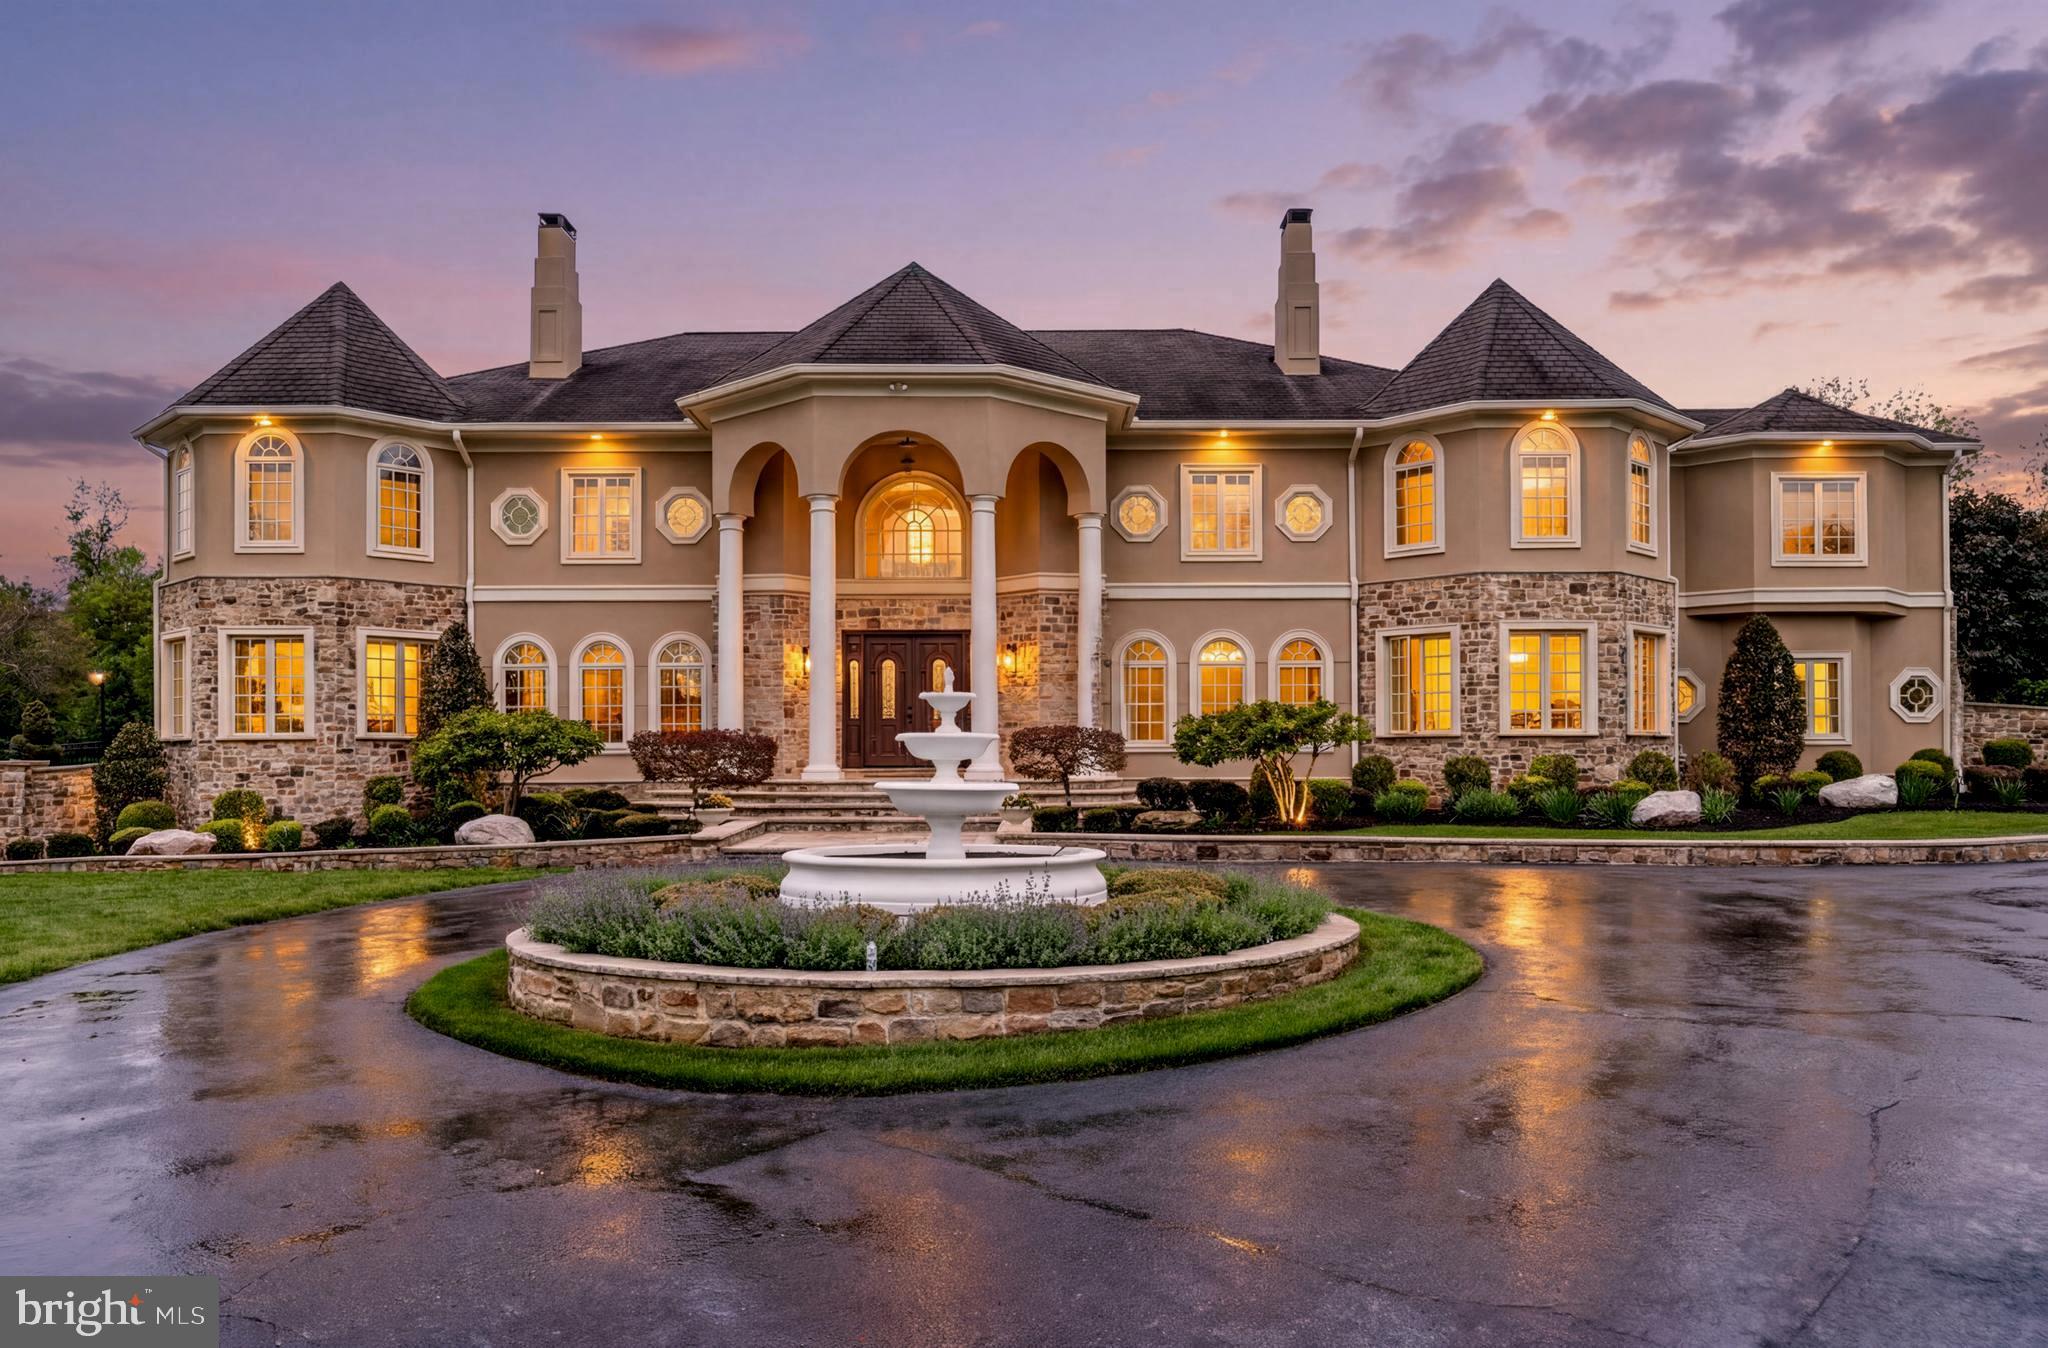
Built in 2015 and privately set behind gates in Potomac’s prestigious Palatine Community, 11900 Centurion Way is a residence of extraordinary scale, beauty, and sophistication. Gracefully positioned on manicured grounds with a sweeping circular drive and fountain arrival, this exceptional estate evokes the ambiance of a five-star European resort while offering the warmth and comfort of a truly livable home.
Designed with timeless architecture and impeccable attention to detail, the interiors are flooded with natural light through soaring arched windows and dramatic walls of glass. A breathtaking two-story family room anchors the home, where elegant proportions, refined millwork, and seamless views of the resort-style grounds create an atmosphere both grand and inviting.
The residence offers 6 spacious bedrooms, 7 full bathrooms, and 2 elegant powder rooms. The designer kitchen is as beautiful as it is functional, featuring oversized quartz islands, custom cabinetry, generous gathering spaces, and effortless flow into the home’s entertaining and family areas. An additional catering kitchen, thoughtfully designed for everyday cooking and large-scale entertaining, provides both convenience and discretion.
The outdoor experience is simply spectacular. Expansive stone terraces unfold into an extraordinary private retreat complete with a stunning resort-style pool and spa with cascading water features, an elegant pool house, outdoor lounge areas, a grilling station, a fireplace, lush landscaped gardens, and tranquil waterfall features. The professional-size tennis and basketball court further elevates the estate into a true lifestyle property designed for recreation, celebration, and serenity.
The luxurious owner’s suite offers the feel of a private sanctuary, complete with a sitting room and spa-inspired bath featuring heated floors and a steam shower. Each additional ensuite bedroom has been thoughtfully designed to provide exceptional comfort and privacy.
The walkout lower level rivals premier luxury clubs, offering expansive recreation and entertaining spaces, a dramatic theater room, wet bar, fitness area, and seamless access to the outdoor living areas and fire pit terrace. Even the smallest details were thoughtfully considered, including dedicated pet showers and multiple spa-like steam showers throughout the residence.
Additional features include a four-car garage, four-zone HVAC, whole-house generator, and exquisitely curated finishes throughout.
Rarely does a residence combine such grandeur with warmth, privacy, and effortless elegance. 11900 Centurion Way is more than a home. It is a statement of timeless luxury and elevated living.
#MDMC2235844

POTOMAC

11900 CENTURION WAY

6 Beds

7 Baths

14,274 Sq.Ft.

$4,700,000

MLS#: MDMC2235844
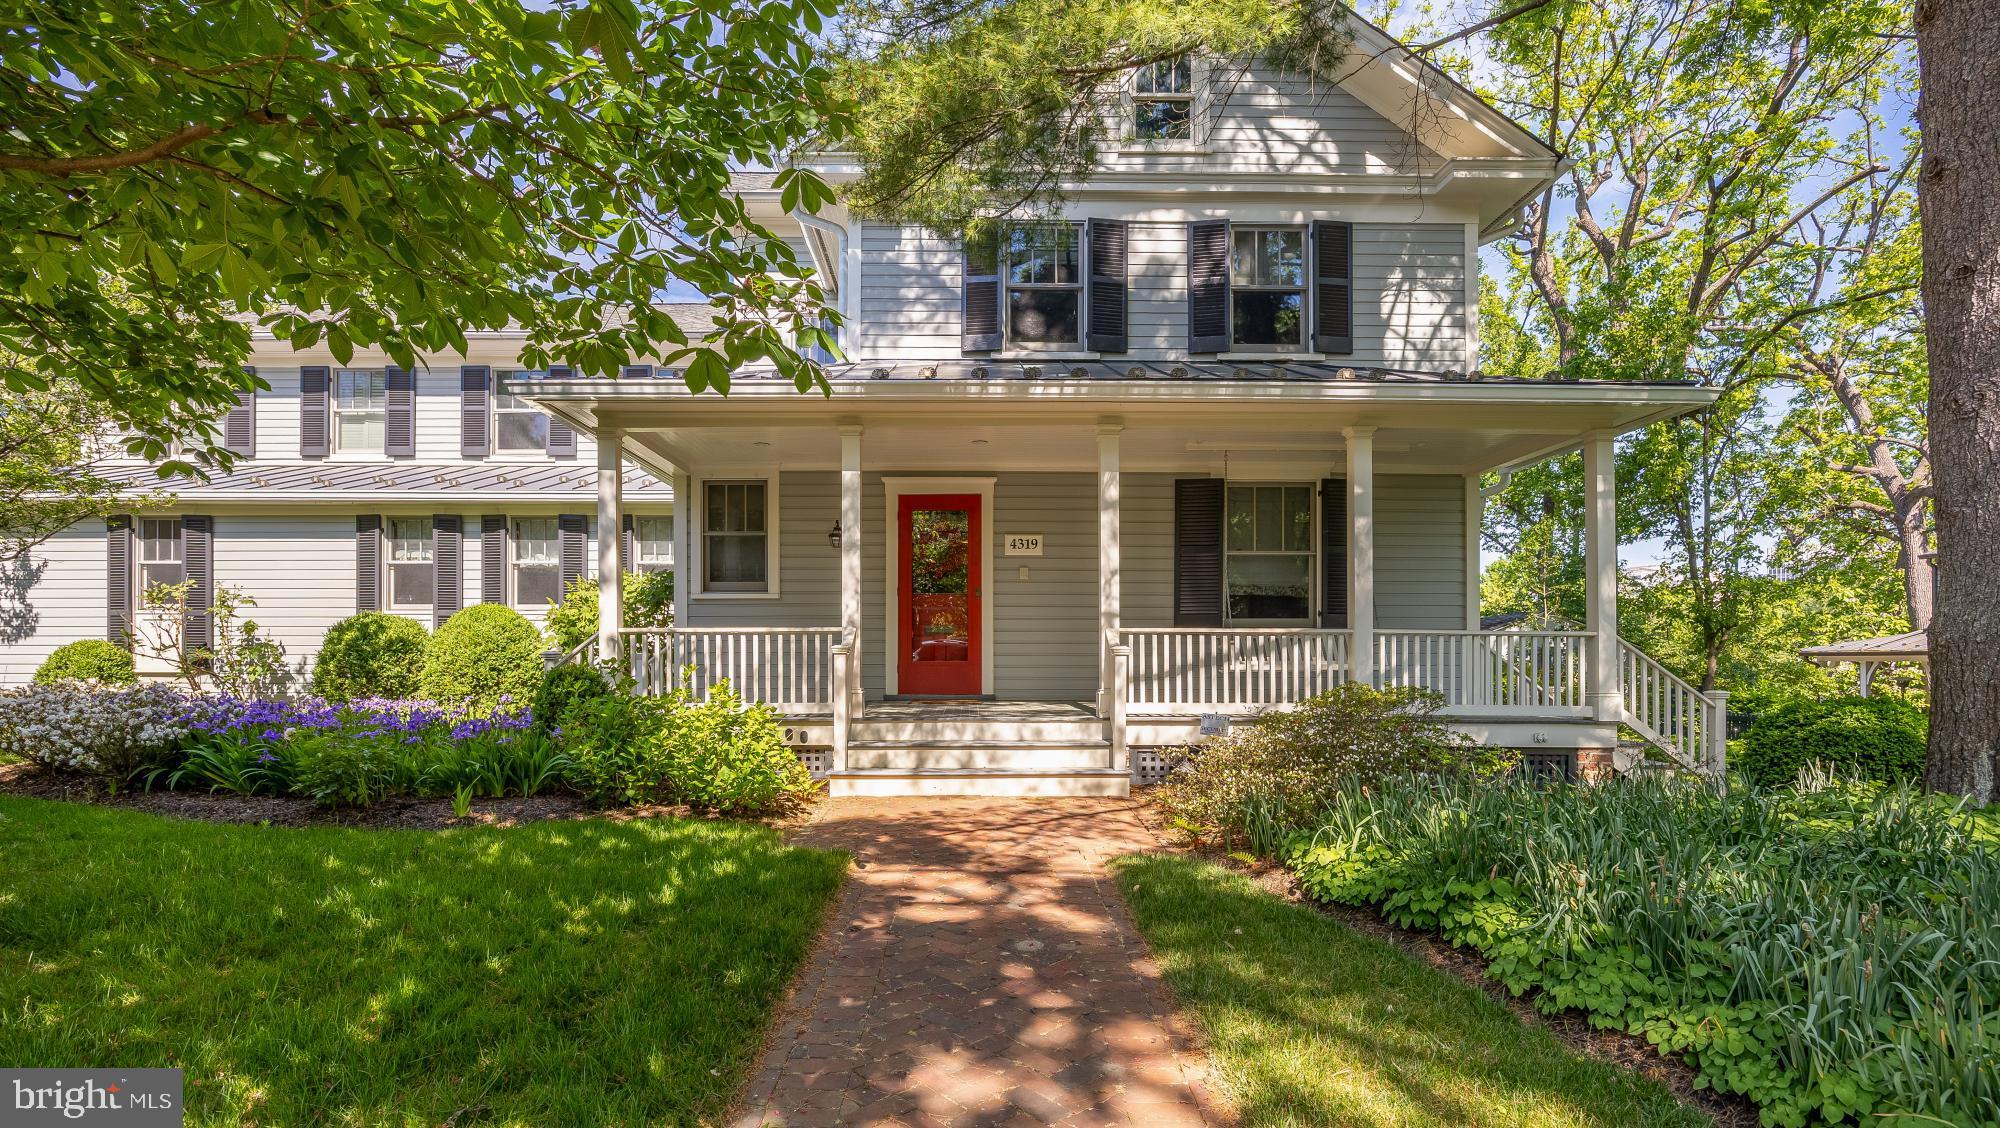
For more than 35 years, this extraordinary residence has been at the center of one family’s story - a rare legacy offering in the heart of the Town of Chevy Chase, one of the area’s most beloved and enduring communities. Set along a quiet, tree-lined stretch of Leland Street, just moments from downtown Bethesda, the home effortlessly blends timeless neighborhood charm with the scale, warmth, and functionality so rarely found in this location.

Originally purchased in 1991, the property was thoughtfully transformed following the acquisition of the neighboring lot in 2003, creating an expansive and beautifully integrated footprint unlike anything else on the street. Designed by Muse Architects and masterfully executed by Design Build Remodeling Group, the renovation was envisioned to enhance both everyday living and gracious entertaining while preserving the home’s welcoming character.

Inside, expansive living spaces unfold with ease and elegance. The residence features 5 bedrooms and 5.5 baths, an updated kitchen designed as the heart of the home, and seamless connections between indoor and outdoor living spaces. A screened porch overlooks the sweeping backyard and pool, a setting that has hosted countless summer gatherings, celebrations, and quiet evenings under the trees.

Mature landscaping, an unusually substantial lot size, and a serene residential setting create a sense of privacy and permanence, while the home’s walkability to downtown Bethesda offers effortless access to acclaimed restaurants, boutiques, Metro, parks, and schools. Rich with history, thoughtfully expanded, and deeply rooted in community, this is a truly special offering ready for its next chapter.
#MDMC2238180

CHEVY CHASE

4319 LELAND STREET

5 Beds

5 Baths

4,933 Sq.Ft.

$4,700,000

MLS#: MDMC2238180
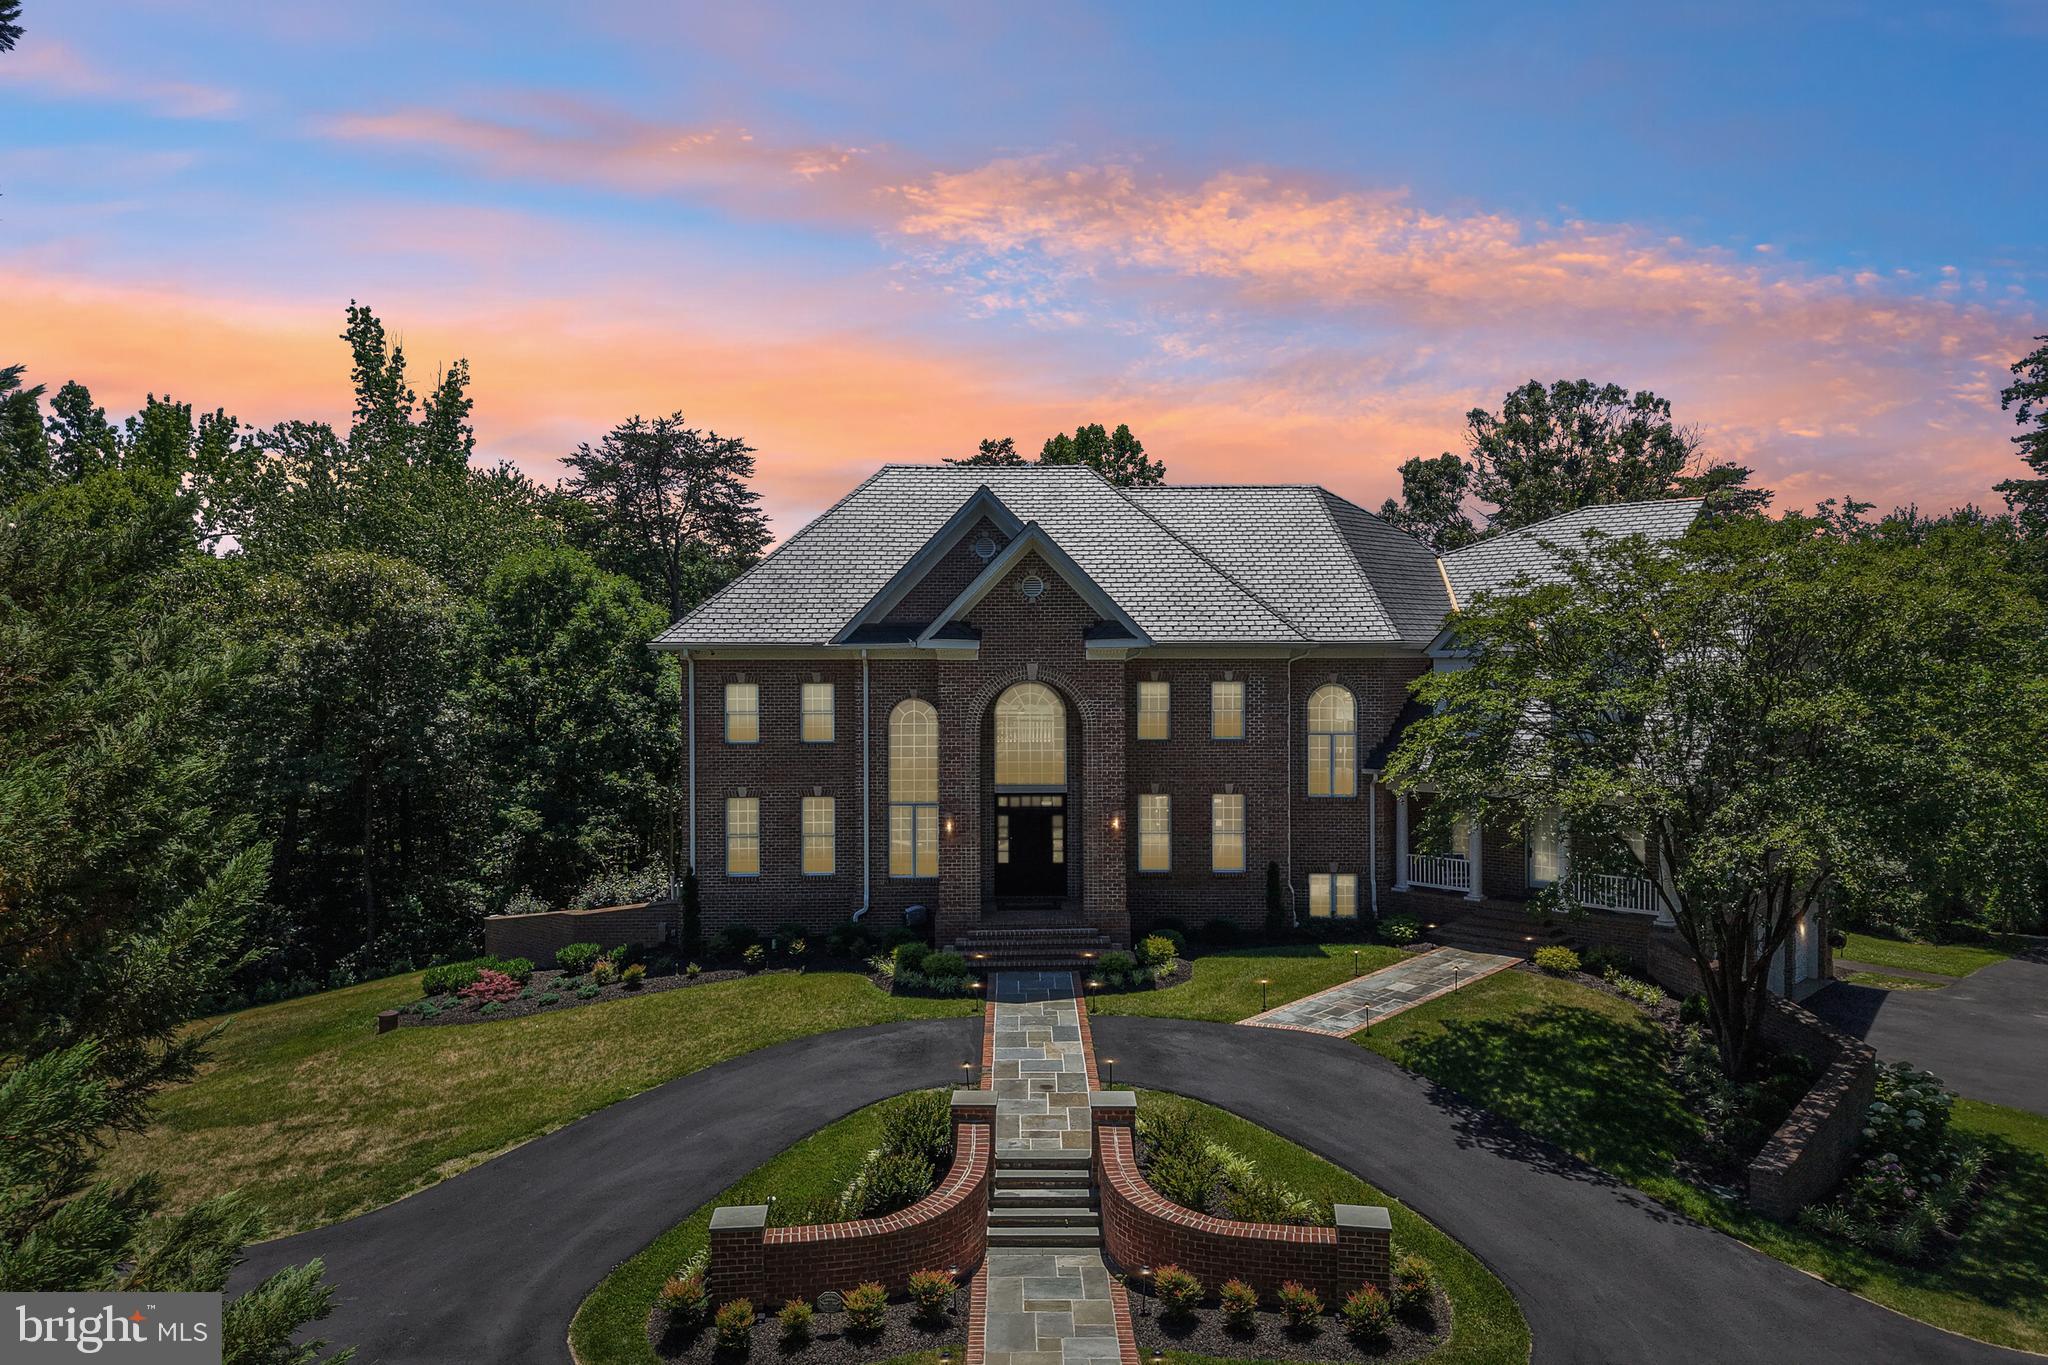
Introducing a masterfully curated waterfront estate that redefines luxury living on the shores of Severna Park. Tucked away within the prestigious, gated community of Bluff Point on the Severn, this magnificent residence offers the ultimate blend of privacy, sophistication, and resort-style amenities. From the grand roundabout driveway that welcomes your arrival to the sweeping, panoramic water vistas framing the rear of the property, every detail has been designed to deliver an uncompromising coastal lifestyle.
The Ultimate Waterfront Paradise- The crown jewel of this estate is its seamless, private connection to the water. A beautifully paved path provides effortless access from the home straight down to the shoreline, where your private paradise awaits. Spend your mornings relaxing on your private sandy beach, or step onto the expansive private dock, fully equipped with a heavy-duty boat lift and two Jet Ski lifts offering immediate entry to the region's finest boating and watersports.
Resort-Style Outdoor Living- Designed for outdoor entertaining or relaxing, the estate boasts a striking multi-tiered waterfront deck that overlooks a private oasis. At the center of the outdoor experience is a pristine, heated pool equipped with an automated safety cover, hot tub, and a private basketball court—perfect for active afternoons before cooling off in the water.
An Entertainer’s Dream & Lower-Level Retreat- Inside, the home’s grand proportions are stitched together by a built-in, multi-zone sound system that flows seamlessly through the main living areas and outdoor decks. This residence features a private elevator providing convenient access across all three expansive levels.
The exceptional walkout basement serves as a secondary entertainment hub, designed to mirror the luxury of the main floors. The lower level features a fully equipped second kitchen and custom bar, making it the ultimate venue for hosting formal events, game days, or intimate evenings by the water.
Turn-Key Excellence Beyond its breathtaking aesthetic and leisure features, the estate has been meticulously maintained with premium structural updates, including a new synthetic slate roof installed in 2022, offering the timeless elegance of classic slate with modern, high-durability performance.
#MDAA2145616

SEVERNA PARK

658 ROCK COVE LANE

5 Beds

5 Baths

9,152 Sq.Ft.

$4,699,000

MLS#: MDAA2145616
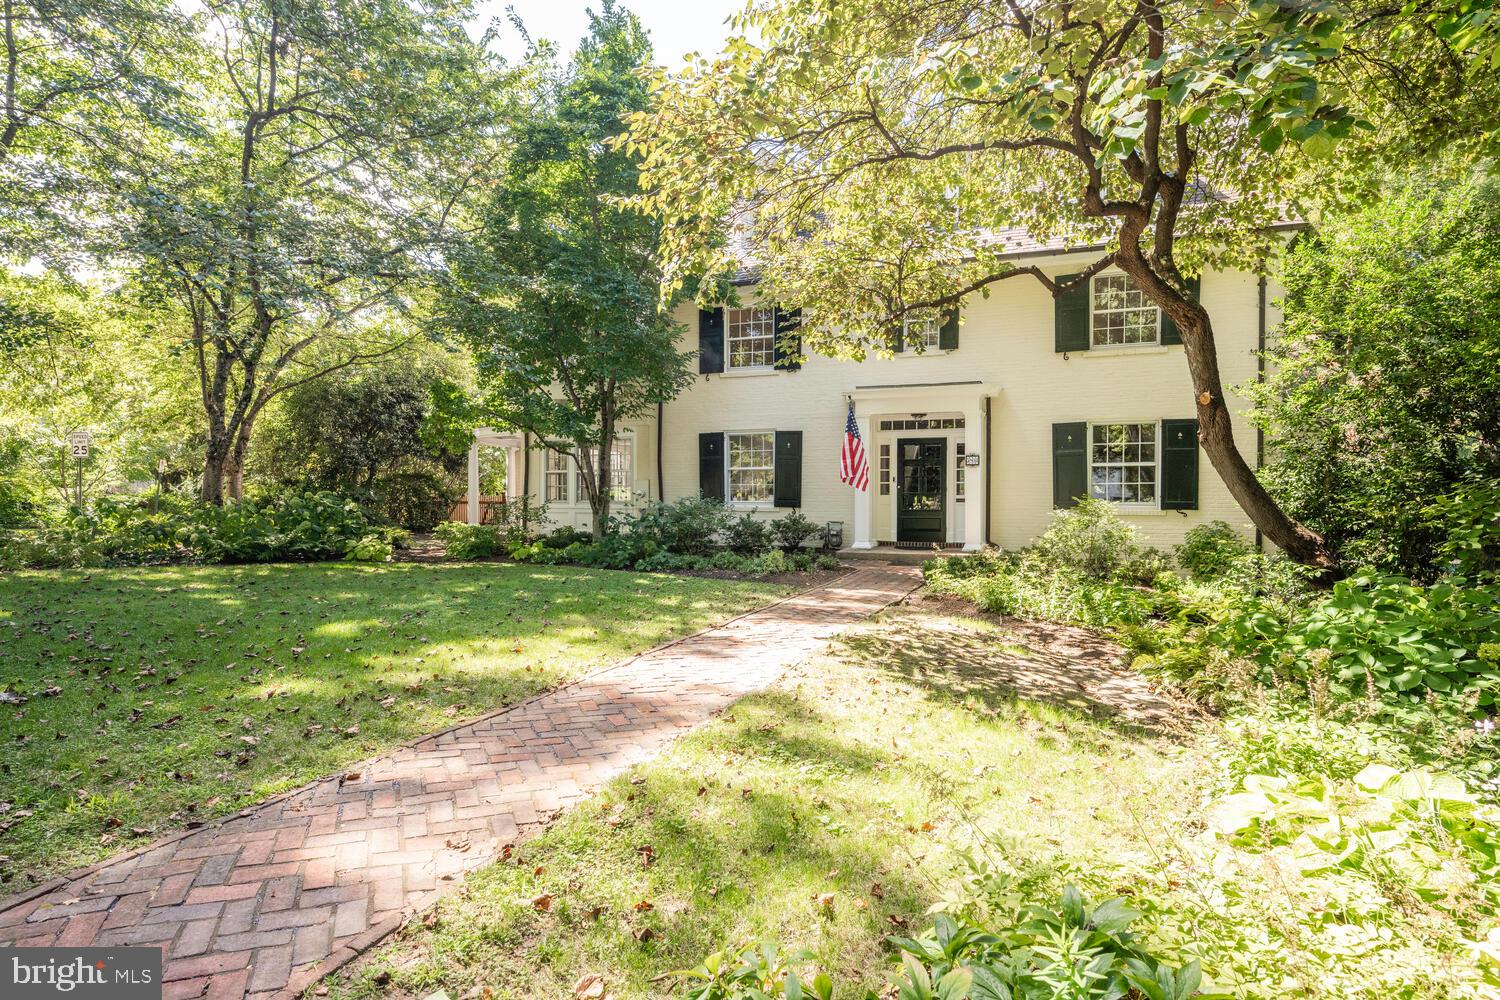
Welcome to 5804 Cedar Parkway, a rare gem in the historically designated section of the West side of Chevy Chase Village. This elegant 1928 center hall colonial boasts 7 bedrooms and 5.5 bathrooms across over 6,000 square feet. Nestled on a flat, 1/3 acre lot backing to the prestigious Chevy Chase Club., this home offers unparalleled privacy and expansive green space. Enjoy the luxury of multiple terraces, a private yard, and the ability for seamless indoor/outdoor entertaining. The home features a renovated kitchen in 2021 open to a large family room with extraordinary architectural details, a formal dining room, elegant living room, a main level office and a secluded bedroom on the 2nd floor that has served as an office for other owners. With a prime location within walking distance to the metro, shops, and trails, this home perfectly blends traditional charm with modern comfort. The added  convenience of a large one-car garage, surface parking for 3 cars, and a secure fenced back yard (with an automatic gate opener) adds to an owner's comfort. Live the epitome of elegance and convenience in this stunning Chevy Chase Village home.
Updates since 2020 - Underground sprinkler system, rear patios redone, Gas Fire Pit added, Family Room and Living Room both have gas fireplaces.
CHEVY CHASE VILLAGE has its own management, police force, snow plow, trash services, special pick up, leaf pick-up, parties and educational events at no extra cost to residents.
#MDMC2197520

CHEVY CHASE

5804 CEDAR PARKWAY

7 Beds

5 Baths

5,160 Sq.Ft.

$4,695,000

MLS#: MDMC2197520
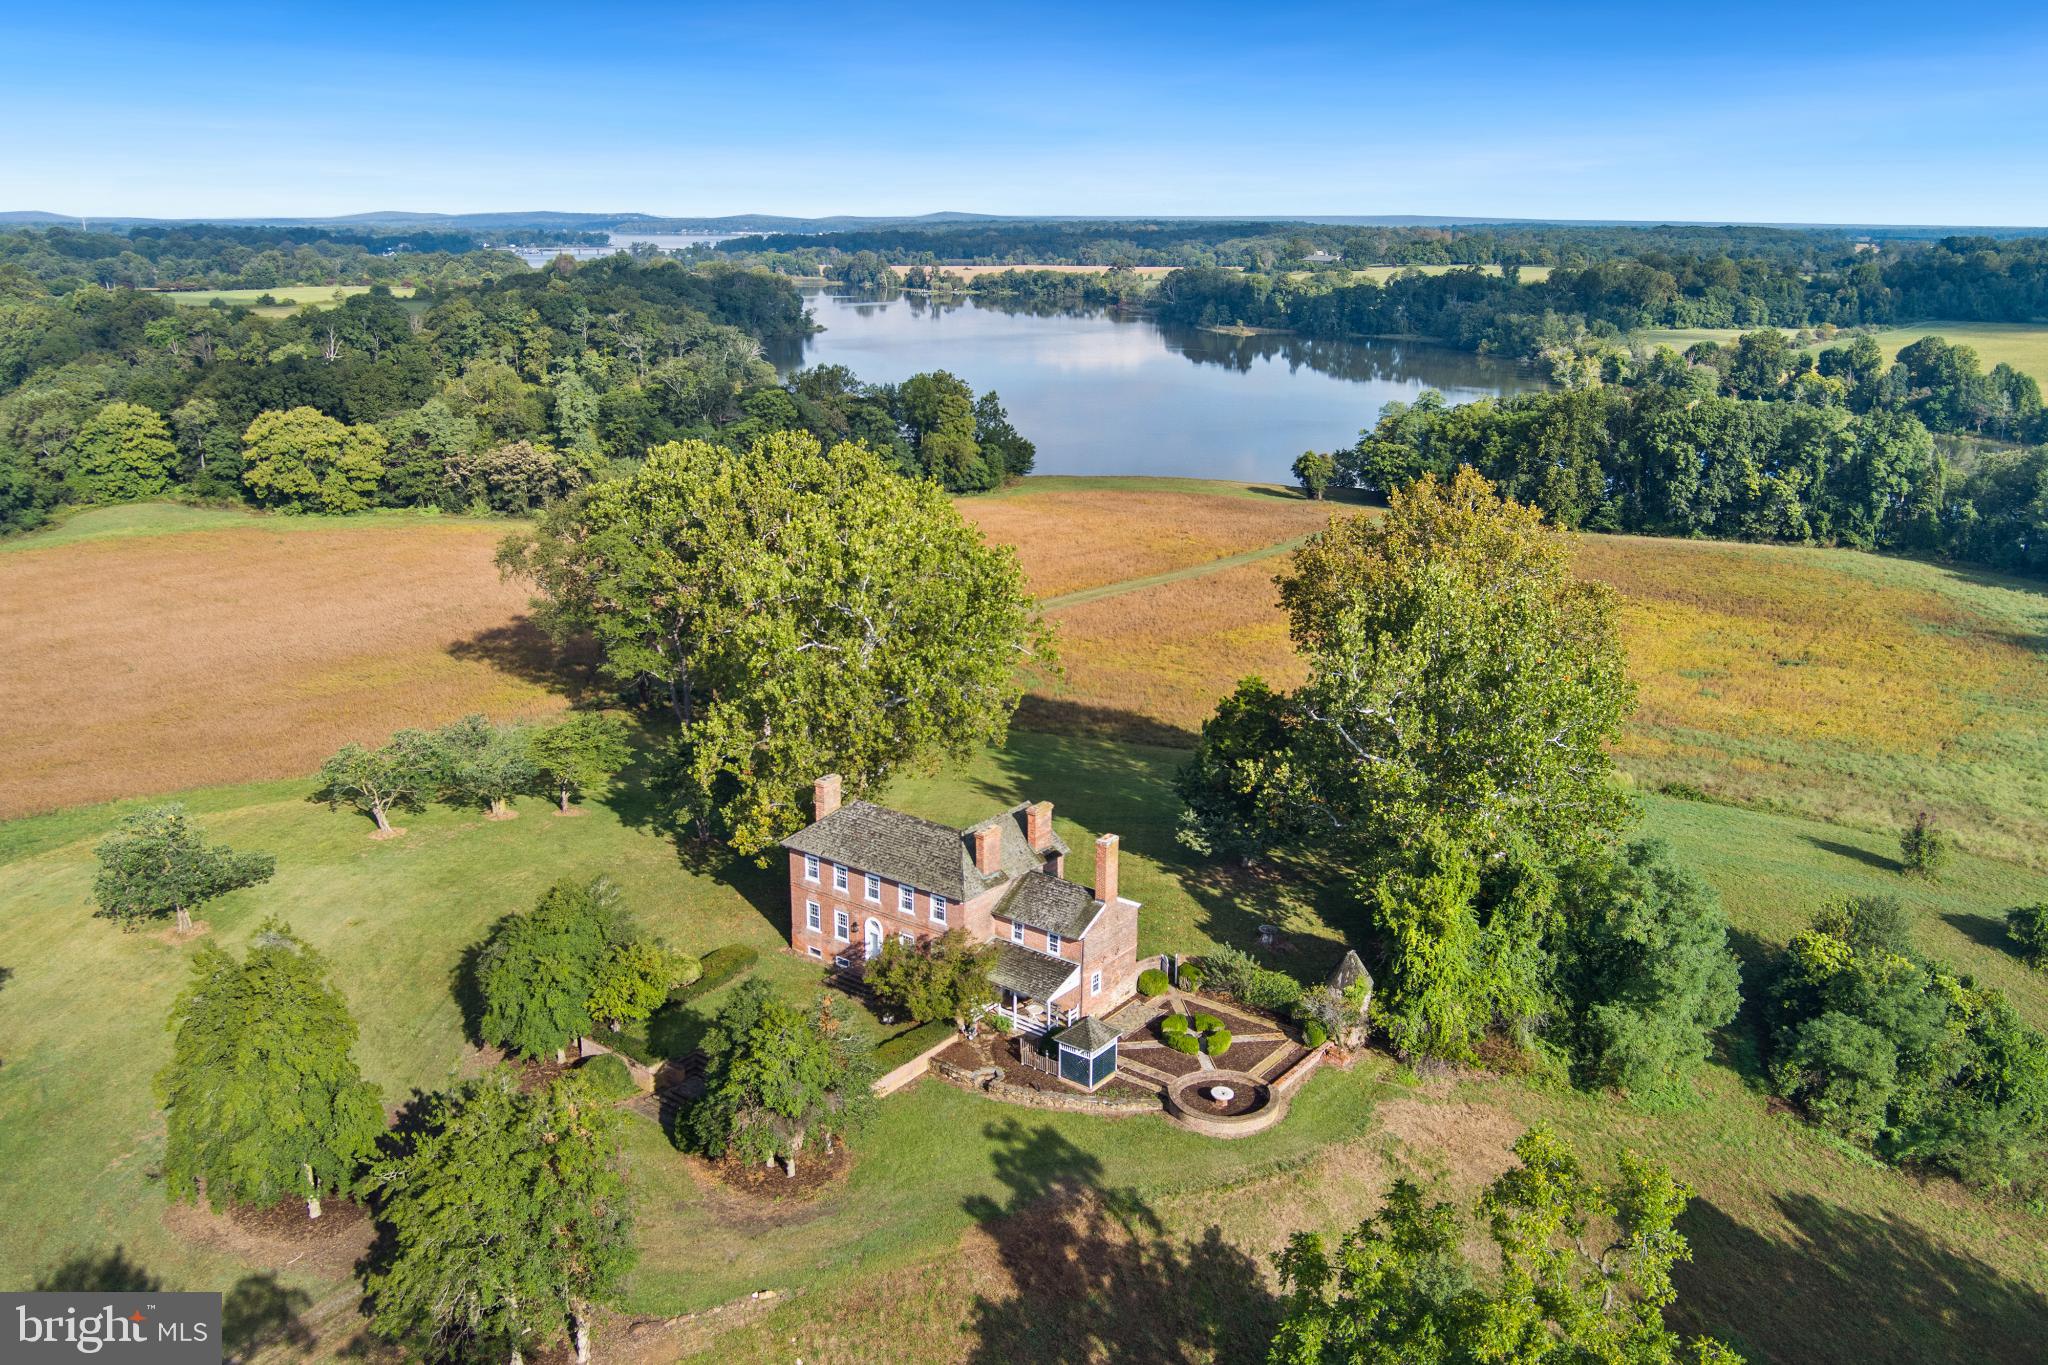
THE ROUNDS, a 259-acre Sporting Estate spanning over 1.5 miles of private shoreline on the backwaters of Little Bohemia and Black Duck Creeks. 140 acres of tillable, 77 acres of mature timber, and 30 acres of tidal marsh - all united by a thriving ecosystem alive with abundant whitetail, turkey, and waterfowl populations. The English-style residence, circa 1800, is comprised of 4,300 share feet of period charm, and accompanied by a workshop, caretaker cottage, and equipment shed. Originally purchased in 1685 for 15,000 lbs. of tobacco, The Rounds stands today as a rare opportunity to own a story as rich as its land.
Do not enter the farm without permission from Cross Street Realtors.
#MDCC2019510

WARWICK

435 BOHEMIA CHURCH ROAD

4 Beds

2 Baths

4,340 Sq.Ft.

$4,670,000

MLS#: MDCC2019510
Price is subject to change. 

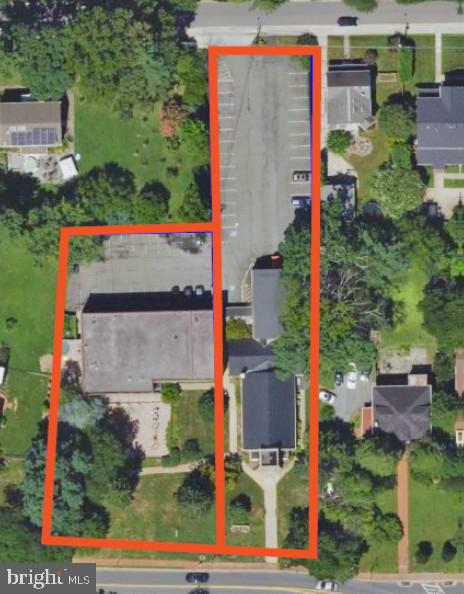
• Two buildings totaling 21,296± SF, including a religious/assembly space and educational wing.
• Highlights Include: Administrative offices adjacent to the fellowship hall, gymnasium on the top floor with ceiling heights exceeding 16± feet, area for outdoor playground, and primary access off Harrison Street.
• 1.34± acres of land on Montgomery Avenue with 200’± of frontage.
• The property is located in the West Montgomery Avenue Historic District.
#MDMC2231688

ROCKVILLE

215 W MONTGOMERY AVENUE

None Beds

None Baths

21,295 Sq.Ft.

$4,650,000

MLS#: MDMC2231688
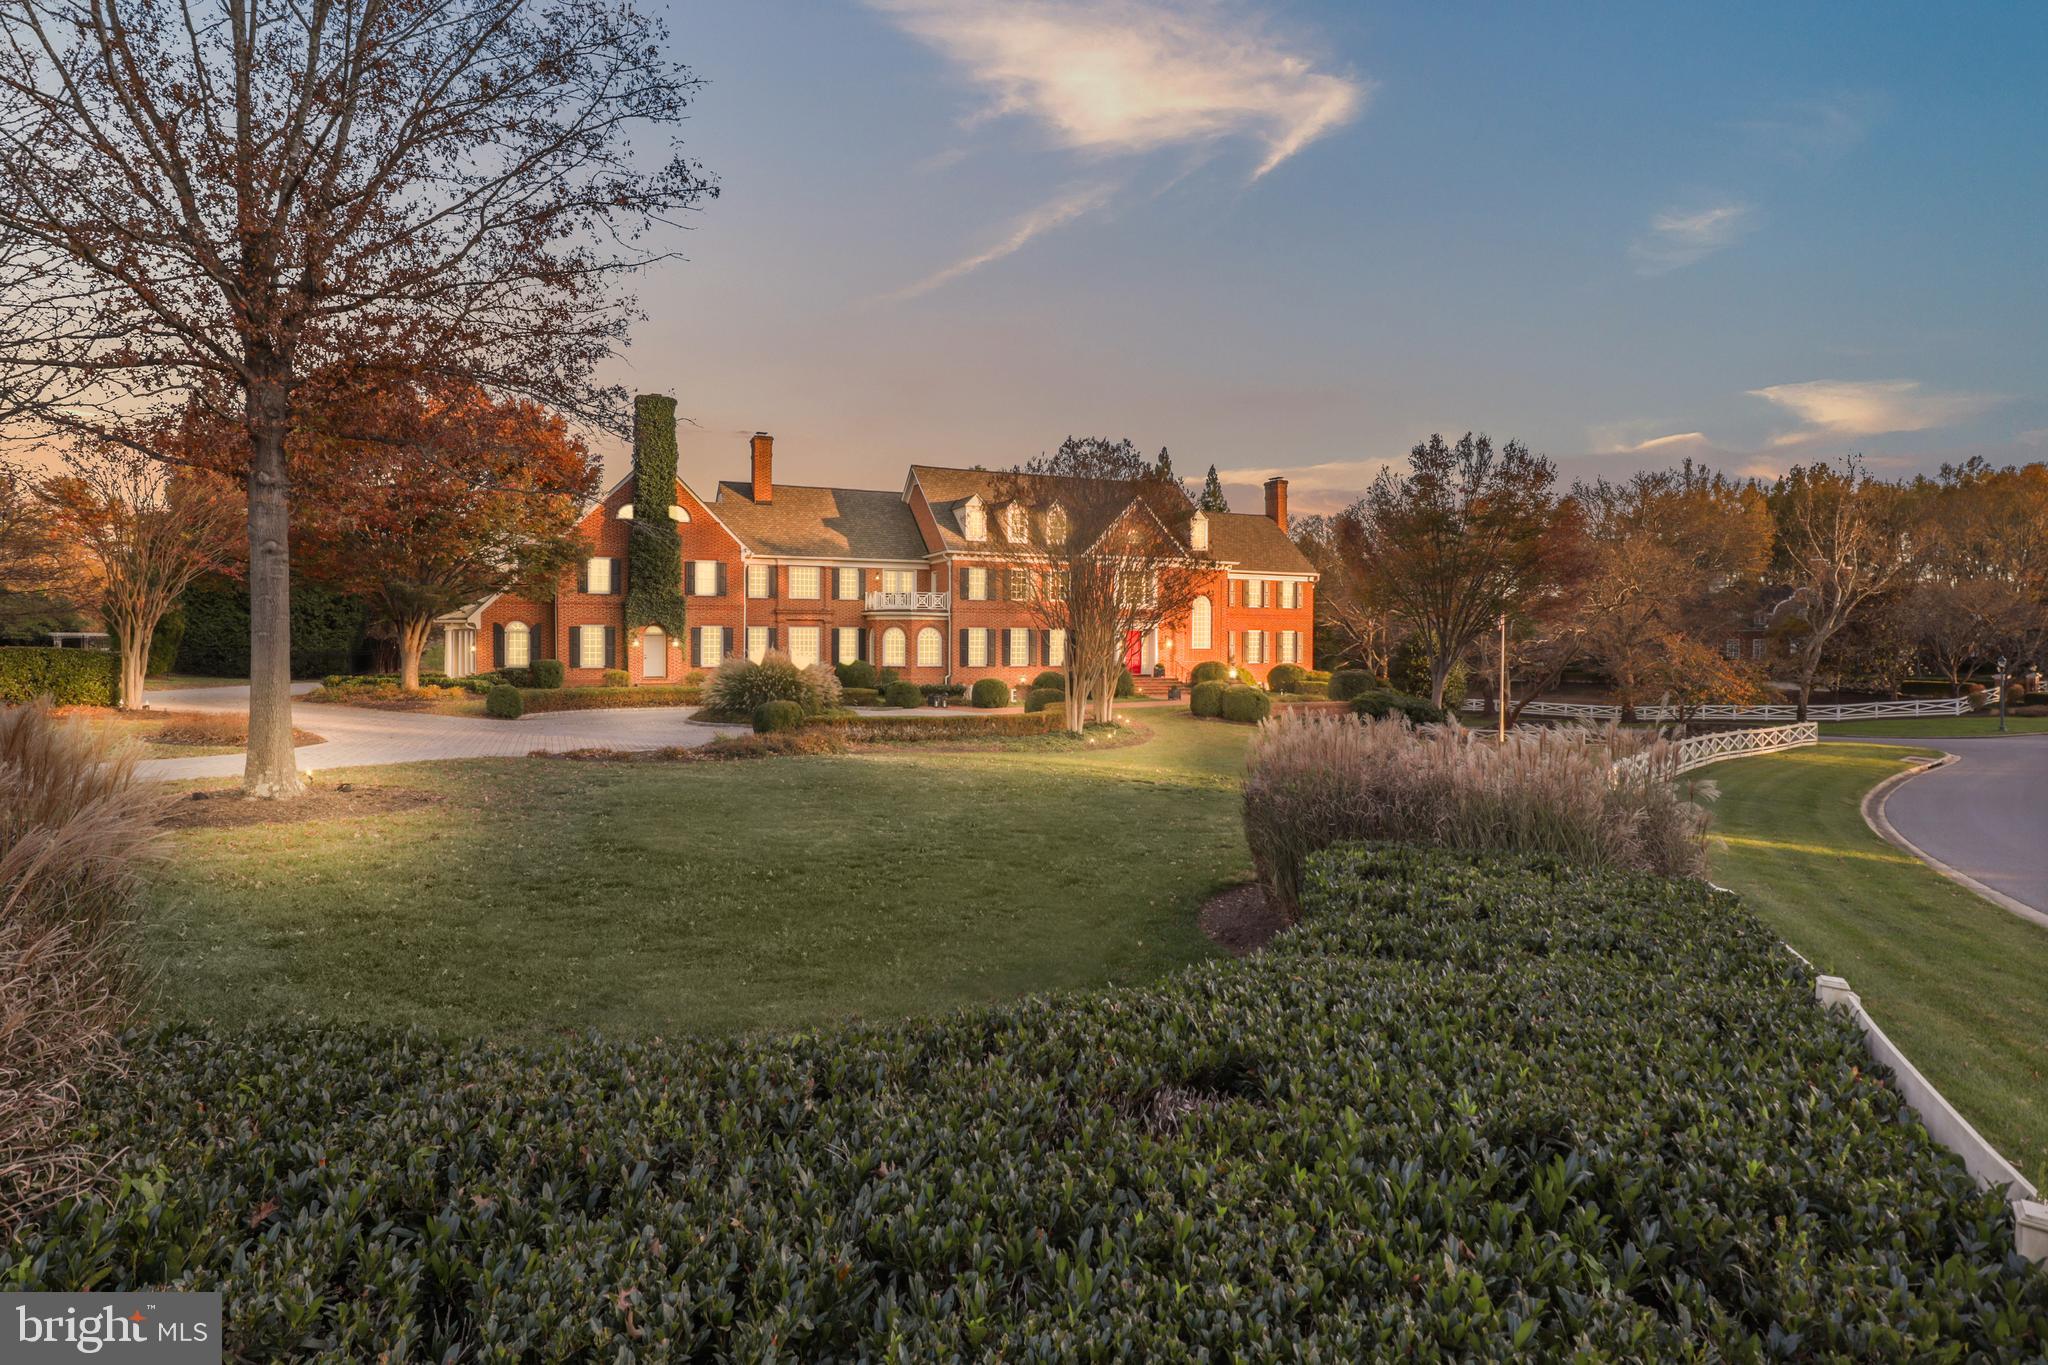
An entertainer's dream- this home is ready for all occasions.   For the upscale event, impress your guests with the breathtakingly appointed open gallery foyer, formal dining room and living room on the one side.  On the other, is a formal family room featuring 20’ ceilings with a gallery library above, and stately walnut floors and expansive bar.  Architectural details include arched doorways and intricate millwork throughout.  For more intimate and casual gatherings, hang out around an informal family room accented by a colorful fishtank opening to the enormous kitchen.  For the fun group – everyone will love to play in the extensive recreation area open to the billiards table and another bar, and one-of-a-kind play area  replicating a miniature town complete with a real antique car, single engine airplane and other builder signature touches.  For the warm weather outside gatherings, the beautiful backyard space includes a pool and spa meticulously landscaped. Rounding out the entertainment requirements are the well-equipped kitchen with double ovens, double dishwashers, oversized fridge and freezer as well as a separate caterer’s kitchen, the two bars are fully equipped, a five car garage, and circular driveway for ample parking of your guests.
For those other times, rest and relax in the expansive primary suite with walkout balcony, luxurious spa with his and her bath areas and separate closets as well as an upper level loft area for additional closet space, storage or even a reading area.   Six additional unique and customized ensuite bedroom/baths are available to accommodate family or guests.  The upper level laundry room is equipped with three sets of machines to get that laundry done in record time.  An office tucked away upstairs with the library that overlooks the downstairs formal rooms.  One last note! The house is designed so that an elevator and be easily added.
Make this Ted Visnic original home yours!  Round Hill is a private little community secluded from the main roads, but close to all that is Potomac.
#MDMC2155850

POTOMAC

11401 HIGHLAND FARM COURT

8 Beds

9 Baths

18,344 Sq.Ft.

$4,650,000

MLS#: MDMC2155850
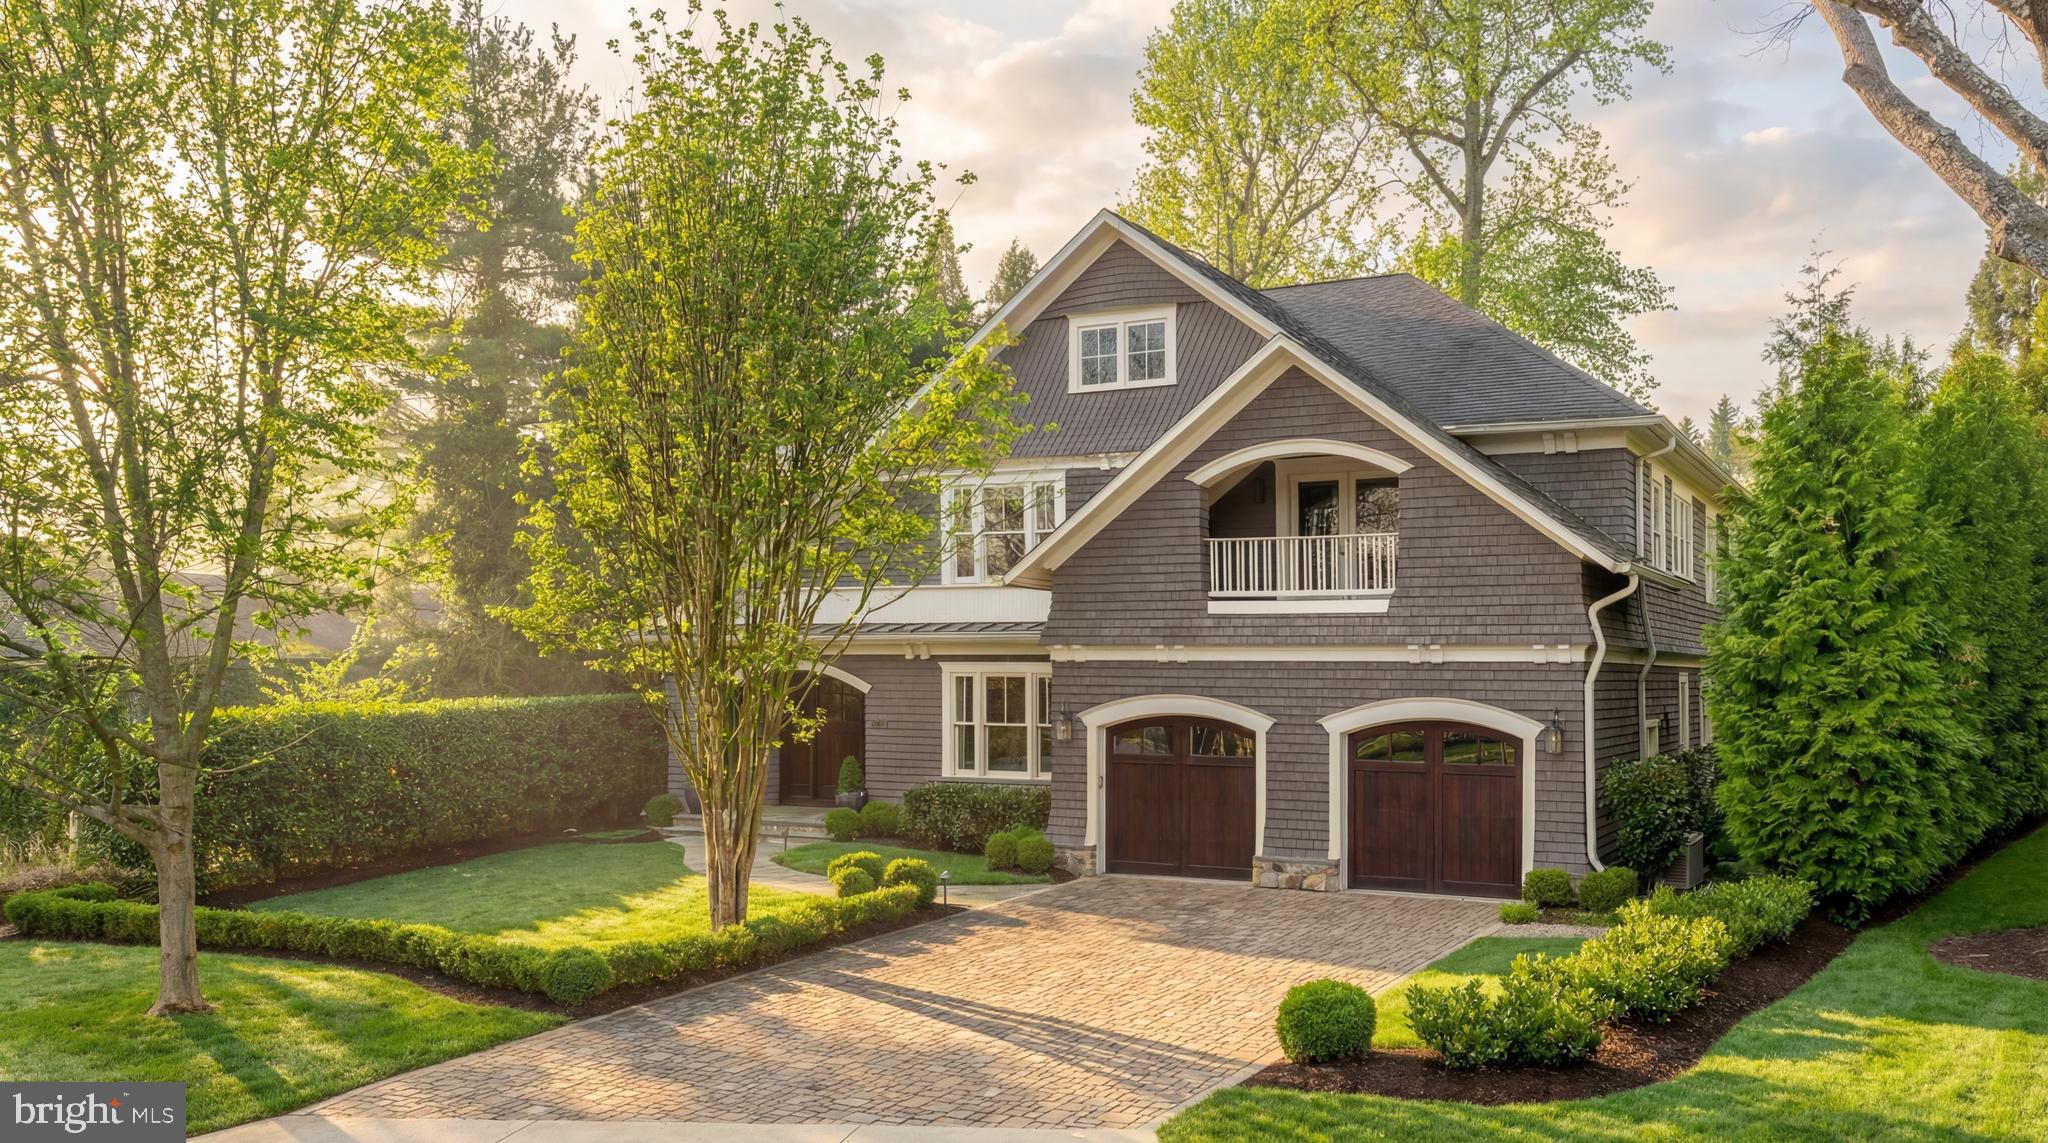
Prominently situated along a verdant curve in the heart of Bethesda’s prestigious Edgemoor community, one of the most coveted neighborhoods in the Capital Region, is 7602 Glenbrook Road. A stunning showcase of Cape Cod architecture, the home’s authentic shingled exterior is punctuated by dramatic archways and capped by cascading gables for a memorable initial impression. The combination of a paver driveway, flagstone walkway, and lush landscaping creates an elegant path to the solid wood and glass front door nestled within a recessed portico. It opens into a reception area, introducing a generous floor plan distinguished by elevated craftsmanship and spectacular recent improvements. Originally designed by Studio Z and constructed by Sandy Spring Builders, two household names for quality and attention to detail, the craftsmanship is evident in the details. Sophisticated millwork, outlets integrated into the baseboards, and rich, warm, wide-plank oak flooring throughout complement copious natural light and high ceilings. Formal spaces are generously proportioned and luxuriously outfitted, such as the living room which manages to retain a cozy ambiance, as well as the dining room, with its custom coffered ceiling. The butler’s pantry, a showpiece in and of itself, connects the latter to the chef’s kitchen, with both spaces having been fully transformed in 2024. Showcasing contemporary European-style cabinets and striking quartzite countertops and large-slab backsplash, the kitchen is the heart of the home. A custom hood, comprehensive suite of professional-grade Viking appliances, and beverage corner with glass cabinets round out the amenities. Adjacent is the large family room, anchored by a roaring fireplace framed with custom floor-to-ceiling cabinets, as well as an intimate breakfast nook set within a bay window, with two doors opening onto the rear patio. Upstairs, the primary suite is an oasis featuring a private sitting area with wooded views. The dressing room is lined with extensive built-ins, and the lavish primary bath was also completely redone in 2024 to showcase a double vanity with a whimsical mosaic backdrop, floating shelving, a freestanding tub, and room-sized, marble-clad walk-in shower. Three additional bedrooms, one with an ensuite bath and two sharing a large Jack-and-Jill, as well as a convenient laundry room, seating nook, and private balcony, complete the upper level. A hub for entertaining, the lower level revolves around a capacious recreation room offering the utmost in flexibility. A fifth bedroom suite enhances livability. The home’s outdoor space is both usable and private. Beautifully constructed, meticulously maintained, thoughtfully improved, and incomparably located within walking distance to downtown Bethesda’s urban core, 7602 Glenbrook Road is a rare offering in one of the region’s most sought-after locations.
#MDMC2226282

BETHESDA

7602 GLENBROOK ROAD

5 Beds

4 Baths

5,611 Sq.Ft.

$4,600,000

MLS#: MDMC2226282

None
#MDMC2242756

GAITHERSBURG

517 S FREDERICK AVENUE

None Beds

None Baths

55,374 Sq.Ft.

$4,600,000

MLS#: MDMC2242756
None
#MDAA2135422

ANNAPOLIS

1864 MILVALE ROAD

4 Beds

5 Baths

7,684 Sq.Ft.

$4,600,000

MLS#: MDAA2135422

An extraordinary opportunity to own one of Annapolis’ most distinctive waterfront properties, offering some of the finest views on Spa Creek and the rare privilege of owning your own private marina in your backyard with dockside parking. 

Perfectly positioned to capture breathtaking panoramic vistas, this elegant Nantucket-inspired residence is filled with natural light, featuring walls of glass that showcase the ever-changing waterfront from nearly every room. Multiple balconies and an expansive waterside terrace invite effortless indoor-outdoor living, creating exceptional spaces for entertaining or simply enjoying the beauty of life on the water. A dockside workshop is a great opportunity to work and enjoy waterfront living.

The thoughtfully designed floor plan includes spacious living areas, a versatile 1800 square feet (approximate) lower level with an in-law suite or private guest accommodations, and endless opportunities to personalize the home to suit your lifestyle. This home even has a koi pond in the front yard.

Whether you’re an avid yachtsman, seeking a multigenerational waterfront retreat, or searching for a truly one-of-a-kind Annapolis property, this exceptional offering combines luxury, privacy, and an unmatched boating lifestyle in one remarkable setting.

Additional details and professional photography coming soon.
#MDAA2150104

ANNAPOLIS

140 SPA DRIVE

5 Beds

3 Baths

5,095 Sq.Ft.

$4,600,000

MLS#: MDAA2150104
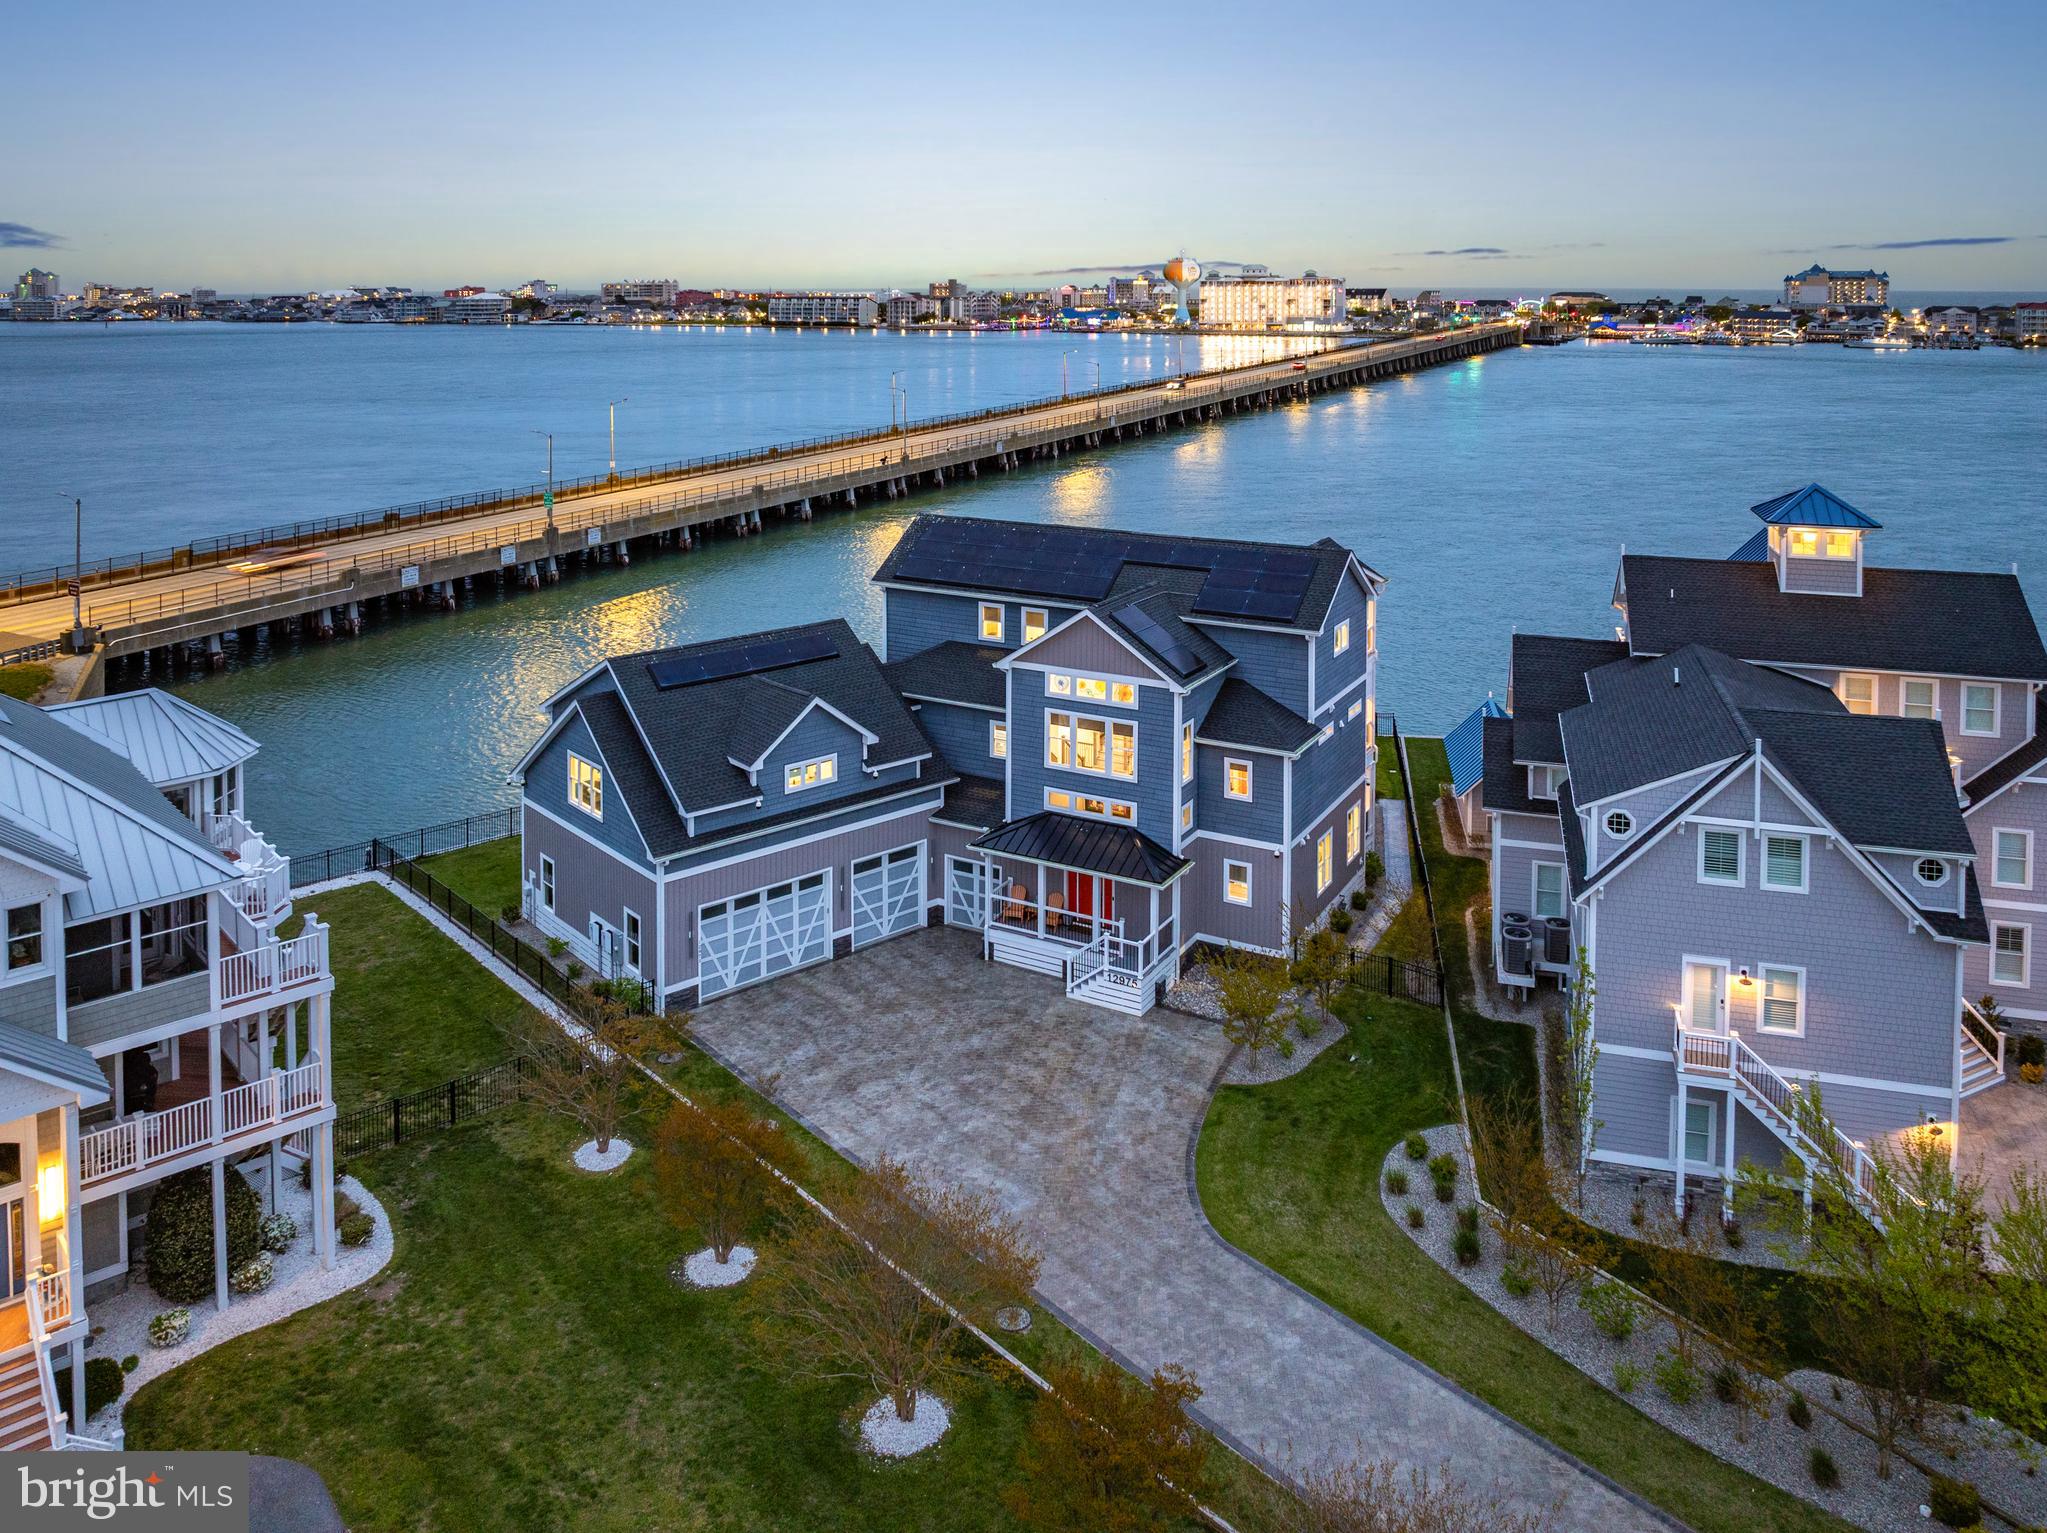
Tucked away in the gated Estates at Inlet Isle in West Ocean City, this beautiful custom-built waterfront home offers a relaxed coastal vibe with plenty of space to spread out. With five bedrooms and five-and-a-half baths including two expansive owner’s suites, each with its own private living area it’s perfectly designed for hosting guests while still giving everyone room and privacy. Step inside to an entertainer’s dream, featuring a spacious game room and a fully equipped in-home movie theater. The main living areas are open and inviting, centered around a high-end kitchen with premium finishes, an oversized island, custom cabinetry, and a butler's pantry that seamlessly blends style with everyday functionality. Built-ins and thoughtful architectural details carry the home’s modern coastal aesthetic throughout. This property also includes a massive three-car garage with a dedicated at-home gym, offering both convenience and flexibility for storage, fitness, and recreation. Outdoor living is truly exceptional, with multiple balconies and decks, a private heated saltwater pool, a hot tub just off the deck, and beautifully designed entertaining spaces ideal for both relaxing and gathering. Enjoy stunning bay and ocean views, along with breathtaking sunrise mornings and sunset evenings from nearly every angle of the home. Additional features include elevator access to all levels, a spa area, extensive hardscaping, an outdoor shower, custom exterior lighting, and advanced energy efficiency with a solar system and battery backup. Boating enthusiasts will love the private boat slip with lift, providing quick and easy access to the bay and open water. This home also offers the convenience of easy access in and out of Ocean City, allowing you to enjoy all the dining, shopping, and entertainment the area has to offer without sacrificing privacy. This is a rare opportunity to own a meticulously designed waterfront property in one of West Ocean City’s most exclusive communities.
#MDWO2036206

OCEAN CITY

12975 INLET ISLE LANE

5 Beds

5 Baths

6,466 Sq.Ft.

$4,599,900

MLS#: MDWO2036206

New on site 4 days ago
Prominently perched on 1.45 acres in  the heart of bucolic Potomac, Maryland.  This newly Built Estate is a Masterclass in Modern Luxury: wide-plank white oak floors run beneath soaring ceilings, and natural light moves through every thoughtfully designed room as though the house were built around it. 
Seven Ensuite Bedrooms, 10.3 Bathrooms.
Entertaining is effortless. The gourmet kitchen is built for those who take cooking seriously, while a discreet catering kitchen handles everything from intimate dinners to grand celebrations behind the scenes. 
A main-level office or bedroom with its own private entrance adapts to whatever life requires,a guest retreat, a home office, or comfortable single-level living.  An elevator shaft connects  to every floor with ease.
Upstairs, five en suite bedrooms each offer the privacy and comfort of a personal sanctuary, with generous walk-in closets throughout. At the center is a primary suite that redefines the standard, crowned by what may be the most luxurious primary closet in the DMV, a space designed to feel less like storage and more like a private boutique.
Fabulous Lower level, where the home reveals its most indulgent side. Bright and welcoming, it opens onto a large walk-out patio and delivers a true wellness retreat: a Zen-inspired spa with steam shower and sauna, a fully outfitted gym, and a dedicated safe room for genuine peace of mind. Super Wet Bar, Lots of Builtins and a Secret Room or Skiff.
The grounds are nothing short of a Private Resort.  Extensive Hardscape and Landscape Plan Like No Other. A saltwater Pool and Separate Jacuzzi anchor the landscape, accompanied by a Large  Pool house with Shower and Laundry Room. A sprawling Covered Porch warmed by heaters and enclosed by Retractable Screens—extends the living space into the open air across every season. 
Minutes away from Potomac Elementary, The Bullis School, The Norwood School and Congressional and
Avenel TPC Golf.

 Call for a Private Tour Today.
#MDMC2248200

POTOMAC

10809 SOUTH GLEN ROAD

7 Beds

8 Baths

11,133 Sq.Ft.

$4,599,000

MLS#: MDMC2248200
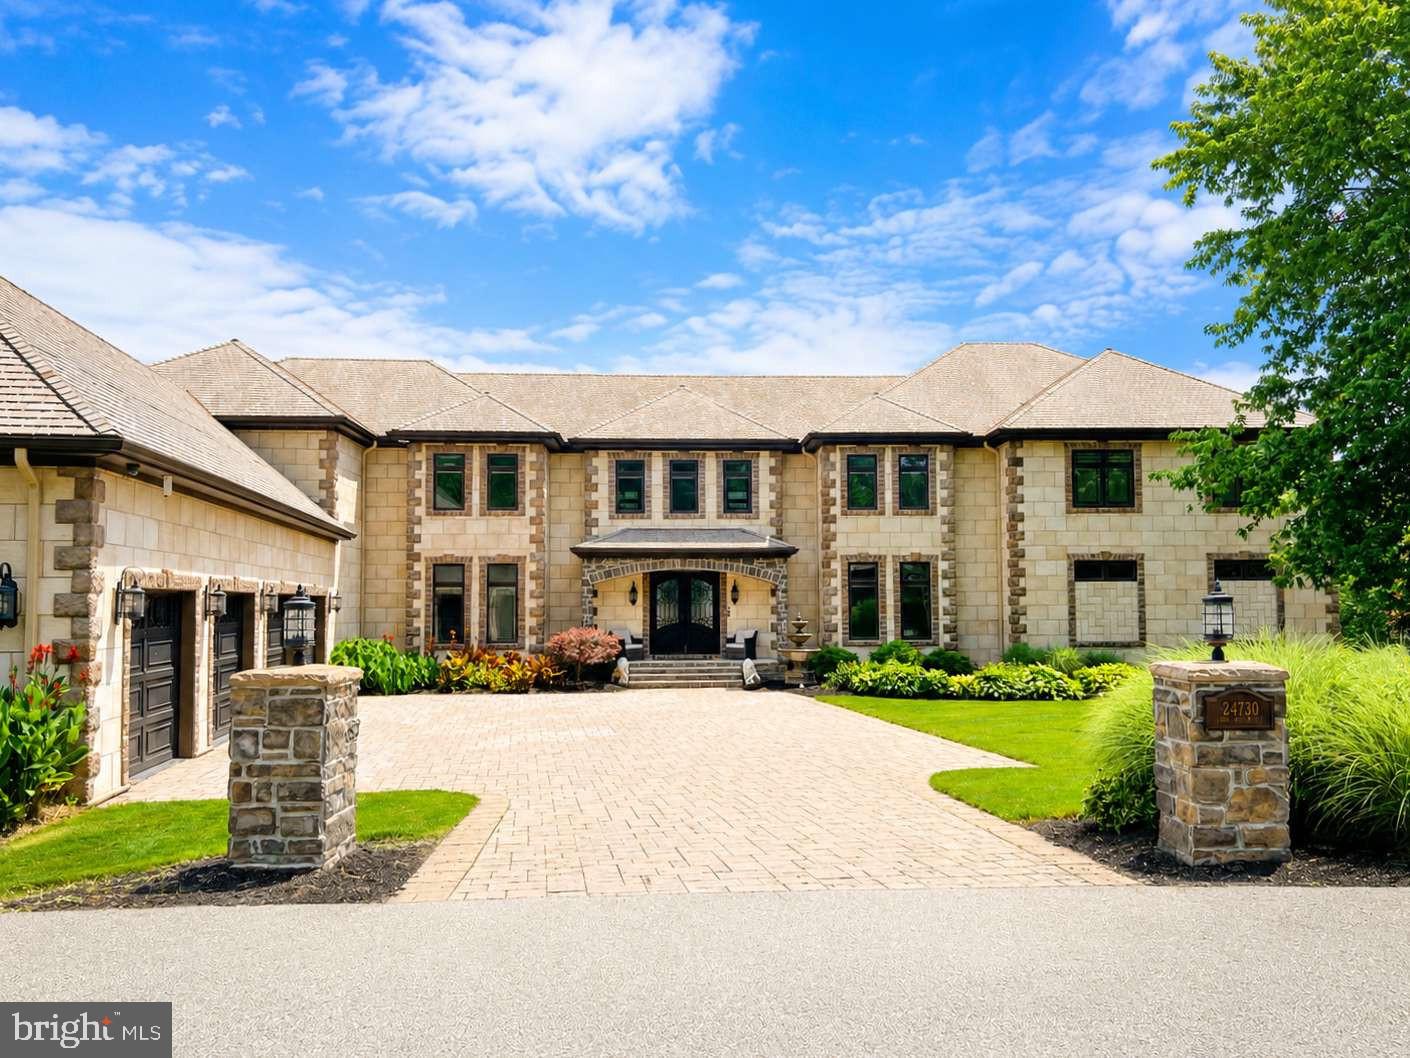
A legacy waterfront estate at the tip of coveted Half Pone Point.
Commanding one of the most prestigious waterfront settings in Southern Maryland, this extraordinary residence offers more than 14,000 square feet of meticulously crafted living space designed to capture breathtaking panoramic views of the Patuxent River from nearly every room. Architectural excellence and exceptional craftsmanship are evident throughout, blending timeless elegance with modern luxury.

Designed for both grand-scale entertaining and comfortable everyday living, the estate features a private elevator, state-of-the-art theater room, wine room, game room, custom entertaining bar, and resort-style amenities including a spectacular infinity-edge pool and expansive outdoor living spaces. The property is further enhanced by advanced whole-home automation, integrated smart-home technology, comprehensive high-definition surveillance systems, a secure safe room, and numerous additional proprietary security features. For sport and recreation, the residence also includes a private indoor commercial-grade shooting range—a rare amenity seldom found in residential properties.

Just minutes by boat from Solomons Island and the Chesapeake Bay, this remarkable property delivers an unparalleled waterfront lifestyle where privacy, sophistication, and natural beauty converge. Created for those who value discretion as much as luxury, certain features and specifications of the estate are intentionally withheld from public marketing materials.

Qualified purchasers only. Private showings are available by appointment for financially qualified buyers. Proof of funds or lender pre-approval may be required prior to touring the property. Due to the nature of certain security, technology, and infrastructure systems, prospective purchasers may be asked to execute a confidentiality agreement before receiving access to selected property information and features.
#MDSM2032092

HOLLYWOOD

24730 HALF PONE POINT ROAD

4 Beds

5 Baths

13,665 Sq.Ft.

$4,595,000

MLS#: MDSM2032092

1 ... 112 113 114 115 116 ... 666
* Listings identified with the FMLS IDX logo come from FMLS and are held by brokerage firms other than the owner of this website. The listing brokerage is identified in any listing details. Information is deemed reliable but is not guaranteed. If you believe any FMLS listing contains material that infringes your copyrighted work please click here to review our DMCA policy and learn how to submit a takedown request. © 2024. First Multiple Listing Service, Inc.
 - property

Send a message

Message successfully sent.

Your message

What is 3 + 4 ?

Reason for contacting?

I agree to receive email communication and understand I can unsubscribe at any time.

I agree to be contacted by Charis Realty Group - Christine Issler, Broker via call, email, and text for real estate services. To opt out, you can reply 'stop' at any time or reply 'help' for assistance. You can also click the unsubscribe link in the emails. Message and data rates may apply. Message frequency may vary. Privacy Policy

Sign Out

Virtual Assistant

Would you like to take the next step with this property? We can help you schedule a showing or virtual tour, or send you more details.

Yes, I would like more information.

Thank You for Your Reply, One of Our Agents will contact you as soon as possible

No, maybe later.

Thank you, you can always contact me via email, phone number or through the contact form.

Realhub AI

Lucy - Your AI-Powered Realtor

Update Your Temporary Password

Personalize your search

Enter your email and we'll notify you immediately when new listings match what you're looking for.

or enter email address

Already have an account ? Login here

Continue your home search

I agree to receive communications and understand I can unsubscribe at any time.

I agree to be contacted by Charis Realty Group - Christine Issler, Broker via call, email, and text for real estate services. To opt out, you can reply 'stop' at any time or reply 'help' for assistance. You can also click the unsubscribe link in the emails. Message and data rates may apply. Message frequency may vary. Privacy Policy

Already have an account ? Login here

We use cookies

We use cookies primarily for analytics to enhance your experience. By accepting, you agree to our use of these cookies. You can manage your preferences or learn more about our cookies policy.
