Properties

Browse or get in touch to schedule a walkthrough.

  • Nearby me
Price range

Popular Features

Community Features

Association

Property Features

Waterfront

View

Exterior Features

Interior Features

Style

534698 properties match your criteria

Updated 1 minute ago

E-Alert name

Welcome to your new home.    This beautiful 3 bedroom 3.5 bathroom house is conveniently located in the heart of the Federal Hills Historic District.   The house has some great features including a renovated kitchen with granite counter tops, upgraded cabinets and marble backsplash.   The main level has an oversized family room, dinning room, custom wine seller, kitchen and a door to the back sitting area.   This property has all the charm of a historic home with the modern touches that give it a lift.   As you go up upstairs you will find an oversized master suite with a renovated bathroom, bedroom, sitting area / den that walks out to a private balcony that faces the Harbor.   On the same floor, you will find a secondary master with its one full renovated bathroom.   The 3rd floor has another bedroom with its own bathroom as well.   Right behind the house you have a pathway fo the sitting area, dog park and courtyard.   Don't miss your opportunity to own a uniquely structured home that stands one of a kind.   Don't forget you are in walking distance to the harbor, sporting stadiums, shopping and great restaurants.
#MDBA2151464

BALTIMORE

102 E MONTGOMERY STREET

3 Beds

3 Baths

1,680 Sq.Ft.

$369,900

MLS#: MDBA2151464

34 Rosebank Road is a piece of history originally built in 1864. The home was just finished being fully renovated and restored.

Outside updates to the home include a new roof, gutters, siding, windows, and insulation on all exterior walls and the basement. Inside, it has all new plumbing including a water treatment system, electric, HVAC, new drywall throughout and all new kitchen and baths. The house has had all wood floors refinished to bring out the character and revive the farmhouse look.

The first floor has a brand new eat-in kitchen with hickory cabinets and quartz countertops, a stone backsplash and new stainless appliances. It has a first floor master suite with a tiled shower and a walk-in closet. Also on the first floor is a family room, half bath/laundry room, a climate controlled Sun porch and a large covered front porch.

The second story has two bedrooms and a brand new full bath and a rec area between the bedrooms. There is also a third floor finished room that could be used as a playroom or for storage.

There are two newly paved driveways as well for plenty of parking. A large recently painted and roofed shed is on site as well. The home is situated on a private .547 acre lot with an additional large area of land adjacent owned by the state that cannot be built on.

The location is very convenient. The house is 5 miles to both I95 in North East, MD, and Rt 1 in Nottingham, PA, and only 13 miles from Newark, De and the University of Delaware.

Less than half a mile away is Calvert Park. The park has basketball courts, pickleball courts, running path, 18 hole disc golf course, a large playground, a turf field, and plenty of open space for a wide range of activities.
#MDCC2015258

RISING SUN

34 ROSEBANK ROAD

3 Beds

2 Baths

1,881 Sq.Ft.

$399,000

MLS#: MDCC2015258

Welcome to 3534 Pine Cone Circle, a charming and well-maintained home nestled in the heart of the sought-after Huntington Community. Situated on a ¼-acre lot, this spacious two-level home offers approximately 1,900 square feet of living space, featuring 3 bedrooms, 2.5 bathrooms, and an attached one-car garage.
Step inside to find brand-new flooring throughout and a freshly painted interior. The main level boasts two separate living spaces, a dedicated dining room, a formal living room with wood burning fireplace and a beautifully updated kitchen with quartz countertops and stainless steel appliances. 
Upstairs, there are three bedrooms, including a large primary suite with a vaulted ceiling, huge walk-in closet, and a tastefully updated en-suite bathroom.
The large attached garage offers ample space for both a vehicle and additional storage, while the spacious backyard features a beautiful deck—perfect for entertaining. 
Community Pool/Tennis/Clubhouse.
This gorgeous home is completely move-in ready. Don’t miss your chance to make it yours!
#MDCH2040310

WALDORF

3534 PINE CONE CIRCLE

3 Beds

2 Baths

1,896 Sq.Ft.

$427,500

MLS#: MDCH2040310

Welcome to 7971 Parkland Place, a charming townhouse nestled in the serene Waterside community of Frederick, Maryland. Built in 1989 by Ausherman Homes, this well-maintained residence offers a perfect balance of comfort and convenience across three finished levels. With three bedrooms, two full bathrooms, and two half baths, the layout is both spacious and functional. The main level features an inviting open floor plan, including a country-style kitchen with ample table space, chair railings, crown molding, and warm wood flooring. The upper-level primary suite offers a walk-in closet and private en-suite bath, while the finished walk-out basement adds bonus living space and provides access to the attached garage. Major updates include a new roof installed in 2021 with durable 30-year shingles, and a new HVAC system replaced in 2017—ensuring peace of mind and energy efficiency for years to come.

The Waterside neighborhood is known for its peaceful atmosphere and family-friendly amenities. Residents enjoy a community pool, scenic walking paths that meander along the Monocacy River, and beautifully landscaped open spaces. The community offers a tranquil setting without sacrificing access to daily conveniences.

Just minutes away, you'll find a wealth of local attractions and conveniences. Wegmans, a local favorite for fresh groceries and prepared foods, is right around the corner. For a taste of culture and entertainment, Historic Downtown Frederick offers boutique shopping, acclaimed restaurants, and seasonal events in a charming, walkable setting. Outdoor enthusiasts will appreciate the proximity to the Monocacy National Battlefield, a historic park with miles of scenic trails and rich Civil War history.

Commuters will love the easy access to major routes, including Route 15, making travel to nearby cities simple and efficient. For those heading to Washington, D.C., Frederick Station—located on South East Street—is the northern terminus of the MARC Train’s Brunswick Line and offers direct service to the capital. Additionally, TransIT Services of Frederick connects residents to various points across the city and surrounding areas.

7971 Parkland Place offers the best of both worlds: suburban tranquility in a picturesque community, with all the perks of urban accessibility just minutes away. This is more than a home—it’s a lifestyle.
#MDFR2061386

FREDERICK

7971 PARKLAND PLACE

3 Beds

2 Baths

1,912 Sq.Ft.

$390,000

MLS#: MDFR2061386

Discover this beautifully maintained 4-bedroom home featuring two recently renovated bathrooms and a spacious family room addition complete with a charming stone fireplace and pellet wood stove—perfect for cozy gatherings. The roof and appliances are less than 2 years old, including a state-of-the-art air fryer stove for effortless cooking.
Elegant Brazilian cherry hardwood floors grace both the living and family rooms, with durable hardwood stairs adding to the home’s timeless appeal. Enjoy an abundance of natural light through big picture windows, while the flat backyard provides an ideal space for entertaining guests.
Located near Bowie Town Center, this home offers convenient access to shopping, dining, and entertainment. Outdoor enthusiasts will appreciate proximity to a golf course, athletic clubs with an aquatic pool, and tennis courts.
This is the perfect home for those seeking comfort, style, and convenience—schedule your showing today!
#MDPG2140982

BOWIE

3623 MAJESTIC LANE

4 Beds

2 Baths

2,160 Sq.Ft.

$475,000

MLS#: MDPG2140982

Available Immediately – Net lease for 2,442 SF Office with Outdoor Storage, Vehicle Yard & Retail Potential-
This flexible and highly functional 2,442 square foot property presents a rare opportunity for contractors, small business owners, and service providers in need of professional office space, secure outdoor storage, and retail visibility.​ Zoned W-3 with non-conforming C-4 usage, the property supports a variety of commercial operations, including those with a retail component.​
The interior features a spacious reception area that doubles as a retail showroom or customer service counter, making it ideal for businesses that interact directly with the public.​ Five private offices and two conference rooms provide ample space for administrative work, team meetings, or client consultations.​ The property is further enhanced by a kitchenette and two full bathrooms, adding convenience for employees and visitors.​
At the rear, the property offers secure outdoor storage and a dedicated vehicle yard—perfect for storing work trucks, trailers, or inventory.​ There is also ample parking available for staff and customers.​ Located on Fort Smallwood Road, this site offers excellent visibility, drive-by exposure, and easy access to major transportation routes.​
The lease rate is $1990.00 per month.​ Additional lease terms are available upon request.​ The listing agent has a financial interest in the property.​ 

Tenant and their agent to verify zoning and use with Anne Arundel County
#MDAA2102966

CURTIS BAY

7106 FORT SMALLWOOD ROAD

None Beds

None Baths

3,326 Sq.Ft.

$1,990

MLS#: MDAA2102966

Welcome to 688 Luthardt Road, a charming townhome nestled in the serene Carrollwood Manor community of Middle River, Maryland. This delightful residence offers a harmonious blend of modern updates and classic design, ensuring a comfortable and stylish living experience. The heart of this home boasts a newly renovated kitchen, thoughtfully redesigned with sleek countertops, stainless steel appliances, and ample cabinetry. The addition of a custom pantry provides enhanced storage solutions, catering to all your culinary and storage needs. 

The main living area is graced with beautiful hardwood floors, adding warmth and sophistication to the home's interior. Step outside to an expansive deck, perfect for sipping your morning coffee or hosting gatherings. 

This residence also offers a spacious living room, abundant natural light, and a versatile floor plan to suit various lifestyle needs. The primary suite features an elegantly updated bathroom with modern fixtures, a spacious vanity, and a rejuvenating shower, creating a spa-like ambiance. Situated in a peaceful neighborhood, 688 Luthardt Road provides convenient access to local amenities, shopping centers, and major thoroughfares, ensuring both comfort and convenience. Don't miss the opportunity to make this beautifully updated townhome your own!
#MDBC2118964

BALTIMORE

688 LUTHARDT ROAD

3 Beds

2 Baths

1,728 Sq.Ft.

$319,900

MLS#: MDBC2118964

This stunning QBHI ENERGY STAR home sits on a quiet drive that backs to open space. The sought after Twin Ponds neighborhood boasts two ponds, a paved walking path, and a rec area featuring a basketball/pickleball court.  Home features include a 2 car sideload garage, Grand kitchen, upgraded Island and 4' arch window over the kitchen farm sink, granite countertops, LG appliances, pendant lights, and a breakfast area that opens up to the family room with a stone gas fireplace. The main level offers a full bath that leads to the hallway and to a main level bedroom /study with a closet. Upgraded laminate flooring with an oak staircase that leads upstairs to a large owner's suite with a tray ceiling, crown molding plus a HUGE walk-in closet!  The owner’s bath has separate vanities, a pedestal tub and QBHI's signature Deluxe Shower. The upstairs also has 3 additional spacious bedrooms, one with its own full bath and walk-in closet, plus the laundry room is on this level for added convenience.  Relax on the back patio enjoying the spectacular sunsets in your private back yard.  Additional added options are gas backup heat, 2' extension, 6' windows, 12' driveway, an insulated garage with oversized 9x8 garage doors, recessed lighting, mirror trim, Kohler toilets, Moen faucets, and so much more.  Do not miss your opportunity to purchase this home. Call for a private showing today!
#MDCA2020032

HUNTINGTOWN

4420 BUTTONBUSH LANE

5 Beds

4 Baths

3,244 Sq.Ft.

$849,900

MLS#: MDCA2020032

Fall in love with this impressive  3 level end unit townhome with over 2100 sq ft of total living space! You'll relish entertaining in this beautiful home with open and inviting spaces on every level. Enter into this modern beauty that features a first floor family area/ den. Then move upstairs to the main area that features new flooring throughout. The open floor plan makes an especially nice inviting space, and the deck right off the kitchen makes entertaining a breeze. Be fascinated with this charmer and its 3 bedrooms, 2 full and 1 half bathrooms. The heart of the home is the kitchen and family room. The kitchen does not disappoint. From the spacious and open gourmet kitchen with new stainless steel appliances and granite countertop, this is a true stunner!  Retire into your Owner's Suite featuring walk-in closets, en suite with  separate shower and double vanities. Attractively located close to major highways, shopping and restaurants. This is a must see!
#MDAA2103694

SEVERN

1110 CARINOSO CIRCLE

3 Beds

2 Baths

2,200 Sq.Ft.

$490,000

MLS#: MDAA2103694
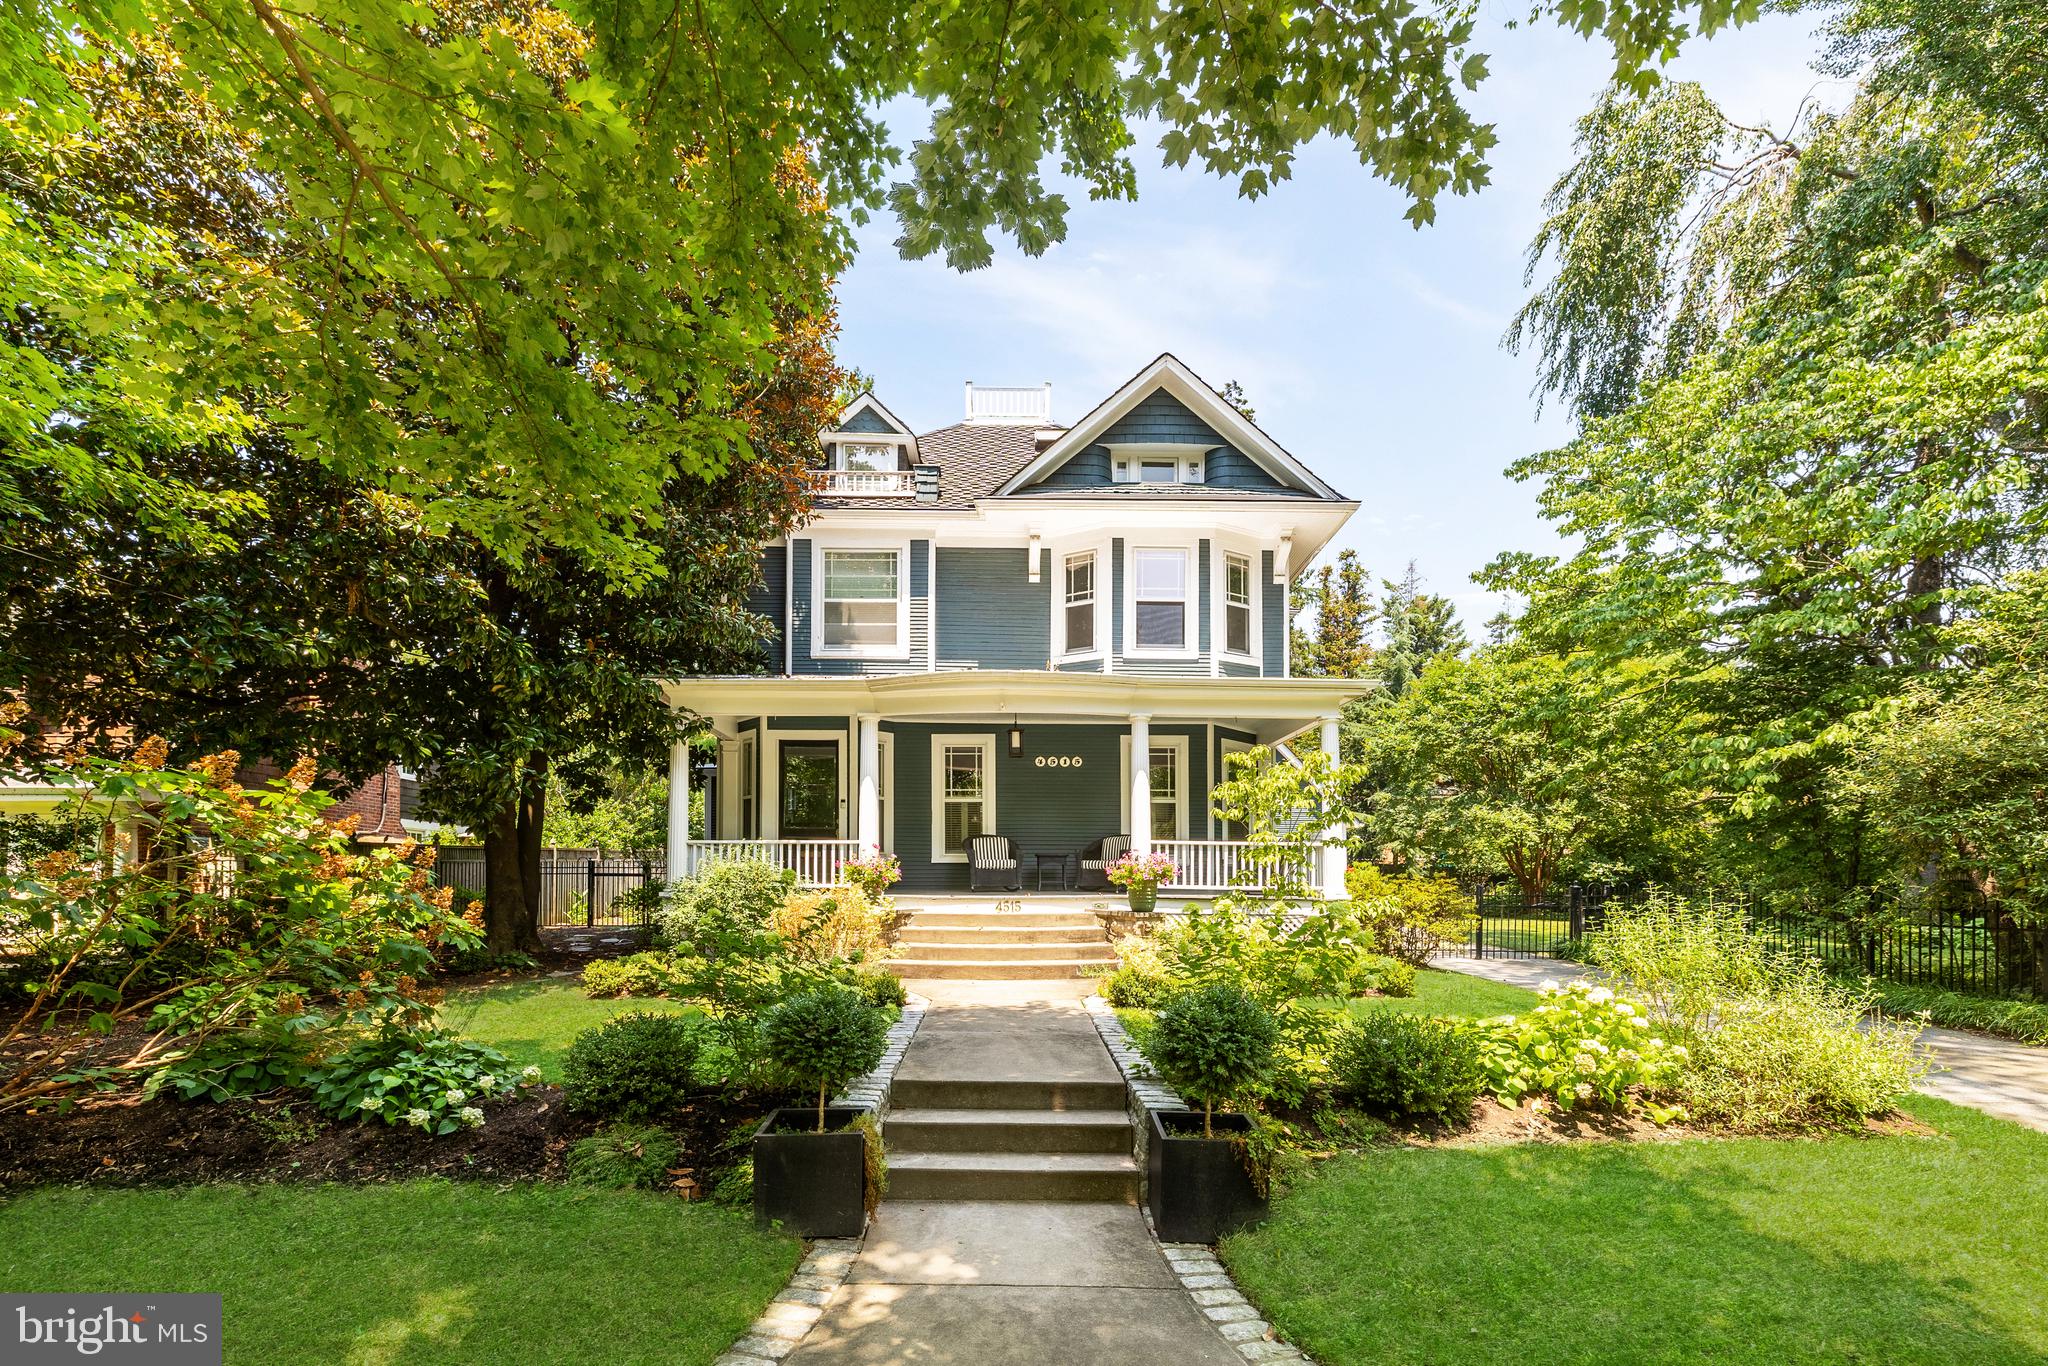
Tucked away off of Wisconsin Avenue adjacent to the Chevy Chase Club is 4515 Drummond Avenue, an original 1900 Victorian nestled in a tranquil, verdant setting within the Village of Drummond. Situated on a RARE DOUBLE LOT WITH DEVELOPMENT OPPORTUNITY, the home represents a once-in-a-lifetime offering within a truly unparalleled location – an equidistant ten-minute walk to either Downtown Bethesda or Friendship Heights. Having undergone a thorough transformation in 2019, there has been a seamless integration of modern livability while retaining every bit of historic character. The facade’s soothing nautical palate with contrasting white trim evokes effortless elegance and augments curb appeal from one of the neighborhood’s most picturesque streets. Traversing the full-width southern-facing front porch, a refined reception foyer introduces a floor plan equally adept at accommodating formal entertaining as it is casual daily needs. Intricate original millwork accents the space, which opens into the formal living room with a roaring gas fireplace. An original pocket door creates seamless flow between the living room and a large den with built-in bookcases, itself adjacent to the large formal dining room. In the home’s more informal area, the chef’s kitchen is skylit from soaring cathedral ceilings. White shaker cabinetry, a large contrasting island, and a full suite of professional gas appliances greatly enhances the functionality of the space. The large adjacent dining area features a cozy wood burning fireplace and opens to both the patio as well as a stunning screened-in porch via 12-foot accordion doors. Direct access to the attached garage completes the main level. Upstairs, the spectacular primary suite was newly created during the renovation and is a sumptuous retreat. Its ensuite bath is clad in Carrara marble and features dual vanities, a walk-in shower, radiant heated floors, and a stylish freestanding soaking tub. Dual walk-in closets with extensive custom built-ins round off the extensive list of amenities. Two additional bedrooms on the second level are ample in scale, include custom closets, and share a luxurious marble bath. The top level includes two more bedrooms sharing another large bath with dual vanities and a walk-in marble shower, as well as a cedar closet. The finished lower level includes a recreation room with built-in seating, a fitness center, laundry facilities, and powder room. Out back, a whimsical combination of meticulous hardscaping and landscaping harmonize in a natural oasis, fully fenced and surrounded by mature foliage for total privacy. Slate patios and stone retaining walls surround the 32-foot pool, fully refinished in 2021. A meandering gravel path connects the hidden side yard with fire pit and custom pond, an ideal space for outdoor entertaining on warm summer evenings. Having gone beyond skin deep, the renovation included new HVAC systems, wiring, recently installed tankless water heater, and twin 240-volt EV chargers in the garage, whose upper level is framed with electrical rough-ins for a future bonus space. Blocks to schools, trails, parks, and public spaces, 4515 Drummond Avenue is the quintessential home in one of the Capital Region’s most sought-after locations.
#MDMC2144260

CHEVY CHASE

4515 DRUMMOND AVENUE

5 Beds

3 Baths

4,277 Sq.Ft.

$3,185,000

MLS#: MDMC2144260

AUCTION  2/12/25.  List price is the Opening Bid for Online (Only) Auction Sale. Online auction will be conducted on the Auctioneers website. Online Bidding begins Fri., Feb 07, 2025 - 11am EST and ends Wed., Feb 12, 2025 –11am EST.  This highly visible corner building/lot zoned RO in Owings Mills, MD offers a shared rear parking lot (est. 12+ cars). The vacant commercial property with 4,500± sqft previously housed multiple local businesses. The main (street) level provides a receptionist area, private offices, 2 bathrooms, a kitchenette, and access to a wrap-around deck facing Greenspring Valley Rd. The upper level has a conference room, storage closets, 2 private offices, and a bathroom. Unfinished lower level is separate from the upper levels, it provides a large multi-purpose room, bathroom, 2 rear entrances, 1 entrance with a side rear ramp and a small sitting deck. This property is located minutes from Beltway, retail and shopping plazas; 1 business street sign on Greenspring Valley an est. 9,000 vehicles per day and 1 facing Reisterstown Rd an est. 30,000 vehicles per day to advertise your business. This fee-simple corner property offers exceptional visibility and accessibility for a variety of uses for example: redevelopment SF, multi-family or, office spaces.  Diligence materials and other documents are on the Auctioneer bidding platform for this great county location and community!
#MDBC2112970

OWINGS MILLS

9515 REISTERSTOWN ROAD

None Beds

None Baths

4,500 Sq.Ft.

$530,000

MLS#: MDBC2112970

TRADITIONAL 2 BEDROOM HOME IN A GREAT LOCATION FEATURES A SPACIOUS  YARD AND A 1 CAR DETACHED GARAGE/WORKSHOP COMPLETE WITH HEAT AND 220V ELECTRIC.  NEWER VINYL SIDING AND REMODELED KITCHEN.  LAUNDRY ON MAIN LEVEL IN KITCHEN.  ALL APPLIANCES CONVEY.  OFF STREET PARKING.  THIS HOME HAS BEEN WELL MAINTAINED BY A LONG TERM OWNER.  MINUTES FROM DOWNTOWN CUMBERLAND AND LAVALE.
#MDAL2011060

MOUNT SAVAGE

13214 BARRELVILLE ROAD

2 Beds

1 Baths

1,187 Sq.Ft.

$125,000

MLS#: MDAL2011060

Major Price Reduction!!!! You must see this spacious home in Gardenville that awaits the new homeowner's finishing touch. The home features high ceilings, a large living room with a bay window, a nice dining room that can be used as a flex room, a huge eat in kitchen with a nice pantry for storage. The upper level features 3 large bedrooms and an attic for additional storage space or can possibly be used as a sitting room. The lower level offers  tons of storage space with a 3 year-old furnace and updated electrical. Do not forget to check out the large back yard that has endless possibilities. The property is being sold AS-IS. Inspections are for Informational purposes.
#MDBA2152396

BALTIMORE

5006 ANTHONY AVENUE

3 Beds

1 Baths

1,550 Sq.Ft.

$230,000

MLS#: MDBA2152396

**Estate Sale: 3-Level Townhome in Desirable Millwood Town Community**
Discover the potential of this charming three-level townhome, ideally situated in the beautiful Millwood Town community. This property features a rare front porch that overlooks a lovely flower bed and spacious yard, complemented by mature pine trees and ample green space, creating a serene outdoor retreat.
The rear yard is fully fenced, offering privacy and security, and includes a deck perfect for outdoor gatherings and relaxation. While the interior is in need of a complete makeover, this presents an excellent opportunity for renovation enthusiasts looking to transform the space into their dream home.
Convenience is key, with assigned parking spaces just outside the front door. The location is prime, with easy access to big-box stores, charming specialty shops, entertainment options, major highways, and Metro services, making your daily commute and leisure activities a breeze.

This property is being sold in its as-is condition, and the seller will not make any repairs. Don’t miss out on this unique opportunity to create a personalized living space in a sought-after community!
#MDPG2145812

CAPITOL HEIGHTS

442 SHADY GLEN DRIVE

3 Beds

1 Baths

1,140 Sq.Ft.

$275,000

MLS#: MDPG2145812

***MOVE IN READY*** Incredible opportunity to own a brand-new home just moments from the water on more than an acre.  This home boosts 3 bedrooms and 3 full bathrooms.  One of those is a guest suite on the main level, which can double as a study depending on your needs.  With loads of luxury amenities, including luxury vinyl plank floors, high-end, ceramic tile, gourmet kitchen with white shaker cabinetry, five-piece stainless appliance package, quartz countertops, walk-in pantry, mudroom, luxury owner suite with 6 1/2-foot shower with built-in bench and much more.  Additional features include black hardware and fixtures, open rails, wood stairs, 8ft tall farmhouse front door, load of windows and an open floor plan.  Full plan and list of specifications available.
#MDAA2101314

CHURCHTON

5533 DEALE CHURCHTON ROAD

4 Beds

3 Baths

2,332 Sq.Ft.

$574,900

MLS#: MDAA2101314

1 ... 548 549 550 551 552 ... 666
* Listings identified with the FMLS IDX logo come from FMLS and are held by brokerage firms other than the owner of this website. The listing brokerage is identified in any listing details. Information is deemed reliable but is not guaranteed. If you believe any FMLS listing contains material that infringes your copyrighted work please review our DMCA policy and learn how to submit a takedown request. © 2024. First Multiple Listing Service, Inc.

Send a message

Message successfully sent.

Your message

What is 3 + 4 ?

Reason for contacting?

I agree to receive email communication and understand I can unsubscribe at any time.

I agree to be contacted by Charis Realty Group - Christine Issler, Broker via call, email, and text for real estate services. To opt out, you can reply 'stop' at any time or reply 'help' for assistance. You can also click the unsubscribe link in the emails. Message and data rates may apply. Message frequency may vary. Privacy Policy

Sign Out

Virtual Assistant

Would you like to take the next step with this property? We can help you schedule a showing or virtual tour, or send you more details.

Yes, I would like more information.

Thank You for Your Reply, One of Our Agents will contact you as soon as possible

No, maybe later.

Thank you, you can always contact me via email, phone number or through the contact form.

Realhub AI

Lucy - Your AI-Powered Realtor

Update Your Temporary Password

Personalize your search

Enter your email and we'll notify you immediately when new listings match what you're looking for.

or enter email address

Already have an account ? Login here

Continue your home search

I agree to receive communications and understand I can unsubscribe at any time.

I agree to be contacted by Charis Realty Group - Christine Issler, Broker via call, email, and text for real estate services. To opt out, you can reply 'stop' at any time or reply 'help' for assistance. You can also click the unsubscribe link in the emails. Message and data rates may apply. Message frequency may vary. Privacy Policy

Already have an account ? Login here

We use cookies

We use cookies primarily for analytics to enhance your experience. By accepting, you agree to our use of these cookies. You can manage your preferences or learn more about our cookies policy.