Properties

Browse or get in touch to schedule a walkthrough.

  • Nearby me
Price range

Popular Features

Community Features

Association

Property Features

Waterfront

View

Exterior Features

Interior Features

Style

534564 properties match your criteria

Updated 1 minute ago

E-Alert name

This move-in ready 3-bedroom townhome with a one-car garage in the desirable Miramar Landing development is ready for its new owner. Spread across three levels, this well-maintained home offers a bright living room with ample storage, a kitchen with hardwood floors, plenty of cabinetry, and an island ideal for prep or seating. The adjoining family room is perfect for any occasion. Upstairs, the primary bedroom features a relaxing spa tub, with two additional bedrooms and a full bath completing the upper level. Freshly painted with new carpets throughout, this home also includes a private spacious deck -perfect for summer barbecues, fenced in backyard, and bump-outs on all three levels for added space - the upgrades are too many to list. A must-see!
#MDBC2120928

BALTIMORE

9871 DECATUR ROAD

3 Beds

2 Baths

2,056 Sq.Ft.

$350,000

MLS#: MDBC2120928

Property is zoned C2.  COMMERCIAL OPPORTUNITY!  Build to suit your needs.  Located off of route 3.  Minutes from routes 50 and 301.  Tons of restaurants,  grocery stores, other retailers, and entertainment nearby including Bowie Baysox Stadium, movie theaters, etc.
#MDAA2079664

GAMBRILLS

2488 LEE STREET

None Beds

None Baths

0.23 acres

$125,000

MLS#: MDAA2079664

Welcome to 4709 Glasgow Drive, Rockville, MD. This charming 3-bedroom, 2-bath split-foyer home offers a versatile layout and a variety of updates. Situated on a fantastic lot, the property features a fully fenced backyard and a spacious driveway. The five-year-old roof boasts durable architectural shingles, and the attic has been upgraded with additional insulation. Inside, fresh paint and refinished hardwood flooring on the upper level create a warm and inviting atmosphere. The spacious living room is filled with natural light and complemented by recessed lighting. The updated kitchen, featuring new stainless steel appliances, opens to a lovely screened porch. This level also includes three well-appointed bedrooms and a full bath. Downstairs, the fully finished walk-up basement provides ample space for relaxing and entertaining. It includes a bar, a second full bath, and recessed lighting. The utility room is equipped with a brand-new washer, dryer, and utility sink, along with a workshop area and additional storage space. The home is conveniently located near Aspen Hill Shopping Center and offers easy access to local parks, commuter routes, and a variety shopping and dining opportunities. Enjoy all that Rockville has to offer in this unbeatable location. Don’t miss the chance to make this move-in-ready home yours.
#MDMC2169242

ROCKVILLE

4709 GLASGOW DRIVE

3 Beds

2 Baths

1,800 Sq.Ft.

$595,000

MLS#: MDMC2169242
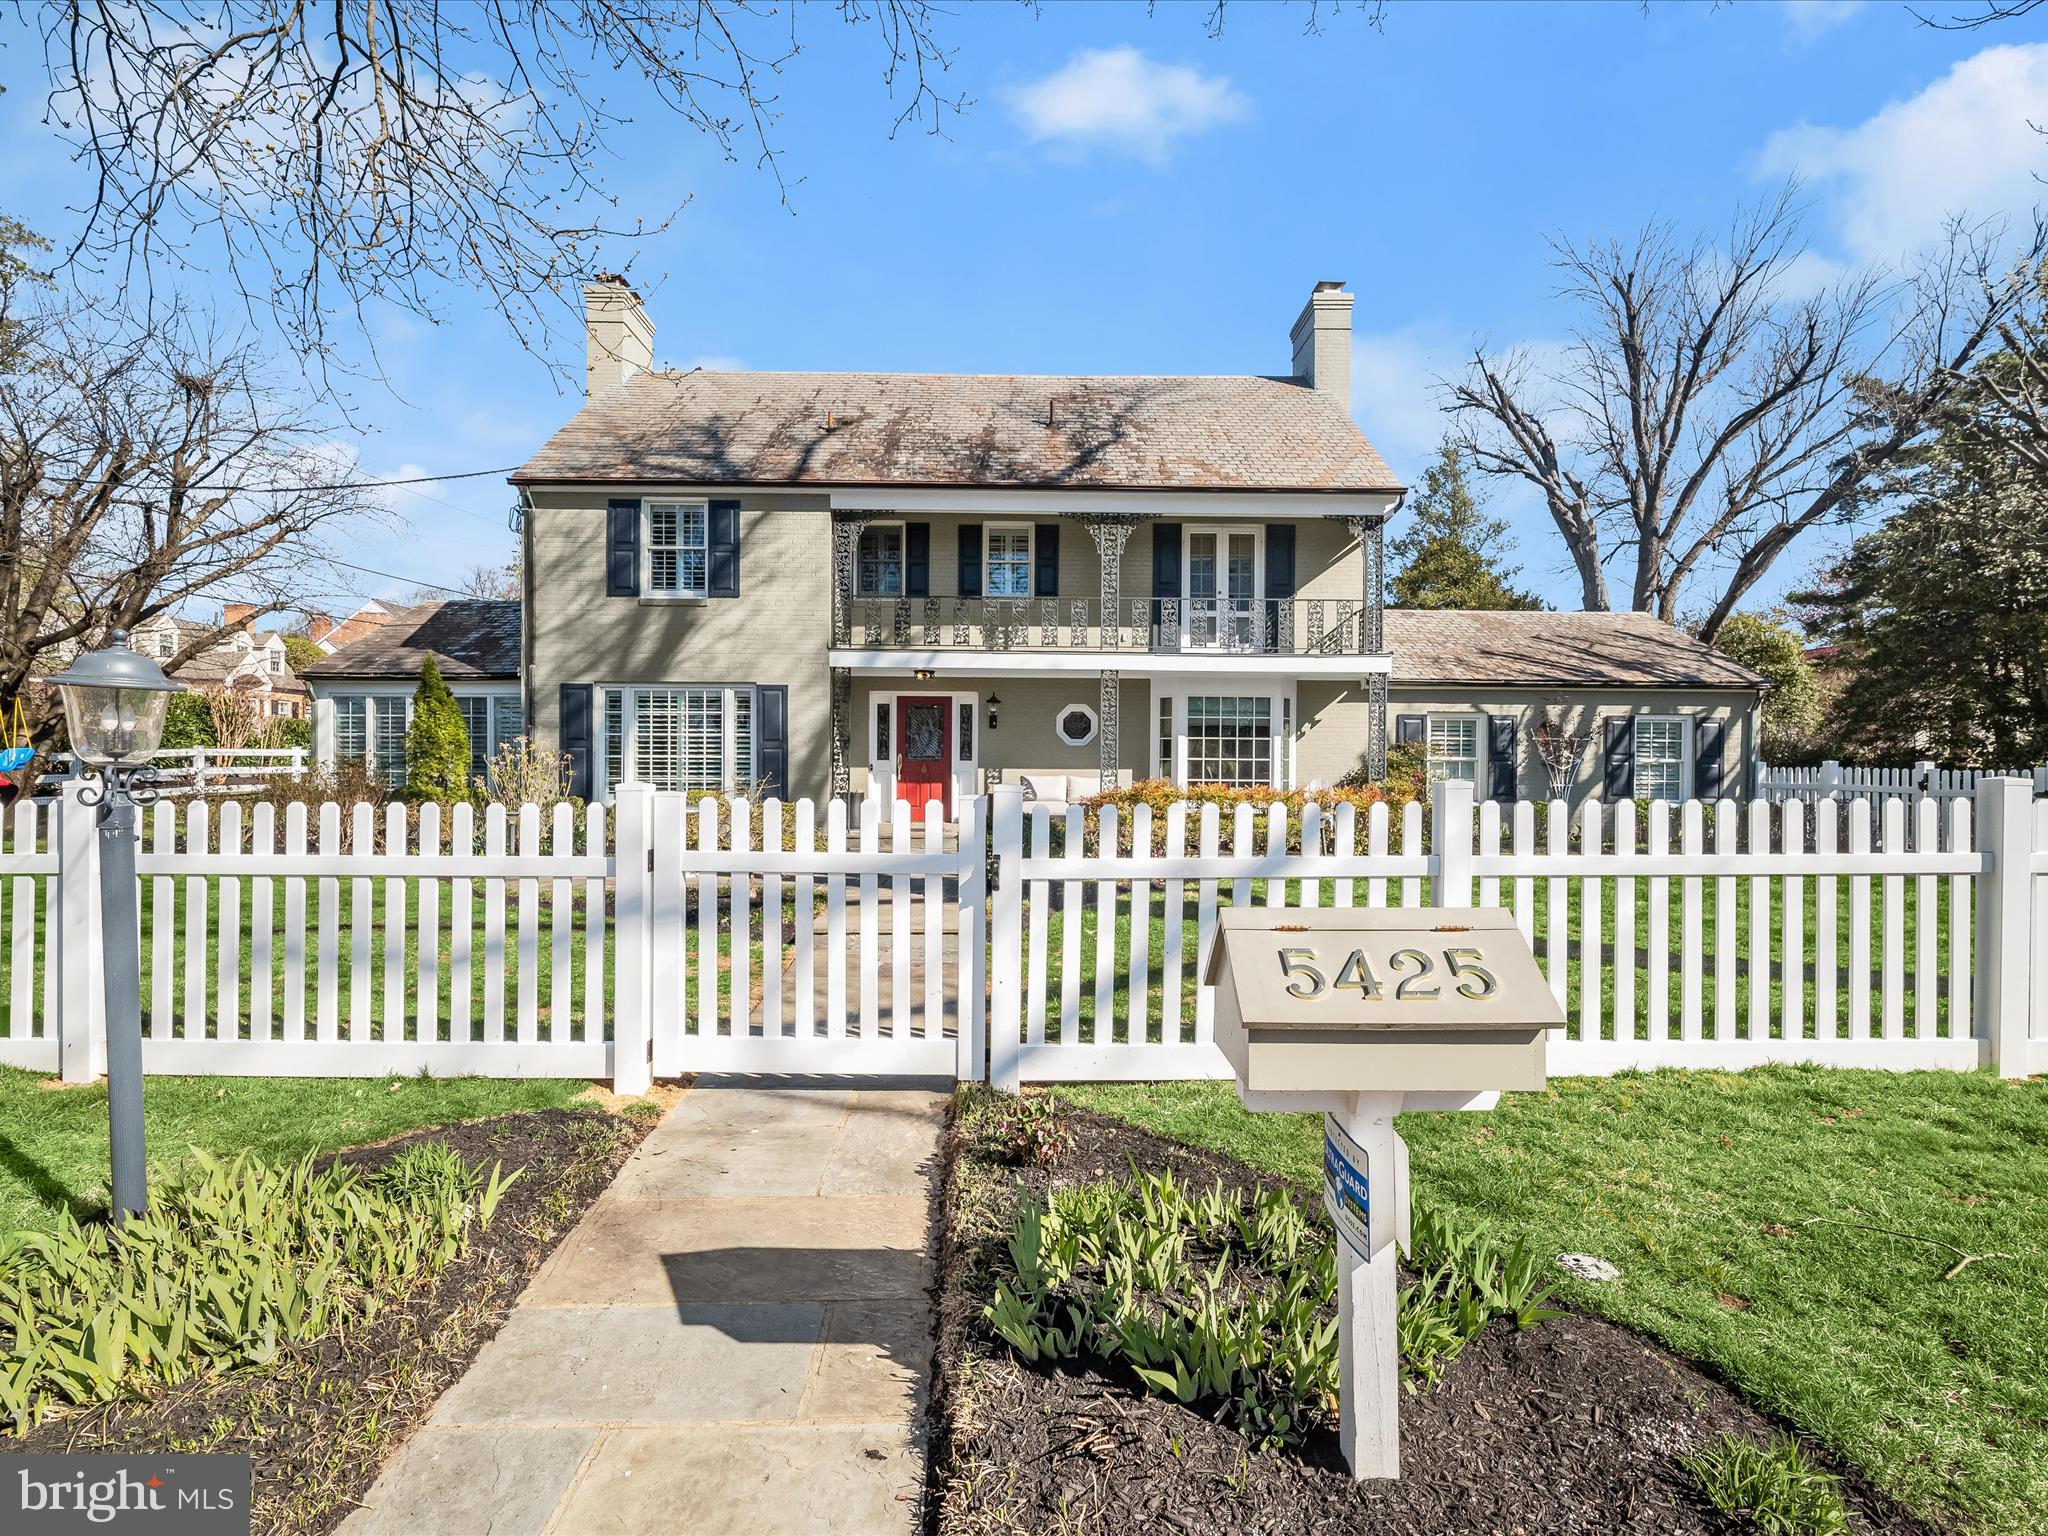
Nestled in a small enclave of custom homes, on a lush and beautiful corner lot fringed with a new vinyl clad picket fence, and bright yellow forsythia,  this all brick colonial is a standout with modern distinction.  Once inside the white picket fence, garden beds and slate walks meander about to the front porch, side garage and rear patio. The covered front porch and balcony have lovely iron appointments, and the slate roof above will protect and perform for years to come.

Pristine and tasteful, a stunning interior has been thoughtfully upgraded and modernized with designer selects at every turn.  Recent improvements in 2024 include refinished satin hardwood floors, upscale plantation shutters all around, fresh paint, new carpet and new designer lighting. Four fireplaces, recently cleaned, enhance the study, formal dining room, family room, and upper level bedroom. 

Designed for indoor and outdoor living, dining and entertaining; upgraded French doors along the back of the house invite outdoor access to the expansive slate patio, streaming light into the sun room, family room, and eat-in gourmet kitchen.  A commanding center island with a gas cook station, cookbook shelves and breakfast bar are surrounded by a perimeter shaker wood cabinetry, stone countertops, stainless steel appliances, breakfast room, and a spacious walk-in pantry. Adjacent to the kitchen is a powder bath, and main level laundry outfitted with cabinetry, sink, and beverage cooler. 

A winding central staircase with plush carpet runner rises to the upper level where a separate wing offers privacy for a gracious primary suite where plantation shutters pair nicely with raised panel wood wainscotting. Two separate walk-in dressing closets are outfitted with wardrobe organizers, and a grand primary suite bath invites spa-like luxury with designer finishes.  The upper level is completed with plantation shutters all around, three additional bedrooms, a hall bath, and an en-suite bath.

Downstairs, a fully finished lower level with low maintenance porcelain herringbone patterned floors, fireplace, library shelving and a wall of storage closets add to the lifestyle amenities that encircle the second family room, game area, and recreation room. Completing the lower level is a full bath and fifth bedroom with a covered side entrance that could be a private au-pair or inlaw suite.  

This fully upgraded, beautifully modernized home offers amenities, fine finishes, and of course, a very prime location just a stone's throw away from the Metro, Strathmore Concert Hall, Georgetown Prep and shopping galore. Do not miss this rare opportunity to live, work and play in the sought after Wickford community in North Bethesda.
#MDMC2171684

ROCKVILLE

5425 WICKFORD DRIVE

5 Beds

4 Baths

4,162 Sq.Ft.

$1,750,000

MLS#: MDMC2171684

Welcome to this beautifully renovated 5-bedroom, 3-bathroom detached home that seamlessly combines modern comfort with classic charm. Every corner of this home has been carefully maintained, featuring a sleek kitchen with stainless steel appliances, perfect for both cooking and entertaining. The spacious, sun-filled living areas are ideal for family gatherings, while each of the five generously sized bedrooms offers a serene retreat. The primary suite includes a luxurious en-suite bath for your comfort. Step outside to the expansive backyard, complete with a large deck, perfect for year-round outdoor enjoyment and endless family fun. Whether you're seeking a family-friendly neighborhood or a stylish space for entertaining, this home has it all. Located just minutes from Route 301 & 50, you'll enjoy easy access to grocery stores, restaurants, and shopping. Don’t miss the chance to make this exceptional property your own!
#MDAA2109320

CROFTON

1739 REMINGTON DRIVE

5 Beds

3 Baths

1,828 Sq.Ft.

$589,990

MLS#: MDAA2109320

Lovely 3 level Single family home in sought after South Cheverly Forest.  3 Fully finished levels each featuring a brand new full bathroom. Fireplace, Open Kitchen with new cabinets, stainless steel appliances and quartz counters.   Extra rear room for office/den.  As well as a full room off carport with attic storage. Long driveway for plenty off street parking.  A must see.  Call helpful agent with questions.
#MDPG2146494

HYATTSVILLE

3505 56TH PLACE

4 Beds

3 Baths

1,180 Sq.Ft.

$399,900

MLS#: MDPG2146494

Terrific 1-owner home located on  just under 1/2 acre fenced lot in desirable Cherrywood subdivision of Olney.  Primary suite has fantastic rear addition adding sitting room, large bathroom and 4 closets. Beautifully refinished wood floors are also in this suite. 3 other very large bedrooms on this floor as well. Open kitchen with breakfast area, opens to family room with custom built-ins surrounding brick /wood burning fireplace. An exit to the peaceful backyard sanctuary is also located in the kitchen/family room. The backyard is a haven for birds and frogs alike -- enjoy the soothing sounds of nature with the visitors at the frog pond and bird feeders throughout the property. The owners have installed a  deer fence to keep the vegetation intact.  The walkout basement is partially finished with rec room/office area and ample space for your future desires on creating living area for your family.  Run, don't walk to see this large home!
#MDMC2171646

OLNEY

17332 EVANGELINE LANE

4 Beds

2 Baths

2,516 Sq.Ft.

$775,000

MLS#: MDMC2171646

Get ready to fall in love with 2048 Forest Hill Ln in the heart of Crofton! This isn't just a townhouse; it's a lifestyle upgrade waiting to happen. Imagine sunny mornings in a space that feels like it was designed just for you, with room to grow, play, and entertain. 

The kitchen is complete with new dishwasher, new garbage disposal, new microwave and pantry. Entire home has been repainted , laminate wood flooring throughout, new carpet on stairs to redone basement - A/C and water heater access up to code AND a fenced in yard,

Don't miss out on the chance to make this vibrant and welcoming home your very own slice of paradise.
#MDAA2109394

CROFTON

2048 FOREST HILL LANE

3 Beds

3 Baths

1,600 Sq.Ft.

$412,000

MLS#: MDAA2109394

Welcome to 818 Fordham Street in College Gardens! Here you’ll find a gorgeous stone & brick colonial style home in a popular community close to schools, parks, ballfields, the Rockville Town Center, Rockville Metro/MARC, & I270! The home is in excellent condition and tastefully prepared  with high-level improvements made for the new owner including professional paint in appealing color, upgraded light fixtures, replaced windows, renovated kitchen with over-sized window with view of a large back yard, gleaming refinished wood floors, recent new entry foyer tile, renovated baths, recent stone patio, replaced heating and AC, recent insulated siding, and professional landscaping!
The home offers a great floor plan with a main level offering a large living room, gorgeous kitchen, family room with a stone fireplace, separate laundry room, bonus room that serves as a library or office, and separate dining room! The upper level offers four bedrooms including a master suite with upgraded bath, a renovated hall bath, plus a spacious walk-up attic on the top level. The lower level has been painted and offers plenty of room for storage! The house will be open Sunday March 30from 1-4 P.M.! Don’t miss it!
#MDMC2172078

ROCKVILLE

818 FORDHAM STREET

4 Beds

2 Baths

2,063 Sq.Ft.

$850,000

MLS#: MDMC2172078

Embrace the opportunity to make this exceptional home your own. From its inviting curb appeal to its timeless floor plan and the thoughtfully designed accessory dwelling unit, this home offers comfort, space, and versatility at every turn. Extensive updates provide peace of mind, including a 50-year roof, new HVAC system, and hot water heater. The remodeled kitchen serves as the heart of the home, featuring granite countertops, stainless steel appliances, a spacious peninsula work area, and ample cabinetry. Formal living and dining rooms offer an elegant setting for entertaining, while the cozy family room, complete with a brick accent wall and wood-burning fireplace, provides a warm and inviting space to unwind. Upstairs, brand-new carpeting extends throughout, leading to two generously sized bedrooms served by a renovated hall bath with dual sinks and a convenient laundry chute. The primary suite boasts a walk-in closet and private bath, with an additional large storage area just off the bedroom. A versatile loft space offers endless possibilities, whether for a home office, reading nook, or play area. The lower level expands the living space further with a recreation room, den/br, full bath, and abundant storage. A newer LVT floor enhances the area, while a large wood stove provides a powerful heating source for the entire home. One of the most unique features of this property is the attached accessory dwelling unit (ADU), seamlessly integrated when the home was built. With its private entrance and parking, this space includes a fully equipped kitchen, living room, full bath, separate laundry, and a spacious bedroom, offering exceptional flexibility for multi-generational living or guest accommodations. Step outside to a picturesque outdoor retreat set on over two acres of land, offering both privacy and space for a variety of activities. A fenced-in inground pool with a spacious patio creates the perfect summer oasis, while the screened porch provides a tranquil place to relax. A detached shed, ideal as an art studio or workshop, completes this impressive outdoor space. Perfectly located just minutes from Annapolis and Route 97, this home offers a blend of serenity and convenience. With a thoughtful layout, modern updates, and an incredible ADU, this is a rare opportunity to own a home that truly has it all. Seller will review all offers on Monday 3/31 at noon.
#MDAA2109314

CROWNSVILLE

660 OLD HERALD HARBOR ROAD

4 Beds

4 Baths

3,952 Sq.Ft.

$900,000

MLS#: MDAA2109314

Back on the market! Move-in ready first-floor condo in a prime Germantown location! This charming 2 bedroom, 2 full bath home features fresh paint, a brand-new HVAC system, and a covered patio for relaxing outdoors. The open-concept living/dining area boasts a cozy wood burning fireplace and natural light, while the kitchen offers ample counter space. Assigned parking and a walkable location near North Lake, parks, schools, shopping, and dining make this a fantastic find! Easy access to major commuting routes. Schedule your tour today!
#MDMC2164688

GERMANTOWN

12201 PEACH CREST DRIVE 901-B

2 Beds

2 Baths

882 Sq.Ft.

$249,990

MLS#: MDMC2164688

Come see this rare Listing that is now available in the Metro Pointe neighborhood. Only 6 have been listed since July of 2022 (average 2/year). This is the FULL-sized Townhome. The other listings in Metro Pointe are mostly the 2-over-2 style Townhomes which come with a condo fee on top of the hoa fee. 
THIS beautiful Townhome only has the low HOA fee! 

LOCATION is perfect if you use the METRO. Landover Metro Station is literally a 10-minute walk (3 minute drive). Very accessible to Route 50 and 95/495. 
PARKING accomodates 4 cars. 2 in the Garage and 2 in the driveway. Additional parking spaces in the neighborhood if needed. The Garage is large and will fit most vehicles, and has additional Storage space.

This home was built only 6 years ago. It's open floor plan delivers maximum sunshine (see Floor Plans in photos provided). This home sits near the end of a dead-end street, thus it is a very PRIVATE setting. No cut-through traffic. The backyard and DECK are unique and enjoy a more Private setting than most of the neighborhood. It backs up to GRASS and a tree-line. Most of the other homes back up to more homes. It is a great place to cook-out and enjoy the outdoors.

The open floor plan creates an effortless flow between the Living Room, Kitchen, and Dining Room areas. Perfect for entertaining family and friends. The Kitchen has Granite countertops, top of the line stainless-steel appliances, and tons of Cabinet space. You will appreciate this Kitchen if you love to cook.

Roomy finished walk-out Basement with full sized windows for maximum daylight. Direct access to 2-CAR Garage is a lifesaver during storms and winter weather. There is pre-installed plumbing that exists in the basement making it easy should you decide to ADD a Bathroom.

The Primary Bedroom is spacious with a full sized WALK IN Closet. There is access into the Attic which provides additional Storage space. The Bathroom has 2 sinks, a walk-in Shower and a separate private toilet area.

The 2 additional Bedrooms also get max SUNSHINE and are perfect for your family, guests, nursery, or potential home Office. The LAUNDRY is located on the Top Floor hallway for super convenience. Energy Star Washer and Dryer.
#MDPG2145566

HYATTSVILLE

3118 BELAIR GATE

3 Beds

2 Baths

1,824 Sq.Ft.

$490,000

MLS#: MDPG2145566

Recently renovated.  The kitchen and bathroom offer modern comfort, blending seamlessly with the home's classic charm. A stunning attic transformation creates a versatile bedroom or the perfect nook for a home office. A newly added half bathroom and utility closet add convenience and functionality to the main living area. The exterior is equally impressive, featuring extensive hardscaping designed for intimate private gatherings. A six-foot privacy fence ensures seclusion, while the garden shed offers extra storage for tools or outdoor hobbies.  Easy access to all points North and South and not too far from the C&O Canal.
#MDWA2027122

WILLIAMSPORT

7 S ARTIZAN STREET

3 Beds

1 Baths

1,750 Sq.Ft.

$275,000

MLS#: MDWA2027122

Stylish & Spacious 3-Bedroom Townhome – Perfect for Modern Living!  

Welcome to this beautifully designed three-level townhome, offering a unique floor plan and contemporary features that make it stand out from the rest. With sun-drenched living spaces, multiple entertaining areas, and unbeatable convenience, this home is ideal for a young professional looking for style, space, and accessibility.  

What You’ll Love About This Home:  

- Bright & Airy Living Room – Flooded with natural light, this inviting space is perfect for relaxing or hosting friends.  
- Flexible Floor Plan – With a formal dining room and a cozy family room, you have plenty of space for entertaining or unwinding after a busy day.  
- Outdoor Living – Step outside and enjoy your own private outdoor space, perfect for morning coffee, weekend BBQs, or an evening under the stars.  
- One-Car Garage – Keep your vehicle secure while also having extra storage for bikes, gear, or weekend adventure essentials.  
- Prime Location – Just minutes from Metro, community college, and the Beltway, making commuting a breeze and putting you close to work, dining, and nightlife.  

This stylish and well-located townhome is move-in ready and waiting for you! Whether you're working from home, commuting into the city, or just looking for a home that fits your busy lifestyle, this one checks all the boxes.  

Bonus: Deferred Water and Sewer Assessment has been paid off, and additional storage in room off the balcony. 

Don’t wait—schedule your private showing today!
#MDPG2144722

UPPER MARLBORO

12302 ROLLYS RIDGE AVENUE 1102

3 Beds

2 Baths

2,583 Sq.Ft.

$399,000

MLS#: MDPG2144722

Experience grand living in this spacious, exquisite new corner unit bathed in natural light! Garage parking included! Start your new chapter in this amenity-rich 55+ community convenient to Rt. 50. Live minutes to downtown Annapolis, waterfront dining, shopping, Sandy Point and Bay Bridge.
#MDAA2110512

ANNAPOLIS

76 OLD MILL BOTTOM ROAD N 302

3 Beds

2 Baths

1,853 Sq.Ft.

$749,065

MLS#: MDAA2110512

1 ... 549 550 551 552 553 ... 666
* Listings identified with the FMLS IDX logo come from FMLS and are held by brokerage firms other than the owner of this website. The listing brokerage is identified in any listing details. Information is deemed reliable but is not guaranteed. If you believe any FMLS listing contains material that infringes your copyrighted work please review our DMCA policy and learn how to submit a takedown request. © 2024. First Multiple Listing Service, Inc.

Send a message

Message successfully sent.

Your message

What is 3 + 4 ?

Reason for contacting?

I agree to receive email communication and understand I can unsubscribe at any time.

I agree to be contacted by Charis Realty Group - Christine Issler, Broker via call, email, and text for real estate services. To opt out, you can reply 'stop' at any time or reply 'help' for assistance. You can also click the unsubscribe link in the emails. Message and data rates may apply. Message frequency may vary. Privacy Policy

Sign Out

Virtual Assistant

Would you like to take the next step with this property? We can help you schedule a showing or virtual tour, or send you more details.

Yes, I would like more information.

Thank You for Your Reply, One of Our Agents will contact you as soon as possible

No, maybe later.

Thank you, you can always contact me via email, phone number or through the contact form.

Realhub AI

Lucy - Your AI-Powered Realtor

Update Your Temporary Password

Personalize your search

Enter your email and we'll notify you immediately when new listings match what you're looking for.

or enter email address

Already have an account ? Login here

Continue your home search

I agree to receive communications and understand I can unsubscribe at any time.

I agree to be contacted by Charis Realty Group - Christine Issler, Broker via call, email, and text for real estate services. To opt out, you can reply 'stop' at any time or reply 'help' for assistance. You can also click the unsubscribe link in the emails. Message and data rates may apply. Message frequency may vary. Privacy Policy

Already have an account ? Login here

We use cookies

We use cookies primarily for analytics to enhance your experience. By accepting, you agree to our use of these cookies. You can manage your preferences or learn more about our cookies policy.