Properties

Browse or get in touch to schedule a walkthrough.

  • Nearby me
Price range

Popular Features

Community Features

Association

Property Features

Waterfront

View

Exterior Features

Interior Features

Style

534657 properties match your criteria

Updated 1 minute ago

E-Alert name
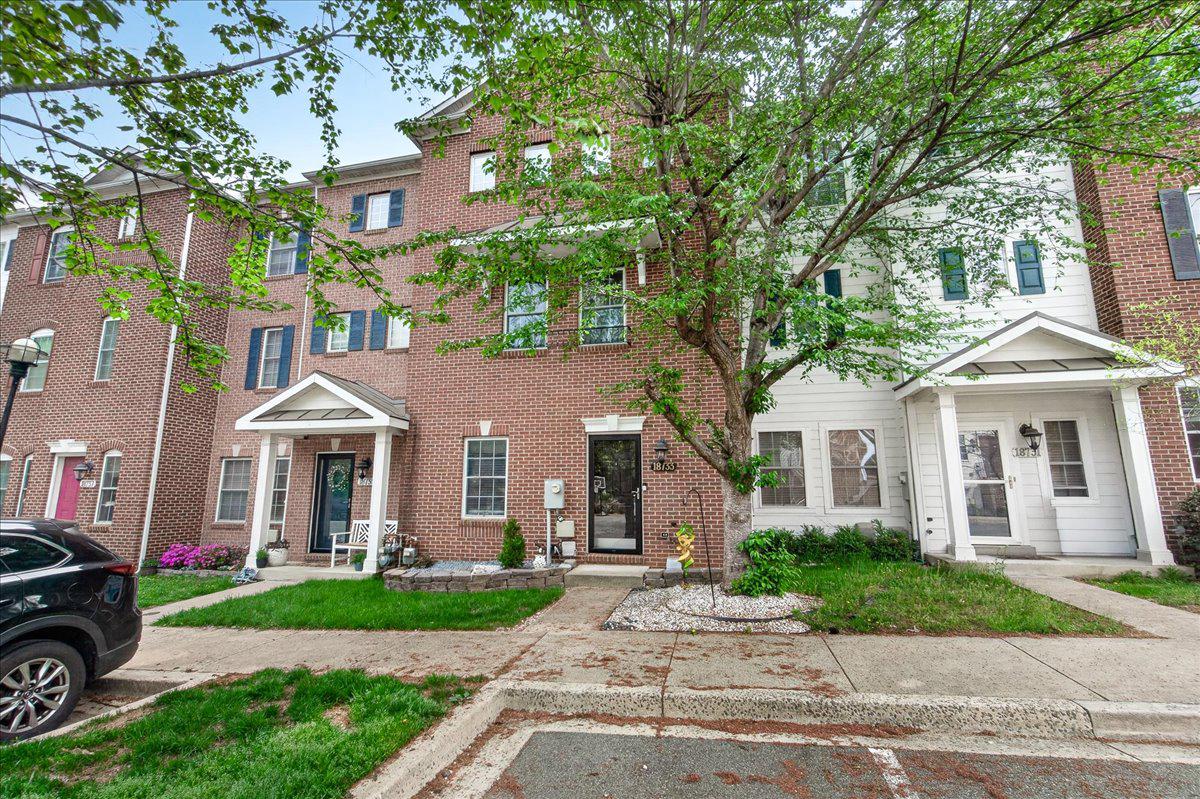
Welcome to this beautifully maintained 4-level brick-front townhome tucked away in the highly desirable Whetstone Run community of Gaithersburg. From the moment you enter the foyer with modern tile flooring, you’ll appreciate the thoughtfully designed layout and well-maintained finishes throughout. The kitchen is beautifully appointed with granite countertops, stainless steel appliances, gas cooking, a pantry, durable tile flooring, and a warm designer backsplash, making it ideal for both everyday living and entertaining. Just off the kitchen, the main living area features well-kept laminate flooring, a convenient powder room, and abundant natural light that creates a warm and inviting atmosphere. Sliding doors lead to a sun-drenched private deck backing to mature trees, offering both privacy and peaceful outdoor living. The fully fenced backyard with patio pavers provides additional space for outdoor seating, grilling, and entertaining. The upper guest level offers two generously sized bedrooms along with a versatile loft-style flex area ideal for a home office, sitting room, play area, or additional lounge space. A full bathroom with dual sinks and multiple storage closets adds everyday convenience. The entire top level is dedicated to the spacious primary suite, creating a true private retreat with a sitting area, large walk-in closet, and an en-suite bath complete with dual sinks, soaking tub, separate shower, and private water closet. This level includes a laundry room with a washer and dryer that convey. The finished lower level adds tremendous flexibility with a large recreation room ideal for a gym, media room, guest space, office, or playroom. With a window, backyard access, and an unfinished area already roughed in for a future bathroom, this level offers excellent potential for customization and additional living space, or potentially a 4th bedroom. Additional features include assigned parking directly in front, ample visitor parking, dual HVAC system, two Nest thermostats, low-maintenance rock landscaping, and excellent storage throughout. The neighborhood tot lot was recently refreshed and provides plenty of enjoyment for the littles! Ideally located near I-270, MD-355, and ICC (MD-200), this home offers easy access to Washington, DC, Shady Grove Metro, and the Germantown MARC. Just minutes from Kentlands, Downtown Crown, Rio Lakefront, Costco, Sam’s Club, dining, shopping, and nearby Great Seneca Park trails. Competitively priced, this home presents outstanding value and an opportunity to own a spacious, well-located property in one of Gaithersburg’s most convenient communities.
#MDMC2226384

GAITHERSBURG

18733 FALLING RIVER DRIVE

3 Beds

2 Baths

2,601 Sq.Ft.

$530,000

MLS#: MDMC2226384
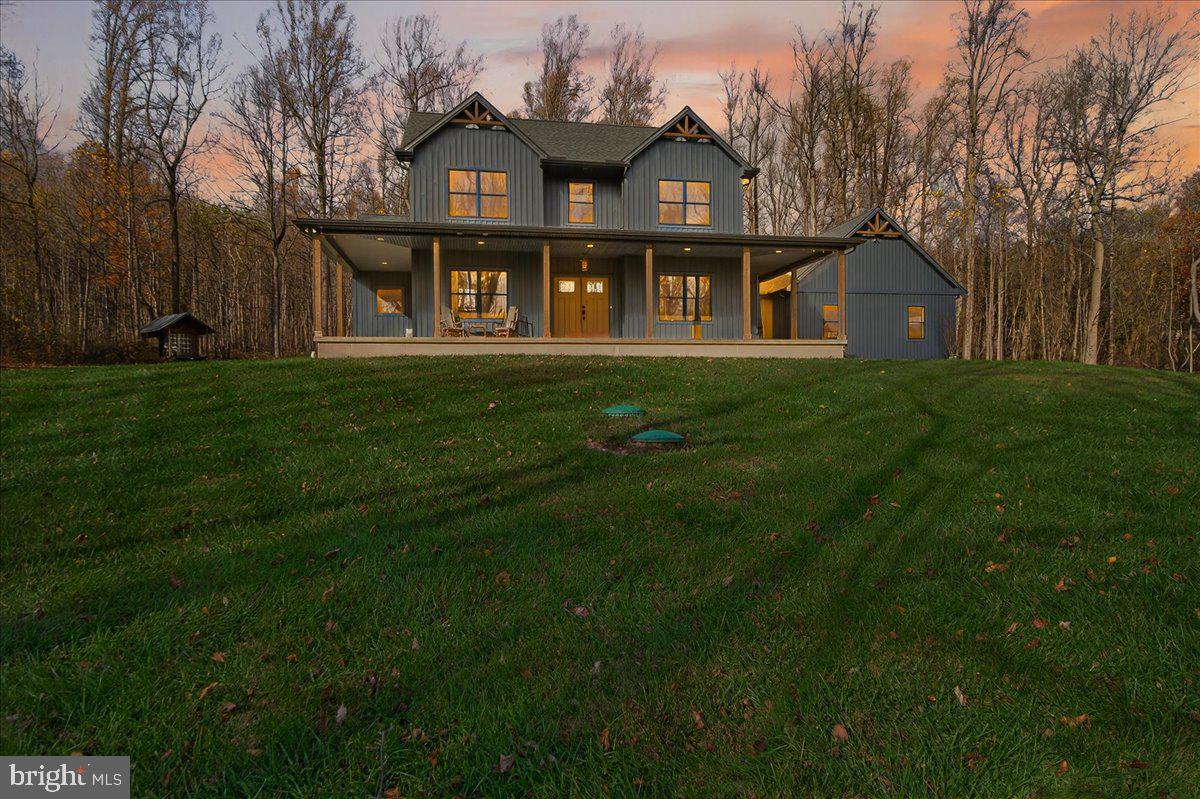
Welcome to 16080 Kelbaugh Road, a custom-built Zimmerman home nestled on over 4 scenic acres just minutes from Route 15 and the heart of Thurmont!  Thoughtfully designed,  this stunning 4-bedroom, 3-bathroom home offers main-level living and stunning finishes throughout.

Enter inside to discover an open-concept layout featuring durable LVP flooring, soaring vaulted ceilings, and black-trim windows that flood the space with natural light. The gourmet kitchen is a showstopper with granite countertops and backsplash, modern cabinetry, under-cabinet lighting, and an expansive 6-foot island. All appliances are gas, and the adjacent dining and living areas flow seamlessly.  The living room also features a cozy gas fireplace. French doors off the kitchen open to a half-wraparound porch with gorgeous views.

The main level primary suite is a serene retreat with a large walk-in closet and spa-like bath, complete with a dual-head walk-in shower, bench seating, and a double vanity.  The main level is finished off with a laundry/mud room, full bathroom and an additional bedroom. Located on the second level are two additional bedrooms and another full hallway bathroom.

Originally perced for up to 7 bedrooms, this home was built to allow for future expansion if desired.  This location is the perfect setting for anyone seeking space while still having convenient access to schools, shops, and commuter routes.

Don’t miss your chance to make this one-of-a-kind property your forever home—schedule your private showing today!
#MDFR2073310

THURMONT

16080 KELBAUGH ROAD

4 Beds

3 Baths

2,764 Sq.Ft.

$775,000

MLS#: MDFR2073310
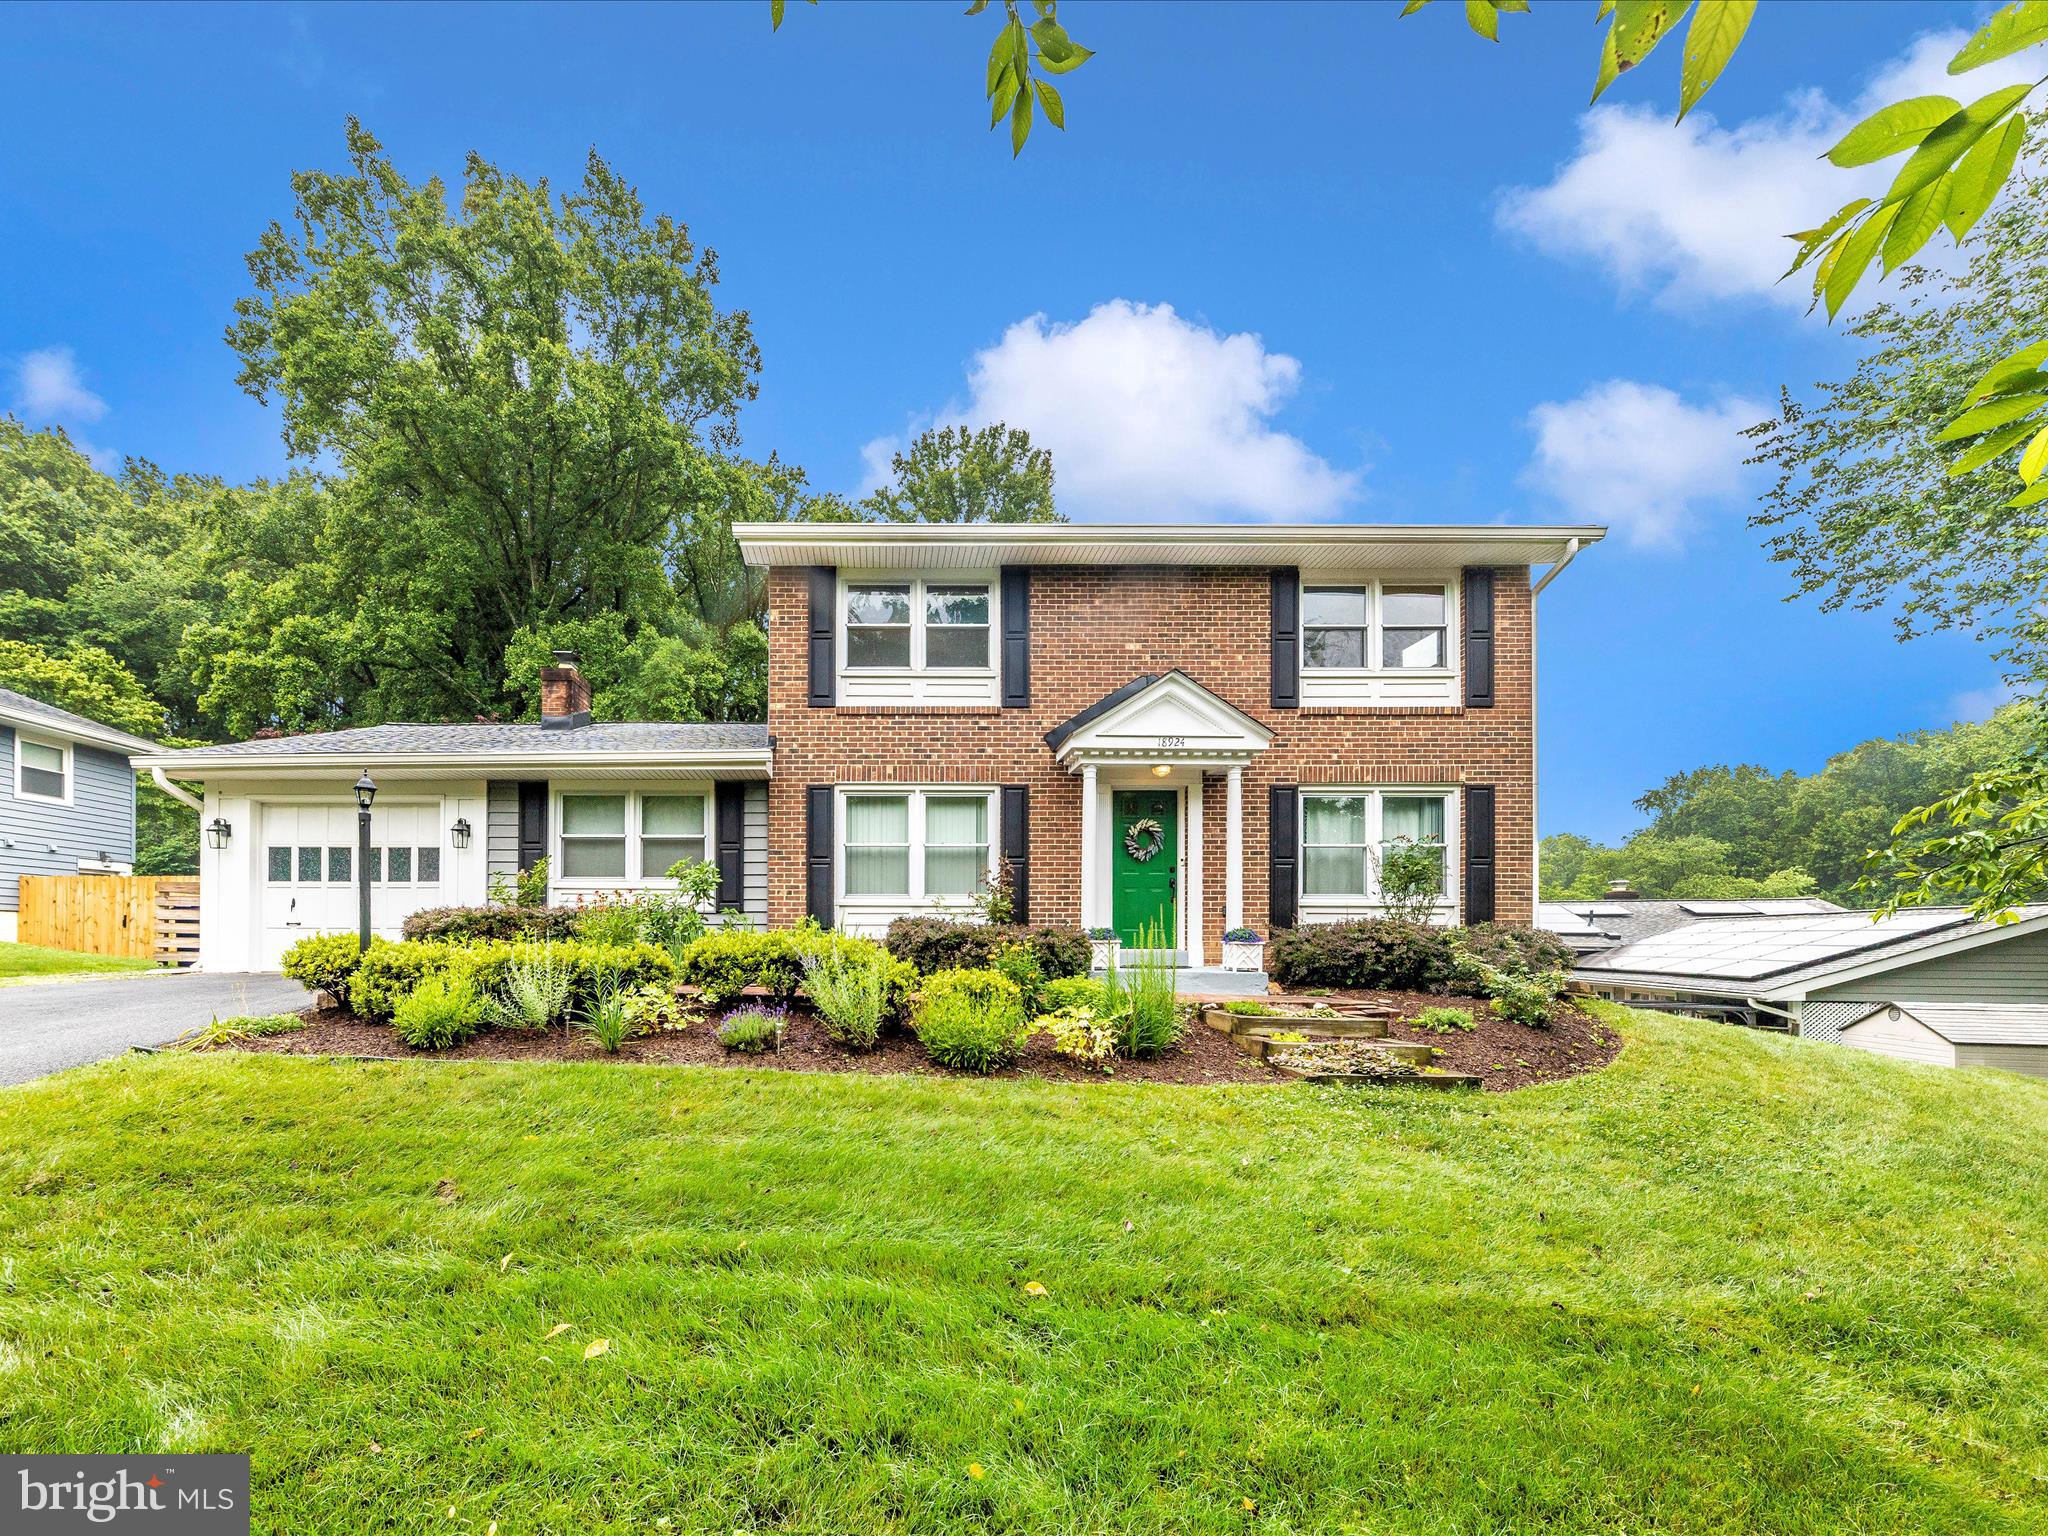
After a successful 6/25 open house, we are setting an offer deadline of Sunday 6/29/25 at 10 am. Please submit your highest and best offer by then. 

You will not want to miss this one! An absolute gem with a backyard oasis most people only dream of! Welcome to this stunning, meticulously updated residence featuring 4 spacious bedrooms, 2 full bathrooms, and a convenient half bathroom on the main level. This home combines comfort, modern upgrades, and thoughtful details to offer an exceptional living experience.

Key features and recent improvements include:

Updated Appliances: New refrigerator,  dishwasher, washer, dryer, and garbage disposal installed in August 2021

Exterior Enhancements: New fence, roof, attic insulation, and attic sealing completed in October 2021

Durability & Efficiency: Insulated siding added in November 2021

Pool Maintenance: New pool pumps installed May 2022

Entry & Access: New main doors and sliding doors installed April 2023

Smart Home Features: Smart thermostats installed in seven rooms as of 2024

Electrical & Comfort: New electrical panel, fireplace, and ceiling fans in every bedroom installed March 2025

Outdoor Living: Deck restoration completed in Spring 2025

This home is move-in ready, thoughtfully maintained, and offers modern conveniences blended with cozy living spaces. Don’t miss the chance to make 18924 Tributary Lane your new home!
#MDMC2183930

GAITHERSBURG

18924 TRIBUTARY LANE

4 Beds

2 Baths

2,262 Sq.Ft.

$675,000

MLS#: MDMC2183930
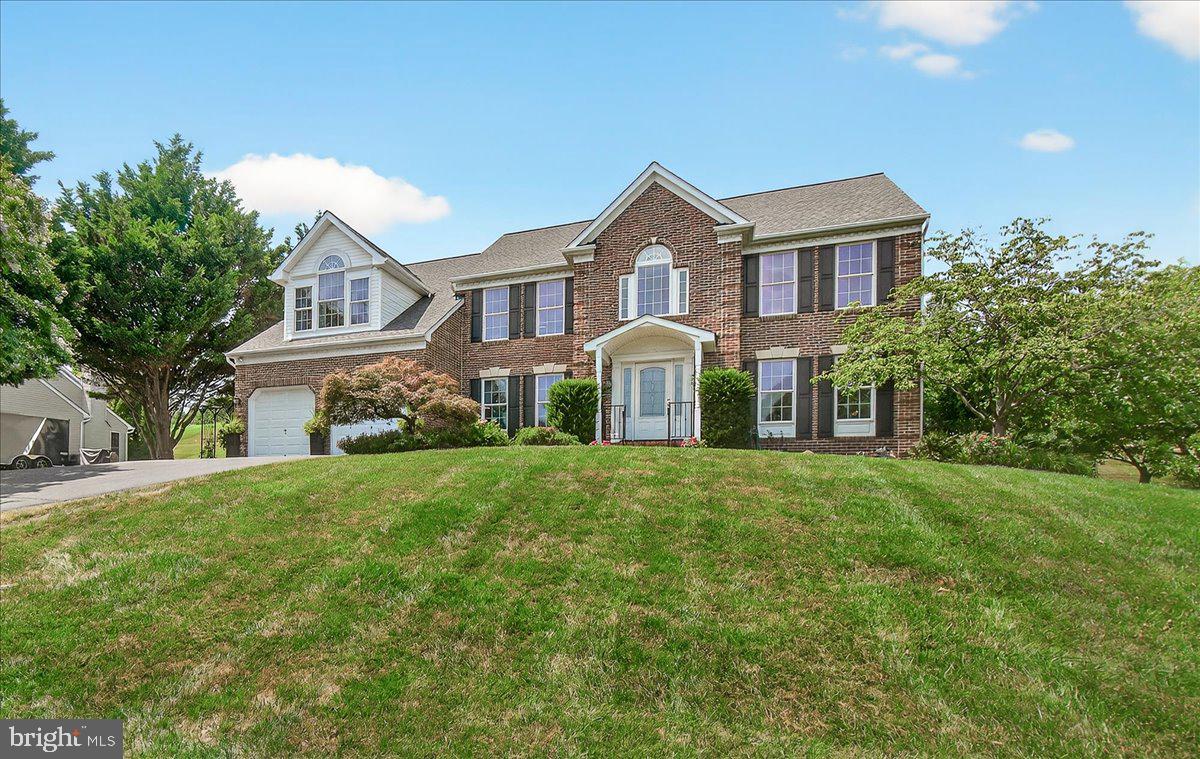
Welcome to the Highly Sought-After Community of Samhill Estates!
#MDFR2078222

MOUNT AIRY

4042 LOMAR

4 Beds

3 Baths

5,254 Sq.Ft.

$824,900

MLS#: MDFR2078222
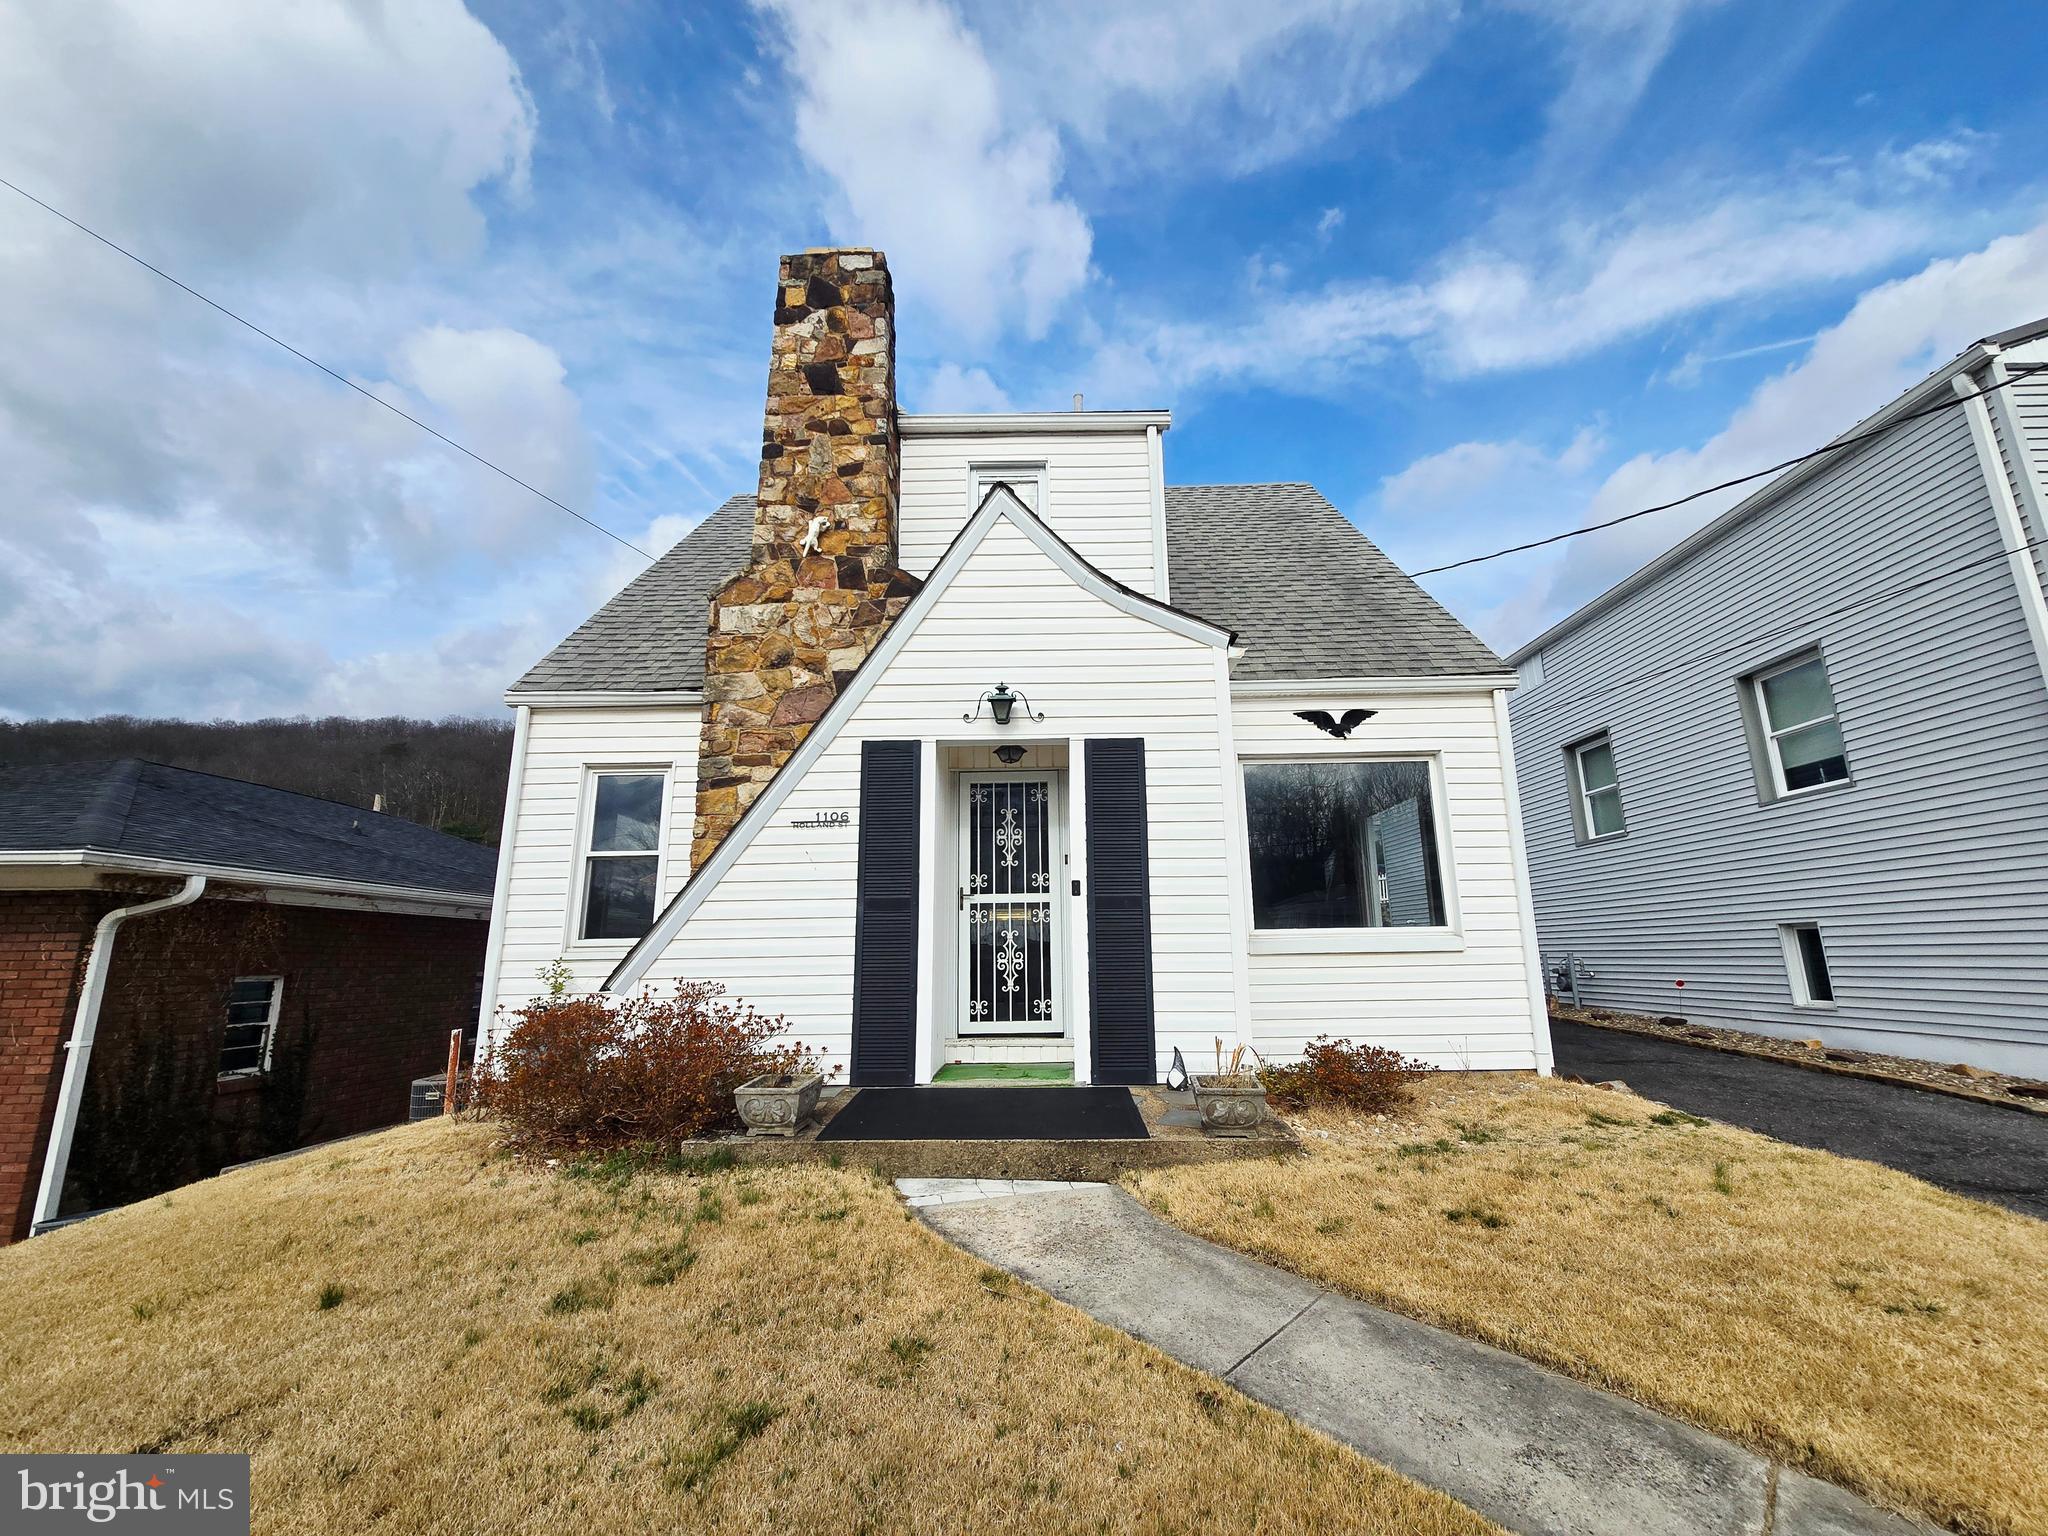
Classic Charm meets Modern Convenience! Located in a convenient neighborhood near the middle school, 1106 Holland offers a spacious and flexible floor plan. The main level boasts a light-filled living room with a cozy fireplace, a formal dining room, and a secondary living space—use it as a sunroom to soak up the spring sunshine or as a main-level primary bedroom with an adjacent full bath. The upper level offers 2 additional bedrooms and a second full bathroom. The basement is waiting for your inspiration!

Outdoor features include a rare find for the area: off-street parking with a private driveway and a 1-car detached garage. With the first signs of spring just around the corner, this charming home is ready for its next owner. Schedule your tour today!
#MDAL2014110

CUMBERLAND

1106 HOLLAND STREET

3 Beds

2 Baths

1,770 Sq.Ft.

$159,000

MLS#: MDAL2014110

Live your best life in Jefferson Place of Frederick!  This 3 Bedroom 4 Bathroom Rental comes complete with a 1 Car Garage and Private Driveway.  It has a beautiful entry with Built Ins and Hooks for an Organized Welcome.  There's Plenty of Space for an Office, Recreation Room, or Bedroom plus a Bath and Closet on the Main Level.  The Upper features the heart of the home with an Open Gourmet Kitchen, Dining area, Family Room, Walk out Deck, Pantry, Large Center Island, Granite Counter tops, Double Sinks, Stainless Steel Appliances, Gas Cooking, Pendant and Recessed Lighting, Ceiling Fan , and Hardwood Floors.  The Upper Bedroom level features two Bedrooms, two En Suite Baths, and Laundry.  Take a dip in the Community Pool just across the way and grill out on your very own Stone Patio and Deck.  This property is Nearly New, Freshly Painted and a MUST SEE.  Schedule your tour Today!
#MDFR267650

FREDERICK

5952 KRANTZ DRIVE

3 Beds

2 Baths

1,926 Sq.Ft.

$2,100

MLS#: MDFR267650

Attractive Brick Front Town Home with Super Convenient Location!    Easy Access to Metro, I270, and the ICC.    Wood floors, open kitchen with granite countertops and stainless appliances, accented with a white brick wall, fenced rear yard with deck, patio and shed, fully finished basement with recreation room, laudry/utility room with Washer/Dryer, 2 assigned parking spaces in front of home, master bedroom with walk in closet (hers) and a separate closet for (him),  and ceiling fan, updated bathroom with tub/shower combo, 2 other bedrooms with ceiling fans.   Don't miss this first time rental.
#MDMC715732

DERWOOD

7752 EPSILON DRIVE

3 Beds

1 Baths

1,450 Sq.Ft.

$2,000

MLS#: MDMC715732

Open House Sunday August 2nd, 1PM - 3PM! Welcome to 2507 Shelley Circle #2C, a beautifully maintained and move-in ready Ridgeview II condo offering comfort, convenience, and low-maintenance living in a desirable Frederick location. This home was completely renovated in 2020 - everything including all major systems have fully replaced! Situated in the sought-after community of Whittier, this spacious home provides access to fantastic neighborhood amenities including pools, walking trails, parks, playgrounds, tennis courts, and a vibrant community atmosphere, all while being just minutes from shopping, dining, commuter routes, and historic downtown Frederick. Step inside to discover a bright and inviting interior filled with natural light and an open-concept floorplan designed for both everyday living and entertaining. The spacious living and dining areas flow seamlessly together, creating a warm and functional space to relax or host guests. The kitchen offers ample cabinetry, generous counter space, and a practical layout ideal for cooking and gathering. The oversized primary suite serves as a peaceful retreat, complete with a large walk-in closet and private ensuite bathroom. Additional bedroom(s) provide flexibility for guests, a home office, or additional living needs. Enjoy your morning coffee or unwind in the evening on the private balcony overlooking the community. Whether you are a first-time homebuyer, downsizing, or looking for an excellent investment opportunity, this well-appointed condo offers the perfect combination of comfort, convenience, and lifestyle in one of Frederick’s most desirable communities.
#MDFR2082042

FREDERICK

2507 SHELLEY CIRCLE 2C

2 Beds

2 Baths

1,388 Sq.Ft.

$299,900

MLS#: MDFR2082042
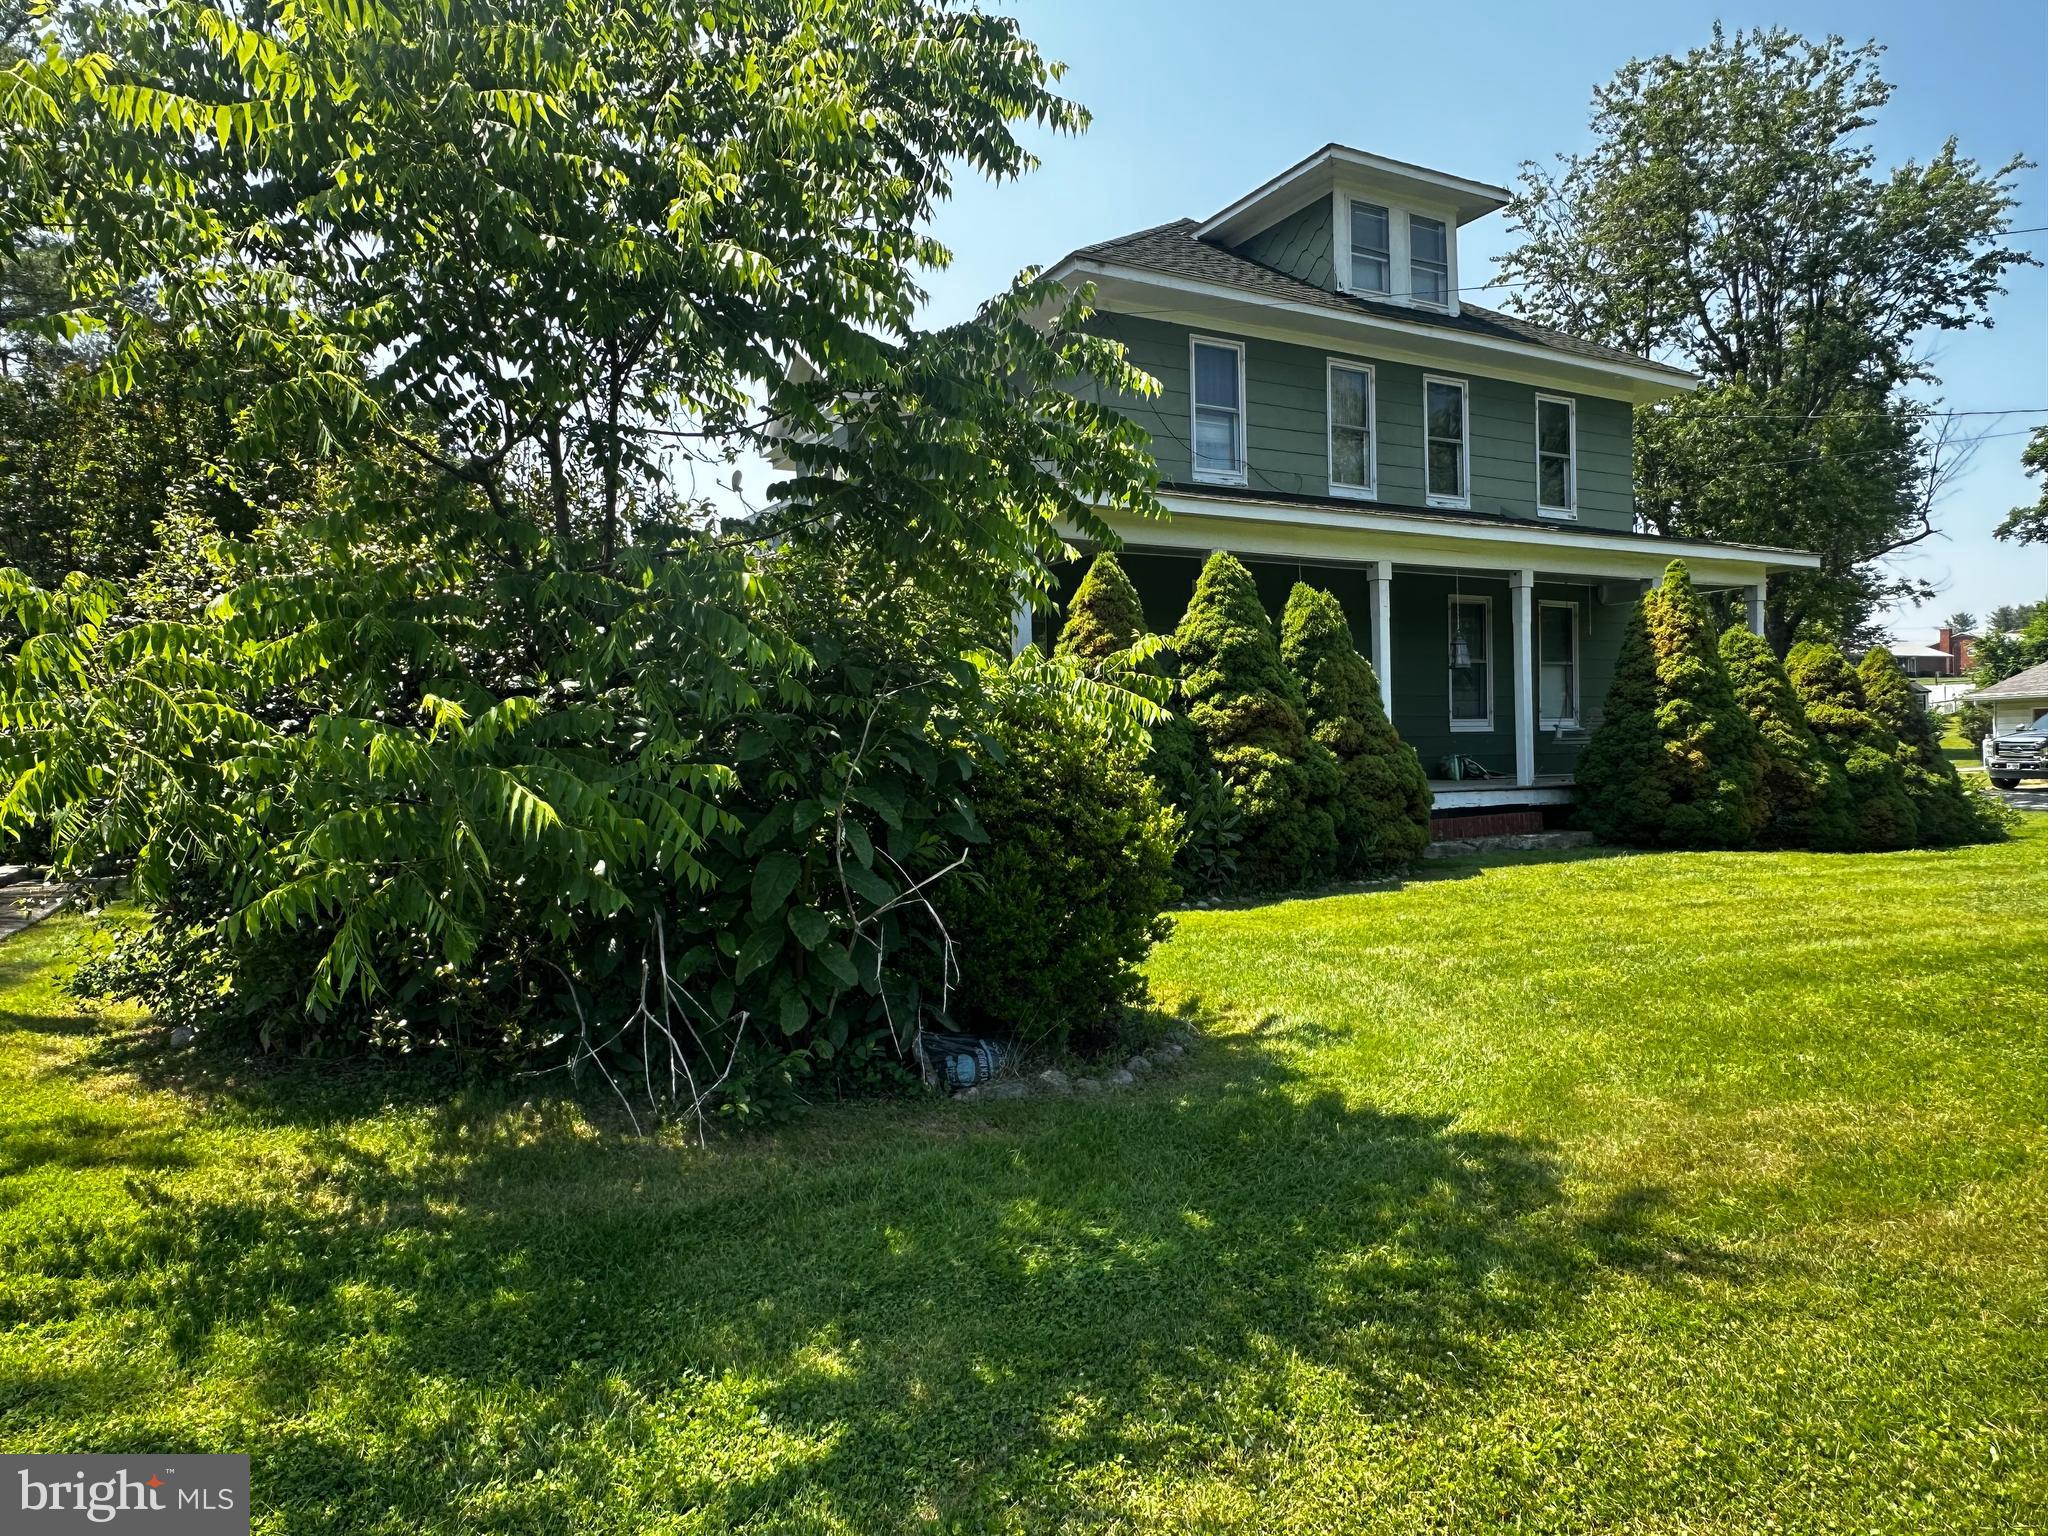
A glorious lady once upon her time is hitting the market for the first time!  This stately home is situated on a corner lot in an endearing and rooted community.  Lovely hardwoods throughout, large rooms with beautiful original trim that you simply have to appreciate.  On the exterior, there is a wrap around large yard with a functional shed and ramp for all of your gardening tools and landscaping equipment.  This loving family home will need  major renovation and rehab to bring back the glory of this fabulous home in Sykesville.  There are cameras on the property.  STRICTLY as is.
#MDCR2028364

SYKESVILLE

6504 FREEDOM AVENUE

5 Beds

2 Baths

1,984 Sq.Ft.

$325,000

MLS#: MDCR2028364
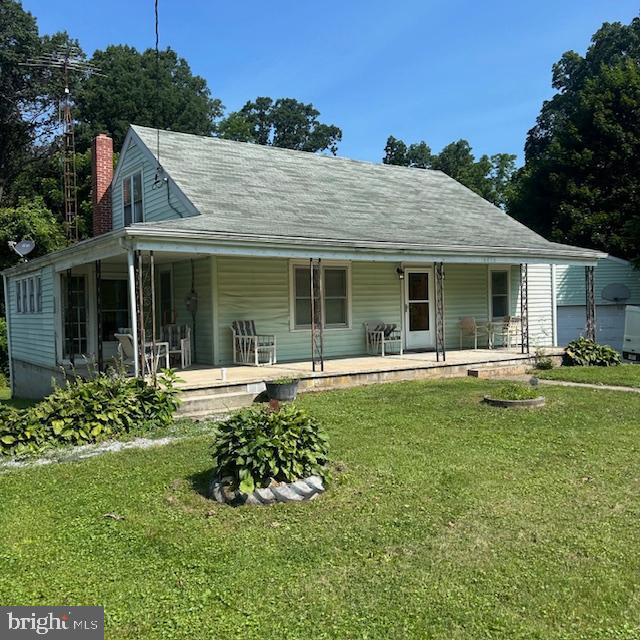
Unbelievable potential in this cute cape cod style home sitting on just shy of 6 acres. This home has so many great features to include a wrap around front porch, huge oversized detached garage/workshop large enough for 4 cars, hardwood floors, large kitchen with newer stove and refrigerator, first floor master suite, upper level with 2 large additional bedrooms, and a huge unfinished basement . There's a lot of space here to create your dream home!  Estate sale, being sold AS-IS.
#MDFR2067322

SABILLASVILLE

16856 SKUNK HOLLOW ROAD

4 Beds

1 Baths

1,620 Sq.Ft.

$275,000

MLS#: MDFR2067322
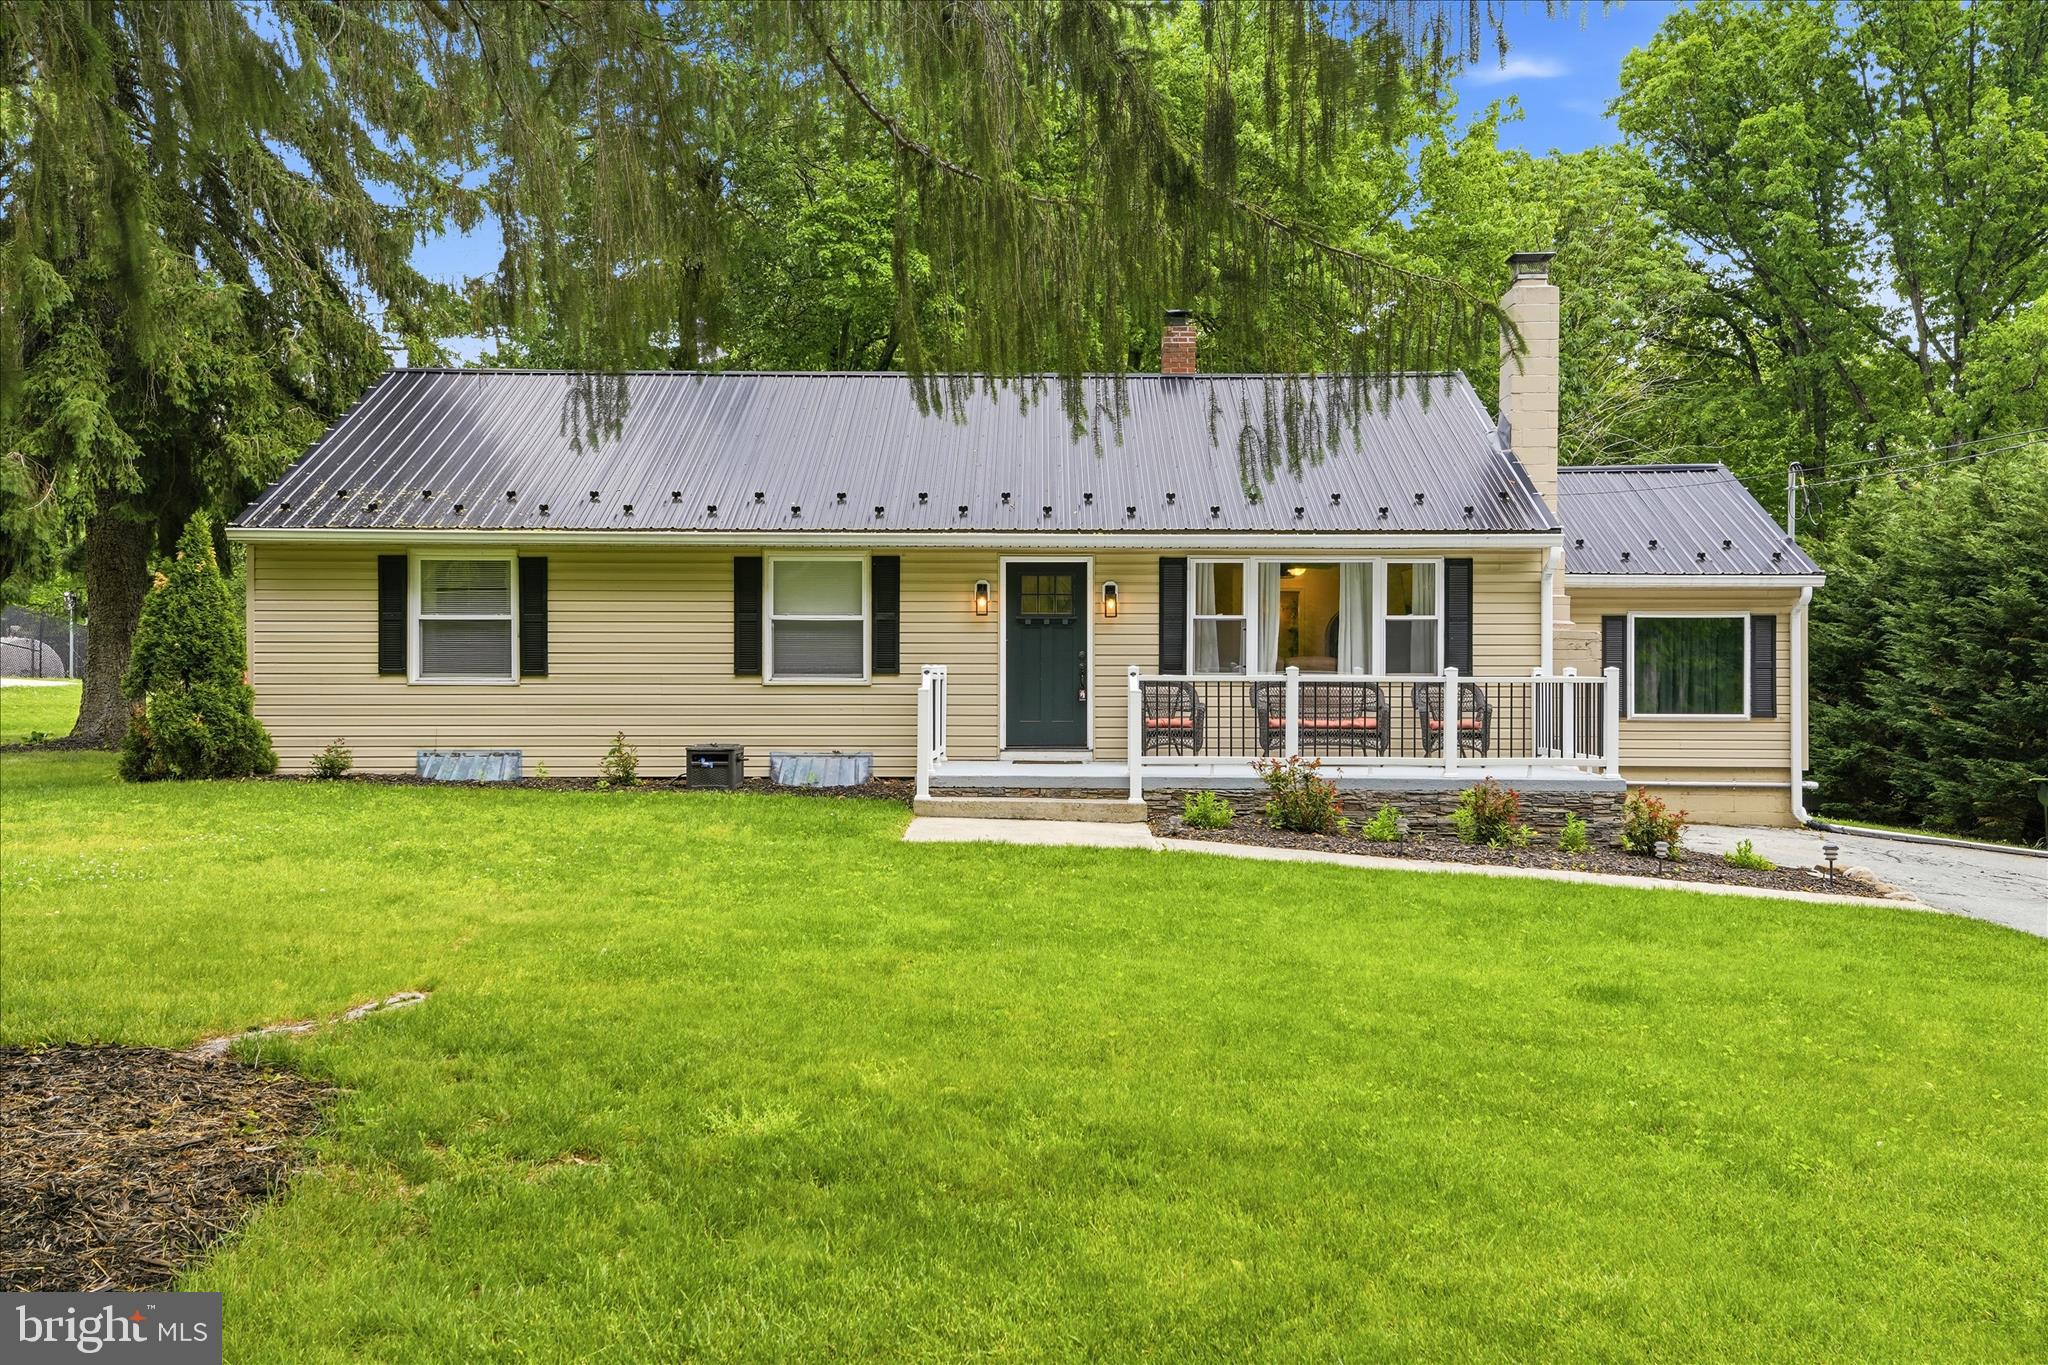
OFFER DEADLINE 5/26 AT 5PM! Welcome to this exceptional 4-bedroom, 2-bath ranch-style residence set on a beautifully maintained 1/2-acre homesite in the heart of the sought-after Fort Ritchie area. Surrounded by the natural beauty of the Appalachian Trail and nearby Pen Mar Park, this home offers a rare combination of sophistication, comfort, and scenic tranquility.

Thoughtfully designed for effortless living and elevated entertaining, the home features an expansive chef-inspired kitchen with abundant cabinetry, extensive counter space, and an inviting layout that seamlessly connects to the main living areas. The oversized owner’s suite offers a luxurious private retreat with generous proportions and a relaxing atmosphere, while the additional bedrooms provide spacious accommodations for guests, a home office, fitness space, or additional lifestyle needs.

Step outside to an impressive outdoor entertaining space designed for memorable gatherings, quiet evenings under the stars, and year-round enjoyment of the surrounding landscape. A premium metal roof adds architectural character and enduring quality to this remarkable property.
#MDWA2036848

CASCADE

14511 PENNERSVILLE ROAD

4 Beds

2 Baths

1,885 Sq.Ft.

$379,000

MLS#: MDWA2036848
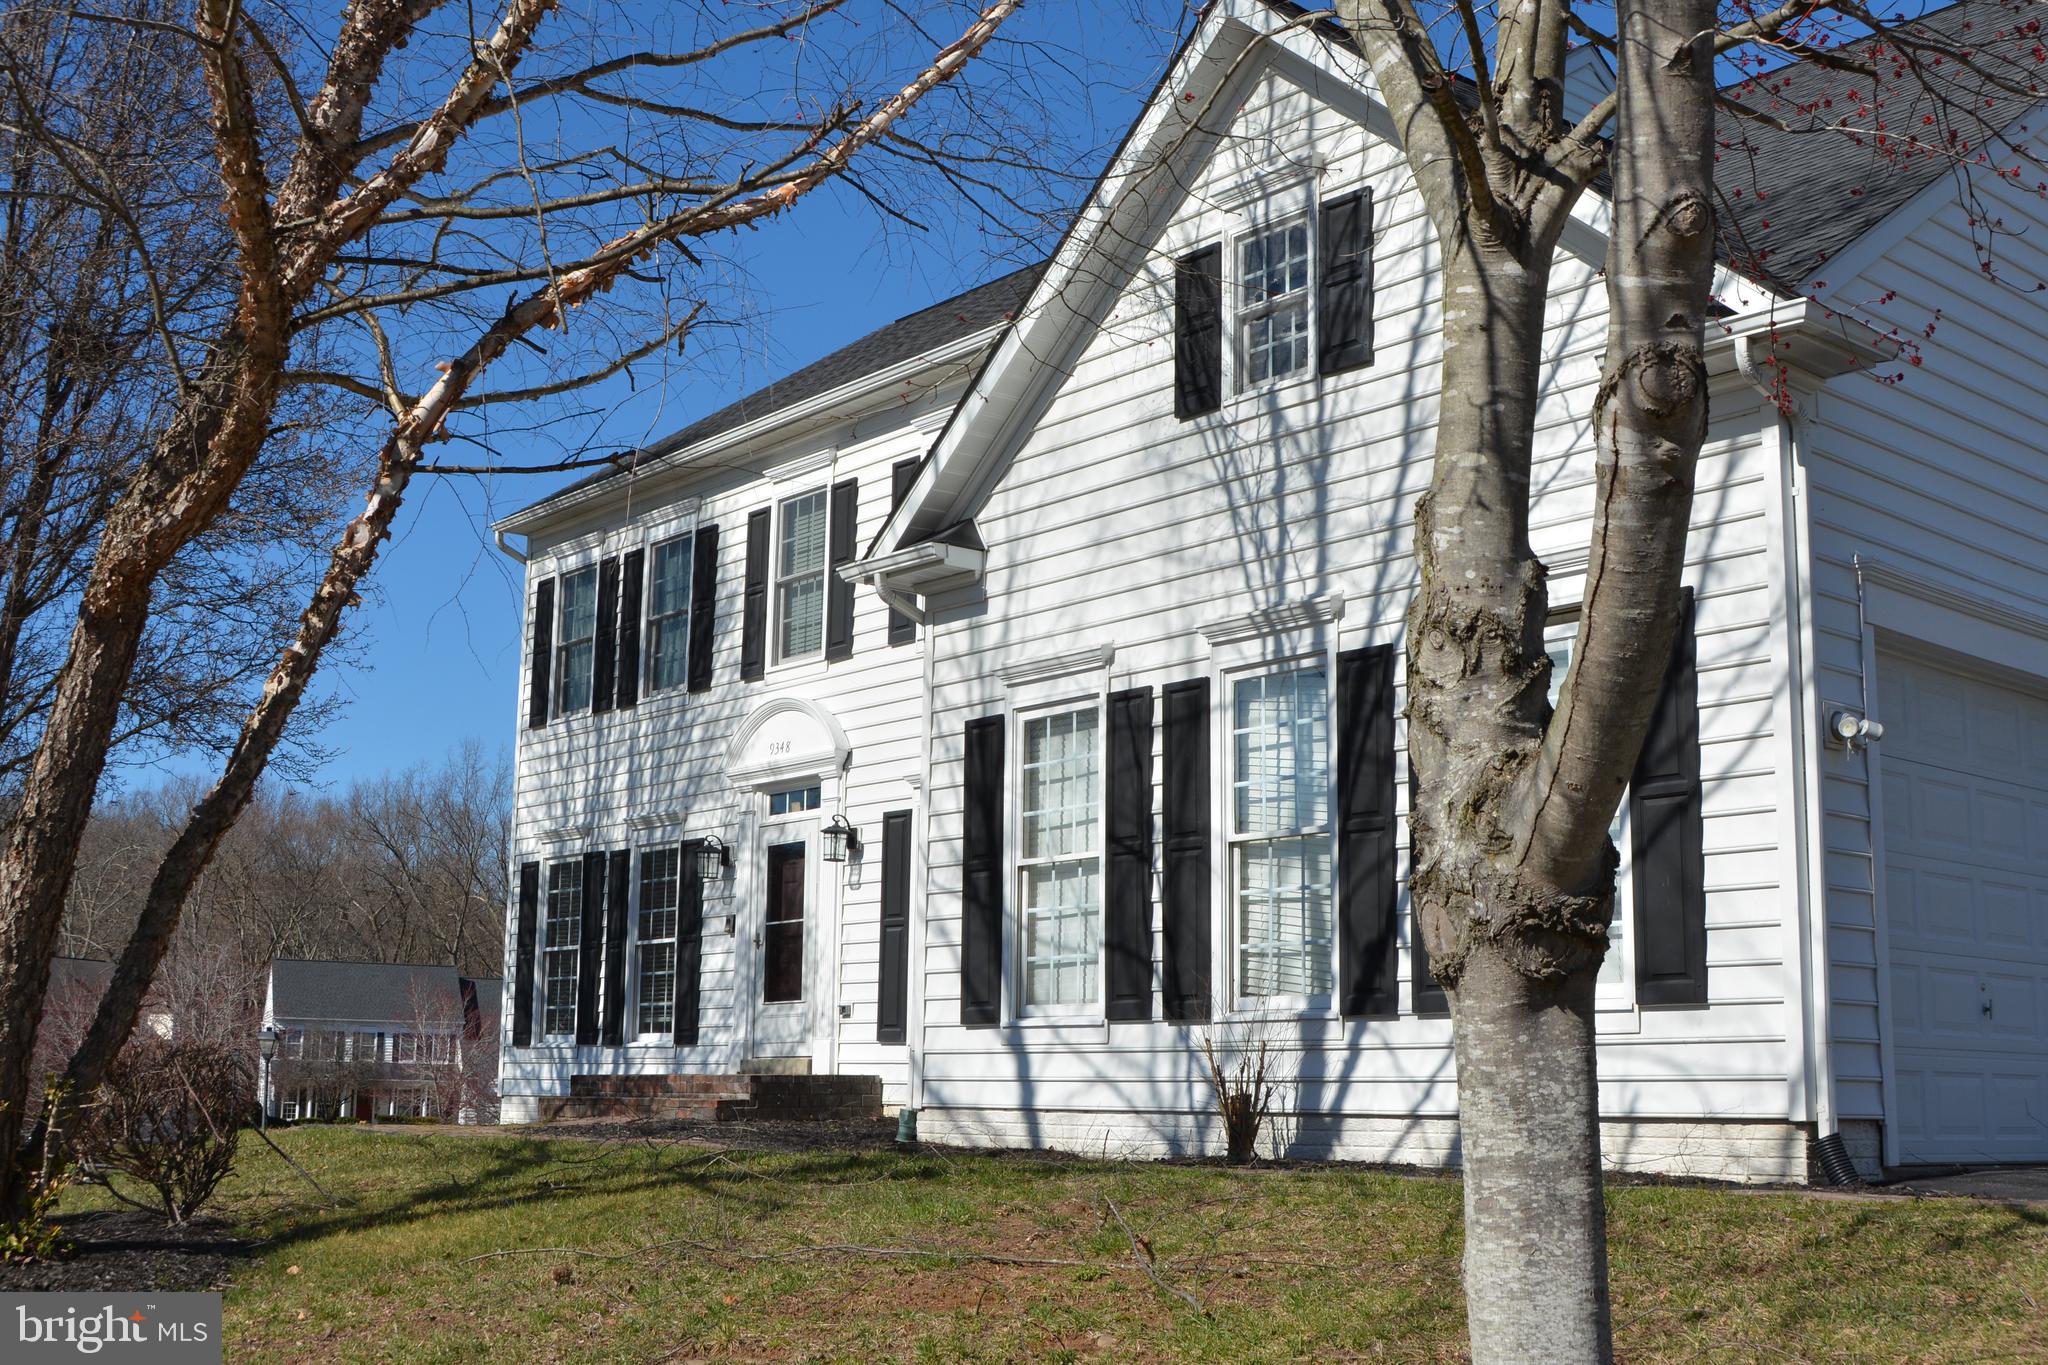
Lovely 5 bedroom Single Family Home in sought after Spring Ridge.  Gourmet kitchen with morning room that leads out to a beautiful deck over looking the  fenced in back yard. Main level office/study. 4 bedrooms on the upper level and a 5th bedroom on the lower level with a full bath. Over sized two car garage. Neighborhood has several amenities, pool, tot lots, tennis courts,  nature trails, sidewalks and sports fields. This one is a must see! More photos coming.
#MDFR2045792

FREDERICK

9348 HILLSBOROUGH TERRACE

5 Beds

3 Baths

4,622 Sq.Ft.

$4,300

MLS#: MDFR2045792
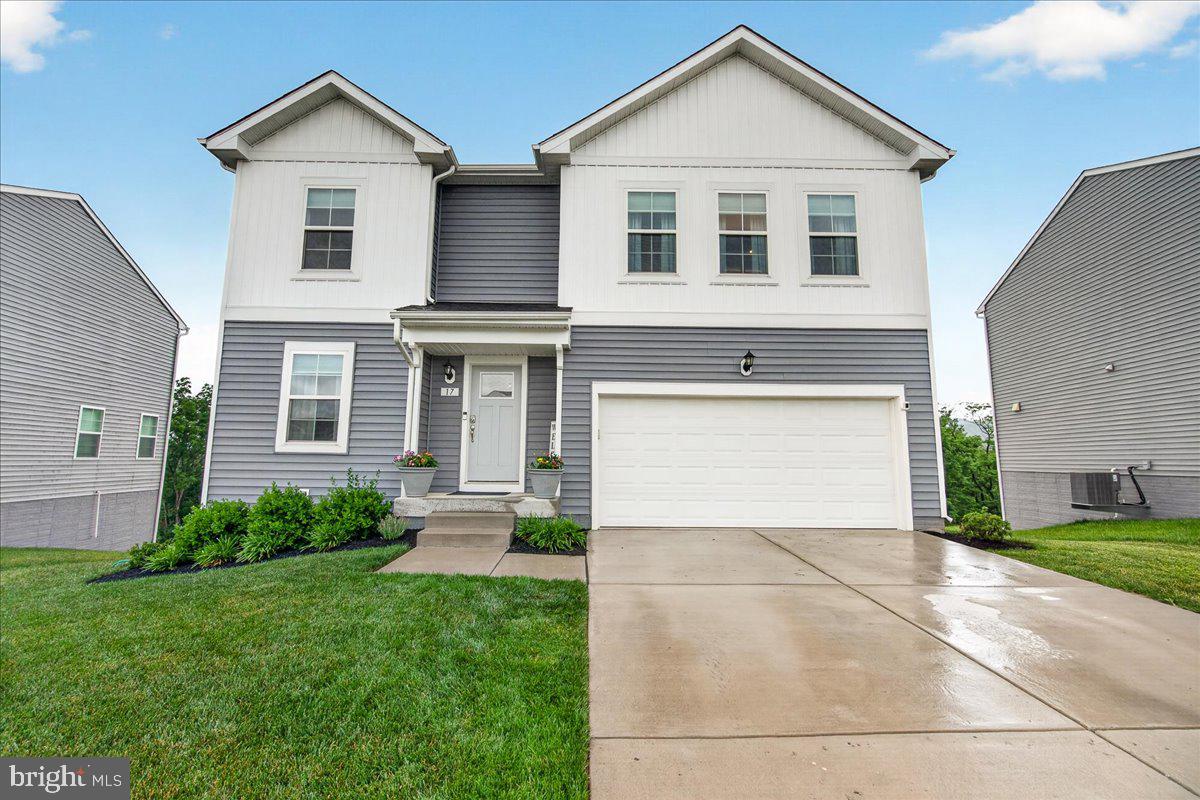
Welcome to this exceptional custom-built DRB Carnegie II, where timeless sophistication meets everyday comfort. Better than brand new and one of the most affordable single-family homes in Frederick County, this stunning residence is situated on a premium lot backing to trees and breathtaking mountain views.  
Designed with both elegance and functionality in mind, the light-filled open floor plan features a spacious family room, expansive windows throughout—including additional full-size basement windows—and a gourmet-inspired kitchen with a large center island, abundant cabinetry, and an open dining area perfect for gatherings. The main level showcases beautiful wood flooring and a versatile flex room ideal for a home office, formal living space, or hobby room.  Upstairs, the luxurious primary suite offers a tray ceiling, private sitting area, spacious walk-in closet with custom organizers, and a spa-inspired bath featuring dual vanities and a walk-in tiled shower. Three additional bedrooms, including two with walk-in closets, ceiling fans in each bedroom, a full hall bath, and a conveniently located laundry room with front-loading washer and dryer plus wall cabinetry complete the upper level.  The fully finished walk-out basement expands your living space with endless possibilities for recreation, media, guests, or multi-generational living, and includes a full bathroom designed to accommodate your evolving lifestyle.
Outside, you'll appreciate the attached two-car garage, concrete driveway, professional landscaping, composite deck, and fully fenced rear yard with a white vinyl privacy fence and matching storage shed.
Thoughtfully upgraded with quality craftsmanship throughout, this remarkable home offers a rare opportunity to own a truly move-in-ready property in one of Frederick County's most scenic communities. Don't miss your chance to experience the perfect blend of luxury, comfort, and spectacular views—schedule your private tour today!
#MDFR2084318

THURMONT

17 WESTVIEW DRIVE

4 Beds

3 Baths

3,222 Sq.Ft.

$599,999

MLS#: MDFR2084318
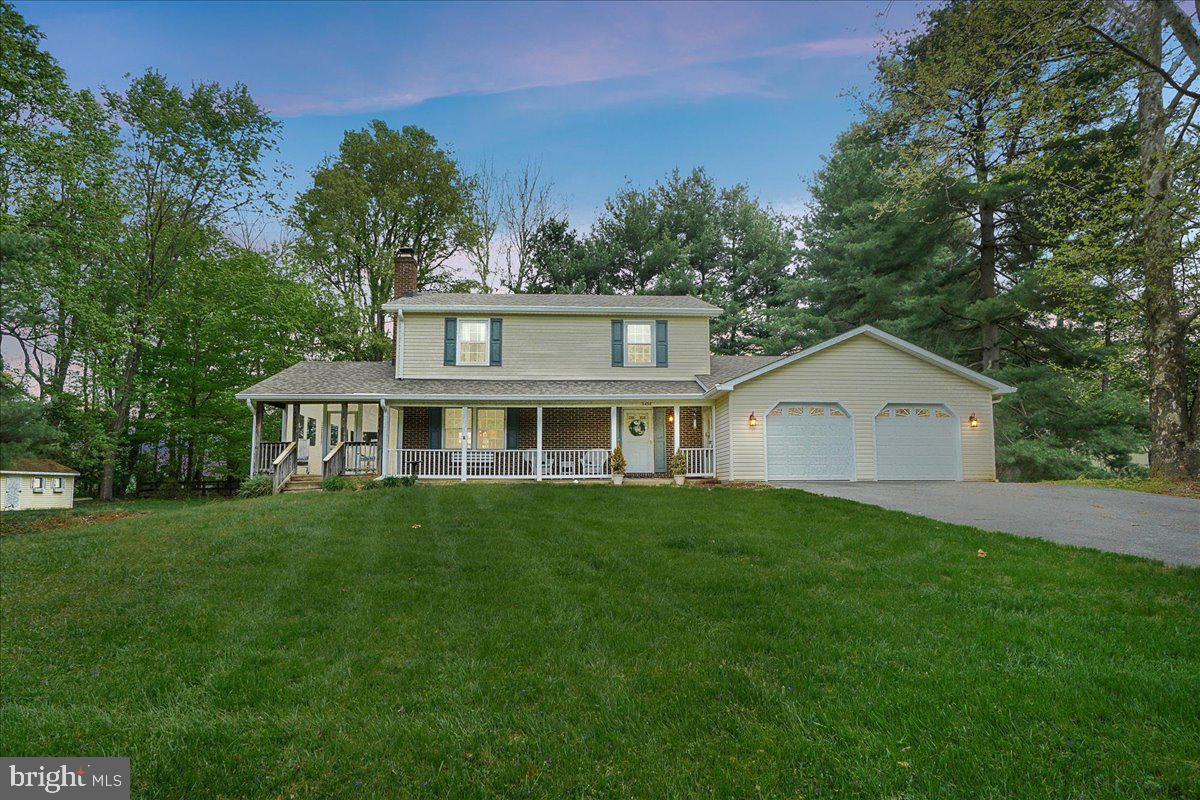
Welcome to this beautifully maintained 3-bedroom, 3.5-bath home, nestled on a nearly full-acre lot. From the inviting front porch to the expansive screened porch and huge rear deck, this home is designed for both relaxation and entertaining. Inside, you’ll find three finished levels featuring luxury vinyl flooring, fresh paint, and updated bathrooms. The main level includes a formal living room with a cozy wood-burning fireplace, a separate dining room, and a spacious family room off the kitchen. The finished walk-out basement offers a large recreation room and a full bath—ideal for guests, a home gym, or media room. Additional highlights include a two-car garage with a large driveway for ample parking, a shed, and no HOA. Don’t miss this rare opportunity to own a truly special property!
#MDFR2065508

IJAMSVILLE

3498 AUGUSTA DRIVE

3 Beds

3 Baths

1,736 Sq.Ft.

$650,000

MLS#: MDFR2065508
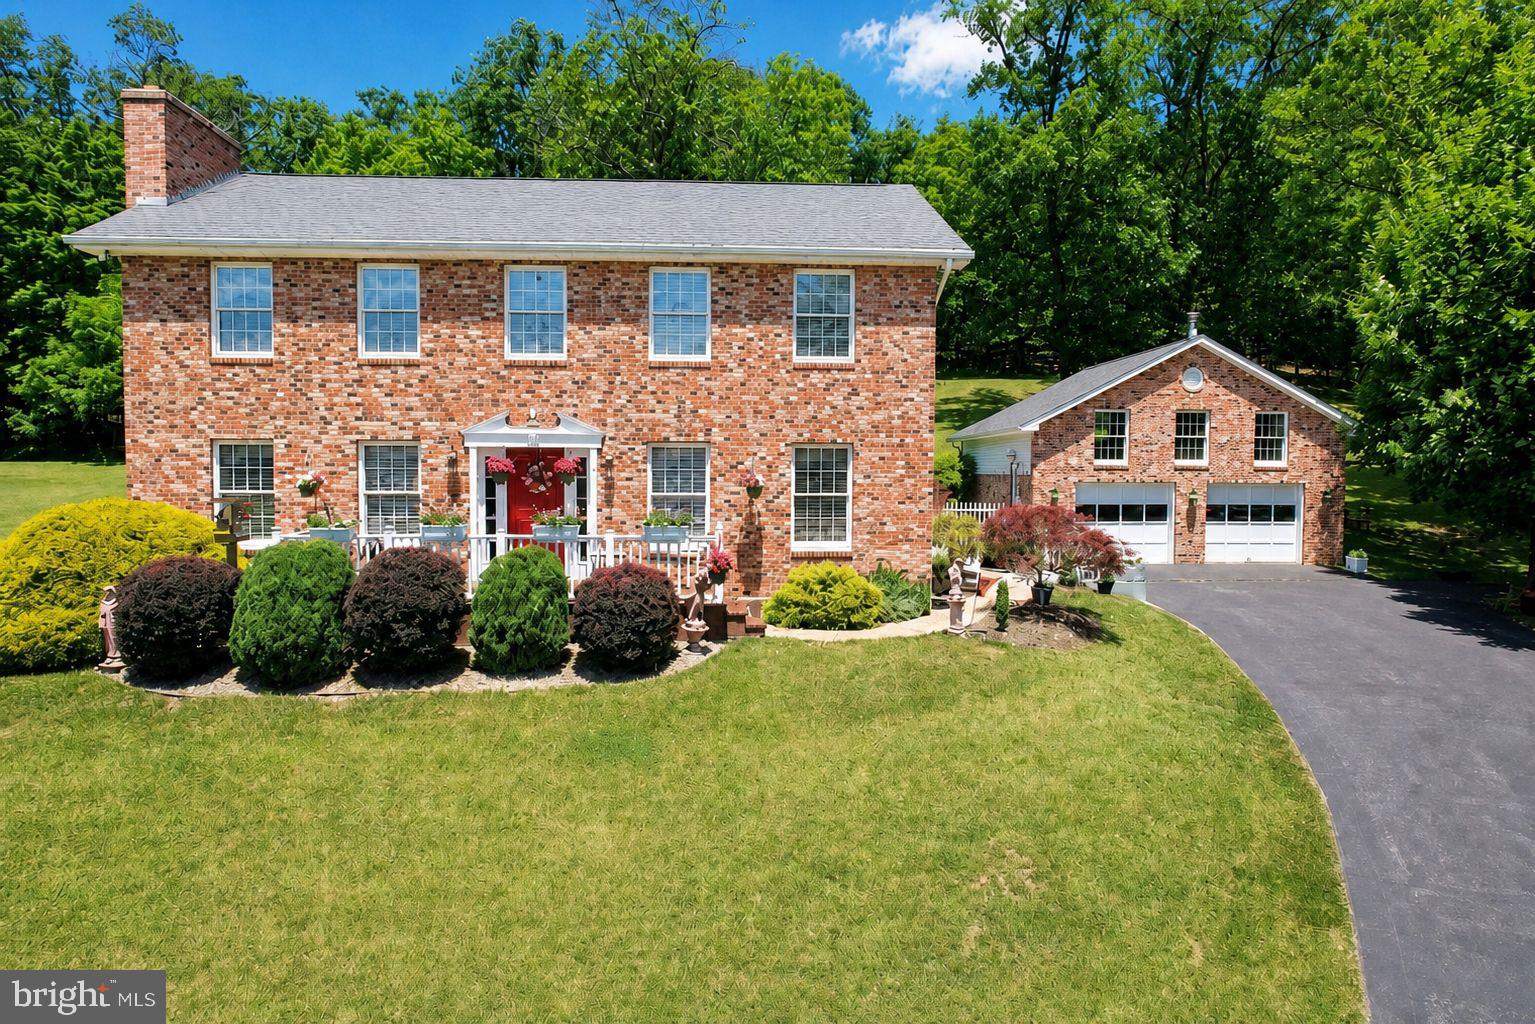
A two-story Colonial-style brick-front residence that joins timeless curb appeal with thoughtful modern living. Set against sweeping mountain views, this lovingly maintained home welcomes you with an expanded front porch—an ideal spot for evening relaxation and soaking in the panorama.

Inside, an open-plan kitchen and dining area anchors the home, featuring an ample eating counter and abundant prep space designed for effortless cooking and baking. The first floor is artfully appointed with wall sconces and stained-glass ceiling fixtures that cast a warm, sophisticated glow throughout the living spaces. A convenient first-floor laundry room adds everyday practicality.

Sunlight pours through generous windows into the living room, where a brick, gas fireplace and a room that spans the full width of the house create a luminous, airy gathering space that walks directly out to the heated in‑ground pool and surrounding concrete patio—perfect for warm summer days. The pool is surrounded by a covered porch, entertaining-ready hardscape and beautiful, professionally maintained landscaping.

On the second floor you will find a primary suite that is a private retreat with a sitting area, ensuite bath and a walk-in closet. Two additional large bedrooms each offer comfort and scale. The finished lower level expands your living options with a recreation room and wet bar, a full bathroom and a bunk room—ideal for sleepovers or guests. A heated, detached garage with an unfinished room above, provides flexible storage or hobby space, and the sale includes an additional adjoining lot, enhancing privacy.

Located minutes from the Maryland/West Virginia state line, this property combines rural serenity with easy access to shopping, dining and local amenities. Exceptional in both form and function—Call Today to Schedule Your Private Tour!!!
#MDAL2015126

WESTERNPORT

116 KELLEY AVENUE

3 Beds

3 Baths

2,780 Sq.Ft.

$349,900

MLS#: MDAL2015126

1 ... 92 93 94 95 96 ... 666
* Listings identified with the FMLS IDX logo come from FMLS and are held by brokerage firms other than the owner of this website. The listing brokerage is identified in any listing details. Information is deemed reliable but is not guaranteed. If you believe any FMLS listing contains material that infringes your copyrighted work please review our DMCA policy and learn how to submit a takedown request. © 2024. First Multiple Listing Service, Inc.

Send a message

Message successfully sent.

Your message

What is 3 + 4 ?

Reason for contacting?

I agree to receive email communication and understand I can unsubscribe at any time.

I agree to be contacted by Charis Realty Group - Christine Issler, Broker via call, email, and text for real estate services. To opt out, you can reply 'stop' at any time or reply 'help' for assistance. You can also click the unsubscribe link in the emails. Message and data rates may apply. Message frequency may vary. Privacy Policy

Sign Out

Virtual Assistant

Would you like to take the next step with this property? We can help you schedule a showing or virtual tour, or send you more details.

Yes, I would like more information.

Thank You for Your Reply, One of Our Agents will contact you as soon as possible

No, maybe later.

Thank you, you can always contact me via email, phone number or through the contact form.

Realhub AI

Lucy - Your AI-Powered Realtor

Update Your Temporary Password

Personalize your search

Enter your email and we'll notify you immediately when new listings match what you're looking for.

or enter email address

Already have an account ? Login here

Continue your home search

I agree to receive communications and understand I can unsubscribe at any time.

I agree to be contacted by Charis Realty Group - Christine Issler, Broker via call, email, and text for real estate services. To opt out, you can reply 'stop' at any time or reply 'help' for assistance. You can also click the unsubscribe link in the emails. Message and data rates may apply. Message frequency may vary. Privacy Policy

Already have an account ? Login here

We use cookies

We use cookies primarily for analytics to enhance your experience. By accepting, you agree to our use of these cookies. You can manage your preferences or learn more about our cookies policy.