


Property
Beds
4
Full Baths
2
1/2 Baths
2
Year Built
2017
Sq.Footage
2,200
1008 Linden Drive | Premium End-Unit | Exceptional Condition | 2.75% Assumable VA Loan | Welcome to Dorchester View and this exceptionally maintained end-unit townhome, thoughtfully prepared for market and offering an ideal combination of condition, space, natural light, outdoor living, and commuter convenience. Built in 2017 and freshly painted and carpeted in 2026, this is a truly move-in-ready opportunity where pride of ownership is immediately apparent. The end-of-group location provides additional windows and an abundance of natural light throughout the home. Inside, the main level is highlighted by high ceilings, engineered wood flooring, custom millwork, and an open-concept design that creates a natural connection between the kitchen, dining, and living spaces. The upgraded gourmet kitchen serves as the centerpiece of the home, featuring granite countertops, stainless steel appliances, 42-inch solid wood cabinetry, gas burning range, a large island, recessed lighting, and an excellent layout for both everyday living and hosting. Just beyond the main living area, a composite deck expands the entertaining space outdoors, while the lower level provides an additional finished recreation area with direct access to a covered outdoor living space in the rear. A built-in Murphy bed adds tremendous flexibility for overnight guests without sacrificing the room's everyday use as a family room, home office, gym, or entertainment space. A private concrete driveway and attached one-car garage add everyday convenience and complete a property that has been exceptionally well cared for and thoughtfully prepared for its next owner. Location is another significant advantage. Dorchester View offers a quiet residential setting while remaining exceptionally well positioned for access throughout the Baltimore-Washington corridor. Routes 100, 295 and I-95 provide convenient connections to Fort Meade and NSA, BWI Airport, Baltimore, Washington, D.C., and the surrounding employment centers, while nearby shopping, dining, recreation, and everyday conveniences make the location equally practical outside of the workweek. For buyers who have been waiting for the right home in Hanover, 1008 Linden Drive represents a premium offering within the community; exceptionally maintained, freshly prepared, filled with natural light, and ready for immediate enjoyment. 10 Features/aspects to love about this home 1) Move-in ready from day one, presents like it is brand new. 2) Modern/trendy finishes in excellent condition; timeless selections and details. 3) The crown molding and chair railing that create a warm/welcoming feeling 4) Fresh paint/carpet make it easy to envision yourself in this home 5) The location is amazing; makes life fun and convenient 6) The end-of-group location provides you with a substantial amount of additional natural light 7) The owners truly care about delivering this property in exceptional condition; that is felt throughout each feature 8) It has character and charm rarely found in a newer townhome 9) The covered rear patio is ready for your fall gatherings 10) The neighborhood is extremely well-maintained and presents beautifully.
Features & Amenities
Interior
-
Other Interior Features
Ceiling Fan(s), Kitchen Island, Pantry, Recessed Lighting, Walk-In Closet(s), High Ceilings, Crown Molding, Open Floorplan
-
Total Bedrooms
4
-
Bathrooms
2
-
1/2 Bathrooms
2
-
Above Grade Finished Area
2200.0
-
Basement YN
NO
-
Cooling YN
YES
-
Cooling
Central Air, Heat Pump, Ceiling Fan(s), Electric
-
Fireplace YN
NO
-
Heating YN
YES
-
Heating
Exhaust Fan, Electric, Central, Heat Pump
-
Pet friendly
Yes
Exterior
-
Garage
Yes
-
Garage spaces
1
-
Other Exterior Features
Lighting, Rain Gutters
-
Parking
Garage Door Opener, Concrete, Garage, Driveway, Parking Lot, Inside Entrance, Attached
-
Patio and Porch Features
Deck, Patio
-
Pool
Yes
-
Pool Features
Community
-
Waterfront YN
NO
-
View
Garden
Area & Lot
-
Lot Features
Corner Lot, Private
-
Lot Size(acres)
0.05
-
Lot Size(square feet)
2,116
-
Property Type
Residential
-
Property Sub Type
Townhouse
-
Architectural Style
Colonial, Craftsman
Price
-
Sales Price
$525,000
-
Tax Amount
$5,682
-
Financing Options
Cash, Conventional, FHA, Private, VA, Assumed
-
Sq. Footage
2,200
-
Price/SqFt
$238
HOA
-
Association
YES
-
Association Fee
$285
-
Association Fee Frequency
Quarterly
-
Association Fee Includes
N/A
School District
-
Elementary School
HEBRON - HARMAN
-
Middle School
MACARTHUR
-
High School
SEVERN RUN
Property Features
-
New Construction
NO
-
Association Amenities
Playground
-
Foundation Details
Slab
-
Senior Community YN
NO
-
Sewer
Public Sewer
-
Tax Lot
71
-
Water Source
Public
Schedule a Showing
Showing scheduled successfully.
Mortgage calculator
Estimate your monthly mortgage payment, including the principal and interest, property taxes, and HOA. Adjust the values to generate a more accurate rate.
Your payment
Principal and Interest:
$
Property taxes:
$
HOA fees:
$
Total loan payment:
$
Total interest amount:
$
Location
County
ANNE ARUNDEL
Elementary School
HEBRON - HARMAN
Middle School
MACARTHUR
High School
SEVERN RUN
Listing Courtesy of Ricky Cantore III, RE/MAX Advantage Realty
RealHub Information is provided exclusively for consumers' personal, non-commercial use, and it may not be used for any purpose other than to identify prospective properties consumers may be interested in purchasing. All information deemed reliable but not guaranteed and should be independently verified. All properties are subject to prior sale, change or withdrawal. RealHub website owner shall not be responsible for any typographical errors, misinformation, misprints and shall be held totally harmless.

AGENT
Summer Burton
Call Summer today to schedule a private showing.

* Listings on this website come from the FMLS IDX Compilation and may be held by brokerage firms other than the owner of this website. The listing brokerage is identified in any listing details. Information is deemed reliable but is not guaranteed. If you believe any FMLS listing contains material that infringes your copyrighted work please click here to review our DMCA policy and learn how to submit a takedown request.© 2024 FMLS.
Related Properties

HANOVER
78 VINTAGE LANE
5 Beds
2 Baths
2,829 Sq.Ft.
$430,000
MLS#: PAAD2022814

HANOVER
194 PIEDMONT WAY 96
3 Beds
2 Baths
1,824 Sq.Ft.
$445,900
MLS#: PAAD2025028
HANOVER
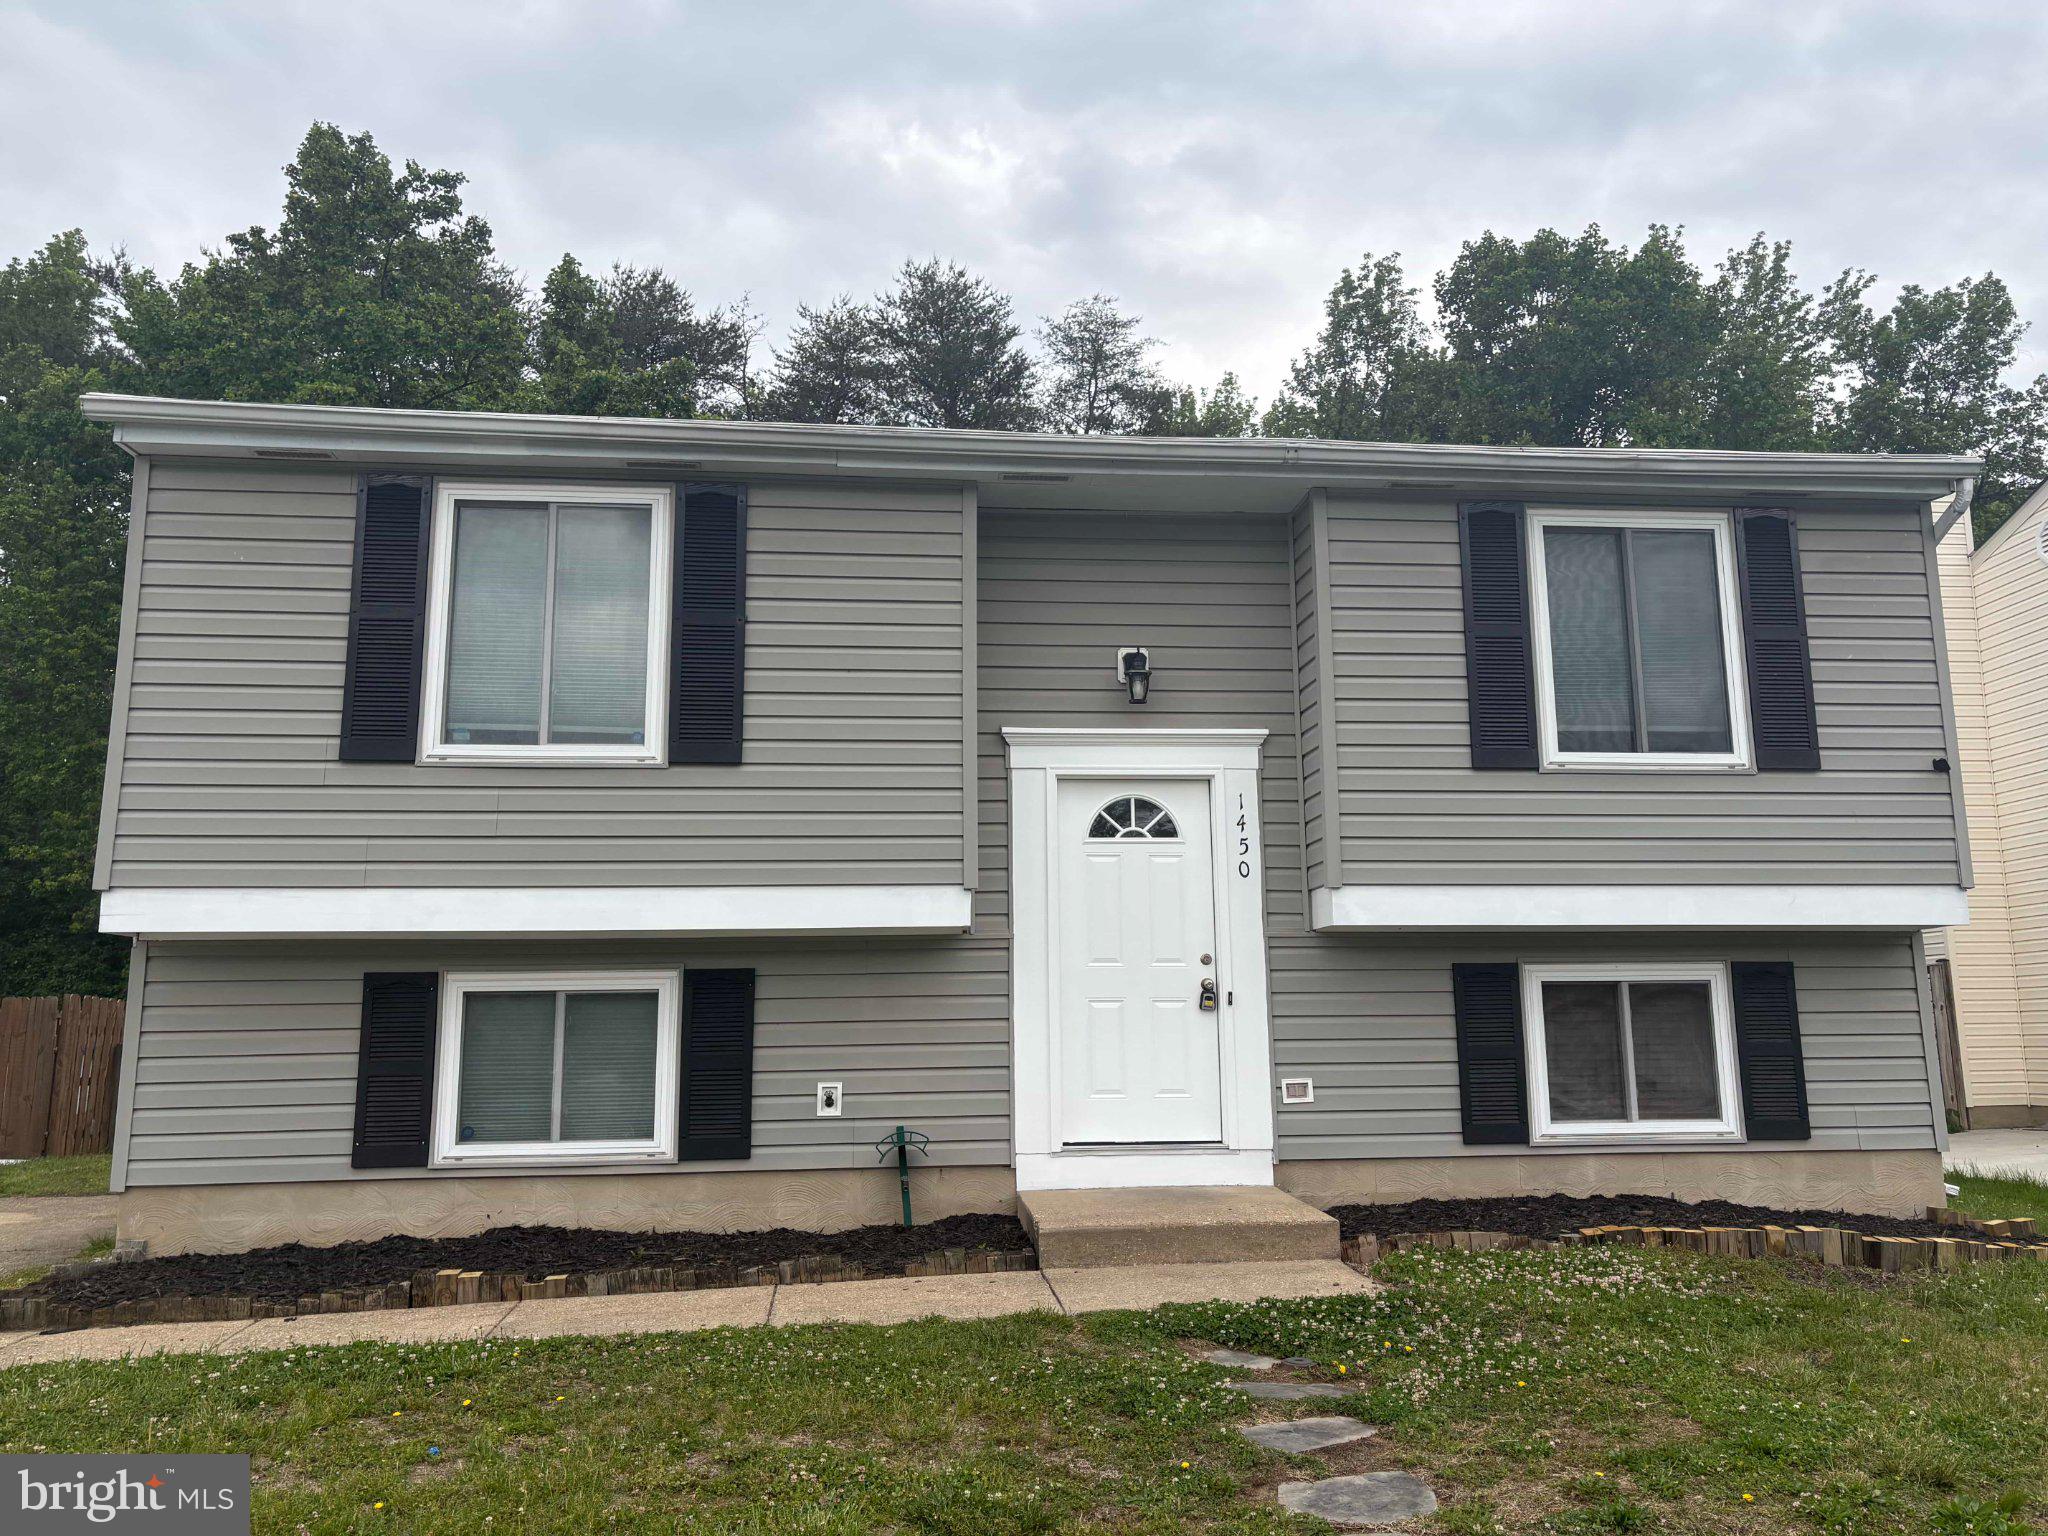
1450 GESNA DRIVE
4 Beds
2 Baths
1,806 Sq.Ft.
$454,900
MLS#: MDAA2145050

HANOVER
300 STEEPLE VIEW DRIVE
3 Beds
2 Baths
1,700 Sq.Ft.
$529,900
MLS#: PAYK2109200

HANOVER
1528 MATTHEWS TOWN ROAD
3 Beds
2 Baths
2,108 Sq.Ft.
$499,000
MLS#: MDAA2147280

HANOVER
7533 PELHAM WAY
4 Beds
3 Baths
2,568 Sq.Ft.
$595,000
MLS#: MDAA2143838

HANOVER
1820 MOSCATO LANE
2 Beds
2 Baths
1,573 Sq.Ft.
$489,320
MLS#: MDAA2151666

HANOVER
3751 VALLEY FORD WAY
3 Beds
3 Baths
1,600 Sq.Ft.
$475,000
MLS#: MDAA2153362
HANOVER
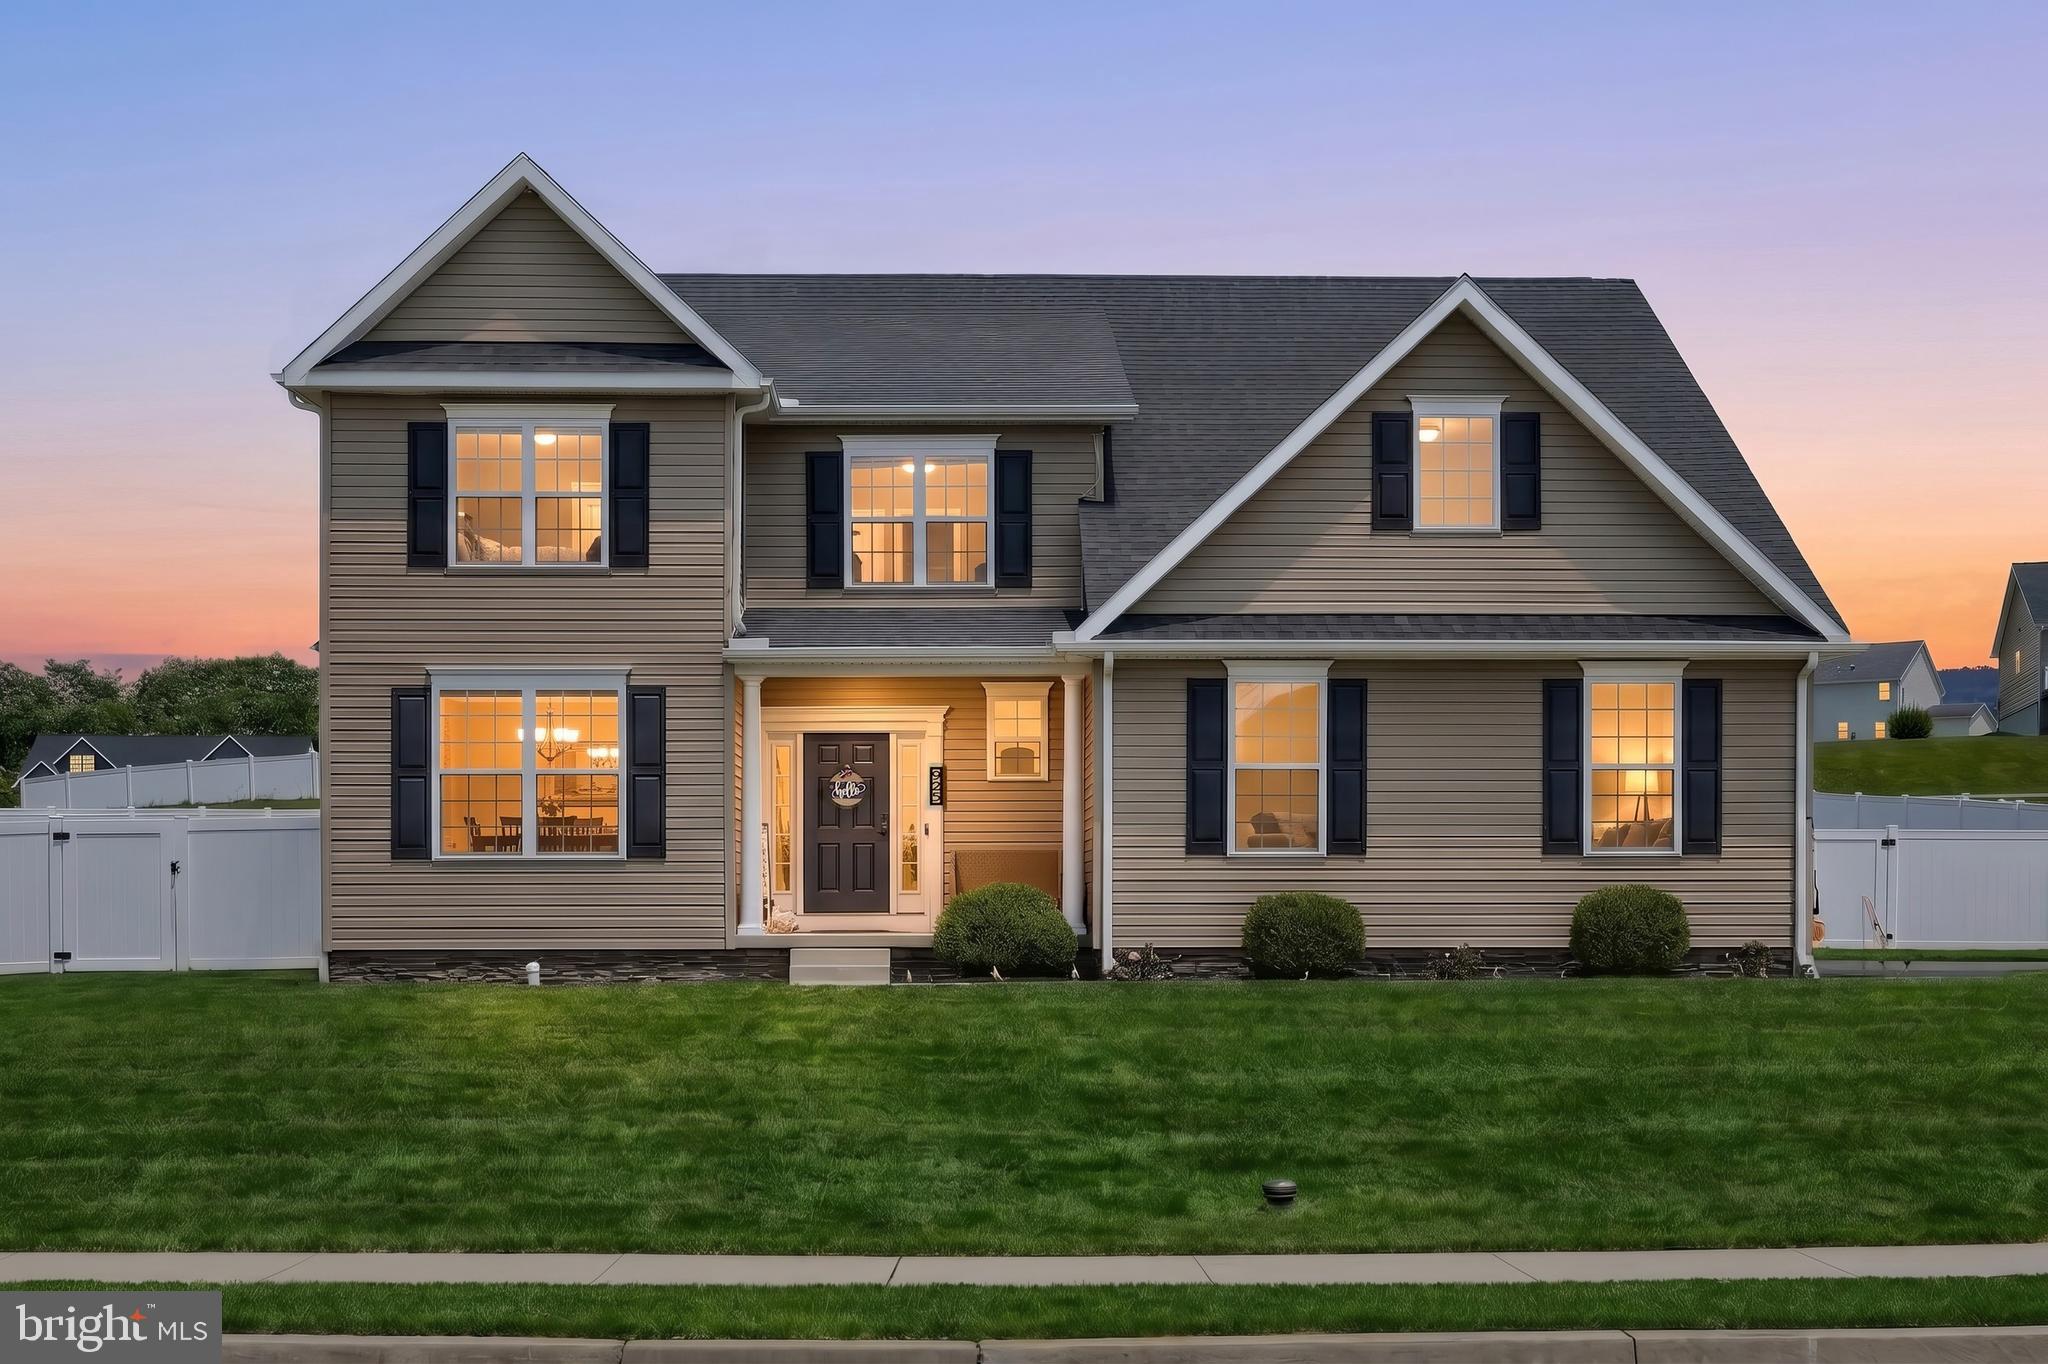
925 RIPPLE DRIVE
4 Beds
2 Baths
2,450 Sq.Ft.
$499,900
MLS#: PAYK2105610

HANOVER
49 WINIFRED DRIVE
4 Beds
3 Baths
3,193 Sq.Ft.
$567,000
MLS#: PAYK2106556
.png)