Open Houses

Open house times are shown in the property’s local time.

Request Info About This Open House

101 STAN FEY DRIVE , UPPER MARLBORO, MD 20774

Select one or more dates and leave your contact details. Your agent will follow up with more information.

Open-house dates

Times are shown in the property's local time.

Please wait while we send your request.

Requested open-house dates

Times are shown in the property's local time.

Features & Amenities

Interior

  • Other Interior Features

    Pantry, Recessed Lighting, Walk-In Closet(s)

  • Total Bedrooms

    5

  • Bathrooms

    4

  • 1/2 Bathrooms

    1

  • Above Grade Finished Area

    3816.0

  • Basement YN

    YES

  • Cooling YN

    YES

  • Cooling

    Central Air, Electric

  • Fireplace YN

    YES

  • Heating YN

    YES

  • Heating

    Electric, Central, Forced Air

  • Pet friendly

    N/A

Exterior

  • Garage

    Yes

  • Garage spaces

    2

  • Construction Materials

    Brick

  • Parking

    Garage Door Opener, Private, Garage, Driveway, Inside Entrance, Attached

  • Patio and Porch Features

    Deck

  • Pool

    Yes

  • Pool Features

    In Ground, Private

  • Waterfront YN

    NO

Area & Lot

  • Lot Features

    Corner Lot, Cleared, Front Yard, Level, Secluded, Back Yard

  • Lot Size(acres)

    2.0

  • Lot Size(square feet)

    87,120

  • Property Type

    Residential

  • Property Sub Type

    Single Family Residence

  • Architectural Style

    Colonial

Price

  • Sales Price

    $1,179,996

  • Tax Amount

    $3,708

  • Sq. Footage

    5,366

  • Price/SqFt

    $219

HOA

  • Association

    No

School District

  • Elementary School

    N/A

  • Middle School

    N/A

  • High School

    N/A

Property Features

  • New Construction

    NO

  • Foundation Details

    Brick/Mortar

  • Senior Community YN

    NO

  • Sewer

    Septic Tank

  • Tax Lot

    1

  • Water Source

    Well

Schedule a Showing

Showing scheduled successfully.

<
>
IN PERSON
VIA CHAT

What is 3 + 4 ?


Mortgage calculator

Estimate your monthly mortgage payment, including the principal and interest, property taxes, and HOA. Adjust the values to generate a more accurate rate.

Your payment

Principal and Interest:

$

Property taxes:

$

HOA fees:

$

Total loan payment:

$

Total interest amount:

$

Location

County

PRINCE GEORGES

Elementary School

Middle School

High School

Listing Courtesy of Stephanie Terry, Fairfax Realty Premier

RealHub Information is provided exclusively for consumers' personal, non-commercial use, and it may not be used for any purpose other than to identify prospective properties consumers may be interested in purchasing. All information deemed reliable but not guaranteed and should be independently verified. All properties are subject to prior sale, change or withdrawal. RealHub website owner shall not be responsible for any typographical errors, misinformation, misprints and shall be held totally harmless.

Agent Summer Burton

Salesperson, Realtor

Summer Burton

Call Summer today to schedule a private showing.


* Listings on this website come from the FMLS IDX Compilation and may be held by brokerage firms other than the owner of this website. The listing brokerage is identified in any listing details. Information is deemed reliable but is not guaranteed. If you believe any FMLS listing contains material that infringes your copyrighted work please review our DMCA policy and learn how to submit a takedown request.© 2024 FMLS.
Welcome to 101 Stan Fey Drive  an updated, custom-built home on 2.0 acres in Queen Anne Estates. Situated on a picturesque 2-acre lot, a magnificent estate styled home that seamlessly blends seclusion, comfort, and functionality, creating the perfect setting for both everyday living and grand-scale entertaining. With 5 spacious bedrooms and 4.5 bathrooms, this impressive residence features a thoughtfully designed floor plan with generously sized rooms, soaring ceilings and an abundance of natural light throughout. With the availability of 4+ bathrooms, privacy is a guarantee for all family members and guests. 
At the heart of the home is a bountiful kitchen, complete with premium appliances, granite countertops, abundant cabinetry; attached are 2 eat-in areas that serve as the perfect gathering Locations for family and friends. Adjacent to the kitchen, the very spacious family room showcases a striking stone fireplace, creating a warm and inviting ambiance while maintaining the timeless architectural character to the space. 
The two-car garage can be accessed from this level, as well as from your kitchen. The main level also offers a full dining room, a glass paneled door to an office and/or Library, a well-lighted enclosed sunroom and the pantry. The fully finished lower level is extremely spacious, ready for your design that will lead to unforgettable gatherings and celebrations. 
Step outside to your private backyard retreat, here you'll find a tranquil paradise to include your patio for grilling, a beautiful deck that overlooks the in-ground swimming pool, landscaped grounds that offers the perfect backdrop for outdoor dining, entertaining, or simply enjoying the peaceful surroundings. Located in a quiet and highly desirable community with convenient access to shopping, dining, and major commuter routes (easy commutes to Annapolis, DC, Baltimore, and BWI airport), this is the perfect location! 
An exceptional property that presents a rare opportunity to own one of the area's most distinguished residences. Schedule your private showing today!

101 STAN FEY DRIVE

Message successfully sent.

What would you like to know?

What is 3 + 4 ?

I agree to receive email communication and understand I can unsubscribe at any time.

I agree to be contacted by Charis Realty Group - Christine Issler, Broker via call, email, and text for real estate services. To opt out, you can reply 'stop' at any time or reply 'help' for assistance. You can also click the unsubscribe link in the emails. Message and data rates may apply. Message frequency may vary. Privacy Policy

Related Properties

Excellent auction opportunity in Upper Marlboro! This spacious brick-front Colonial features an attached garage and a generous lot, offering an appealing combination of space, curb appeal, and potential. Conveniently located near shopping, dining, and major commuter routes, with access to destinations throughout the Washington metropolitan area.

Property is being sold occupied through auction, strictly As-Is, Where-Is. No interior access is available; interior inspections, appraisals, and showings are not permitted. Please do not disturb the occupants. Buyers are responsible for conducting their own due diligence. The sale will be subject to a 5% buyer’s premium pursuant to the Auction Terms and Conditions (minimums may apply). All auction bids will be processed subject to seller approval.
#MDPG2222948

UPPER MARLBORO

304 TAMERACK COURT

4 Beds

2 Baths

4,000 Sq.Ft.

$946,100

MLS#: MDPG2222948
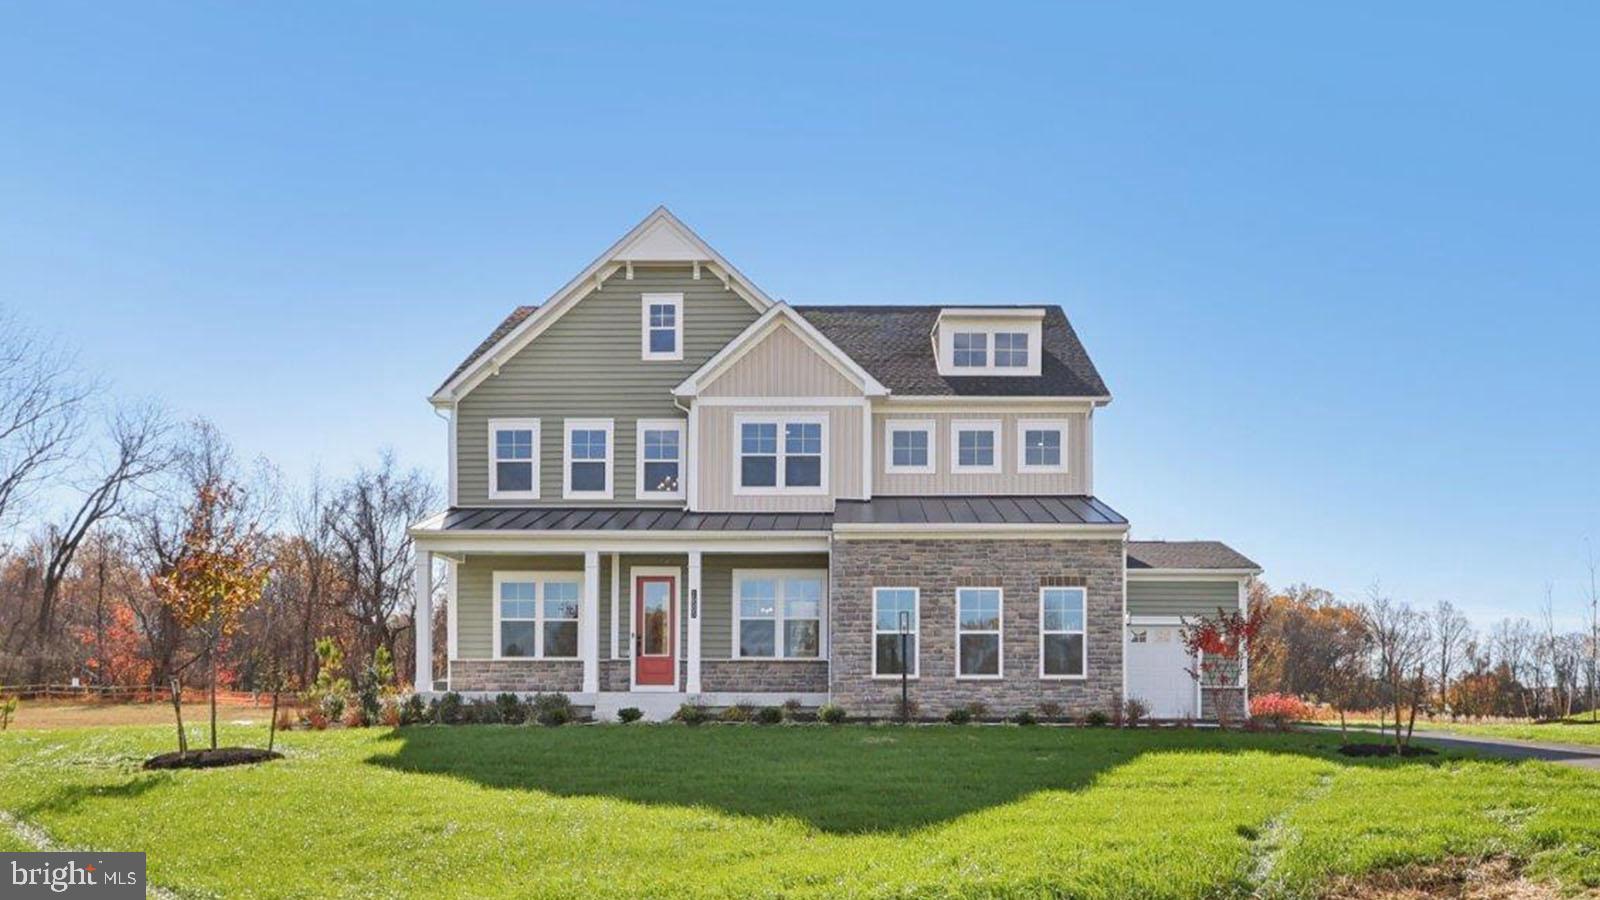
The Stonehaven floorplan offers 5-bedrooom, 4.5-bathroom residence with a 2-car garage. Buyers have an option to increase the size of the home to a 6 bedrooms, 5.5 baths, 3 car garage with finished basement. The open concept floorplan with soaring 10 ft. Ceilings and abundant natural light creates an a warm and inviting atmosphere. A formal dining room is opposite the study at the entry. For convenience, a butler pantry is located off the dining room leading to the kitchen. The kitchen/family room area includes a highly desirable open concept feel. Double glass sliding doors provide a gorgeous, wooded view of the outdoors. Our Chef’s-Kitchen is included with 5 burner cooktop, triple door refrigerator, dishwasher, microwave, and double oven. An abundance of storage is provided with the walk-in pantry conveniently located off the owner entry from the garage which includes a drop zone are with bench. A main level bedroom ensuite is at the owner entry as well and includes a full bath and walk-in closet perfect for multi-generation living. A grand oak staircase with metal balusters is centrally located and 4 bedrooms, a loft, and laundry room complete the upper level. The primary suite is a private retreat with spa-like atmosphere with the primary bath featuring a walk-through shower, freestanding tub and dual vanities with an abundance of storage. Many area conveniences include the new South Lake shopping center. Perfect for commuting this location has quick easy access to Rt. 301, Rt. 50 and Rt. 4 to Washington, DC, Annapolis, or Baltimore. We can’t wait to welcome you to your new home!
#MDPG2194478

UPPER MARLBORO

16504 GOLDEN CROWN DRIVE

6 Beds

5 Baths

5,372 Sq.Ft.

$1,356,285

MLS#: MDPG2194478

The Jamestown by D.R. Horton includes 5 bedrooms, 4 full baths and 2-car garage on a cul-de-sac homesite backing to conservation easement.  This stunning stone exterior and front porch will welcome you home.  A formal dining room is off the foyer which leads to the casual kitchen, casual dining, and great room all with an open concept appeal.  The gourmet kitchen includes a gas cooktop, microwave/oven combo, dishwasher and refrigerator.  Quartz countertops, an abundance of soft-close cabinets and ceramic tile back are included along with an over-sized island.  Enjoy meadow views from the sunny solarium off of the kitchen.  A main level office or bedroom is adjacent to the great room and full bath is just outside of the room.  This spacious owner entry features a walk-in closet.  Off the great room is the wide, oversized oak staircase leading to the bedroom level which includes 4 bedroom with 3 full baths.  The primary bedroom and bath create a spa like setting with walk-through shower and free-standing tub.  Separate comfort height vanities are featured with quartz counters, a separate water closet and a massive walk-in closet.  Secondary bedrooms are spacious with walk-in closets, two of which share a jack and jill bath, one is an ensuite with private bathroom.  For convenience, the laundry room is located on this level. Stay connected to your home with our Home is Connected package to include a zwave lightswith, z wave door lock, wifi enable garage door opener, deako plug-n-play switches and q-panel.  An app from you phone allow you to lock and unlock your door as well as adjust your thermostat.  A 10-year RWC is included.  Many area conveniences include the new South Lake shopping center. Perfect for commuting this location has quick easy access to Rt. 301, Rt. 50 and Rt. 4 to Washington, DC, Annapolis, or Baltimore. We can’t wait to welcome you to your new home!
#MDPG2222482

UPPER MARLBORO

16502 GOLDEN CROWN DRIVE

5 Beds

4 Baths

3,307 Sq.Ft.

$1,136,485

MLS#: MDPG2222482
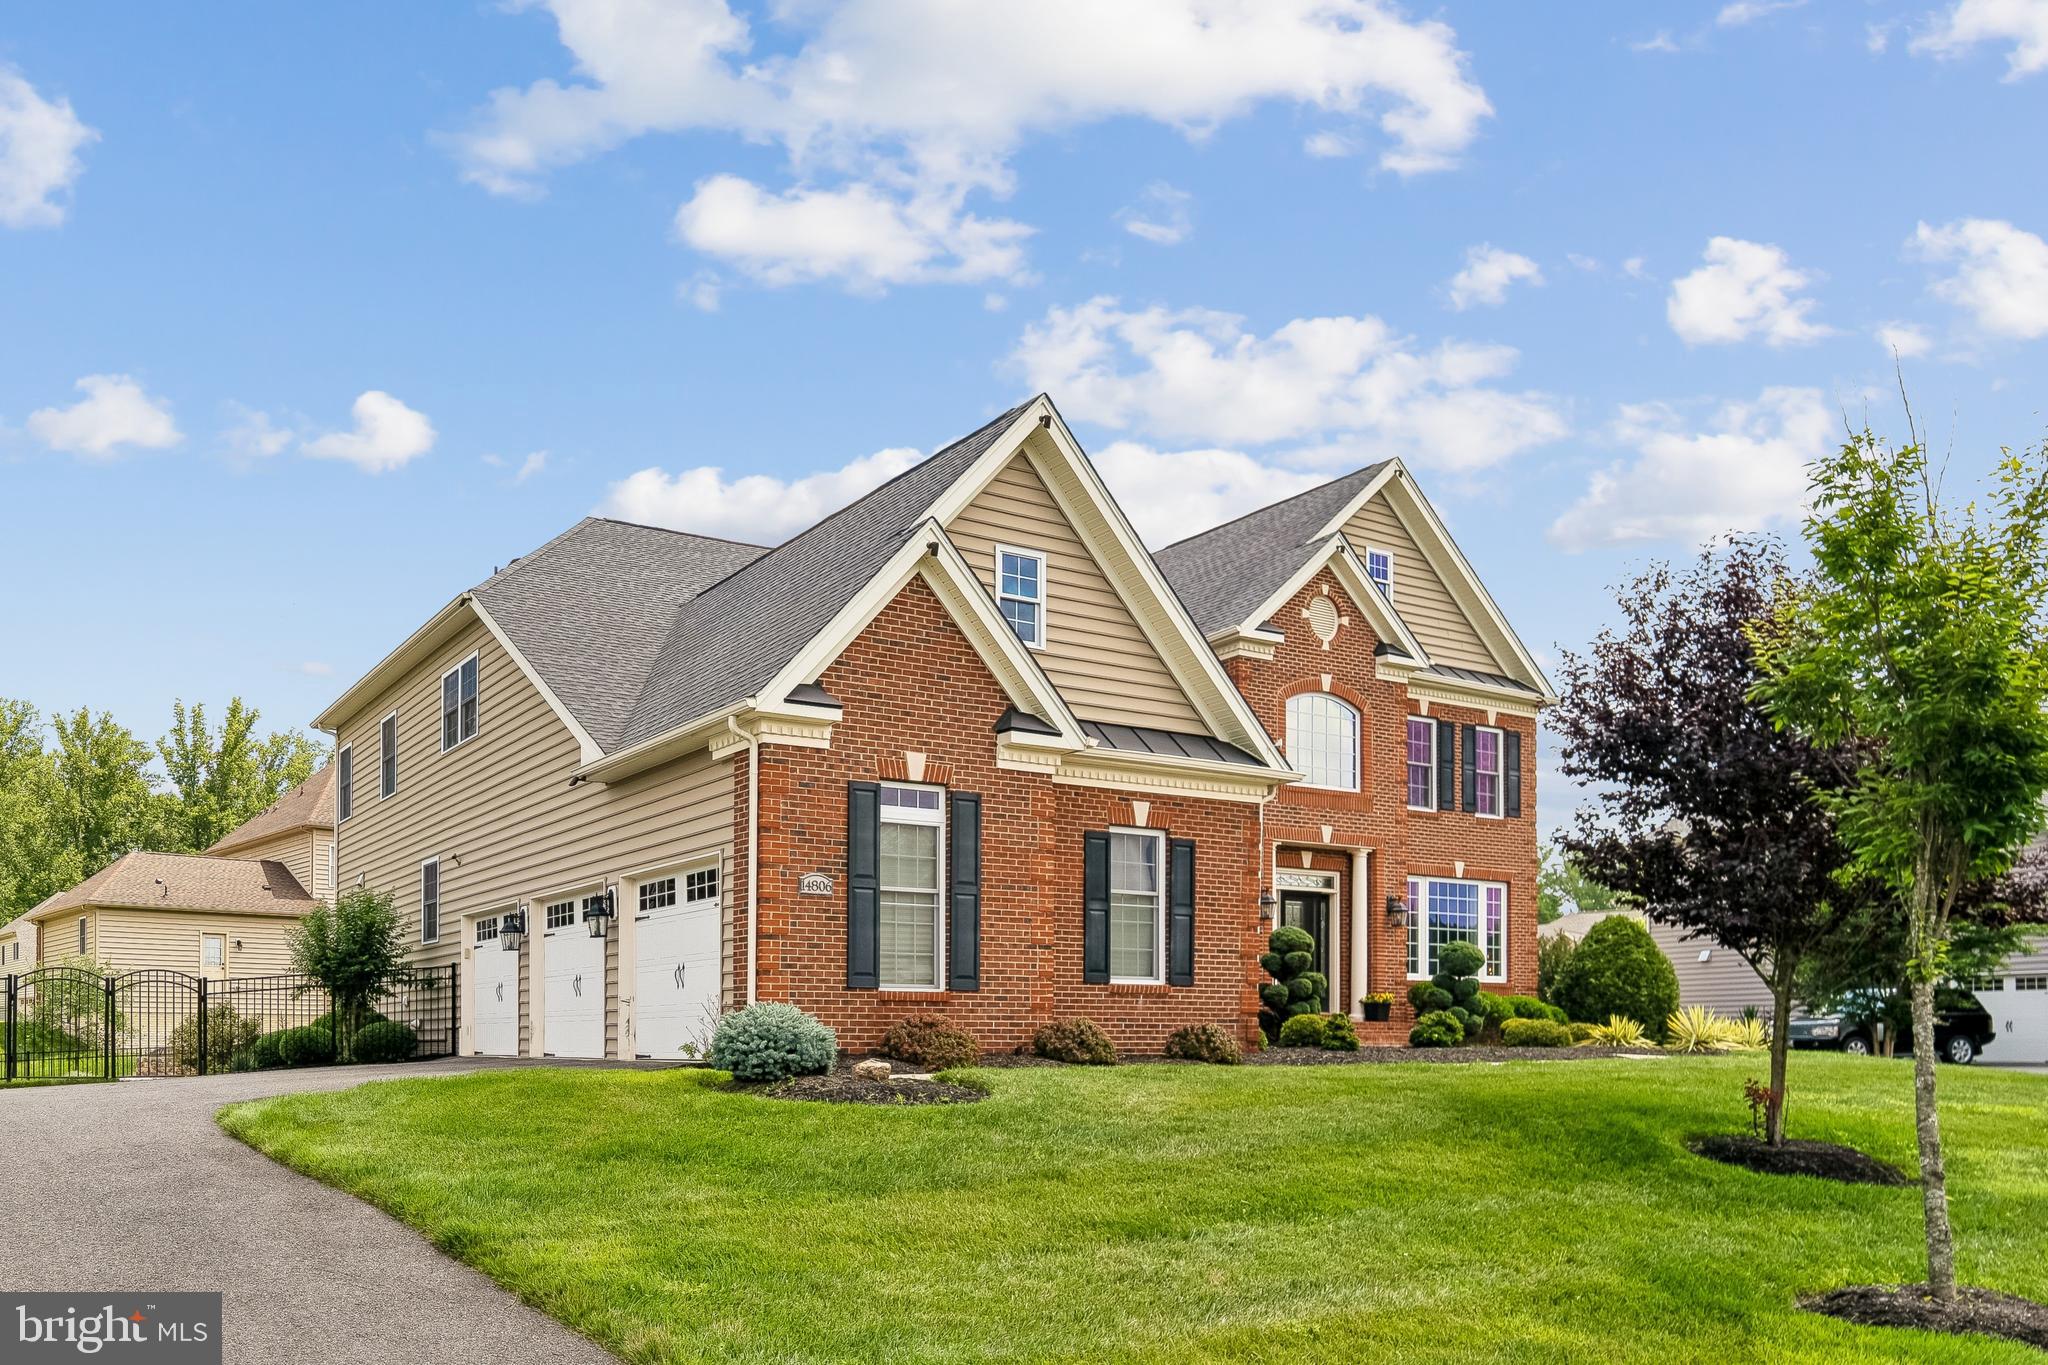
This home is it! Beautifully upgraded 4 bedroom and 4.5 bath in highly sought after Gated community, Oak Creek. This home has all the space you could possibly want. Walk into this beauty with the gorgeous double staircase that makes for an amazing, yet dramatic entryway. To the right you have a living and the left a spacious dining room. Walking straight back you have your family room with high ceilings and to the right an office. You have an overlook into the family room from upstairs! Your spacious kitchen to the left is equipped with upgraded GE Monogram appliances with so much room to entertain. Your kitchen flows effortlessly onto your covered deck. Your home also has in ceiling speakers! 

Upstairs you have 4 spacious bedrooms and 3 full baths. The focal point of your top level is the spacious primary suite! Your primary suite is a dream equipped with a sitting room, expansive closets and a dream primary bath with a soaking tub and large shower. You’ll never want to leave, this primary suite isn’t lacking anything! 

The basement is very generous with a gym, bar, bathroom, game room and theater room. The fenced-in backyard is an entertainer’s dream with plenty of yard space and a gorgeous deck! The three car side load garage has plenty of extra space for storage as well. To keep the lawn beautiful and green there’s an in-ground sprinkler system as well with landscaping lights! Your garage is also equipped with an electric car charging outlet. This home is everything you’re looking for, come see it and fall in love!
#MDPG2209340

UPPER MARLBORO

14806 BOWERS COURT

4 Beds

4 Baths

7,312 Sq.Ft.

$1,249,990

MLS#: MDPG2209340

COMING SOON! An absolute unicorn property in Upper Marlboro offering two completely renovated homes on one gorgeous parcel. Fully transformed inside and out, the main residence features an expansive 6-bedroom, 4.5-bathroom layout boasting a brand-new foundation and basement—completely unfinished and waiting for your personal custom design. Next door, a separate, fully permitted 1,200 sq. ft. guest house features 2 bedrooms and 1.5 baths, making it the perfect setup for multi-generational living, a premium home office, or potential rental income. Both properties feature new everything: pristine kitchens, designer bathrooms, new roofs, new siding, and upgraded utilities. No detail was spared. Stay tuned—photos and official active date coming soon! Two Tax Bills.
#MDPG2210042

UPPER MARLBORO

15000 MOUNT CALVERT ROAD

6 Beds

4 Baths

4,430 Sq.Ft.

$1,250,000

MLS#: MDPG2210042

Pristine One-Level Living with private upper level suite is a must see!  This Spacious 4-Bedroom estate with it's own home movie theater, sitting on 2.26 Private Acres at the end a quiet a Cul-de-Sac, awaits its new owners!

Welcome to 16610 Pleasant Colony Drive, Upper Marlboro, MD!  This expansive 6,122-square-foot single-family home offers a versatile layout with spacious living areas and multiple bedrooms across three finished levels. The main level features a primary bedroom with a private primary bathroom and fireplace ensuite, two additional bedrooms, a full bathroom, and a half bathroom, providing convenient one-level living. The second floor includes an additional PRIVATE bedroom and full bathroom, ideal for guests, a private retreat, or flexible living arrangements. The finished lower level offers even more space for recreation, entertaining, or everyday living, along with a full bathroom for added convenience and a BONUS ROOM  that can be used as an office or a 5th bedroom. Enjoy the privacy and space of a large lot while remaining conveniently located near shopping and dining options, with easy access to major commuter routes. Whether you're looking for room to grow, work from home, or entertain, this property offers space, flexibility, and a desirable cul-de-sac setting in Upper Marlboro.                                                                                                                                         Mortgage savings may be available for buyers of this listing.
#MDPG2220248

UPPER MARLBORO

16610 PLEASANT COLONY DRIVE

4 Beds

4 Baths

6,644 Sq.Ft.

$1,400,000

MLS#: MDPG2220248

SAVE APPROXIMATELY $656.00/MONTH ON YOUR MORTGAGE FOR THE FIRST YEAR! Take advantage of an exclusive 1% temporary interest rate buydown, paid for by EmpowerHome Mortgage! That’s approximately $7,872.05 in first-year savings! No cost to the buyer or seller for the buydown. PLUS, ask about our complimentary refinance opportunity! Available to qualified buyers financing through EmpowerHome Mortgage, LLC NMLS# 2018277. Terms and conditions apply. Buyers are free to use any lender.

Discover an exceptional blend of luxury, comfort, and functionality on over 5 acres of beautiful, expansive grounds backing to mature trees. Offering a peaceful setting with plenty of room to enjoy the outdoors, this thoughtfully designed home combines elegant finishes, spacious living areas, and modern conveniences.

Step inside to an inviting open-concept layout featuring high-end finishes and seamless spaces for everyday living and entertaining. The gourmet kitchen is a standout, complete with a walk-in pantry and a separate butler’s pantry for added storage and convenience.

The luxurious primary suite offers a private retreat with two sitting areas, a spacious walk-in shower, a freestanding soaking tub, and a customizable hot water temperature control system for an elevated spa-like experience. Additional highlights include a Jack and Jill bathroom with double vanities and conveniently located upper-level laundry facilities.

Thoughtful upgrades enhance comfort and functionality throughout the home, including smart thermostats, motion-activated lighting, a well-designed drainage system, and a sump pump with battery backup. A separate-entrance in-law suite provides flexible space for guests, extended stays, or additional living arrangements.

Outside, enjoy more than 5 acres of outdoor possibilities, complemented by mature trees, a sprinkler system, and a beautifully maintained yard. Whether hosting gatherings, enjoying the natural surroundings, or simply unwinding, this property offers the space and versatility to make it your own.

With its expansive acreage, refined interior, flexible living spaces, and thoughtful upgrades, this remarkable property offers a distinctive living experience.
#MDPG2224940

UPPER MARLBORO

13700 BADEN NAYLOR ROAD

4 Beds

3 Baths

4,810 Sq.Ft.

$1,100,000

MLS#: MDPG2224940

Strategically priced to maximize exposure and buyer competition. Seller requests highest and best offers by 11/30 at 5pm. Seller reserves the right to accept an exceptional offer prior to the deadline.
Welcome to 6602 Green Branch Ln. The main level features a two-story entry, living room, dining room, kitchen, family room, sunroom, office, laundry room, and access to the deck. The kitchen opens to the family room and includes a separate recreation room area on the same level. The upper level includes the primary bedroom, four additional bedrooms, multiple walk-in closets, and multiple bathrooms. The lower level provides additional living and entertaining space with a large recreation room, theater room, wet bar, two bedrooms, full bathroom, utility room, and access to the patio. The property also features a large garage, front porch, approximately 514-square-foot deck, and approximately 511-square-foot patio. The floor plan provides multiple living areas and flexible spaces that can accommodate guests, recreation, work-from-home needs, and multigenerational living.
#MDPG2223102

UPPER MARLBORO

6602 GREEN BRANCH LANE

5 Beds

5 Baths

7,775 Sq.Ft.

$999,999

MLS#: MDPG2223102

This is a distinctive 7000 SF home on over a 5 acre lot.  This property needs some TLC and can be a beautiful property.  The home feature exquisite and elaborate detals, deep plaster molding, stunning granite and marble in a beautiful foyer.  There are 5 1/2 baths and 6 bedroom, cherry kitchen, 4 brick & stome fireplaces.  It feature a dramatic master suite w/ cathedral  ceiling & skylites.  A large finish basement with a 2nd kitchen.  This is a must see and it will not last long!!
#MDPG2213496

UPPER MARLBORO

18121 QUEEN ANNE ROAD

6 Beds

5 Baths

4,674 Sq.Ft.

$999,000

MLS#: MDPG2213496

Open house
Welcome to 15526 Finchingfield Way in Upper Marlboro! This 4-bedroom, 4-full-bath, 1-half-bath home is just 8 years old and features numerous upgrades and improvements. The main level features ceramic tile flooring, an additional sunroom bump-out, and a spacious layout. The expansive primary suite includes a sitting room, offering additional space within the suite. Two separate heating and cooling units provide climate control for different areas of the home. The kitchen features a backsplash added in 2019, while the deck was also added in 2019. Additional updates include a new pantry and mudroom in 2025. The basement was fully finished in 2025, with two additional rooms completed in 2026. Outside, enjoy a newly completed stone patio added in 2026. A VA assumable mortgage with a 2.2% interest rate may be available to qualified buyers; assumption eligibility, lender approval, and loan terms must be verified. With extensive updates and additional finished living space, this property offers a variety of features to explore. Schedule your showing today!
#MDPG2221576

UPPER MARLBORO

15526 FINCHINGFIELD WAY

4 Beds

4 Baths

6,556 Sq.Ft.

$1,050,000

MLS#: MDPG2221576

Send a message

Message successfully sent.

Your message

What is 3 + 4 ?

Reason for contacting?

I agree to receive email communication and understand I can unsubscribe at any time.

I agree to be contacted by Charis Realty Group - Christine Issler, Broker via call, email, and text for real estate services. To opt out, you can reply 'stop' at any time or reply 'help' for assistance. You can also click the unsubscribe link in the emails. Message and data rates may apply. Message frequency may vary. Privacy Policy

Sign Out

Virtual Assistant

Would you like to take the next step with this property? We can help you schedule a showing or virtual tour, or send you more details.

Yes, I would like more information.

Thank You for Your Reply, One of Our Agents will contact you as soon as possible

No, maybe later.

Thank you, you can always contact me via email, phone number or through the contact form.

Realhub AI

Lucy - Your AI-Powered Realtor

Update Your Temporary Password

Personalize your search

Enter your email and we'll notify you immediately when new listings match what you're looking for.

or enter email address

Already have an account ? Login here

Continue your home search

I agree to receive communications and understand I can unsubscribe at any time.

I agree to be contacted by Charis Realty Group - Christine Issler, Broker via call, email, and text for real estate services. To opt out, you can reply 'stop' at any time or reply 'help' for assistance. You can also click the unsubscribe link in the emails. Message and data rates may apply. Message frequency may vary. Privacy Policy

Already have an account ? Login here

We use cookies

We use cookies for analytics and to enhance your experience. By accepting, you agree to analytics and marketing cookies. Small functional cookies that count viewed properties and time on site are used regardless of your choice. You can manage your preferences or learn more about our cookies policy.