
Traditional
1018 PULTNEY LANE
GLEN BURNIE, MD 21060
MLS#: MDAA2105944
$465,000


Property
Beds
3
Full Baths
2
1/2 Baths
2
Year Built
2015
Sq.Footage
2,160
🔑 back on market.Buyer financing fell through! 1018 Pultney Ln, Glen Burnie, MD 21060 🏡 Spacious & Elegant Home Backing to Green Space ✨ Ideal for Entertaining & Everyday Living Welcome to 1018 Pultney Ln, a beautifully upgraded 3-bedroom, 2 full & 2 half-bath home, designed for comfort, functionality, and entertaining. Situated on a quiet dead-end street, this home backs to 200 feet of green space with a creek, providing privacy & stunning wooded views. Plus, a brand-new playground is being built across the street—perfect for families! ✨ Exceptional Home Features 🎨 Fresh Paint & New Carpet – Lower level & bedrooms feel like new! 🏠 Open & Airy Layout – High ceilings on the main level & vaulted ceiling in the primary suite 🚗 Freshly Painted Garage – Includes extra storage space 🍽 Gourmet Eat-in Kitchen – Seats 10-12, huge pantry, granite countertops, large island, stainless steel appliances & stylish chandelier 🌳 Oversized 9x19 Deck – Larger than standard, shaded in the afternoon, overlooking woods & a peaceful creek 🛁 Primary Suite Retreat – Featuring a spa-like soaking tub, spacious closets & elegant finishes 🛋 Expansive Living Room – Seats 15 guests for dining, perfect for large gatherings 🛏 Three Spacious Bedrooms – With ample closet space & ceiling fans 🎭 Flexible Space – Second family room or optional 4th bedroom – Great for an office, playroom, or guest space 🚿 Bathrooms on Every Level – With updated mirrors & modern finishes 🪵 Engineered Hardwood Flooring – Throughout the main level 🚪 Waterproof LVP Flooring – Durable & stylish at the entrance 💡 Energy-Efficient Windows – Bright, comfortable & cost-saving! 🌿 Low-Maintenance Landscaping – Beautifully designed front yard 🌟 Prime Location & Resort-Style Amenities 🏡 Peaceful Neighborhood – Tucked away with ample parking 🚶 Resort-Style Amenities: 🏊 Pool & Clubhouse 💪 Gym & Walking/Biking Trails 🏀 Basketball Courts & Play Areas (New playground across the street!) 🐶 Dog Park & Community Garden Plots 🛍 Unmatched Convenience – Close to restaurants, grocery stores, schools & gas stations 🌊 Minutes to the Water – Nearby marinas & waterfront dining 🚗 Easy Commuting – Quick access to 695, 10, 97 & 100 📍 Prime Location – 20 minutes to Fort Meade, NSA & Annapolis 🏫 Close to a Well-Rated Elementary School 📅 Schedule Your Private Tour Today – This Home Won’t Last! This engaging, eye-catching format is optimized for social media, ensuring quick readability and high engagement. Let me know if you need any edits! 😊📢 You said: Give me exactly what you just gave me and add the following: Over 110 Acres of Common Area Community Pool (including a toddler pool) 2 Tennis Courts Community Clubhouse (which homeowners can rent) 1 Half Basketball Court 24 Hour Fitness Center 3 Dog Parks 47 pet stations throughout the community 4 Playground Areas Play Field 2 Pavilions Community Garden with 32 (8′ x 8′) Rentable Garden Plots ChatGPT said: Here’s your fully optimized social media post with all requested additions and engaging icons: 🔑 JUST LISTED! 1018 Pultney Ln, Glen Burnie, MD 21060 🏡 Spacious & Elegant Home Backing to Green Space ✨ Ideal for Entertaining & Everyday Living Welcome to 1018 Pultney Ln, a beautifully upgraded 3-bedroom, 2 full & 2 half-bath home, designed for comfort, functionality, and entertaining. Situated on a quiet dead-end street, this home backs to 200 feet of green space with a creek, providing privacy & stunning wooded views. Plus, a brand-new playground is being built across the street—perfect for families! ✨ Exceptional Home Features 🎨 Fresh Paint & New Carpet – Lower level & bedrooms feel like new! 🏠 Open & Airy Layout – High ceilings on the main level & vaulted ceiling in the primary suite 🚗 Freshly Painted Garage – Includes ex
Features & Amenities
Interior
-
Other Interior Features
Eat-in Kitchen, Ceiling Fan(s), Kitchen Island, Pantry, Recessed Lighting, Walk-In Closet(s), Vaulted Ceiling(s), High Ceilings, Open Floorplan, Soaking Tub
-
Total Bedrooms
3
-
Bathrooms
2
-
1/2 Bathrooms
2
-
Above Grade Finished Area
2160.0
-
Basement YN
YES
-
Cooling YN
YES
-
Cooling
Central Air, Heat Pump, Ceiling Fan(s), Electric
-
Fireplace YN
NO
-
Heating YN
YES
-
Heating
Exhaust Fan, Natural Gas, Heat Pump
-
Pet friendly
N/A
Exterior
-
Garage
Yes
-
Garage spaces
1
-
Construction Materials
Brick Veneer, Blown-In Insulation, Concrete, Vinyl Siding
-
Other Exterior Features
Lighting, Rain Gutters
-
Parking
Garage Door Opener, Concrete, Unassigned, Private, Lighted, Garage, Driveway, Off Site, Basement, Inside Entrance, Attached
-
Patio and Porch Features
Deck
-
Pool
Yes
-
Pool Features
Community, Lap
-
Waterfront YN
NO
-
View
Trees/Woods, Garden
Area & Lot
-
Lot Features
Cul-De-Sac, Back Yard
-
Lot Size(acres)
0.04
-
Lot Size(square feet)
1,571
-
Property Type
Residential
-
Property Sub Type
Townhouse
-
Architectural Style
Traditional
Price
-
Sales Price
$465,000
-
Tax Amount
$4,331
-
Sq. Footage
2,160
-
Price/SqFt
$215
HOA
-
Association
YES
-
Association Fee
$93
-
Association Fee Frequency
Monthly
-
Association Fee Includes
N/A
Property Resources
-
Horse Property
NO
School District
-
Elementary School
N/A
-
Middle School
N/A
-
High School
N/A
Property Features
-
New Construction
NO
-
Foundation Details
Slab
-
Senior Community YN
NO
-
Sewer
Public Sewer
-
Tax Lot
9
-
Water Source
Public
Schedule a Showing
Showing scheduled successfully.
Mortgage calculator
Estimate your monthly mortgage payment, including the principal and interest, property taxes, and HOA. Adjust the values to generate a more accurate rate.
Your payment
Principal and Interest:
$
Property taxes:
$
HOA fees:
$
Total loan payment:
$
Total interest amount:
$
Location
County
ANNE ARUNDEL
Elementary School
Middle School
High School
Listing Courtesy of Carolyn Thompson, REAL ESTATE SEARCH AND SALE LLC
RealHub Information is provided exclusively for consumers' personal, non-commercial use, and it may not be used for any purpose other than to identify prospective properties consumers may be interested in purchasing. All information deemed reliable but not guaranteed and should be independently verified. All properties are subject to prior sale, change or withdrawal. RealHub website owner shall not be responsible for any typographical errors, misinformation, misprints and shall be held totally harmless.

Salesperson, Realtor
Summer Burton
Call Summer today to schedule a private showing.

* Listings on this website come from the FMLS IDX Compilation and may be held by brokerage firms other than the owner of this website. The listing brokerage is identified in any listing details. Information is deemed reliable but is not guaranteed. If you believe any FMLS listing contains material that infringes your copyrighted work please review our DMCA policy and learn how to submit a takedown request.© 2024 FMLS.
Related Properties
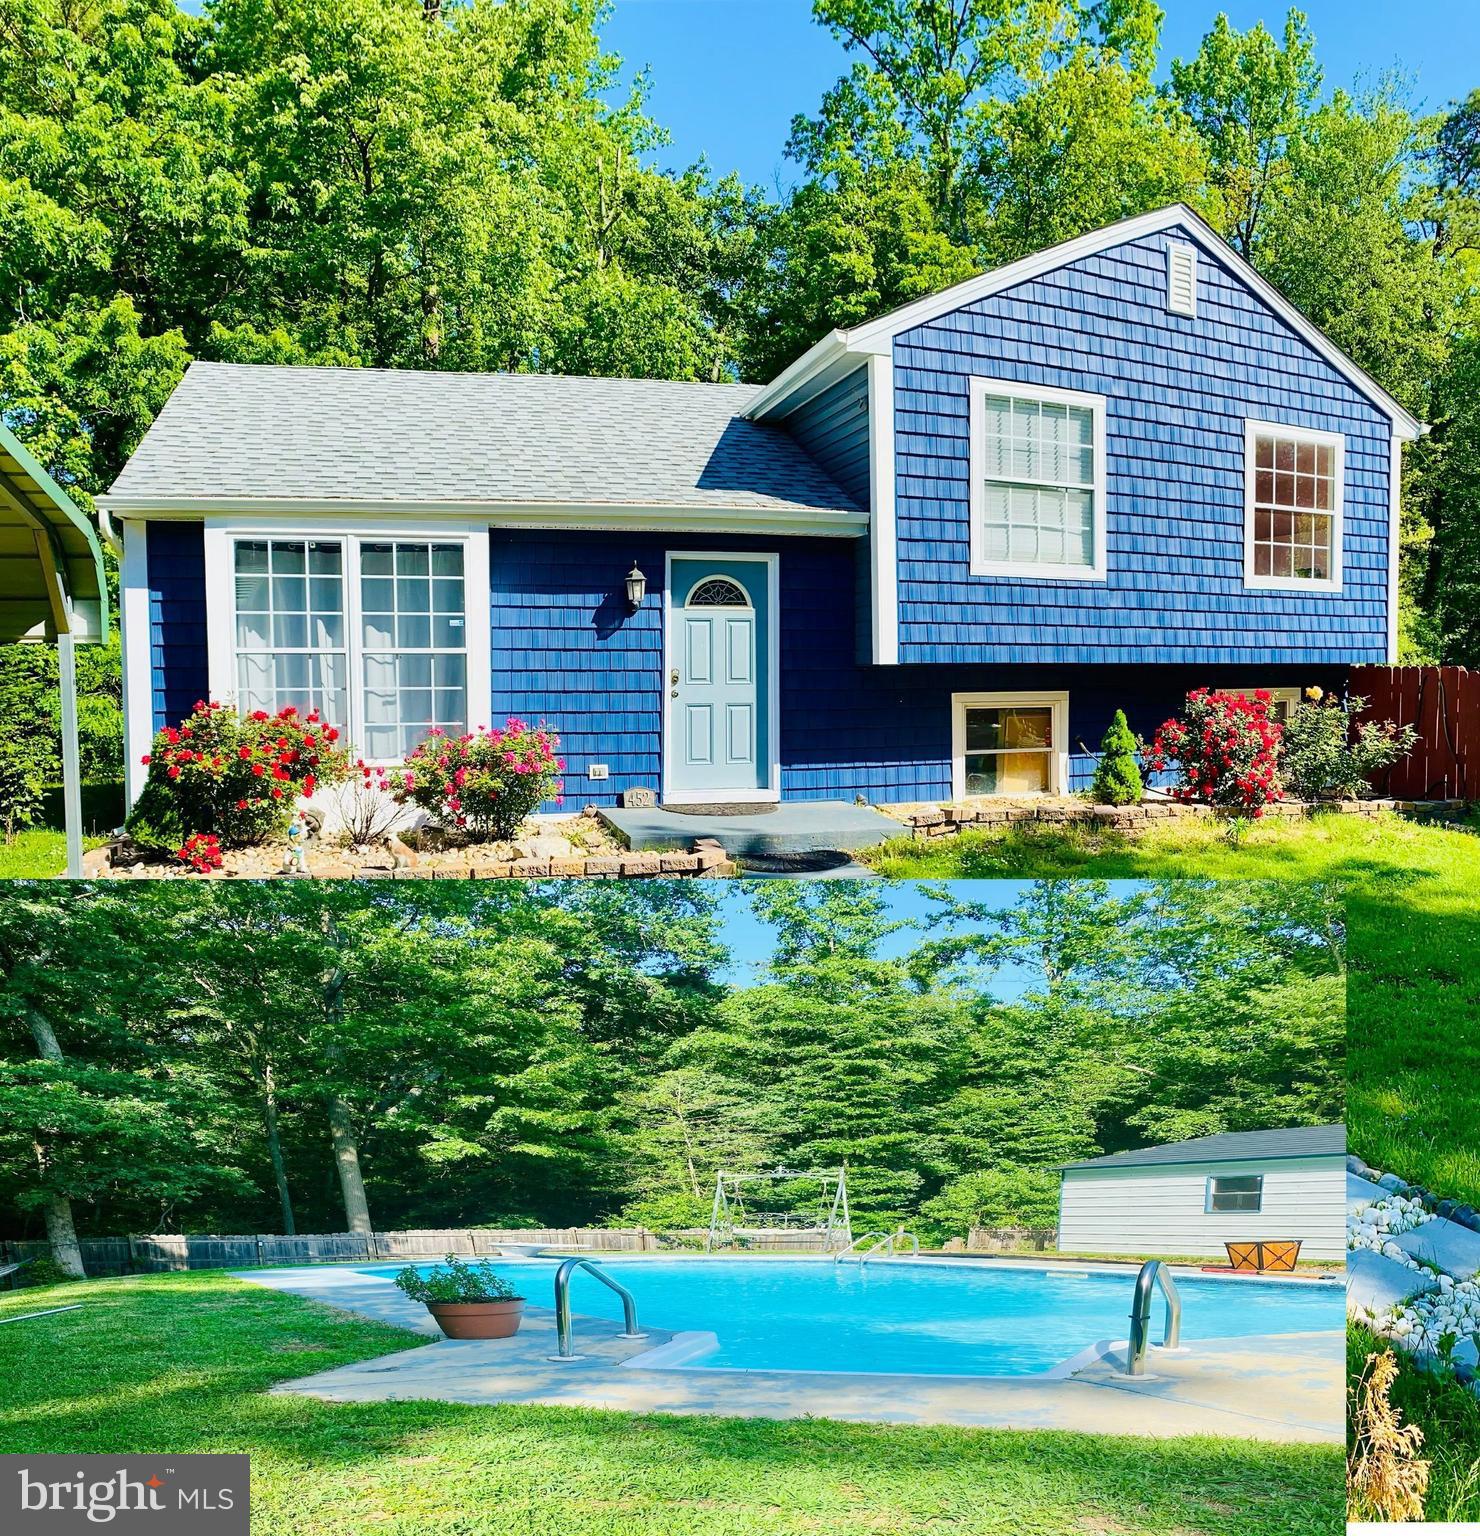
GLEN BURNIE
452 LINCOLN DRIVE
4 Beds
3 Baths
1,516 Sq.Ft.
$545,000
MLS#: MDAA2146778

GLEN BURNIE
102 FERNGLEN AVENUE
4 Beds
2 Baths
1,926 Sq.Ft.
$429,900
MLS#: MDAA2157680

GLEN BURNIE
105 ALBERT DRIVE
5 Beds
3 Baths
1,973 Sq.Ft.
$439,900
MLS#: MDAA2155304

GLEN BURNIE
7503 RESCH LOOP
3 Beds
2 Baths
1,680 Sq.Ft.
$439,000
MLS#: MDAA2156542

GLEN BURNIE
109 KINDRED WAY
3 Beds
2 Baths
2,320 Sq.Ft.
$425,000
MLS#: MDAA2158214

GLEN BURNIE
19 STEVENS ROAD
5 Beds
1 Baths
1,958 Sq.Ft.
$389,990
MLS#: MDAA2154152

GLEN BURNIE
28 CEDAR DRIVE
3 Beds
2 Baths
2,398 Sq.Ft.
$415,000
MLS#: MDAA2156988

GLEN BURNIE
518 WILLOW BEND DRIVE
3 Beds
2 Baths
3,096 Sq.Ft.
$512,500
MLS#: MDAA2159874

GLEN BURNIE
7710 TIMBERCROSS LANE
2 Beds
2 Baths
1,420 Sq.Ft.
$375,000
MLS#: MDAA2160038

GLEN BURNIE
700 DELMAR AVENUE
4 Beds
2 Baths
1,812 Sq.Ft.
$419,900
MLS#: MDAA2158256
