
Traditional
10800 DEWEY WAY E
NEW MARKET, MD 21774
MLS#: MDFR2060618
$467,764


Property
Beds
4
Full Baths
3
1/2 Baths
1
Year Built
2003
Sq.Footage
2,557
OPEN HOUSE - SUNDAY, MARCH 23 from 1pm - 3 pm. STUNNING END UNIT TOWNHOME IN HIGHLY DESIRABLE NEIGHBORHOOD WAITING FOR YOU !!Welcome to this beautifully maintained townhome, perfectly positioned in the sought-after Greenview community, with a new elementary school soon-to-be-built just across the street! Showcasing four bedrooms, 3.5 baths and over $50K in recent updates/upgrades, this turn-key home offers a seamless blend of comfort and practicality. Upon entering the home, you're greeted by gleaming hardwood floors that span the entire main level, creating an open and inviting atmosphere. The 9-foot ceilings add to the spaciousness, with an abundance of new windows on three sides - and two newer bay windows in the living room - fills the home with natural light throughout the day. The chef's kitchen is perfect for both everyday living and entertaining, featuring a center island, newer stainless steel appliances and recessed lighting for greater ease in meal prep. The upgraded Owner's Suite is a true retreat, with a large sitting area, newer windows spanning the entire width of the bedroom, massive walk in closet, and luxurious en-suite bath with large soaking tub, separate shower and double sink vanity. The home showcases a 3-level bumpout, providing additional living space throughout the home, and the family room adjacent to the kitchen offers a wonderfully cozy gas fireplace with marble surround - perfect for enjoying those chilly evenings. The finished lower level offers a walkout basement with beautiful and easy care LVP flooring, utility room with laundry, and a fourth bedroom and updated full bath - perfect for guests, craft room or home office. Outside the private fenced yard offers a large patio and yard, perfect for entertaining. With its fantastic location, modern upgrades, and spacious layout, this townhome is ready to welcome you home! NEW Roof (2023), Windows, Slider and rear door (2020 & 2023), LVP flooring (2023), SS Kitchen Appliances (2024), Furnace & A/C (2023), Hot Water Heater (2022), Front Loading Washer & Dryer (2019), home freshly painted (2025) and more!! Property available for showings Friday, March 21 with professional photos to be uploaded Saturday, March 22. Two dedicated owner parking spots and lots of visitor spots throughout neighborhood and across the street.
Features & Amenities
Interior
-
Other Interior Features
Eat-in Kitchen, Ceiling Fan(s), Kitchen Island, Recessed Lighting, Walk-In Closet(s), Cathedral Ceiling(s), High Ceilings, Crown Molding, Soaking Tub, Pantry
-
Total Bedrooms
4
-
Bathrooms
3
-
1/2 Bathrooms
1
-
Above Grade Finished Area
1772.0
-
Basement YN
YES
-
Cooling YN
YES
-
Cooling
Central Air, Ceiling Fan(s), Electric
-
Fireplace YN
YES
-
Heating YN
YES
-
Heating
Natural Gas, Central, Forced Air
-
Pet friendly
Yes
Exterior
-
Garage
No
-
Construction Materials
Brick, Vinyl Siding
-
Parking
Paved, Parking Lot
-
Pool
No
-
Waterfront YN
NO
-
View
Trees/Woods, Garden
Area & Lot
-
Lot Size(acres)
0.07
-
Lot Size(square feet)
3,036
-
Property Type
Residential
-
Property Sub Type
Townhouse
-
Architectural Style
Traditional
Price
-
Sales Price
$467,764
-
Tax Amount
$4,162
-
Sq. Footage
2,557
-
Price/SqFt
$182
HOA
-
Association
YES
-
Association Fee
$83.5
-
Association Fee Frequency
Monthly
-
Association Fee Includes
N/A
Property Resources
-
Horse Property
NO
School District
-
Elementary School
OAKDALE
-
Middle School
OAKDALE
-
High School
OAKDALE
Property Features
-
New Construction
NO
-
Foundation Details
Slab
-
Senior Community YN
NO
-
Sewer
Public Sewer
-
Tax Lot
423
-
Water Source
Public
Schedule a Showing
Showing scheduled successfully.
Mortgage calculator
Estimate your monthly mortgage payment, including the principal and interest, property taxes, and HOA. Adjust the values to generate a more accurate rate.
Your payment
Principal and Interest:
$
Property taxes:
$
HOA fees:
$
Total loan payment:
$
Total interest amount:
$
Location
County
FREDERICK
Elementary School
OAKDALE
Middle School
OAKDALE
High School
OAKDALE
Listing Courtesy of Sharlene C Monroe, Samson Properties
RealHub Information is provided exclusively for consumers' personal, non-commercial use, and it may not be used for any purpose other than to identify prospective properties consumers may be interested in purchasing. All information deemed reliable but not guaranteed and should be independently verified. All properties are subject to prior sale, change or withdrawal. RealHub website owner shall not be responsible for any typographical errors, misinformation, misprints and shall be held totally harmless.

Salesperson, Realtor
Summer Burton
Call Summer today to schedule a private showing.

* Listings on this website come from the FMLS IDX Compilation and may be held by brokerage firms other than the owner of this website. The listing brokerage is identified in any listing details. Information is deemed reliable but is not guaranteed. If you believe any FMLS listing contains material that infringes your copyrighted work please review our DMCA policy and learn how to submit a takedown request.© 2024 FMLS.
Related Properties

NEW MARKET
7141 BODKIN WAY
3 Beds
2 Baths
1,744 Sq.Ft.
$459,900
MLS#: MDFR2090098

NEW MARKET
6973 COUNTRY CLUB TERRACE
4 Beds
3 Baths
2,514 Sq.Ft.
$539,900
MLS#: MDFR2091292

NEW MARKET
10808 LAKE SQUARE
3 Beds
2 Baths
1,032 Sq.Ft.
$395,000
MLS#: MDFR2088312

NEW MARKET
6190 S STEAMBOAT WAY
3 Beds
2 Baths
1,636 Sq.Ft.
$399,900
MLS#: MDFR2090962

NEW MARKET
6582 HEMLOCK POINT ROAD
3 Beds
2 Baths
1,032 Sq.Ft.
$484,900
MLS#: MDFR2088040

NEW MARKET
6711 MEADOWLAWN CIRCLE
3 Beds
2 Baths
1,331 Sq.Ft.
$485,000
MLS#: MDFR2090326

NEW MARKET
10619 NATHANIEL WAY 20
4 Beds
3 Baths
2,752 Sq.Ft.
$499,999
MLS#: MDFR2091076

NEW MARKET
11537 HIMALAYA ROAD
3 Beds
2 Baths
2,247 Sq.Ft.
$533,775
MLS#: MDFR2090362

NEW MARKET
10261 QUILLBACK STREET
3 Beds
2 Baths
1,940 Sq.Ft.
$489,000
MLS#: MDFR2087898
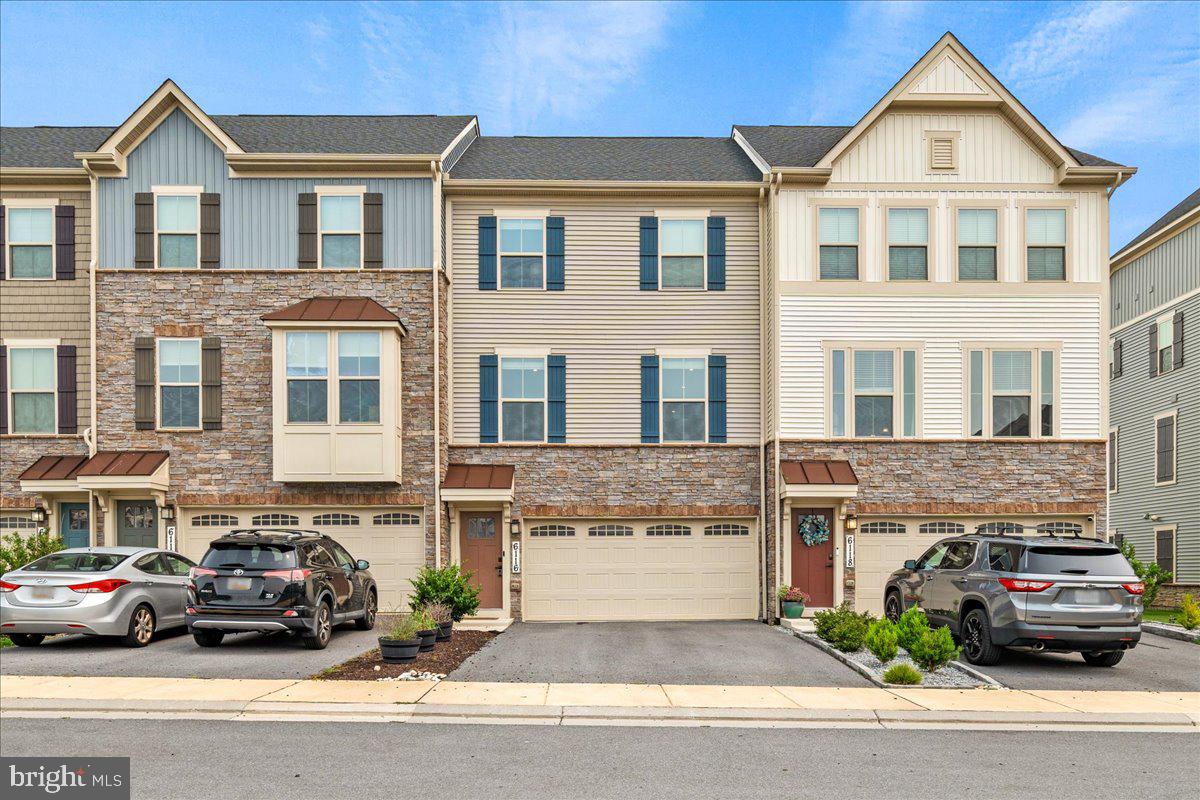
NEW MARKET
6116 GOSHAWK STREET
3 Beds
3 Baths
2,412 Sq.Ft.
$535,000
MLS#: MDFR2085736
