Features & Amenities

Interior

  • Total Bedrooms

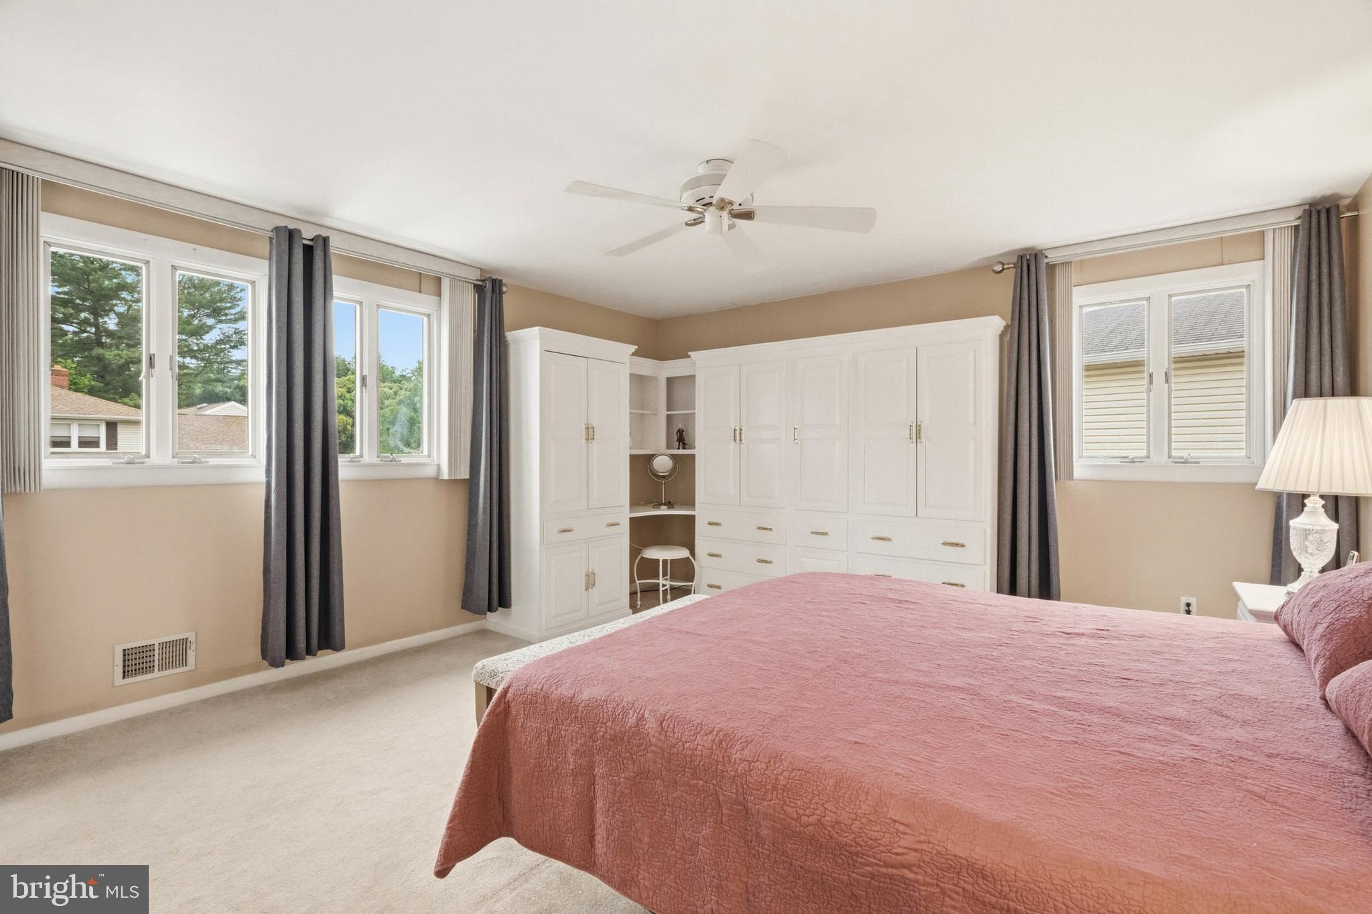
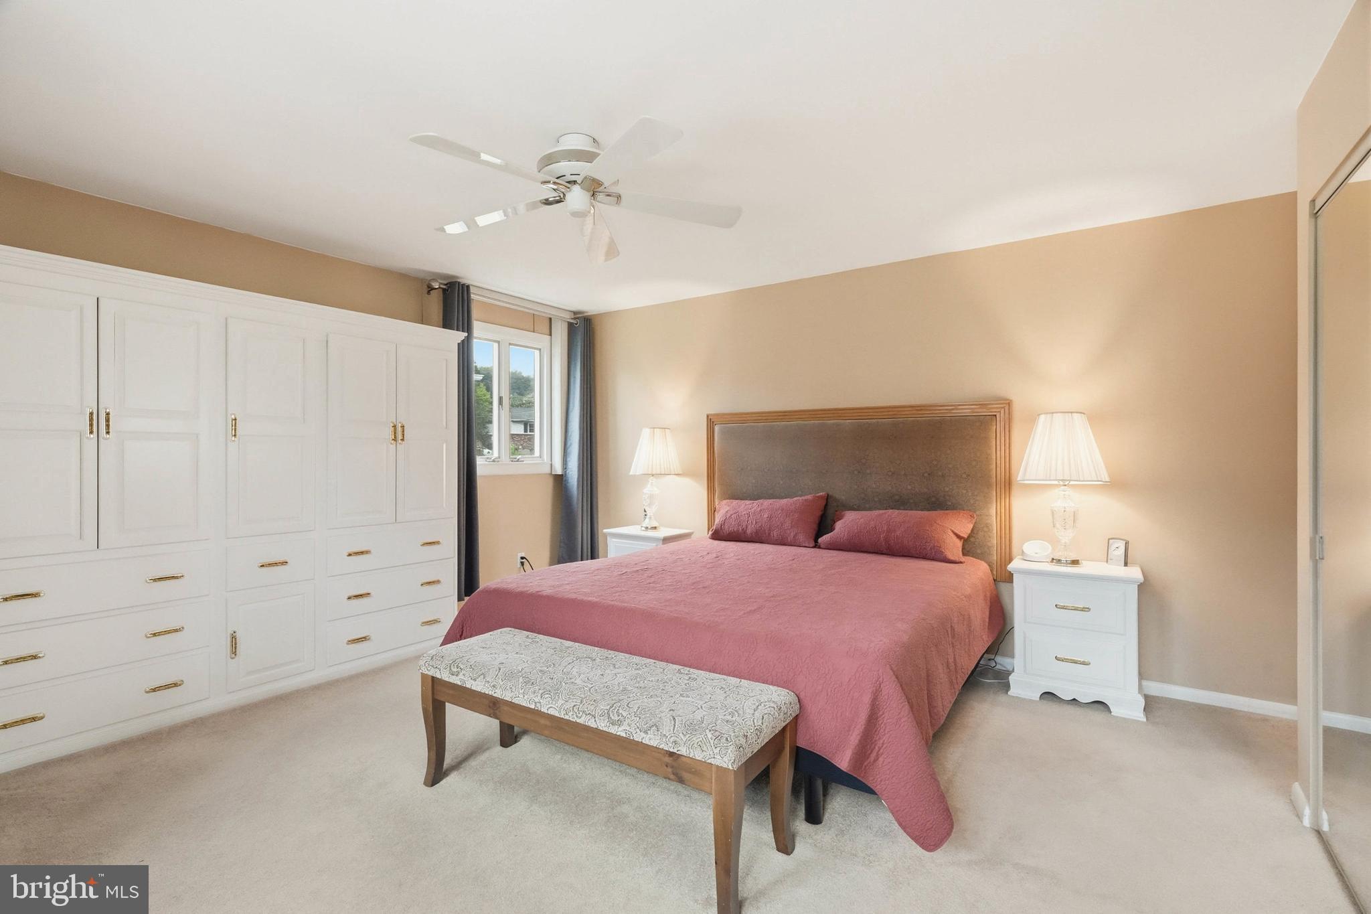
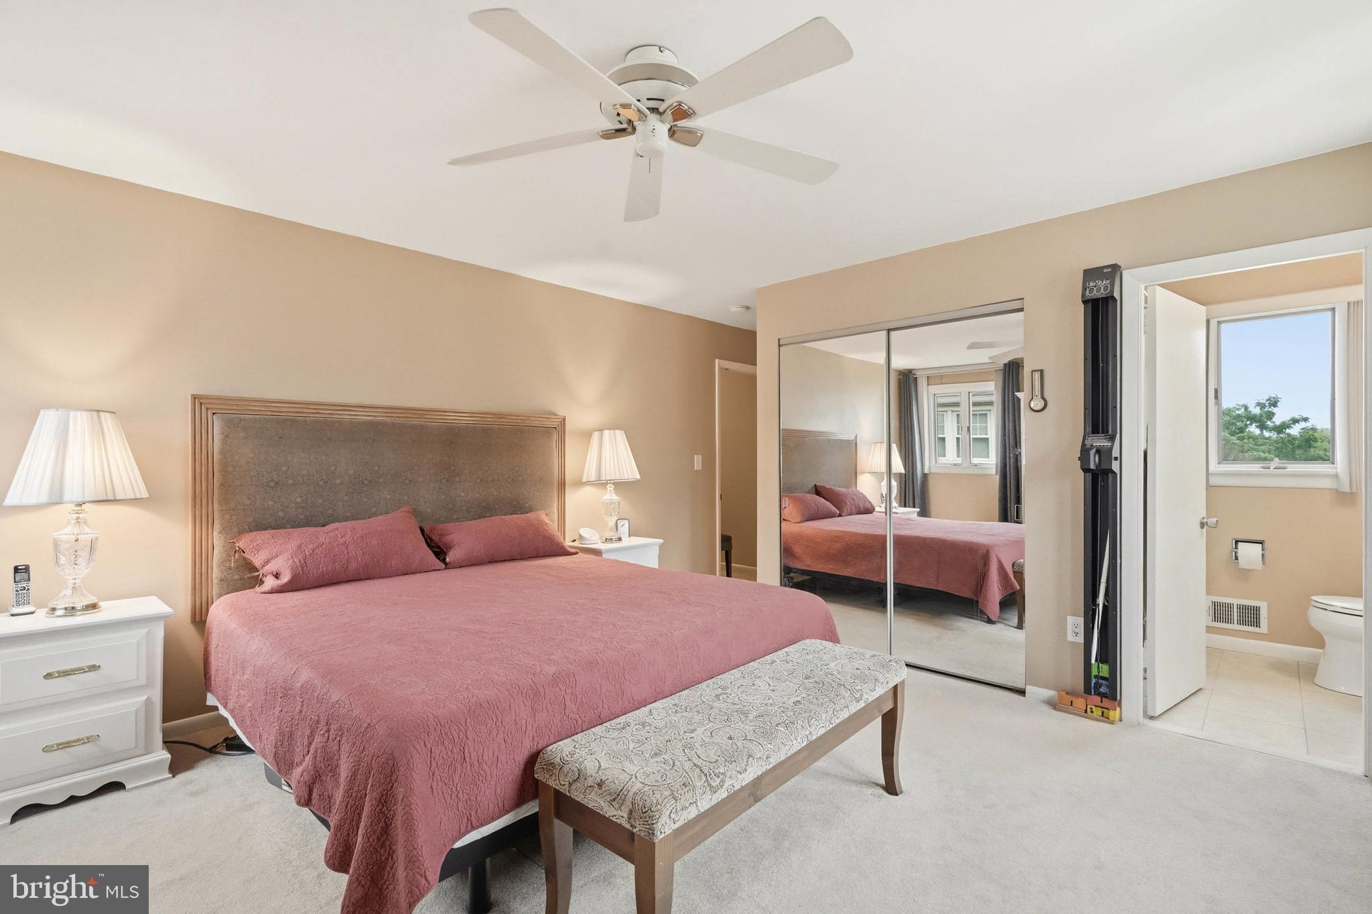
    3

  • Bathrooms

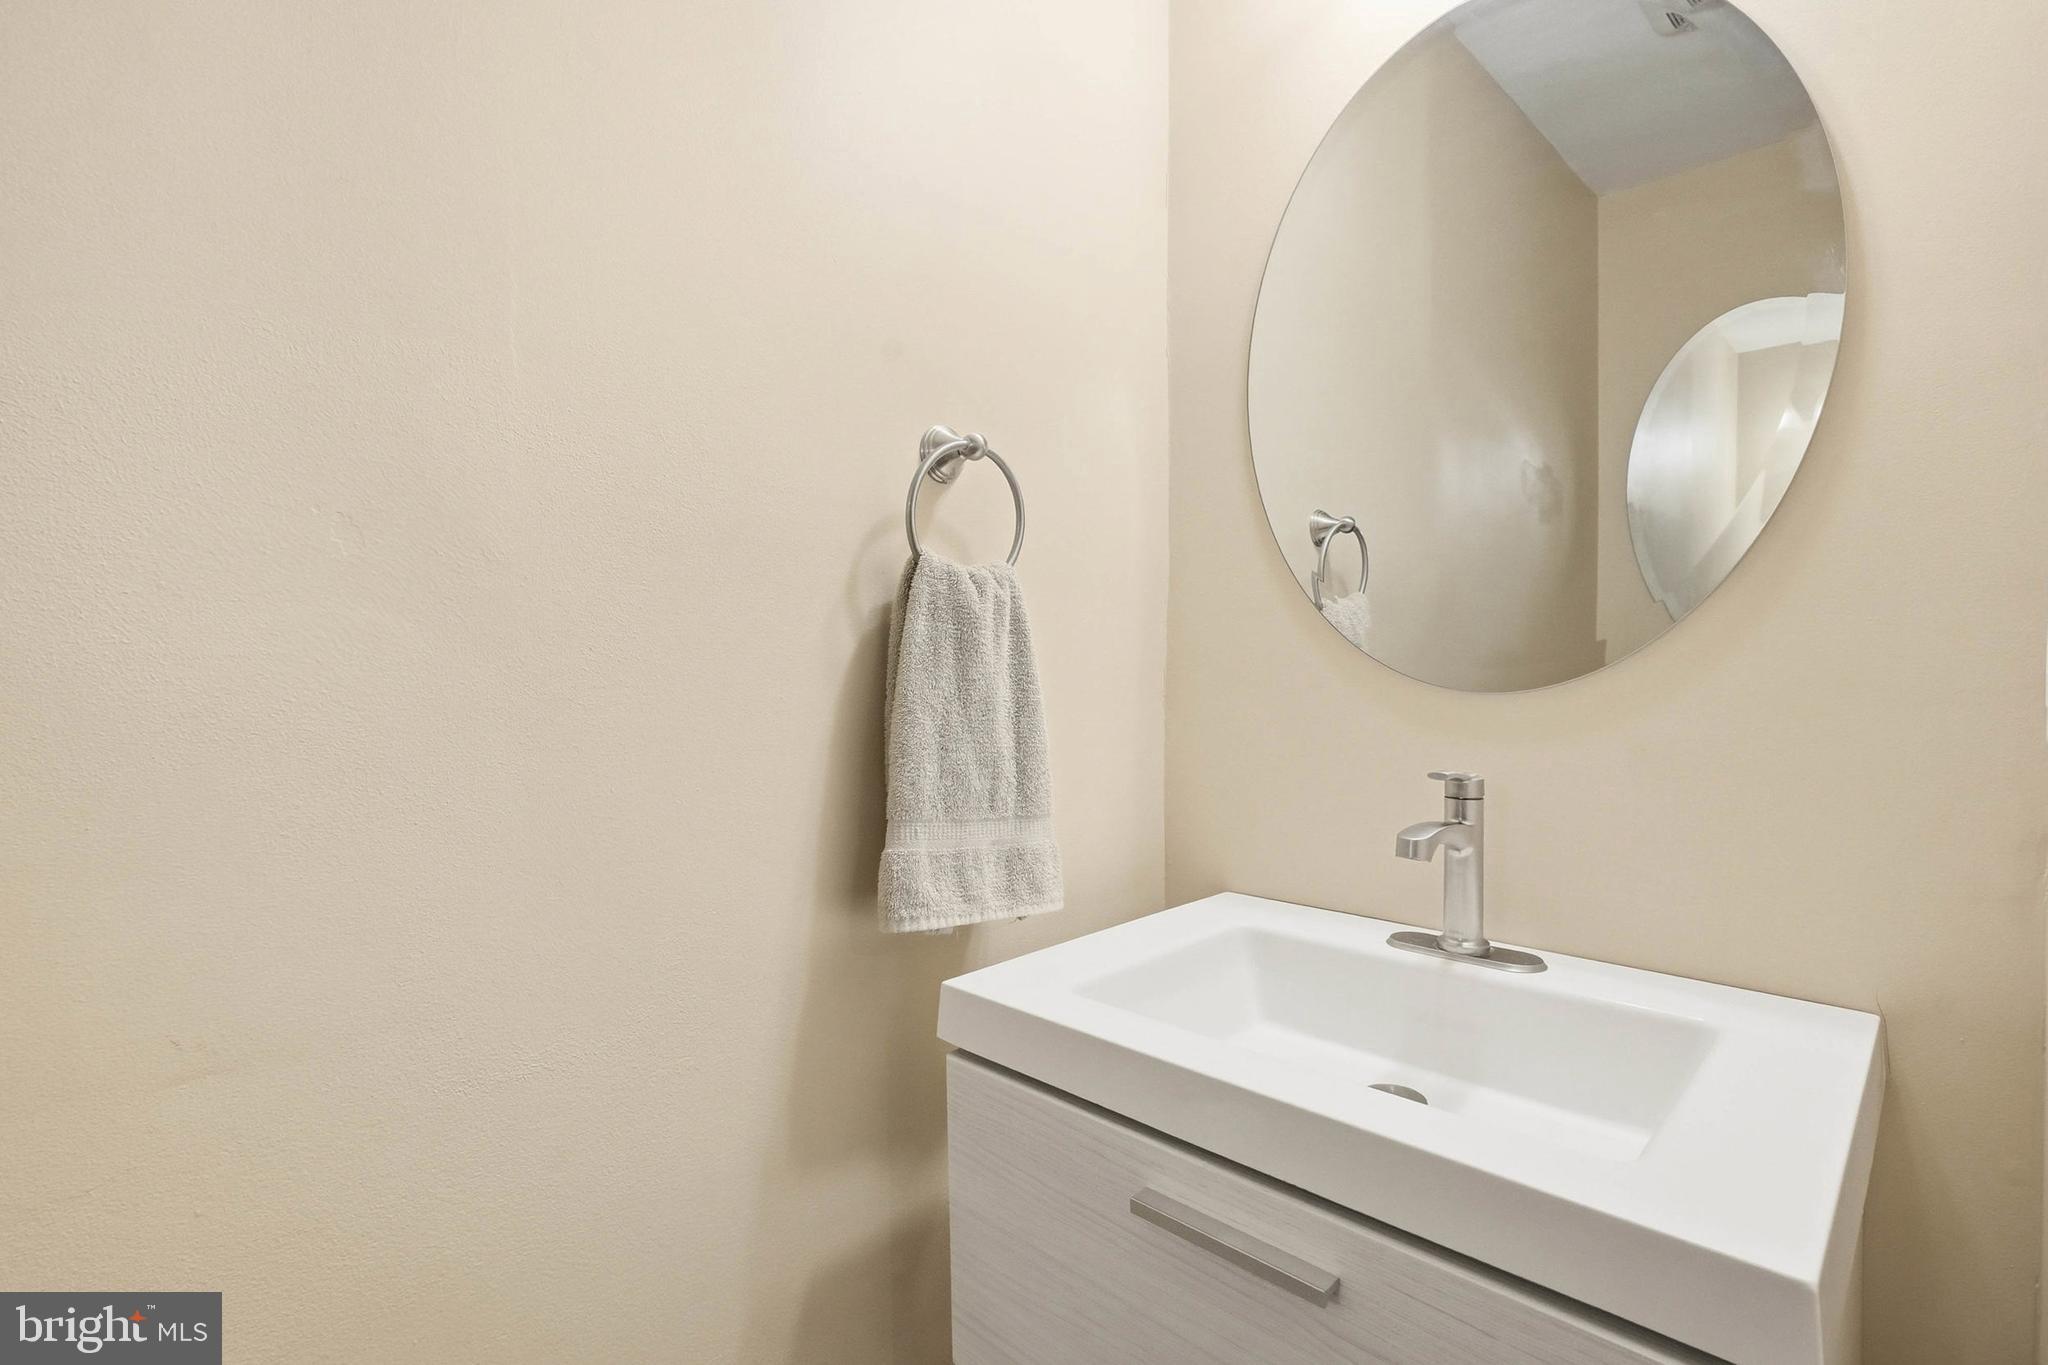
    2

  • 1/2 Bathrooms

    2

  • Above Grade Finished Area

    2414.0

  • Basement YN

    YES

  • Cooling YN

    YES

  • Cooling

    Central Air, Electric

  • Fireplace YN

    YES

  • Heating YN

    YES

  • Heating

    Natural Gas, Forced Air

  • Pet friendly

    N/A

Exterior

  • Garage

    No

  • Construction Materials

    Brick

  • Parking

    Driveway

  • Pool

    No

  • Waterfront YN

    NO

Area & Lot

  • Lot Size(acres)

    0.22

  • Lot Size(square feet)

    9,642

  • Property Type

    Residential

  • Property Sub Type

    Single Family Residence

  • Architectural Style

    Cape Cod

Price

  • Sales Price

    $575,000

  • Tax Amount

    $5,381

  • Financing Options

    Cash, Conventional, FHA, VA

  • Sq. Footage

    2,414

  • Price/SqFt

    $238

HOA

  • Association

    No

School District

  • Elementary School

    N/A

  • Middle School

    N/A

  • High School

    N/A

Property Features

  • New Construction

    NO

  • Foundation Details

    Block

  • Senior Community YN

    NO

  • Sewer

    Public Sewer

  • Tax Lot

    11

  • Water Source

    Public

Schedule a Showing

Showing scheduled successfully.

<
>
IN PERSON
VIA CHAT

What is 3 + 4 ?


Change time

Mortgage calculator

Estimate your monthly mortgage payment, including the principal and interest, property taxes, and HOA. Adjust the values to generate a more accurate rate.

Your payment

Principal and Interest:

$

Property taxes:

$

HOA fees:

$

Total loan payment:

$

Total interest amount:

$

Location

County

BALTIMORE

Elementary School

Middle School

High School

Listing Courtesy of Zachary Michael Stephan , Compass

RealHub Information is provided exclusively for consumers' personal, non-commercial use, and it may not be used for any purpose other than to identify prospective properties consumers may be interested in purchasing. All information deemed reliable but not guaranteed and should be independently verified. All properties are subject to prior sale, change or withdrawal. RealHub website owner shall not be responsible for any typographical errors, misinformation, misprints and shall be held totally harmless.

Agent Summer Burton

AGENT

Summer Burton

Call Summer today to schedule a private showing.


* Listings on this website come from the FMLS IDX Compilation and may be held by brokerage firms other than the owner of this website. The listing brokerage is identified in any listing details. Information is deemed reliable but is not guaranteed. If you believe any FMLS listing contains material that infringes your copyrighted work please click here to review our DMCA policy and learn how to submit a takedown request.© 2024 FMLS.
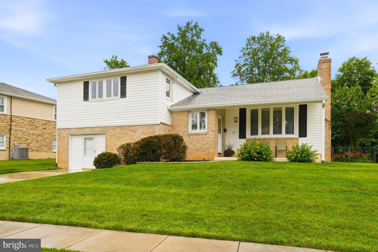
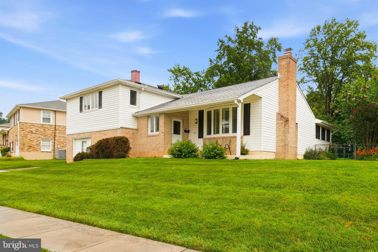
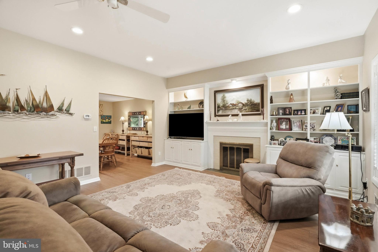
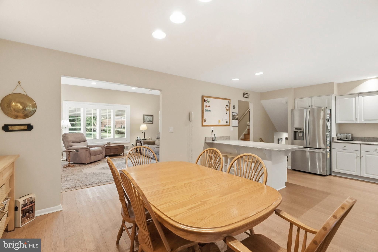
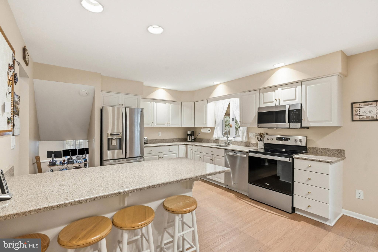
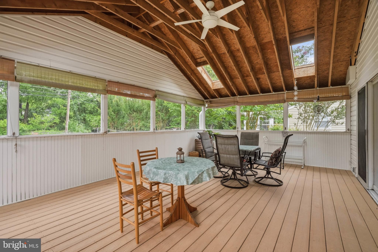
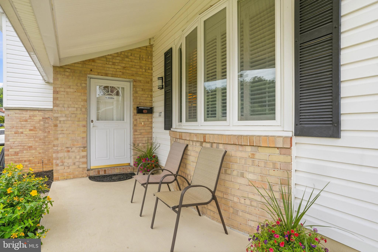
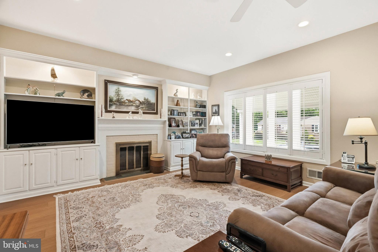
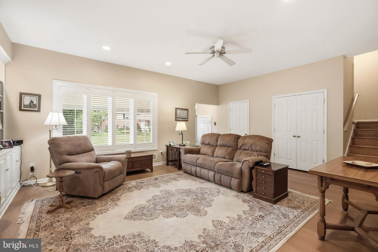
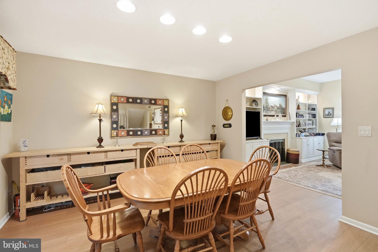
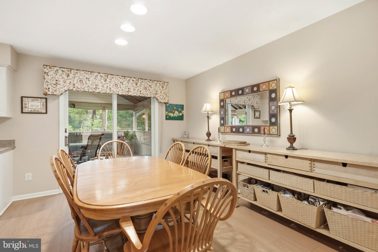
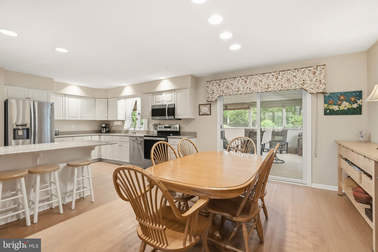
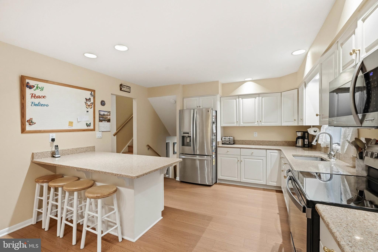
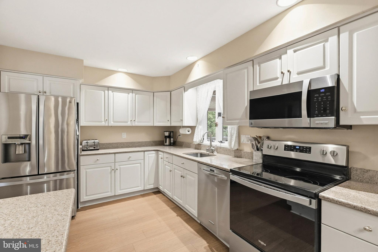
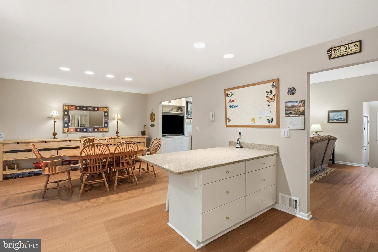
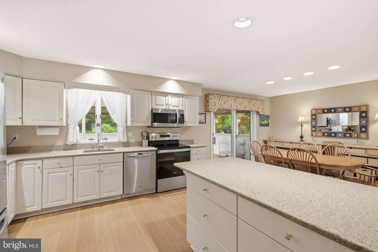
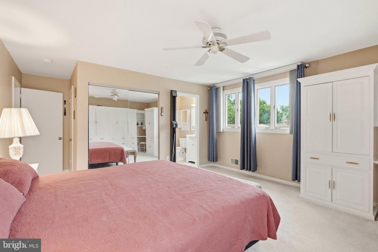
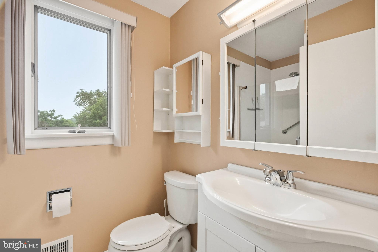
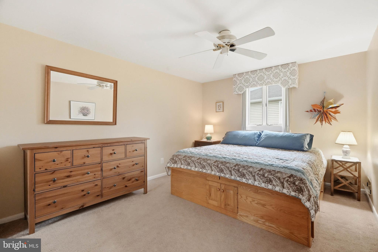
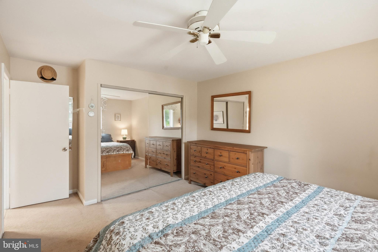
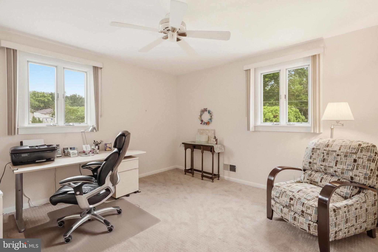
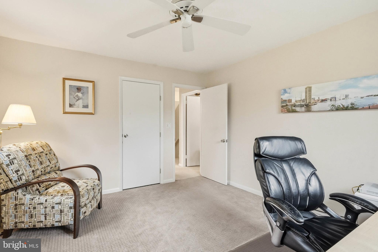
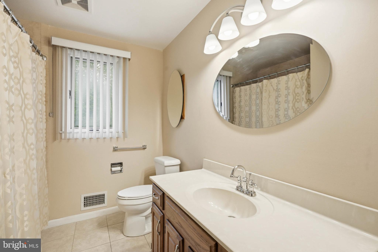
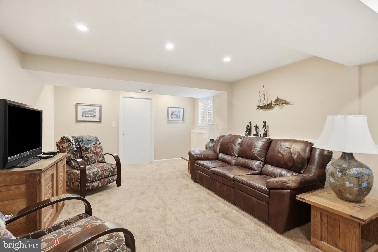
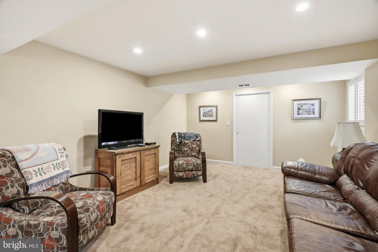
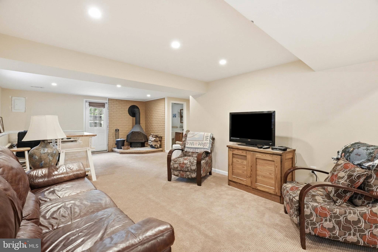
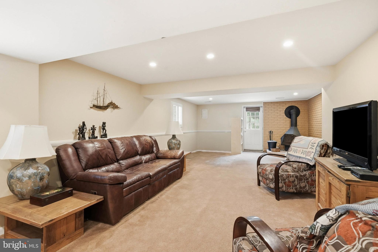
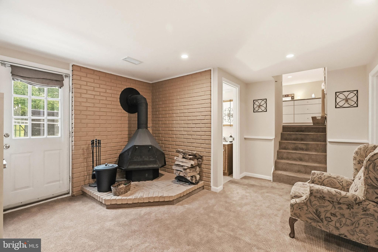
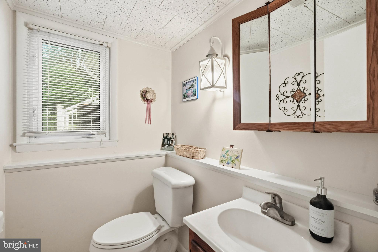
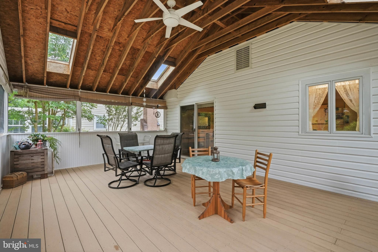
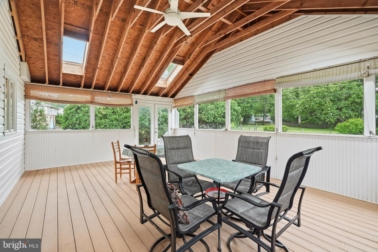
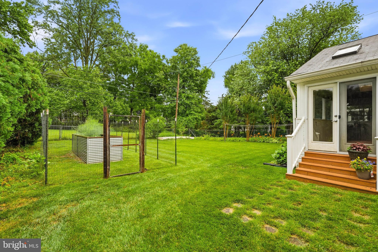
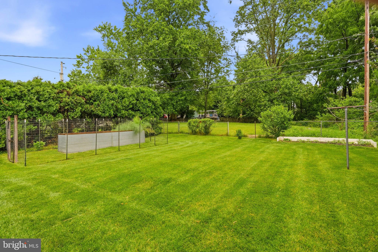
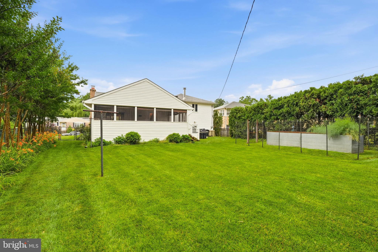
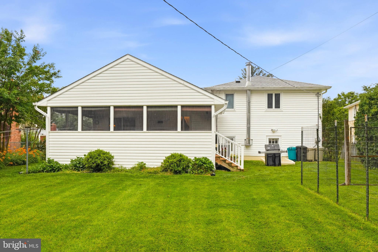
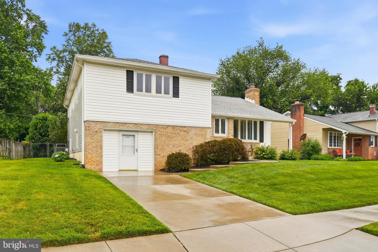
Nestled in the charming Haverford community, this delightful Cape Cod offers a perfect blend of comfort and convenience. This meticulously maintained residence boasts 3 spacious bedrooms, 2 full bathrooms and 2 half baths. An updated kitchen with stainless steel appliances is sure to please! The finished basement provides additional room for recreation or relaxation, don't miss the fireplace on this level! The generously sized lot offers ample outdoor space for gardening or enjoying sunny afternoons! Enjoy an iced tea on the screened-in porch! Haverford is one of Timonium's most picturesque neighborhoods, it's a vibrant community filled with friendly faces and local charm. Residents enjoy easy access to nearby parks, perfect for leisurely strolls or weekend picnics. Local shops and dining options are just a short drive away, providing everything you need within reach. This property is not just a house; it's a place where memories are made and cherished. Don't miss your chance to be part of this wonderful neighborhood!

117 HOLLOW BROOK ROAD

Message successfully sent.

What would you like to know?

What is 3 + 4 ?

I agree to receive email communication and understand I can unsubscribe at any time.

I agree to be contacted by Charis Realty Group via call, email, and text for real estate services. To opt out, you can reply 'stop' at any time or reply 'help' for assistance. You can also click the unsubscribe link in the emails. Message and data rates may apply. Message frequency may vary. Privacy Policy

Related Properties

The space, updates, and location you've been waiting for in sought-after Roundwood Ridge Mays Chapel North. Perfectly positioned on the 5th floor overlooking the community gazebo, this beautifully updated condominium offers the ideal balance of privacy, views, and convenience.

Originally designed as a two-bedroom plus den floor plan, the wall between the primary bedroom and second bedroom was thoughtfully removed to create an expansive owner's suite rarely found in the community. The space can be easily converted back to its original two-bedroom plus den configuration should a future owner prefer. A separate den provides flexible space for a home office, guest room, or cozy retreat.

The white kitchen features dark granite countertops, stainless steel appliances, a center island, abundant cabinetry, and a spacious eat-in area anchored by a gas fireplace. A standout feature of the home, both full bathrooms have been beautifully remodeled with tasteful, modern updates!

One of the home's most valuable features is the peace of mind that comes with major system updates already completed, including a new HVAC system and hot water heater in 2025! Additional improvements include updated flooring, fresh paint throughout, crown molding, and an updated disposal, dishwasher, and microwave.

Completing the package is a designated garage parking space, secure building access, elevator convenience, storage cage, and a prime Mays Chapel location just moments from shopping, dining, walking paths, and commuter routes.

Move right in and enjoy the comfort, convenience, and extensive updates this exceptional home has to offer!
#MDBC2166770

LUTHERVILLE TIMONIUM

12240 ROUNDWOOD ROAD 509

2 Beds

2 Baths

1,683 Sq.Ft.

$525,000

MLS#: MDBC2166770

Welcome to this beautiful townhome in the desirable Chapel Gate community of Lutherville! Step inside to a welcoming foyer that opens to the main living area, with hardwood floors and abundant natural light.  The spacious living room features crown molding and flows seamlessly into the dining room with glass doors leading to the brand-new deck backing to woods, perfect for indoor-outdoor entertaining.

The kitchen offers ample cabinet and pantry storage, space for a breakfast table, and a large window that fills the room with natural light. 

Upstairs, the spacious primary suite boasts vaulted ceilings, a walk-in closet, and an updated en-suite bath featuring a double vanity, tiled walk-in shower, and separate soaking tub. Two additional bedrooms, a full hall bath with tile flooring and tub/shower combination, and a laundry closet with new washer and dryer complete the upper level.

The finished lower level provides additional living space with a cozy family room featuring recessed lighting and a marble-faced wood-burning fireplace. A versatile bonus room offers excellent potential for a guest room, home office, or fitness space. This level also includes a full bathroom, utility room, and additional storage.

Major updates include upper bathrooms renovated in 2020, updated deck in 2025, new refrigerator & dishwasher 2024, and a new washer and dryer. Conveniently located near shopping, dining, parks, and commuter routes, this move-in ready home is one you won’t want to miss!
#MDBC2166936

LUTHERVILLE TIMONIUM

752 LEISTER DRIVE

4 Beds

3 Baths

2,122 Sq.Ft.

$540,000

MLS#: MDBC2166936
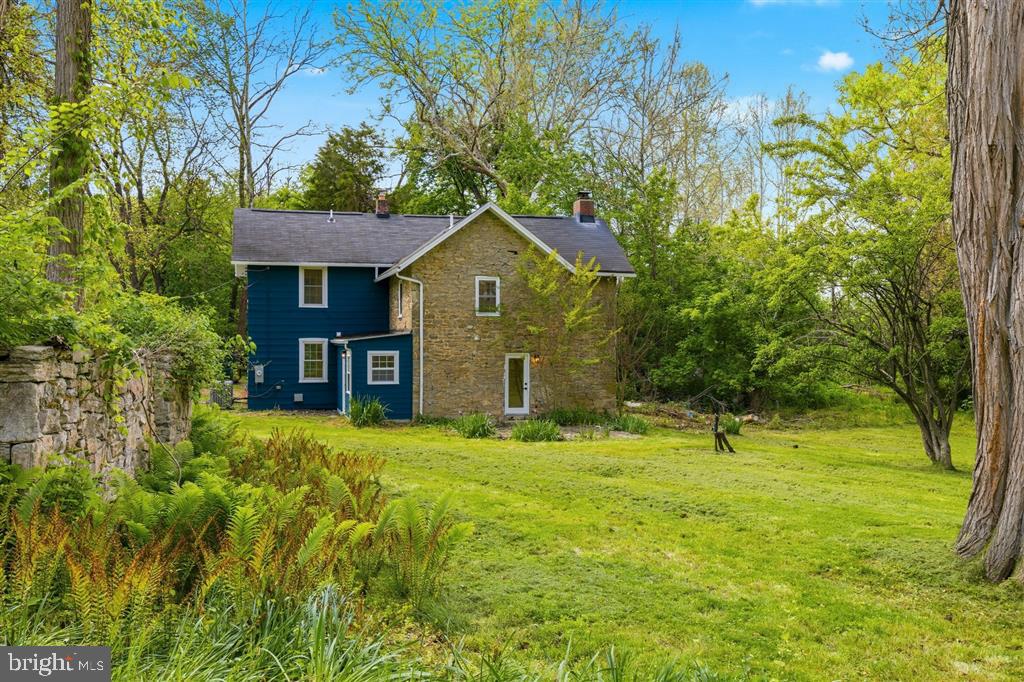
Next level renovation of a 1900 stone cottage set on a spectacular, impossibly private piece of land. Tucked so far off the beaten path you may have trouble finding it, this secluded Timonium gem sits on over an acre of lush, tree-canopied grounds where you will never see a neighbor. A creek winds through the property, and original historic features — including an old hand-operated water pump and the stone walls of an original one-room cottage — give this land a storybook quality that simply cannot be replicated. The yard is enormous, the privacy is absolute, and the setting feels worlds away from everything while being minutes from it all. The house itself has been completely gut-renovated from top to bottom — new plumbing, new electric, new HVAC system, new kitchen, new bathrooms, new porch, and new high-end finishes throughout — all while preserving the soul and charm of the original stone construction. True to its history, the home was originally built as a stone cottage and later expanded, and that heritage shows in the most charming way: a few steps down lead you from the newer addition into the original stone side of the house, where the walls are thick, the character is undeniable, and the feeling is something no new construction can touch. It is the kind of architectural detail that makes a house feel genuinely alive. The primary bedroom offers a generous, light-filled retreat. The original closet reflects the home's historic roots, and the seller is happy to either build out a second closet prior to closing or provide a $2,500 credit at closing — giving buyers the flexibility to customize the space exactly to their taste. Move right in. There is nothing left to do. A property like this — charming, private, creekside, and completely turnkey — is a once-in-a-decade find in Timonium. Don't let it pass you by.
#MDBC2162996

LUTHERVILLE TIMONIUM

521 BRIGHTFIELD ROAD

4 Beds

2 Baths

1,760 Sq.Ft.

$669,000

MLS#: MDBC2162996
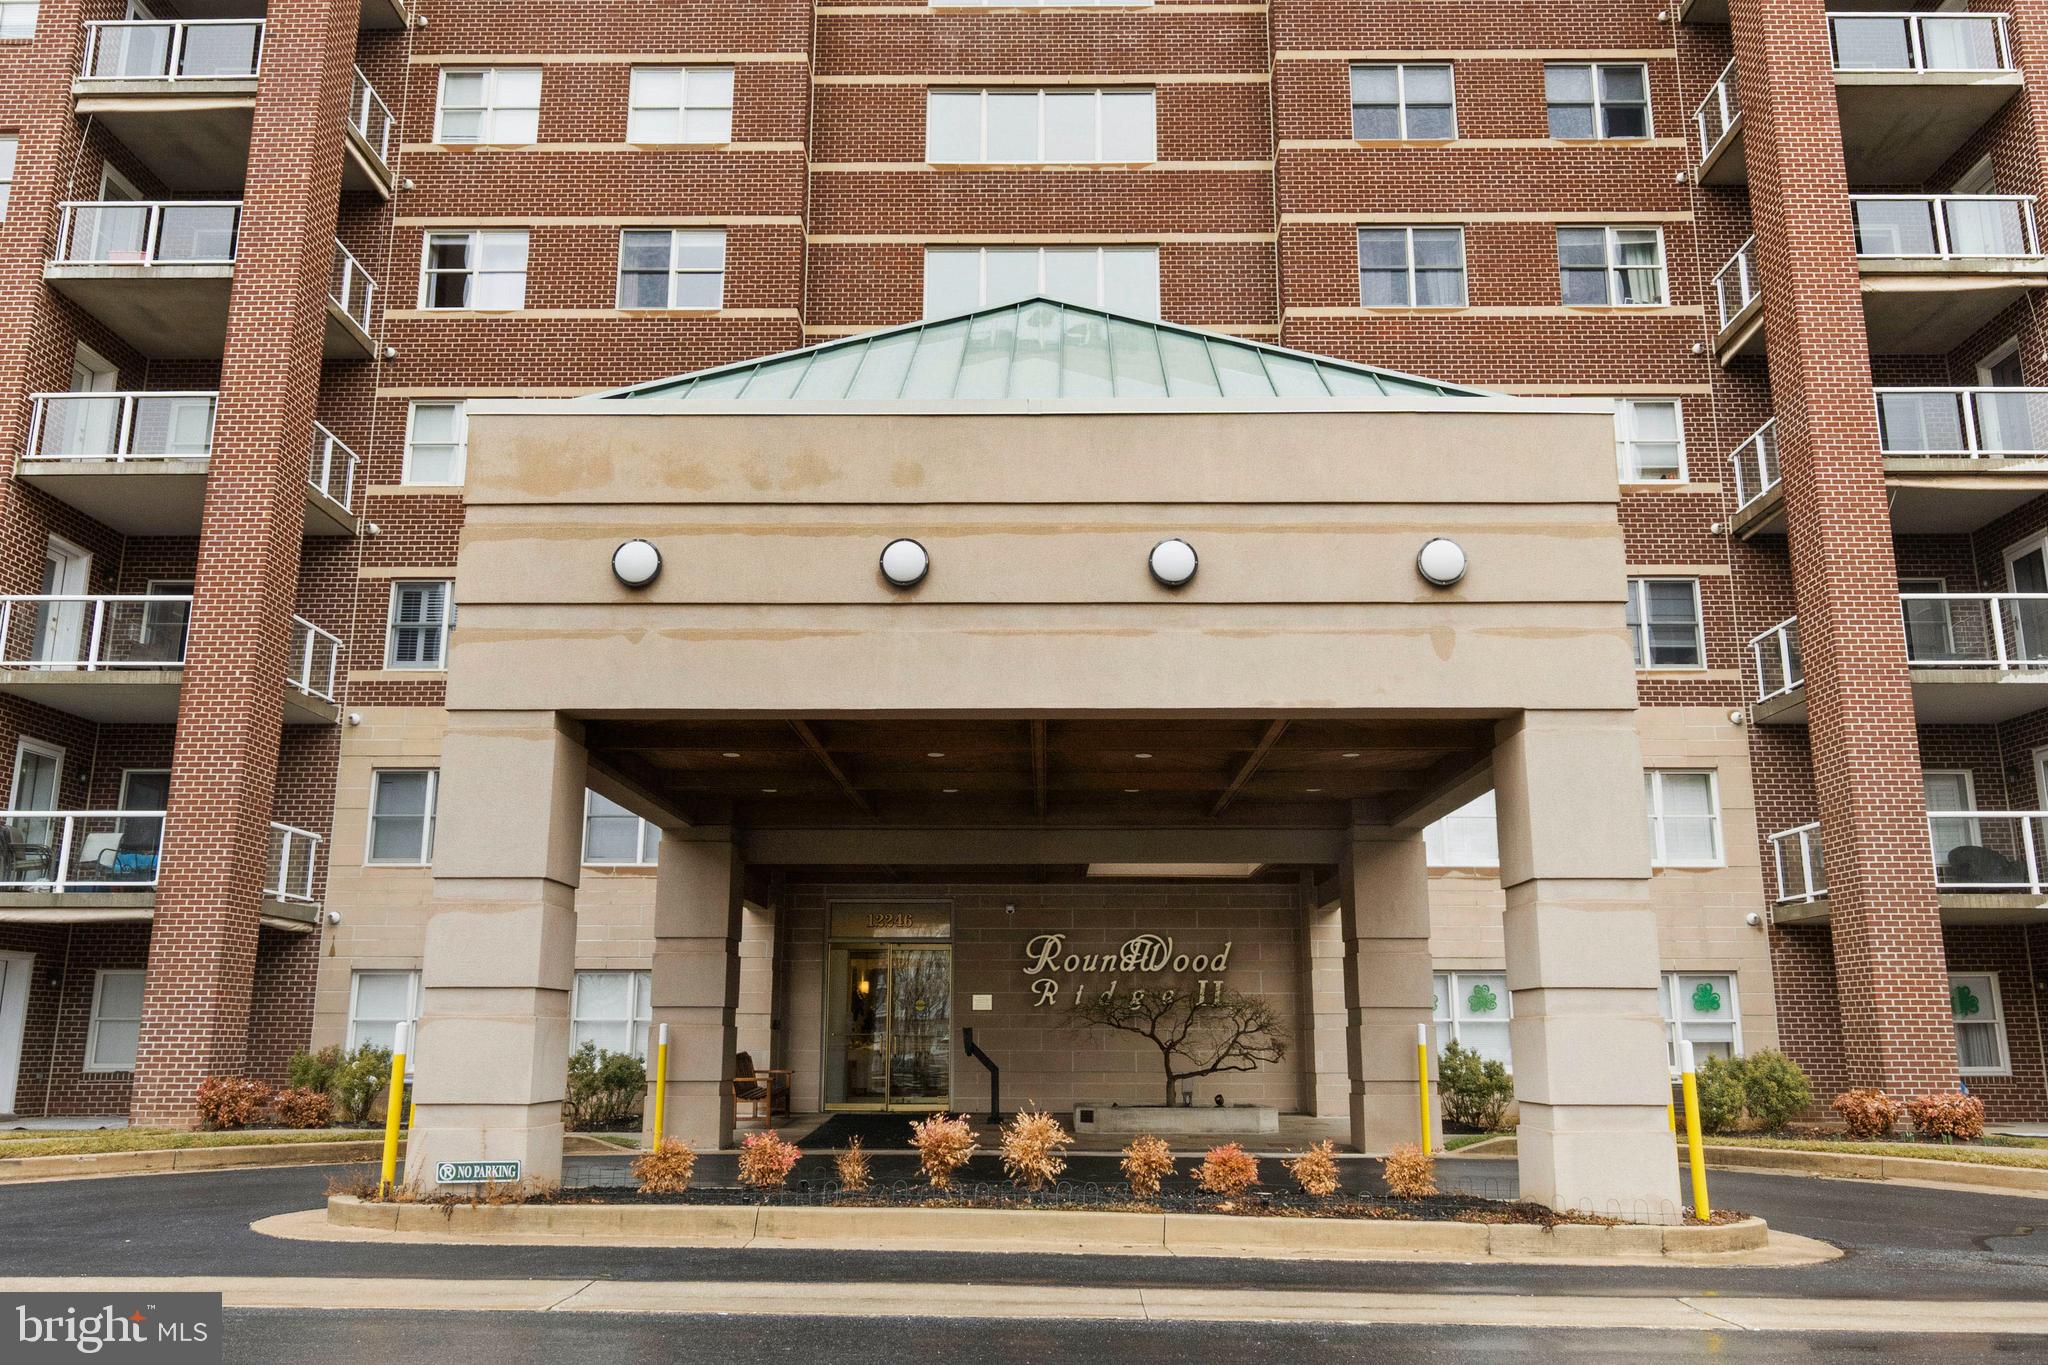
Nestled in the charming Mays Chapel North community, this inviting 7th floor mid-rise condo offers a perfect blend of comfort and modern living. With 1,697 square feet of thoughtfully designed space, this two-bedroom, two-bathroom plus den home, is ideal for those seeking a serene retreat. Step inside to discover a warm ambiance enhanced by crown moldings and built-ins that add character and functionality. Popular amenities include wood flooring, gas fireplace in kitchen/family room and private balcony. The kitchen boasts a stylish granite island and stainless steel appliances, including a built-in microwave, gas range, and dishwasher.  Retreat to the generous primary suite featuring an ample closet and an en-suite bathroom.  Wallpaper to be removed.  The second bedroom is perfect for guests or a home office. Additionally, the den could be converted to a third bedroom. Enjoy the convenience of in-unit laundry with stacked washer and dryer and ample storage. Additional highlights include a community room available for your use, dual elevators, and trash shute.  This property is not just a place to live; it’s a place to thrive. Experience the perfect blend of comfort and convenience in this delightful residence.
#MDBC2154002

LUTHERVILLE TIMONIUM

12246 ROUNDWOOD ROAD 707

2 Beds

2 Baths

1,697 Sq.Ft.

$524,900

MLS#: MDBC2154002
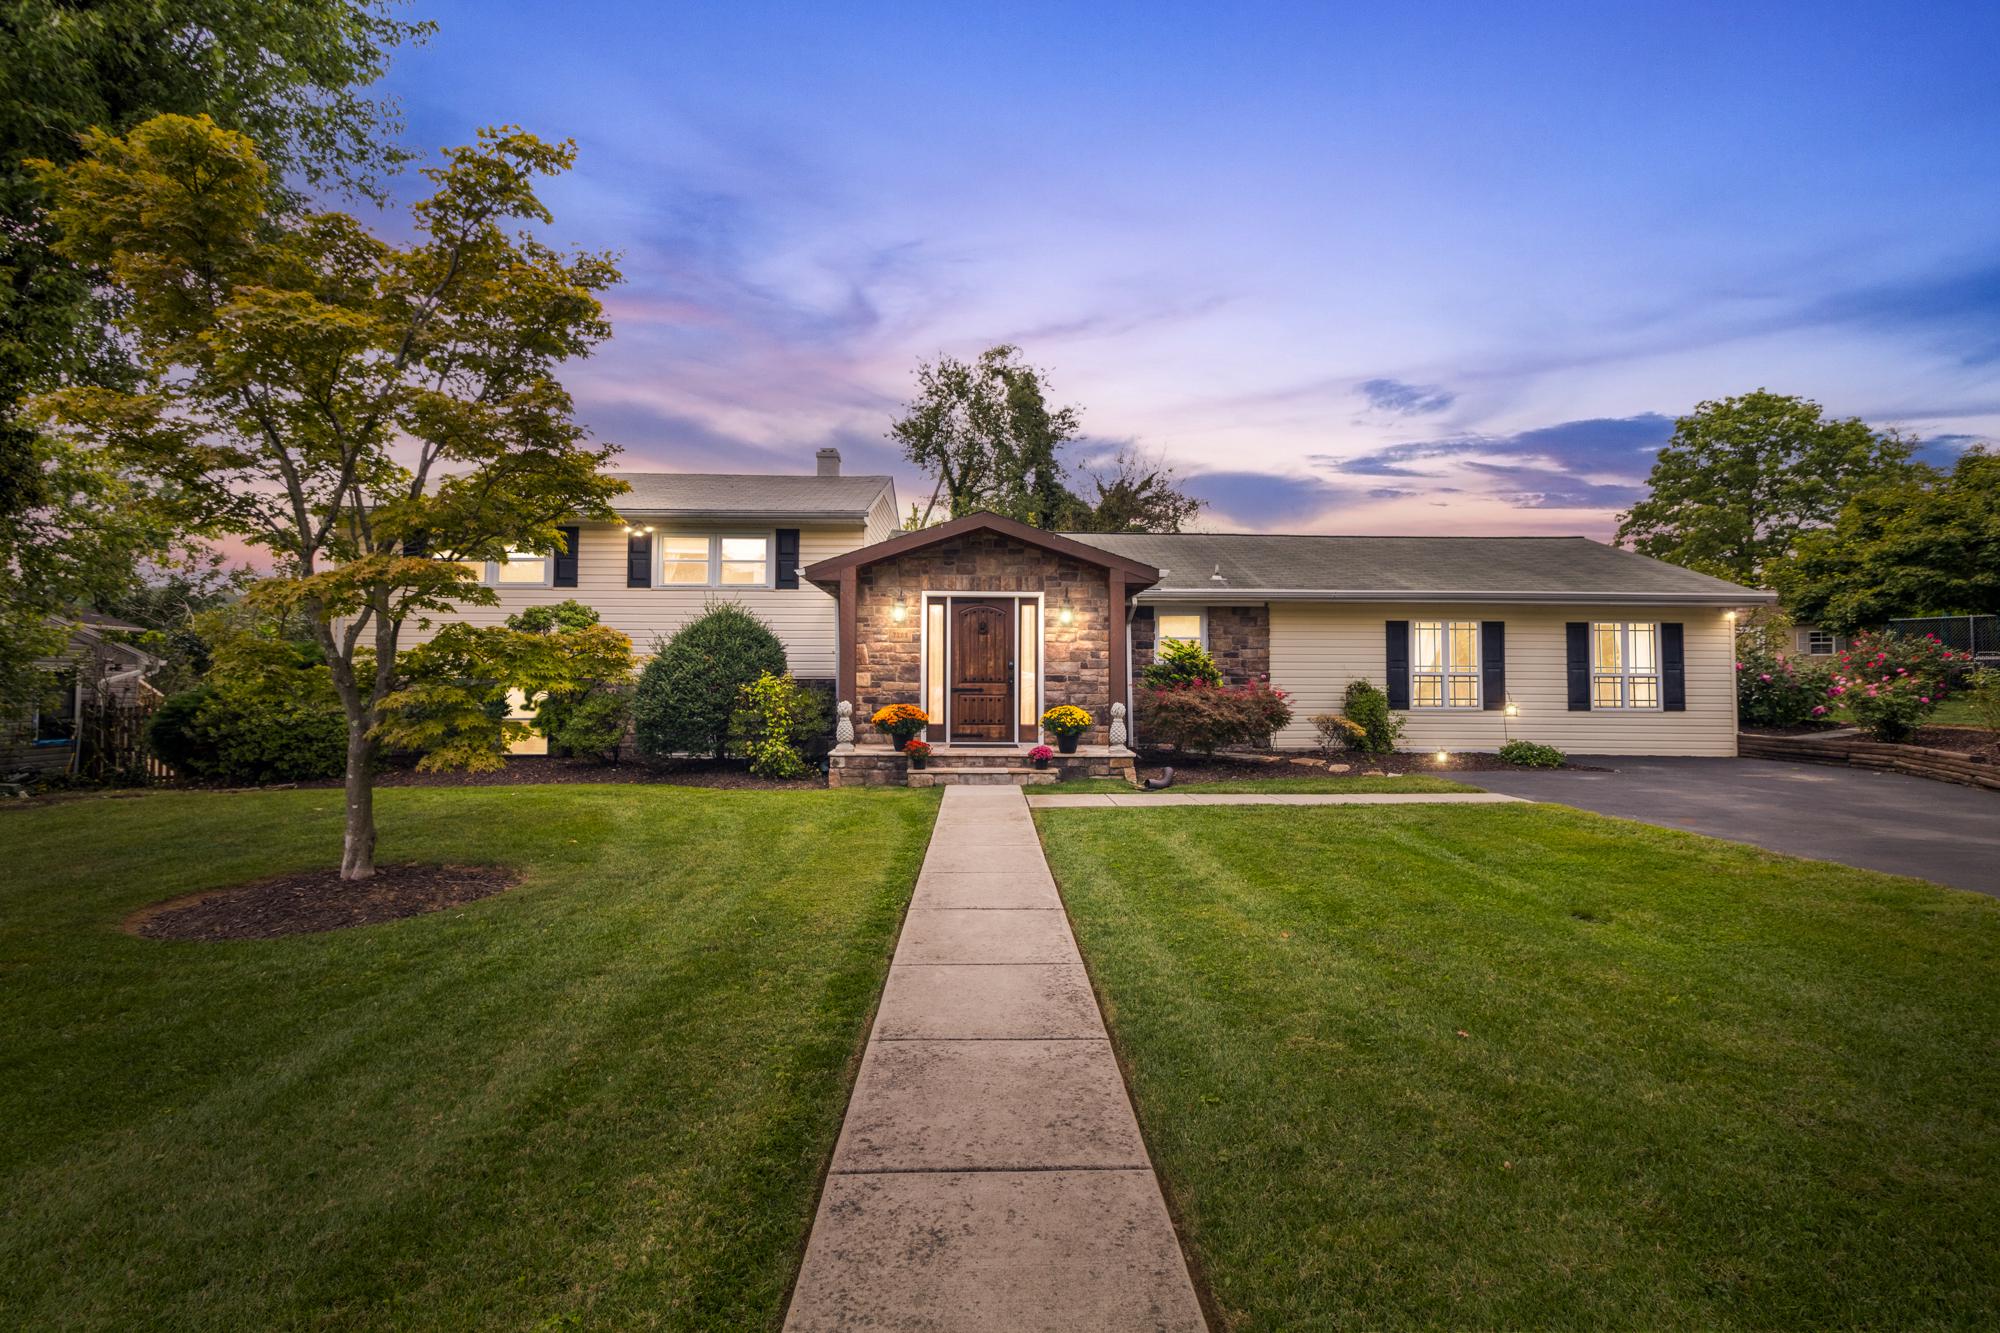
OK, you can stop looking. You've found it. Here's where a life well-lived begins. Welcome! Nestled on almost a half acre, this home is your new sanctuary. Walking up you'll appreciate the impressive stone entryway. Step inside and you're in a home that begs you to relax or to entertain. The warm and inviting interior is highlighted by exposed beams and beautiful wood floors. The kitchen is...wow! Culinary magic can happen in this chef's delight, with upgraded countertops, stainless steel appliances, and a cozy combination with the impressive Great Room, making it ideal for gatherings. Prep your food and engage with your guests in this welcoming space. Enjoy the ambiance of the pellet stove fireplace on chilly evenings (it's on a thermostat, too), while recessed lighting adds a touch of sophistication throughout. Upstairs you'll enjoy the updated baths with thoughtful touches like lighted mirrors and quartz counters, and 3 ample bedrooms. In the lower level, there's more space to hang out in the family room, plus a bonus room with closets - use your imagination for this space (office, studio, home gym - so many options). Outside, the property shines with a large patio complete with pergola, and featuring a refreshing walk-in, in-ground pool, perfect for summer fun and relaxation (it’s opened, cleaned, and ready for you to beat the summer heat). Experience a perfect blend of comfort, style, and outdoor enjoyment. And the location can't be beat - close to the beltway and all the shopping, dining, and recreation the area has to offer. Don’t miss the opportunity to make this wonderful property your own. This home is not just a place to live; it’s a lifestyle.
#MDBC2168232

LUTHERVILLE TIMONIUM

7206 N CHARLES STREET N

3 Beds

2 Baths

2,578 Sq.Ft.

$620,000

MLS#: MDBC2168232
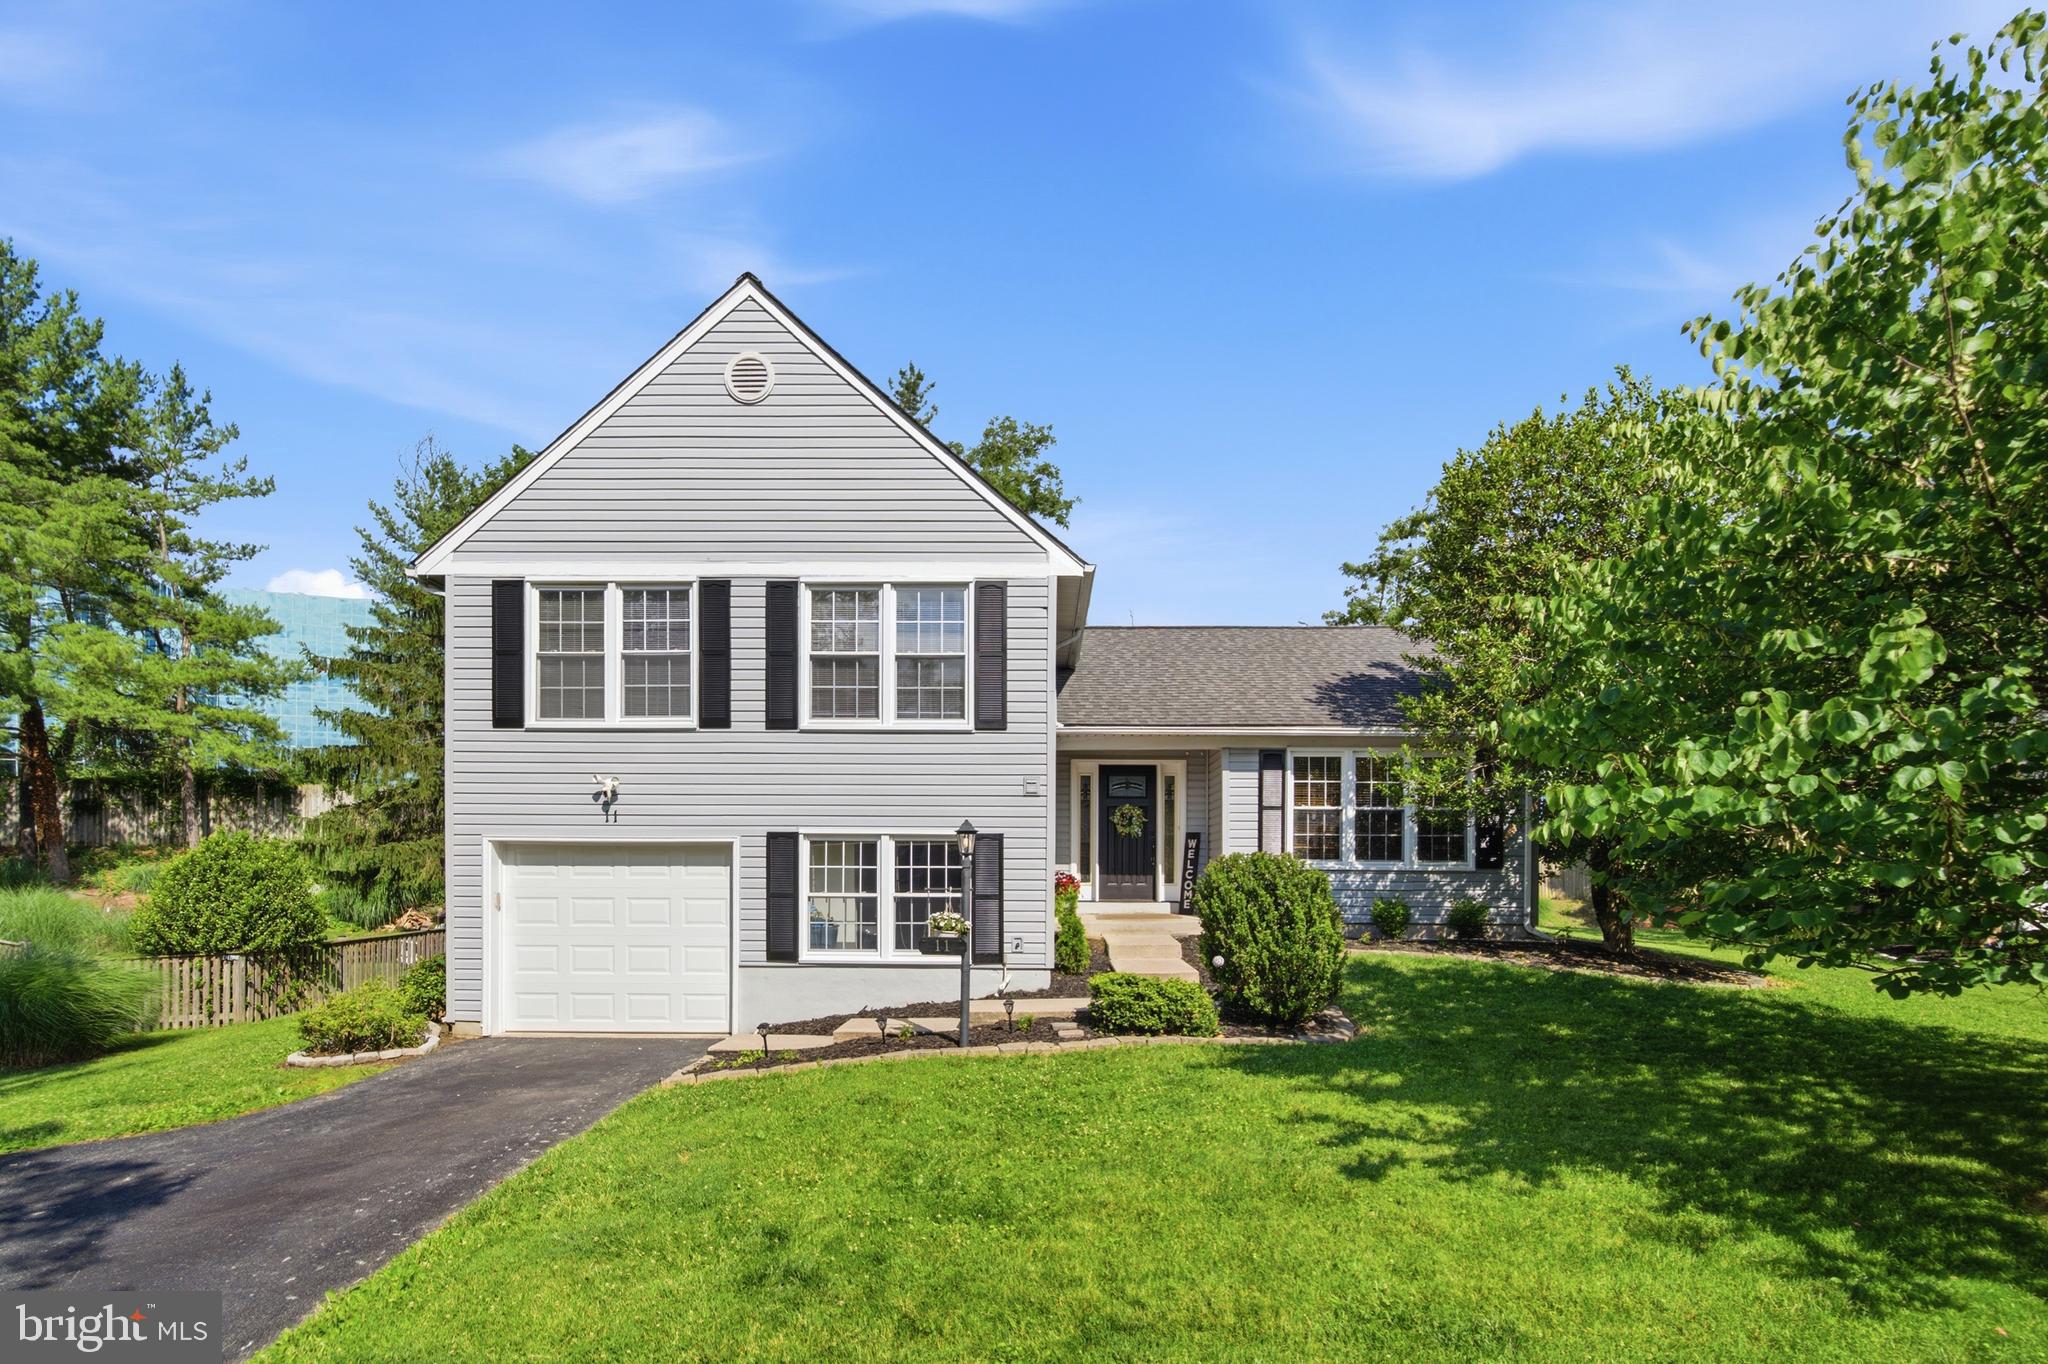
Welcome home! This beautifully updated home in the highly sought after Hunt Ridge community perfectly blends modern upgrades with everyday comfort. The bright and airy main level features a spacious living and dining room, dramatic cathedral ceilings, and an abundance of natural light. At the heart of the home is a fully modernized kitchen complete with rich cherrywood cabinetry, a custom tile backsplash, stainless steel appliances, and stylish, low-maintenance vinyl flooring. Upstairs and throughout, you’ll find fresh paint, updated light fixtures, new plush carpeting, and beautifully refreshed bathrooms. The finished lower level offers excellent additional living space with matching vinyl floors. Step outside to your private outdoor oasis—featuring an expansive deck and patio ideal for entertaining, and a cozy fire pit area perfect for summer nights. Roof 2015,  water heater 2018, carpet 2026! Conveniently located near major highways, shopping, dining, and more! Bonus: Zoned for Pinewood Elementary, a recognized Blue Ribbon School!
#MDBC2166038

LUTHERVILLE TIMONIUM

11 PHEASANT RUN COURT

3 Beds

2 Baths

2,148 Sq.Ft.

$515,000

MLS#: MDBC2166038
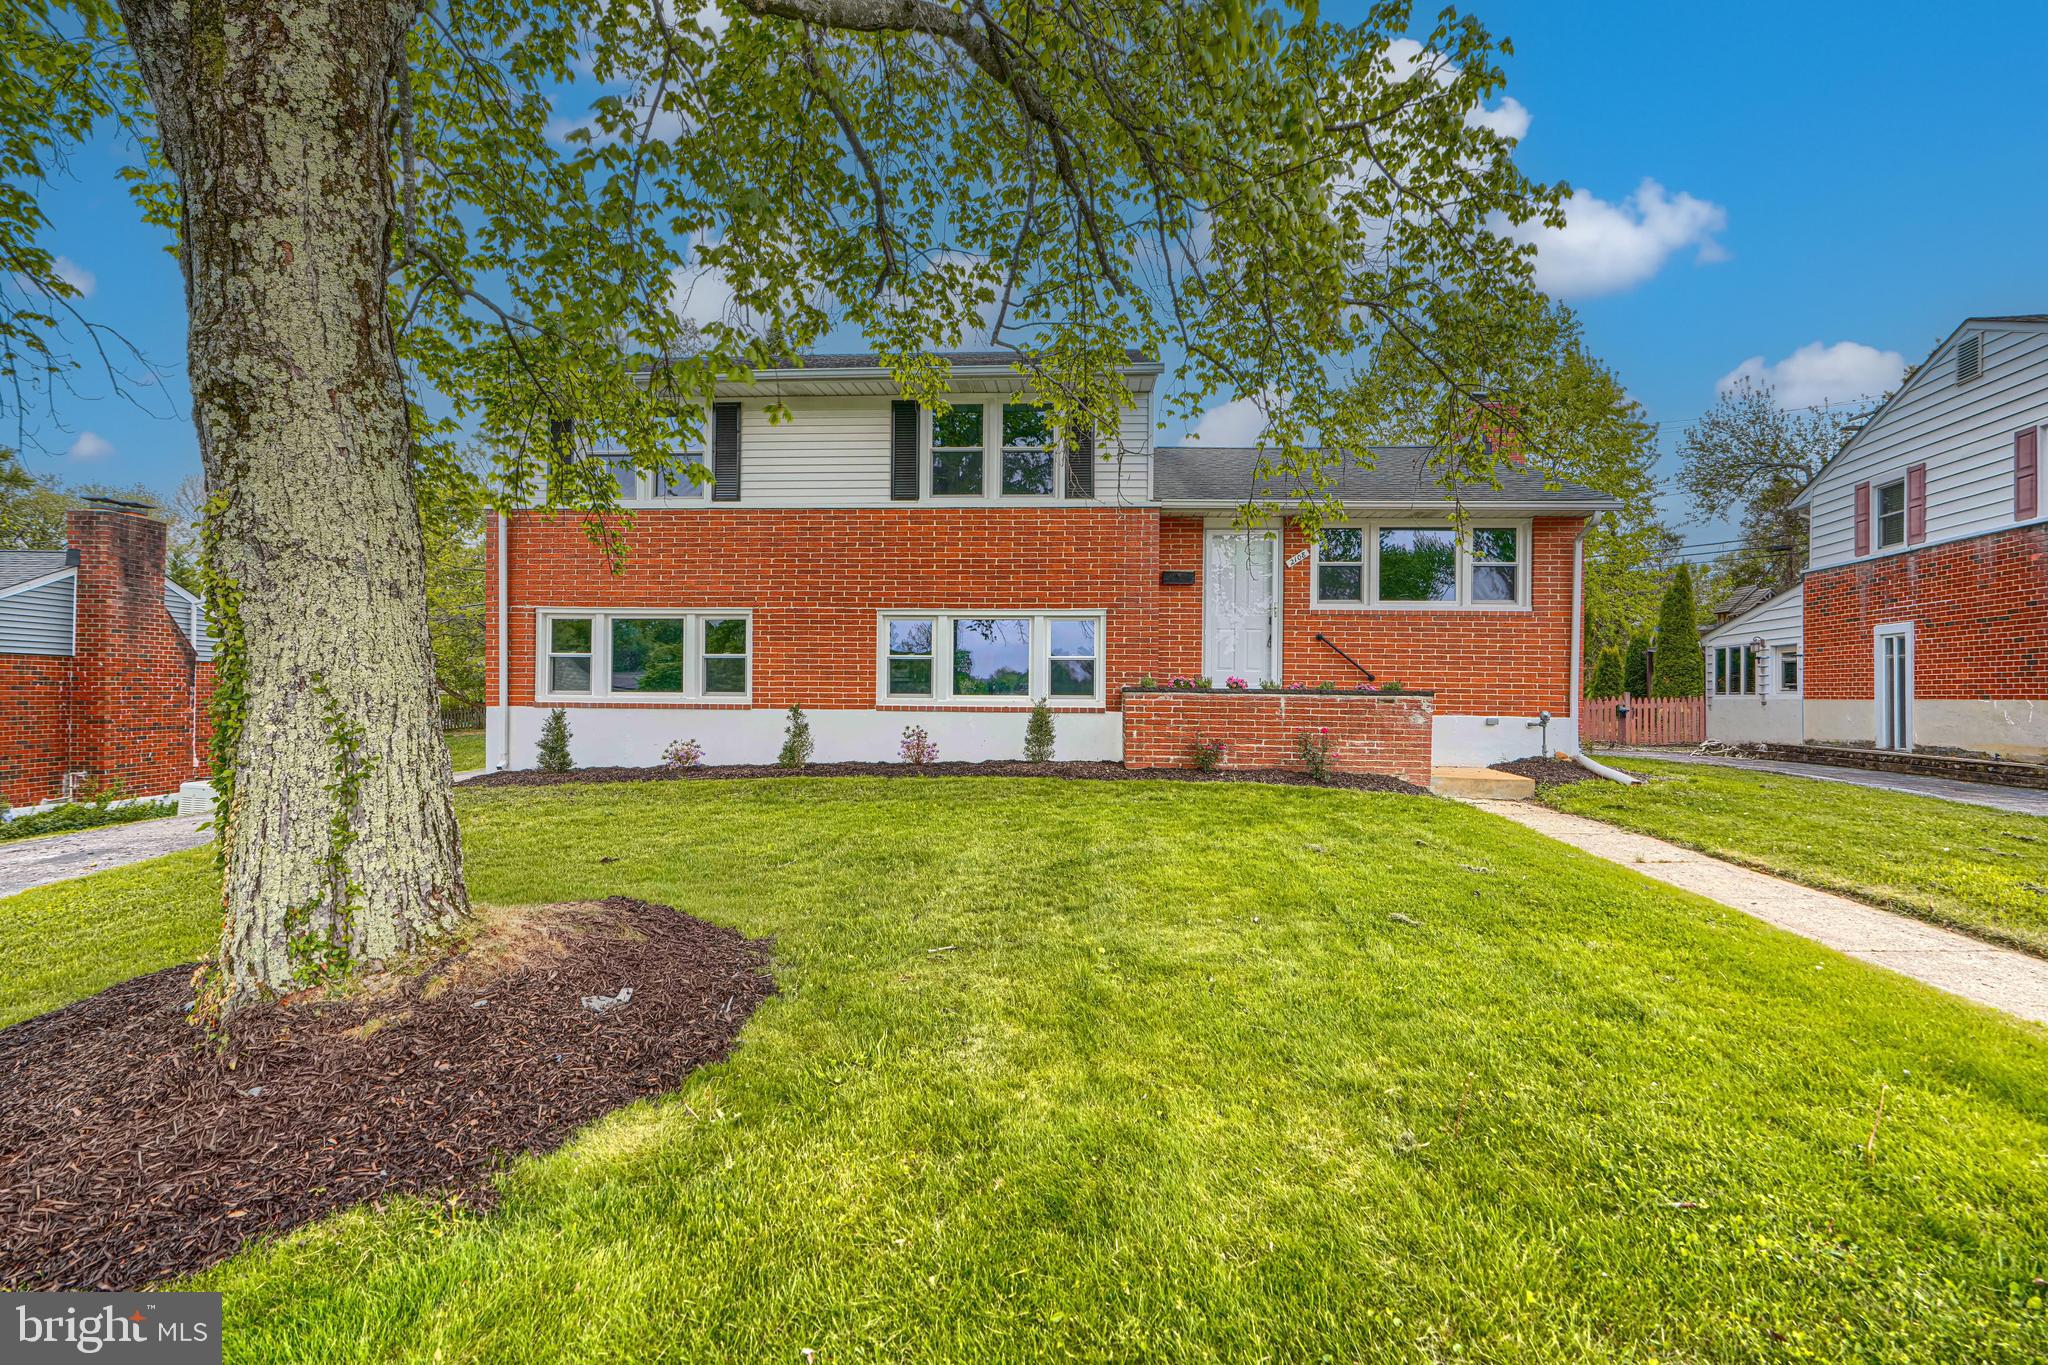
Discover the charm of this beautifully updated split-level home in the desirable Suburban Greens neighborhood. With a major renovation completed in 2026, this residence seamlessly blends modern comforts with classic appeal. Step inside to find a spacious layout featuring three inviting bedrooms and two full bathrooms with upgraded tub shower and a walk-in shower, perfect for relaxation. The heart of the home is the combination kitchen and dining area, equipped with upgraded countertops, breakfast bar, custom-made white cabinetry and stainless-steel appliances, making it a culinary haven. The family room, conveniently located off the kitchen, is perfect for gatherings. Natural light floods through double-pane windows, while new luxury vinyl plank and ceramic tile flooring add a touch of sophistication throughout. The living room with high cathedral ceiling and wood burning fireplace, provides a warm comfortable space especially during winter, while the partially finished basement equipped with heating and windows, offers additional potential for customization. Outside, the property is enhanced by thoughtful landscaping, a level rear yard, and a partly wooded front yard, creating a serene environment. Other exterior features include an enclosed screened porch that invites you to enjoy the outdoors year-round, and a private, paved driveway, making parking convenient. This home is not just a place to live; it's a lifestyle waiting to be embraced. Don't miss your chance to make this stunning property your own! Note - Some images in this listing have been virtually staged.
#MDBC2161310

LUTHERVILLE TIMONIUM

2108 EASTRIDGE ROAD

3 Beds

2 Baths

2,220 Sq.Ft.

$579,950

MLS#: MDBC2161310
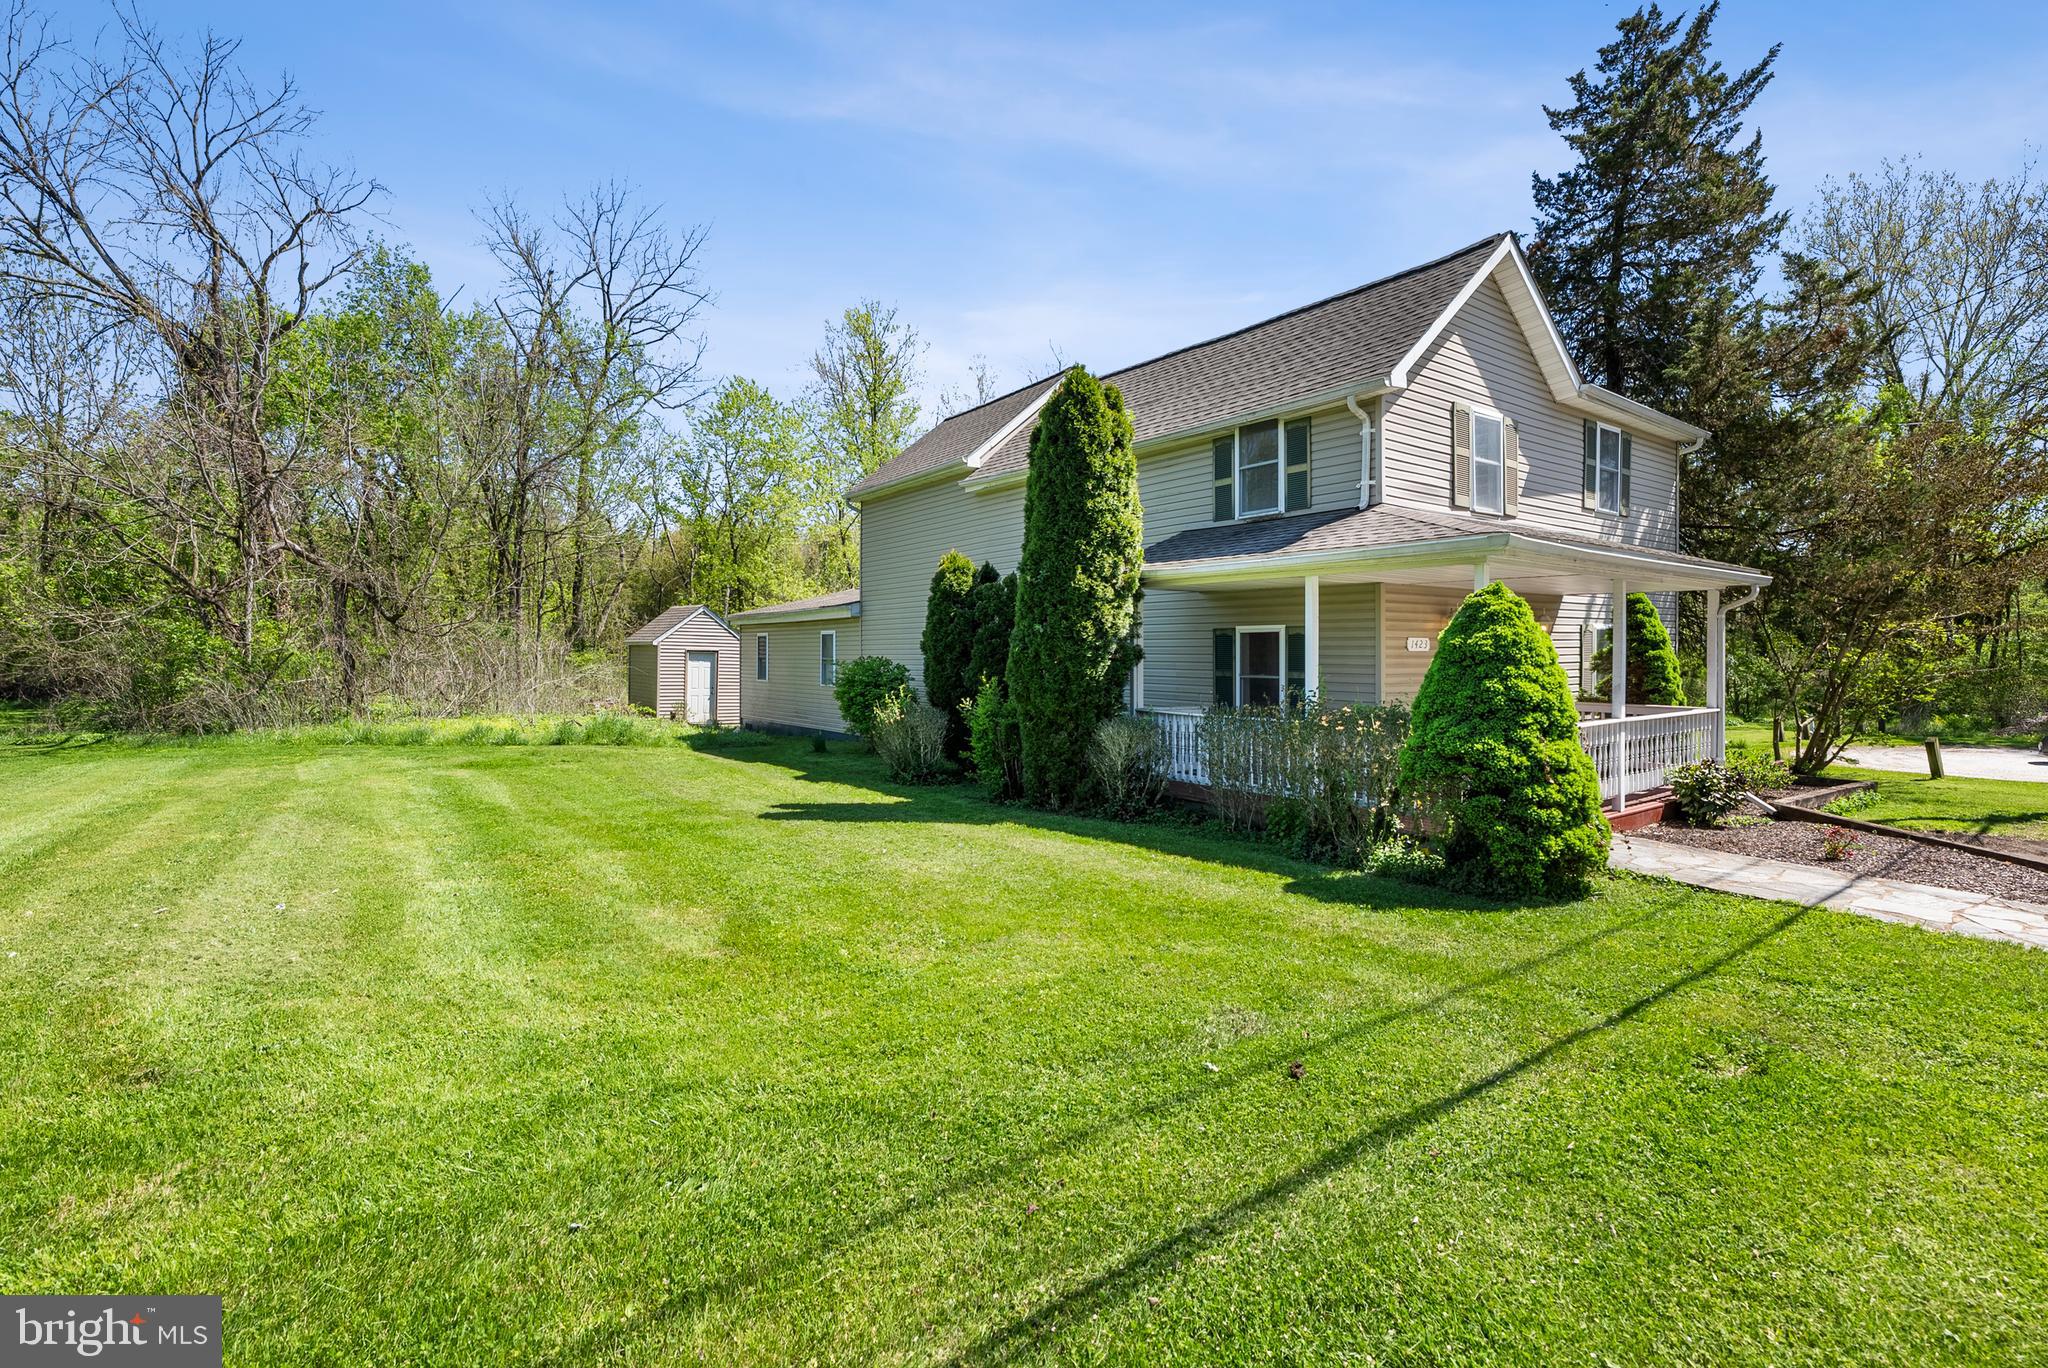
NEW PRICE!!  Absolutely Wonderful & Very Updated 5BR - 4.5BA Colonial with a Rear Addition with a 1st Floor Family Room, 2 Main Level BR's & 2 Full Baths-A Quaint Covered Front Porch to Enjoy the Wonderful .81 Ac Lot with 2 LG Baltimore County Open Space Lots on Either Side! These Lots are Cut & Maintained by the County! The Original Main House has a Fabulous Open Floor Plan with Hardwood Floors & Recessed Lights + a Lovely Den/Office off the Foyer/ Sitting Room & Half Bath-Great Updated White Cabinet Eat-in Kitchen with a Door to the Deck-The Upper Level has a Lovely Primary BR with Vaulted Ceilings & a Door to a Balcony + a Nice Primary Bath with a Soaking Tub /Shower- There are 2 More BR's & a Hall Bathroom Upstairs & the Washer & Dryer are Upstairs as Well- New High Eff Gas Furnace /Central Air (2023) for the Main & Upper Level & a New Heat Pump (2023) for the Rear Addition (Which is Also Perfect for an In-law Suite)-New Roof 2023+Updated Sewer Line & Water Line - Enjoy the LG Shed for Extra Storage-Home Requires a Small Amount of Flood Insurance & it is Only  $775.00 a Year as the Stream Restoration Has Significantly Decreased the Chance of a Possible Issue- Seller has Never had a Flood Issue in the 23 years She Has Lived There! Priced To Sell!!
#MDBC2152344

LUTHERVILLE TIMONIUM

1423 SCHOOL LANE

5 Beds

4 Baths

2,392 Sq.Ft.

$499,900

MLS#: MDBC2152344
New on site 3 days ago
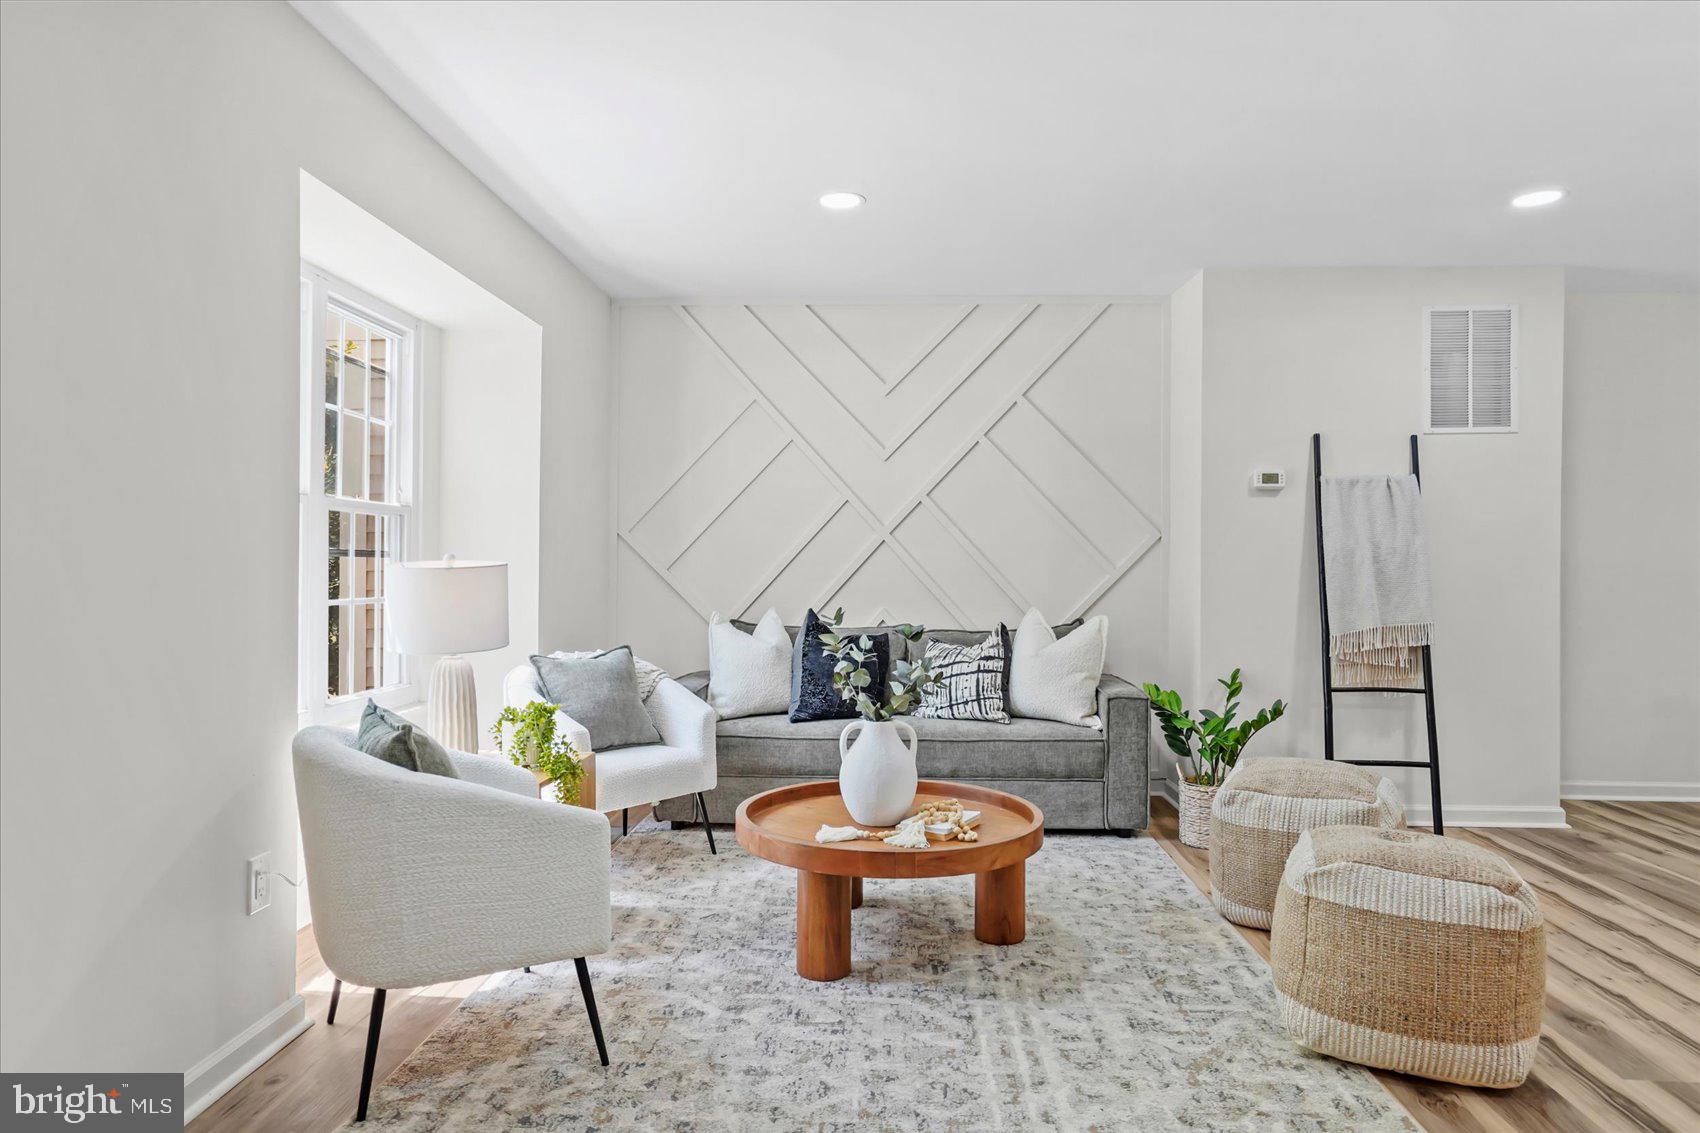
Renovated townhome in the highly sought-after Wellington Valley community! Bathed in natural light, this beautifully updated home features gorgeous luxury vinyl plank (LVP) flooring and a bright, open-concept floor plan designed for modern living and effortless entertaining.

The stunning renovated kitchen is the heart of the home, showcasing quartz countertops, stainless steel appliances, and a spacious center island that seamlessly flows into the dining and living areas. Just off the dining room, step onto the private deck overlooking the fully fenced backyard and mature trees—the perfect setting for morning coffee, outdoor dining, or relaxing with family and friends.

The upper level offers three generously sized bedrooms and two beautifully renovated full bathrooms. The spacious primary suite serves as a private retreat, complete with a spa-inspired en-suite bath designed for relaxation after a long day.

The finished walkout lower level provides exceptional additional living space, featuring a large family room or recreation room, a fourth bedroom, and a stunning full bathroom. With direct access to the backyard, this versatile space is ideal for entertaining, hosting overnight guests, creating a home office, or accommodating multigenerational living.

Perfectly situated in the desirable Wellington Valley community, this move-in-ready home is conveniently located near shopping, restaurants, parks, and everyday conveniences, with easy access to major commuter routes. Offering stylish finishes, flexible living spaces, and an unbeatable location, this home truly has it all.
#MDBC2168332

LUTHERVILLE TIMONIUM

46 ABBEY BRIDGE COURT

4 Beds

3 Baths

1,804 Sq.Ft.

$499,900

MLS#: MDBC2168332
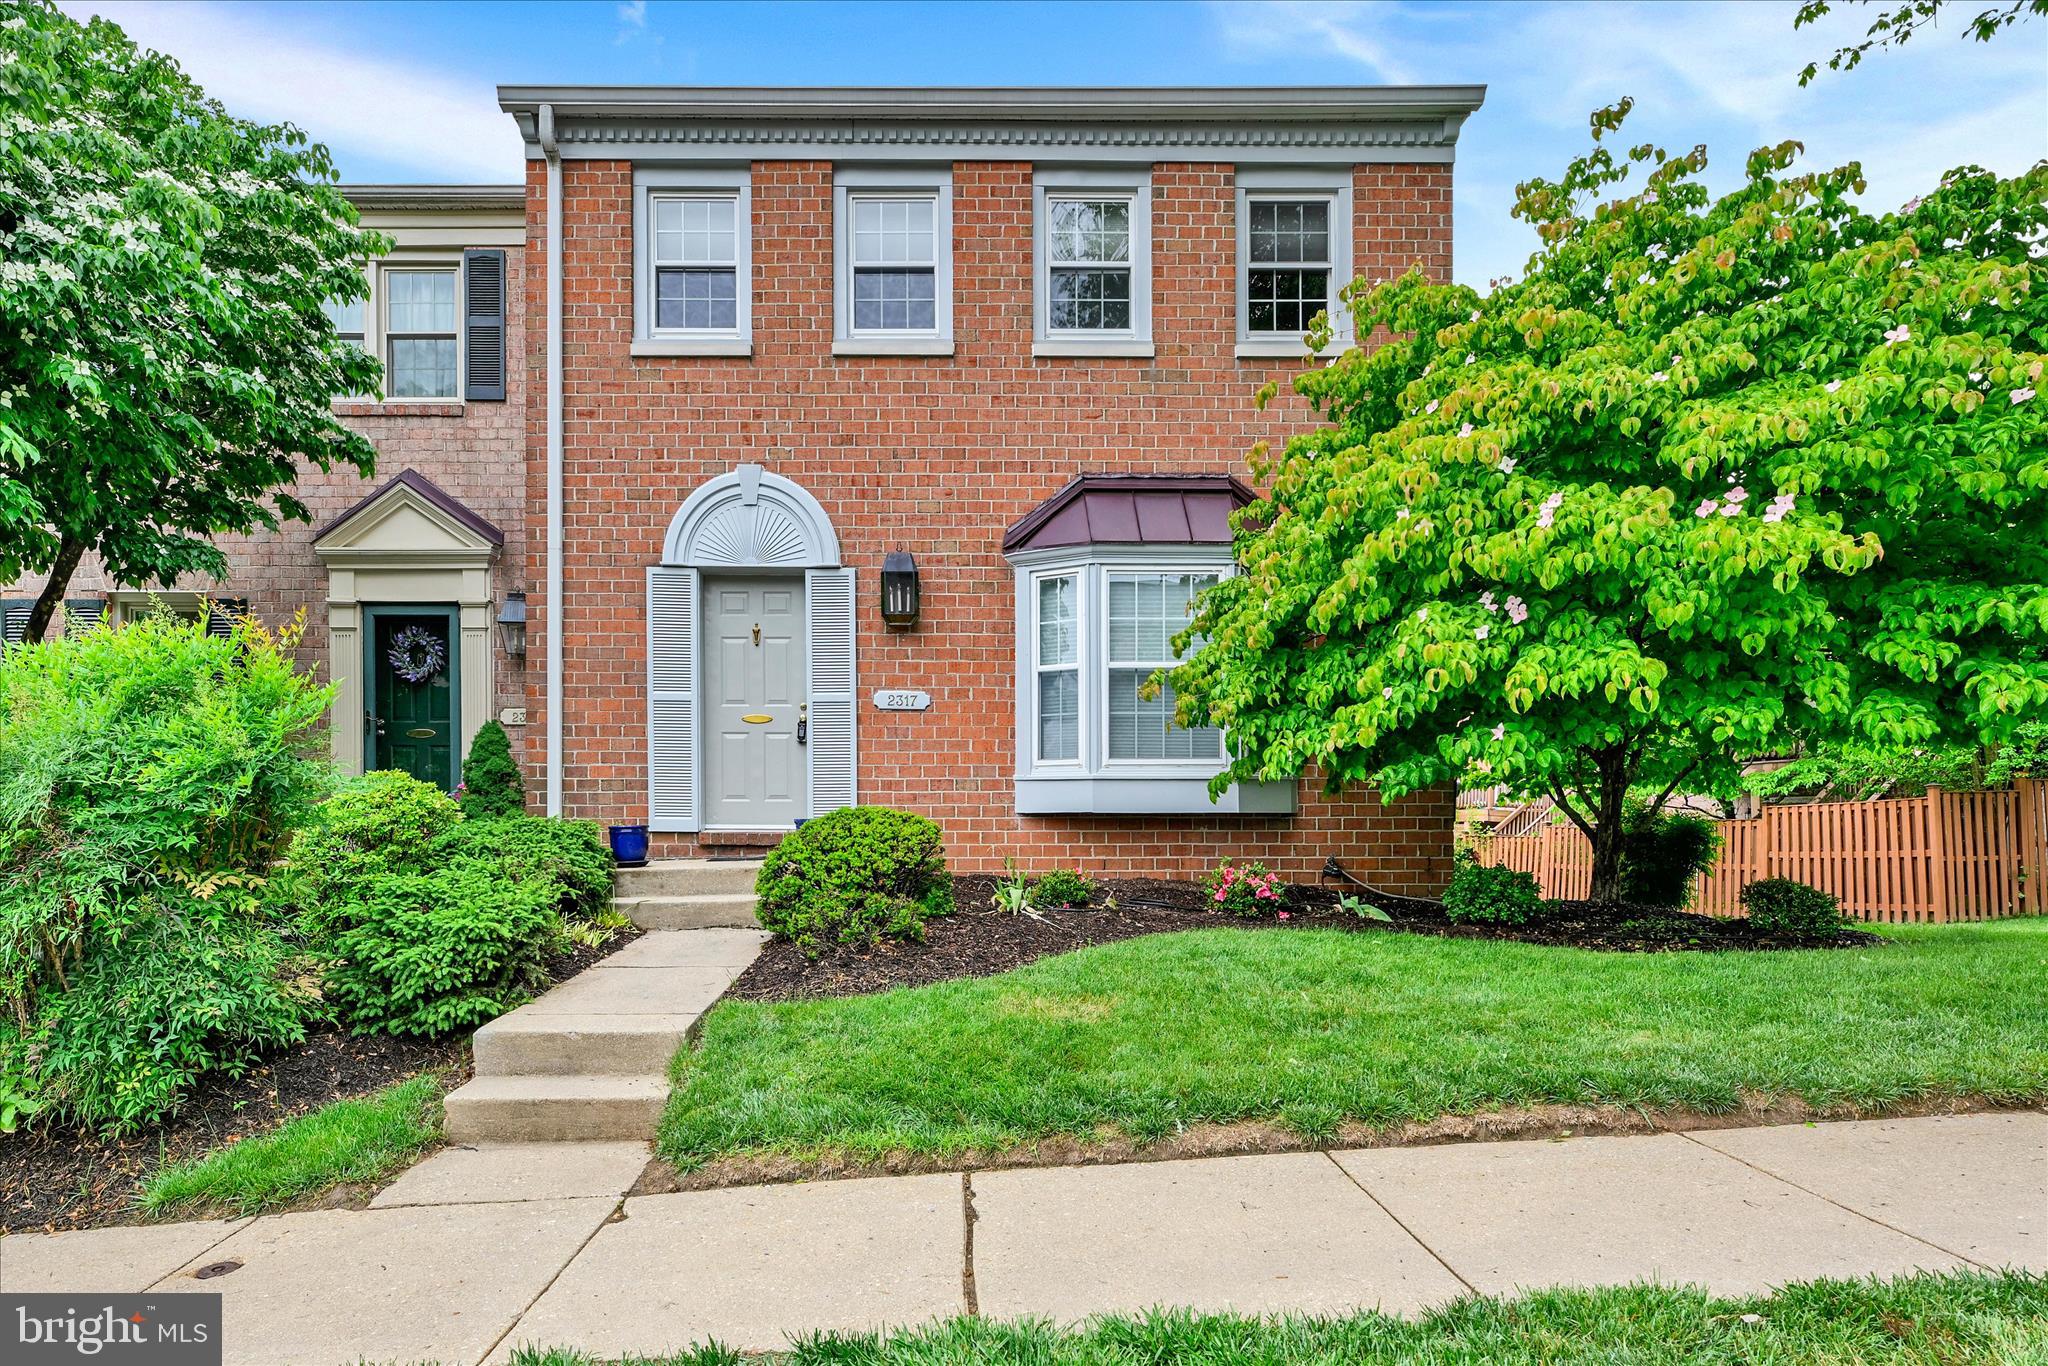
Rare opportunity in a highly sought-after neighborhood where homes seldom become available! This end-of-group townhouse offers the perfect blend of space, comfort, and style in a prime location that’s quiet, yet incredibly convenient to everything.

Beautiful hardwood floors flow throughout the main level and continue upstairs, adding warmth and continuity throughout the home. The inviting living space is highlighted by a cozy fireplace—perfect for relaxing or entertaining.

A main-level bonus room provides the perfect space for a home office, playroom, or flex area to suit your needs.

The home features generously sized bedrooms with ample closet space, providing both comfort and functionality. A fully finished basement offers valuable additional living space—ideal for a family room, home office, or guest area.

Step outside to a nicely sized deck, perfect for outdoor dining or unwinding in a peaceful setting.
#MDBC2163416

LUTHERVILLE TIMONIUM

2317 WONDERVIEW ROAD

3 Beds

3 Baths

2,280 Sq.Ft.

$470,000

MLS#: MDBC2163416

 - property

Send a message

Message successfully sent.

Your message

What is 3 + 4 ?

Reason for contacting?

I agree to receive email communication and understand I can unsubscribe at any time.

I agree to be contacted by Charis Realty Group via call, email, and text for real estate services. To opt out, you can reply 'stop' at any time or reply 'help' for assistance. You can also click the unsubscribe link in the emails. Message and data rates may apply. Message frequency may vary. Privacy Policy

Sign Out

Virtual Assistant

Would you like to take the next step with this property? We can help you schedule a showing or virtual tour, or send you more details.

Yes, I would like more information.

Thank You for Your Reply, One of Our Agents will contact you as soon as possible

No, maybe later.

Thank you, you can always contact me via email, phone number or through the contact form.

Realhub AI

Lucy - Your AI-Powered Realtor

Update Your Temporary Password

Personalize your search

Enter your email and we'll notify you immediately when new listings match what you're looking for.

or enter email address

Already have an account ? Login here

Continue your home search

I agree to receive communications and understand I can unsubscribe at any time.

I agree to be contacted by Charis Realty Group via call, email, and text for real estate services. To opt out, you can reply 'stop' at any time or reply 'help' for assistance. You can also click the unsubscribe link in the emails. Message and data rates may apply. Message frequency may vary. Privacy Policy

Already have an account ? Login here

We use cookies

We use cookies primarily for analytics to enhance your experience. By accepting, you agree to our use of these cookies. You can manage your preferences or learn more about our cookies policy.
