


Property
Beds
3
Full Baths
2
1/2 Baths
1
Year Built
1988
Sq.Footage
1,200
Welcome to this refreshed, original-owner end-unit townhome in Germantown’s Gunners Lake Village, offering approximately 1,800 square feet of finished living space across the above- and below-grade levels. The move-in-ready interior features 2.5 baths, fresh paint, new carpet, new appliances, hardwood flooring throughout the main living area, an eat-in kitchen, and ample storage. The spacious lower-level recreation room provides flexible living and entertaining space with a convenient walkout to the brick-paver patio. Outside, enjoy a cozy, tree-lined backyard, spacious deck, and connecting stairs providing easy access between the deck and lower-level patio. Conveniently located near Gunners Lake, parks, trails, shopping, dining, and everyday essentials, with easy access to Routes 118 and 355, I-270, and the MARC train. A peaceful neighborhood setting with commuter convenience close at hand. Schedule your private tour today and discover all this inviting home has to offer!
Features & Amenities
Interior
-
Total Bedrooms
3
-
Bathrooms
2
-
1/2 Bathrooms
1
-
Above Grade Finished Area
1200.0
-
Basement YN
YES
-
Cooling YN
YES
-
Cooling
Central Air, Heat Pump, Electric
-
Fireplace YN
NO
-
Heating YN
YES
-
Heating
Electric, Central
-
Pet friendly
Yes
Exterior
-
Garage
No
-
Construction Materials
Frame
-
Parking
Assigned, Unassigned, Parking Lot
-
Patio and Porch Features
Deck, Patio, Porch
-
Pool
Yes
-
Pool Features
Community
-
Waterfront YN
NO
-
View
Trees/Woods, Street
Area & Lot
-
Lot Features
Corner Lot
-
Lot Size(acres)
0.04
-
Lot Size(square feet)
1,725
-
Property Type
Residential
-
Property Sub Type
Townhouse
-
Architectural Style
Colonial
Price
-
Sales Price
$435,000
-
Tax Amount
$4,007
-
Financing Options
Conventional, FHA, VA, Cash
-
Sq. Footage
1,200
-
Price/SqFt
$362
HOA
-
Association
YES
-
Association Fee
$105
-
Association Fee Frequency
Monthly
-
Association Fee Includes
N/A
Property Resources
-
Horse Property
NO
School District
-
Elementary School
S. CHRISTA MCAULIFFE
-
Middle School
ROBERTO W. CLEMENTE
-
High School
SENECA VALLEY
Property Features
-
New Construction
NO
-
Association Amenities
None
-
Foundation Details
Slab
-
Senior Community YN
NO
-
Sewer
Public Sewer
-
Tax Lot
330
-
Water Source
Public
Schedule a Showing
Showing scheduled successfully.
Mortgage calculator
Estimate your monthly mortgage payment, including the principal and interest, property taxes, and HOA. Adjust the values to generate a more accurate rate.
Your payment
Principal and Interest:
$
Property taxes:
$
HOA fees:
$
Total loan payment:
$
Total interest amount:
$
Location
County
MONTGOMERY
Elementary School
S. CHRISTA MCAULIFFE
Middle School
ROBERTO W. CLEMENTE
High School
SENECA VALLEY
Listing Courtesy of Channareth Khoun, EXP Realty, LLC
RealHub Information is provided exclusively for consumers' personal, non-commercial use, and it may not be used for any purpose other than to identify prospective properties consumers may be interested in purchasing. All information deemed reliable but not guaranteed and should be independently verified. All properties are subject to prior sale, change or withdrawal. RealHub website owner shall not be responsible for any typographical errors, misinformation, misprints and shall be held totally harmless.

Salesperson, Realtor
Summer Burton
Call Summer today to schedule a private showing.

* Listings on this website come from the FMLS IDX Compilation and may be held by brokerage firms other than the owner of this website. The listing brokerage is identified in any listing details. Information is deemed reliable but is not guaranteed. If you believe any FMLS listing contains material that infringes your copyrighted work please click here to review our DMCA policy and learn how to submit a takedown request.© 2024 FMLS.
Related Properties

GERMANTOWN
18527 EAGLES ROOST DRIVE
3 Beds
3 Baths
2,272 Sq.Ft.
$450,000
MLS#: MDMC2258142

GERMANTOWN
13107 CHERRY BEND TERRACE
3 Beds
2 Baths
1,514 Sq.Ft.
$374,999
MLS#: MDMC2255346

GERMANTOWN
18147 METZ DRIVE
3 Beds
3 Baths
1,144 Sq.Ft.
$429,900
MLS#: MDMC2250548

GERMANTOWN
11458 STONEY POINT PLACE
3 Beds
2 Baths
1,160 Sq.Ft.
$359,000
MLS#: MDMC2248786
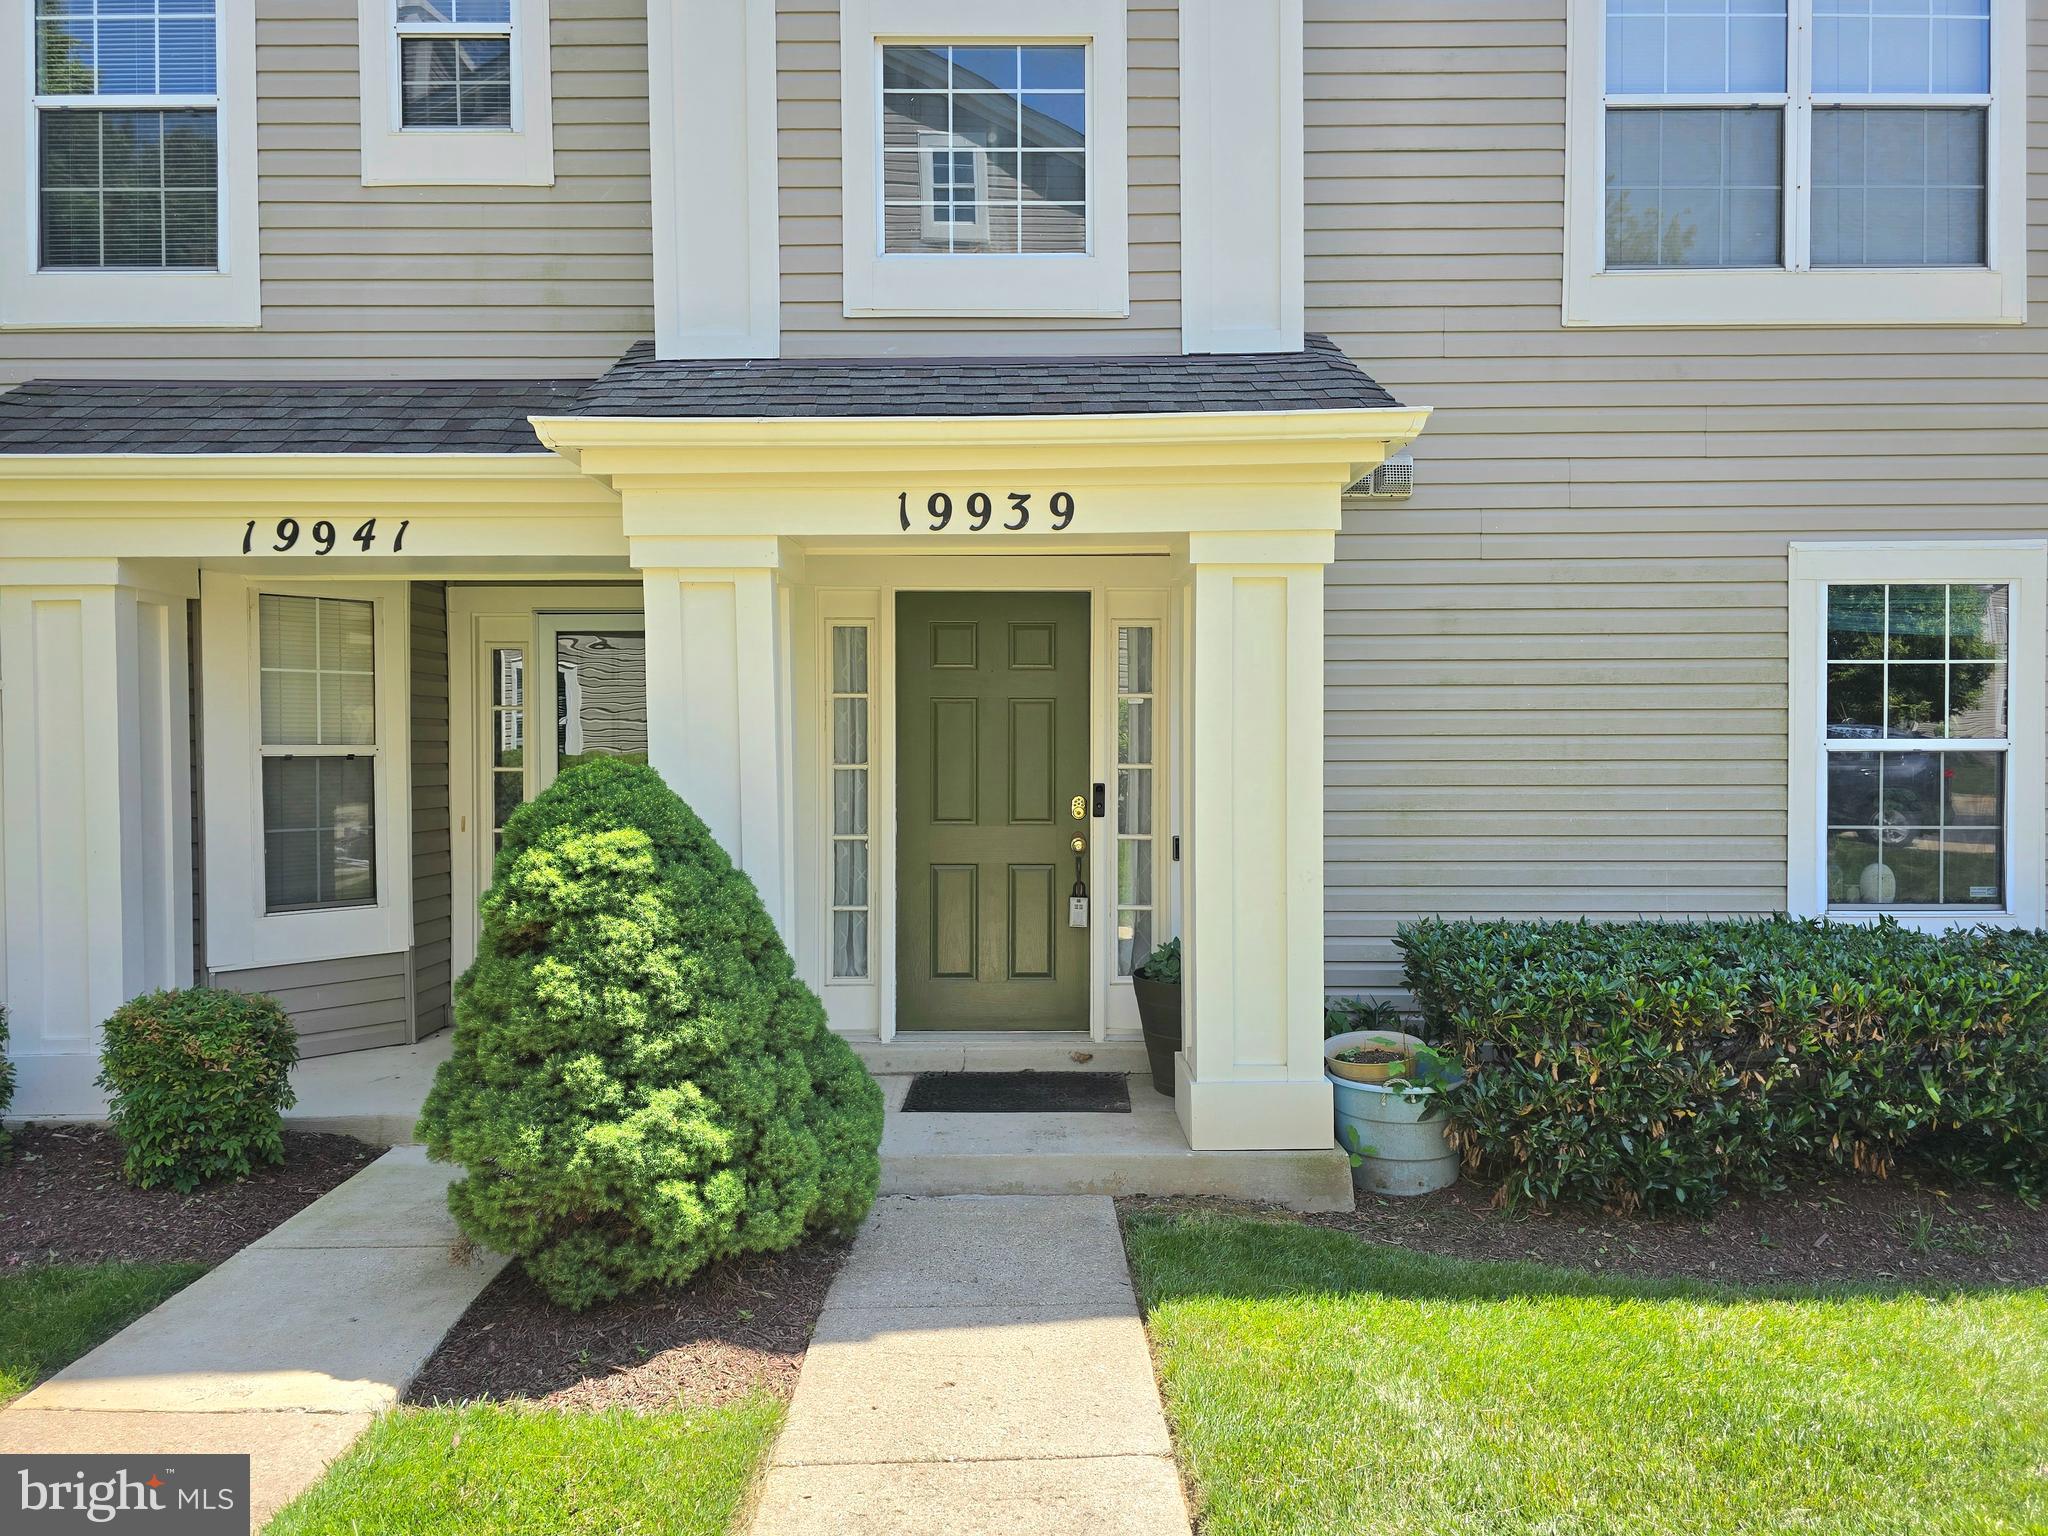
GERMANTOWN
19939 DUNSTABLE CIRCLE 215
2 Beds
2 Baths
1,638 Sq.Ft.
$363,999
MLS#: MDMC2238670
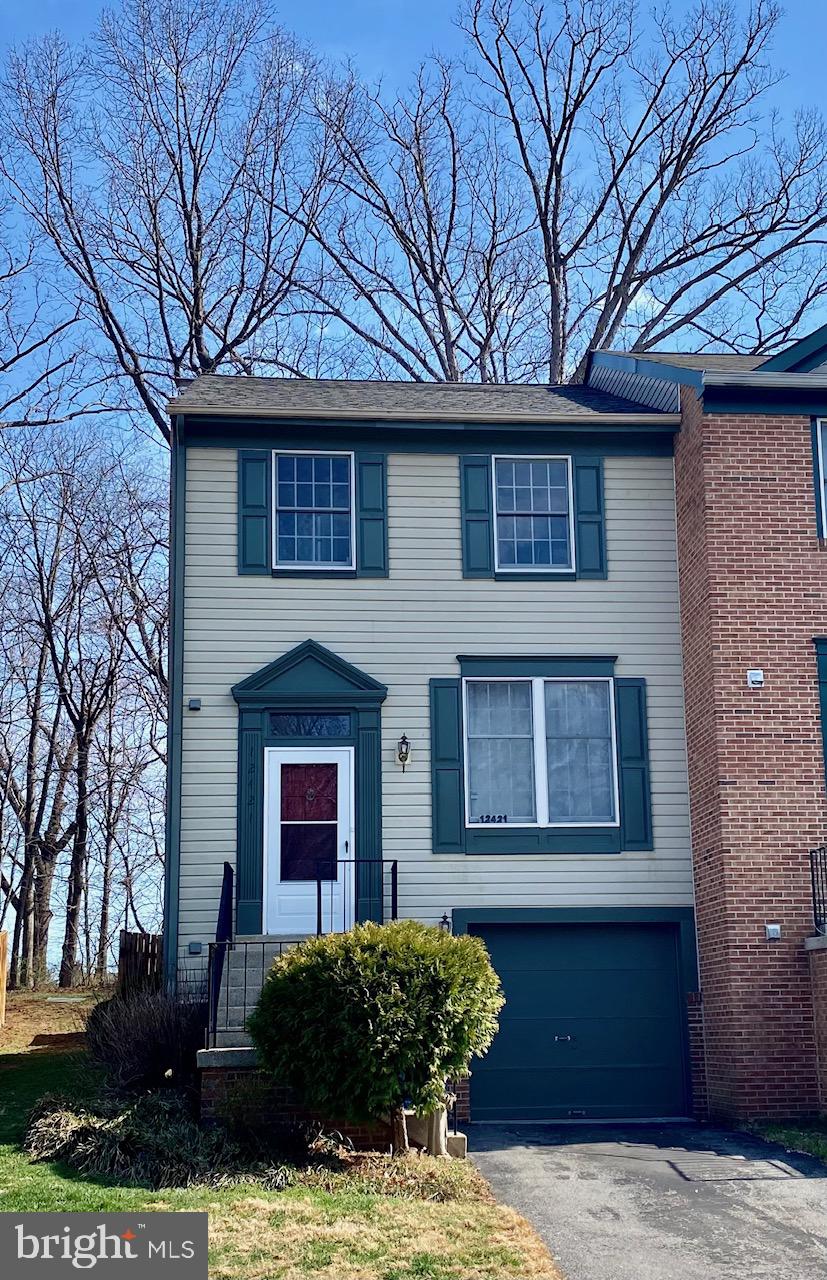
GERMANTOWN
12421 WALNUT COVE CIRCLE
3 Beds
2 Baths
1,320 Sq.Ft.
$449,000
MLS#: MDMC2222512

GERMANTOWN
11217 BENT CREEK TERRACE
3 Beds
2 Baths
1,839 Sq.Ft.
$465,000
MLS#: MDMC2236814

GERMANTOWN
19515 WHITE SADDLE DRIVE
3 Beds
2 Baths
1,260 Sq.Ft.
$429,900
MLS#: MDMC2256282

GERMANTOWN
20355 CENTURY BOULEVARD 177 L
3 Beds
2 Baths
1,802 Sq.Ft.
$499,900
MLS#: MDMC2209406
.png)