Features & Amenities

Interior

  • Total Bedrooms

    3

  • Bathrooms

    2

  • 1/2 Bathrooms

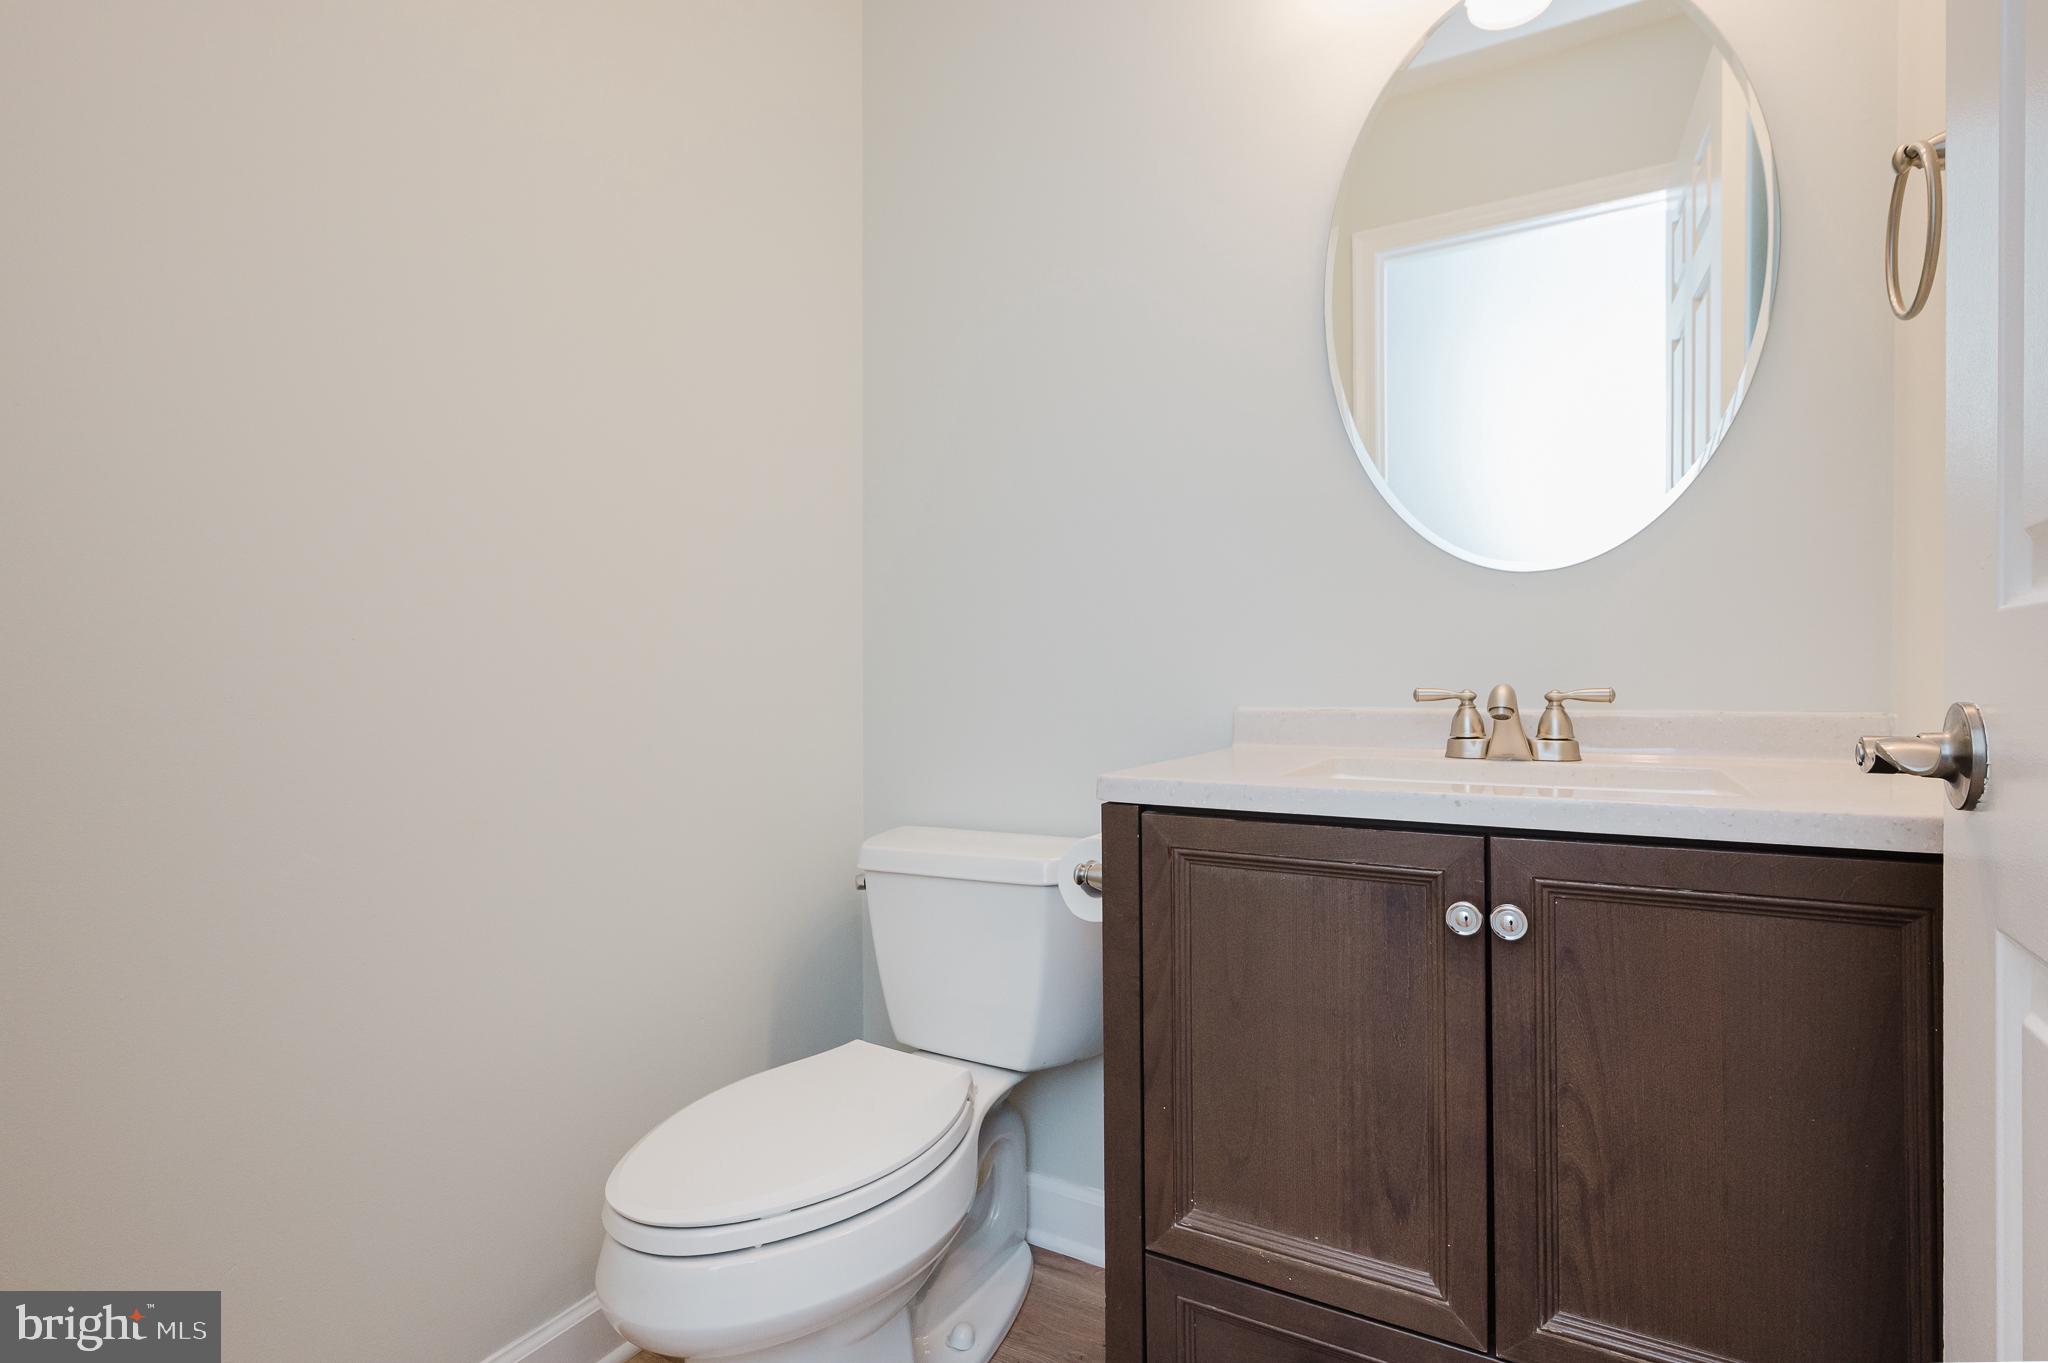
    1

  • Above Grade Finished Area

    1728.0

  • Basement YN

    YES

  • Cooling YN

    YES

  • Cooling

    Central Air, Electric

  • Fireplace YN

    YES

  • Heating YN

    YES

  • Heating

    Natural Gas, Heat Pump

  • Pet friendly

    N/A

Exterior

  • Garage

    Yes

  • Garage spaces

    1

  • Construction Materials

    Block

  • Parking

    Garage, Attached

  • Pool

    No

  • Waterfront YN

    NO

Area & Lot

  • Lot Size(acres)

    0.33

  • Lot Size(square feet)

    14375.0

  • Property Type

    Residential

  • Property Sub Type

    Single Family Residence

  • Architectural Style

    Contemporary

Price

  • Sales Price

    $525,000

  • Tax Amount

    $4,141

  • Sq. Footage

    2, 078

  • Price/SqFt

    $252

HOA

  • Association

    No

School District

  • Elementary School

    N/A

  • Middle School

    N/A

  • High School

    N/A

Property Features

  • New Construction

    NO

  • Foundation Details

    Brick/Mortar

  • Senior Community YN

    NO

  • Sewer

    Public Sewer

  • Tax Lot

    17

  • Water Source

    Public

Schedule a Showing

Showing scheduled successfully.

<
>
IN PERSON
VIA CHAT

What is 3 + 4 ?


Change time

Mortgage calculator

Estimate your monthly mortgage payment, including the principal and interest, property taxes, and HOA. Adjust the values to generate a more accurate rate.

Your payment

Principal and Interest:

$

Property taxes:

$

HOA fees:

$

Total loan payment:

$

Total interest amount:

$

Location

County

BALTIMORE

Elementary School

Middle School

High School

Listing Courtesy of Jason F. Rubenstein , Cummings & Co. Realtors

RealHub Information is provided exclusively for consumers' personal, non-commercial use, and it may not be used for any purpose other than to identify prospective properties consumers may be interested in purchasing. All information deemed reliable but not guaranteed and should be independently verified. All properties are subject to prior sale, change or withdrawal. RealHub website owner shall not be responsible for any typographical errors, misinformation, misprints and shall be held totally harmless.

Agent Summer Burton

AGENT

Summer Burton

Call Summer today to schedule a private showing.


* Listings on this website come from the FMLS IDX Compilation and may be held by brokerage firms other than the owner of this website. The listing brokerage is identified in any listing details. Information is deemed reliable but is not guaranteed. If you believe any FMLS listing contains material that infringes your copyrighted work please click here to review our DMCA policy and learn how to submit a takedown request.© 2024 FMLS.
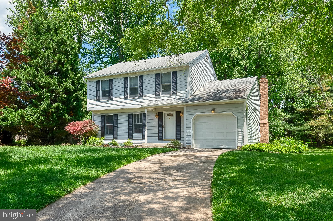
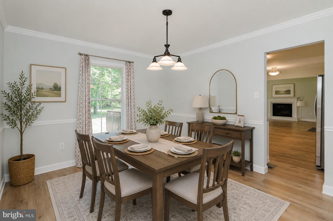
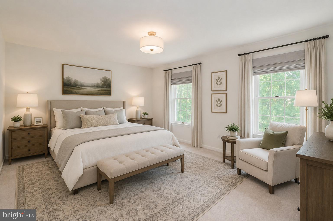
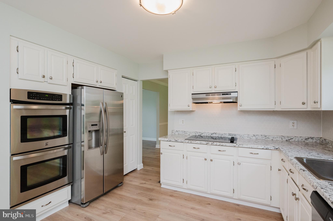
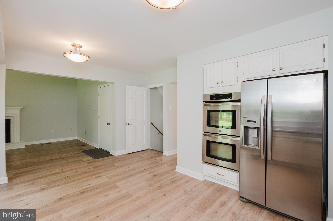
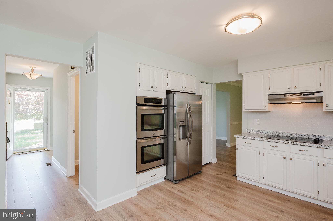
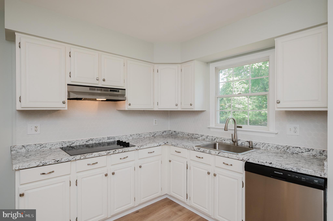
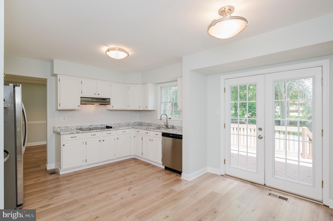
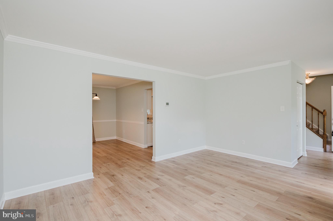
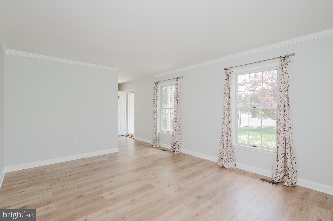
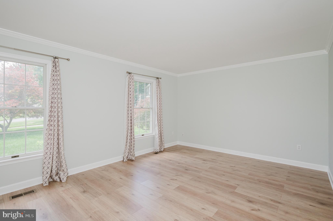
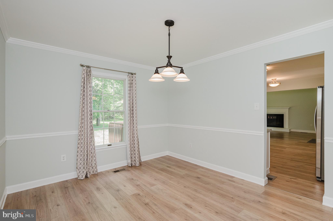
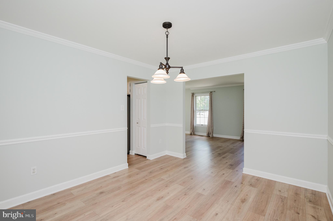
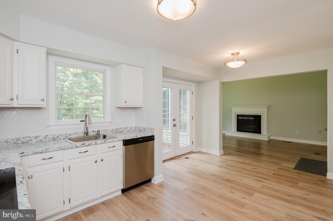
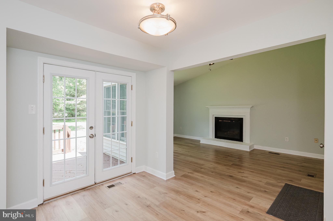
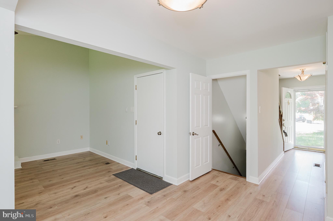
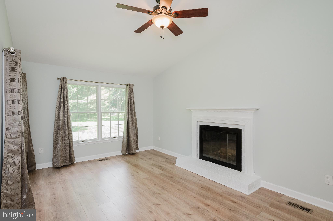
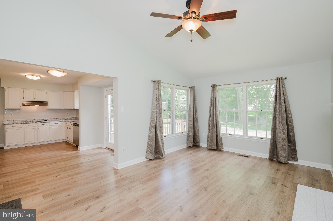
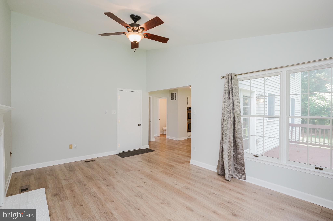
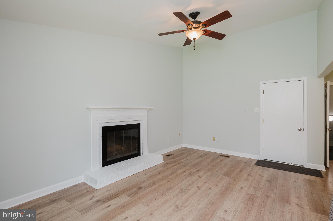
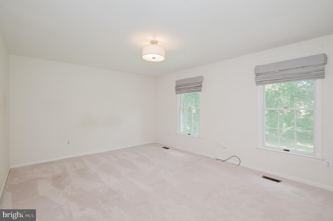
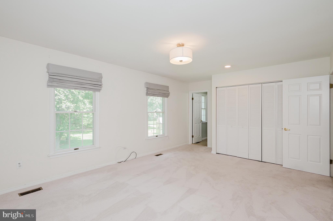
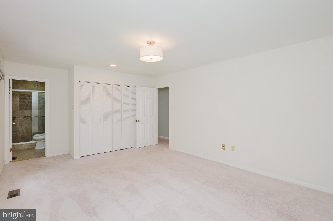
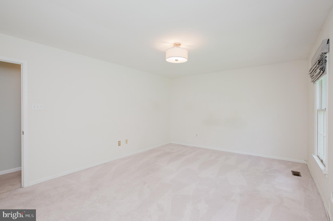
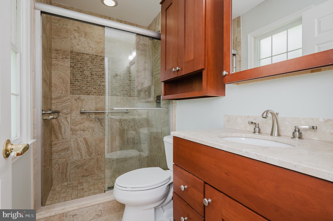
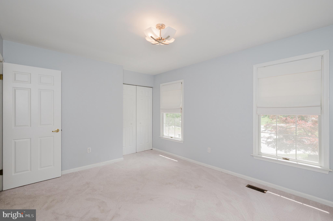
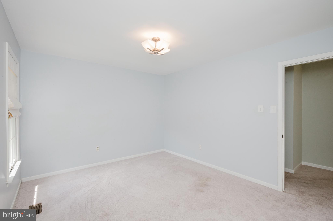
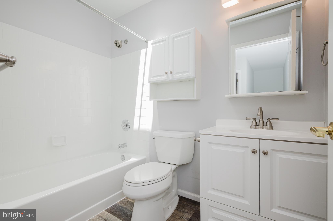
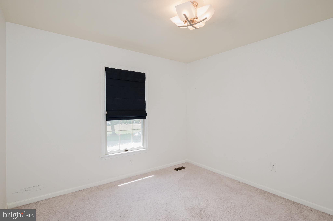
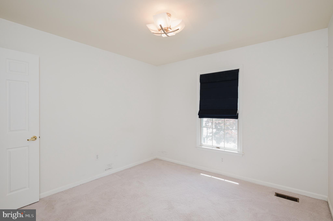
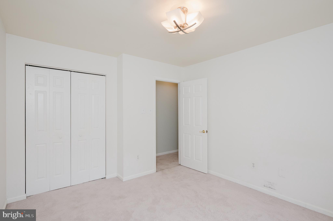
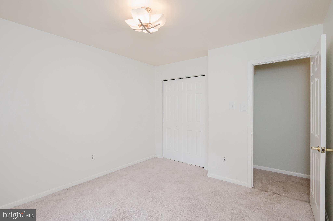
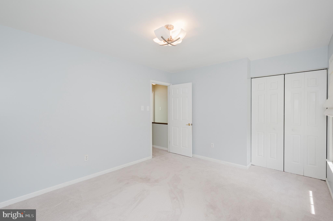
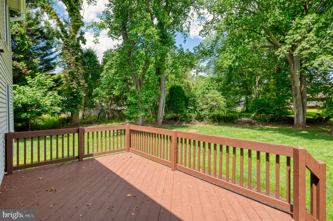
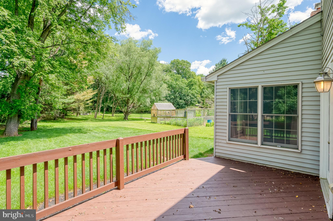
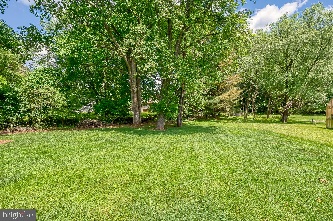
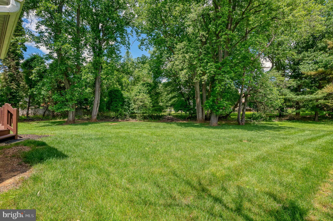
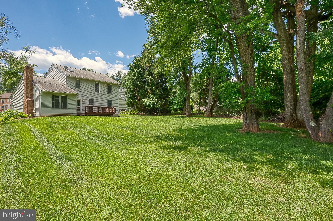
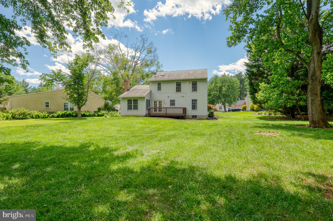
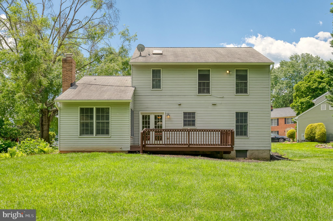
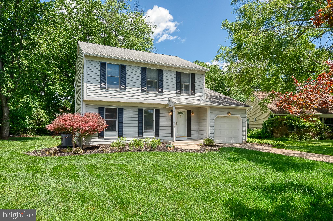
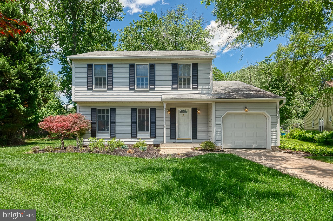
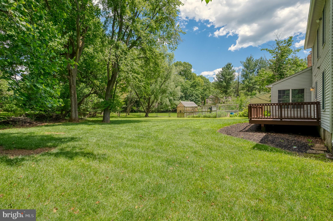
Tucked away on a quiet private cul-de-sac, this well-maintained 3-bedroom home offers comfort, functionality, and a desirable setting in the heart of Owings Mills. Situated on a peaceful lot, the home features a flowing floor plan designed for both everyday living and easy entertaining.

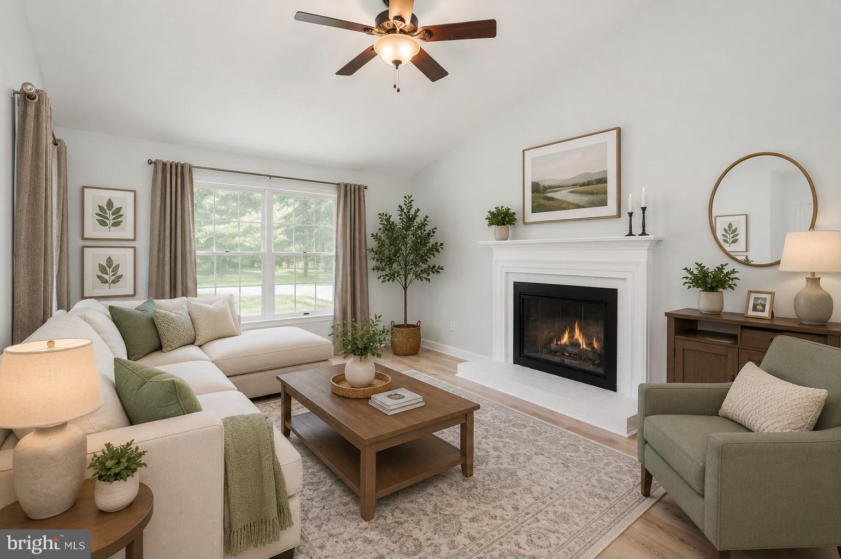
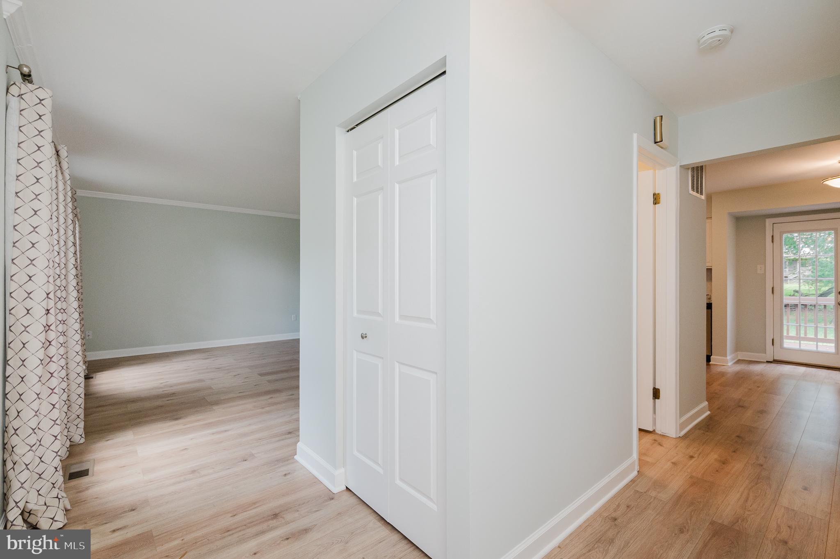
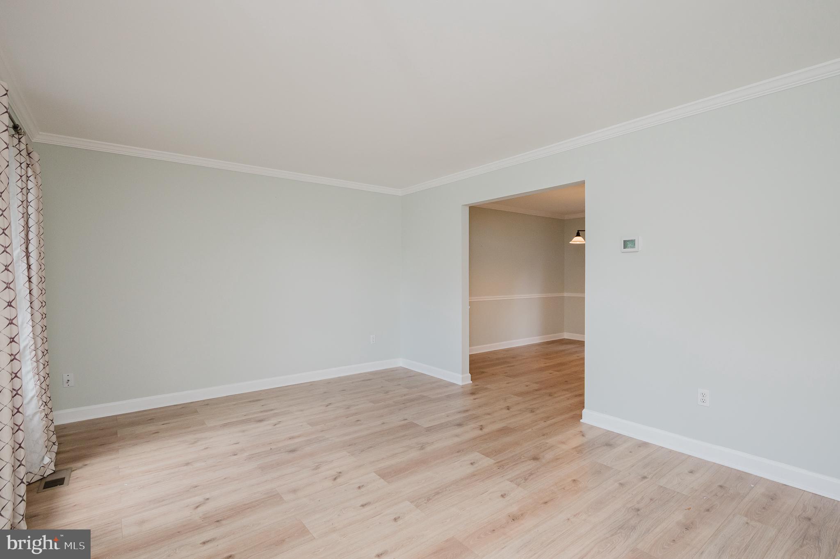
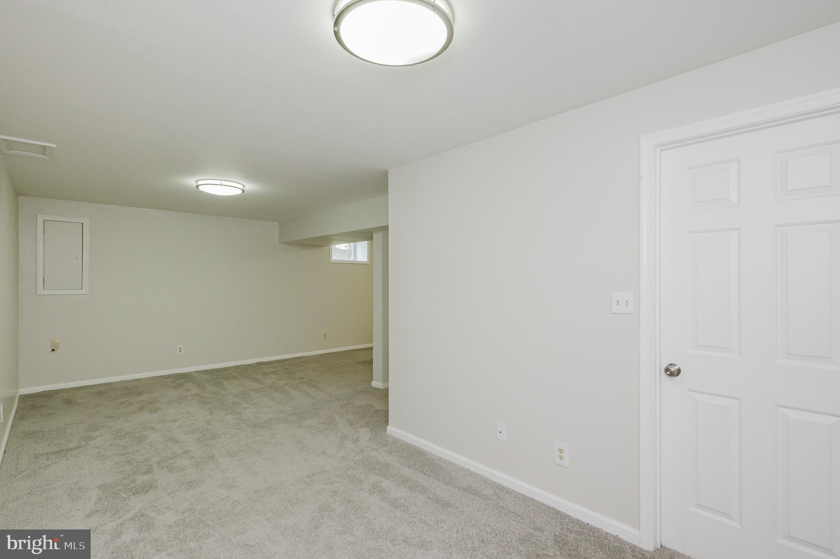
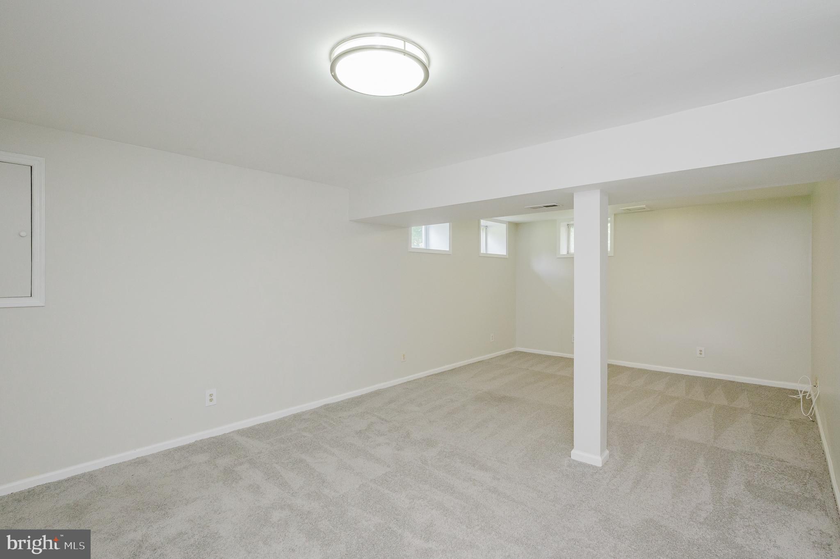
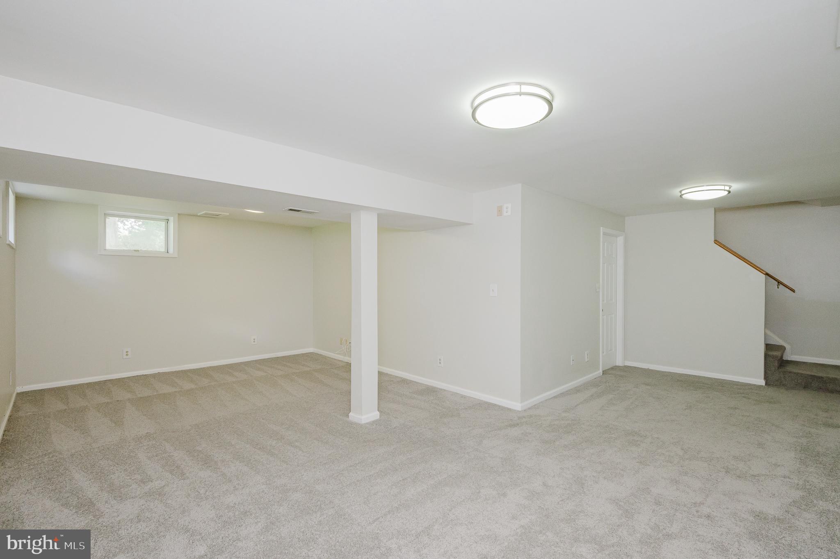
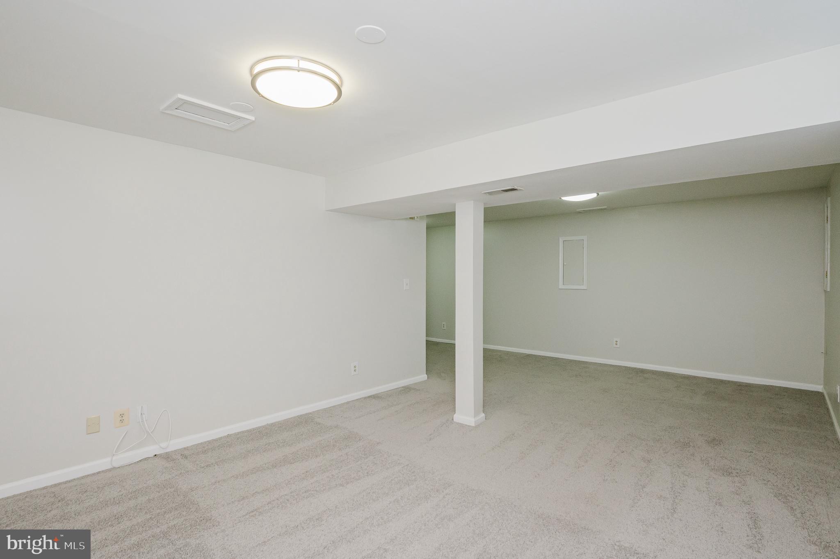
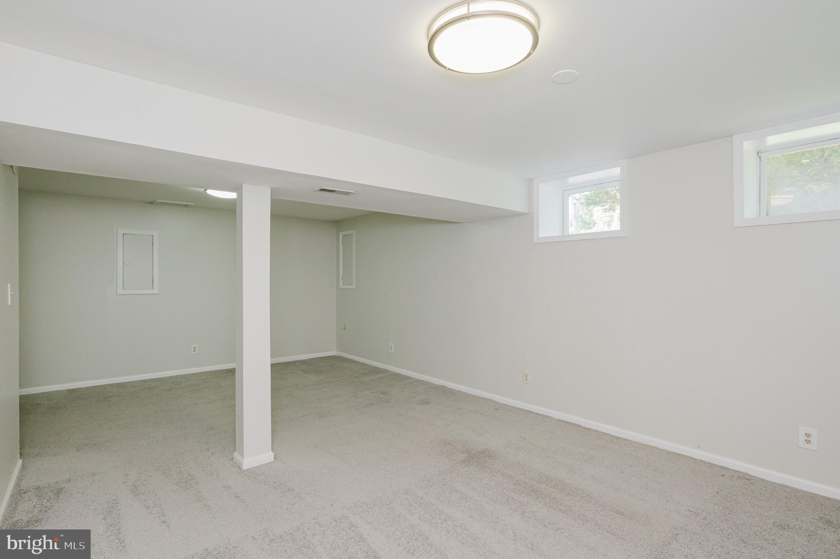
Inside, you’ll find spacious living areas filled with natural light, a finished basement providing additional flexible living space, and thoughtful upkeep throughout the home. The layout offers a seamless flow between rooms, creating a warm and inviting atmosphere.

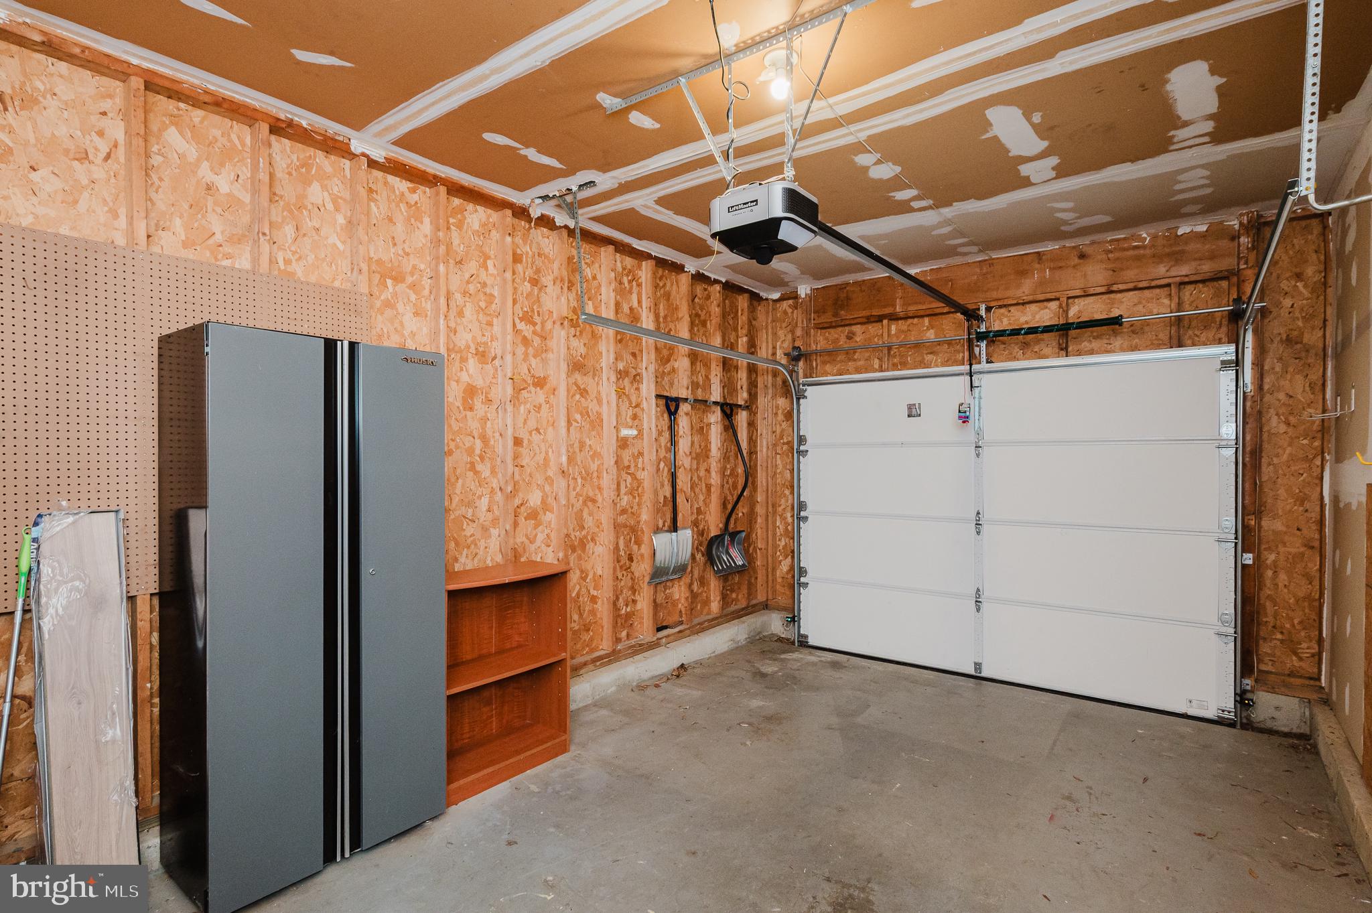
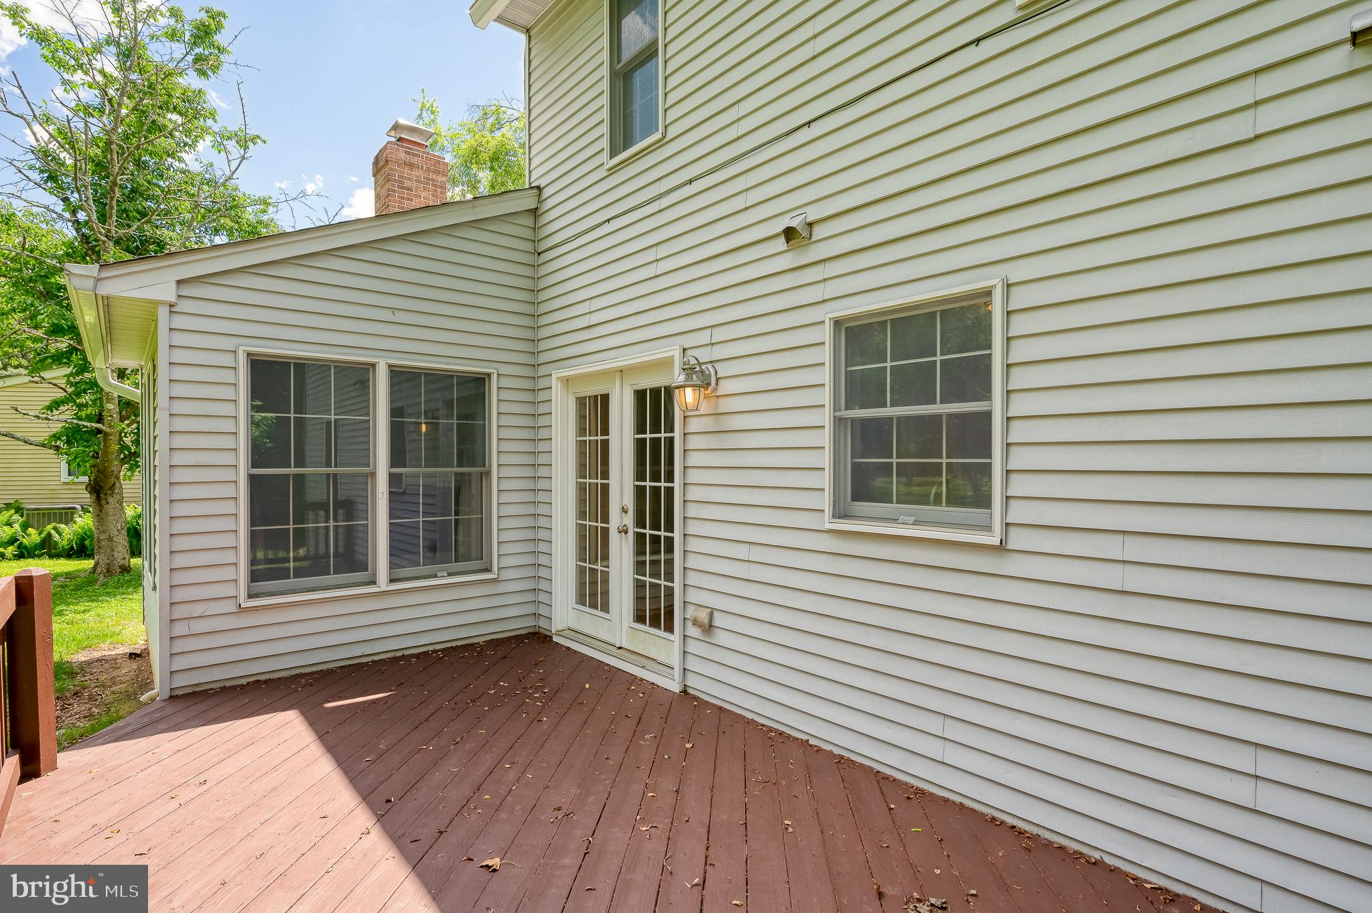
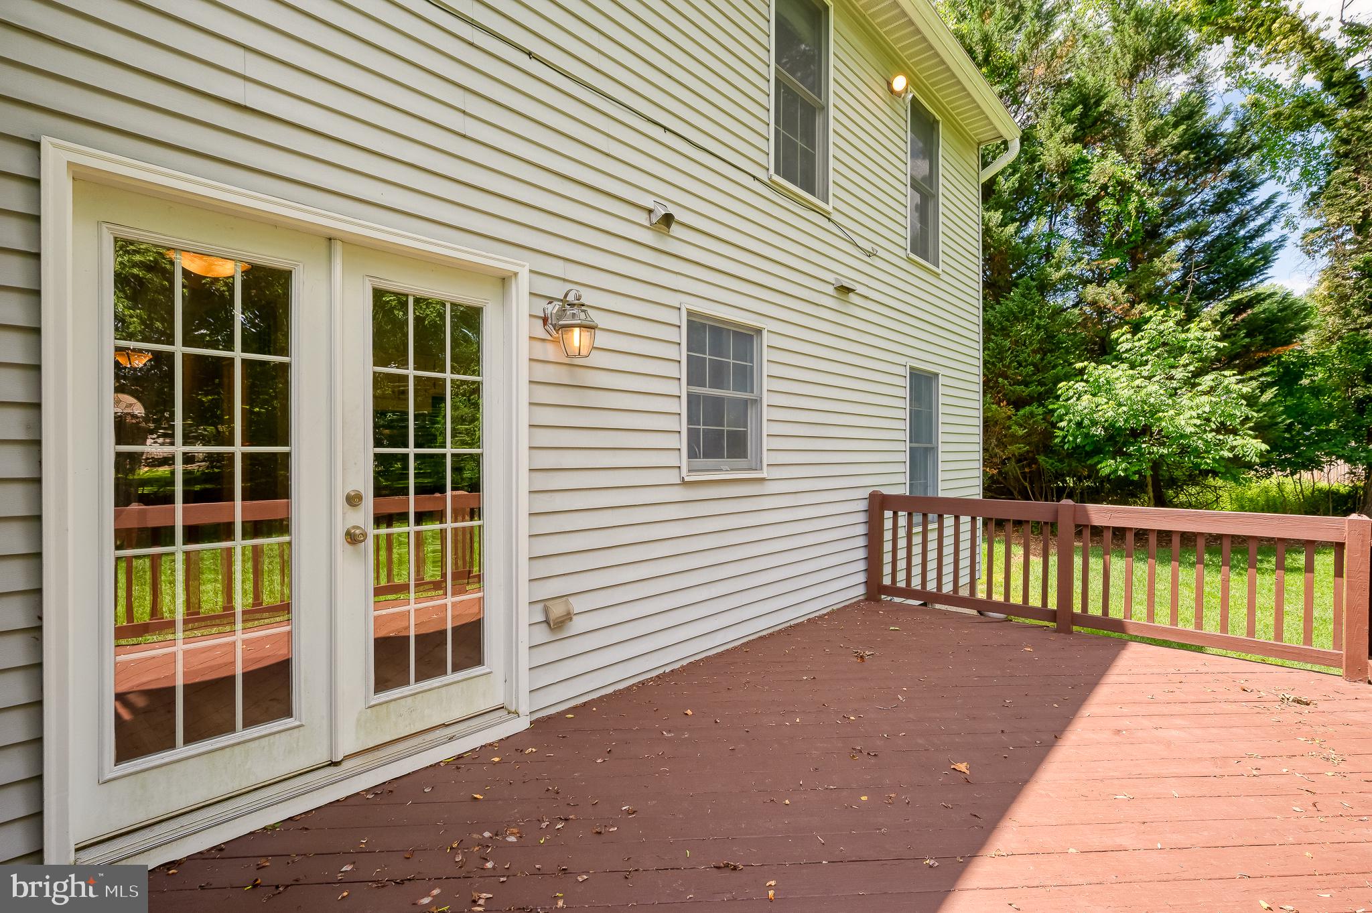
Additional highlights include a one-car garage, private outdoor surroundings, and a convenient location close to shopping, dining, and major commuter routes. A wonderful opportunity to own a move-in ready home in a sought-after cul-de-sac setting.

12221 ROHAN COURT

Message successfully sent.

What would you like to know?

What is 3 + 4 ?

I agree to receive email communication and understand I can unsubscribe at any time.

I agree to be contacted by Charis Realty Group via call, email, and text for real estate services. To opt out, you can reply 'stop' at any time or reply 'help' for assistance. You can also click the unsubscribe link in the emails. Message and data rates may apply. Message frequency may vary. Privacy Policy

Related Properties

Welcome to 921 Academy Avenue, a charming single-family detached home nestled in the heart of Owings Mills, MD! This home offers a perfect blend of classic charm and modern conveniences, featuring 3 bedrooms, two full baths, and a thoughtfully designed layout.

Situated on a newly updated lot size (pending public records update), the property boasts a 2-car detached garage, a welcoming front porch, and a finished basement with storage space. The main level includes a convenient laundry area, living room, dining area, and office area, making daily living a breeze.

You'll love the location! This home is close to shopping malls, popular restaurants, and commuter transportation, providing unparalleled accessibility to everything you need.

Don’t miss the opportunity to make 921 Academy Avenue your new address! Stay tuned for more details as this wonderful home comes to market.
#MDBC2113584

OWINGS MILLS

921 ACADEMY AVENUE

3 Beds

2 Baths

1,056 Sq.Ft.

$575,000

MLS#: MDBC2113584
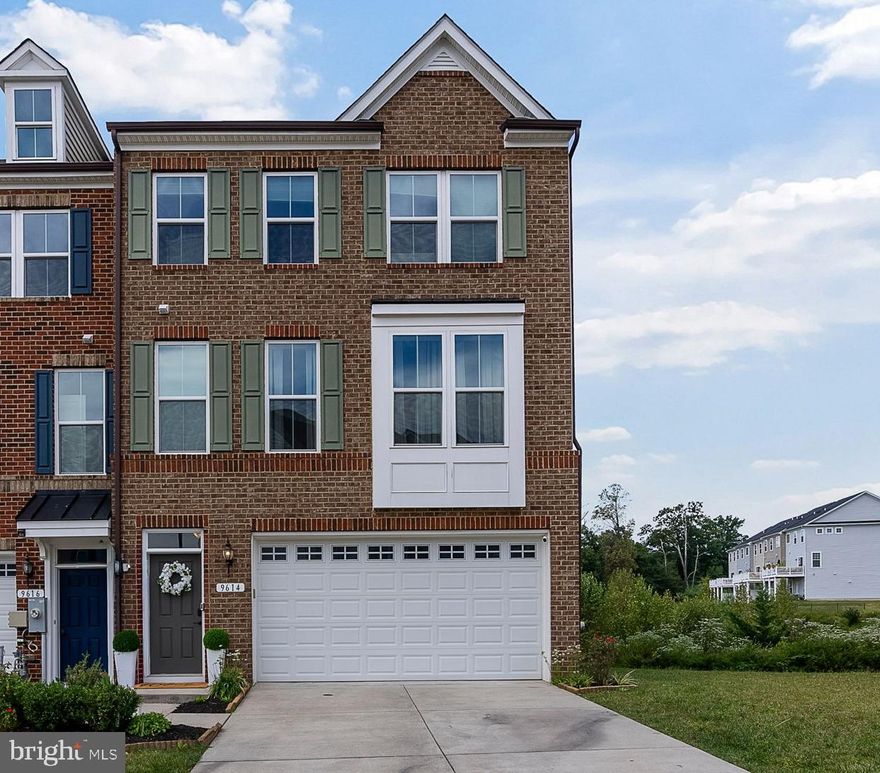
Welcome to 9614 Julia Lane in the highly sought-after Ballard Green community! This beautifully maintained end-unit home offers the perfect blend of space, style, and convenience.

Step inside to discover a bright, open layout filled with abundant natural light, enhanced by the extra windows and privacy of an end-unit location. The home features custom  built-in closets throughout, providing smart and efficient storage solutions to keep everything organized. Just off the kitchen, you’ll find a convenient pantry and a dedicated office nook with custom built-in shelves—perfect for a functional and stylish home workspace.

Enjoy entertaining or relaxing in your private media room, complete with a premium built-in Denon speaker system—ideal for movie nights or hosting guests.

Step outside to your oversized deck, complete with a retractable awning, offering shade and comfort for outdoor dining, lounging, or enjoying your morning coffee.

Living in Ballard Green means access to exceptional community amenities, including a sparkling outdoor pool, a fully equipped fitness center, and a welcoming clubhouse—perfect for social gatherings and an active lifestyle.

Ideally located near the Mill Station shopping and dining area, this home also offers convenient access to major roadways, making commuting simple and efficient.

With its thoughtful upgrades, prime setting, and access to top-tier amenities, this home is a must-see. Schedule your tour today and experience everything 9614 Julia Lane has to offer!
#MDBC2160236

OWINGS MILLS

9614 JULIA LANE

4 Beds

3 Baths

2,834 Sq.Ft.

$529,900

MLS#: MDBC2160236
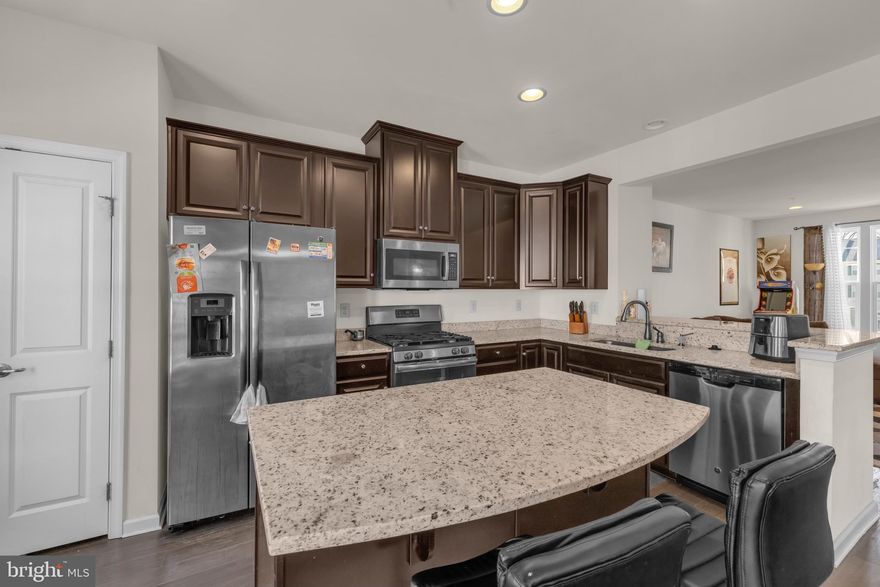
Welcome to this beautifully maintained brick-front townhome in the highly desirable Ballard Green community of Owings Mills, MD. Lovingly cared for by its original owner, this home offers the perfect blend of comfort, space, and modern convenience.
With nearly 2,200 square feet of finished living space (approximately 2,580 total), this three-level residence features 3 spacious bedrooms and 2.5 bathrooms, all filled with abundant natural light.
The primary suite serves as a private retreat, complete with a generously sized ensuite bathroom featuring a double vanity. As a newer home, it boasts a modern design and is truly move-in ready, requiring minimal updates.
The main level offers a bright and open eat-in kitchen that flows seamlessly to a large deck—ideal for entertaining or simply relaxing outdoors. Additional highlights include ample storage throughout and a spacious two-car garage.
To make this opportunity even more appealing, the seller is offering a $5,000 cosmetic credit along with a home warranty. The carpets have also been professionally cleaned, ensuring a fresh start for the next owner.
This is a fantastic opportunity to own a well-appointed home in one of Owings Mills’ most sought-after neighborhoods.
#MDBC2156926

OWINGS MILLS

9424 ADELAIDE LANE

3 Beds

2 Baths

2,180 Sq.Ft.

$447,000

MLS#: MDBC2156926
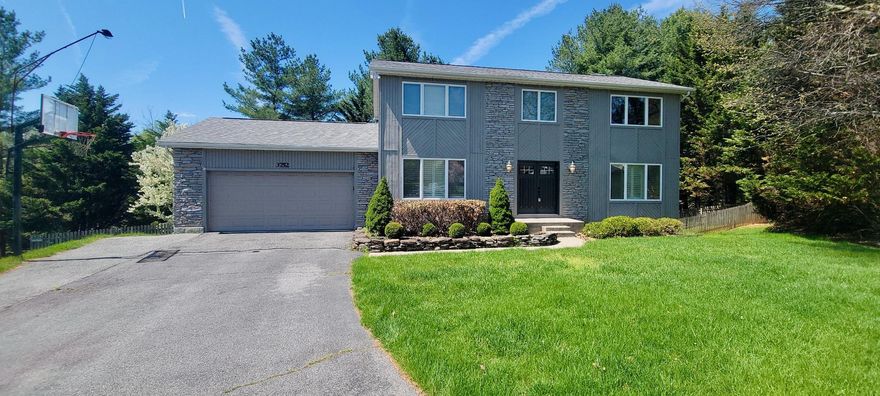
Nestled in the serene Velvet Hills South, this charming contemporary home offers a perfect blend of comfort and style. With 4 spacious bedrooms and 2.5 baths, it's designed for both relaxation and entertaining. The heart of the home features a cozy family room that flows seamlessly into an eat-in kitchen, complete with stainless steel appliances and a self-cleaning oven, making meal prep a delight. Enjoy the warmth of a wood-burning fireplace in the inviting living area, enhanced by crown moldings and recessed lighting. The fully finished basement provides additional living space, perfect for a game room or home office. Step outside to a beautifully landscaped lot on a peaceful cul-de-sac, offering ample space for outdoor activities, and a rear deck with pergola made for grilling & relaxing. The attached garage and paved driveway ensure convenience and ease. With energy-efficient windows and a well-maintained interior, this home is ready to welcome you. Experience the perfect blend of comfort and functionality in your new sanctuary!
#MDBC2158910

OWINGS MILLS

3752 SPRING LAKE LANE

4 Beds

2 Baths

3,312 Sq.Ft.

$564,900

MLS#: MDBC2158910

New on site 4 days ago
Welcome to 323 Paladium Court in the ideally located Esplanade at Red Run community, just a stone's throw from I-795, Metro Subwaylink access, Stevenson University and Mill Station, which includes all your favorite shops, activities and restaurants such as Costco, Lowe's, PetSmart, AMC Movie Theater, Red Robin, Starbucks and more! The desirable end-unit home is 100% move-in ready, and has been beautifully maintained and upgraded, including fresh paint throughout and all new carpet, rich hardwood floors in the main living areas, and a welcoming layout that perfectly blends comfort and functionality. The generous kitchen boasts hardwood floors and backsplash, granite counters, a center island with breakfast bar, cutout overlooking the living room with additional bar seating, a convenient pantry with adjacent coffee bar area or butler's pantry and open dining room just steps away for easy meals and entertaining. The living room pleases with a cozy electric fireplace framed by built-in shelving, and access to the composite deck. Upstairs, three comfortable bedrooms include an elegant primary suite with tray ceiling, walk-in closet and spa-inspired ceramic tile bath with jetted tub, walk-in shower and double vanity. The ceramic tile hall bath has been recently enhanced with a new vanity, fixtures and lighting. Downstairs, the family room provides additional gathering and relaxation space, and an adjacent half-bath. The two-car garage and driveway offer ample parking options, with additional guest parking available off-street when needed. Don't miss this opportunity to enjoy stylish, low-maintenance living with every convenience at your fingertips!
#MDBC2154146

OWINGS MILLS

323 PALADIUM COURT

3 Beds

2 Baths

2,016 Sq.Ft.

$420,000

MLS#: MDBC2154146

New on site 2 days ago
Welcome to 224 Ritterlea Ct, nestled in a sought-after Owings Mills community that perfectly balances convenience with peaceful suburban living. From the moment you arrive, the home’s impressive size, privacy, and inviting curb appeal make a lasting impression.  Inside, the light-filled main level offers an open and functional layout designed for both everyday comfort and effortless entertaining. Large windows flood the space with natural light, while the seamless flow between the living areas creates a warm and connected atmosphere. A dedicated den/office and convenient half bath make working from home both practical and comfortable.  The updated kitchen serves as the heart of the home, featuring stainless steel appliances, an eat-in dining area overlooking the backyard, and direct access to the elevated deck—perfect for morning coffee or entertaining guests. The adjoining living space is spacious and welcoming, offering plenty of room to gather and relax.  Upstairs, you’ll find four bedrooms, including a versatile fourth room ideal for a guest room, home office, or additional bedroom. The spacious primary suite provides a private retreat complete with a walk-in closet and an en-suite bath featuring a double vanity, soaking tub, and separate shower bathed in natural light.  The fully finished basement adds valuable living space with a full bath, offering endless possibilities for a recreation room, home gym, media room, or additional lounge area.  Step outside to enjoy the generously sized backyard and elevated deck overlooking open green space—an ideal setting for outdoor entertaining or quiet evenings at home. A two-car garage with convenient interior access adds everyday ease.  Located just minutes from shopping, dining, schools, and major commuter routes, this exceptional home offers the best of both convenience and tranquility in one of Owings Mills’ most desirable neighborhoods.
#MDBC2164578

OWINGS MILLS

224 RITTERSLEA COURT

4 Beds

3 Baths

4,168 Sq.Ft.

$580,000

MLS#: MDBC2164578
New on site 2 days ago
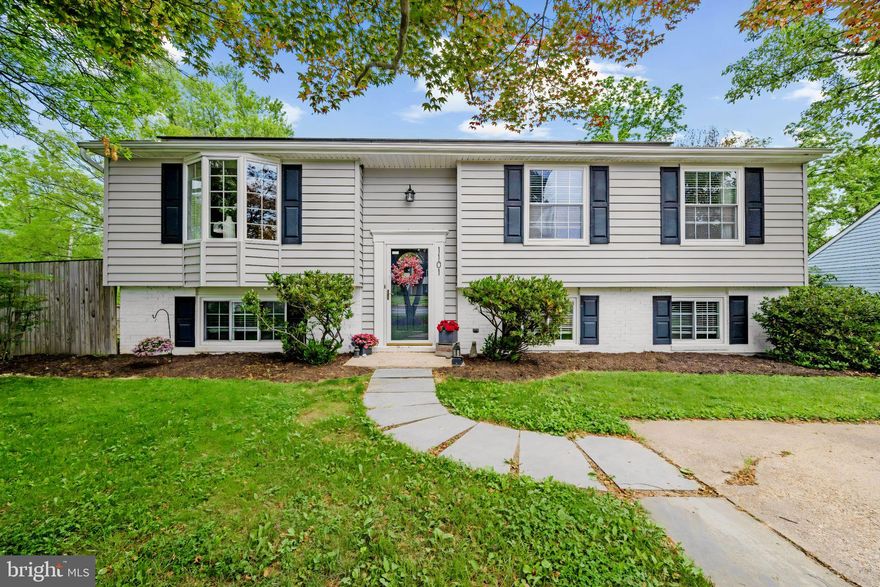
Welcome to this absolutely stunning 4-bedroom, 3-full-bath split foyer situated on a spacious corner lot, offering beautiful finishes, thoughtful updates, and exceptional indoor and outdoor living spaces. Conveniently located near Main Street Reisterstown and Owings Mills, this home offers the perfect blend of comfort, charm, and convenience.

From the moment you arrive, you’ll appreciate the care and attention the sellers have poured into every detail of this beautifully maintained home.

The heart of the home is the beautifully updated kitchen, featuring luxury vinyl plank flooring, granite countertops, stylish pendant lighting, a center island, and abundant cabinet and prep space. The adjoining eat-in area offers plenty of room for a large dining table, making it ideal for everyday living and entertaining alike.

The inviting living room showcases charming built-ins and a beautiful bay window that fills the space with natural light. Just off the kitchen, step into the gorgeous screened-in deck overlooking lush trees and a peaceful, private fenced backyard which backs to a trees, creating the perfect space to relax, entertain, or simply unwind.

The main level features  a full bath, three generously sized bedrooms, all with hardwood flooring. The spacious primary suite includes a beautifully updated ensuite bathroom with stylish finishes.

The lower level offers a warm and inviting rec room complete with a cozy gas stone fireplace and custom built-ins for games, toys, storage, and entertainment, making it the perfect space for movie nights or gatherings. A fourth bedroom on this level, currently used as a home office, offers flexibility for guests, work, or hobbies. The lower level also includes a full bath, laundry/utility room, walkout access to a charming brick patio, and a large storage room for added convenience.

Outside, enjoy the fully fenced backyard complete with a shed and playset, offering room to play, garden, or simply enjoy the private setting. The home also features solar panels, providing energy efficiency and potential savings on utility costs.

Beautifully designed with thoughtful finishes throughout, this home showcases pride of ownership at every turn. A truly special property you won’t want to miss!
#MDBC2159956

OWINGS MILLS

1101 KINGSBURY ROAD

4 Beds

3 Baths

1,687 Sq.Ft.

$435,000

MLS#: MDBC2159956

New on site 2 days ago
Welcome to this stunning 3-bedroom, 2.5-bath townhome in the sought-after Ballard Green community of Owings Mills. Built in 2021 and offering an impressive 2,598 sq ft of living space, this home is filled with beautiful custom upgrades and modern conveniences.  Step inside to an open-concept main level featuring hardwood floors, a spacious living room with custom built-in bookshelves, crown molding, skylights, and balcony access. The show-stopping kitchen boasts stainless steel appliances, a gas stove, granite countertops, a large island, pantry, white cabinets, and decorative backsplash—perfect for both everyday living and entertaining.  Upstairs, the primary suite offers a huge walk-in closet, upgraded shower, and custom vanities. Two additional bedrooms share a full bath with double-sink vanity and shower/tub combo. All bathrooms are finished with tile flooring, and the laundry area is conveniently located on the upper level.  Outside, enjoy a deck overlooking a serene field and landscaped grounds. The home includes a 1-car garage and concrete driveway. Community amenities include a pool, clubhouse, fitness center, trails, picnic area, and playground.  Ideally located near I-795, I-695, and Metro access, with shopping, dining, and groceries just minutes away at Mill Station Mall. Designed for entertaining, work-from-home living, and low-maintenance lifestyles, this exceptional home is move-in ready and the owner is motivated to sell—schedule your showing today and bring your best offer!
#MDBC2159988

OWINGS MILLS

9453 JAMES MACGOWAN LANE 428

3 Beds

2 Baths

2,598 Sq.Ft.

$474,900

MLS#: MDBC2159988
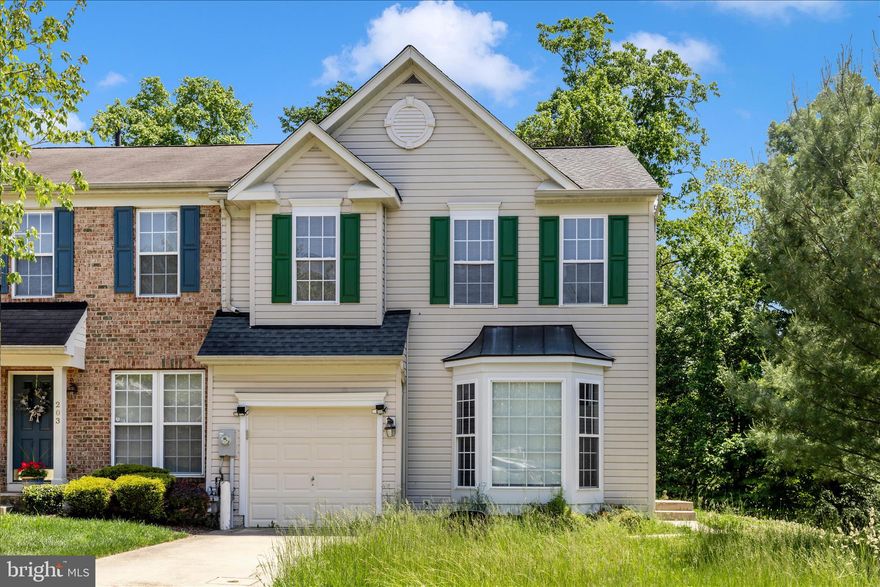
Welcome to this stunning, sun-drenched end unit townhome. Featuring a seamless open-concept main floor, this layout is perfect for hosting. The chef-inspired kitchen boasts granite countertops and new stainless appliances. Upstairs, unwind in the spacious primary suite. Enjoy low-maintenance living with easy access to major commuter routes! This multi-level townhome offers the perfect blend of style and daily convenience. Step onto your private back deck for morning coffee or enjoy a short walk to local dining and parks. With a finished lower level and attached garage, it is perfectly suited for remote work or an active lifestyle. This beautifully maintained townhome features gleaming hardwood floors, a bright eat-in kitchen, and spacious bedrooms. Ideally situated in a vibrant community, it offers the perfect, effortless entry into homeownership.
#MDBC2163544

OWINGS MILLS

201 ARBOR VISTA LANE

4 Beds

3 Baths

2,254 Sq.Ft.

$434,900

MLS#: MDBC2163544

 - property

Send a message

Message successfully sent.

Your message

What is 3 + 4 ?

Reason for contacting?

I agree to receive email communication and understand I can unsubscribe at any time.

I agree to be contacted by Charis Realty Group via call, email, and text for real estate services. To opt out, you can reply 'stop' at any time or reply 'help' for assistance. You can also click the unsubscribe link in the emails. Message and data rates may apply. Message frequency may vary. Privacy Policy

Sign Out

Virtual Assistant

Would you like to take the next step with this property? We can help you schedule a showing or virtual tour, or send you more details.

Yes, I would like more information.

Thank You for Your Reply, One of Our Agents will contact you as soon as possible

No, maybe later.

Thank you, you can always contact me via email, phone number or through the contact form.

Realhub AI

Lucy - Your AI-Powered Realtor

Update Your Temporary Password

Personalize your search

Enter your email and we'll notify you immediately when new listings match what you're looking for.

or enter email address

Already have an account ? Login here

Continue your home search

I agree to receive communications and understand I can unsubscribe at any time.

I agree to be contacted by Charis Realty Group via call, email, and text for real estate services. To opt out, you can reply 'stop' at any time or reply 'help' for assistance. You can also click the unsubscribe link in the emails. Message and data rates may apply. Message frequency may vary. Privacy Policy

Already have an account ? Login here

We use cookies

We use cookies primarily for analytics to enhance your experience. By accepting, you agree to our use of these cookies. You can manage your preferences or learn more about our cookies policy.