Features & Amenities

Interior

  • Other Interior Features

    Kitchen Island, Pantry, Walk-In Closet(s), High Ceilings, Open Floorplan

  • Total Bedrooms

    4

  • Bathrooms

    4

  • 1/2 Bathrooms

    1

  • Above Grade Finished Area

    3157.0

  • Basement YN

    YES

  • Cooling YN

    YES

  • Cooling

    Central Air, Electric

  • Fireplace YN

    YES

  • Heating YN

    YES

  • Heating

    Natural Gas

  • Main Level Bedrooms

    2

  • Pet friendly

    Yes

Exterior

  • Garage

    Yes

  • Garage spaces

    2

  • Construction Materials

    Stone, Vinyl Siding

  • Parking

    Garage, Inside Entrance, Attached

  • Patio and Porch Features

    Porch

  • Pool

    Yes

  • Pool Features

    Community

  • Waterfront YN

    NO

  • View

    Garden

Area & Lot

  • Lot Size(acres)

    0.13

  • Lot Size(square feet)

    5,520

  • Property Type

    Residential

  • Property Sub Type

    Single Family Residence

  • Architectural Style

    Colonial

Price

  • Sales Price

    $990,000

  • Tax Amount

    $9,984

  • Financing Options

    FHA, Conventional, Cash, VA, Other

  • Sq. Footage

    4,757

  • Price/SqFt

    $208

HOA

  • Association

    YES

  • Association Fee

    $272

  • Association Fee Frequency

    Monthly

  • Association Fee Includes

    N/A

Property Resources

  • Horse Property

    NO

School District

  • Elementary School

    N/A

  • Middle School

    N/A

  • High School

    N/A

Property Features

  • New Construction

    NO

  • Foundation Details

    Concrete Perimeter

  • Senior Community YN

    YES

  • Sewer

    Public Sewer

  • Tax Lot

    D-17

Schedule a Showing

Showing scheduled successfully.

<
>
IN PERSON
VIA CHAT

What is 3 + 4 ?


Change time

Mortgage calculator

Estimate your monthly mortgage payment, including the principal and interest, property taxes, and HOA. Adjust the values to generate a more accurate rate.

Your payment

Principal and Interest:

$

Property taxes:

$

HOA fees:

$

Total loan payment:

$

Total interest amount:

$

Location

County

ANNE ARUNDEL

Elementary School

Middle School

High School

Listing Courtesy of Kathie A Aldunate , CENTURY 21 New Millennium

RealHub Information is provided exclusively for consumers' personal, non-commercial use, and it may not be used for any purpose other than to identify prospective properties consumers may be interested in purchasing. All information deemed reliable but not guaranteed and should be independently verified. All properties are subject to prior sale, change or withdrawal. RealHub website owner shall not be responsible for any typographical errors, misinformation, misprints and shall be held totally harmless.

Agent Summer Burton

AGENT

Summer Burton

Call Summer today to schedule a private showing.


* Listings on this website come from the FMLS IDX Compilation and may be held by brokerage firms other than the owner of this website. The listing brokerage is identified in any listing details. Information is deemed reliable but is not guaranteed. If you believe any FMLS listing contains material that infringes your copyrighted work please click here to review our DMCA policy and learn how to submit a takedown request.© 2024 FMLS.
Welcome to 1232 Oleander Way in Two Rivers, one of Odenton’s premier 55+ active-adult communities.  This pristine, move-in-ready home is only two years old, giving buyers the look, feel and modern conveniences of newer construction without the lengthy building process. Why wait months for new construction and potentially spend more as upgrades and options are added when this beautifully finished home is ready now? With approximately 4,757 finished square feet, 4 bedrooms and 4.5 baths, there is plenty of room to spread out, entertain and welcome overnight guests. The finished lower level provides even more flexible living and entertaining space, while the covered outdoor living area overlooks a peaceful, tree-lined setting. Best of all, you could be settled into your new home in time for the holidays, with abundant space to gather with friends and family and begin creating new memories.

Living in Two Rivers is about much more than the home—it’s a lifestyle. Residents of the 55+ community enjoy the private **15,000-square-foot Village Club** with heated indoor and resort-style outdoor pools, a state-of-the-art fitness center, yoga studio, ballroom and dance floor, demonstration kitchen, cyber café, game and gathering spaces, outdoor patios and fire pit. The community also features tennis and pickleball courts, Cattail Lake, scenic ponds, a private dog park, community gardens and more than seven miles of walking and biking trails with connections to the WB&A Trail system. An active calendar of clubs, classes, activities and social events makes it easy to stay active, engaged and connected. Nearly new, move-in ready, backing to trees and available without the wait for new construction—1232 Oleander Way could be the perfect place to celebrate the holidays and begin your next chapter at Two Rivers.

1232 OLEANDER WAY

Message successfully sent.

What would you like to know?

What is 3 + 4 ?

I agree to receive email communication and understand I can unsubscribe at any time.

I agree to be contacted by Charis Realty Group via call, email, and text for real estate services. To opt out, you can reply 'stop' at any time or reply 'help' for assistance. You can also click the unsubscribe link in the emails. Message and data rates may apply. Message frequency may vary. Privacy Policy

Related Properties

PRICE IMPROVEMENT! Seller is open to discussing seller concessions with an acceptable offer. Seller concessions may be used toward closing costs, an interest rate buydown, or other allowable closing expenses.

Welcome to 1316 Heron Rookery Way, a beautiful home located in the sought-after Two Rivers community in Odenton, MD!

Built by Michael Harris Homes, this spacious residence offers 5 bedrooms, 3.5 bathrooms, a dedicated home office, and a versatile floor plan designed for modern living. Floor-to-ceiling windows fill the home with natural light, creating a bright and inviting atmosphere throughout.

The gourmet kitchen features stainless steel appliances, a gas stove, a center island and space for gathering, entertaining and everyday living. Recessed lighting, generous living areas, and stylish finishes add to the home’s appeal.

Upstairs, you’ll find spacious bedrooms, a convenient second-floor laundry room, and a primary suite designed for comfort and relaxation. A custom closet system provides additional organization and storage.

The finished lower level adds even more living space with a renovated basement featuring a bedroom, full bathroom, and plenty of room to entertain, host guests, or enjoy movie nights.

Life in Two Rivers is what truly sets this property apart. Residents enjoy resort-style amenities, community events, walking trails, pools, fitness facilities, playgrounds, and more—all conveniently located near Baltimore, Annapolis, Fort Meade and Washington, DC.

If you’re looking for a home that offers space, modern convenience and an exceptional community lifestyle, 1316 Heron Rookery Way is ready to welcome you home.
#MDAA2149446

ODENTON

1316 HERON ROOKERY WAY

5 Beds

3 Baths

3,645 Sq.Ft.

$879,990

MLS#: MDAA2149446

NV Homes at Two Rivers for ALL AGES is offering the new Dresden single-family home showing a craftsman's eye for detail that never fails to delight. Enter the welcoming foyer and be greeted by a formal dining area. A tucked away study near the 2-car garage makes working from home easy. The gourmet kitchen includes a huge pantry and a gorgeous island. Upstairs, a foyer leads to a dramatic double entry into the luxury owner's suite, with its tray ceiling, dual walk-in closets and a spa-like bath. Three more bedrooms with walk-in closets and access to a bath complete the floor. Finished Rec Room on lower level.
#MDAA2154316

ODENTON

1427 TWO RIVERS BOULEVARD

4 Beds

3 Baths

4,466 Sq.Ft.

$899,990

MLS#: MDAA2154316

Welcome to 2885 Broad Wing Drive, where luxury meets everyday comfort in the highly sought-after Two Rivers community! Built by Stanley Martin, this exceptional home offers the perfect blend of elegant design, thoughtful upgrades, and resort-style living.

The heart of the home is the stunning open-concept kitchen, featuring gas cooking, double ovens, beautiful quartz countertops, and an impressive 9.5-foot center island that's perfect for entertaining, meal preparation, or gathering with family and friends. The spacious living area is highlighted by a cozy gas fireplace, creating the perfect space to relax year-round.

The desirable main-level primary suite provides convenience and privacy, while the finished loft offers flexible living space ideal for a home office, media room, or guest retreat. The basement is designed for entertaining with dimmable lighting and includes a rough-in for an additional full bathroom, allowing future expansion to fit your needs.

Step outside into your own backyard oasis. Featuring over $50,000 in premium backyard upgrades, this fully fenced yard was designed for unforgettable gatherings. Enjoy evenings around the custom fire pit, host movie nights with the outdoor projector screen, and entertain guests in a space that truly extends your living area outdoors.

Additional highlights include:

Stanley Martin quality construction
Open-concept floor plan
Main-level primary suite
Finished loft
Gas fireplace
Gas cooktop with double ovens
Quartz countertops
9.5-foot kitchen island
Rough-in for future basement bathroom
Dimmable basement lighting
Three exterior hose bibs
Fully fenced backyard
Custom fire pit
Outdoor projector entertainment area
Over $50,000 invested in backyard enhancements

Located in the award-winning Two Rivers community, residents enjoy outstanding amenities including a resort-style clubhouse, swimming pool, fitness center, tennis and pickleball courts, playgrounds, scenic walking trails, and year-round community events. Situated within the Blue Ribbon school district and just minutes from Waugh Chapel Towne Centre, Fort Meade, NSA, BWI Airport, the MARC Train, and Routes 32, 97, and I-97, this home offers both luxury and convenience.
#MDAA2152930

ODENTON

2885 BROAD WING DRIVE

5 Beds

4 Baths

2,961 Sq.Ft.

$995,000

MLS#: MDAA2152930

New on site today
***THIS LOAN CAN BE ASSUMED WITH THE APPROVAL OF THE DEPARTMENT OF VETERANS AFFAIRS. THE CURRENT RATE OF THIS LOAN IS 2.5%.***

Exceptional Luxury Living in Two Rivers

Welcome to this exceptional 5-bedroom, 3.5-bathroom end-unit residence, offering approximately 4,500 square feet of sophisticated living space in the highly sought-after Two Rivers community of Anne Arundel County. Beautifully updated and meticulously maintained, this impressive home combines modern luxury, thoughtful design, and exceptional versatility throughout.

From the moment you enter, the open-concept main level creates an inviting sense of space and flow.  There is a stately enclosed den that positions itself perfectly off the main foyer. The heart of the home is the beautifully appointed gourmet kitchen with large butler's pantry and a double oven, featuring a striking navy blue and gold design, premium stainless-steel appliances, a Sub-Zero refrigerator, expansive cabinetry, and a generously sized pantry offering abundant storage. The kitchen opens directly to the living area, where an elegant electric fireplace creates a warm and sophisticated focal point.

The home’s thoughtful design continues with a convenient mudroom located off the two-car garage, providing an ideal transition space for everyday living while keeping the main living areas organized.

Upstairs features a boho-chic entryway console setup alongside a cozy reading corner highlighted by a hanging macrame swing chair. Also you will find four spacious bedrooms, including an impressive owner’s suite with a private en-suite bathroom that is anchored by a black double sink bathroom vanity and a spacious freestanding soaking tub that offers a comfortable retreat at the end of the day. The master bedroom comes with dual his and hers walk in closets. 

The fully finished lower level is truly an entertainer’s dream. Designed with elevated recreation in mind, the basement features a custom wet bar, premium surround-sound system that is pre-wired with top of the line ceiling speakers, and expansive entertainment area, creating the perfect setting for movie nights, game days, or hosting guests. The entire house is wired throughout for ethernet cable with a direct connection to the internet.  An enclosed office provides a dedicated workspace, while the additional bedroom offers excellent flexibility for overnight guests, a private retreat, or additional living accommodations.

Outside, the privacy-fenced yard provides a peaceful and versatile outdoor setting ideal for entertaining, gardening, relaxing, or enjoying time with family and friends. Enjoy effortless access to neighborhood recreation with the community pool and playground located within walking distance. 

With approximately 4,500 square feet of finished living space, five bedrooms, multiple entertaining areas, a two-car garage, premium finishes, and an exceptional location within Two Rivers, this remarkable residence offers the space, comfort, and modern amenities today’s discerning buyer has been looking for.

Luxury, functionality, and lifestyle come together beautifully in this exceptional Two Rivers home.
#MDAA2155290

ODENTON

1502 SANDBAR WILLOW DRIVE

5 Beds

3 Baths

4,314 Sq.Ft.

$1,050,000

MLS#: MDAA2155290
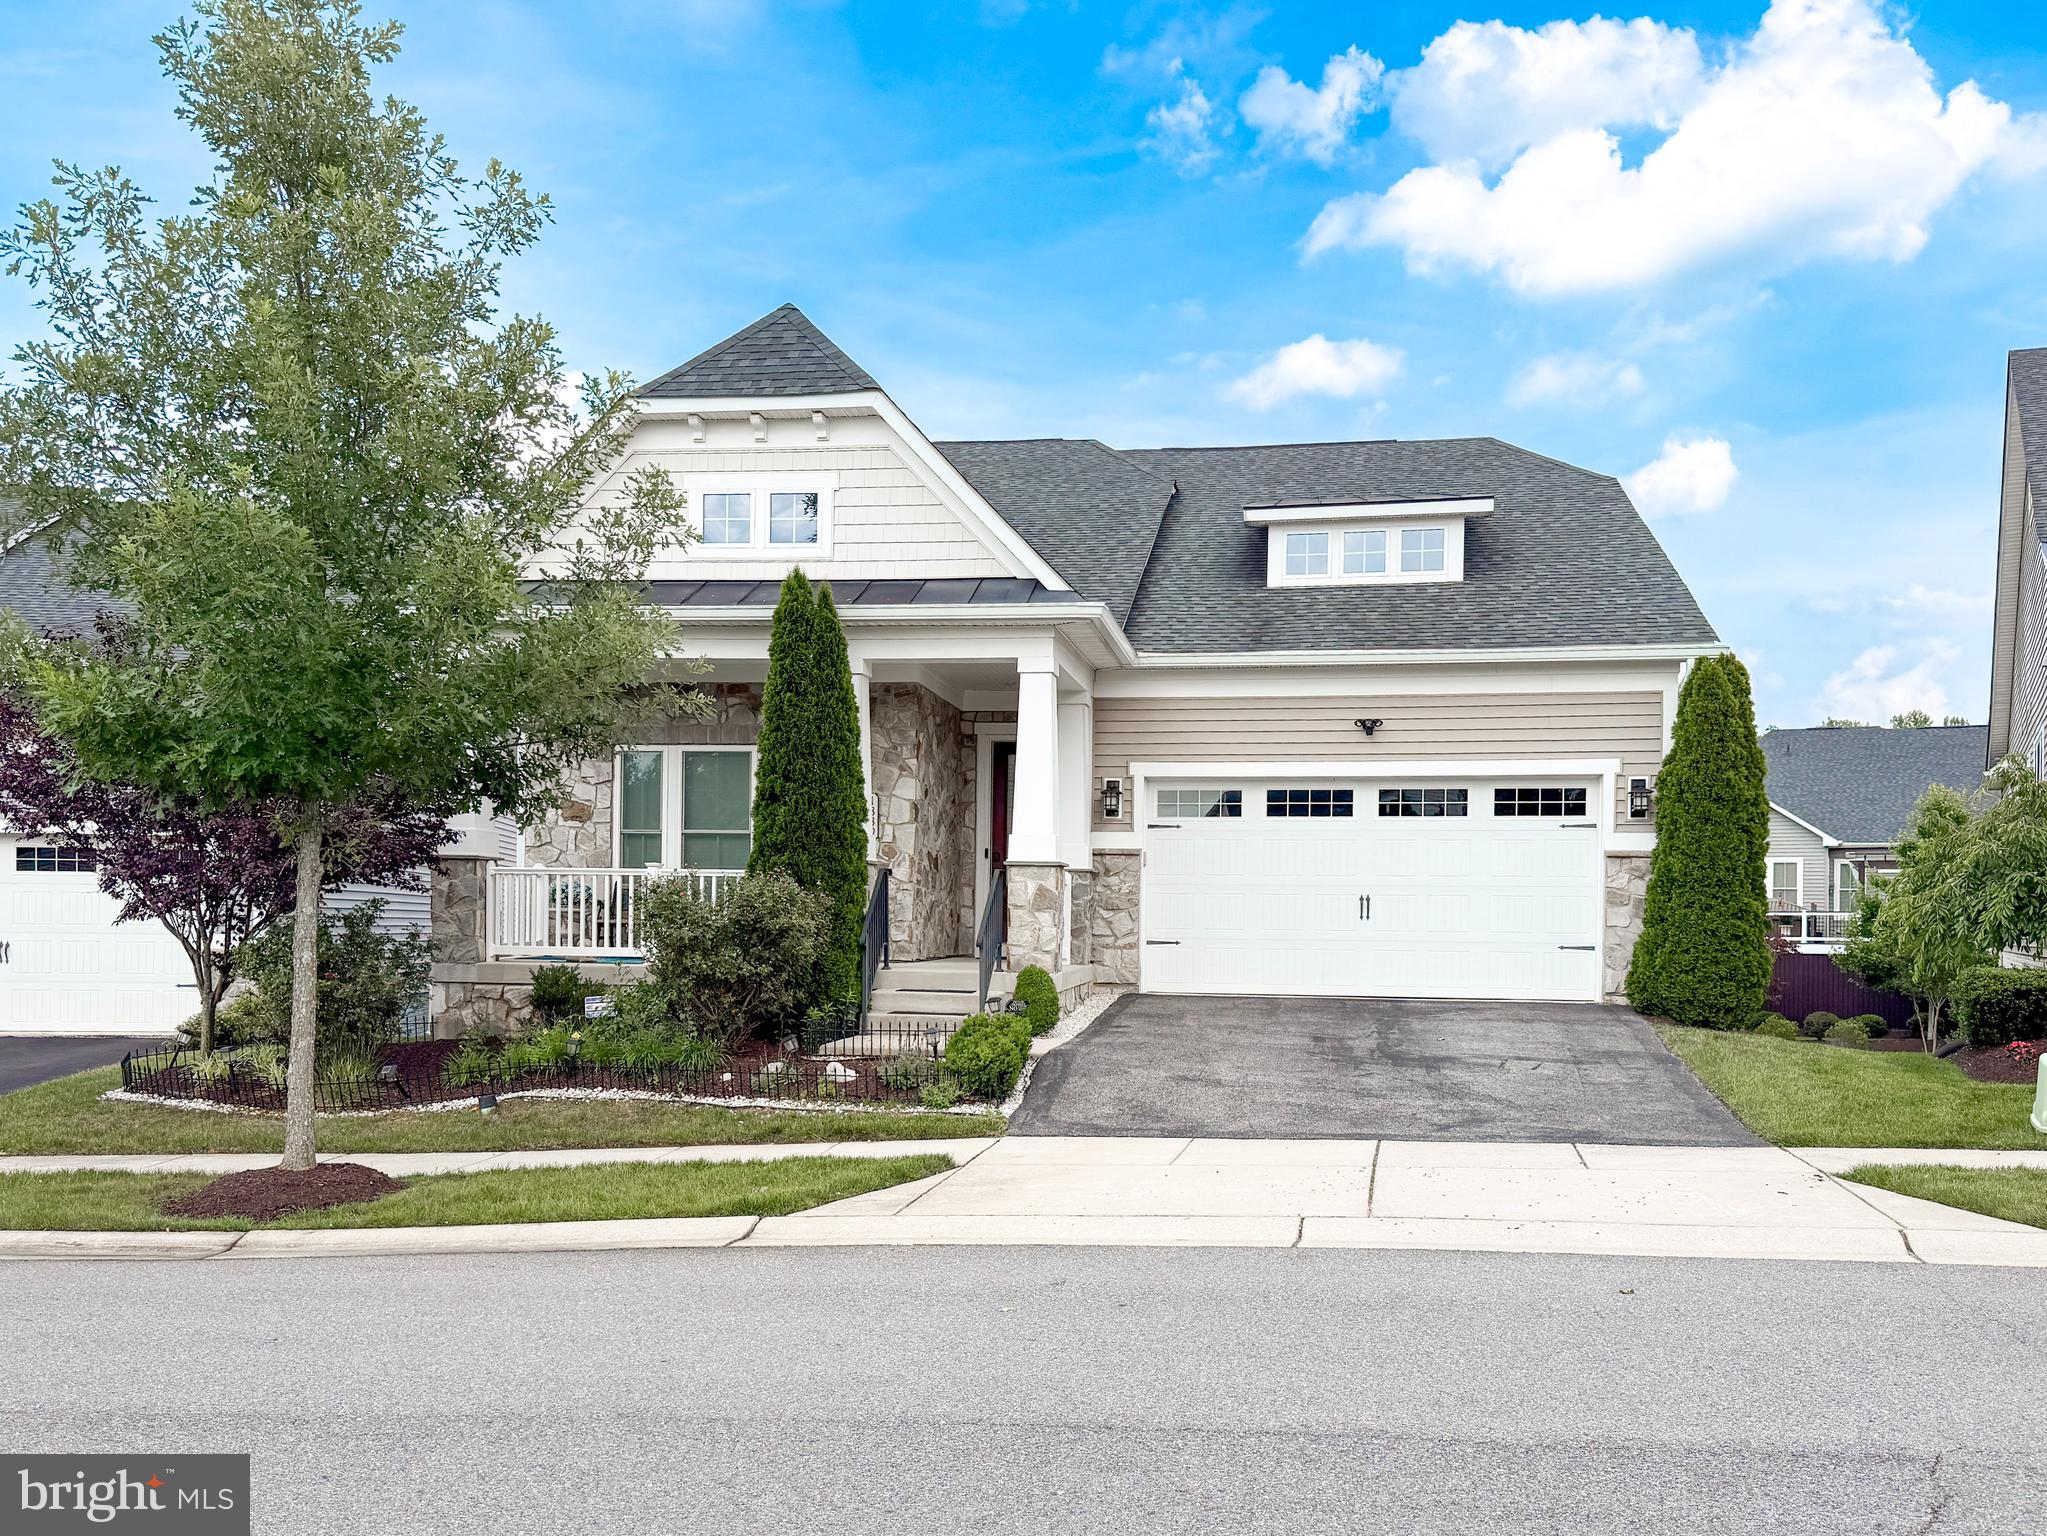
Welcome to 1339 Chicory Way, a sought-after 55+ community in north Odenton! Gleaming, solid hardwood floors and tray ceiling greet you upon entry. Solid hardwood continues throughout the main floor, which includes twelve-foot ceilings and elegant crown molding in each room. This home offers a primary bedroom suite and two additional, generously sized bedrooms on the main floor. A formal dining room with wainscotting seamlessly flows into the living room, boasting an electric-powered fireplace with upgraded marble hearth. 
Cook gourmet meals while entertaining guests in the adjacent kitchen with an oversized island and granite countertops. A bump-out breakfast nook leads to a large, private, enclosed deck/balcony and open deck are where you may enjoy morning coffee and host backyard barbecues. Retreat to the private oasis of your master/primary suite adjacent to the living area, featuring a master bath with double basin sinks, Roman shower, a water closet, linen closet and huge walk-in closet. 
The finished basement features wall-to-wall carpeting, French doors, leading to an office/den/library, and a spacious entertaining area with another French door, leading to a patio underneath the deck. The enormous, unfinished basement area includes plumbing rough-in for a future third bathroom; if you choose to finish that area, you'll have approximately 1000 sq. ft. of total, basement living space!
Yardwork chores will never burden you here because your HOA dues in this managed community includes complete lawn maintenance. It also affords you access to your exclusive, 55+ clubhouse, tennis courts, walking trails through the neighborhood, and a separate, 55+ swimming pool. 
Make 1339 Chicory Way your new home and enjoy an Epicurean lifestyle that all these amenities will offer you!
#MDAA2148582

ODENTON

1339 CHICORY WAY

3 Beds

2 Baths

2,160 Sq.Ft.

$820,000

MLS#: MDAA2148582

Welcome to 2446 Heath Aster Court – Exceptional 55+ Living in the Highlands at Two Rivers

Experience luxury, comfort, and an active lifestyle in this beautifully appointed 4-bedroom, 3-bathroom home, ideally situated on a quiet cul-de-sac in the sought-after Highlands at Two Rivers, one of Anne Arundel County's premier active adult communities.

Step inside to discover an open, light-filled floor plan featuring  soaring ceilings, rich hardwood flooring, and elegant custom wood plantation shutters throughout. The beautifully designed kitchen features white cabinetry, granite countertops, brushed nickel appliances, and a spacious center island that serves as the perfect gathering place for casual dining, meal preparation, and entertaining.

Just off the dining area, step into the screened-in porch, where you can enjoy your morning coffee or unwind in the evening while taking in the peaceful surroundings. The porch also offers private access from the primary bedroom, creating a serene retreat to enjoy fresh air and outdoor living.

The spacious primary suite offers plush carpeting, a large walk-in closet, and a luxurious en-suite bath featuring a double vanity. Two additional bedrooms on the main level provide comfortable accommodations for family, guests, or a home office.

The fully finished lower level expands your living space with a fourth bedroom, a full bathroom, and generous storage. An additional unfinished area offers endless possibilities for a home gym, workshop, hobby room, or future finished living space.

Outside, enjoy the privacy of a cul-de-sac location while embracing the resort-style lifestyle that makes Highlands at Two Rivers so desirable. Residents enjoy access to an award-winning clubhouse, indoor and outdoor pools, a state-of-the-art fitness center, pickleball and tennis courts, scenic walking trails, and a full calendar of social events and activities.

Conveniently located near shopping, dining, golf courses, and major commuter routes to Baltimore, Annapolis, and Washington, D.C., this home offers the perfect blend of luxury, convenience, and low-maintenance living.

Don't miss this exceptional opportunity to own a beautiful home in one of Odenton's most desirable active adult communities—where every day feels like a getaway.
#MDAA2151826

ODENTON

2446 HEATH ASTER COURT

4 Beds

3 Baths

1,802 Sq.Ft.

$799,000

MLS#: MDAA2151826

NVHomes at Two Rivers for ALL Ages. The Treviso floorplan is a luxury single-family home that offers an entry foyer with adjoining private study and formal dining room. Off the 3-car garage, a family entry with a walk-in pantry and built-in arrival center leads you to an open layout where the gourmet kitchen overlooks the family room and breakfast area. Then head outside to a stunning rear covered porch that boast an outdoor fireplace where you can enjoy mature trees and wooded views. .A 2nd floor loft leads to 3 secondary bedrooms with walk-in closets and en-suite baths. Your opulent owner’s suite is highlighted by 2 spacious walk-in closets and a spa-like owner's bath. Contact NVHomes Sales Team for more information!
#MDAA2154306

ODENTON

2620 TWO RIVERS BOULEVARD

4 Beds

3 Baths

4,611 Sq.Ft.

$929,990

MLS#: MDAA2154306
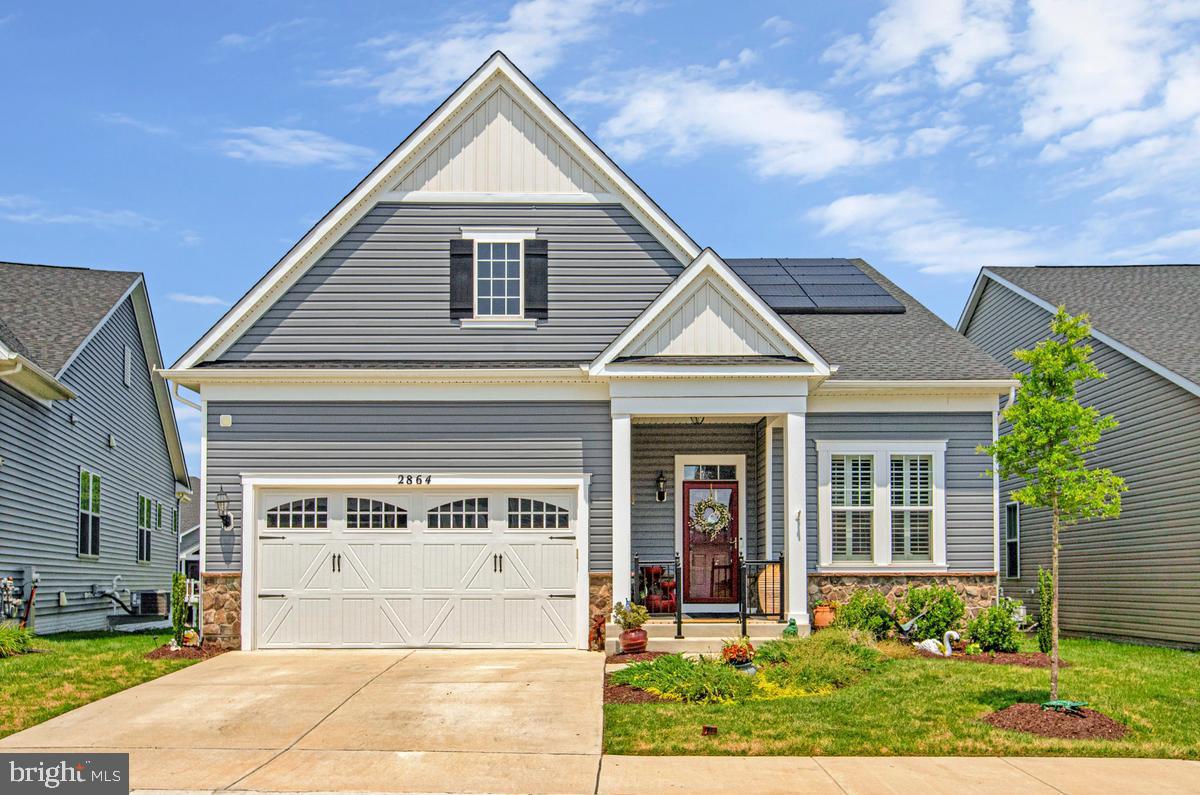
2864 Soft Rush Way is a 5 bed 4 bath villa in the sought after 55+ Active Adult community Two Rivers. Like new, this home is only 4 years old. The main floor has 3 bedrooms, including a primary complete with 2 walk-in closet and an en-suite. The kitchen features stunning cabinetry, pendant lights, a huge island, and dining area. In the living room you'll find a vaulted ceiling, gas fireplace, and a walk out to the screened-in porch. There is also a massive patio to enjoy the outdoors. On the upper floor is a loft, 4th bedroom and another full bath. The lower level has a huge rec room with a built in bar, a 5th bedroom (includes egress window well), another full bath, and 2 unfinished utility rooms for tons of storage. This house has solar panels(owned) on the roof, significantly cutting down on energy costs. There is also a whole house generator for even more piece of mind. LVP and custom shutters throughout. Two Rivers is a very active adult community with a clubhouse, pool, walking paths and extensive hard scapes. Conveniently close to shopping, restaurants, medical facilities and major commuter routes. Don't miss the opportunity to own in this great neighborhood!
#MDAA2151464

ODENTON

2864 SOFT RUSH WAY

5 Beds

4 Baths

3,645 Sq.Ft.

$889,000

MLS#: MDAA2151464

Former NVR Homes Model Home – The Largest Model in the Prestigious Two Rivers Community!** Situated on a premium corner lot, this stunning Colonial, built in 2018, offers over 5,000 finished square feet of luxurious living space. The open floor plan features 10-foot ceilings, luxury vinyl plank flooring, abundant natural light, and designer finishes throughout. The gourmet kitchen boasts **quartz countertops**, stainless steel appliances, a large center island, abundant cabinetry, and a walk-in pantry. The upper level includes four spacious bedrooms, a **spacious bonus room perfect for a home office, recreation room, playroom, or media room**, a convenient laundry room, and a luxurious primary suite with a spa-inspired bath. The finished lower level offers a spacious recreation room with a wet bar, a full bath, a bonus room ideal for a home gym or guest suite, and ample storage. Enjoy a welcoming front porch, patio, landscaped yard, and an attached two-car garage. Residents enjoy resort-style amenities, including a clubhouse, fitness center, pool, indoor tennis, pickleball and basketball courts, parks, playgrounds, and scenic walking and biking trails. Ideally located between Washington, D.C. and Baltimore with convenient access to shopping, dining, and major commuter routes.
#MDAA2152560

ODENTON

2719 ORCHARD ORIOLE WAY

4 Beds

4 Baths

5,042 Sq.Ft.

$999,000

MLS#: MDAA2152560

 - property

Send a message

Message successfully sent.

Your message

What is 3 + 4 ?

Reason for contacting?

I agree to receive email communication and understand I can unsubscribe at any time.

I agree to be contacted by Charis Realty Group via call, email, and text for real estate services. To opt out, you can reply 'stop' at any time or reply 'help' for assistance. You can also click the unsubscribe link in the emails. Message and data rates may apply. Message frequency may vary. Privacy Policy

Sign Out

Virtual Assistant

Would you like to take the next step with this property? We can help you schedule a showing or virtual tour, or send you more details.

Yes, I would like more information.

Thank You for Your Reply, One of Our Agents will contact you as soon as possible

No, maybe later.

Thank you, you can always contact me via email, phone number or through the contact form.

Realhub AI

Lucy - Your AI-Powered Realtor

Update Your Temporary Password

Personalize your search

Enter your email and we'll notify you immediately when new listings match what you're looking for.

or enter email address

Already have an account ? Login here

Continue your home search

I agree to receive communications and understand I can unsubscribe at any time.

I agree to be contacted by Charis Realty Group via call, email, and text for real estate services. To opt out, you can reply 'stop' at any time or reply 'help' for assistance. You can also click the unsubscribe link in the emails. Message and data rates may apply. Message frequency may vary. Privacy Policy

Already have an account ? Login here

We use cookies

We use cookies primarily for analytics to enhance your experience. By accepting, you agree to our use of these cookies. You can manage your preferences or learn more about our cookies policy.
