


Property
Beds
2
Full Baths
1
1/2 Baths
None
Year Built
1954
Sq.Footage
864
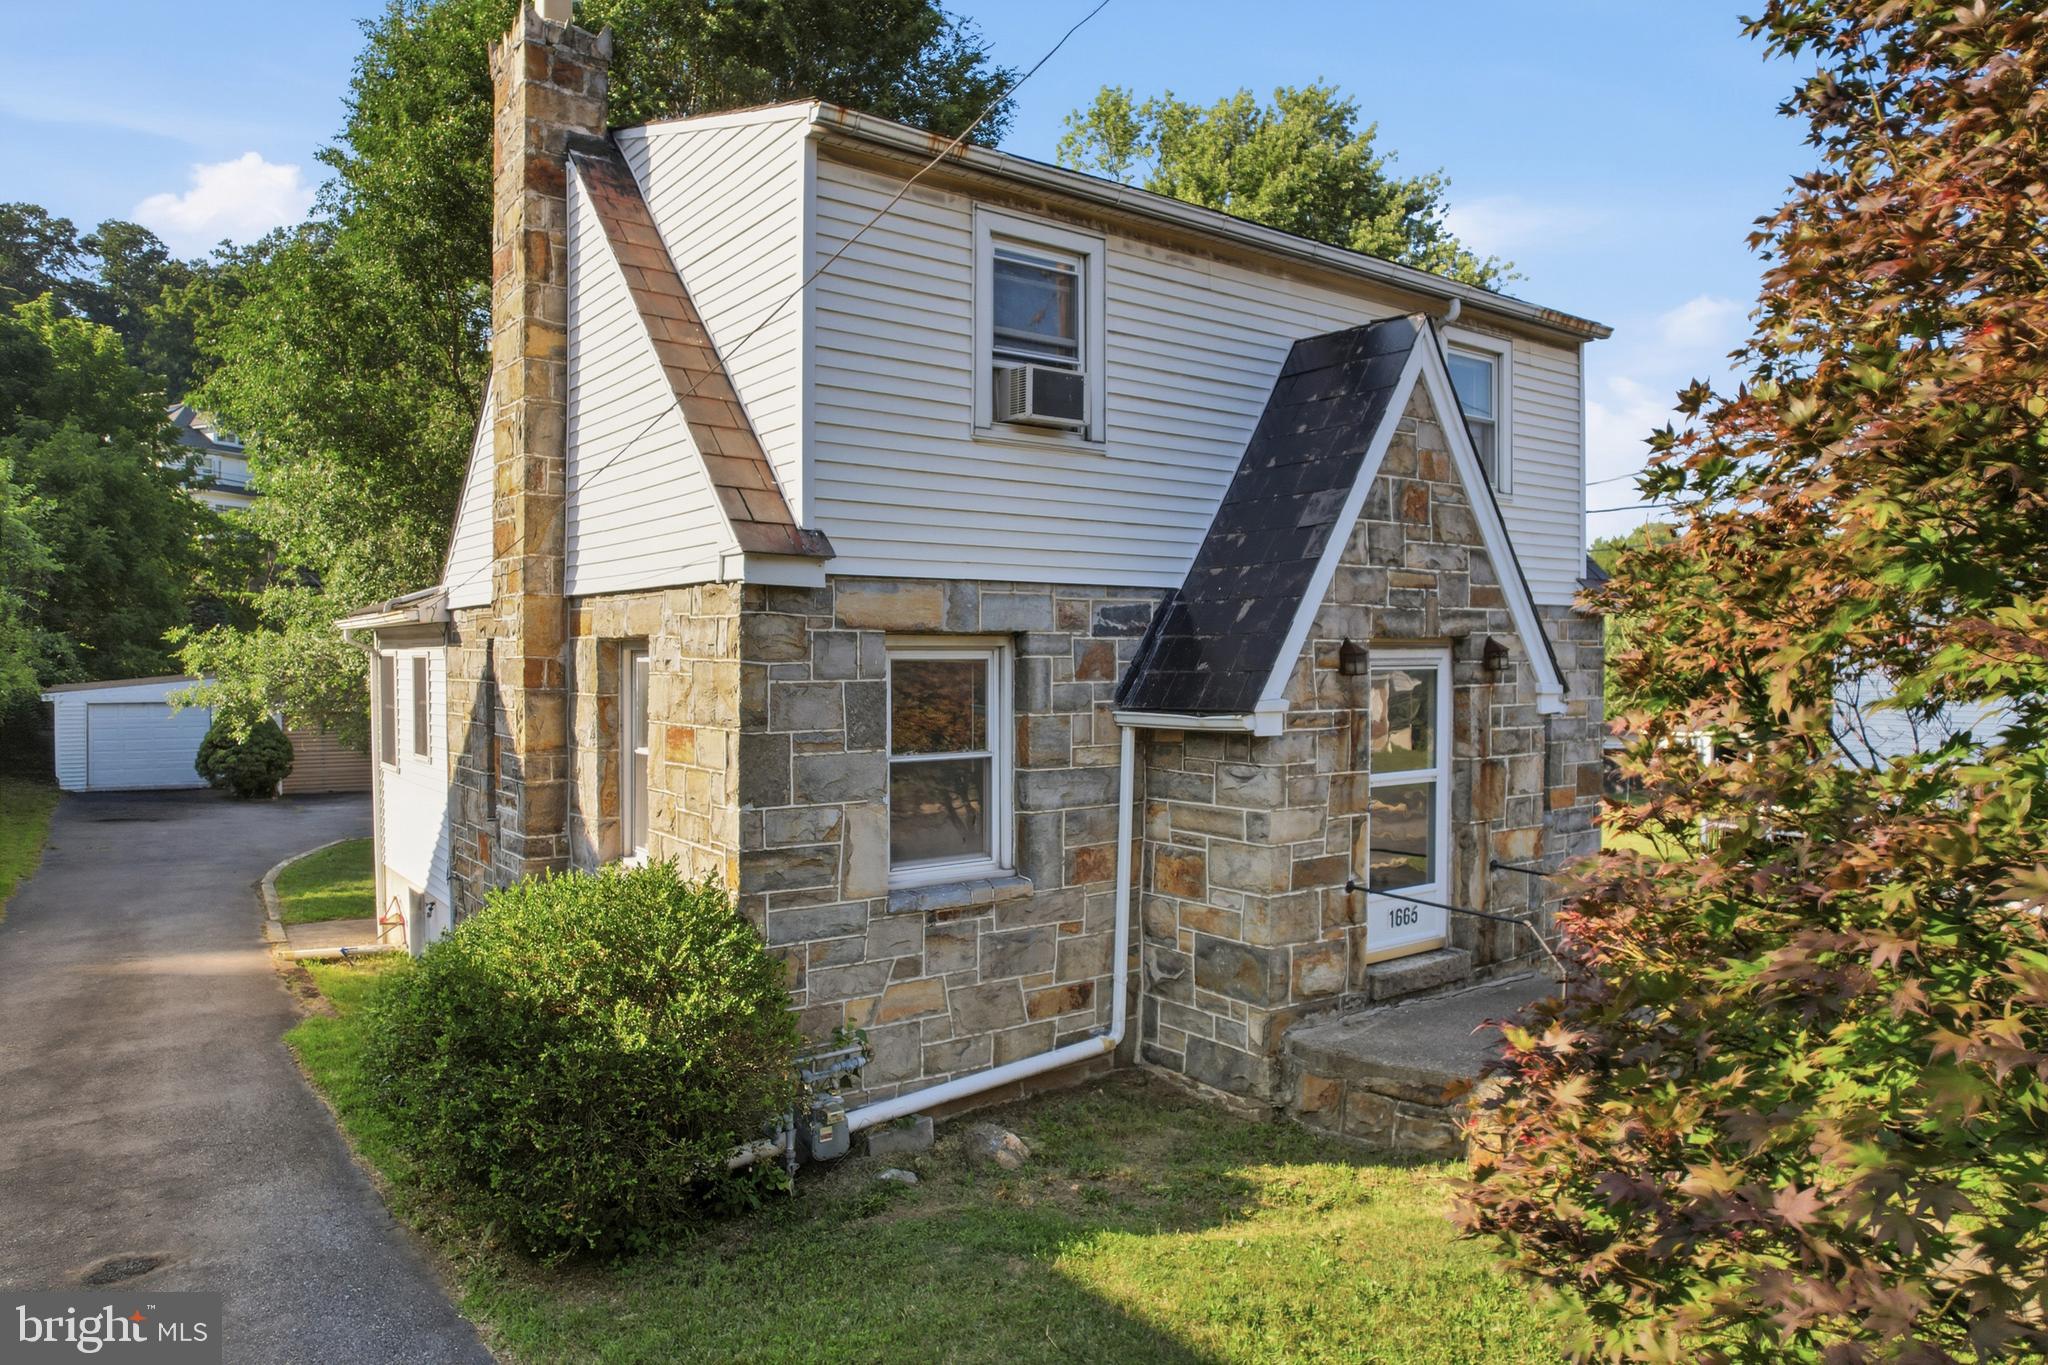
Pride of ownership is evident throughout this adorable two bedroom handicap accessible Ranch style home. The home has character and is set up with many bonus features like a full workshop area, front and back entertainment areas and detached garage. The home is conveniently located close to major access points. Inside, the entrance foyer leads to a bright and inviting living area featuring durable laminate flooring and a ceiling fan. The kitchen is equipped with timeless oak cabinetry, linoleum flooring, a gas range, dishwasher, and a ceiling fan. A convenient adjacent dining area makes dining effortless. The laundry area also has extra storage space. The bedroom main bedroom has wood style flooring, several closets and a ceiling fan. The second bedroom is carpeted and also has a ceiling fan. Both have ample closet space. The stylish bathroom is complete with a dark wood vanity sink and medicine cabinet and stand-up shower with removable wall. Interior comfort is managed by central air cooling and economical gas heat. Outdoor enjoyment is effortless with a host of amenities including a rear patio complete awning, a fenced rear yard, raised garden bed, and of course you're sure to enjoy the enclosed, screened porch. The storage shed is perfect for garden tools and added storage space. The detached single car garage w door opener, provides an abundance of additional space with it's oversized rear workshop. Call to schedule your showing today.
Features & Amenities
Interior
-
Other Interior Features
Eat-in Kitchen
-
Total Bedrooms
2
-
Bathrooms
1
-
Above Grade Finished Area
864.0
-
Basement YN
NO
-
Cooling YN
YES
-
Cooling
Central Air, Electric
-
Heating YN
YES
-
Heating
Natural Gas, Forced Air
-
Main Level Bedrooms
2
-
Pet friendly
N/A
Exterior
-
Garage
Yes
-
Garage spaces
1
-
Construction Materials
Vinyl Siding
-
Parking
Oversized, Asphalt, Garage, Detached
-
Patio and Porch Features
Patio, Porch, Screened
-
Pool
No
-
Waterfront YN
NO
Area & Lot
-
Lot Features
Level, Front Yard, Back Yard
-
Lot Size(acres)
0.14
-
Lot Size(square feet)
6,000
-
Property Type
Residential
-
Property Sub Type
Single Family Residence
-
Architectural Style
Ranch/Rambler
Price
-
Sales Price
$300,000
-
Tax Amount
$4,001
-
Financing Options
Cash, Conventional, FHA, VA
-
Sq. Footage
864
-
Price/SqFt
$347
HOA
-
Association
No
School District
-
Elementary School
N/A
-
Middle School
N/A
-
High School
N/A
Property Features
-
New Construction
NO
-
Foundation Details
Slab
-
Senior Community YN
NO
-
Sewer
Public Sewer
-
Tax Lot
N7NW1C
-
Water Source
Well
Schedule a Showing
Showing scheduled successfully.
Mortgage calculator
Estimate your monthly mortgage payment, including the principal and interest, property taxes, and HOA. Adjust the values to generate a more accurate rate.
Your payment
Principal and Interest:
$
Property taxes:
$
HOA fees:
$
Total loan payment:
$
Total interest amount:
$
Location
County
NORTHAMPTON
Elementary School
Middle School
High School
Listing Courtesy of Jessica F Vooz, Iron Valley Real Estate Legacy
RealHub Information is provided exclusively for consumers' personal, non-commercial use, and it may not be used for any purpose other than to identify prospective properties consumers may be interested in purchasing. All information deemed reliable but not guaranteed and should be independently verified. All properties are subject to prior sale, change or withdrawal. RealHub website owner shall not be responsible for any typographical errors, misinformation, misprints and shall be held totally harmless.

AGENT
Summer Burton
Call Summer today to schedule a private showing.

* Listings on this website come from the FMLS IDX Compilation and may be held by brokerage firms other than the owner of this website. The listing brokerage is identified in any listing details. Information is deemed reliable but is not guaranteed. If you believe any FMLS listing contains material that infringes your copyrighted work please click here to review our DMCA policy and learn how to submit a takedown request.© 2024 FMLS.
Related Properties

BETHLEHEM
1349 STANFORD ROAD
3 Beds
1 Baths
1,220 Sq.Ft.
$269,900
MLS#: PALH2016426

BETHLEHEM
1854 CARLISLE STREET
2 Beds
1 Baths
910 Sq.Ft.
$299,900
MLS#: PANH2010564

BETHLEHEM
1335 CENTER STREET
4 Beds
1 Baths
1,408 Sq.Ft.
$330,000
MLS#: PANH2010388

BETHLEHEM
806 CARLTON AVENUE
5 Beds
1 Baths
1,335 Sq.Ft.
$290,000
MLS#: PANH2010482

BETHLEHEM
427 PAWNEE STREET
2 Beds
2 Baths
1,332 Sq.Ft.
$245,000
MLS#: PANH2010592

BETHLEHEM
708 BACH COURT
3 Beds
2 Baths
1,360 Sq.Ft.
$349,900
MLS#: PANH2010582

BETHLEHEM
809 HAYES STREET 813
3 Beds
1 Baths
1,632 Sq.Ft.
$319,000
MLS#: PANH2010618
BETHLEHEM
1665 BROADWAY
2 Beds
1 Baths
N/A
$270,000
MLS#: PALH2016342
.png)