


Property
Beds
4
Full Baths
3
1/2 Baths
None
Year Built
1939
Sq.Footage
1,845
*****Ask about the seller paid 2-1 interest rate buy down opportunity, which may significantly reduce the buyer's monthly mortgage payments for the first two years! Subject to lender approval and loan eligibility!!*** Stunning Waterfront living! Wake up to shimmering water views at 1510 Denton Rd — a completely reimagined 4-bedroom, 3-bathroom waterfront retreat where every day feels like a getaway. Spanning 1,845 square feet, this Essex gem has been transformed from top to bottom, blending modern luxury with the irresistible pull of coastal living. Fresh luxury vinyl flooring stretches throughout, paired with crisp paint and contemporary lighting that make the interior glow. The updated kitchen dazzles with quartz countertops, white shaker cabinets, and a breakfast bar — all framed by breathtaking waterfront vistas that spill into the dining and living rooms. Imagine sipping coffee while sunlight dances across the water just beyond your windows. The primary suite is a true sanctuary, complete with a private slider opening to the deck for front-row sunset seats. Its brand-new ensuite features a walk-in tile shower and a generous walk-in closet with a cozy sitting area. Two additional bedrooms share a stylish updated bath boasting a double vanity and another walk-in tile shower. Outdoor living shines with two-tier decks overlooking the water, plus a 100-foot pier with fresh deck boards, 50 feet of water frontage, and a boat lift ready for your next adventure. A community boat ramp sits conveniently one house away. Ideally located near Pottery Farm Park, Chesapeake High School STEM Academy, ALDI, and public transit, this turnkey waterfront haven delivers effortless enjoyment. Your Chesapeake lifestyle starts here — cast off, unwind, and savor the view.
Features & Amenities
Interior
-
Total Bedrooms
4
-
Bathrooms
3
-
Above Grade Finished Area
1845.0
-
Basement YN
NO
-
Cooling YN
YES
-
Cooling
Central Air, Electric
-
Fireplace YN
NO
-
Heating YN
YES
-
Heating
Electric, Heat Pump
-
Main Level Bedrooms
1
-
Pet friendly
Yes
Exterior
-
Garage
No
-
Parking
Asphalt, Off Street
-
Pool
No
-
Waterfront YN
YES
Area & Lot
-
Lot Features
Waterfront
-
Lot Size(acres)
0.27
-
Lot Size(square feet)
11,950
-
Property Type
Residential
-
Property Sub Type
Single Family Residence
-
Architectural Style
Traditional
Price
-
Sales Price
$634,900
-
Tax Amount
$4,481
-
Sq. Footage
1,845
-
Price/SqFt
$344
HOA
-
Association
No
School District
-
Elementary School
MIDDLEBOROUGH
-
Middle School
DEEP CREEK
-
High School
CHESAPEAKE
Property Features
-
New Construction
NO
-
Association Amenities
Boat Slip
-
Foundation Details
Other
-
Senior Community YN
NO
-
Sewer
Public Sewer
-
Tax Lot
2
-
Water Source
Public
Schedule a Showing
Showing scheduled successfully.
Mortgage calculator
Estimate your monthly mortgage payment, including the principal and interest, property taxes, and HOA. Adjust the values to generate a more accurate rate.
Your payment
Principal and Interest:
$
Property taxes:
$
HOA fees:
$
Total loan payment:
$
Total interest amount:
$
Location
County
BALTIMORE
Elementary School
MIDDLEBOROUGH
Middle School
DEEP CREEK
High School
CHESAPEAKE
Listing Courtesy of Brittney Bushee, Corner House Realty
RealHub Information is provided exclusively for consumers' personal, non-commercial use, and it may not be used for any purpose other than to identify prospective properties consumers may be interested in purchasing. All information deemed reliable but not guaranteed and should be independently verified. All properties are subject to prior sale, change or withdrawal. RealHub website owner shall not be responsible for any typographical errors, misinformation, misprints and shall be held totally harmless.

Salesperson, Realtor
Summer Burton
Call Summer today to schedule a private showing.

* Listings on this website come from the FMLS IDX Compilation and may be held by brokerage firms other than the owner of this website. The listing brokerage is identified in any listing details. Information is deemed reliable but is not guaranteed. If you believe any FMLS listing contains material that infringes your copyrighted work please click here to review our DMCA policy and learn how to submit a takedown request.© 2024 FMLS.
Related Properties
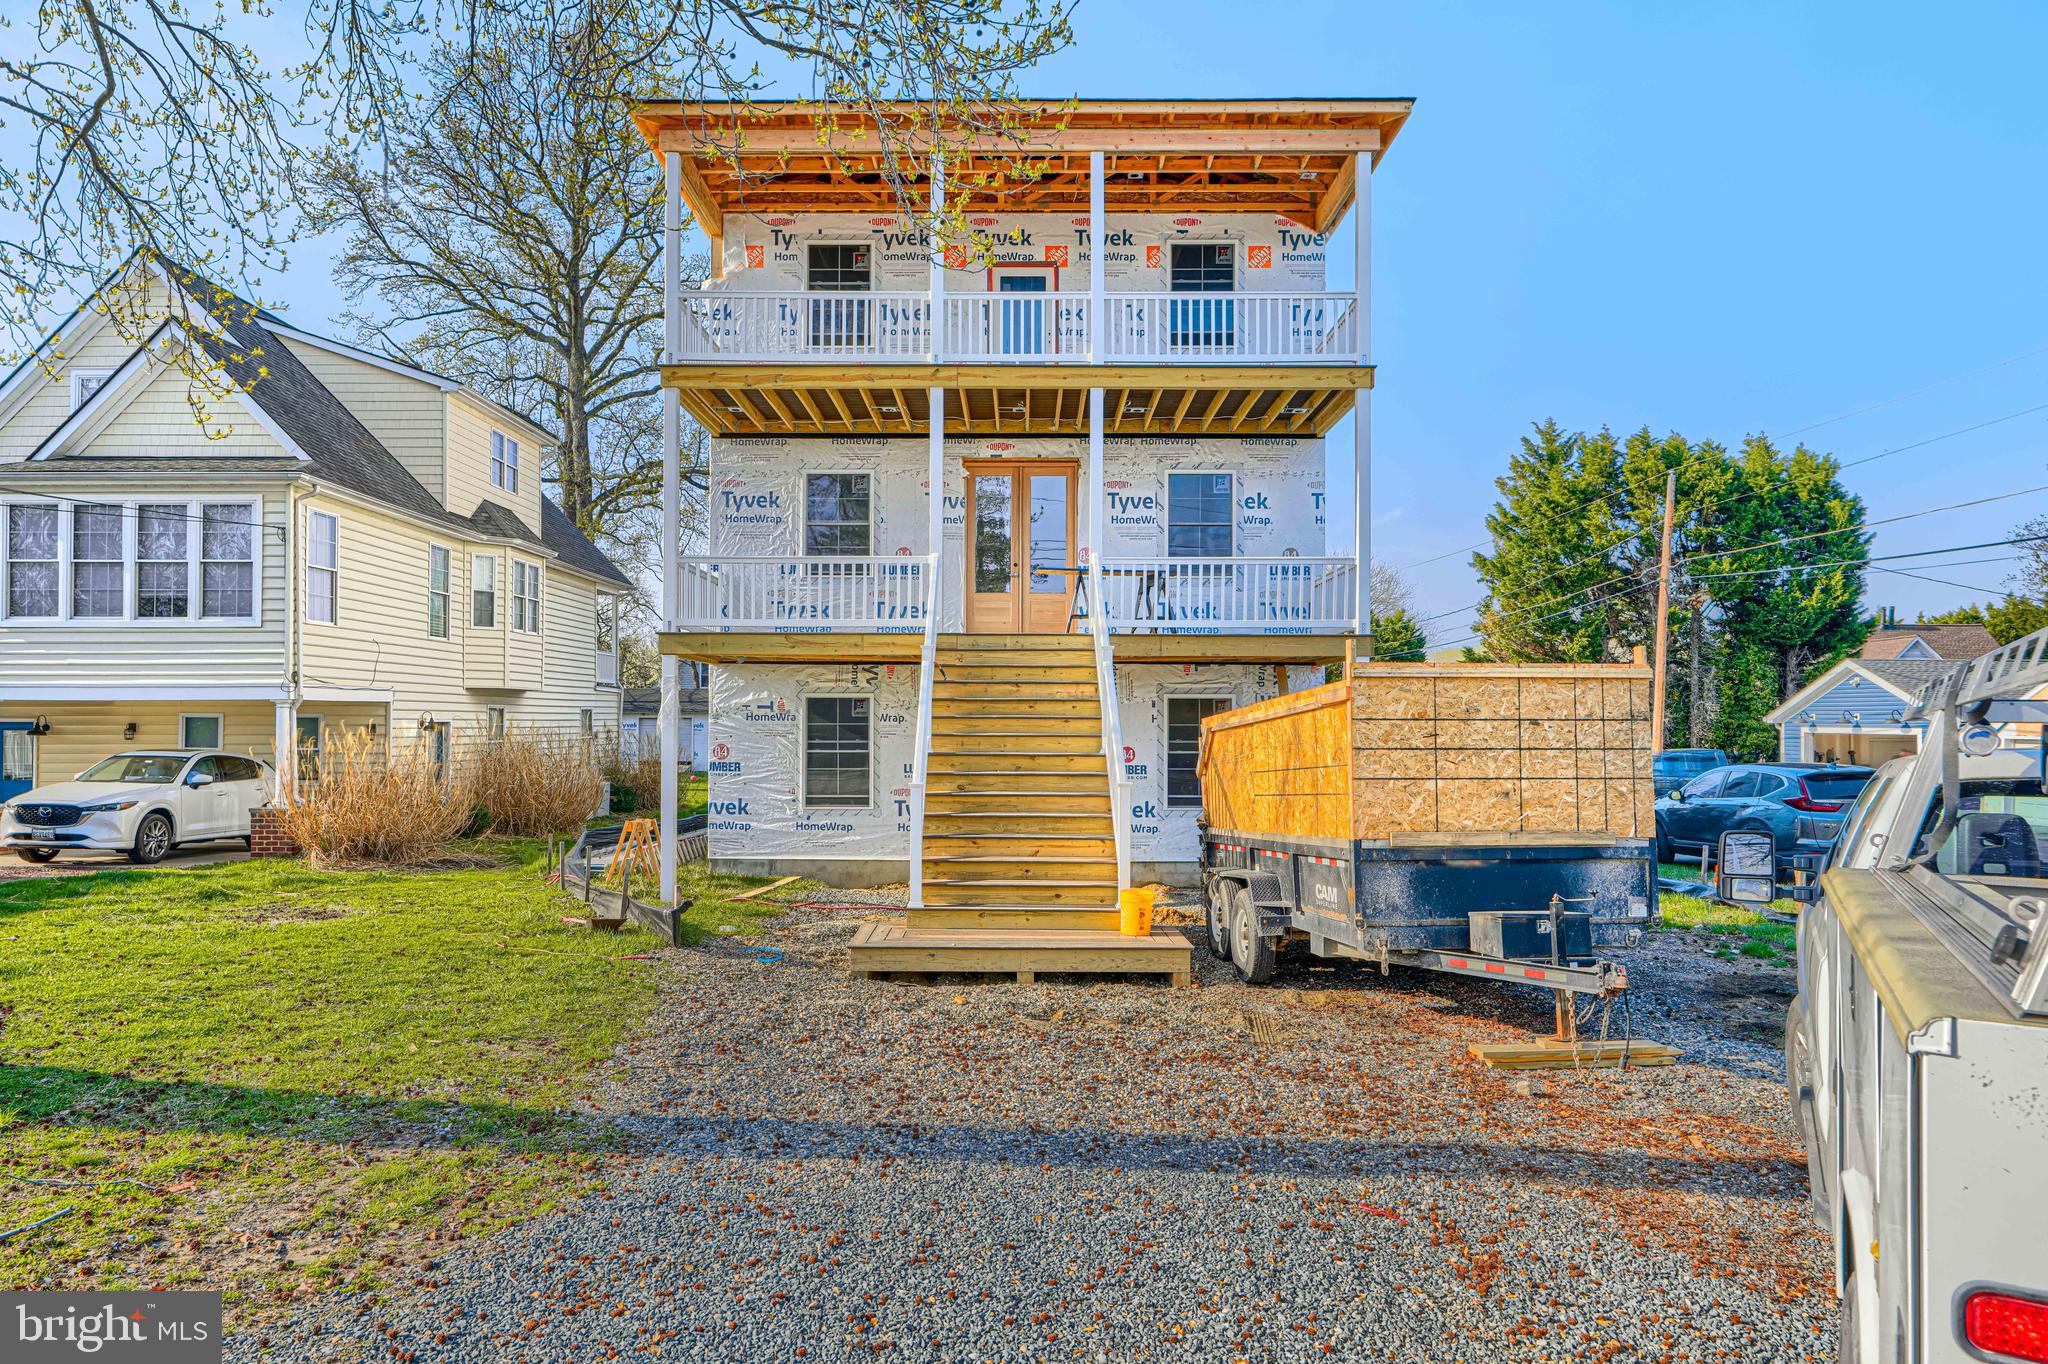
ESSEX
918 SUE GROVE ROAD
5 Beds
5 Baths
3,800 Sq.Ft.
$749,999
MLS#: MDBC2157922

ESSEX
711 WALNUT GROVE ROAD
5 Beds
3 Baths
4,400 Sq.Ft.
$610,300
MLS#: MDBC2175474

ESSEX
1910 WATERS LANDING DRIVE
3 Beds
3 Baths
3,170 Sq.Ft.
$579,888
MLS#: MDBC2176722

ESSEX
2036 WILLIAM AVENUE
4 Beds
2 Baths
2,102 Sq.Ft.
$746,520
MLS#: MDBC2175378

ESSEX
2220 SILVER LANE ROAD
4 Beds
2 Baths
2,253 Sq.Ft.
$630,000
MLS#: MDBC2179418

ESSEX
2032 WILLIAM AVENUE
3 Beds
2 Baths
1,838 Sq.Ft.
$719,900
MLS#: MDBC2175374
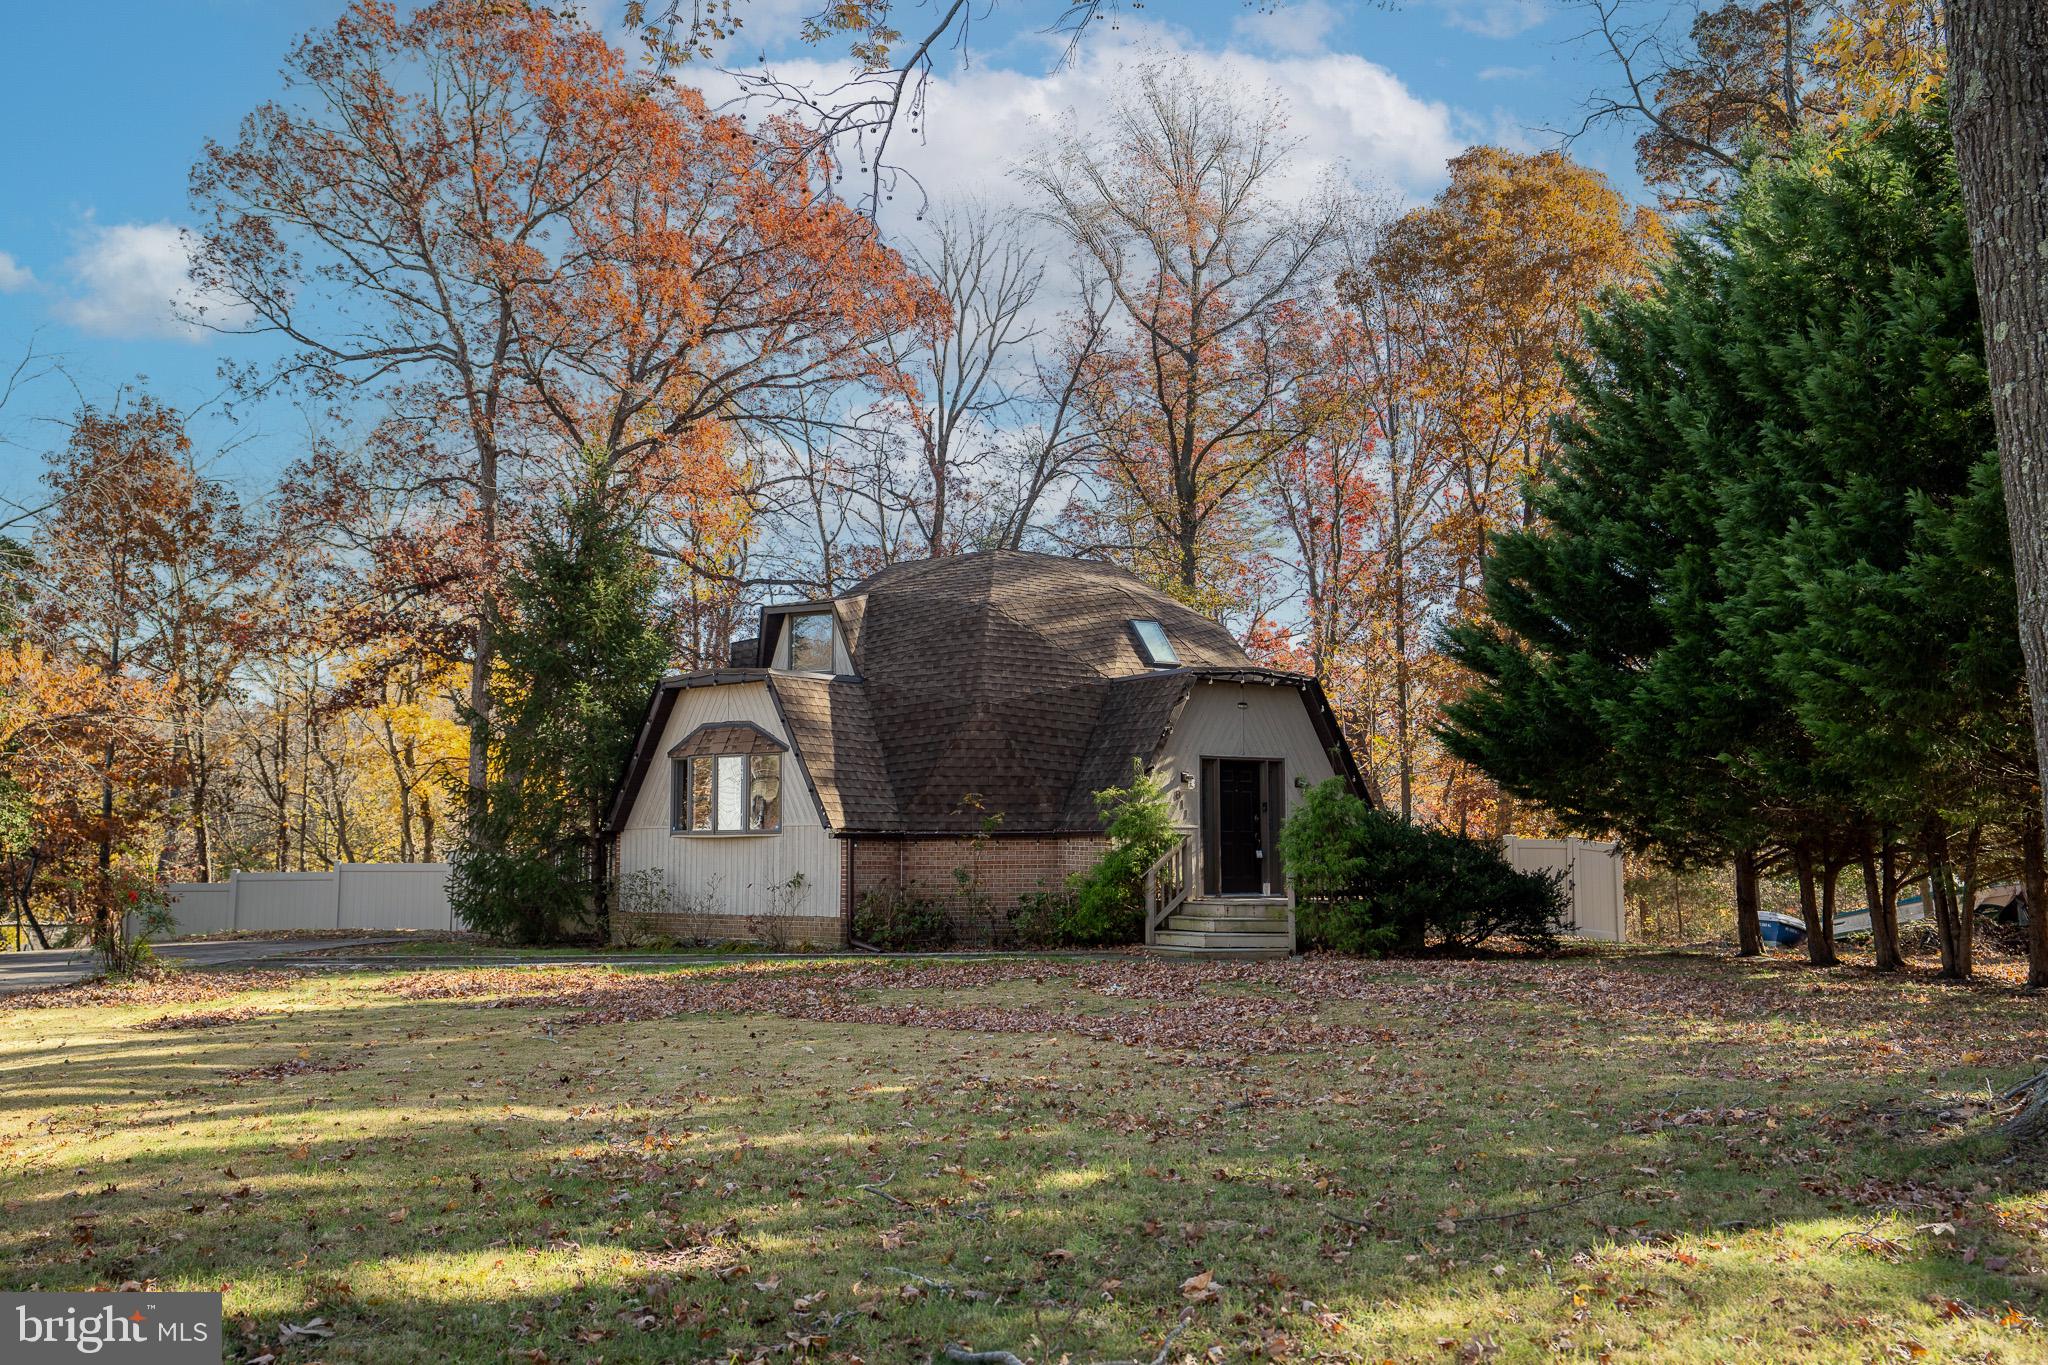
ESSEX
811 CEDAR AVENUE
3 Beds
2 Baths
1,844 Sq.Ft.
$615,000
MLS#: MDBC2162572
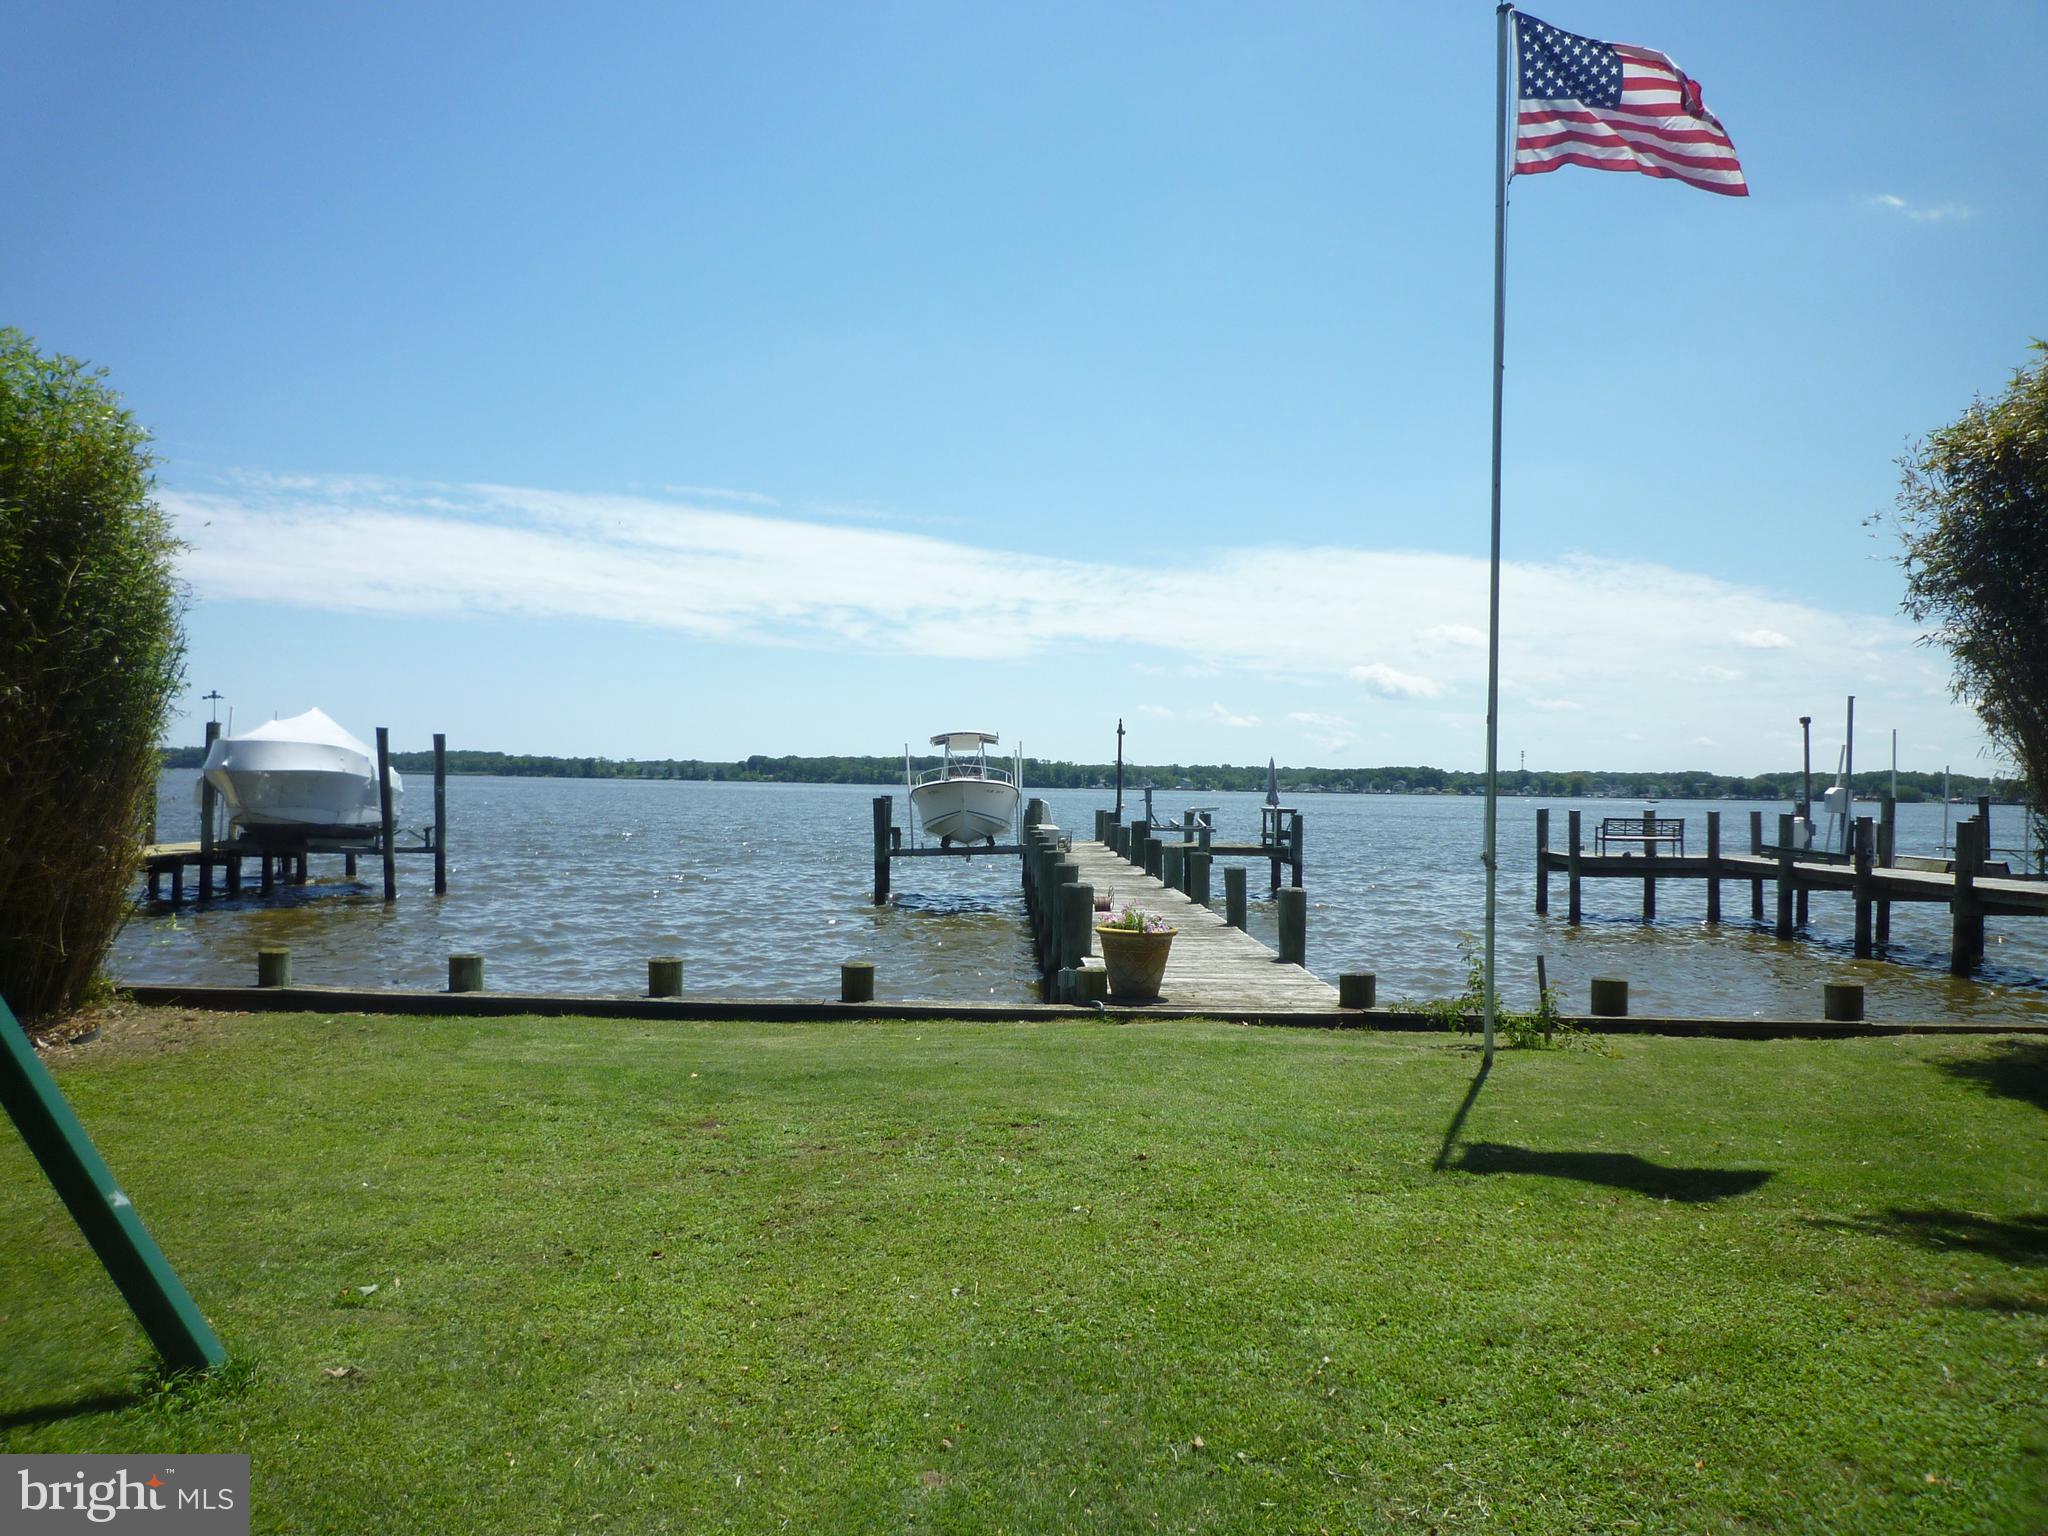
ESSEX
1315 WILDWOOD BEACH
4 Beds
1 Baths
1,700 Sq.Ft.
$580,000
MLS#: MDBC2160412

ESSEX
506 ARMSTRONG LANE
4 Beds
3 Baths
2,392 Sq.Ft.
$614,999
MLS#: MDBC2178970

ESSEX
336 RIVERSIDE DRIVE
3 Beds
3 Baths
2,388 Sq.Ft.
$579,900
MLS#: MDBC2175568
.png)