
Property
Beds
3
Full Baths
3
1/2 Baths
2
Year Built
2025
Sq.Footage
2,478
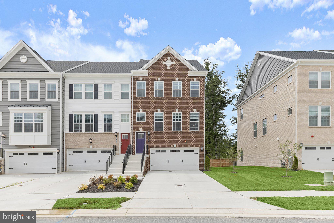
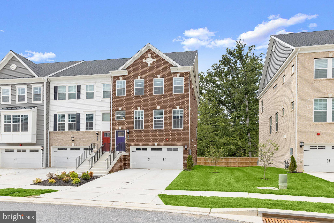
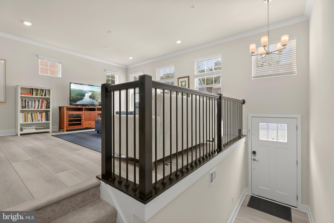
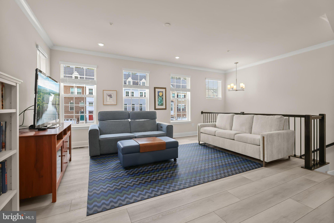
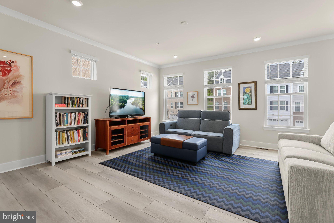
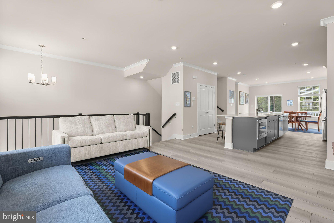
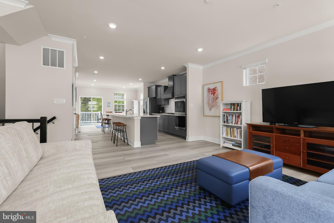
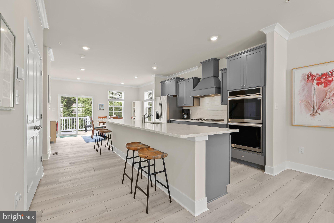
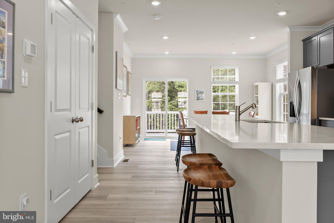
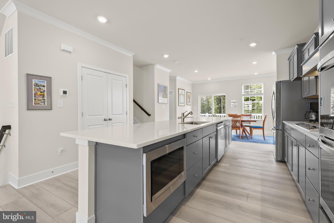
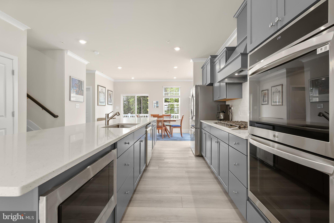
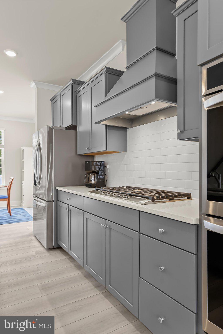
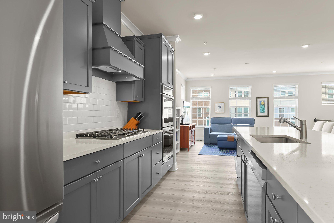
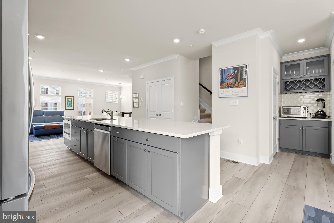
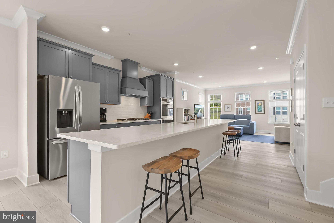
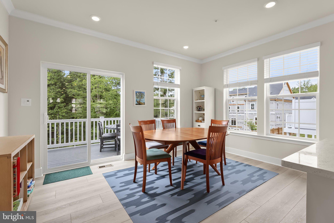
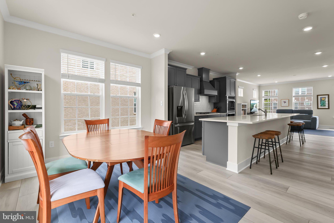
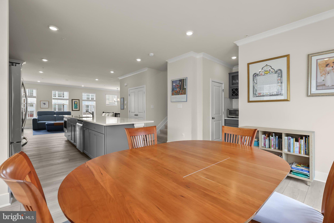
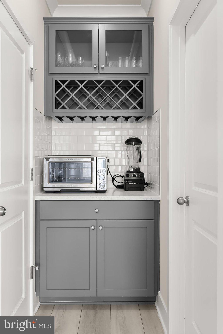
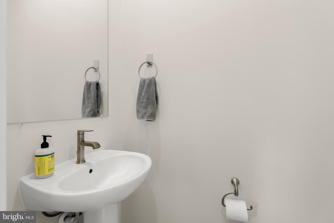
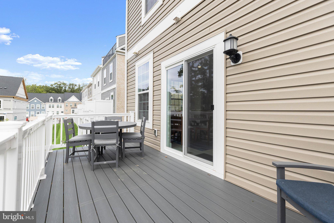
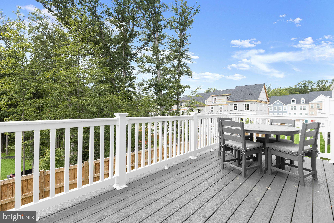
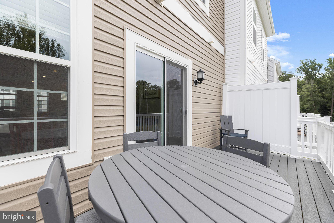
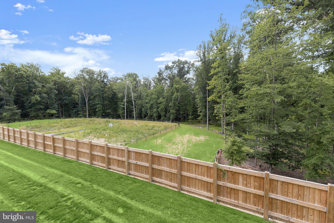
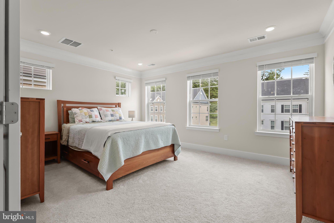
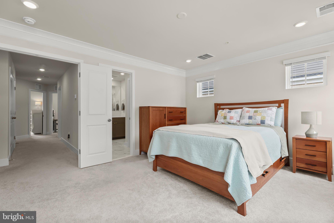
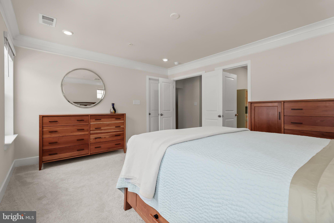
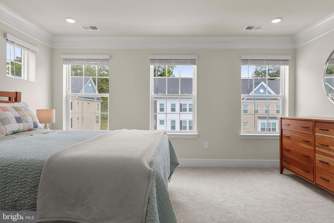
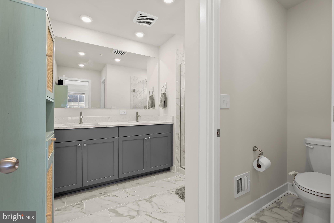
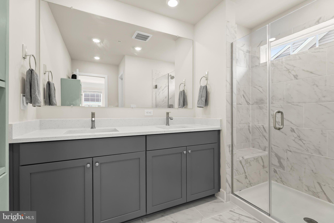
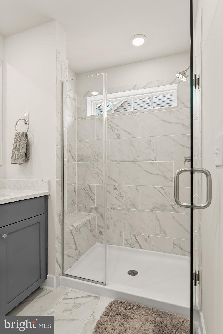
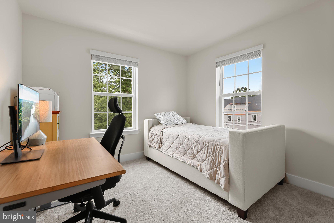
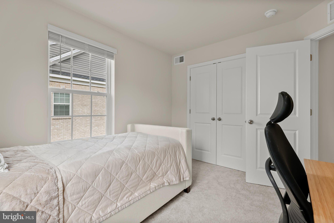
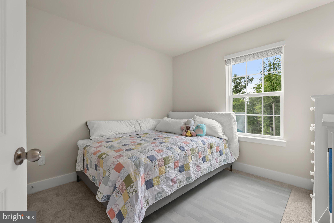
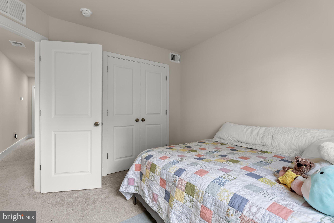
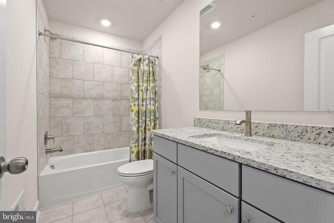
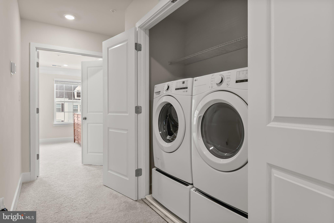
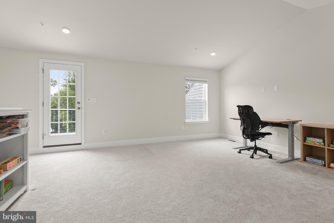
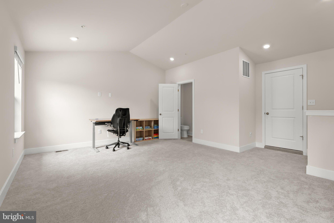
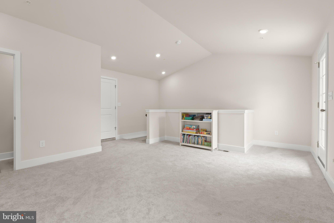
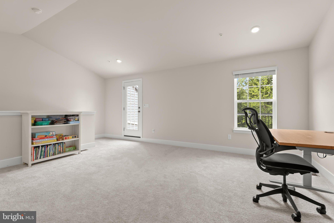
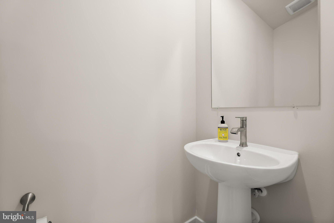
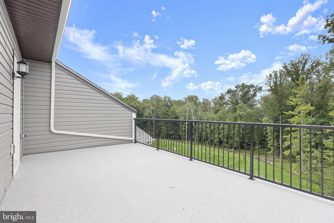
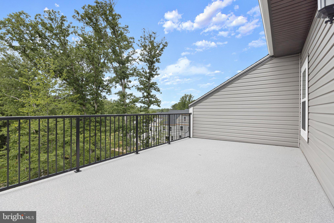
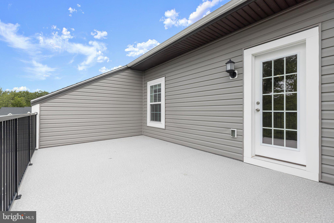
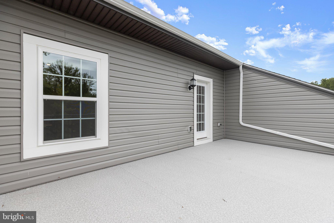
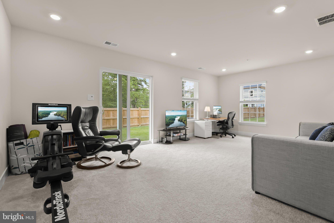
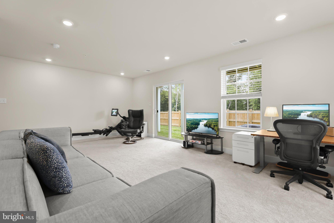
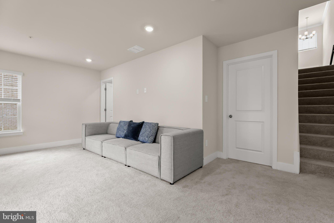
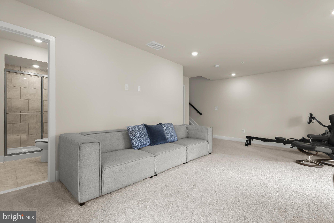
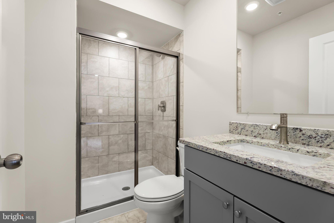
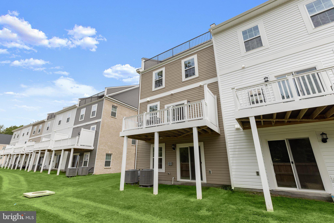
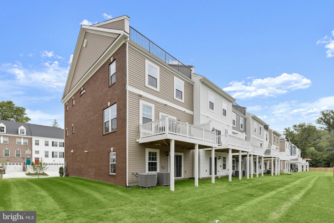
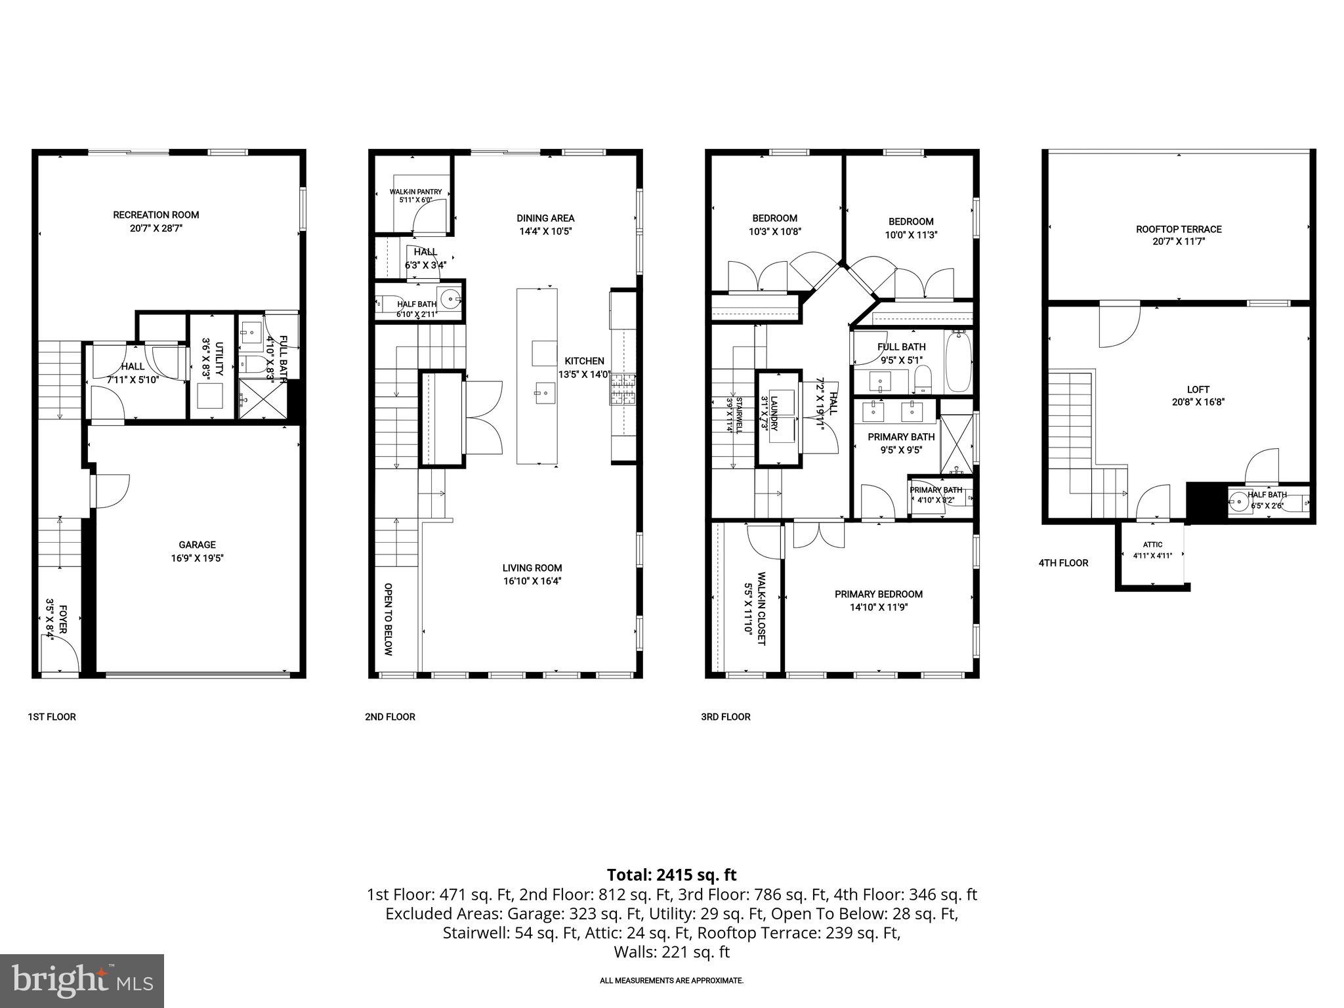
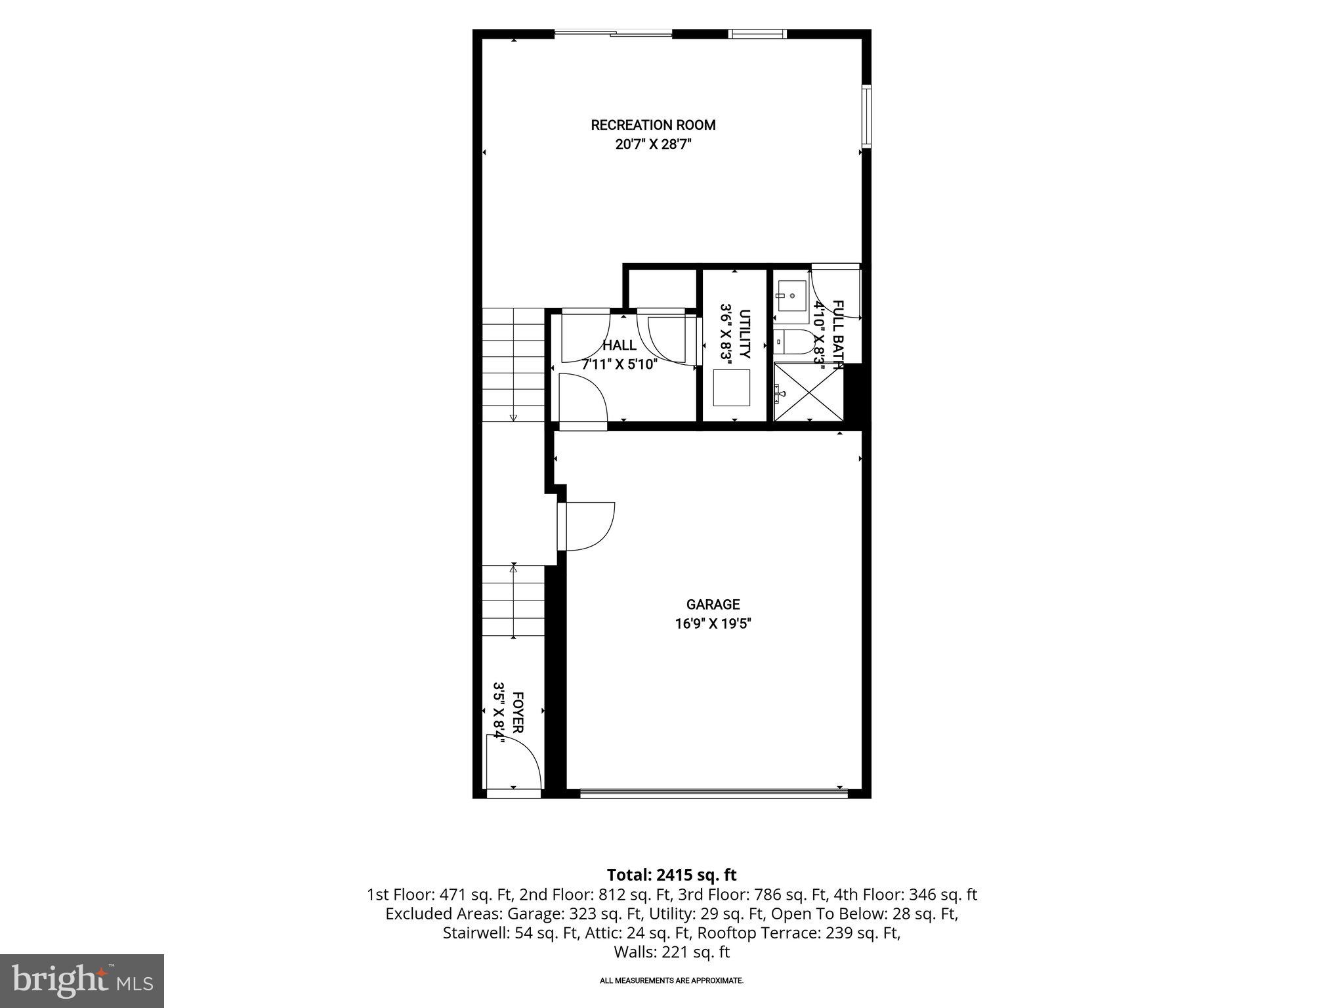
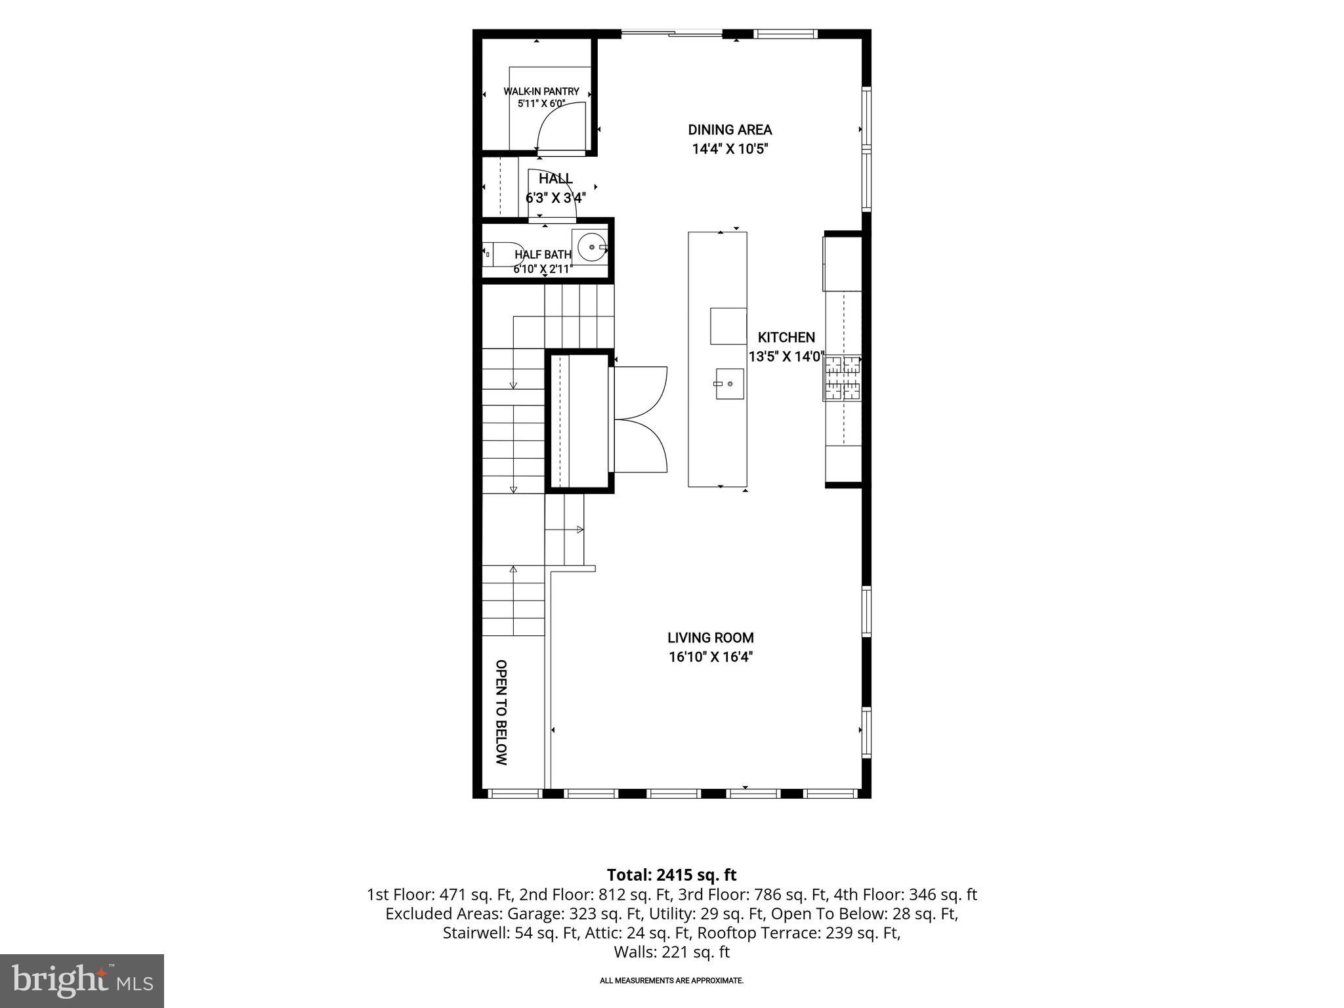
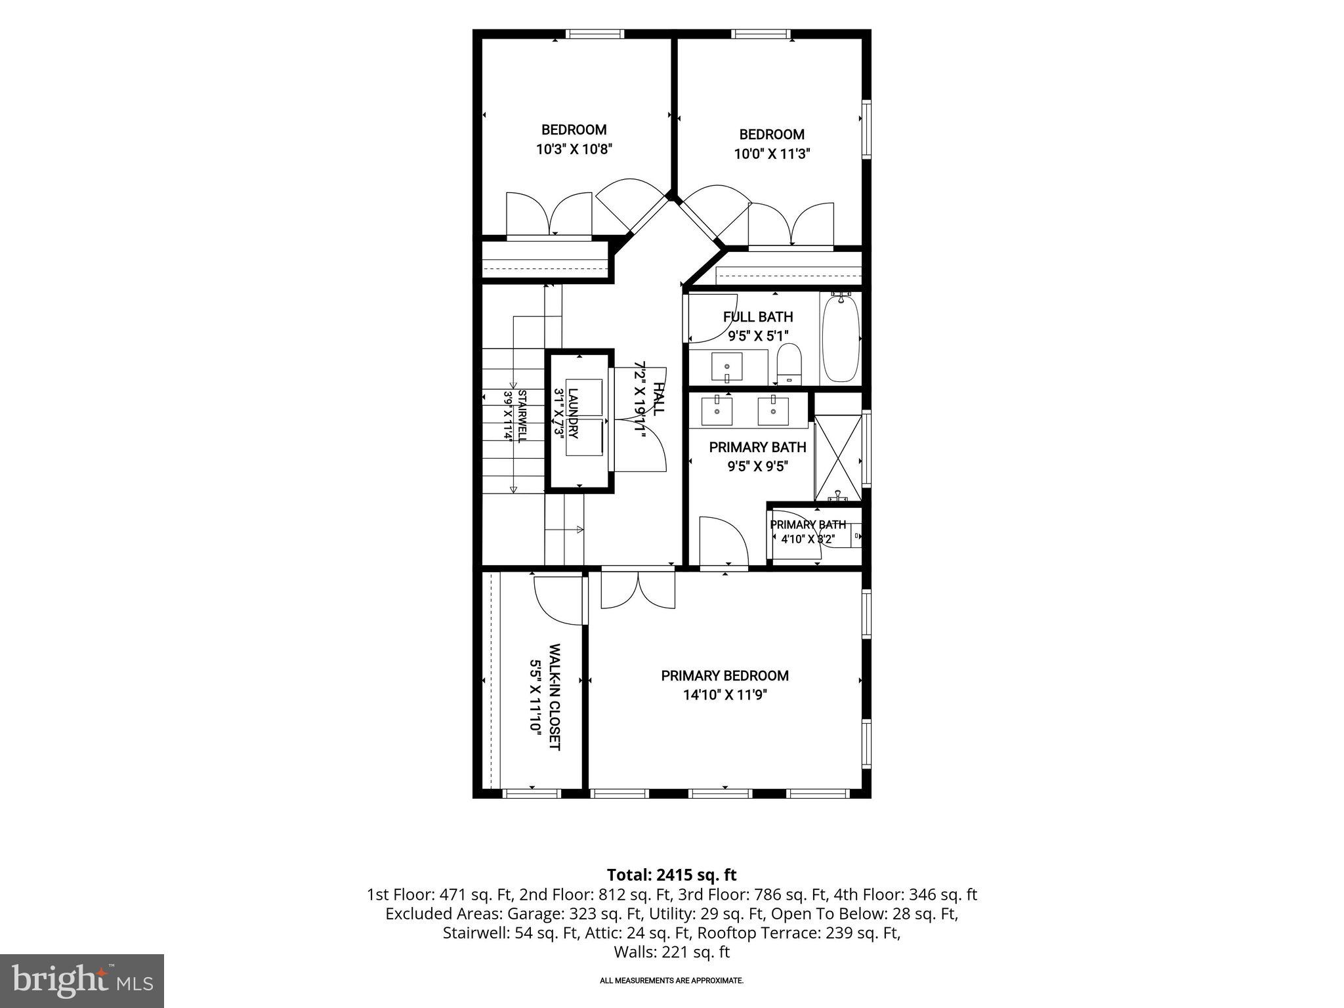
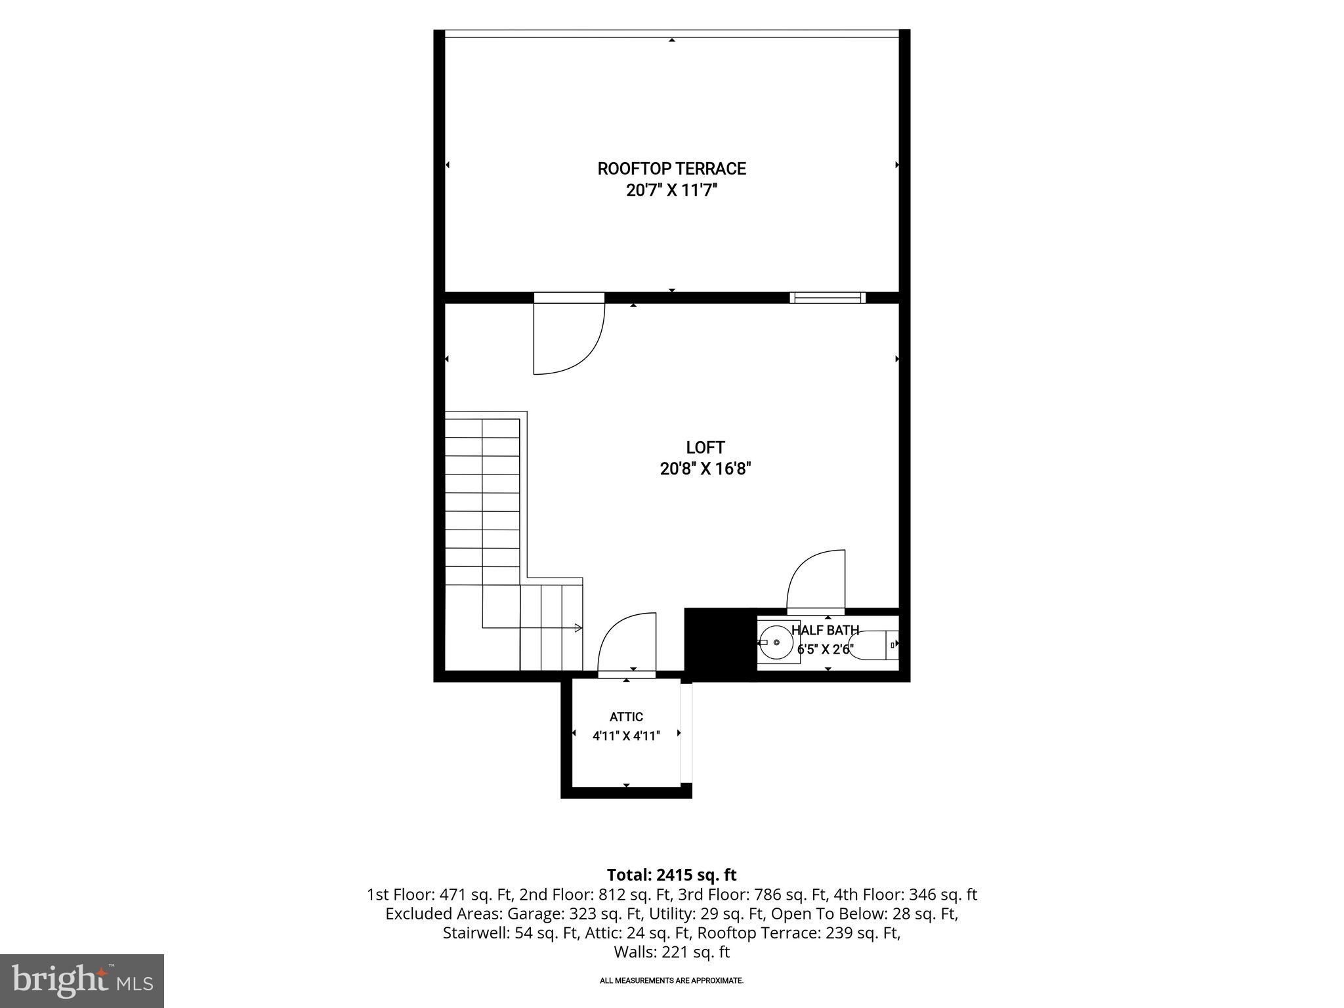
Introducing the first resale opportunity in the sold-out Fairways at Woodholme community, this exceptional end-of-group Lennar townhome offers the rare chance to own nearly new construction. Built in 2025 and backing to a peaceful wooded forest conservation area, this four-level home features over 2,400 square feet of thoughtfully designed living space with three bedrooms, three full bathrooms, two half bathrooms, and a two-car garage, plus a driveway accommodating four additional vehicles. Inside, abundant natural light, a modern neutral color palette, and upscale finishes create a bright and inviting atmosphere throughout. The open-concept main level showcases luxury vinyl plank flooring, crown molding, recessed lighting, an inviting front living room, and a spacious dining area with sliding glass doors leading to the rear deck overlooking the serene wooded backdrop. At the heart of the home, the gourmet kitchen is beautifully appointed with quartz countertops, a massive island with seating, soft-close 42-inch shaker cabinets, a tile backsplash, a walk-in pantry, an additional beverage bar, and stainless steel appliances including a gas cooktop and double wall oven. A conveniently located half bathroom completes the main level. Upstairs, the luxurious primary bedroom suite offers a walk-in closet and an en-suite bathroom featuring a frameless glass walk-in shower with a built-in bench, a dual sink vanity, and a private water closet. Two additional bedrooms share a full hall bathroom, while the upper-level laundry room adds everyday convenience. The top floor provides even more flexible living space with a loft, a half bathroom, and access to a spectacular rooftop terrace that is perfect for relaxing or entertaining. The finished lower level expands the home's versatility with a massive recreation room, a full bathroom, sliding glass doors leading to the backyard, and access to the two-car garage. Combining modern design, exceptional space, and a premier location in one of the area's newest and most desirable sold-out communities, this is an opportunity not to be missed.
Features & Amenities
Interior
-
Other Interior Features
Eat-in Kitchen, Kitchen Island, Pantry, Recessed Lighting, Walk-In Closet(s), Crown Molding, Open Floorplan
-
Total Bedrooms
3
-
Bathrooms
3
-
1/2 Bathrooms
2
-
Above Grade Finished Area
2478.0
-
Basement YN
NO
-
Cooling YN
YES
-
Cooling
Central Air, Multi Units, Zoned, Electric
-
Fireplace YN
NO
-
Heating YN
YES
-
Heating
Exhaust Fan, Natural Gas, Forced Air, Zoned
-
Pet friendly
N/A
Exterior
-
Garage
Yes
-
Garage spaces
2
-
Construction Materials
Brick, Vinyl Siding
-
Other Exterior Features
Lighting, Rain Gutters
-
Parking
Garage Door Opener, Concrete, Garage, Driveway, Inside Entrance, Attached
-
Patio and Porch Features
Deck, Terrace
-
Pool
No
-
Waterfront YN
NO
-
View
Trees/Woods
Area & Lot
-
Lot Features
Level, Back Yard
-
Lot Size(acres)
0.08
-
Lot Size(square feet)
3,538
-
Property Type
Residential
-
Property Sub Type
Townhouse
-
Architectural Style
Colonial
Price
-
Sales Price
$600,000
-
Tax Amount
$5,879
-
Sq. Footage
2,478
-
Price/SqFt
$242
HOA
-
Association
YES
-
Association Fee
$75
-
Association Fee Frequency
Monthly
-
Association Fee Includes
N/A
School District
-
Elementary School
N/A
-
Middle School
N/A
-
High School
N/A
Property Features
-
New Construction
NO
-
Association Amenities
Jogging Path
-
Foundation Details
Permanent
-
Senior Community YN
NO
-
Sewer
Public Sewer
-
Tax Lot
135
-
Water Source
Public
Schedule a Showing
Showing scheduled successfully.
Mortgage calculator
Estimate your monthly mortgage payment, including the principal and interest, property taxes, and HOA. Adjust the values to generate a more accurate rate.
Your payment
Principal and Interest:
$
Property taxes:
$
HOA fees:
$
Total loan payment:
$
Total interest amount:
$
Location
County
BALTIMORE
Elementary School
Middle School
High School
Listing Courtesy of Marni B Sacks , Northrop Realty
RealHub Information is provided exclusively for consumers' personal, non-commercial use, and it may not be used for any purpose other than to identify prospective properties consumers may be interested in purchasing. All information deemed reliable but not guaranteed and should be independently verified. All properties are subject to prior sale, change or withdrawal. RealHub website owner shall not be responsible for any typographical errors, misinformation, misprints and shall be held totally harmless.

AGENT
Summer Burton
Call Summer today to schedule a private showing.

* Listings on this website come from the FMLS IDX Compilation and may be held by brokerage firms other than the owner of this website. The listing brokerage is identified in any listing details. Information is deemed reliable but is not guaranteed. If you believe any FMLS listing contains material that infringes your copyrighted work please click here to review our DMCA policy and learn how to submit a takedown request.© 2024 FMLS.
Related Properties
PIKESVILLE
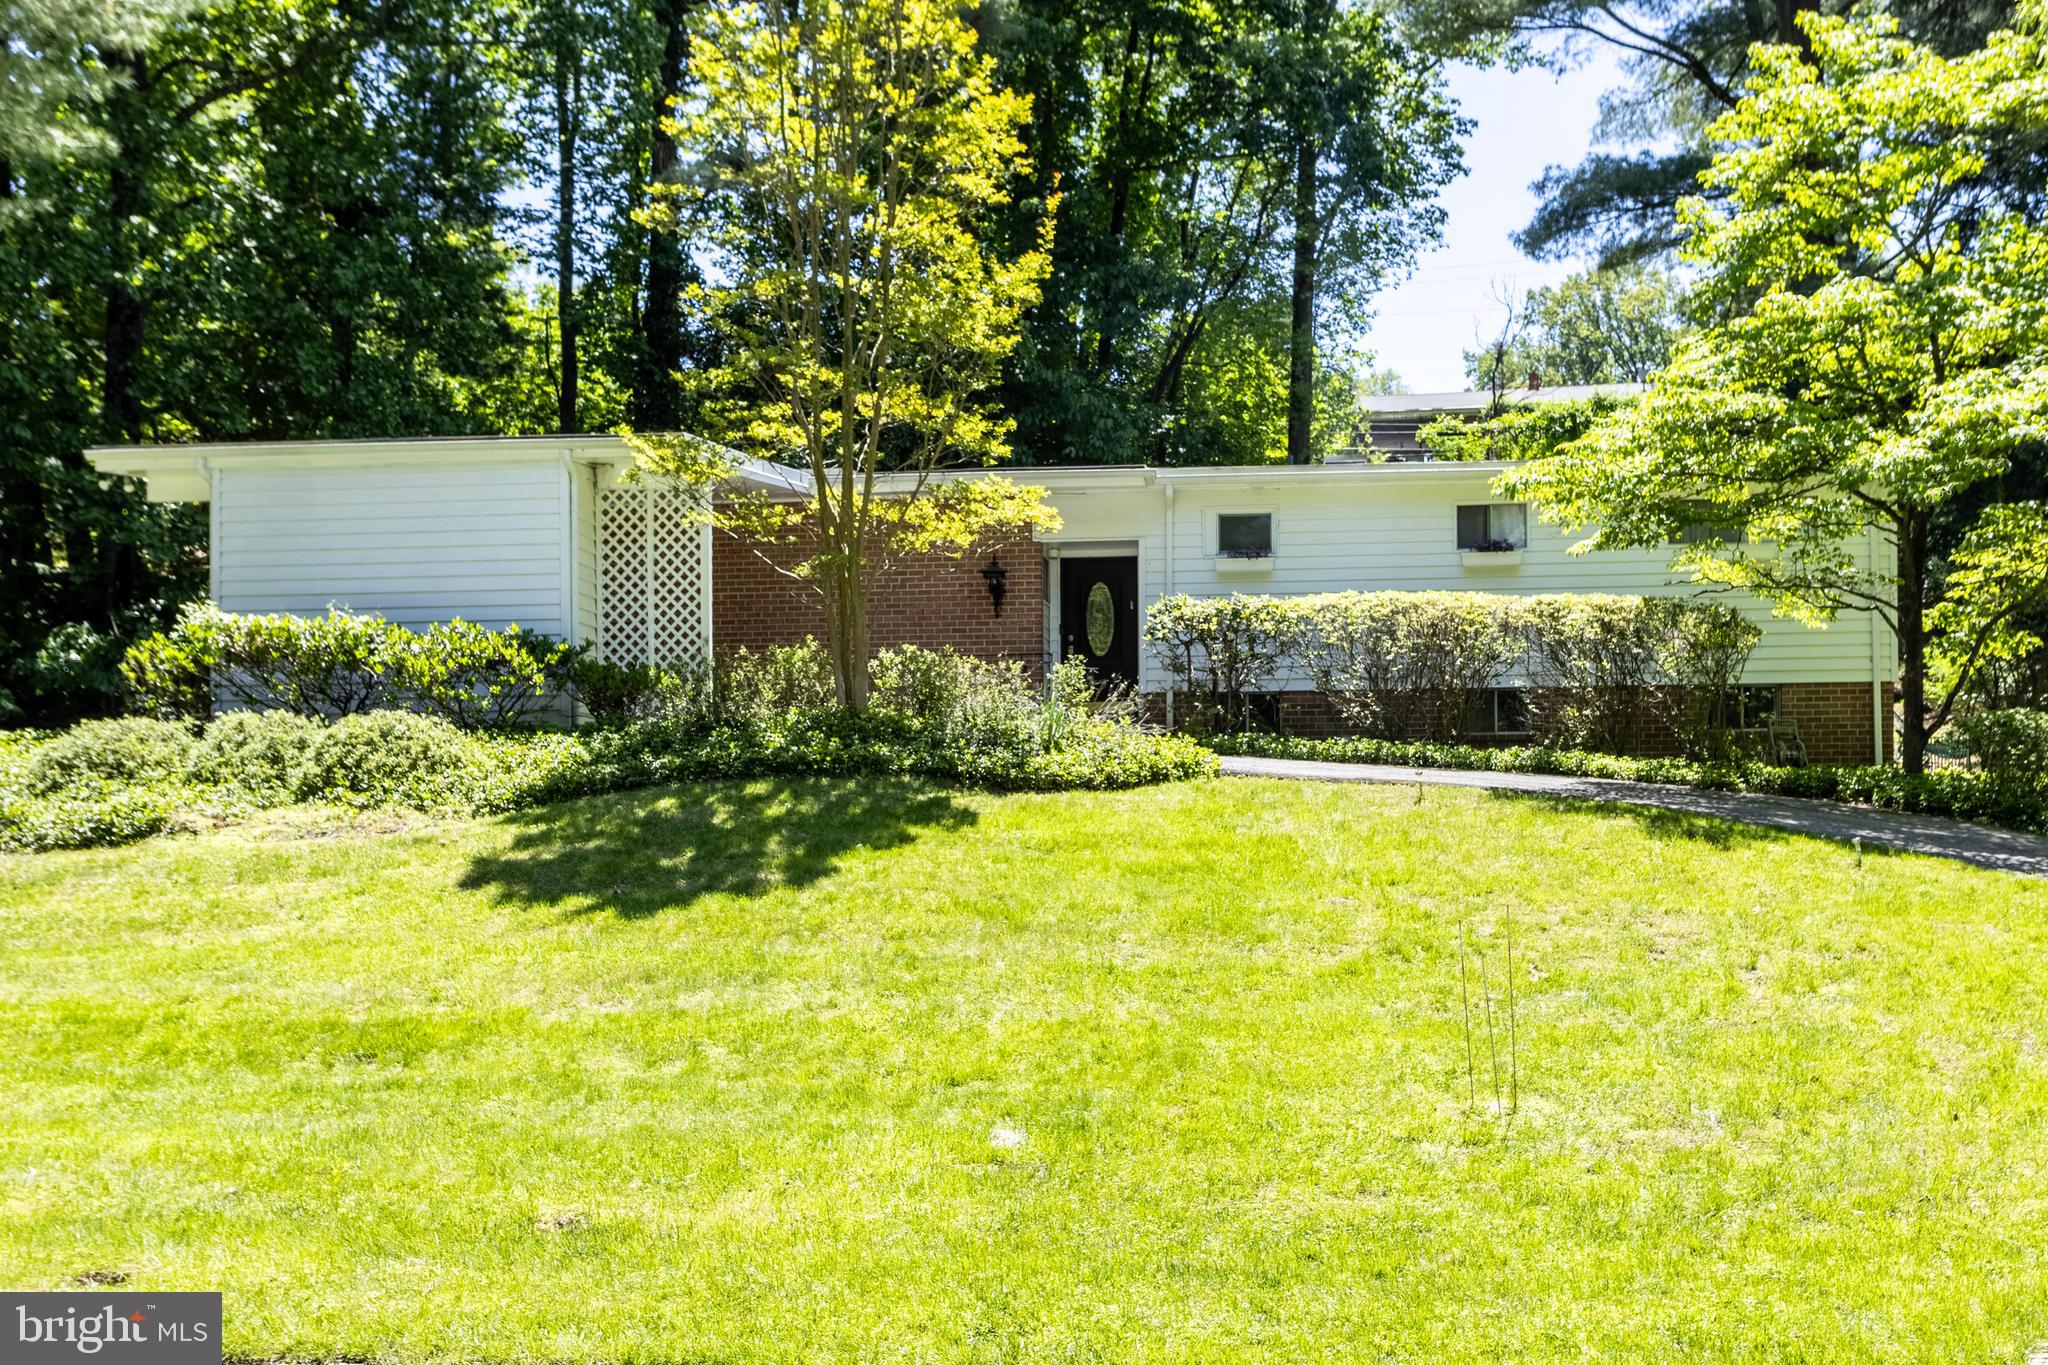
3207 MIDFIELD ROAD
4 Beds
3 Baths
2,224 Sq.Ft.
$699,900
MLS#: MDBC2163602
PIKESVILLE
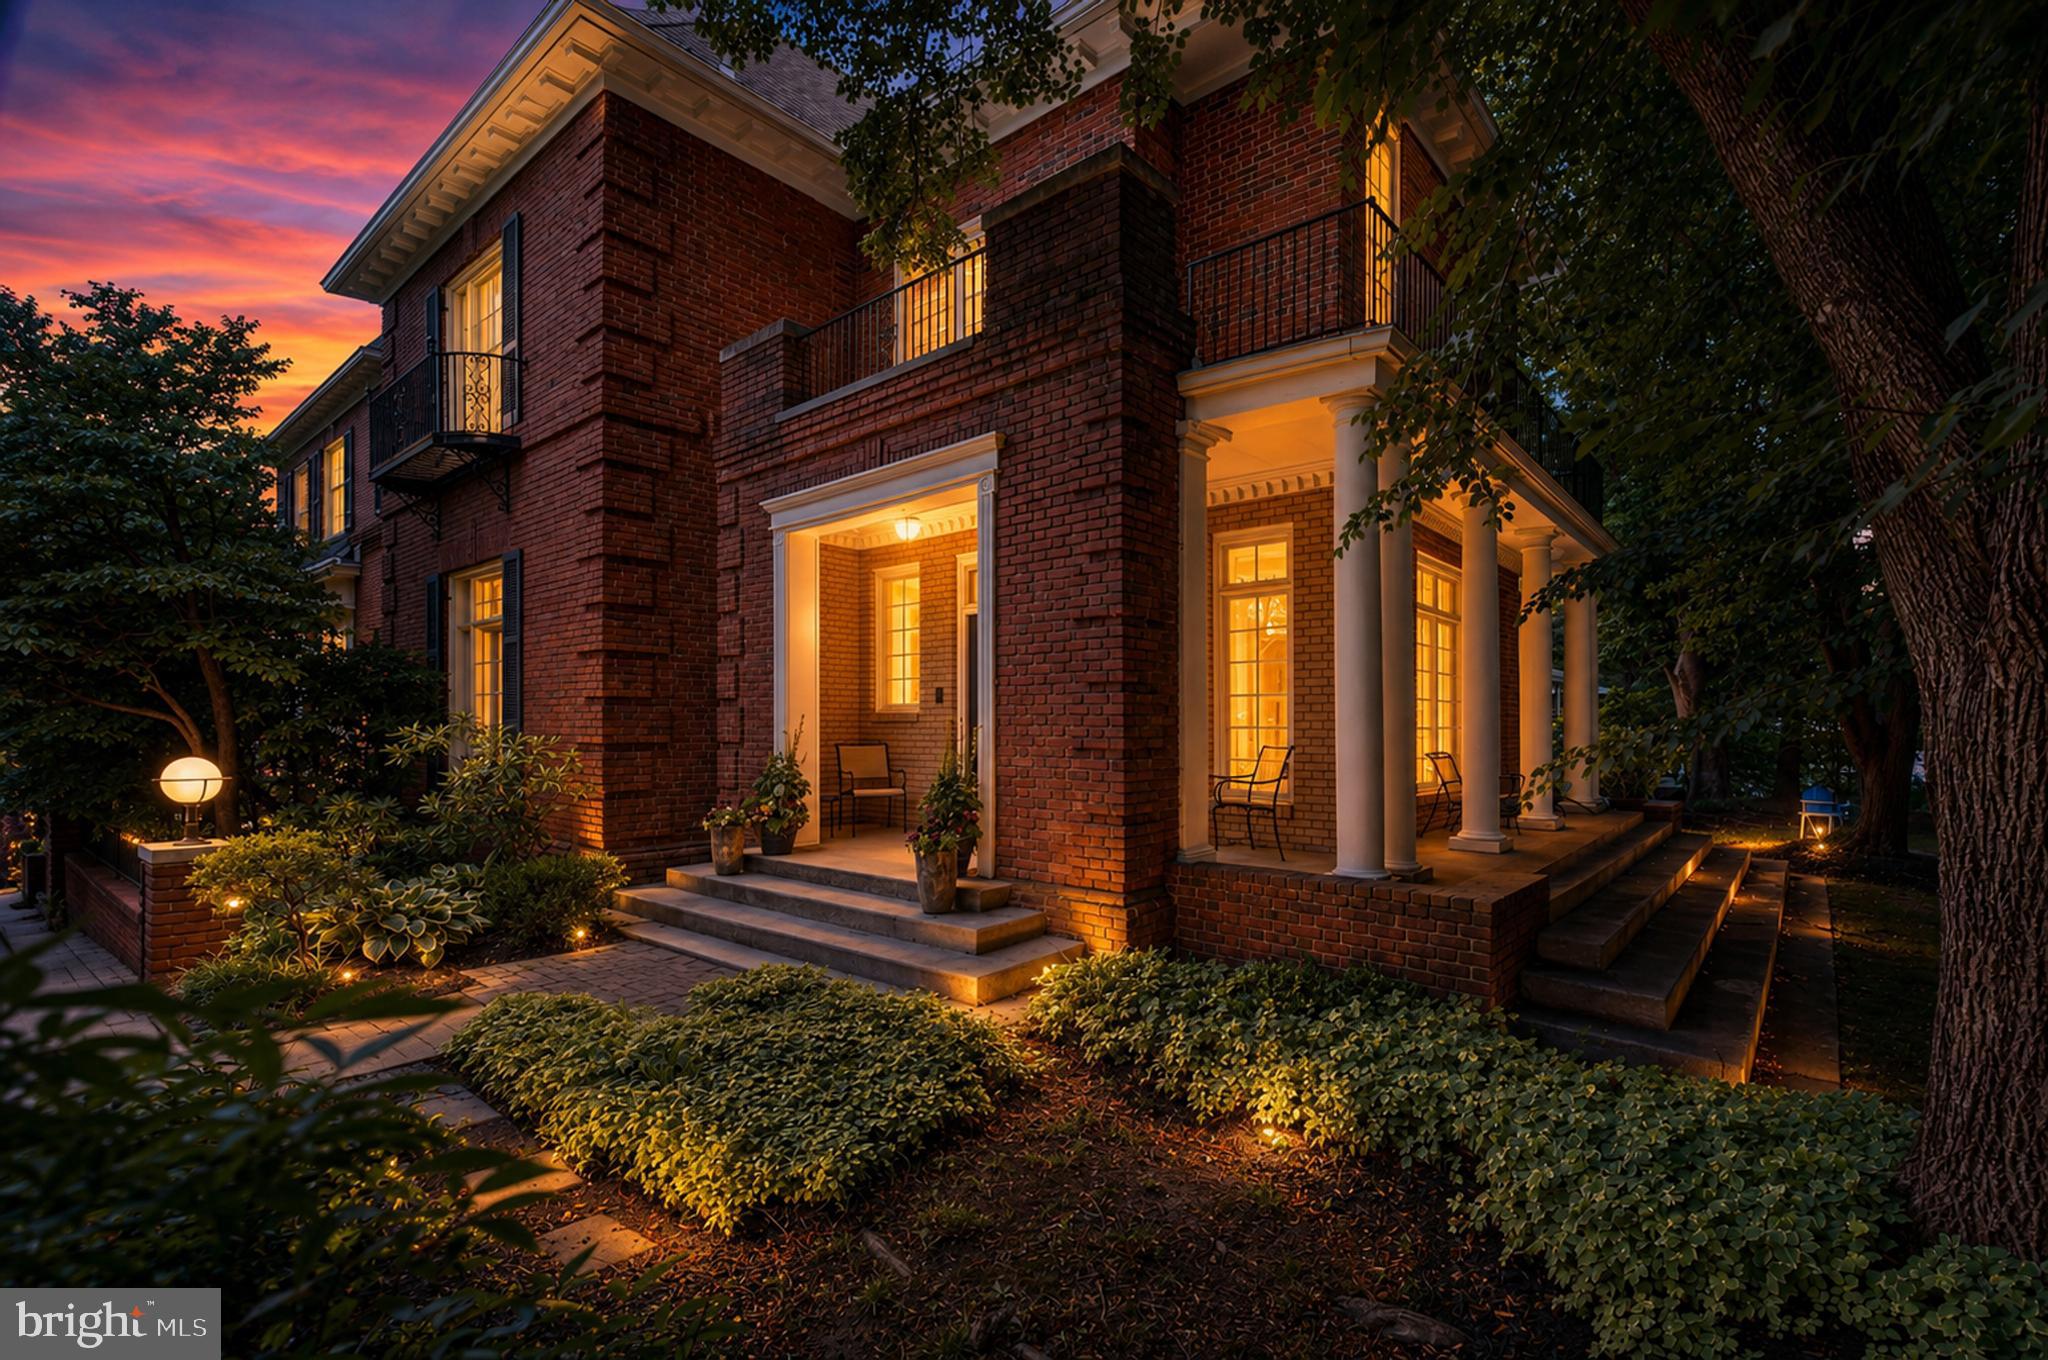
26 BELLCHASE COURT D D
3 Beds
3 Baths
4,417 Sq.Ft.
$650,000
MLS#: MDBC2168080
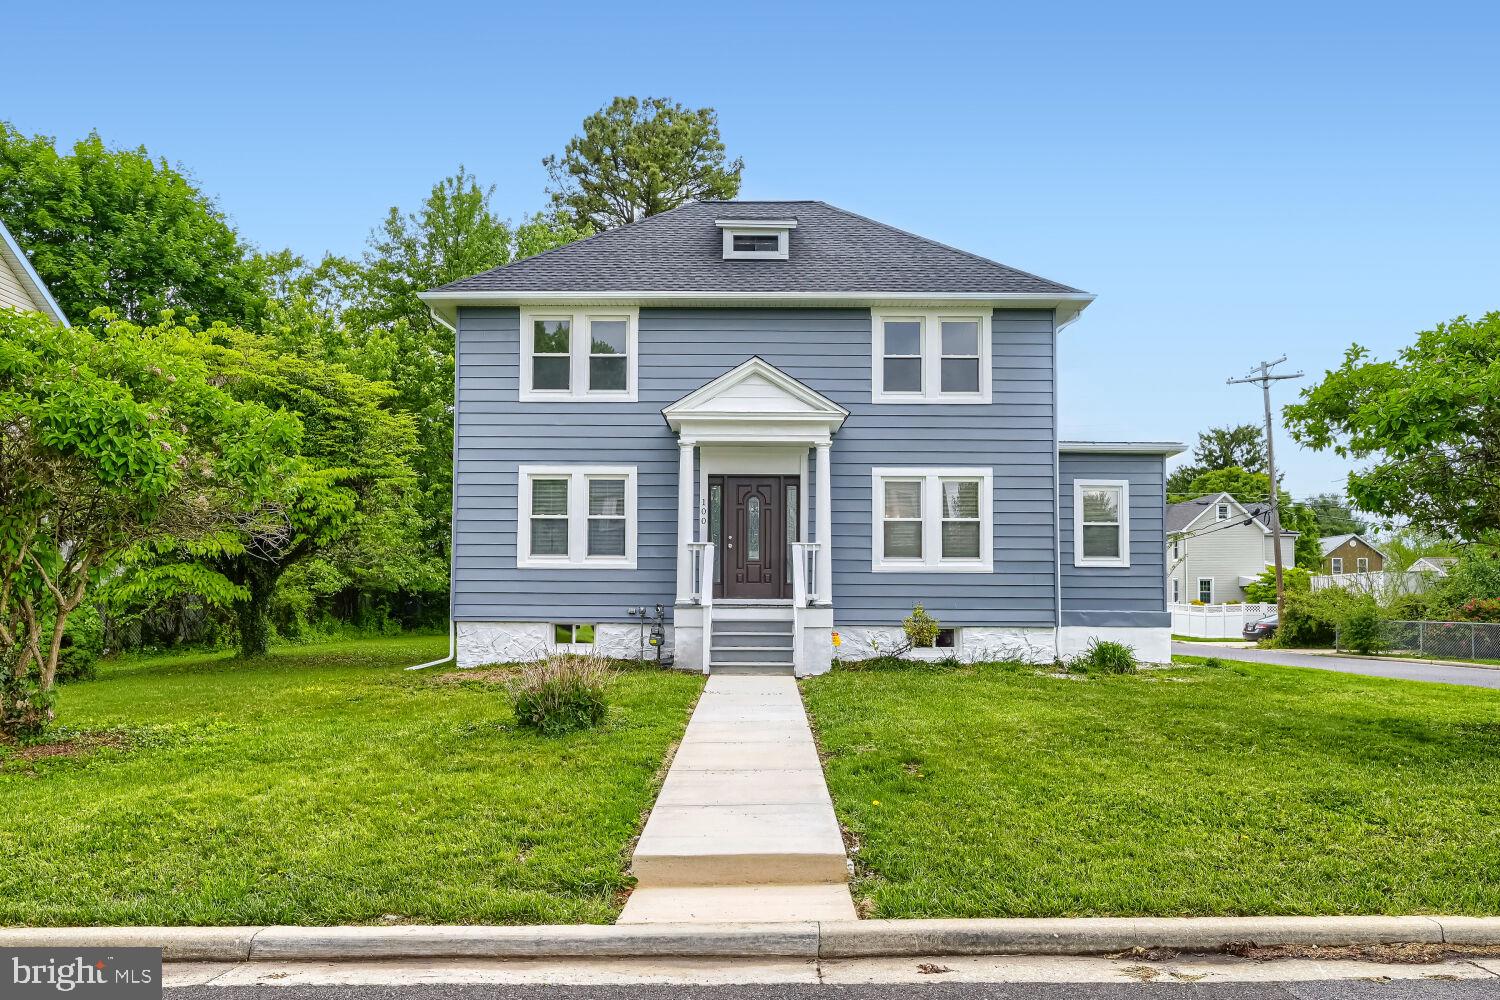
PIKESVILLE
100 CLARENDON AVENUE
4 Beds
3 Baths
3,022 Sq.Ft.
$500,000
MLS#: MDBC2163142
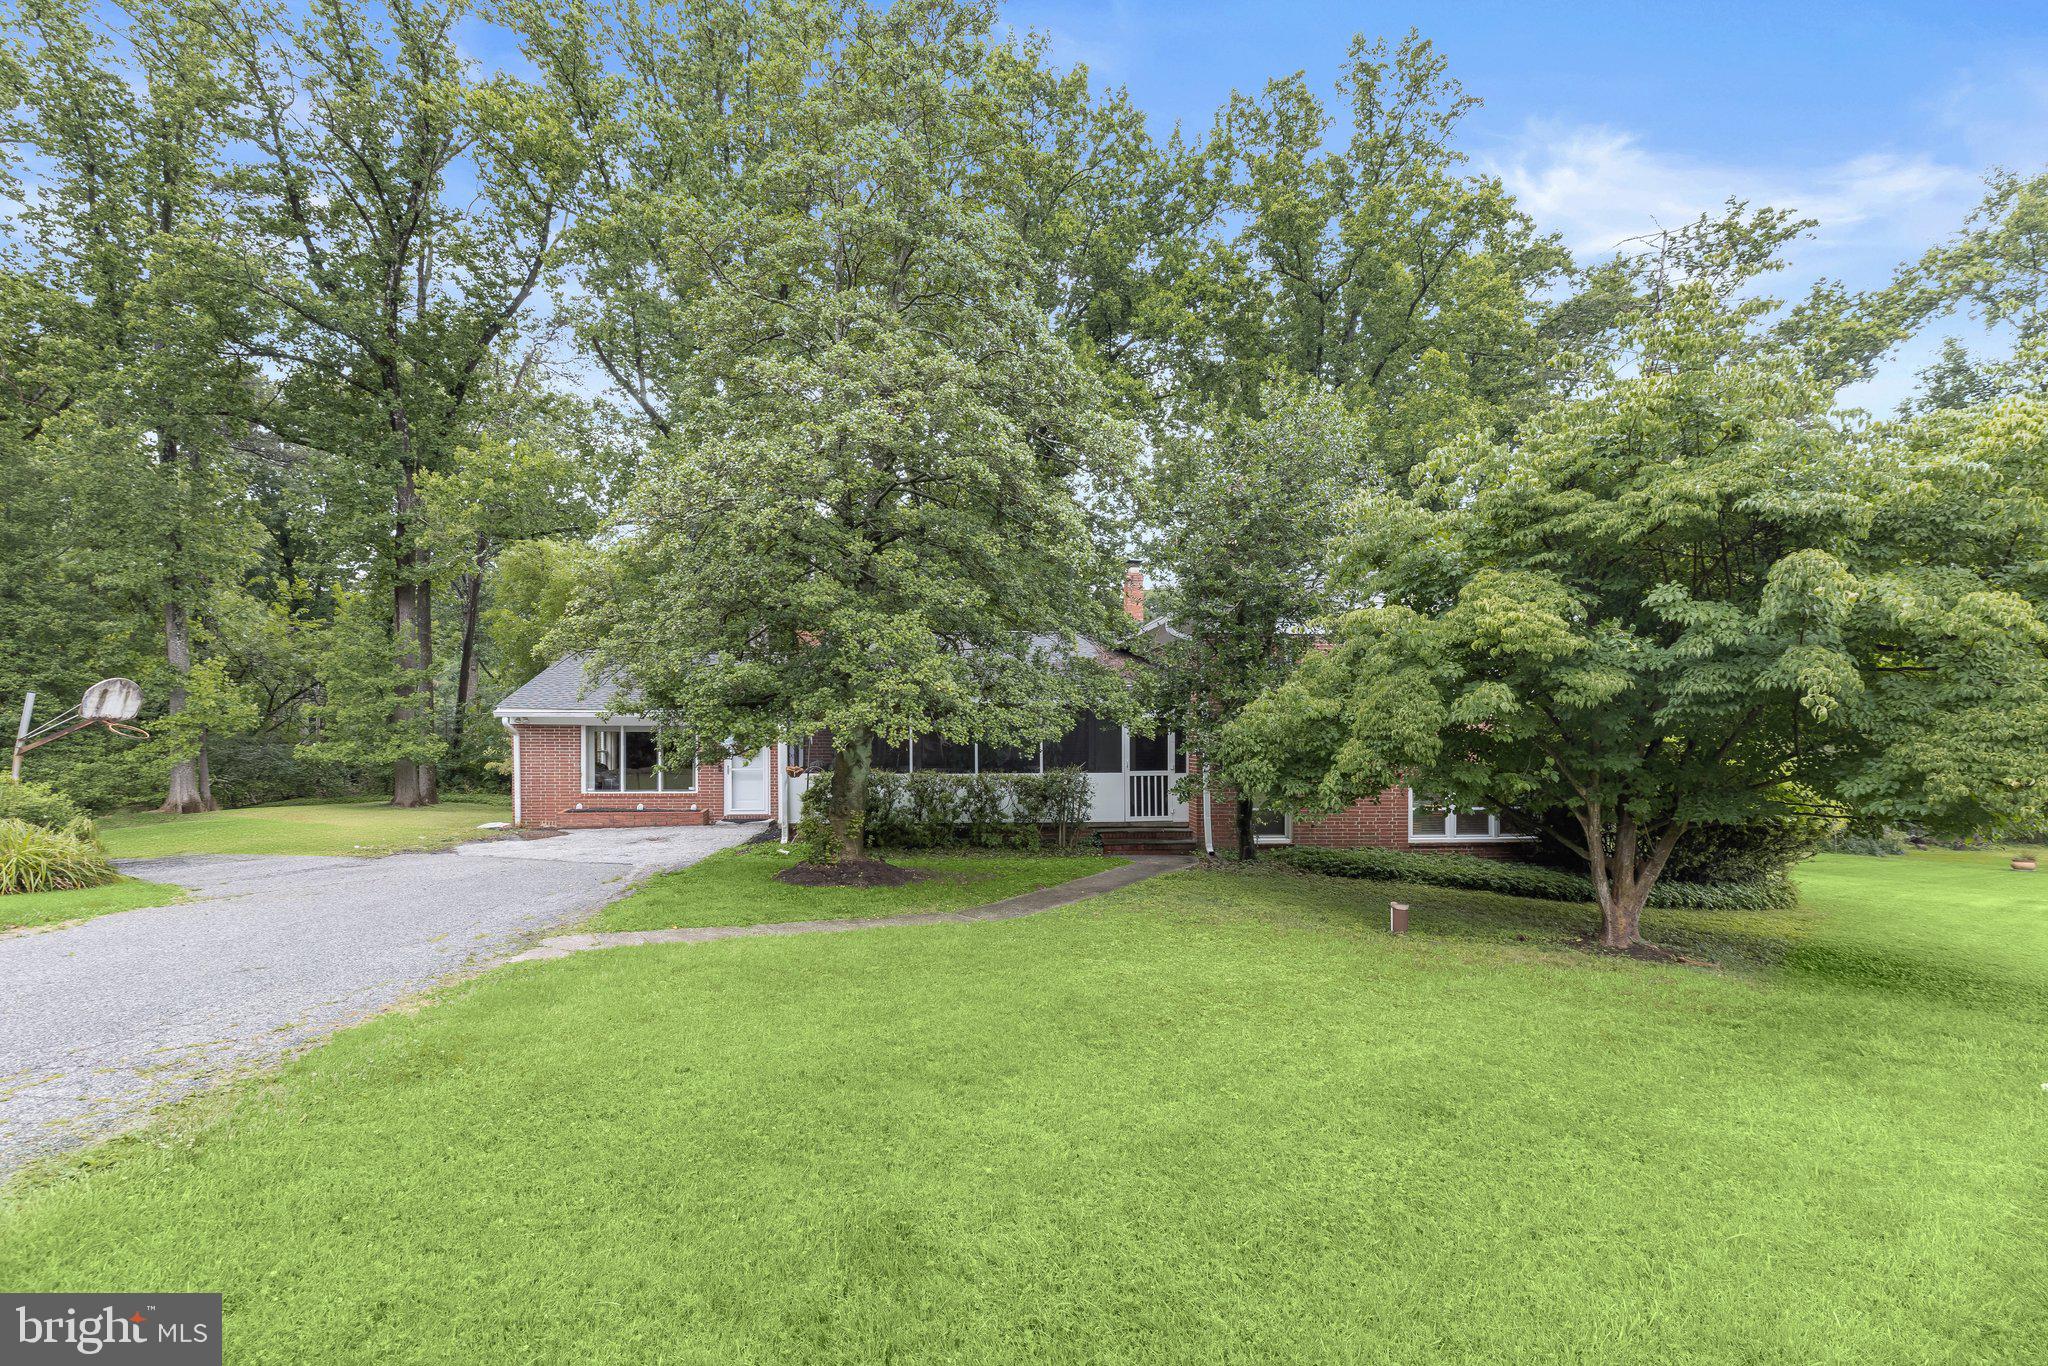
PIKESVILLE
2 GREENLEA DRIVE
4 Beds
3 Baths
3,055 Sq.Ft.
$625,000
MLS#: MDBC2162314
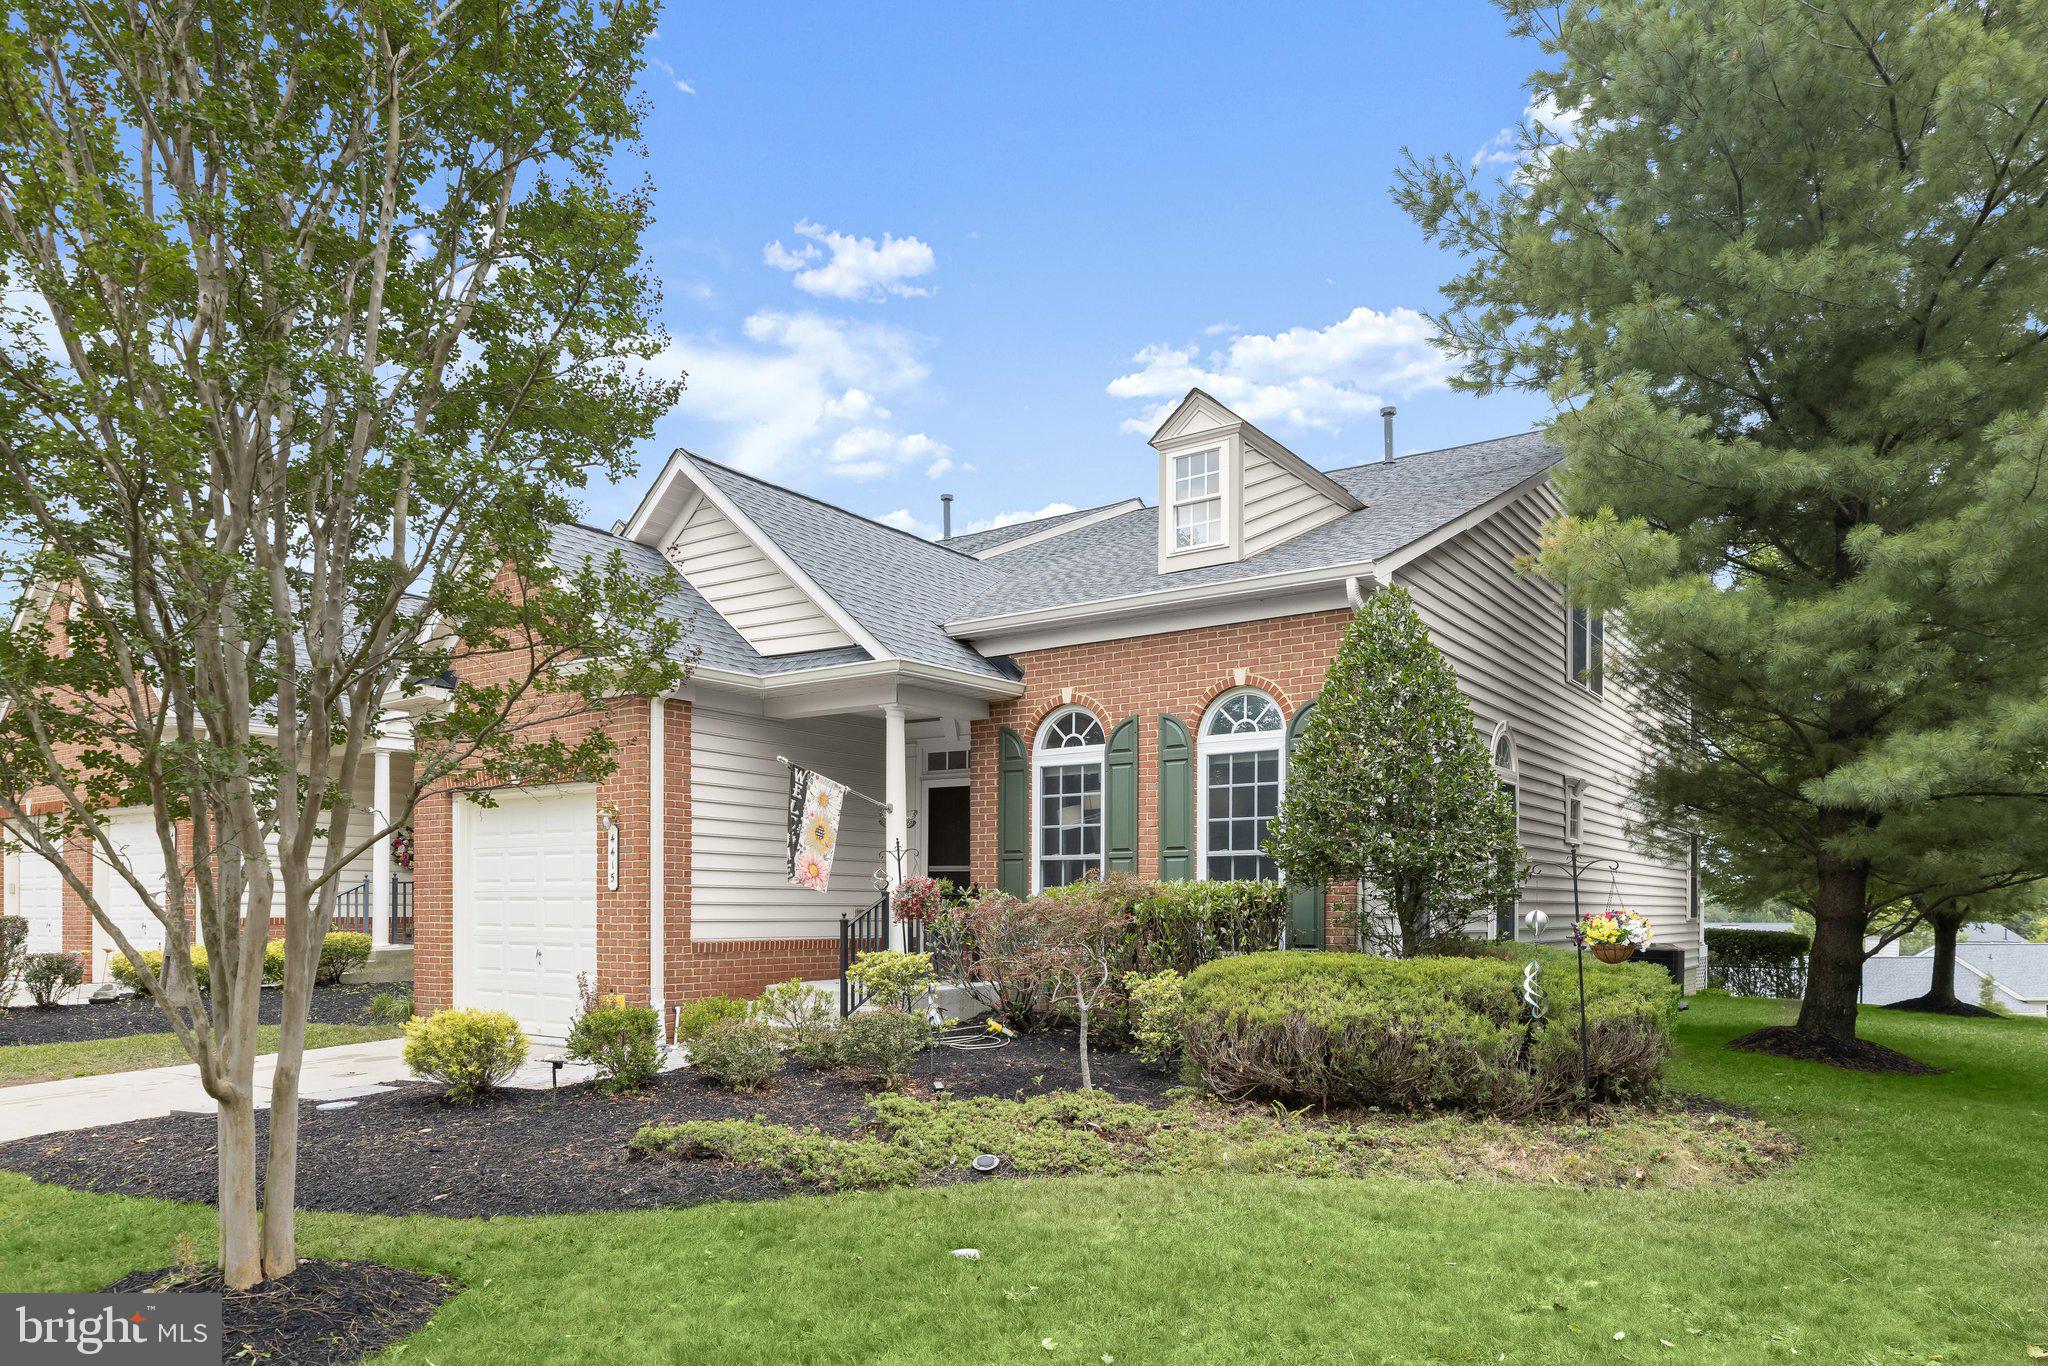
PIKESVILLE
4415 SUMMER GRAPE 4415
3 Beds
3 Baths
4,378 Sq.Ft.
$500,000
MLS#: MDBC2168480
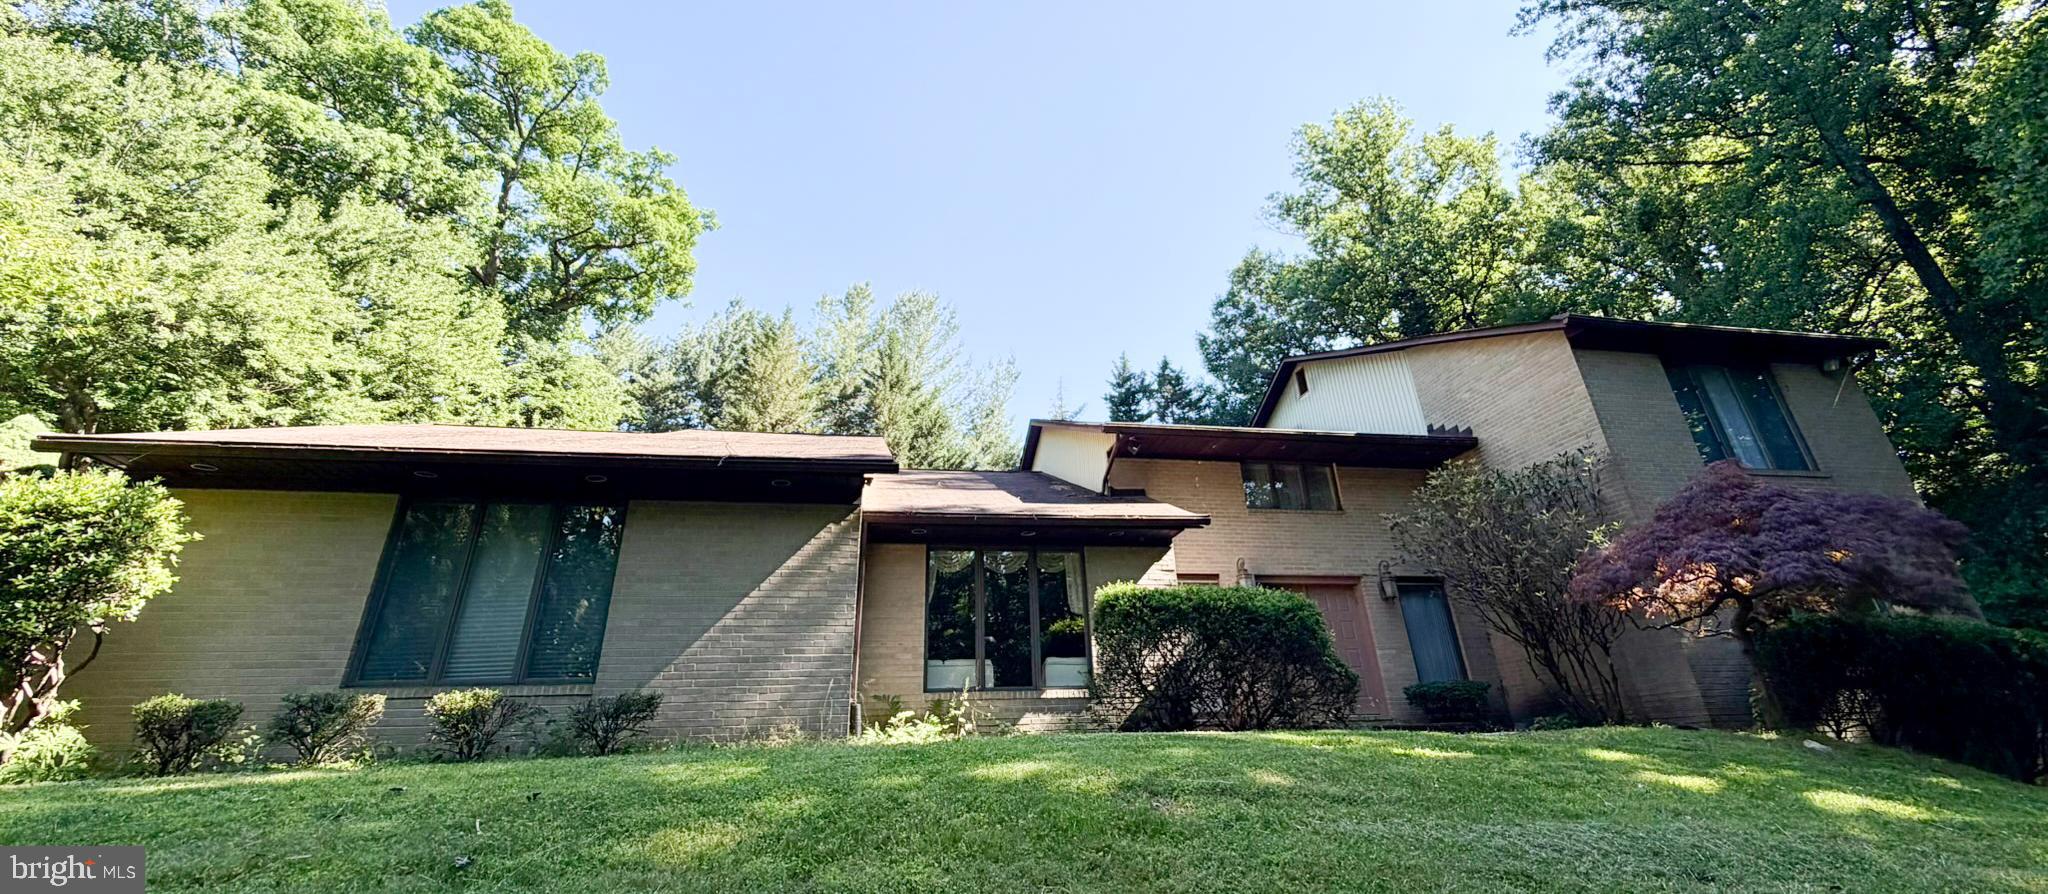
PIKESVILLE
10 VALLEY GATE WAY
3 Beds
4 Baths
5,250 Sq.Ft.
$600,000
MLS#: MDBC2165936
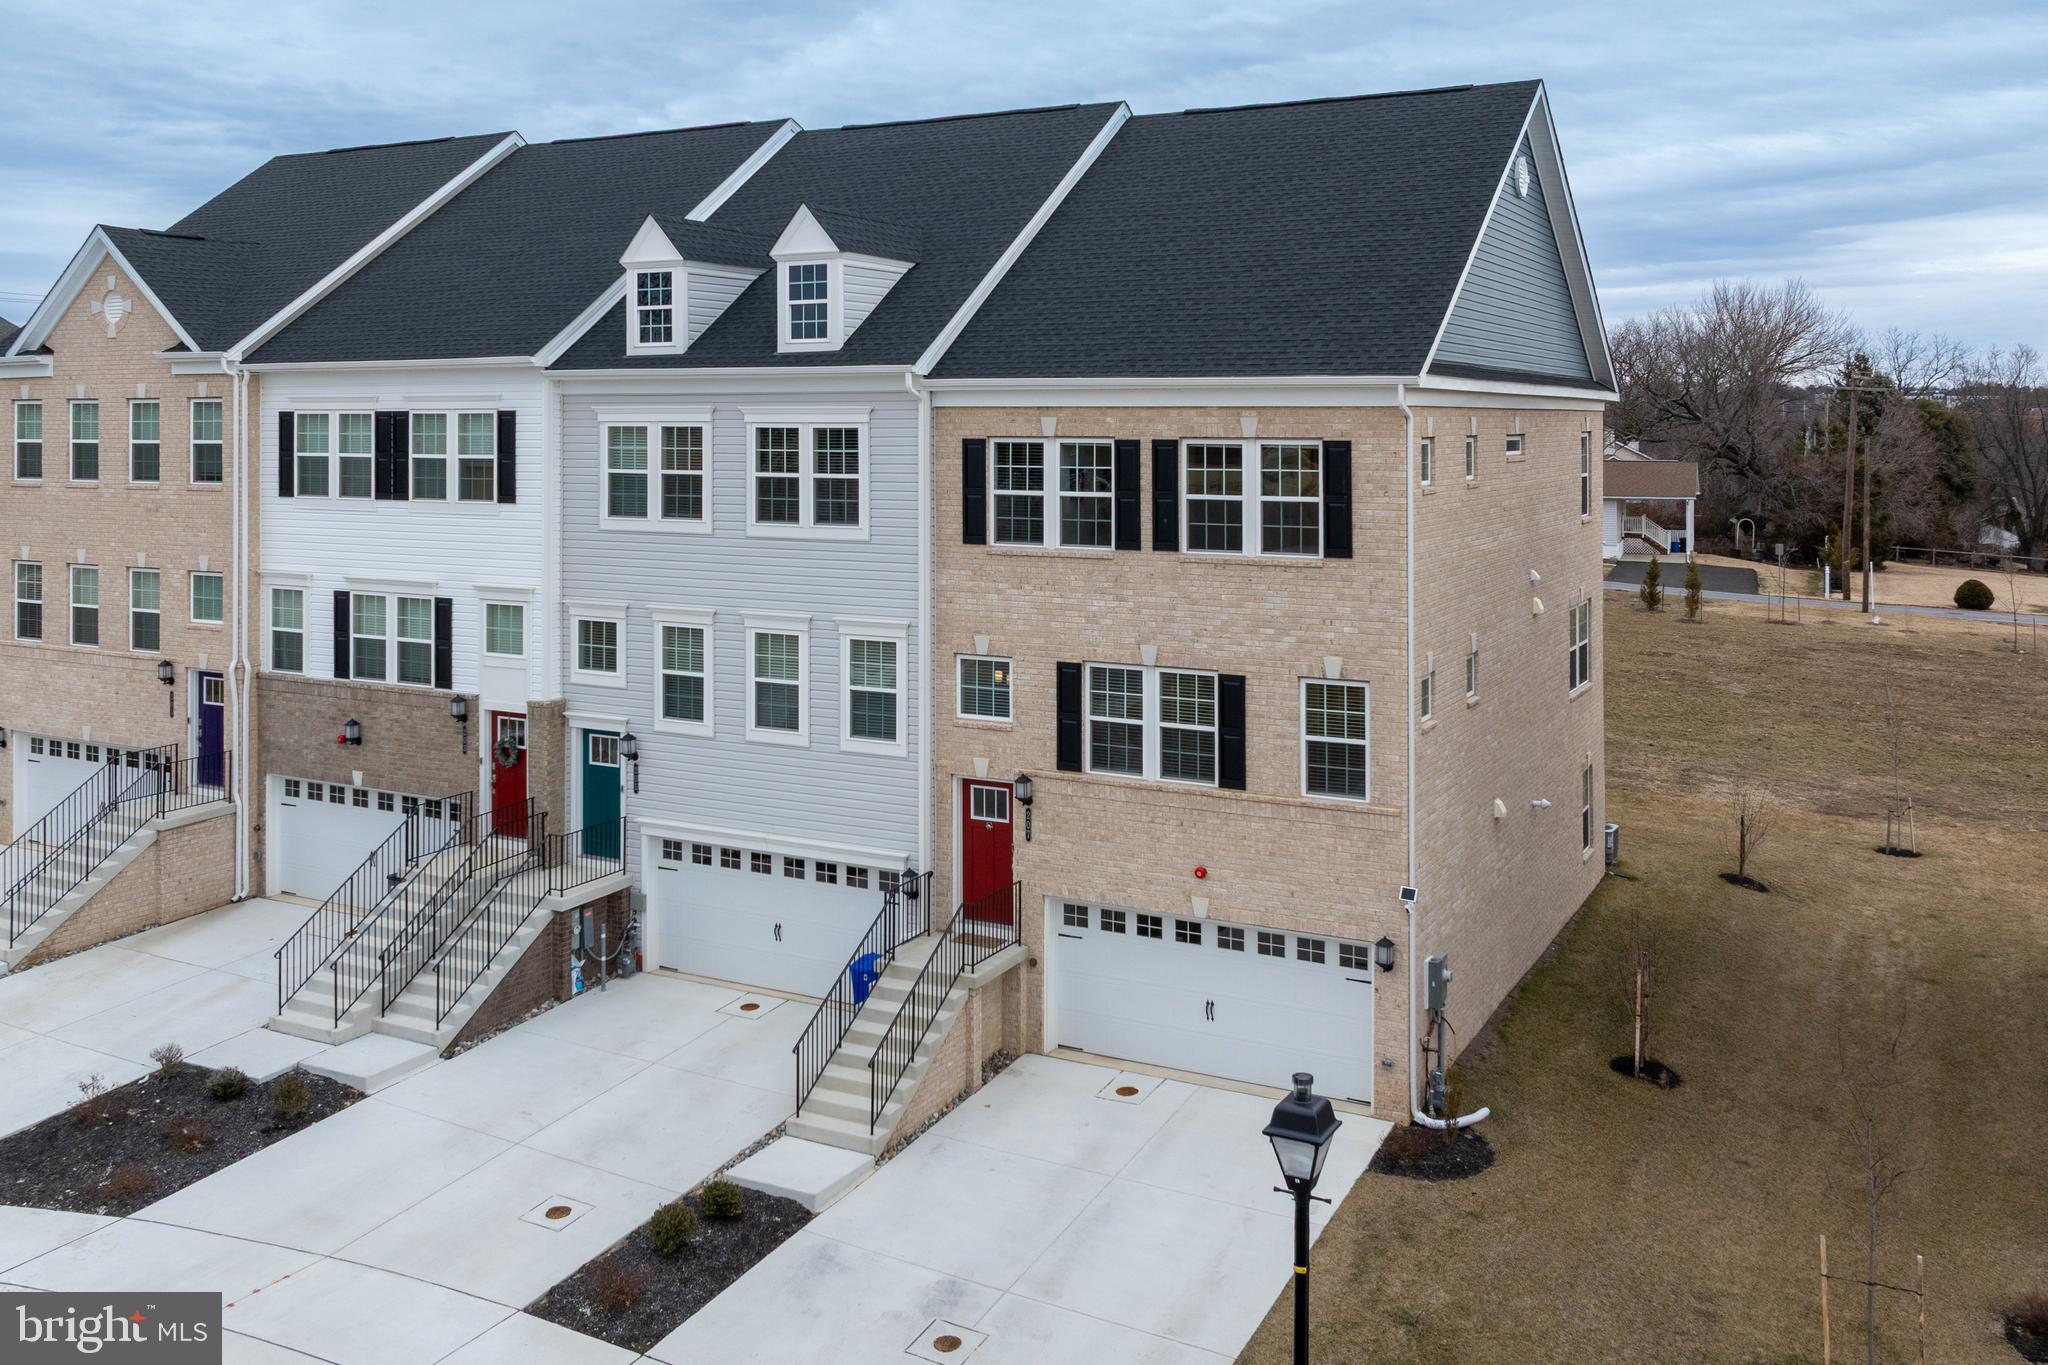
PIKESVILLE
207 BIRDIE COURT
3 Beds
3 Baths
2,774 Sq.Ft.
$639,900
MLS#: MDBC2153798
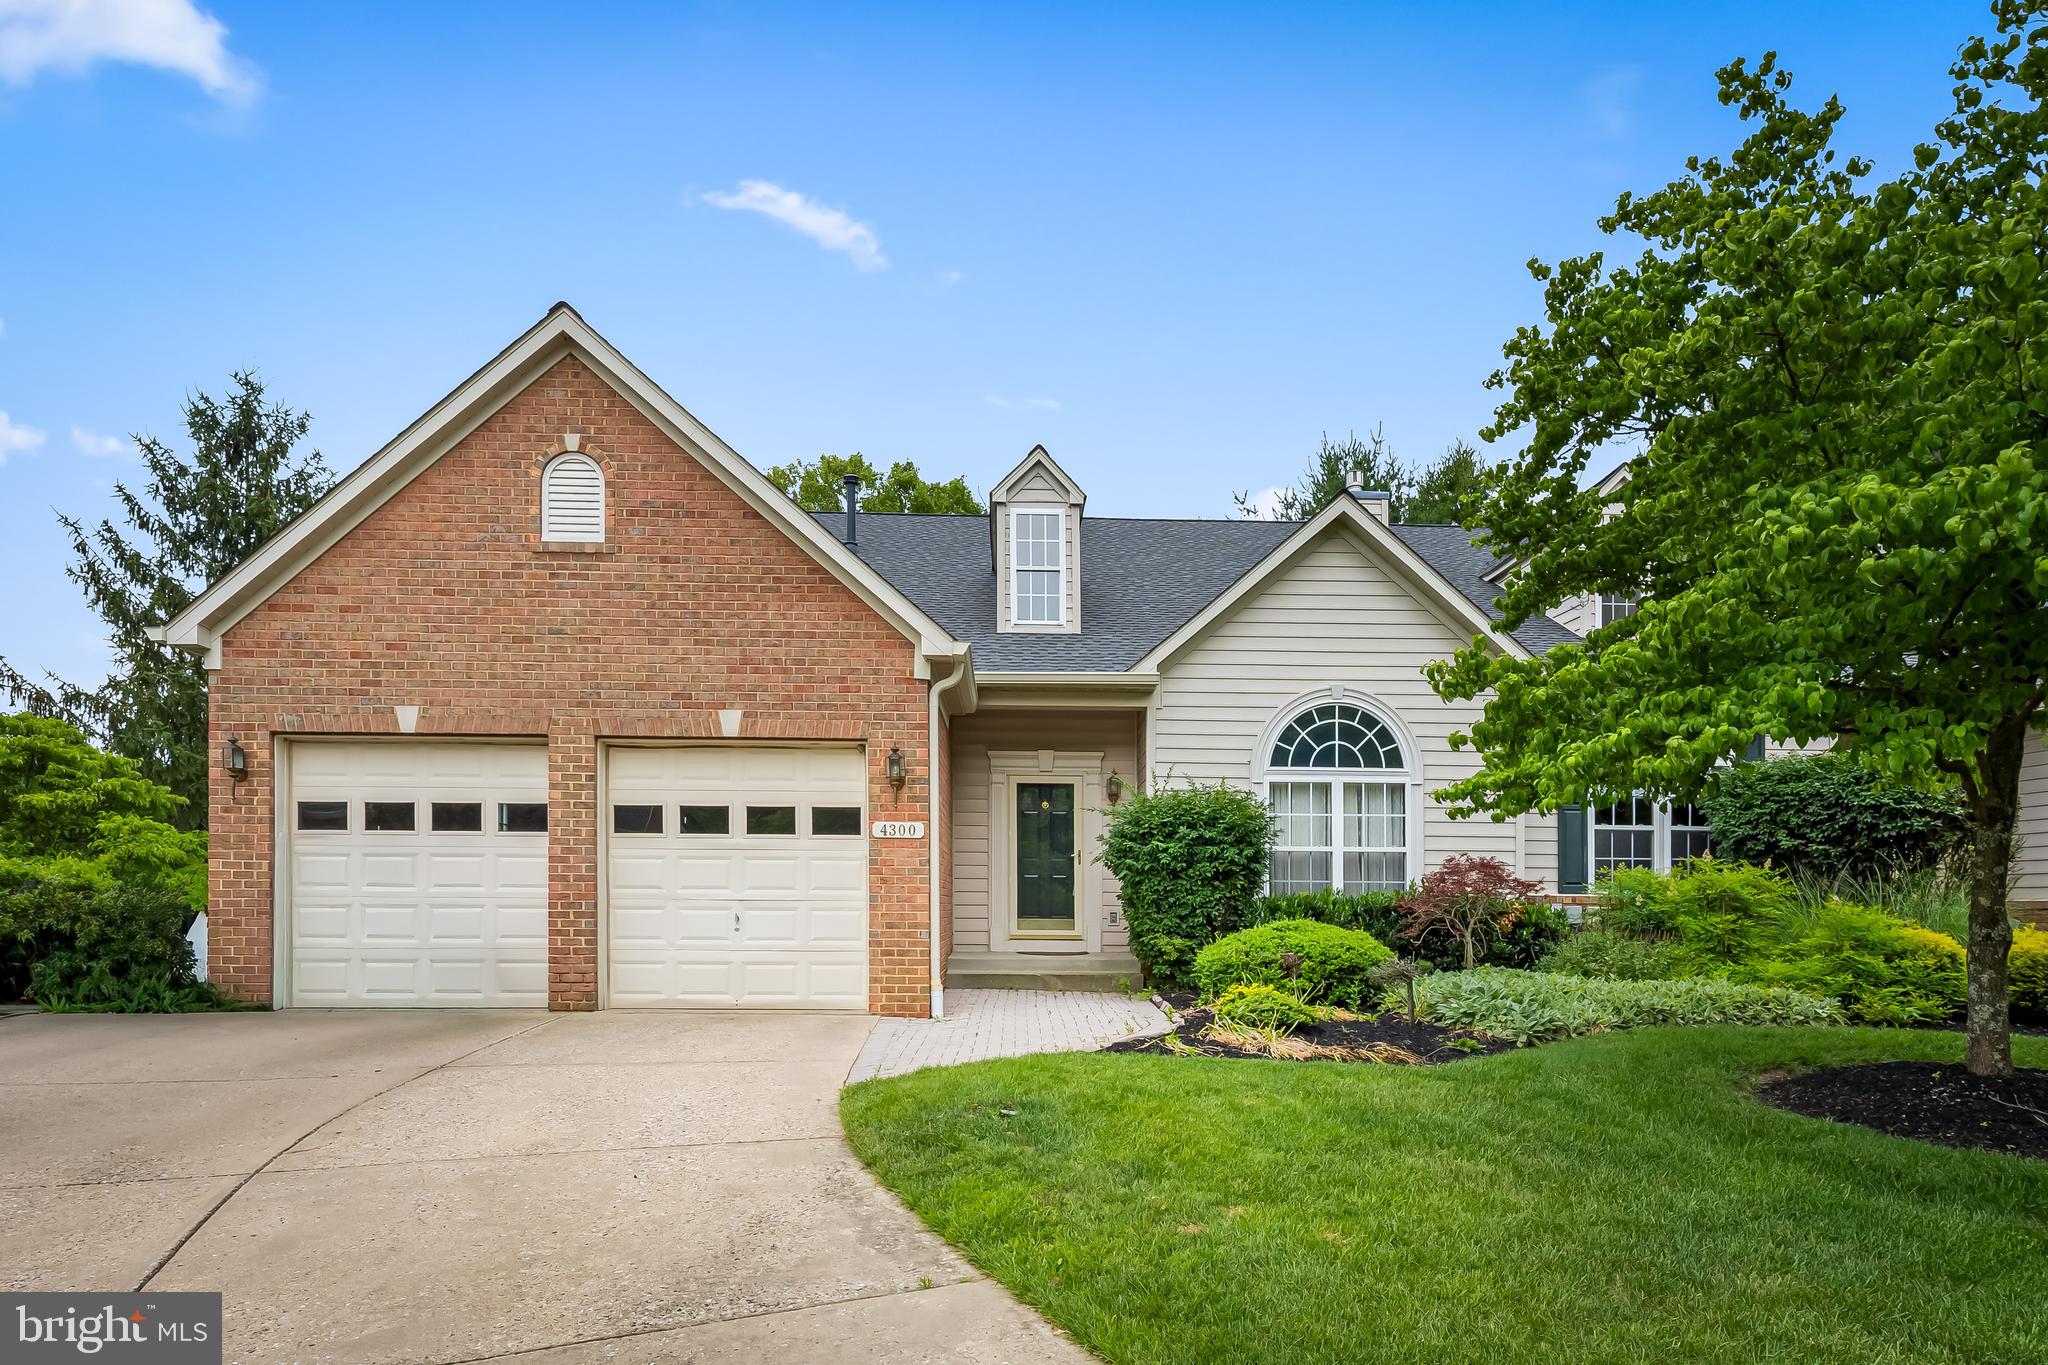
PIKESVILLE
4300 SCOTCH ROSE COURT 4300
3 Beds
2 Baths
3,594 Sq.Ft.
$525,000
MLS#: MDBC2166634
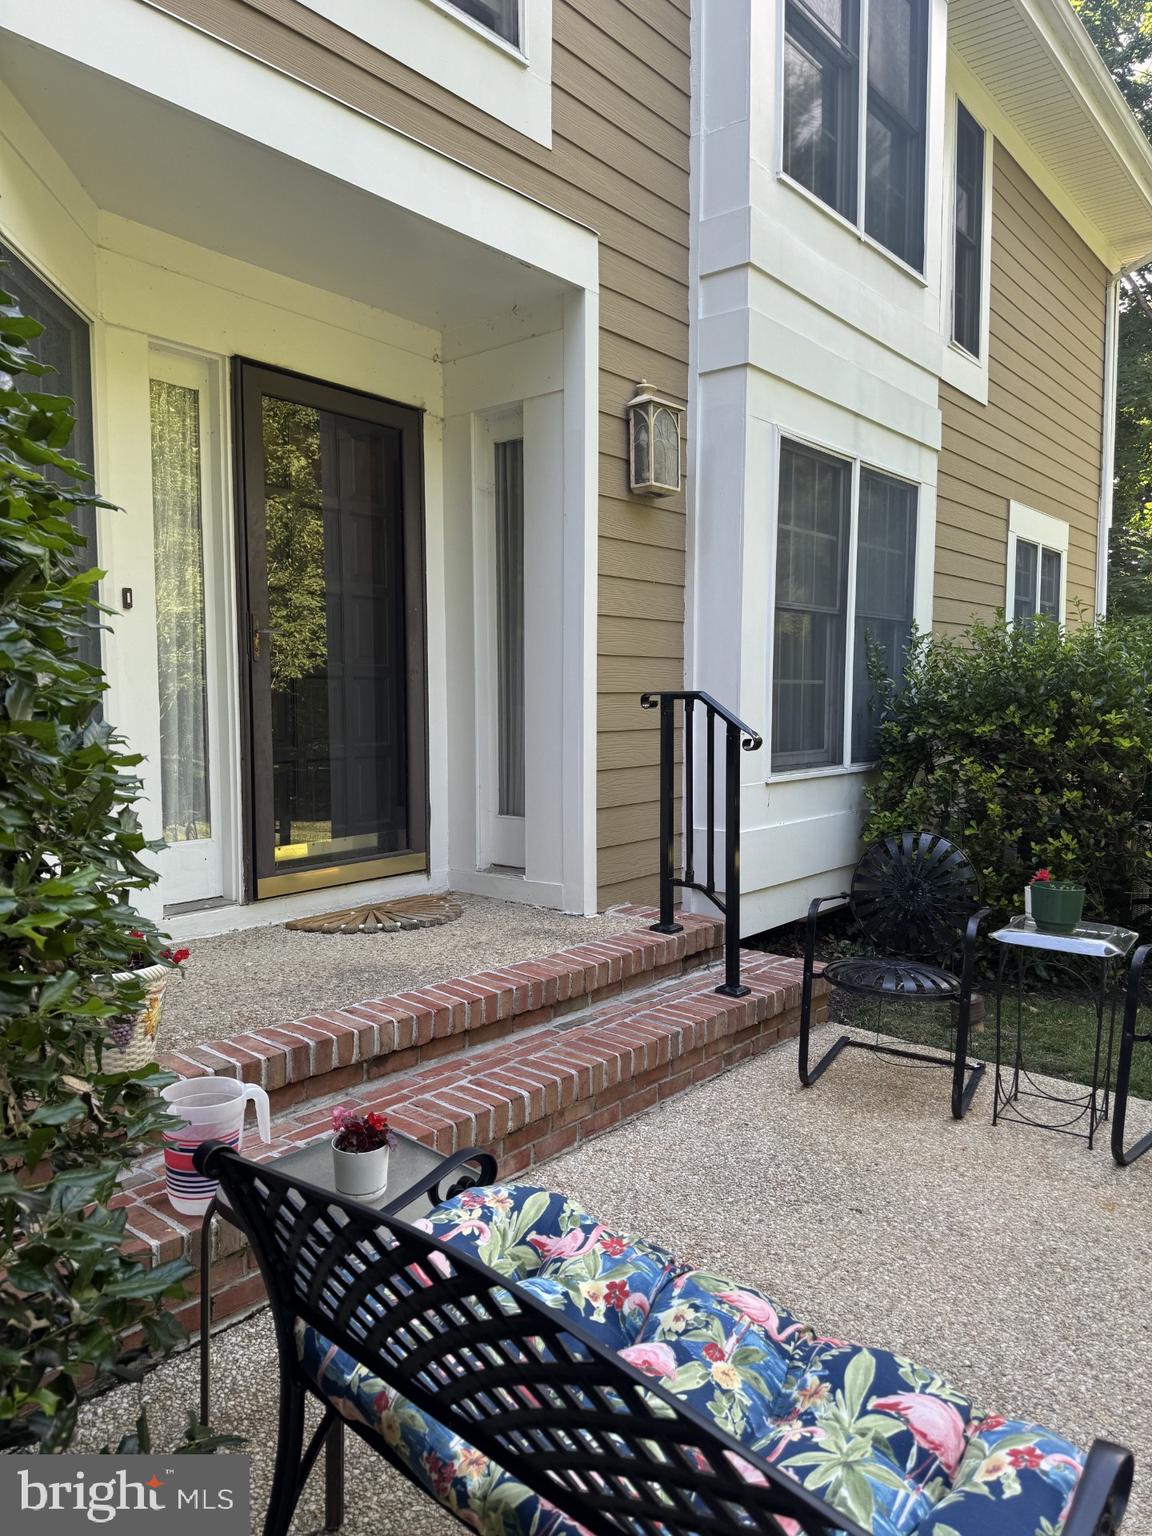
PIKESVILLE
51 RIVER OAKS CIRCLE 51
3 Beds
3 Baths
3,291 Sq.Ft.
$665,000
MLS#: MDBC2167646
.png)