
Property
Beds
2
Full Baths
1
1/2 Baths
1
Year Built
1973
Sq.Footage
897
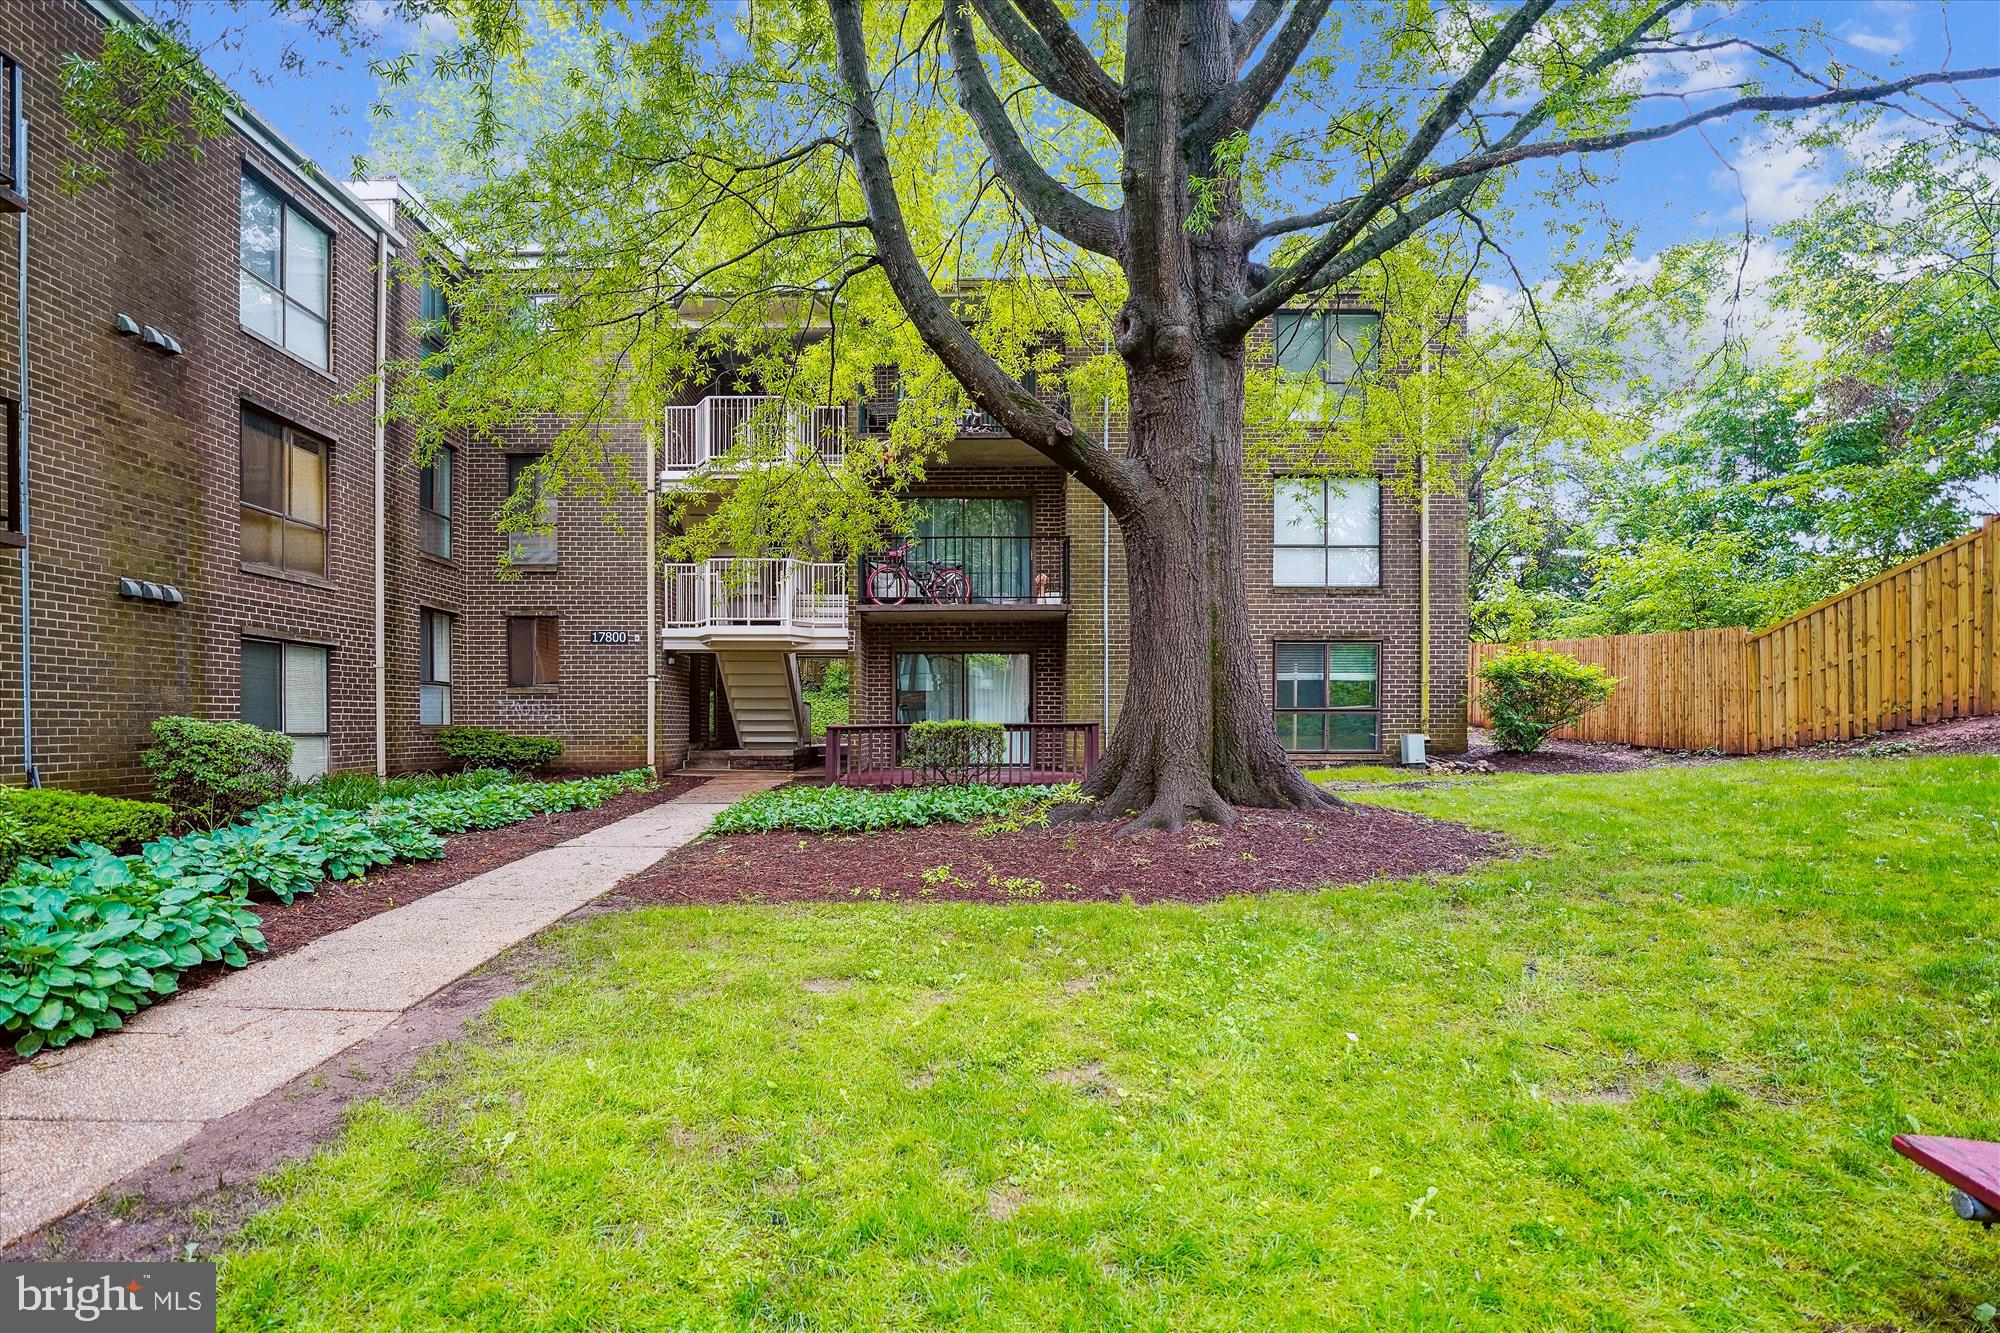
Welcome to this beautifully updated and move-in-ready 2-bedroom, 1.5-bathroom condo in desirable Camelback Village in Olney! Offering a stylish interior, comfortable layout, and wonderful community amenities, this home is ready for you to move right in. The spacious living area provides a welcoming space for relaxing and entertaining, while the updated kitchen offers a fresh, modern feel with plenty of cabinet and counter space. Both bedrooms are nicely sized, and the primary bedroom features its own private half bath, adding convenience and privacy. A beautifully updated full bathroom serves the rest of the home. Enjoy all that Camelback Village has to offer, including a community swimming pool and playgrounds, perfect for summer fun, outdoor recreation, and relaxing with family and friends. Ideally located in Olney, you'll be close to shopping, restaurants, parks, recreation, and major commuter routes. With its beautiful updates, desirable location, private primary-bedroom bath, and community amenities, this condo offers comfortable, low-maintenance living in a wonderful Montgomery County location. Come see why you'll love calling Camelback Village home!
Features & Amenities
Interior
-
Other Interior Features
Ceiling Fan(s), Open Floorplan
-
Total Bedrooms
2
-
Bathrooms
1
-
1/2 Bathrooms
1
-
Above Grade Finished Area
897.0
-
Basement YN
NO
-
Cooling YN
YES
-
Cooling
Central Air, Ceiling Fan(s), Electric
-
Heating YN
YES
-
Heating
Electric, Central
-
Main Level Bedrooms
2
-
Pet friendly
Breed Restrictions, Yes
Exterior
-
Garage
No
-
Construction Materials
Brick
-
Parking
Assigned, Parking Lot
-
Pool
Yes
-
Pool Features
Community
-
Waterfront YN
NO
Area & Lot
-
Property Type
Residential
-
Property Sub Type
Condominium
-
Architectural Style
Unit/Flat
Price
-
Sales Price
$225,000
-
Tax Amount
$85
-
Financing Options
Conventional, FHA, VA
-
Sq. Footage
897
-
Price/SqFt
$250
HOA
-
Association
No
School District
-
Elementary School
OLNEY
-
Middle School
ROSA M. PARKS
-
High School
SHERWOOD
Property Features
-
New Construction
NO
-
Association Amenities
Playground
-
Senior Community YN
NO
-
Sewer
Public Sewer
-
Water Source
Public
Schedule a Showing
Showing scheduled successfully.
Mortgage calculator
Estimate your monthly mortgage payment, including the principal and interest, property taxes, and HOA. Adjust the values to generate a more accurate rate.
Your payment
Principal and Interest:
$
Property taxes:
$
HOA fees:
$
Total loan payment:
$
Total interest amount:
$
Location
County
MONTGOMERY
Elementary School
OLNEY
Middle School
ROSA M. PARKS
High School
SHERWOOD
Listing Courtesy of Trina Larson, Pearson Smith Realty, LLC
RealHub Information is provided exclusively for consumers' personal, non-commercial use, and it may not be used for any purpose other than to identify prospective properties consumers may be interested in purchasing. All information deemed reliable but not guaranteed and should be independently verified. All properties are subject to prior sale, change or withdrawal. RealHub website owner shall not be responsible for any typographical errors, misinformation, misprints and shall be held totally harmless.

Salesperson, Realtor
Summer Burton
Call Summer today to schedule a private showing.

* Listings on this website come from the FMLS IDX Compilation and may be held by brokerage firms other than the owner of this website. The listing brokerage is identified in any listing details. Information is deemed reliable but is not guaranteed. If you believe any FMLS listing contains material that infringes your copyrighted work please click here to review our DMCA policy and learn how to submit a takedown request.© 2024 FMLS.
Related Properties

OLNEY
17820 BUEHLER ROAD 176
3 Beds
1 Baths
996 Sq.Ft.
$239,000
MLS#: MDMC2252218

OLNEY
3212 SPARTAN ROAD 2-E-5
3 Beds
1 Baths
996 Sq.Ft.
$215,000
MLS#: MDMC2253780

OLNEY
3224 SPARTAN ROAD 3-E-6
3 Beds
1 Baths
996 Sq.Ft.
$237,990
MLS#: MDMC2248704
OLNEY
17800 BUEHLER ROAD 3
3 Beds
1 Baths
996 Sq.Ft.
$235,000
MLS#: MDMC2235946

OLNEY
3206 SPARTAN ROAD 14
3 Beds
2 Baths
1,110 Sq.Ft.
$234,900
MLS#: MDMC2255784
.png)