


Property
Beds
3
Full Baths
1
1/2 Baths
1
Year Built
1963
Sq.Footage
1,504
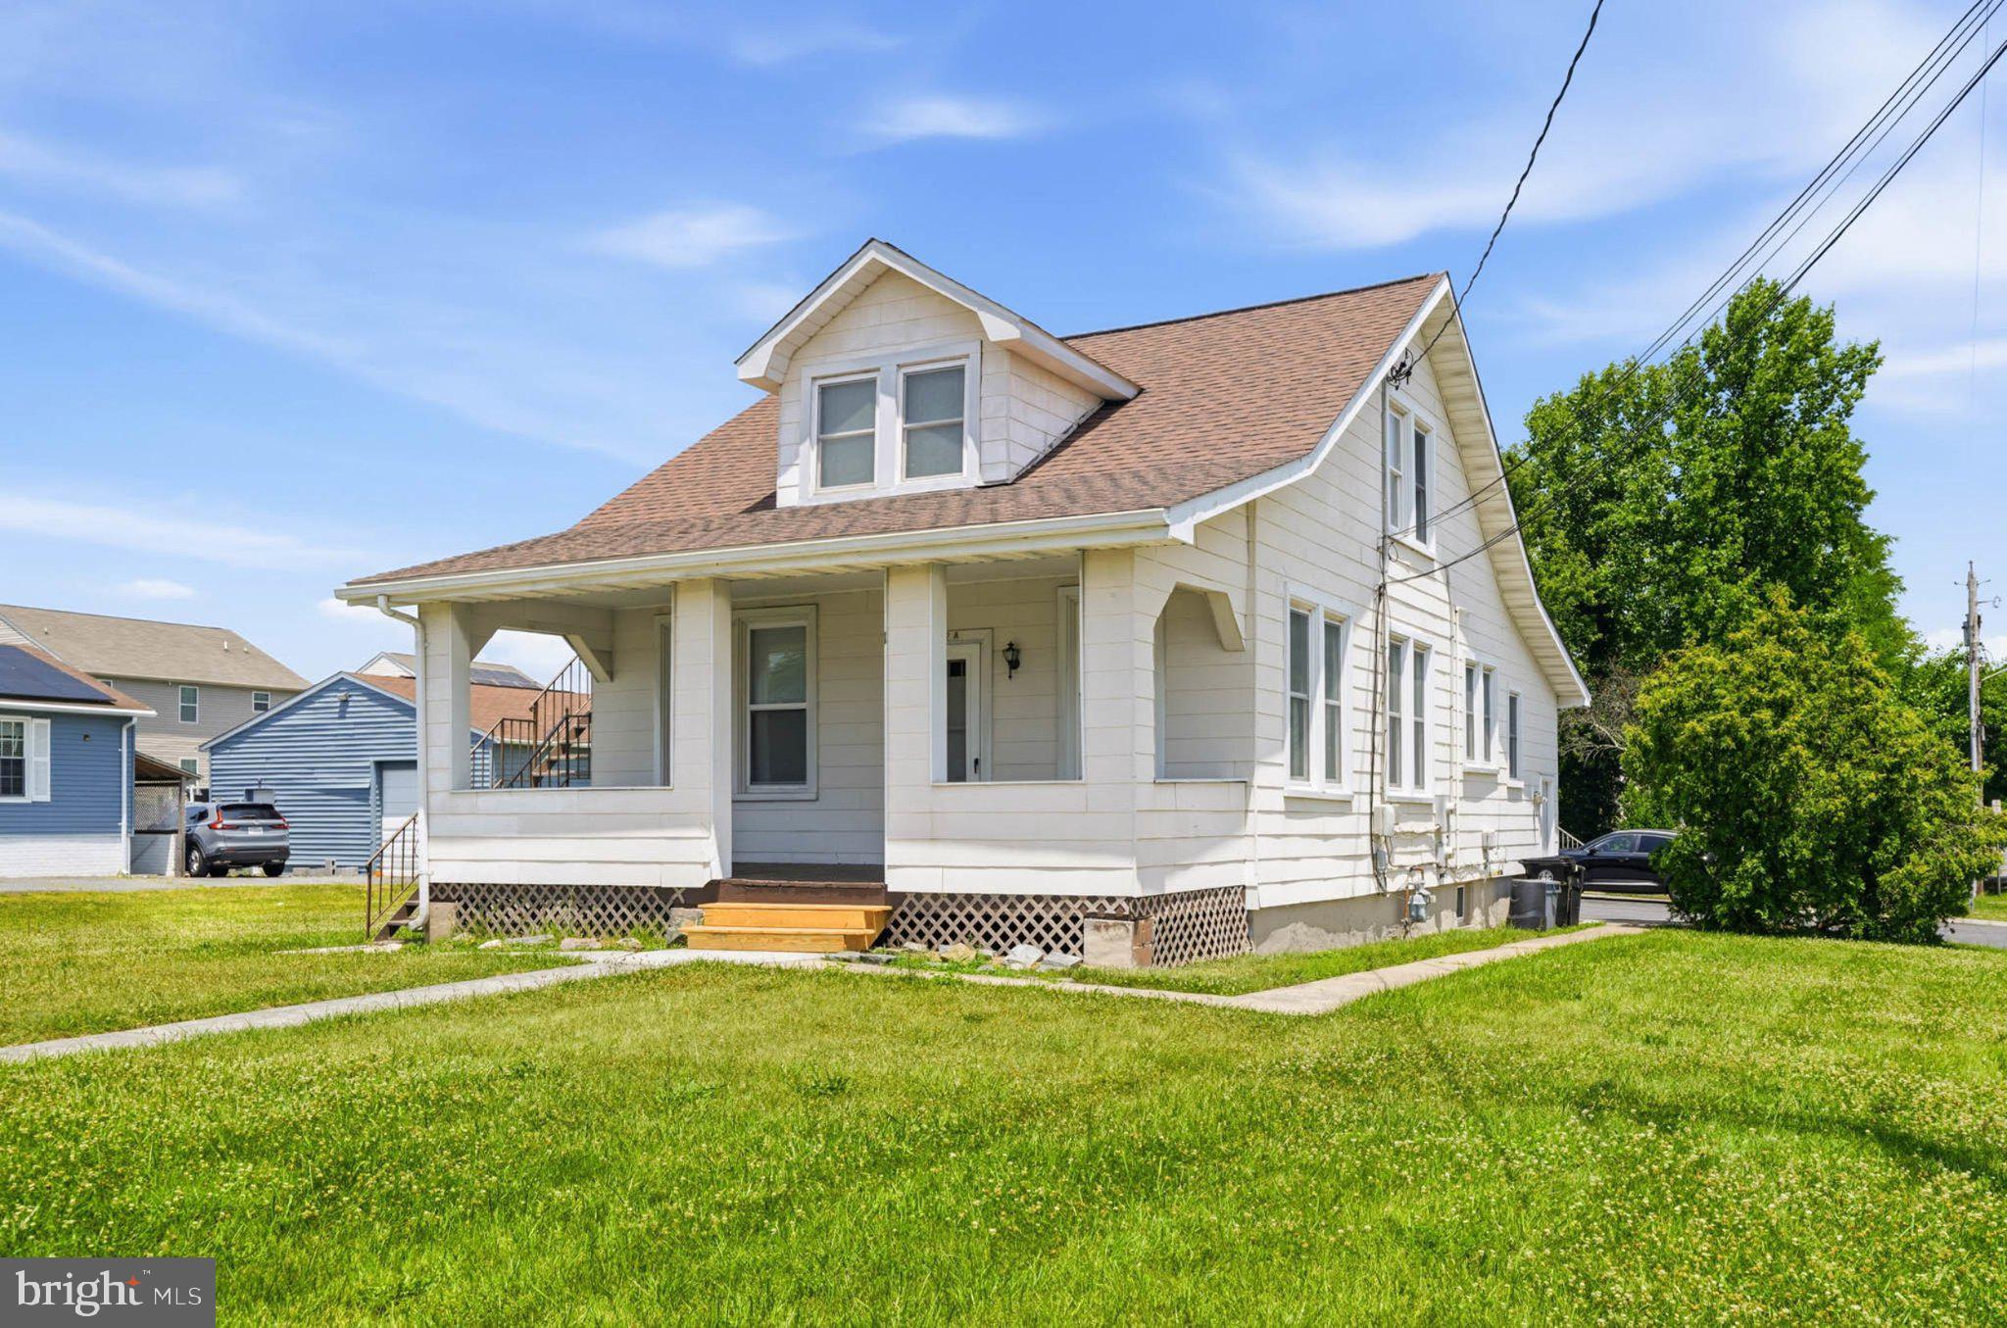
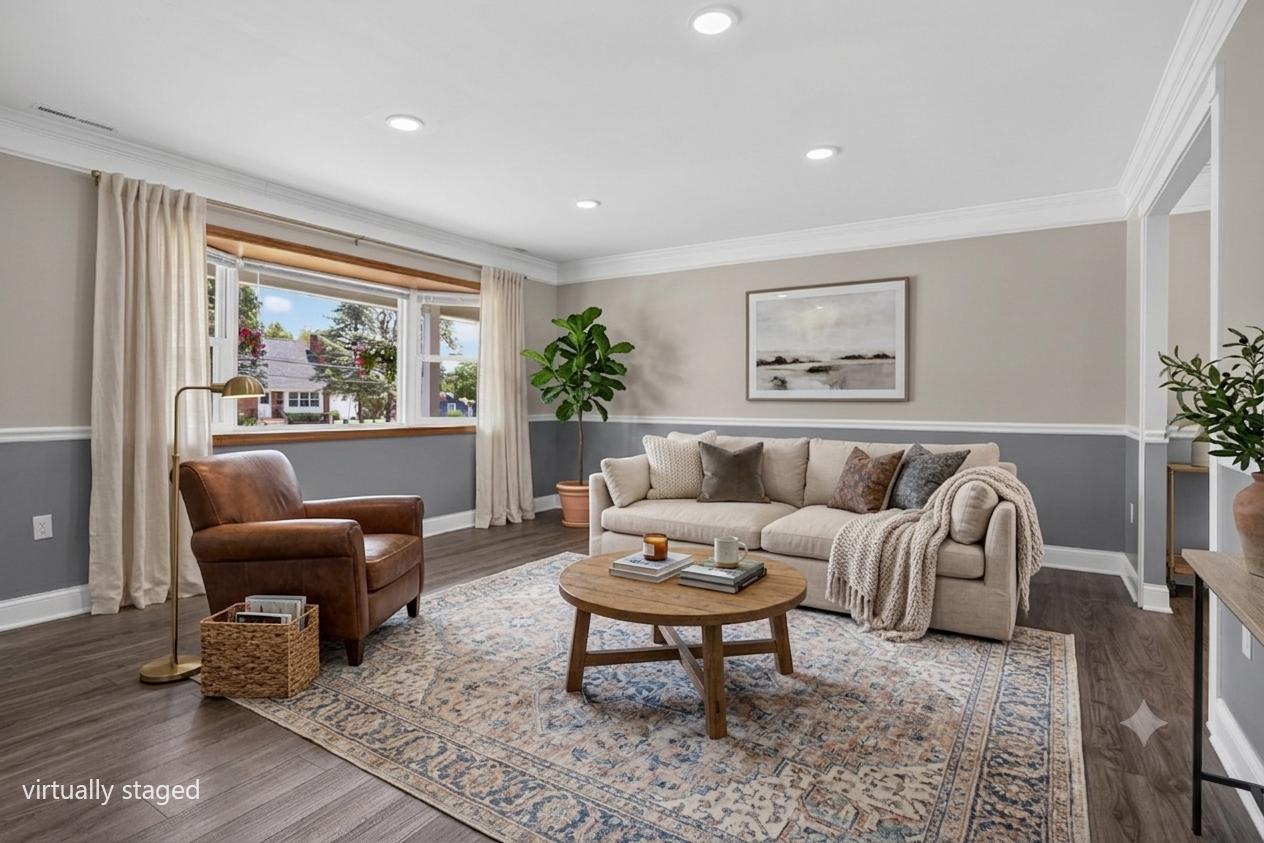
Nestled in the charming Chadwick Manor neighborhood in Windsor Mill, this beautifully renovated ranch-style semi-detached home offers a perfect blend of comfort and modern living. With 1,504 sq. ft. of thoughtfully designed space, this home features three inviting bedrooms and 1.5 bathrooms, ideal for both relaxation and entertaining. The family room, conveniently located off the kitchen, creates a seamless flow for everyday living. Enjoy the convenience of main-floor laundry and a primary bath that adds a touch of luxury to your daily routine. The home boasts a range of modern appliances, including a tankless water heater, ensuring efficiency and comfort. The exterior features a lovely porch and patio, perfect for enjoying the serene rear yard, ideal for outdoor activities or quiet evenings under the stars. Chadwick Manor is not just a place to live; it's a community that thrives on connection. Residents enjoy easy access to local parks, providing ample opportunities for recreation and relaxation. The neighborhood is known for its friendly atmosphere and is conveniently located near schools and public services, making it a desirable place to call home. Don't miss the chance to make this delightful home your own, where comfort meets community in a truly inviting setting.
Features & Amenities
Interior
-
Total Bedrooms
3
-
Bathrooms
1
-
1/2 Bathrooms
1
-
Above Grade Finished Area
1504.0
-
Basement YN
NO
-
Cooling YN
YES
-
Cooling
Central Air, Electric
-
Fireplace YN
NO
-
Heating YN
YES
-
Heating
Natural Gas, Forced Air
-
Main Level Bedrooms
3
-
Pet friendly
N/A
Exterior
-
Garage
No
-
Construction Materials
Brick, Shingle Siding
-
Parking
Driveway
-
Patio and Porch Features
Porch, Patio
-
Pool
No
-
Waterfront YN
NO
Area & Lot
-
Lot Features
Back Yard
-
Lot Size(acres)
0.18
-
Lot Size(square feet)
7,685
-
Property Type
Residential
-
Property Sub Type
Townhouse
-
Architectural Style
Ranch/Rambler
Price
-
Sales Price
$299,900
-
Tax Amount
$2,712
-
Sq. Footage
1,504
-
Price/SqFt
$199
HOA
-
Association
No
School District
-
Elementary School
N/A
-
Middle School
N/A
-
High School
N/A
Property Features
-
New Construction
NO
-
Foundation Details
Slab
-
Senior Community YN
NO
-
Sewer
Public Sewer
-
Tax Lot
30
-
Water Source
Public
Schedule a Showing
Showing scheduled successfully.
Mortgage calculator
Estimate your monthly mortgage payment, including the principal and interest, property taxes, and HOA. Adjust the values to generate a more accurate rate.
Your payment
Principal and Interest:
$
Property taxes:
$
HOA fees:
$
Total loan payment:
$
Total interest amount:
$
Location
County
BALTIMORE
Elementary School
Middle School
High School
Listing Courtesy of Aaron J Urban-Zukerberg , Cummings & Co. Realtors
RealHub Information is provided exclusively for consumers' personal, non-commercial use, and it may not be used for any purpose other than to identify prospective properties consumers may be interested in purchasing. All information deemed reliable but not guaranteed and should be independently verified. All properties are subject to prior sale, change or withdrawal. RealHub website owner shall not be responsible for any typographical errors, misinformation, misprints and shall be held totally harmless.

AGENT
Summer Burton
Call Summer today to schedule a private showing.

* Listings on this website come from the FMLS IDX Compilation and may be held by brokerage firms other than the owner of this website. The listing brokerage is identified in any listing details. Information is deemed reliable but is not guaranteed. If you believe any FMLS listing contains material that infringes your copyrighted work please click here to review our DMCA policy and learn how to submit a takedown request.© 2024 FMLS.
Related Properties
WINDSOR MILL
7322 WINDSOR MILL ROAD
3 Beds
2 Baths
1,464 Sq.Ft.
$339,000
MLS#: MDBC2169218

WINDSOR MILL
7167 FAIRBROOK ROAD
4 Beds
1 Baths
1,504 Sq.Ft.
$310,000
MLS#: MDBC2173198

WINDSOR MILL
2265 RIDING CROP WAY
2 Beds
2 Baths
1,290 Sq.Ft.
$320,000
MLS#: MDBC2171562

WINDSOR MILL
3634 EITEMILLER
3 Beds
1 Baths
1,210 Sq.Ft.
$324,900
MLS#: MDBC2172114

WINDSOR MILL
3627 MARRIOTTS LANE
3 Beds
2 Baths
1,302 Sq.Ft.
$359,500
MLS#: MDBC2172016
WINDSOR MILL
2106 N ROLLING ROAD N
3 Beds
1 Baths
1,288 Sq.Ft.
$309,500
MLS#: MDBC2169484
.png)