
Property
Beds
4
Full Baths
3
1/2 Baths
1
Year Built
2005
Sq.Footage
2,654
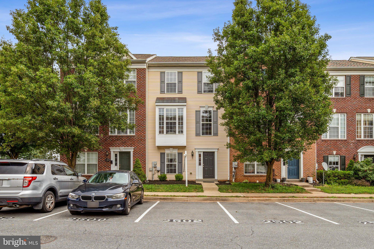
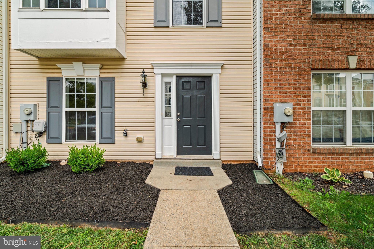
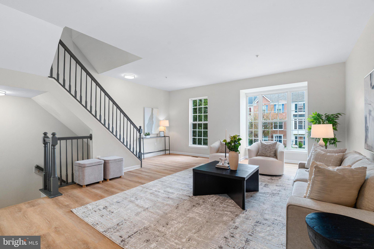
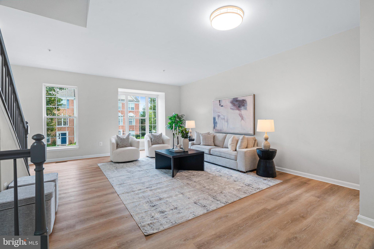
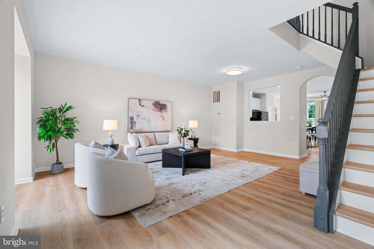
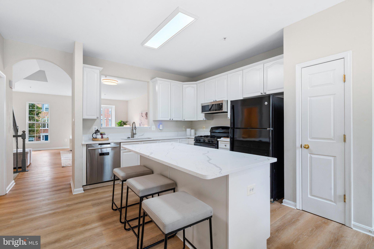
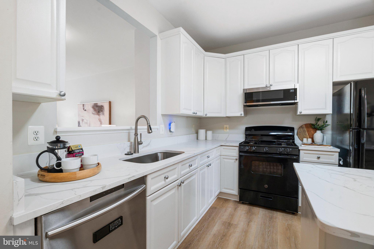
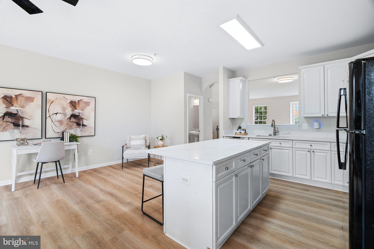
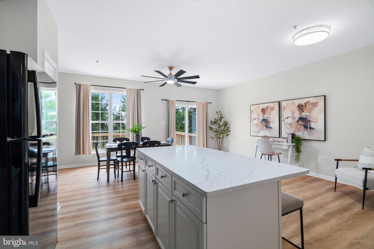
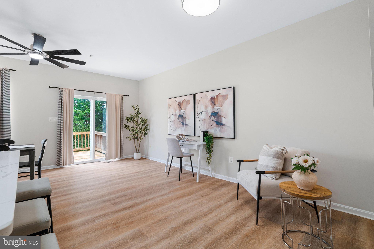
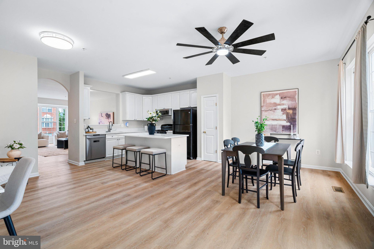
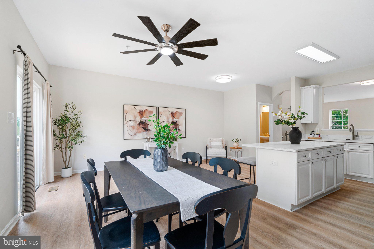
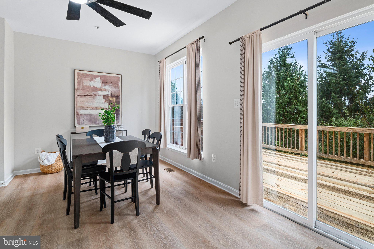
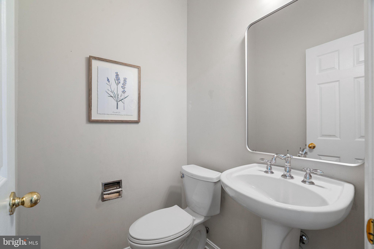
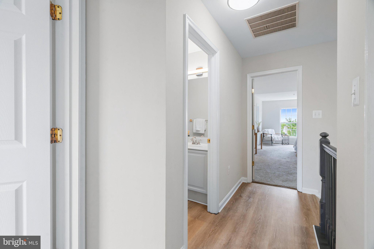
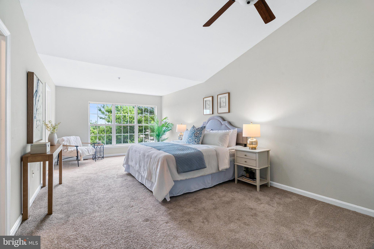
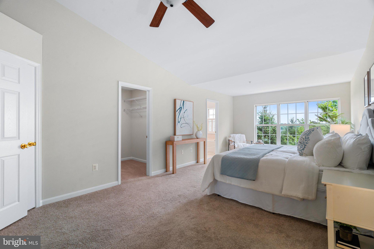
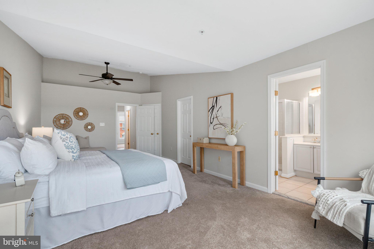
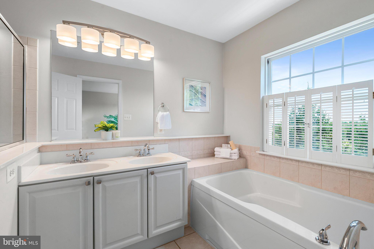
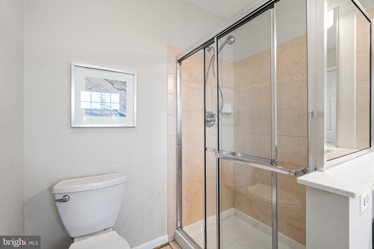
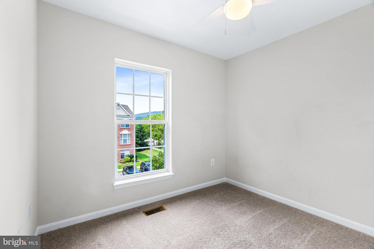
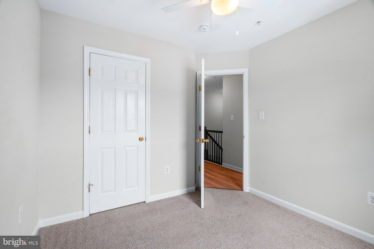
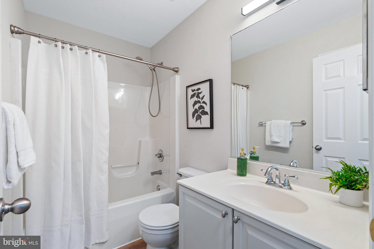
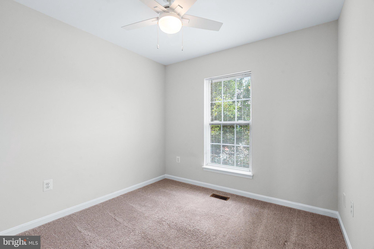
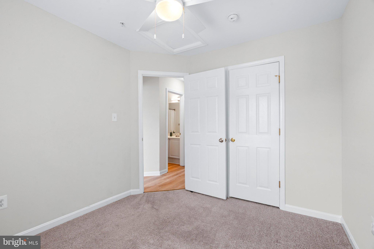
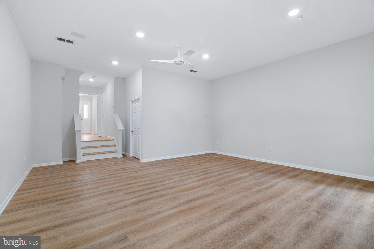
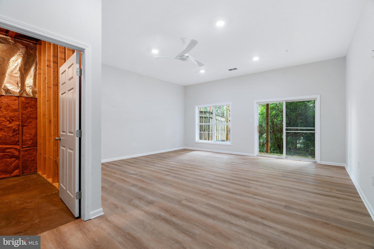
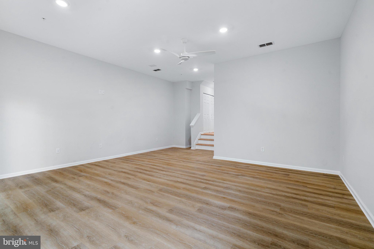
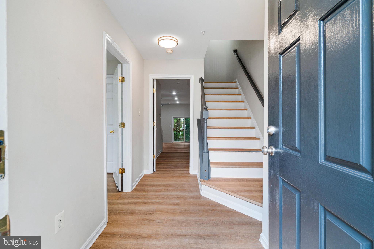
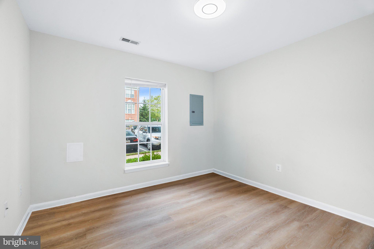
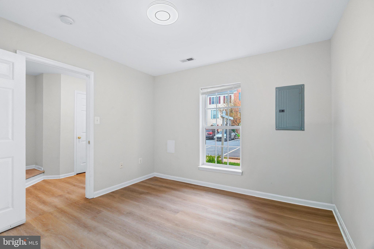
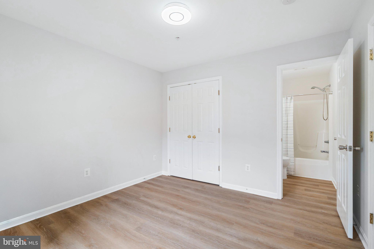
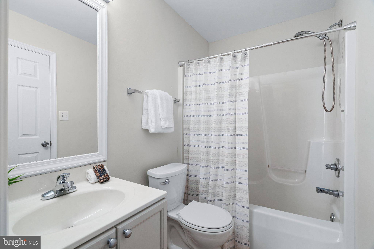
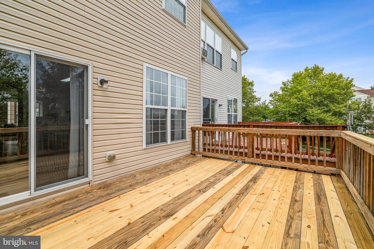
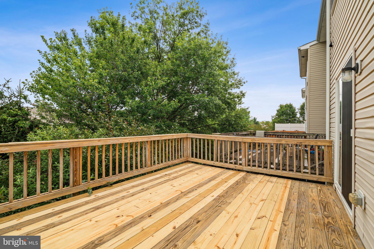
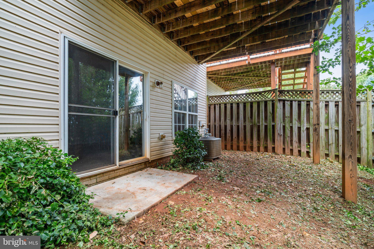
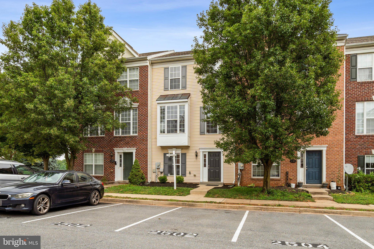
Welcome to this beautifully updated three-level townhome in Whittier, one of Frederick's most premier and sought-after communities! Whittier residents enjoy multiple outdoor pools, ample walking paths and a park for recreation. There is also a community BBQ restaurant, pizza place, hair salon and liquor store, all walking distance to the property. From the moment you enter, the brand new Luxury Vinyl Plan(LVP) flooring and freshly painted interior create a bright, move-in ready feel throughout. The entry level offers a versatile bonus living space or rec room, a full bedroom with a private ensuite bath, a laundry room, and a walk-out to the backyard. The rec room area is exceptionally unique as the ceiling height in the rear of the basement is 10+ feet, creating an unparalleled feel. It could be a perfect home theatre or golf simulator room! The main level impresses with an open, airy layout featuring new LVP flooring from front to rear, an eat-in kitchen with updated quartz countertops and brand new stainless steel stove and refrigerator, and easy access to the rear deck, ideal for morning coffee or evening entertaining. Upstairs features three generously sized bedrooms and two full baths, providing comfort and space for the whole household. The primary suite has a vaulted ceiling, walk-in closet, en-suite bath and rear view. The two additional bedrooms are supported by a hall bath. Two assigned parking spots right in front of the home. The Whittier community elevates everyday living with an outdoor pool, tot lots, a scenic pond, and local dining all just steps away, with unbeatable access to Rt. 15, I-270, and I-70 for an effortless commute in any direction and Downtown Frederick and Fort Detrick just minutes from your front door. This one checks every box, don't miss it!
Features & Amenities
Interior
-
Other Interior Features
Ceiling Fan(s), Recessed Lighting, Open Floorplan
-
Total Bedrooms
4
-
Bathrooms
3
-
1/2 Bathrooms
1
-
Above Grade Finished Area
2654.0
-
Basement YN
YES
-
Cooling YN
YES
-
Cooling
Central Air, Ceiling Fan(s), Electric
-
Fireplace YN
NO
-
Heating YN
YES
-
Heating
Natural Gas, Forced Air
-
Pet friendly
No
Exterior
-
Garage
No
-
Construction Materials
Vinyl Siding
-
Parking
Assigned, Parking Lot
-
Pool
Yes
-
Pool Features
Community
-
Waterfront YN
NO
-
View
Mountain(s)
Area & Lot
-
Lot Size(acres)
0.04
-
Lot Size(square feet)
1,957
-
Property Type
Residential
-
Property Sub Type
Townhouse
-
Architectural Style
Colonial
Price
-
Sales Price
$445,000
-
Tax Amount
$6,675
-
Financing Options
Cash, Conventional, FHA, VA
-
Sq. Footage
2,654
-
Price/SqFt
$167
HOA
-
Association
YES
-
Association Fee
$745
-
Association Fee Frequency
Annually
-
Association Fee Includes
N/A
School District
-
Elementary School
WHITTIER
-
Middle School
WEST FREDERICK
-
High School
FREDERICK
Property Features
-
New Construction
NO
-
Association Amenities
Picnic Area, Jogging Path, Playground
-
Foundation Details
Slab
-
Senior Community YN
NO
-
Sewer
Public Sewer
-
Tax Lot
2
-
Water Source
Public
Schedule a Showing
Showing scheduled successfully.
Mortgage calculator
Estimate your monthly mortgage payment, including the principal and interest, property taxes, and HOA. Adjust the values to generate a more accurate rate.
Your payment
Principal and Interest:
$
Property taxes:
$
HOA fees:
$
Total loan payment:
$
Total interest amount:
$
Location
County
FREDERICK
Elementary School
WHITTIER
Middle School
WEST FREDERICK
High School
FREDERICK
Listing Courtesy of Andrew J Hopley , Keller Williams Realty Centre
RealHub Information is provided exclusively for consumers' personal, non-commercial use, and it may not be used for any purpose other than to identify prospective properties consumers may be interested in purchasing. All information deemed reliable but not guaranteed and should be independently verified. All properties are subject to prior sale, change or withdrawal. RealHub website owner shall not be responsible for any typographical errors, misinformation, misprints and shall be held totally harmless.

AGENT
Summer Burton
Call Summer today to schedule a private showing.

* Listings on this website come from the FMLS IDX Compilation and may be held by brokerage firms other than the owner of this website. The listing brokerage is identified in any listing details. Information is deemed reliable but is not guaranteed. If you believe any FMLS listing contains material that infringes your copyrighted work please click here to review our DMCA policy and learn how to submit a takedown request.© 2024 FMLS.
Related Properties
FREDERICK
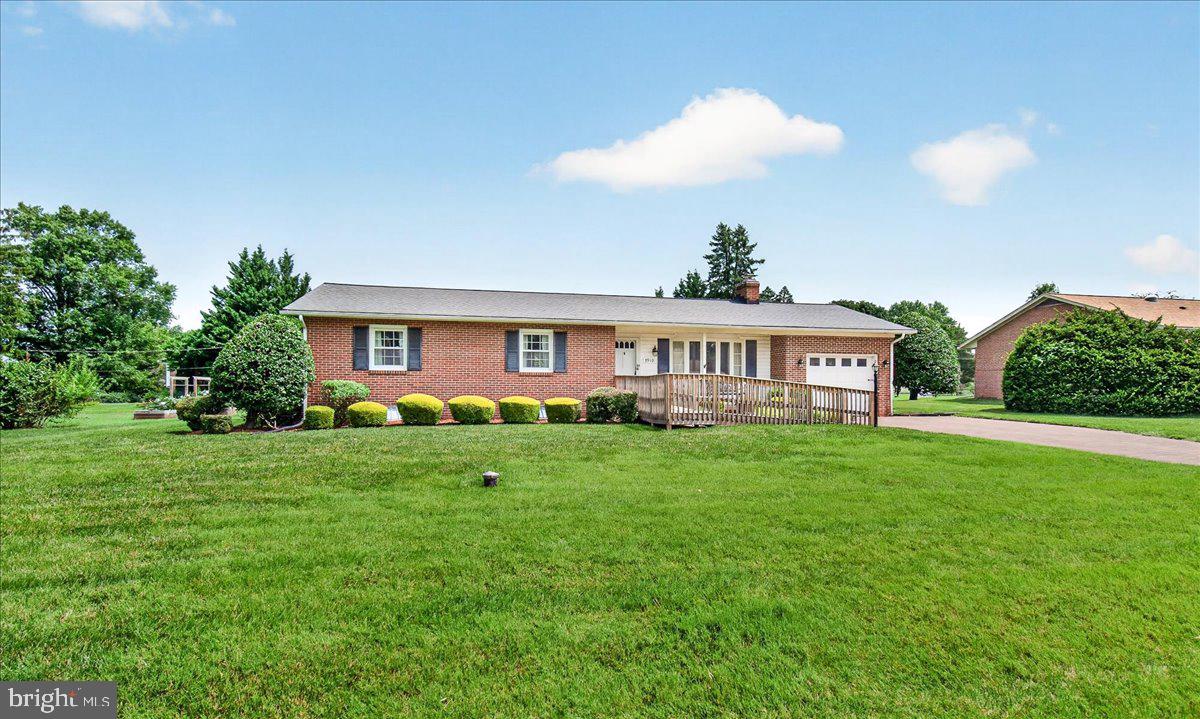
7910 EDGEWOOD FARM ROAD
3 Beds
2 Baths
1,843 Sq.Ft.
$515,000
MLS#: MDFR2085950
FREDERICK
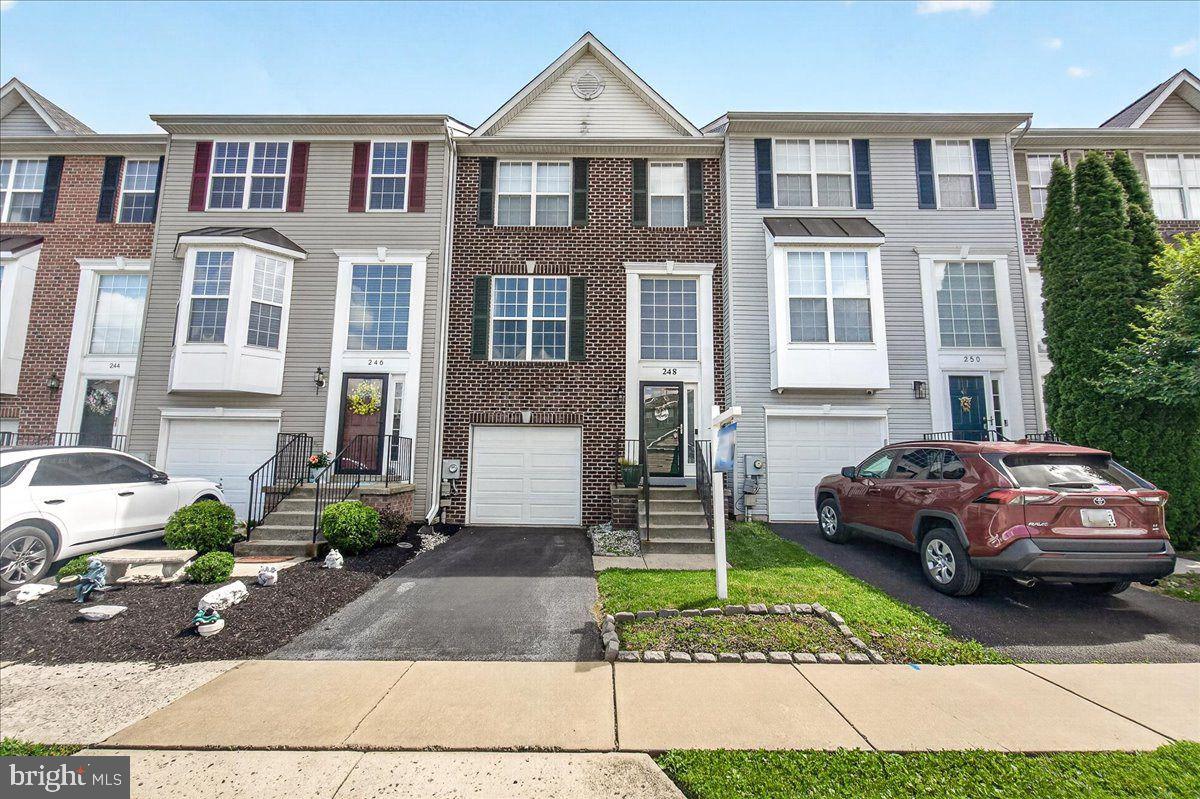
248 TIMBER VIEW COURT
3 Beds
2 Baths
2,360 Sq.Ft.
$409,900
MLS#: MDFR2082248
FREDERICK
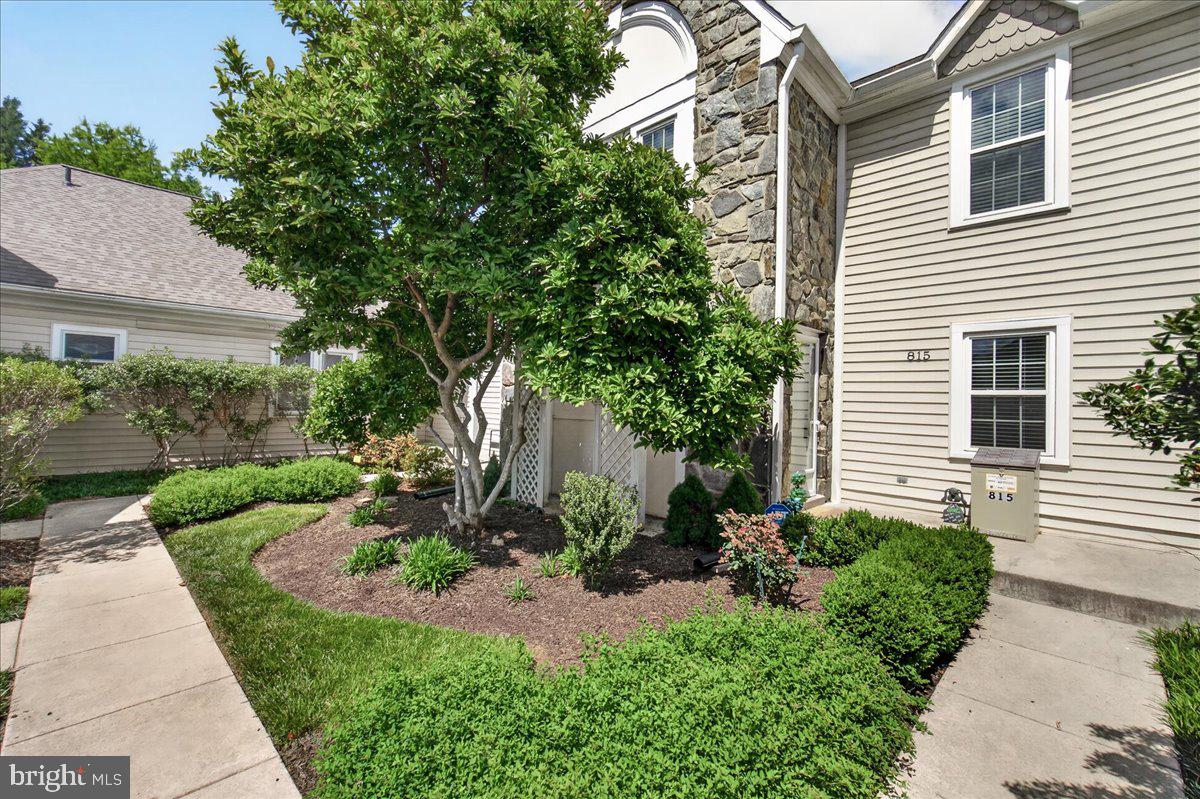
815 DUNBROOKE COURT
2 Beds
2 Baths
2,737 Sq.Ft.
$415,000
MLS#: MDFR2084866

FREDERICK
118 W ALL SAINTS STREET
2 Beds
2 Baths
N/A
$499,000
MLS#: MDFR2083498
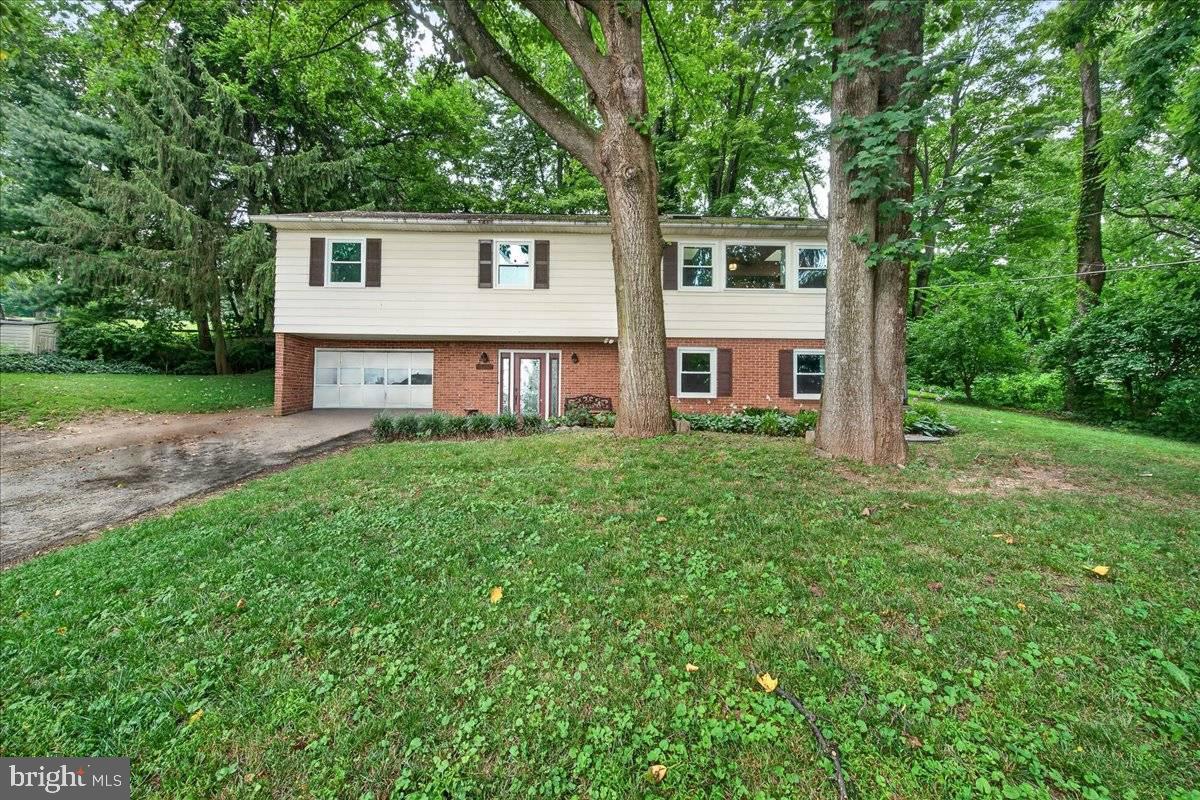
FREDERICK
6144 MOUNT PHILLIP ROAD
3 Beds
2 Baths
2,800 Sq.Ft.
$470,000
MLS#: MDFR2085544

FREDERICK
1506 RAMBLING WAY N
4 Beds
3 Baths
1,920 Sq.Ft.
$404,900
MLS#: MDFR2082982

FREDERICK
120 W ALL SAINTS STREET
3 Beds
2 Baths
1,526 Sq.Ft.
$475,000
MLS#: MDFR2083500
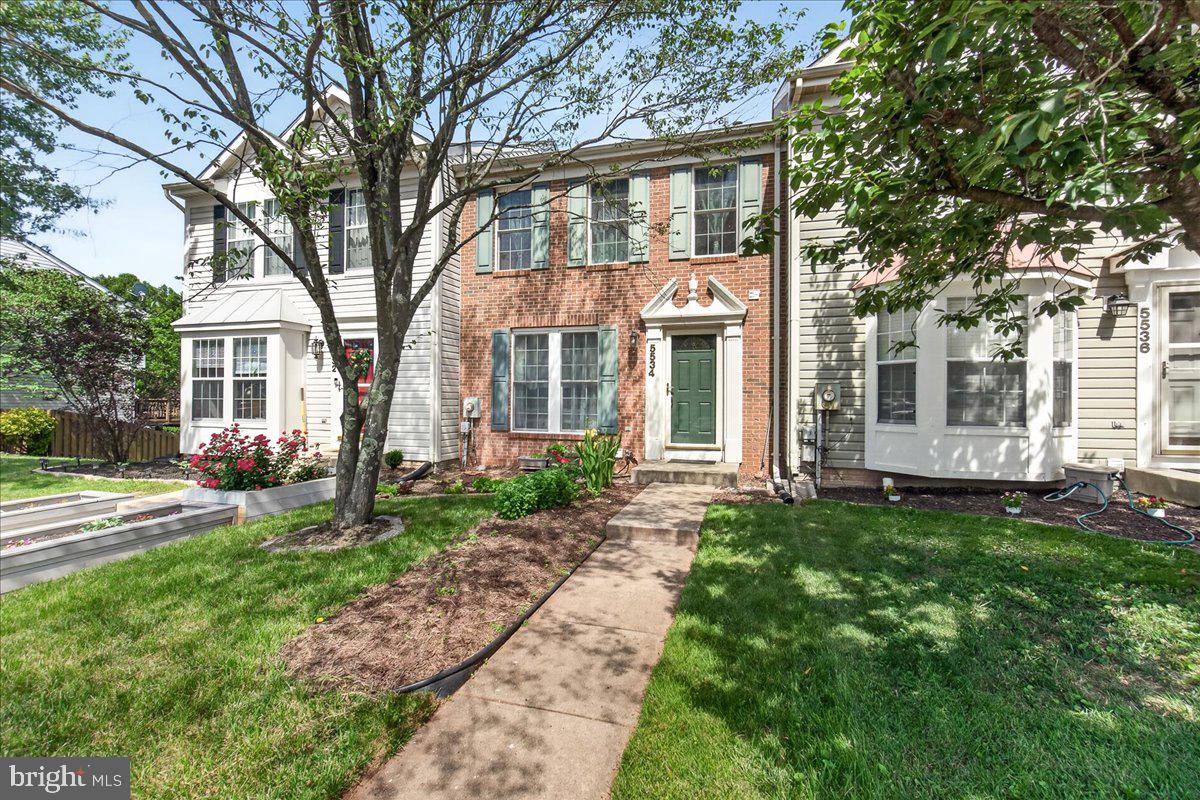
FREDERICK
5534 FOXHALL COURT
2 Beds
2 Baths
1,640 Sq.Ft.
$359,900
MLS#: MDFR2083516
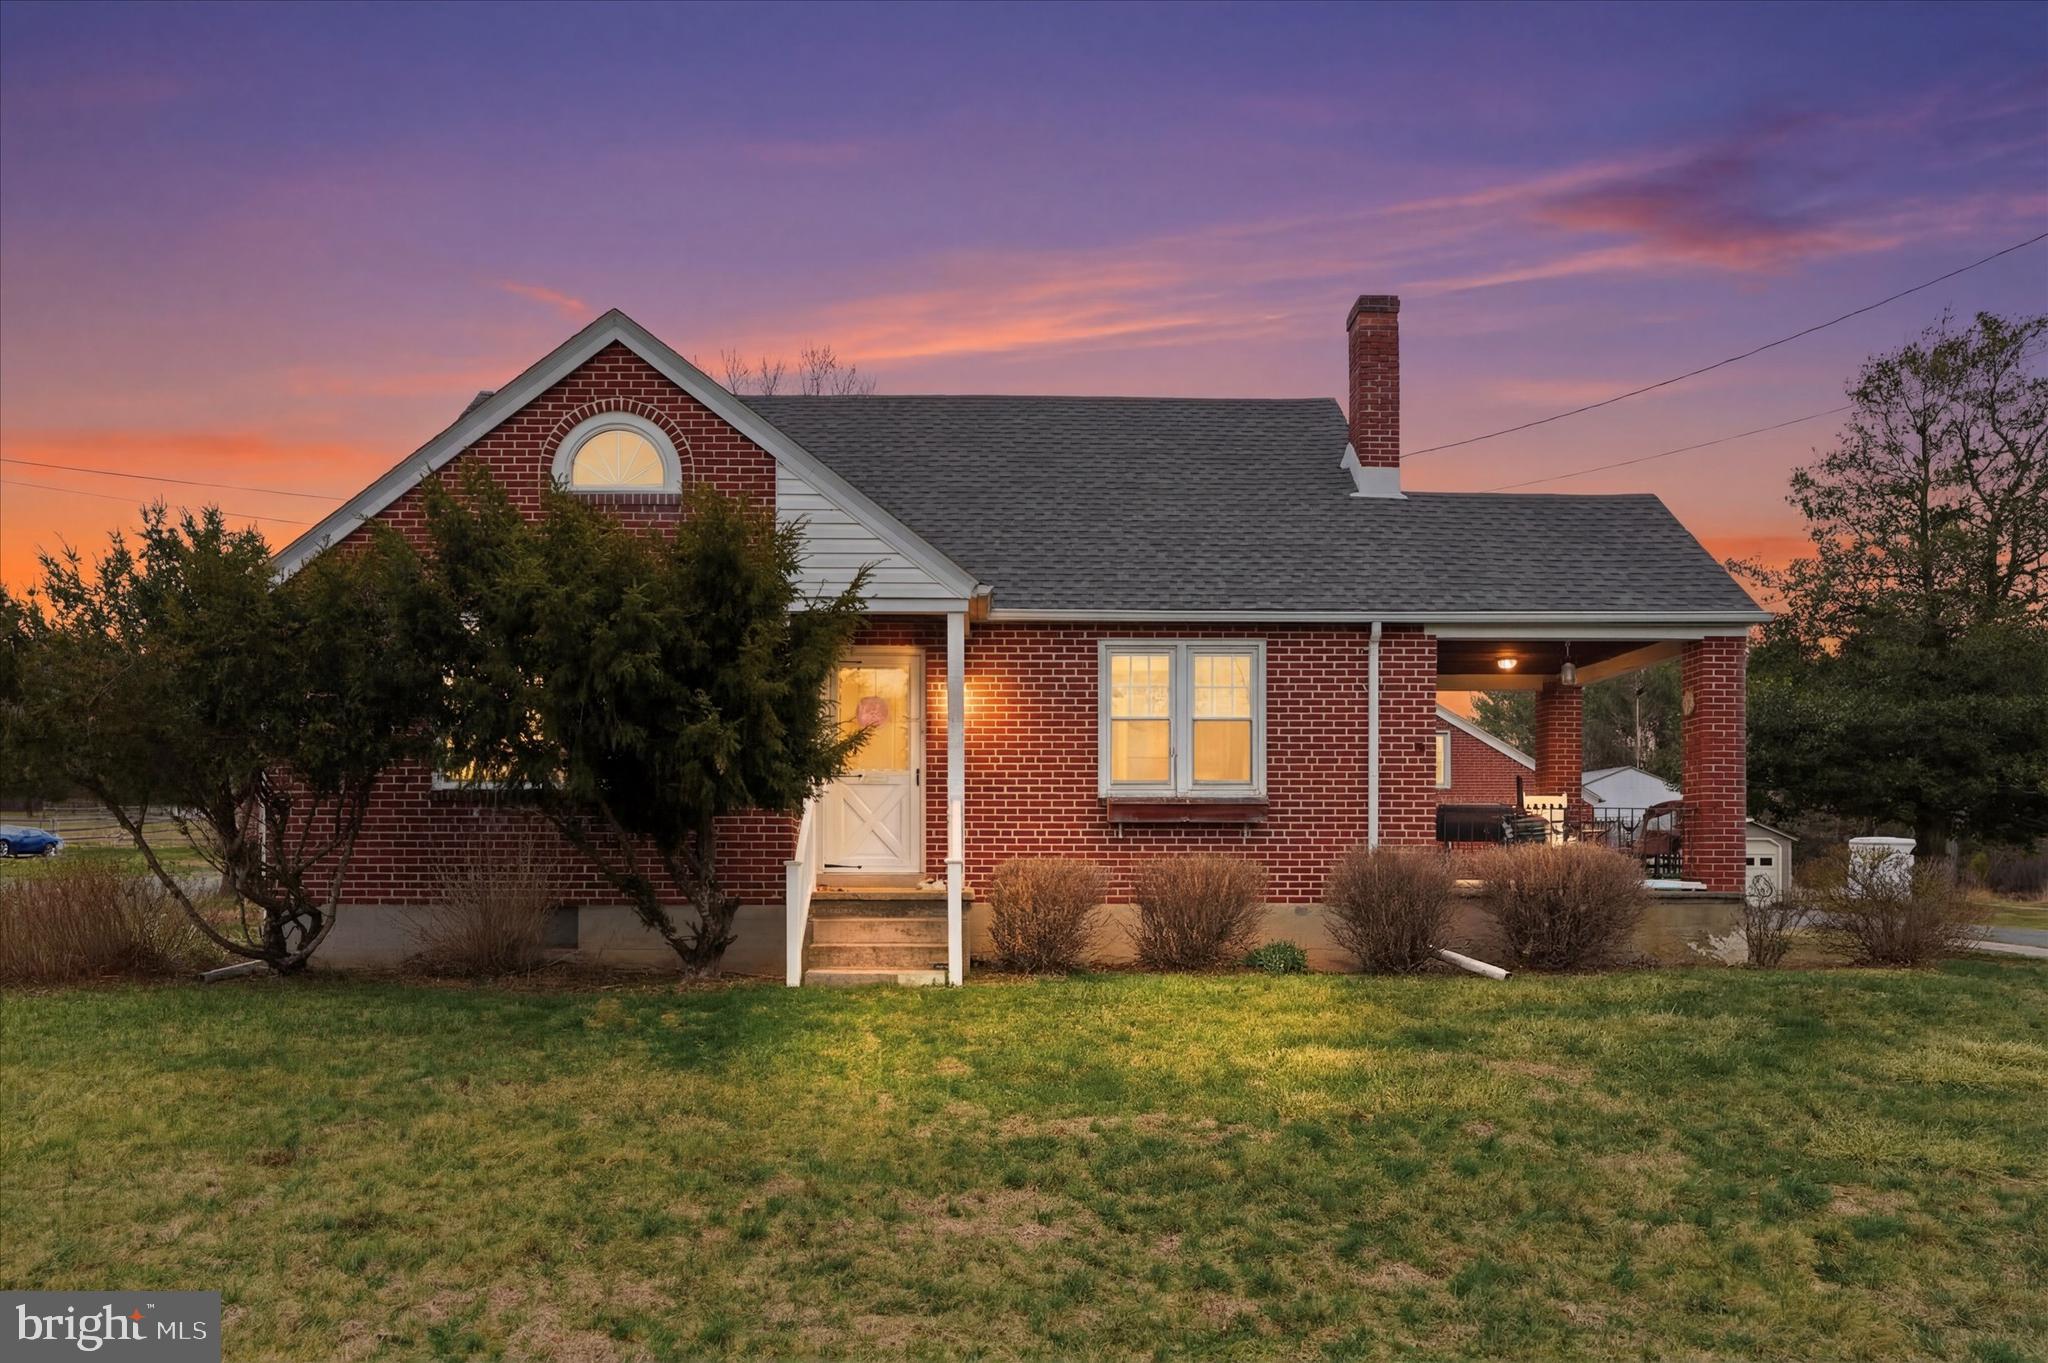
FREDERICK
1937 HOFFMANSVILLE ROAD
3 Beds
1 Baths
1,042 Sq.Ft.
$374,900
MLS#: PAMC2170700
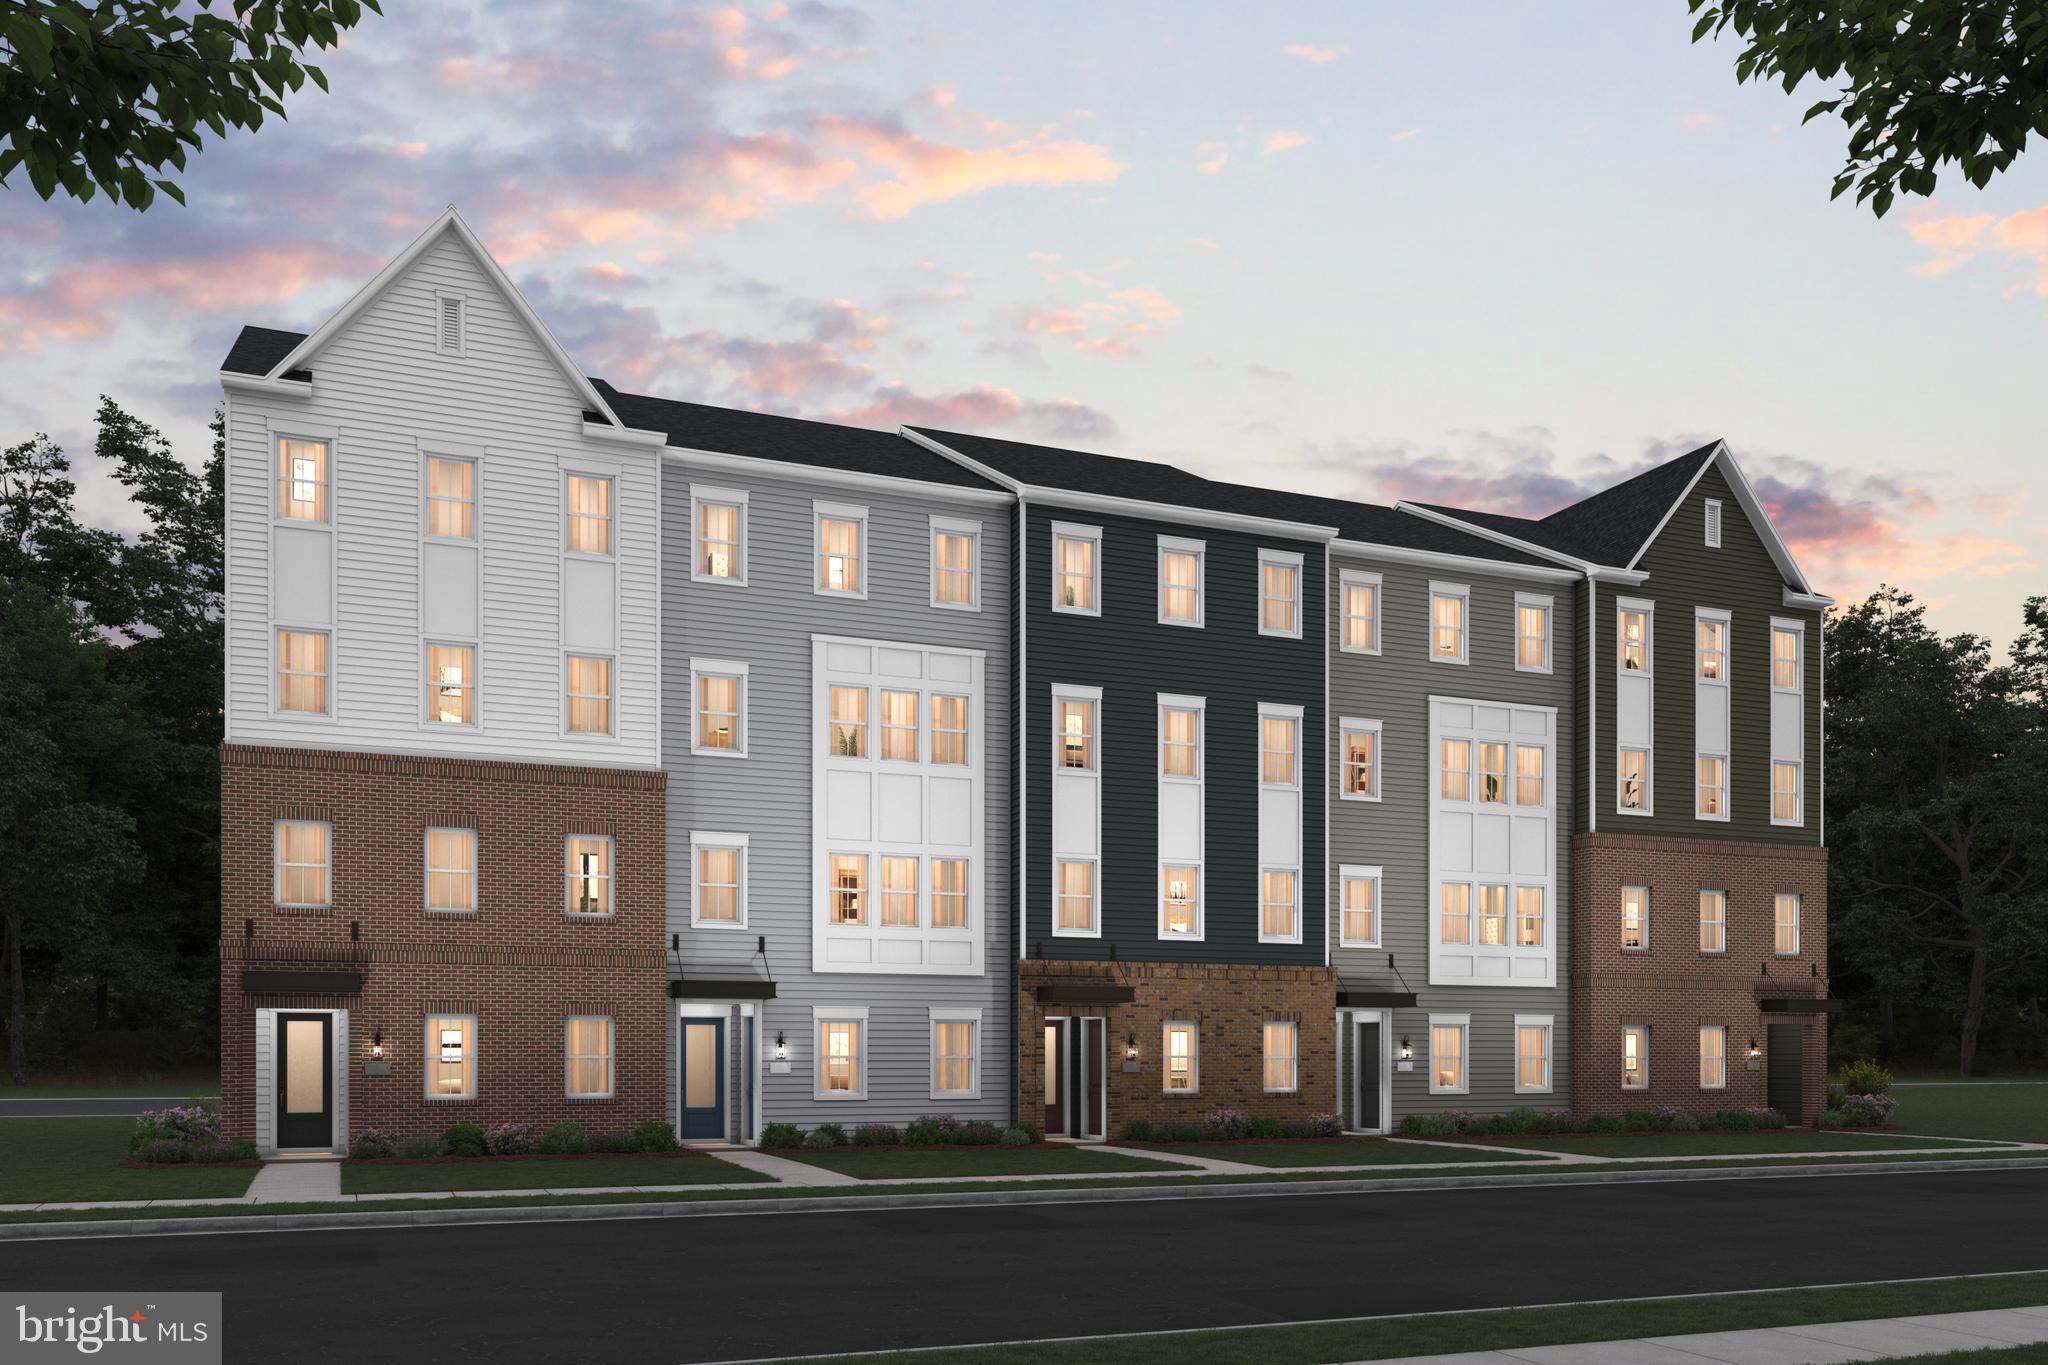
FREDERICK
723 IRON FORGE ROAD LOT 242 - UNIT B
3 Beds
2 Baths
2,584 Sq.Ft.
$448,210
MLS#: MDFR2082308
.png)