


Property
Beds
6
Full Baths
3
1/2 Baths
None
Year Built
1958
Sq.Footage
1,985
This charming Cape Cod-style residence offers 6 bedrooms, 2.5 bathrooms, and 1,985 finished square feet, peacefully situated on a cul-de-sac in desirable Laureldale. A classic all-brick exterior and spacious covered front porch create a welcoming first impression, while the thoughtfully designed interior offers comfortable living spaces and versatile accommodations across three levels. // Step inside to the main level, where gleaming hardwood floors flow throughout the inviting living room, highlighted by a wood-burning fireplace and large picture windows. The hardwood flooring continues into the dining room, which opens seamlessly to the eat-in kitchen featuring durable vinyl flooring, a center island with breakfast bar seating, crisp white Shaker-style cabinetry, a subway tile backsplash, and a stylish mix of stainless steel and black appliances. French doors lead from the dining room into the bright and spacious sunroom, where soaring cathedral ceilings and panoramic views of the backyard create a beautiful setting for relaxing. // Two bedrooms are located on the main level, including the primary bedroom, both featuring hardwood flooring. A full bathroom with a shower accented by a decorative mosaic tile strip and a stacked laundry area, updated in 2025 and conveniently located at the bottom of the stairs, complete the main level. Upstairs, two additional bedrooms feature carpeting and vaulted ceilings, while a centrally located full bathroom provides convenient access from the hallway. // The lower level has been thoughtfully converted into a versatile in-law suite, offering a comfortable family/recreation room with a kitchenette area, dedicated laundry area, and full bathroom. Two additional bedrooms provide flexible accommodations, including one with an attached bonus room that can serve as an oversized walk-in closet, storage room, or home office. // Outside, two patios flank the sunroom, creating multiple areas for outdoor dining and relaxation. The fully fenced backyard offers plenty of room to enjoy the outdoors, while a storage shed provides additional space for tools and/or equipment.
Features & Amenities
Interior
-
Other Interior Features
Ceiling Fan(s), Recessed Lighting, Cathedral Ceiling(s)
-
Total Bedrooms
6
-
Bathrooms
3
-
Above Grade Finished Area
1556.0
-
Basement YN
YES
-
Cooling YN
YES
-
Cooling
Central Air, Ceiling Fan(s), Electric
-
Fireplace YN
YES
-
Heating YN
YES
-
Heating
Natural Gas, Forced Air
-
Main Level Bedrooms
2
-
Pet friendly
N/A
Exterior
-
Garage
No
-
Construction Materials
Brick
-
Parking
On Street
-
Patio and Porch Features
Porch, Patio
-
Pool
No
-
Waterfront YN
NO
-
View
Trees/Woods, Garden
Area & Lot
-
Lot Features
Front Yard, Level, Back Yard
-
Lot Size(acres)
0.16
-
Lot Size(square feet)
6,875
-
Property Type
Residential
-
Property Sub Type
Single Family Residence
-
Architectural Style
Cape Cod
Price
-
Sales Price
$410,000
-
Tax Amount
$3,843
-
Sq. Footage
1,985
-
Price/SqFt
$206
HOA
-
Association
No
School District
-
Elementary School
VILLA CRESTA
-
Middle School
LOCH RAVEN
-
High School
PARKVILLE
Property Features
-
New Construction
NO
-
Foundation Details
Other
-
Senior Community YN
NO
-
Sewer
Public Sewer
-
Tax Lot
32
-
Water Source
Public
Schedule a Showing
Showing scheduled successfully.
Mortgage calculator
Estimate your monthly mortgage payment, including the principal and interest, property taxes, and HOA. Adjust the values to generate a more accurate rate.
Your payment
Principal and Interest:
$
Property taxes:
$
HOA fees:
$
Total loan payment:
$
Total interest amount:
$
Location
County
BALTIMORE
Elementary School
VILLA CRESTA
Middle School
LOCH RAVEN
High School
PARKVILLE
Listing Courtesy of Robert J Lucido, Keller Williams Lucido Agency
RealHub Information is provided exclusively for consumers' personal, non-commercial use, and it may not be used for any purpose other than to identify prospective properties consumers may be interested in purchasing. All information deemed reliable but not guaranteed and should be independently verified. All properties are subject to prior sale, change or withdrawal. RealHub website owner shall not be responsible for any typographical errors, misinformation, misprints and shall be held totally harmless.

Salesperson, Realtor
Summer Burton
Call Summer today to schedule a private showing.

* Listings on this website come from the FMLS IDX Compilation and may be held by brokerage firms other than the owner of this website. The listing brokerage is identified in any listing details. Information is deemed reliable but is not guaranteed. If you believe any FMLS listing contains material that infringes your copyrighted work please click here to review our DMCA policy and learn how to submit a takedown request.© 2024 FMLS.
Related Properties

BALTIMORE
532 N CARROLLTON AVENUE
4 Beds
3 Baths
2,700 Sq.Ft.
$410,000
MLS#: MDBA2210234

BALTIMORE
505 N CARROLLTON AVENUE
5 Beds
3 Baths
2,700 Sq.Ft.
$380,000
MLS#: MDBA2210402

BALTIMORE
2257 WENBURN STREET
3 Beds
2 Baths
1,755 Sq.Ft.
$409,990
MLS#: MDBA2218198

BALTIMORE
1608 HOWARD
5 Beds
2 Baths
1,899 Sq.Ft.
$399,000
MLS#: MDBC2165460

BALTIMORE
5102 THE ALAMEDA
4 Beds
3 Baths
1,687 Sq.Ft.
$344,900
MLS#: MDBA2223762

BALTIMORE
4126 CLIFFVALE ROAD
4 Beds
2 Baths
1,776 Sq.Ft.
$415,000
MLS#: MDBC2173276

BALTIMORE
3405 PARKSIDE DRIVE
4 Beds
4 Baths
1,496 Sq.Ft.
$349,900
MLS#: MDBA2218670

BALTIMORE
1319 LAKESIDE AVENUE
4 Beds
2 Baths
1,448 Sq.Ft.
$359,999
MLS#: MDBA2209260
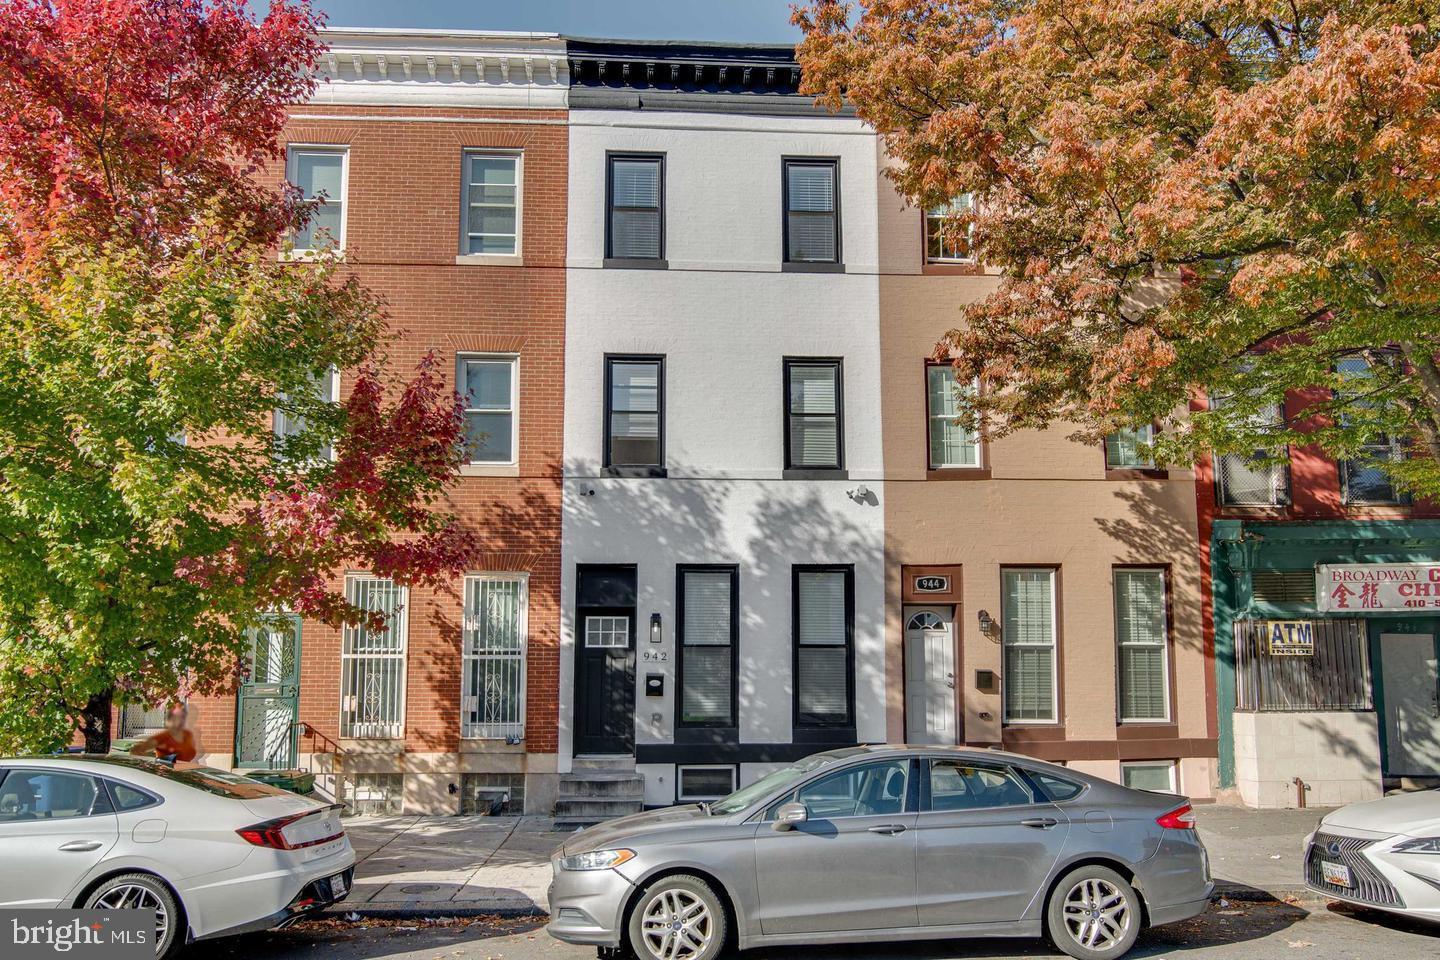
BALTIMORE
942 N BROADWAY
5 Beds
5 Baths
1,806 Sq.Ft.
$399,999
MLS#: MDBA2221552

BALTIMORE
2507 TANEY ROAD
4 Beds
3 Baths
1,653 Sq.Ft.
$479,000
MLS#: MDBA2219024
.png)