


Property
Beds
5
Full Baths
4
1/2 Baths
1
Year Built
2013
Sq.Footage
5,398
Set on a private 1.1 acre lot in the sought-after Belle Haven Estates community, this meticulously maintained Colonial invites you into a lifestyle of space, comfort, and effortless elegance. Offering 4,578 square feet above grade plus an additional 800 finished square feet on the lower level — 5,378 total finished square feet — this is a home built for both grand entertaining and quiet everyday living. A covered front porch overlooks the beautifully landscaped yard, setting a warm and welcoming tone before you even step inside. Enter through a dramatic two-story foyer that immediately signals the caliber of the home to come, with an upper-level hallway overlooking both the foyer and the family room below, filling the heart of the home with light and a sense of openness at every turn. At the center of it all, the kitchen is designed for both everyday ease and effortless hosting — finished with granite countertops, a tiled backsplash, a gas cooktop, and a double wall oven. The island offers additional seating and becomes a natural gathering place, whether it's a quiet morning coffee or a lively evening with friends. The space flows seamlessly into the breakfast nook and family room, where a fireplace brings warmth and ambiance to every gathering, big or small. Also on the main level, a flexible 5th bedroom with a closet upgrade offers the freedom to shape the space around your life — a spacious home office, a welcoming guest room, or an in-law suite, whichever fits how you live. Upstairs, the primary suite is a private sanctuary designed for rest and renewal, complete with its own sitting area — an ideal escape for morning coffee, quiet reading, or working from home in comfort. The spa-inspired ensuite bathroom offers a corner soaking tub, dual vanity, and a glass-enclosed shower, all complemented by a huge walk-in closet built for a well-curated wardrobe. Three additional bedrooms complete the upper level, offering comfortable, private space for family or guests. Two share an amply sized full bathroom, while the fourth enjoys the luxury of its own private ensuite. Downstairs, the finished lower level extends the home's living space with a family room made for movie nights and relaxed weekends, complete with an electric fireplace and pre-wiring for a full surround sound system and large-screen TV. A full bathroom and a potential 6th bedroom, already fitted with an egress window ladder, add valuable flexibility for guests, multigenerational living, or a private retreat of your own design. Step outside, and the entertaining continues. The stone patio, finished to complement the home's exterior, is anchored by a built-in grille and a dedicated bar area with space for a refrigerator and storage for all your outdoor essentials — an entertainer's dream ready to enjoy the moment you move in. Thoughtful details continue throughout: rich hardwood flooring across most of the main level, plush wall-to-wall carpet in the family room and upper level, and durable LVP flooring on the lower level. An oversized three-car garage offers ample room for vehicles and outdoor gear, while an invisible pet fence means the 1.1-acre grounds are ready for four-legged family members from day one. Major systems have been thoughtfully maintained for lasting peace of mind: a new roof installed in 2025 with a transferable warranty, a new well pump in 2024 with a transferable warranty, and a new main-floor heating system in 2023, also under a transferable warranty. Nestled in Belle Haven Estates, this home offers the rare combination of privacy, space, and convenience — all within reach of Howard County's top-rated schools and commuter routes. Come experience the lifestyle this home was built for. Schedule your private tour today.
Features & Amenities
Interior
-
Other Interior Features
Ceiling Fan(s), Kitchen Island, Pantry, Recessed Lighting, Walk-In Closet(s), Vaulted Ceiling(s), High Ceilings, Tray Ceiling(s), Crown Molding, Open Floorplan, Soaking Tub
-
Total Bedrooms
5
-
Bathrooms
4
-
1/2 Bathrooms
1
-
Above Grade Finished Area
4598.0
-
Basement YN
YES
-
Cooling YN
YES
-
Cooling
Ceiling Fan(s), Other, Electric
-
Fireplace YN
YES
-
Heating YN
YES
-
Heating
Propane, Heat Pump
-
Main Level Bedrooms
1
-
Pet friendly
Yes
Exterior
-
Garage
Yes
-
Garage spaces
3
-
Construction Materials
Frame
-
Other Exterior Features
Barbecue
-
Parking
Oversized, Garage Door Opener, Asphalt, Garage, Driveway, Inside Entrance, Attached
-
Patio and Porch Features
Patio, Porch
-
Pool
No
-
Waterfront YN
NO
-
View
Garden
Area & Lot
-
Lot Features
Front Yard, Level, Back Yard
-
Lot Size(acres)
1.1
-
Lot Size(square feet)
47,916
-
Property Type
Residential
-
Property Sub Type
Single Family Residence
-
Architectural Style
Colonial
Price
-
Sales Price
$1,450,000
-
Tax Amount
$13,487
-
Financing Options
Cash, Conventional, FHA, VA
-
Sq. Footage
5,398
-
Price/SqFt
$268
HOA
-
Association
YES
-
Association Fee
$250
-
Association Fee Frequency
Quarterly
-
Association Fee Includes
N/A
Property Resources
-
Horse Property
NO
School District
-
Elementary School
N/A
-
Middle School
N/A
-
High School
N/A
Property Features
-
New Construction
NO
-
Foundation Details
Concrete Perimeter
-
Senior Community YN
NO
-
Sewer
Septic Tank
-
Tax Lot
22
-
Water Source
Well
Schedule a Showing
Showing scheduled successfully.
Mortgage calculator
Estimate your monthly mortgage payment, including the principal and interest, property taxes, and HOA. Adjust the values to generate a more accurate rate.
Your payment
Principal and Interest:
$
Property taxes:
$
HOA fees:
$
Total loan payment:
$
Total interest amount:
$
Location
County
HOWARD
Elementary School
Middle School
High School
Listing Courtesy of Richard Nease, Charis Realty Group
RealHub Information is provided exclusively for consumers' personal, non-commercial use, and it may not be used for any purpose other than to identify prospective properties consumers may be interested in purchasing. All information deemed reliable but not guaranteed and should be independently verified. All properties are subject to prior sale, change or withdrawal. RealHub website owner shall not be responsible for any typographical errors, misinformation, misprints and shall be held totally harmless.

AGENT
Summer Burton
Call Summer today to schedule a private showing.

* Listings on this website come from the FMLS IDX Compilation and may be held by brokerage firms other than the owner of this website. The listing brokerage is identified in any listing details. Information is deemed reliable but is not guaranteed. If you believe any FMLS listing contains material that infringes your copyrighted work please click here to review our DMCA policy and learn how to submit a takedown request.© 2024 FMLS.
Related Properties
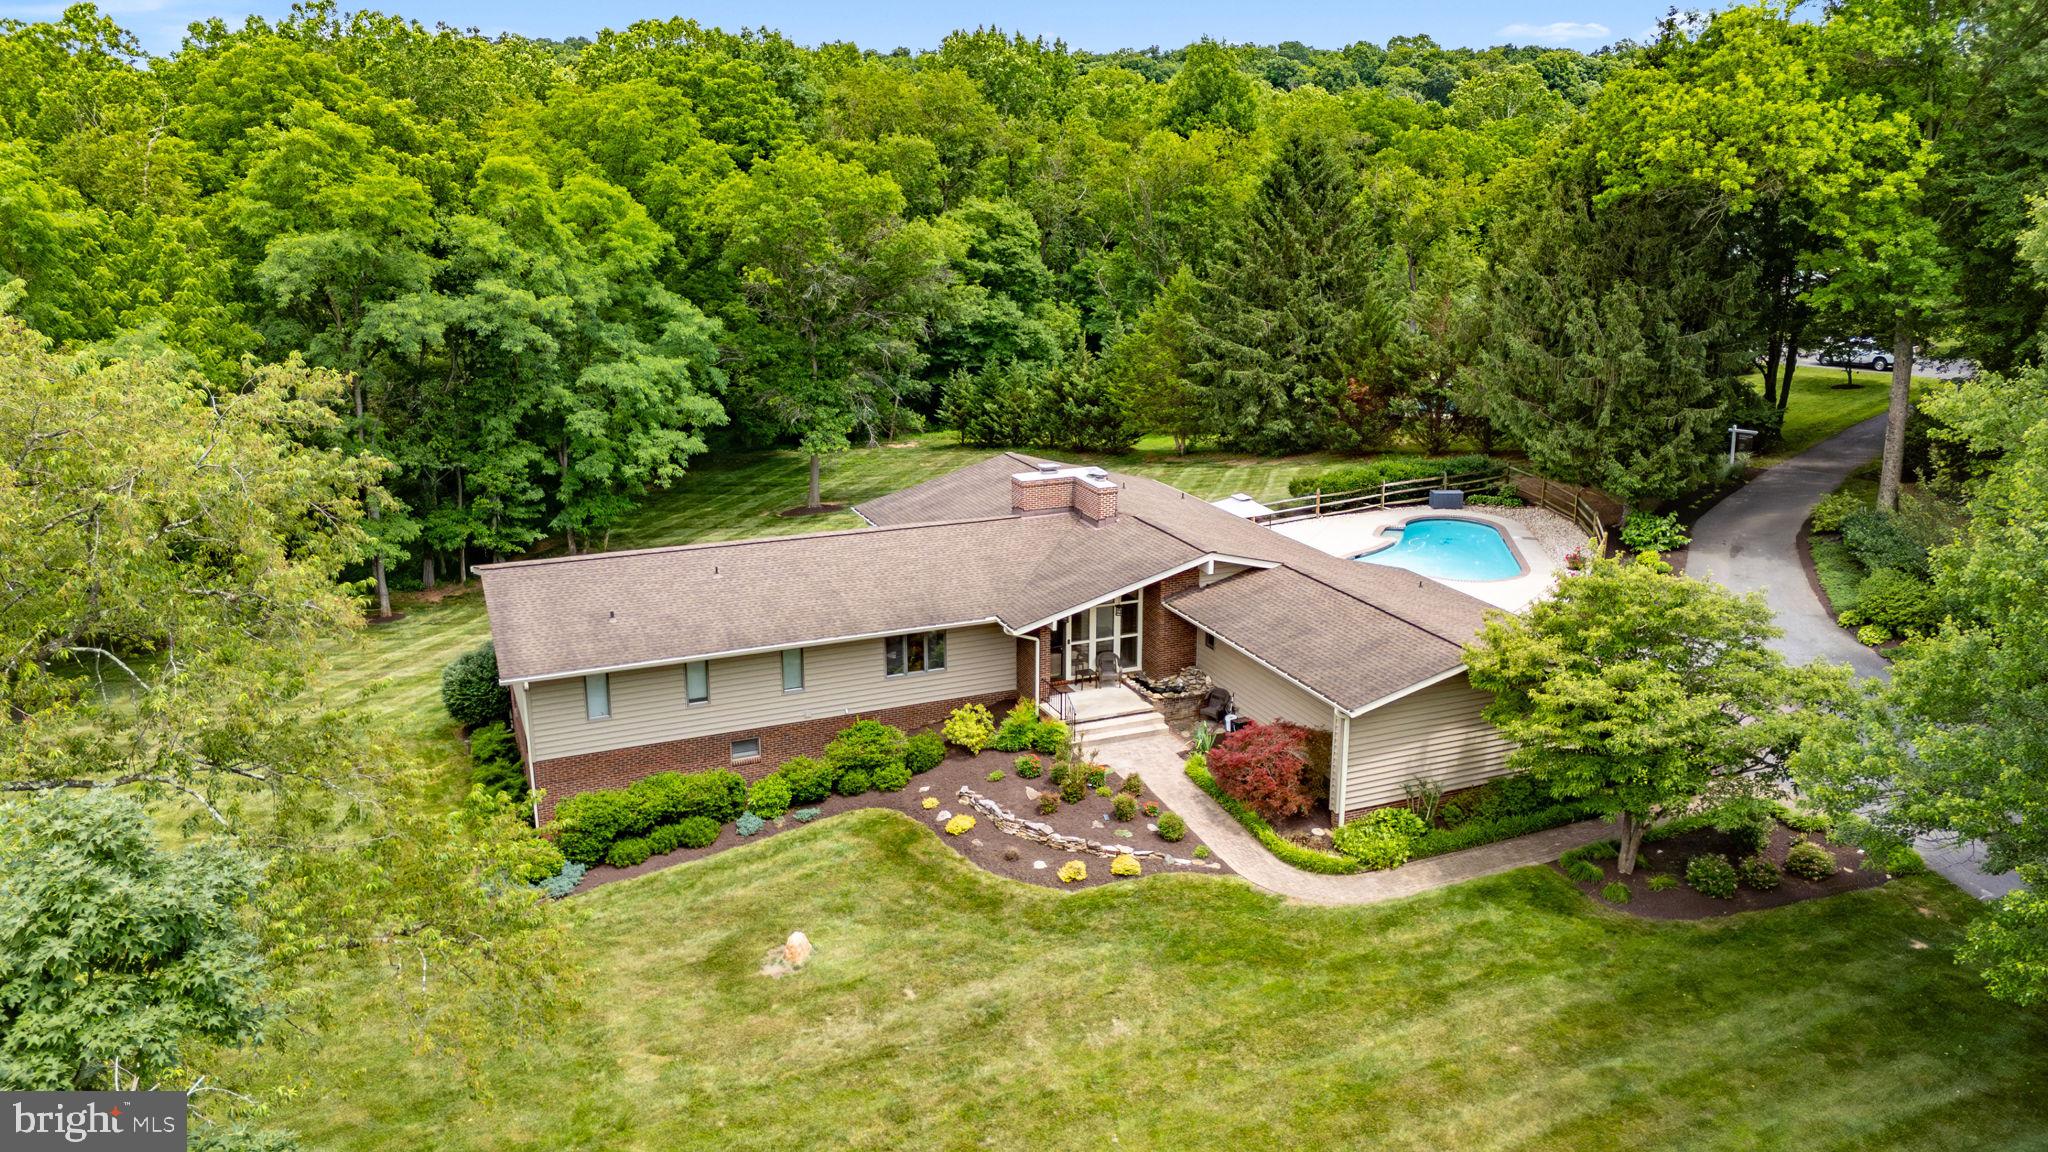
WOODBINE
15612 BUSHY PARK ROAD
6 Beds
4 Baths
5,160 Sq.Ft.
$1,250,000
MLS#: MDHW2070602
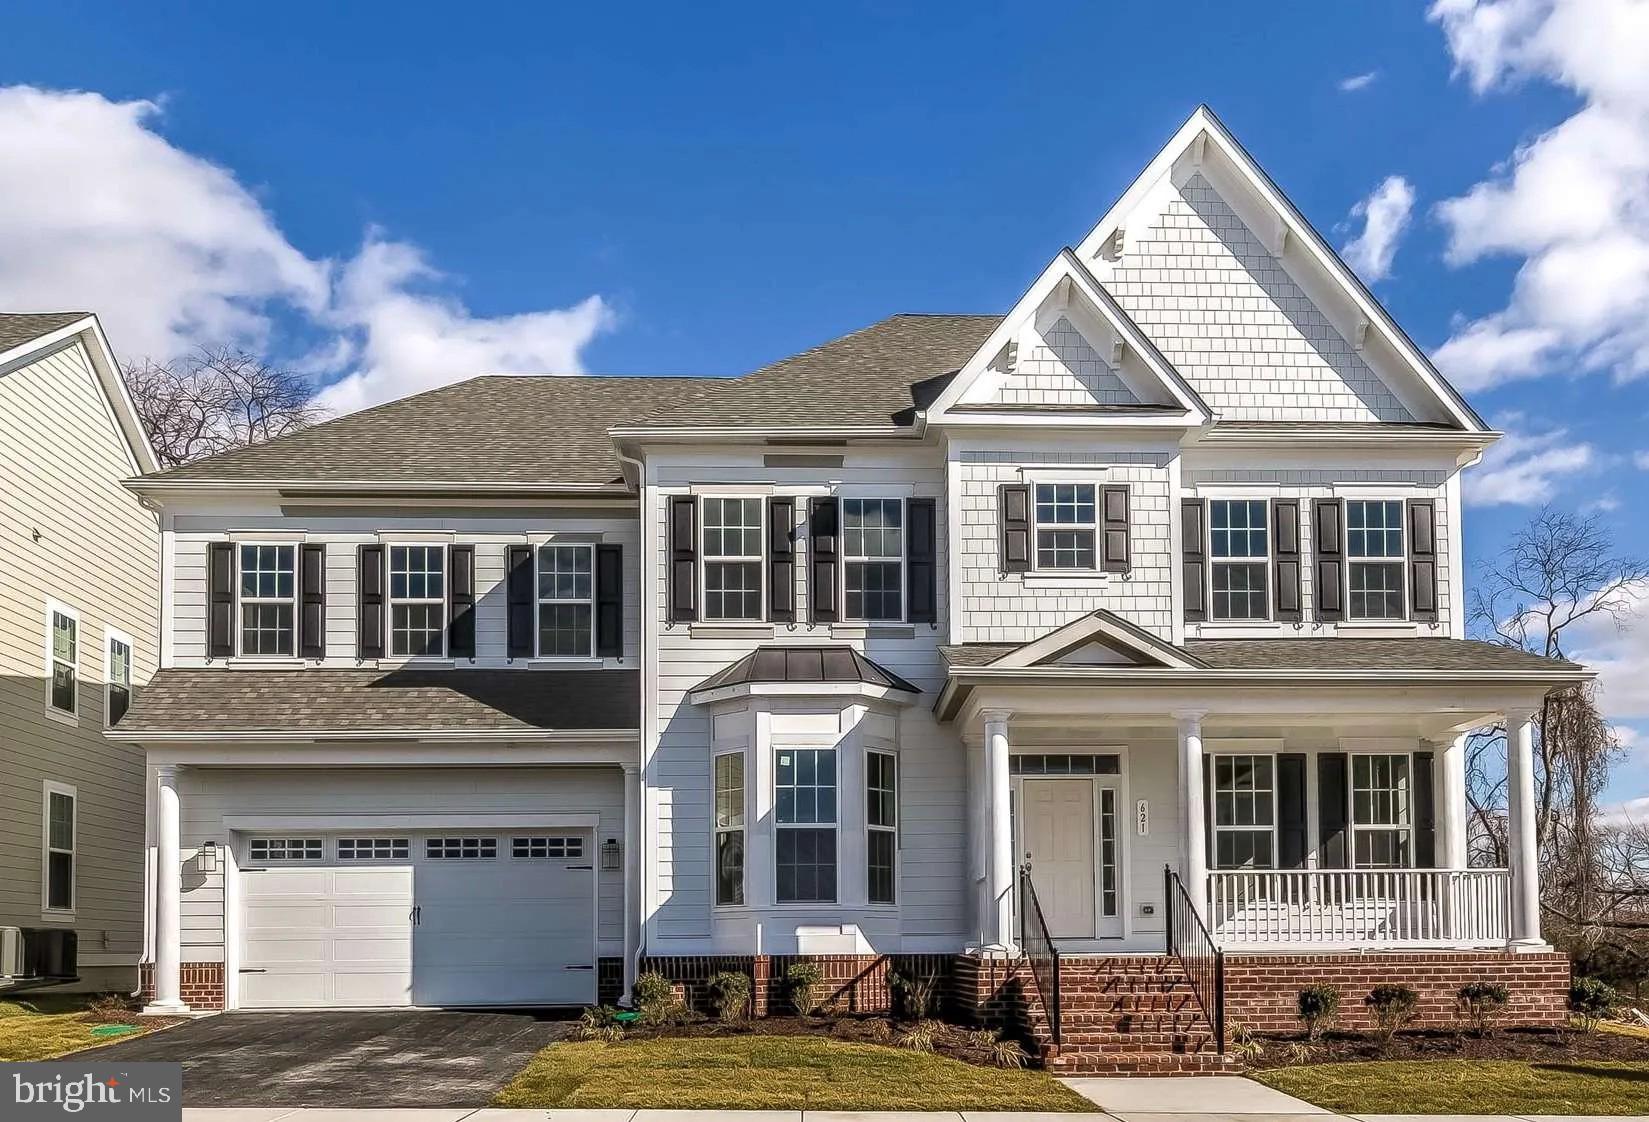
WOODBINE
3751 JENNINGS CHAPEL ROAD
4 Beds
3 Baths
N/A
$1,529,000
MLS#: MDHW2067392
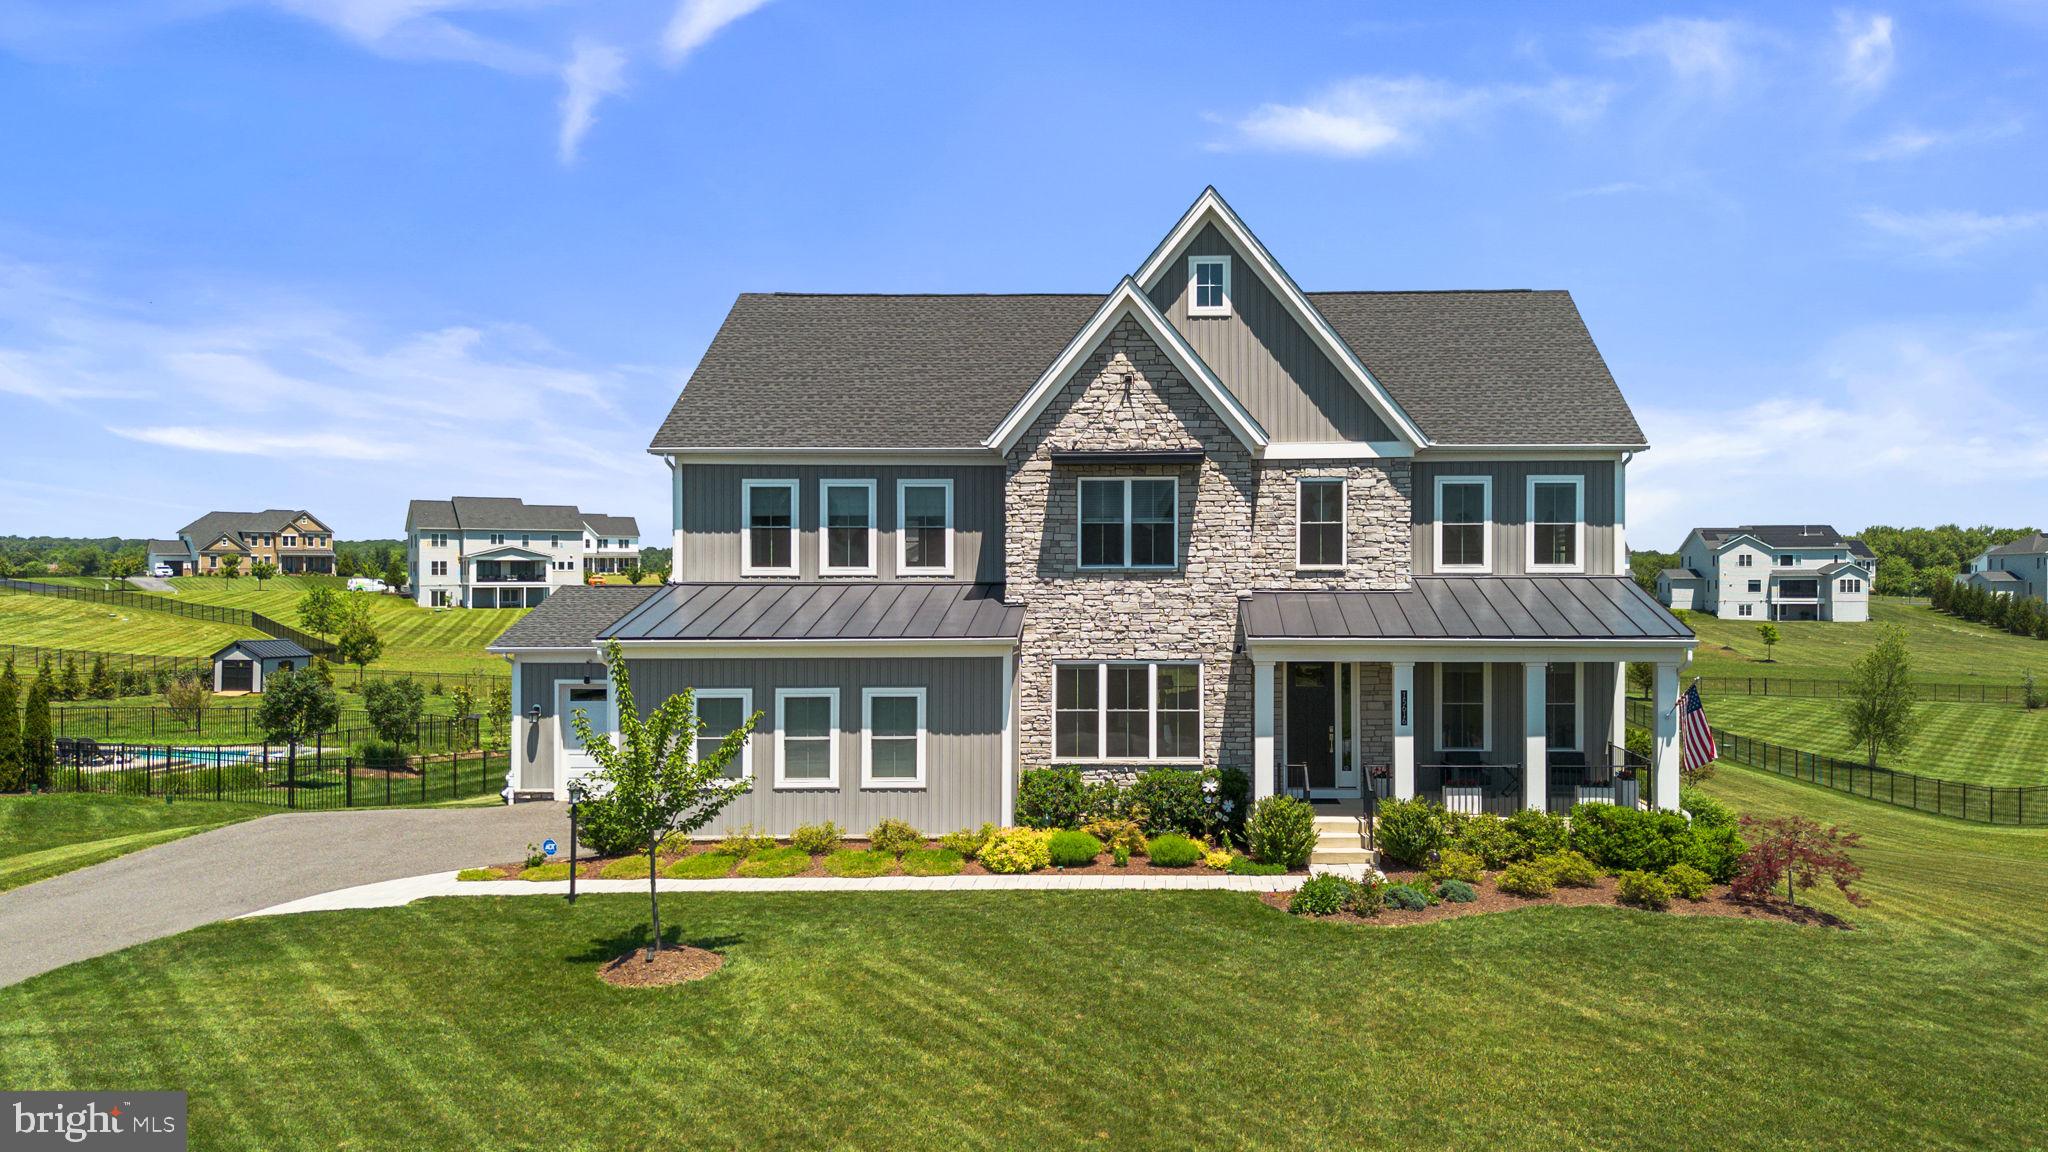
WOODBINE
15616 LINDEN GROVE LANE
4 Beds
3 Baths
5,856 Sq.Ft.
$1,685,000
MLS#: MDHW2069606
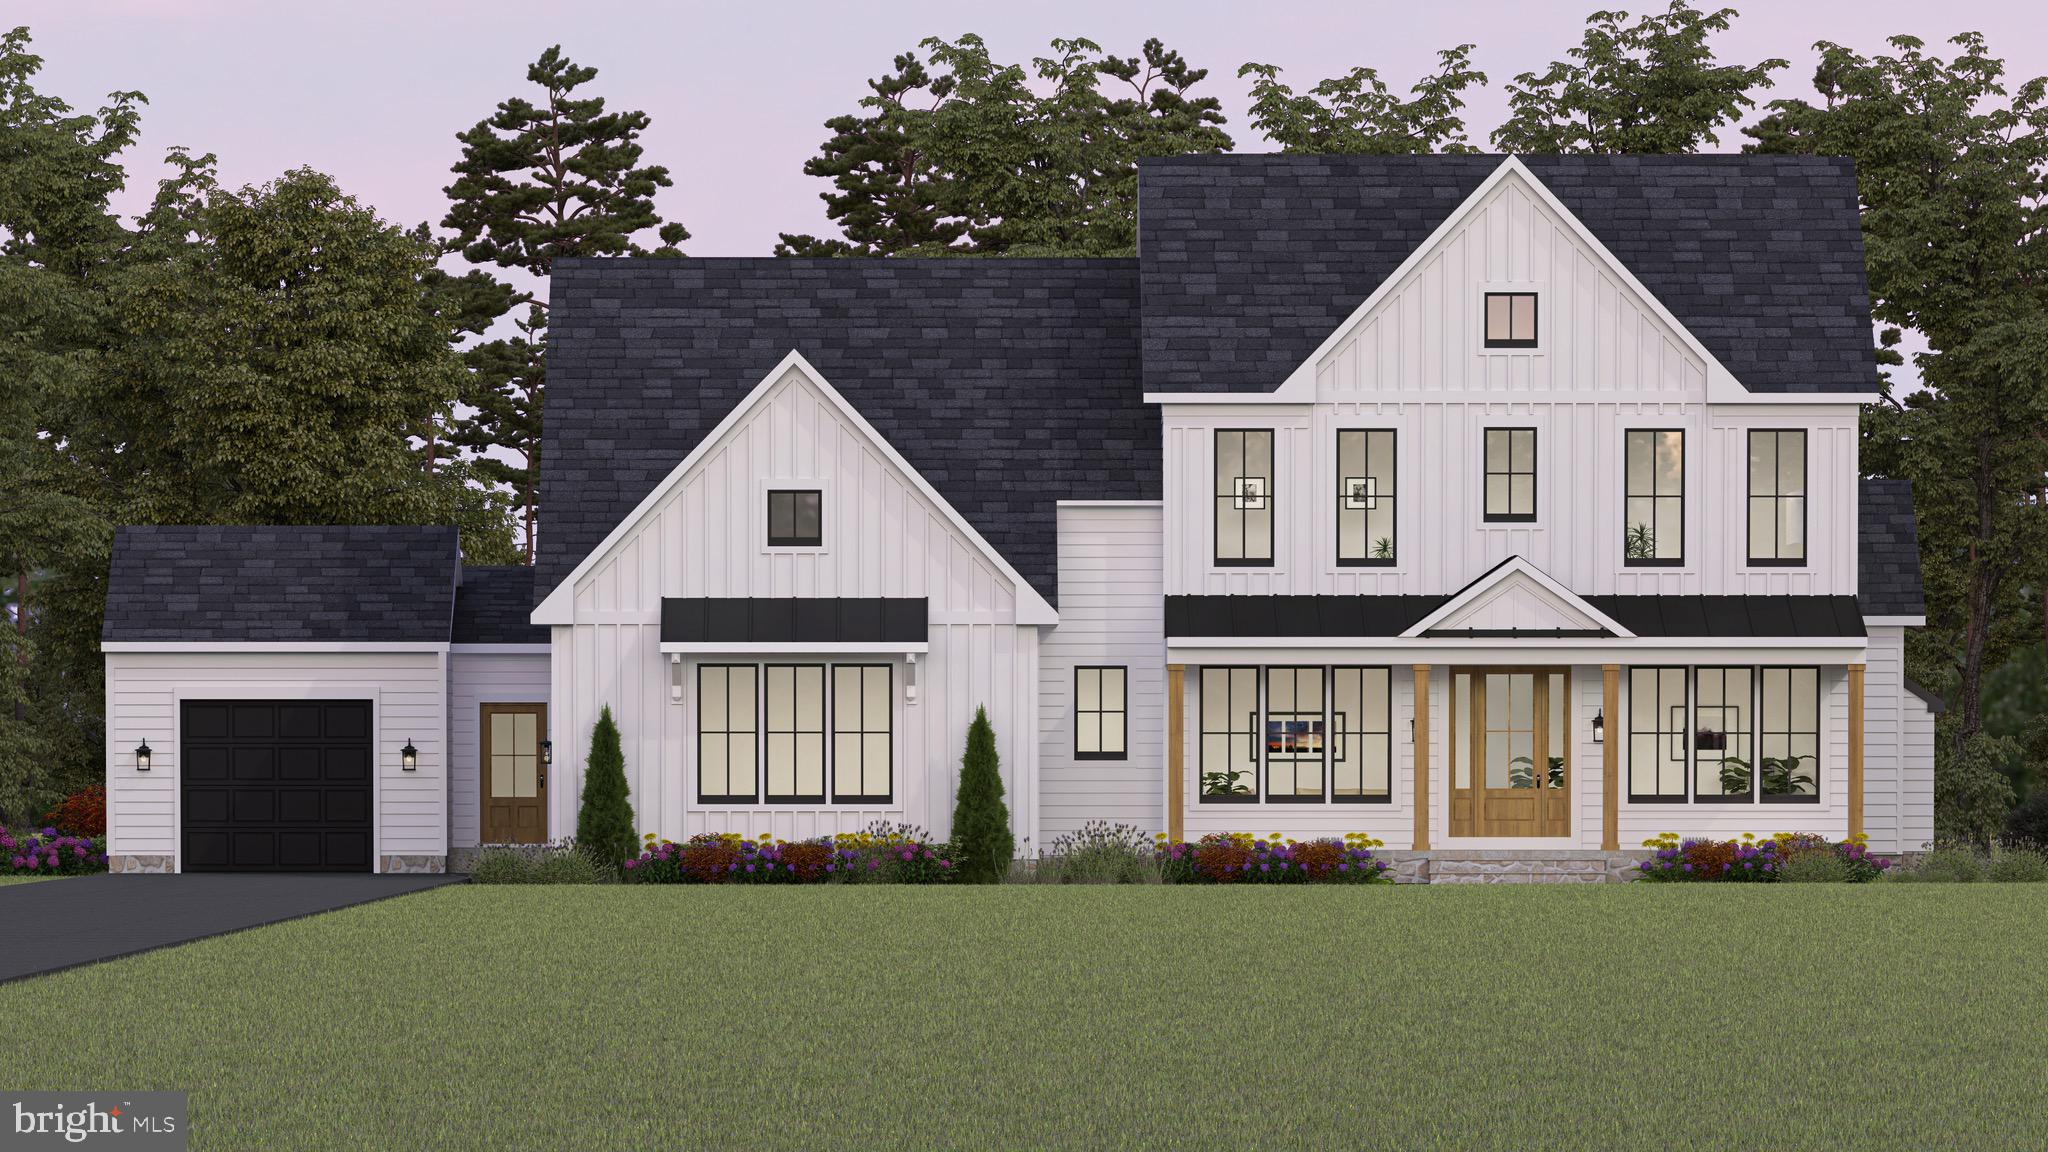
WOODBINE
863 MORGAN STATION ROAD
5 Beds
5 Baths
4,535 Sq.Ft.
$1,599,900
MLS#: MDHW2061530

WOODBINE
1650 VILLAGE GREEN DRIVE
5 Beds
4 Baths
5,320 Sq.Ft.
$1,225,000
MLS#: MDCR2037366

WOODBINE
3112 SPRING HOUSE COURT
5 Beds
3 Baths
4,216 Sq.Ft.
$1,175,000
MLS#: MDHW2073354
.png)