
Features & Amenities

Interior

  • Other Interior Features

    Eat-in Kitchen, Ceiling Fan(s), Kitchen Island, Recessed Lighting, Walk-In Closet(s), High Ceilings, Crown Molding, Open Floorplan, Soaking Tub

  • Total Bedrooms

    5

  • Bathrooms

    5

  • 1/2 Bathrooms

    1

  • Above Grade Finished Area

    4911.0

  • Basement YN

    YES

  • Cooling YN

    YES

  • Cooling

    Central Air, Ceiling Fan(s), Zoned, Electric

  • Fireplace YN

    YES

  • Heating YN

    YES

  • Heating

    Natural Gas, Forced Air, Zoned

  • Pet friendly

    Yes

Exterior

  • Garage

    Yes

  • Garage spaces

    2

  • Construction Materials

    Stone, Vinyl Siding

  • Other Exterior Features

    Lighting

  • Parking

    Garage Door Opener, Concrete, Garage, Attached

  • Patio and Porch Features

    Deck, Patio

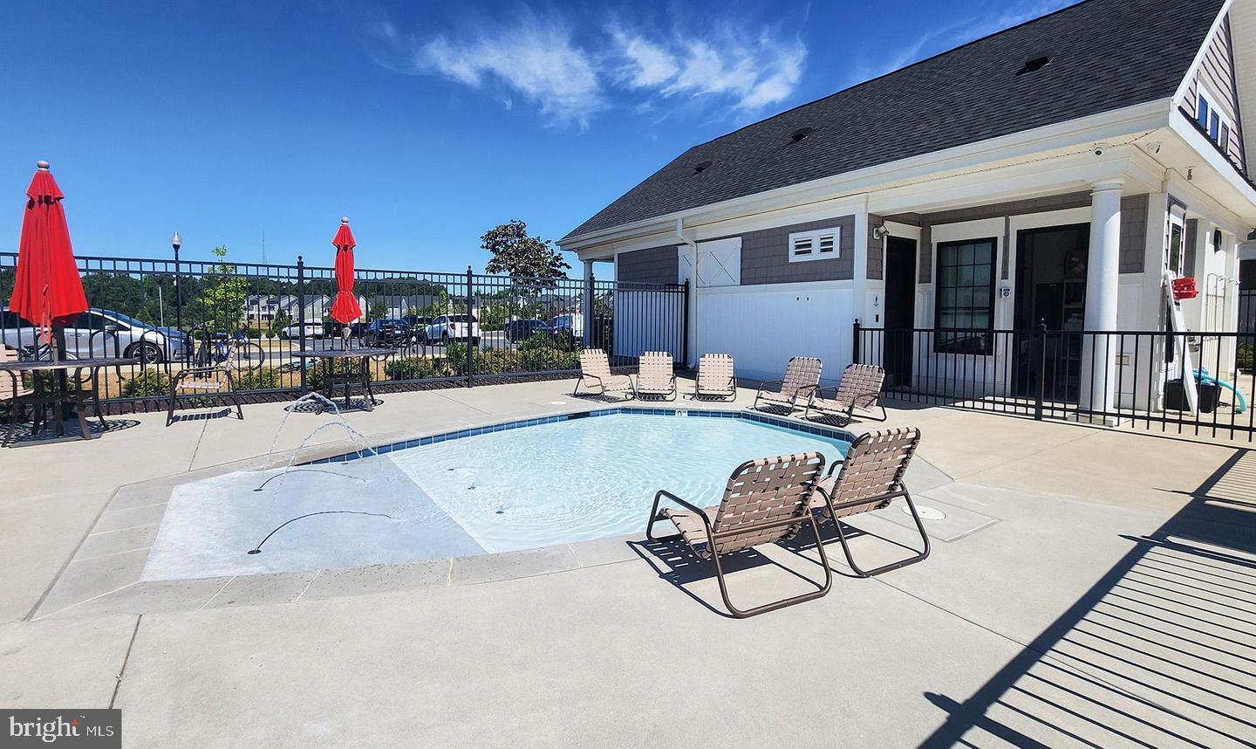
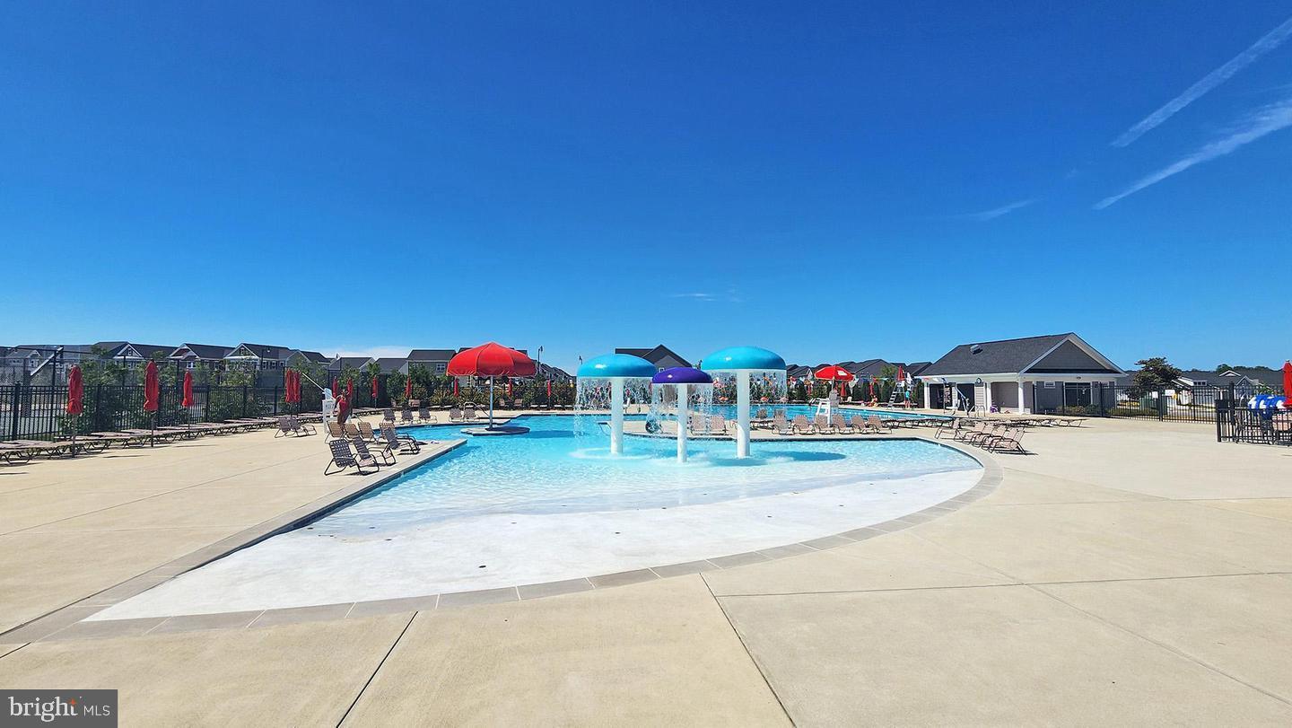
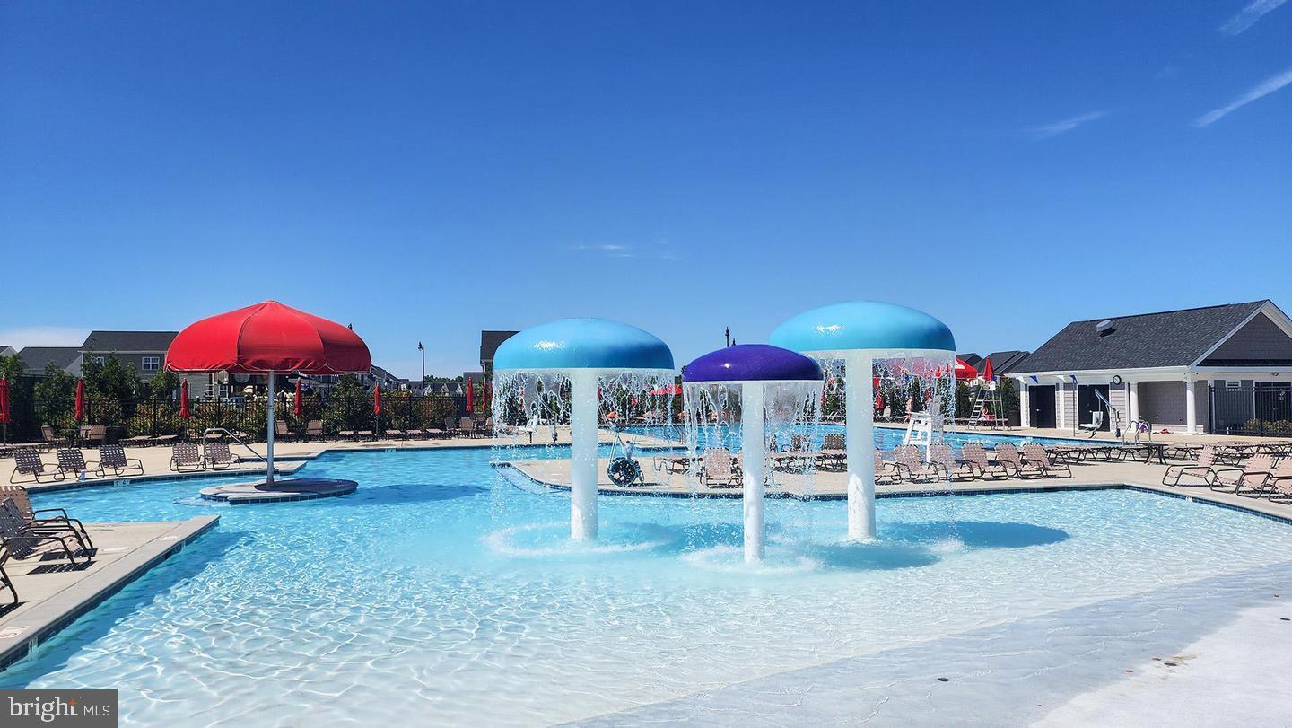
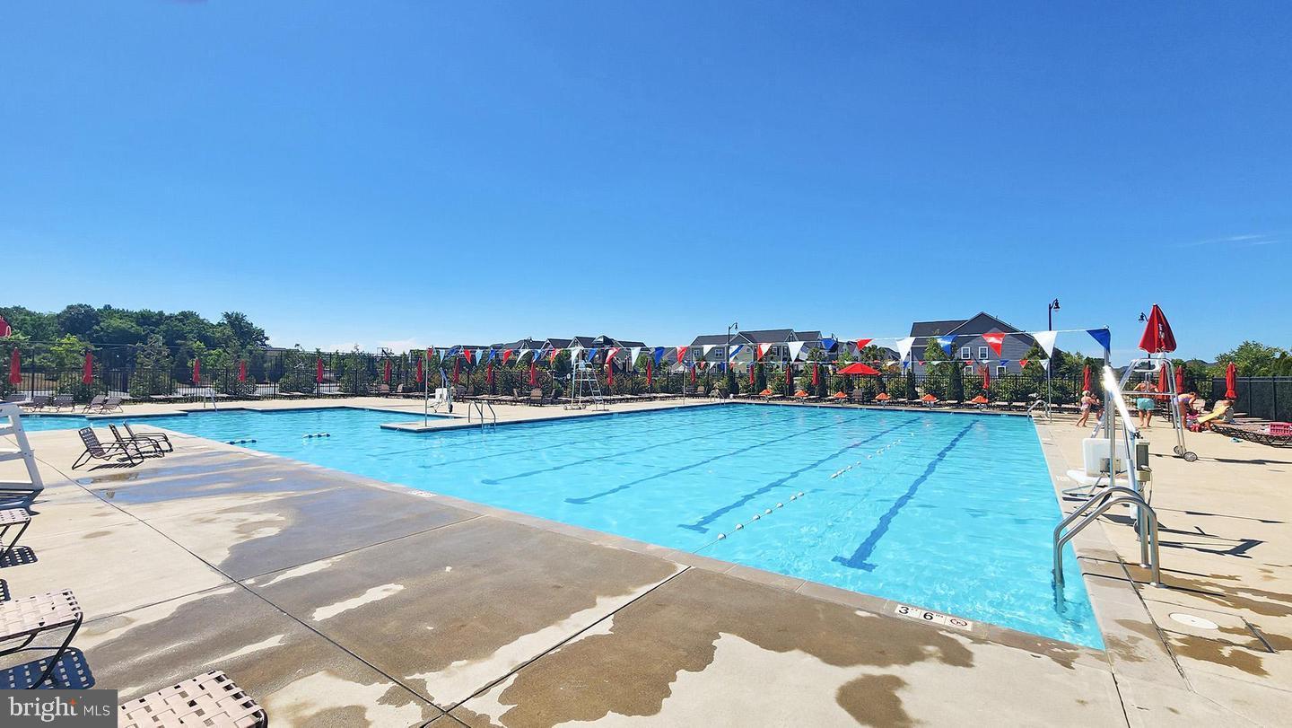
  • Pool

    Yes

  • Pool Features

    Community

  • Waterfront YN

    NO

Area & Lot

  • Lot Size(acres)

    0.18

  • Lot Size(square feet)

    7,829

  • Property Type

    Residential

  • Property Sub Type

    Single Family Residence

  • Architectural Style

    Colonial

Price

  • Sales Price

    $1,275,000

  • Tax Amount

    $11,118

  • Financing Options

    Conventional, FHA, VA, Cash

  • Sq. Footage

    4,911

  • Price/SqFt

    $259

HOA

  • Association

    YES

  • Association Fee

    $205

  • Association Fee Frequency

    Monthly

  • Association Fee Includes

    N/A

School District

  • Elementary School

    N/A

  • Middle School

    N/A

  • High School

    N/A

Property Features

  • New Construction

    NO

  • Association Amenities

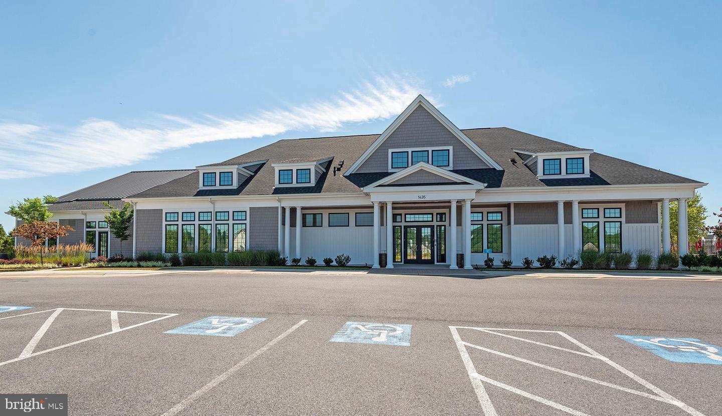
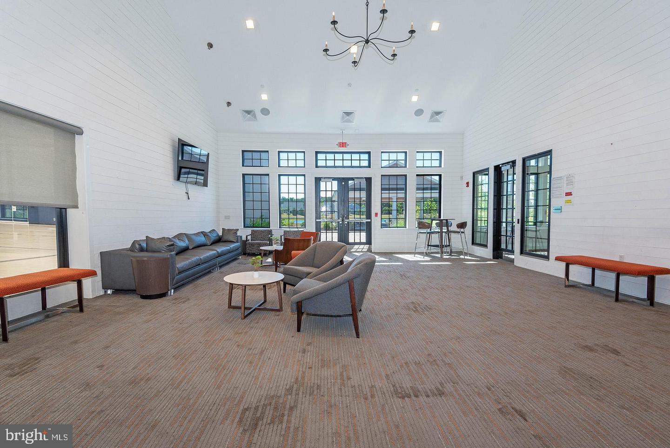
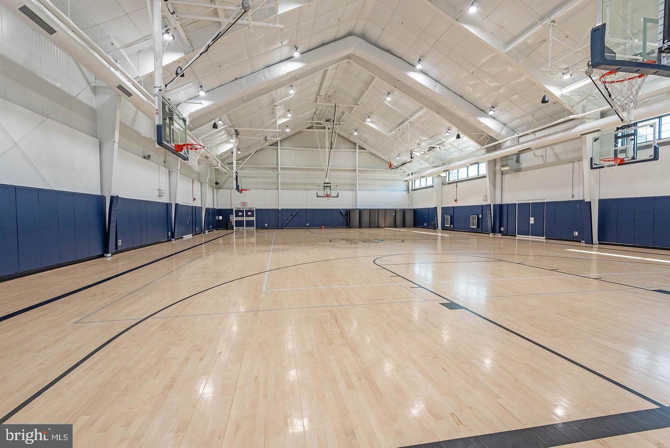
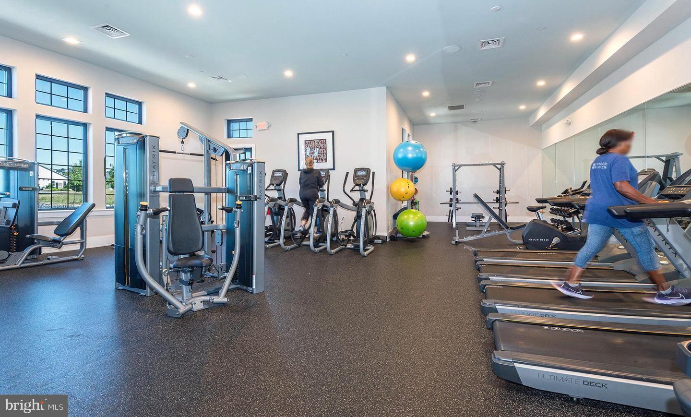
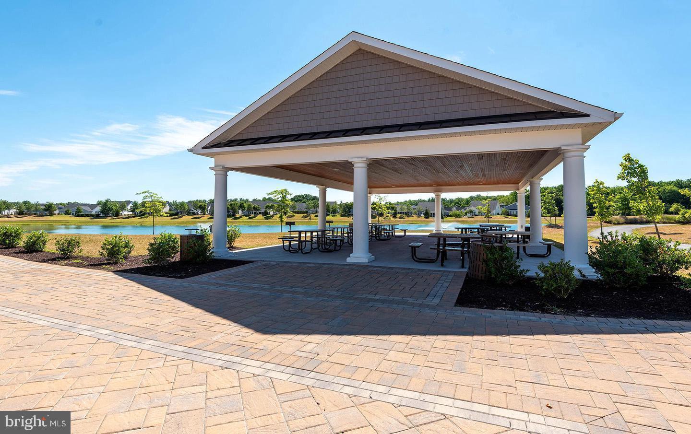
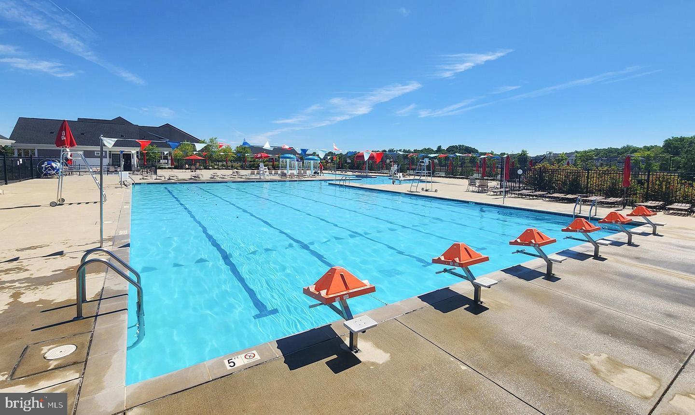
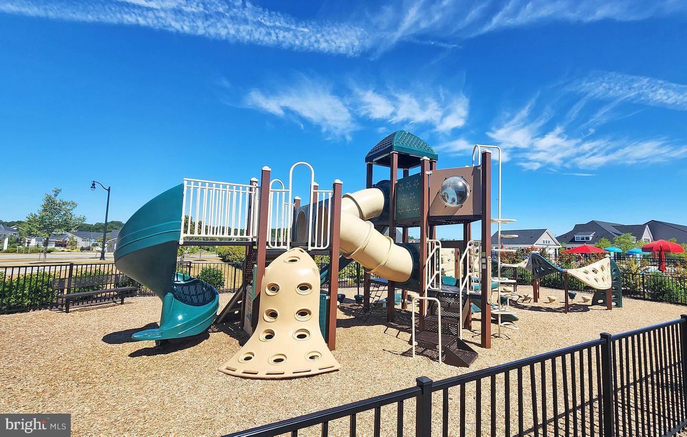
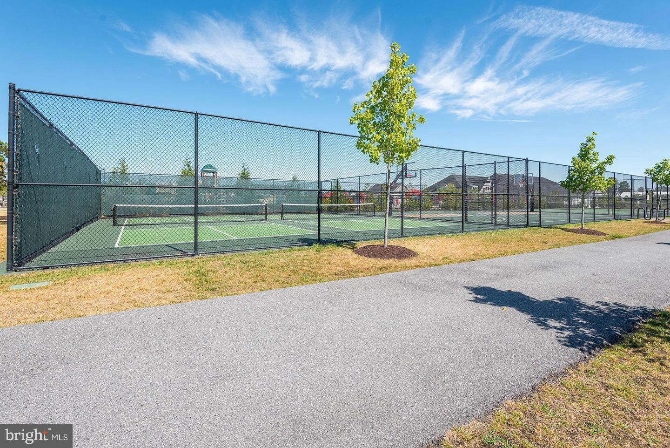
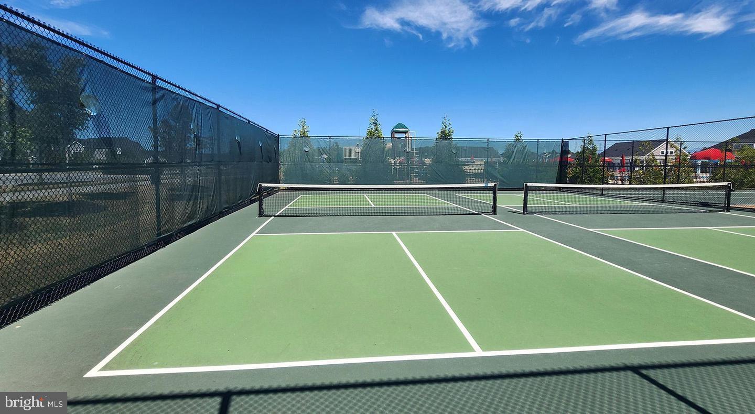
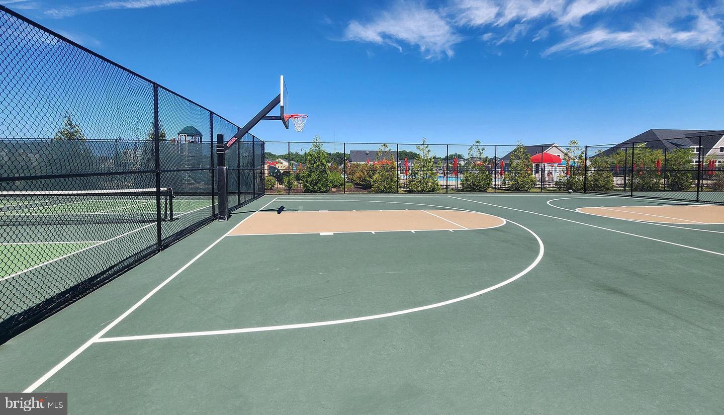
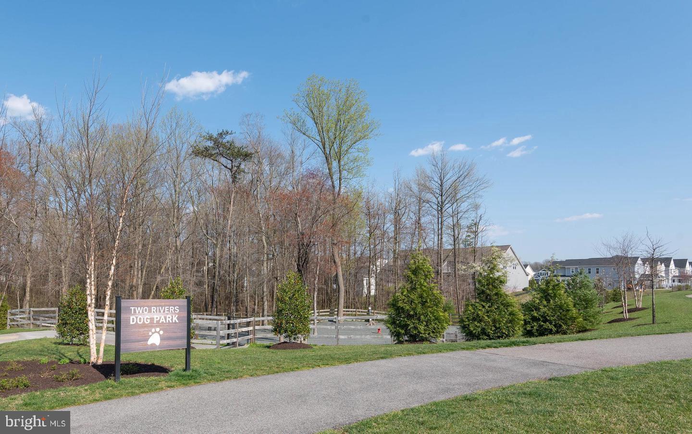
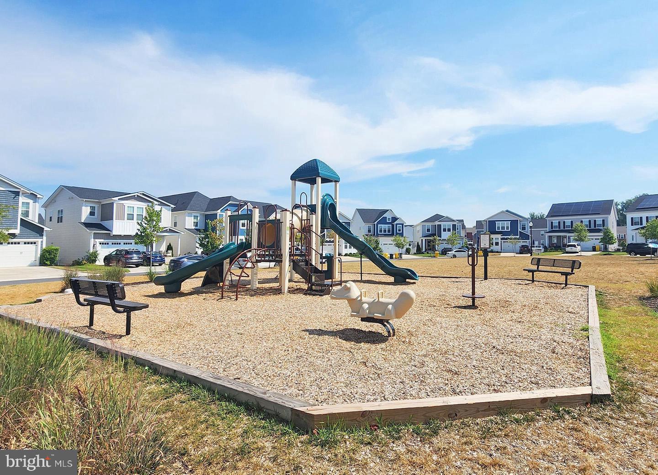
    Clubhouse, Dog Park, Fitness Center, Meeting Room, Picnic Area, Tennis Court(s), Basketball Court, Jogging Path, Playground, Sport Court

  • Foundation Details

    Slab

  • Senior Community YN

    NO

  • Sewer

    Public Sewer

  • Tax Lot

    104R

  • Water Source

    Public

Schedule a Showing

Showing scheduled successfully.

<
>
IN PERSON
VIA CHAT

What is 3 + 4 ?


Change time

Mortgage calculator

Estimate your monthly mortgage payment, including the principal and interest, property taxes, and HOA. Adjust the values to generate a more accurate rate.

Your payment

Principal and Interest:

$

Property taxes:

$

HOA fees:

$

Total loan payment:

$

Total interest amount:

$

Location

County

ANNE ARUNDEL

Elementary School

Middle School

High School

Listing Courtesy of Corey Lancaster , Samson Properties

RealHub Information is provided exclusively for consumers' personal, non-commercial use, and it may not be used for any purpose other than to identify prospective properties consumers may be interested in purchasing. All information deemed reliable but not guaranteed and should be independently verified. All properties are subject to prior sale, change or withdrawal. RealHub website owner shall not be responsible for any typographical errors, misinformation, misprints and shall be held totally harmless.

Agent Summer Burton

AGENT

Summer Burton

Call Summer today to schedule a private showing.


* Listings on this website come from the FMLS IDX Compilation and may be held by brokerage firms other than the owner of this website. The listing brokerage is identified in any listing details. Information is deemed reliable but is not guaranteed. If you believe any FMLS listing contains material that infringes your copyrighted work please click here to review our DMCA policy and learn how to submit a takedown request.© 2024 FMLS.
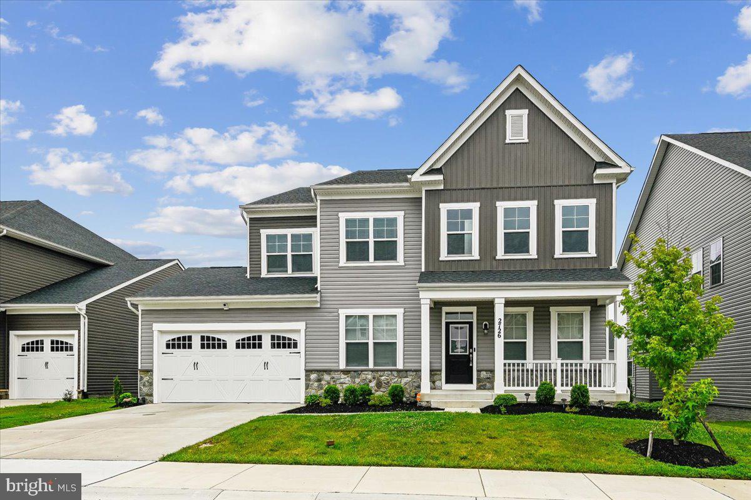
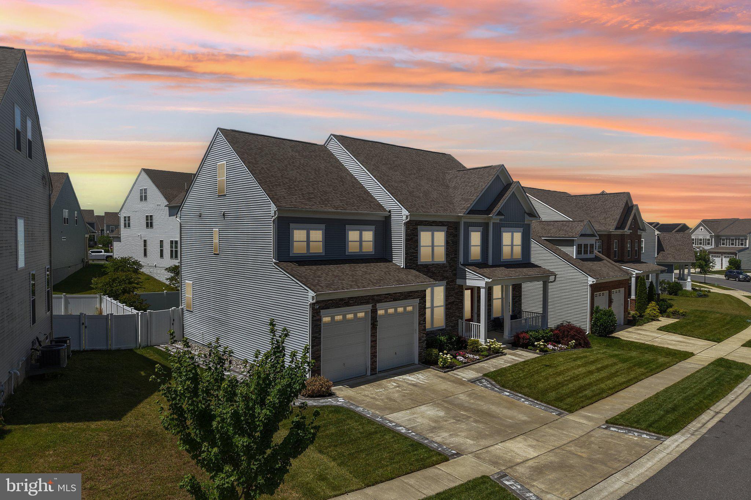
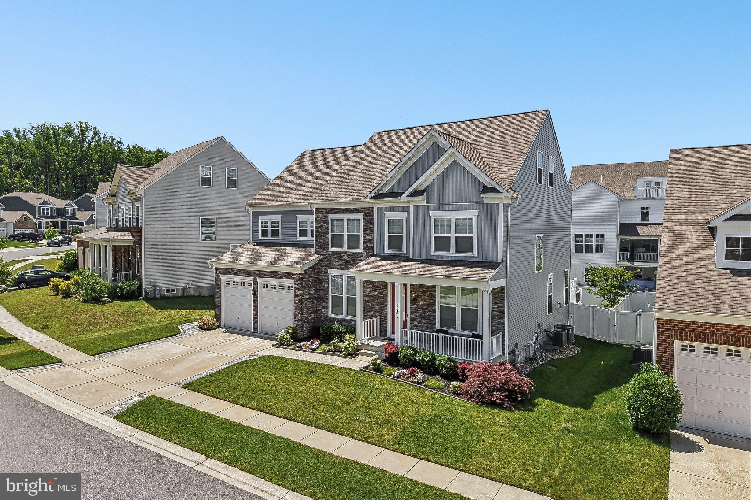
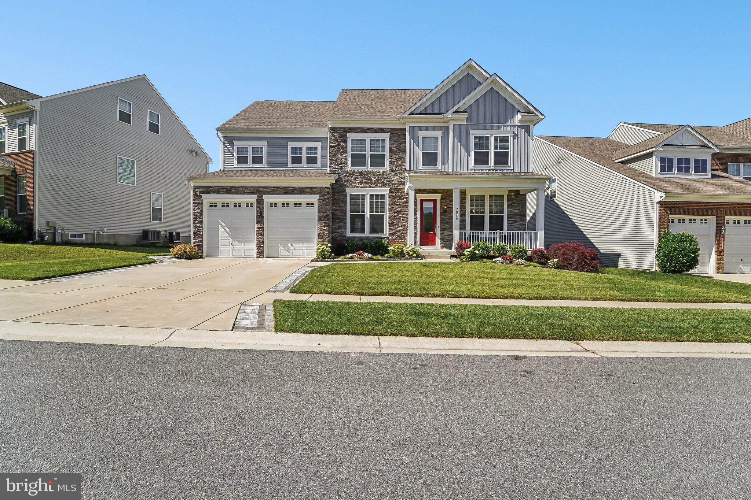
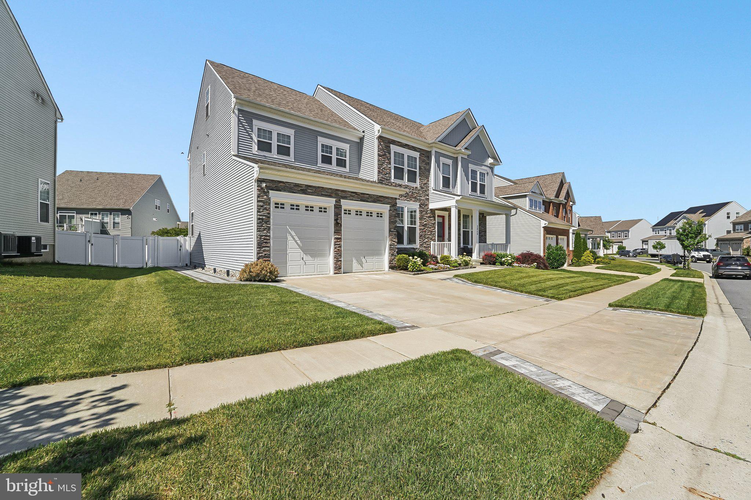
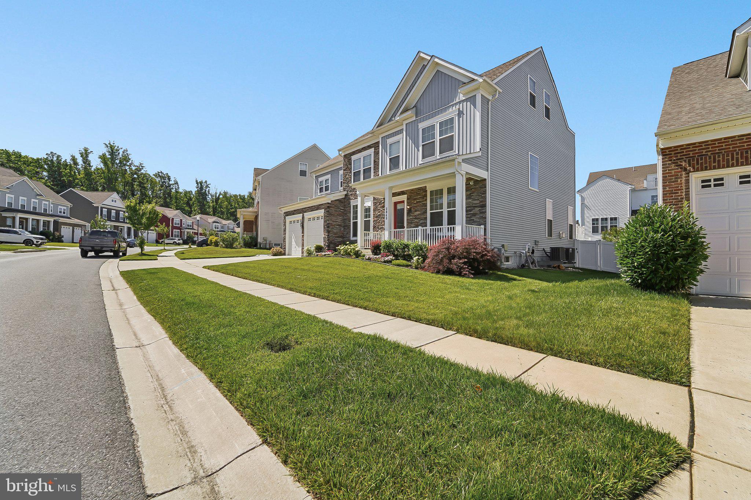
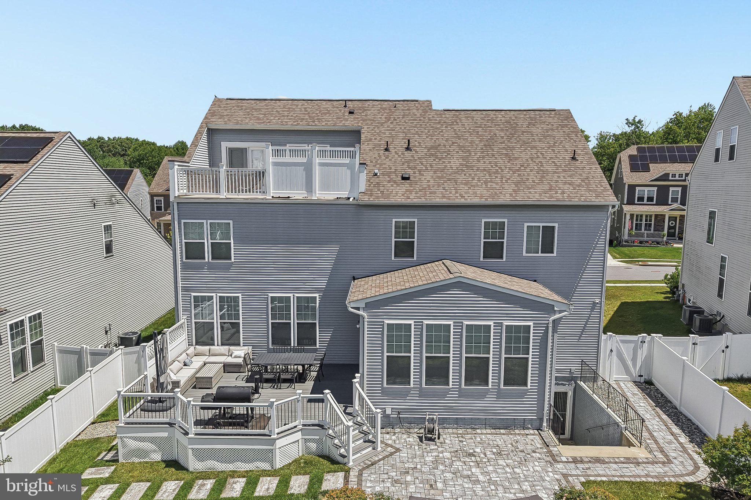
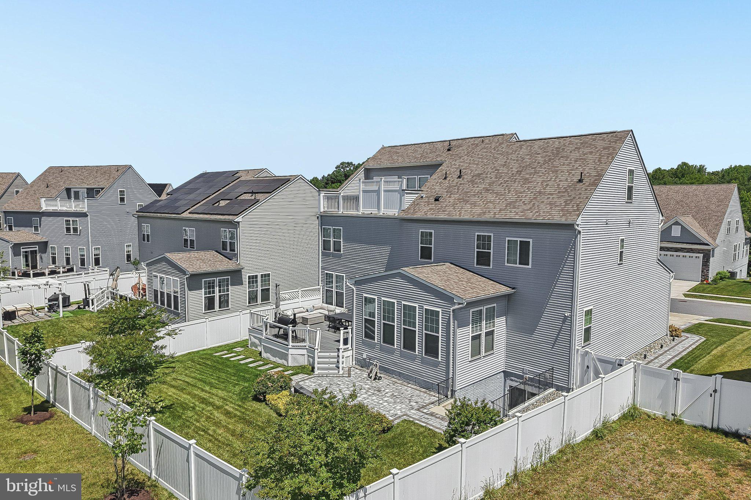
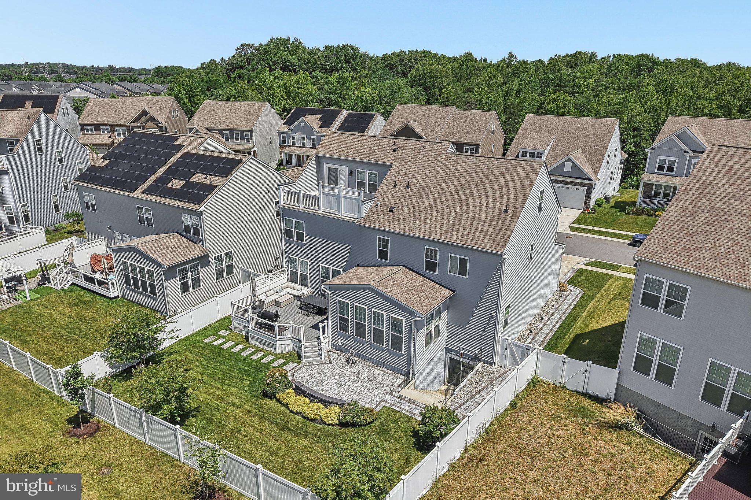
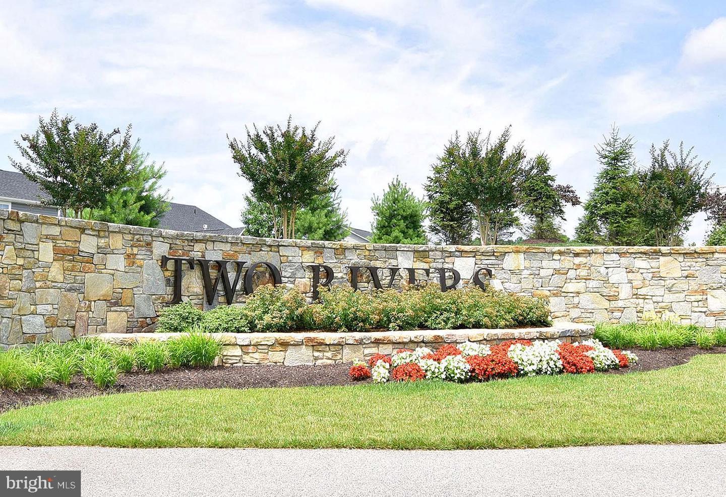
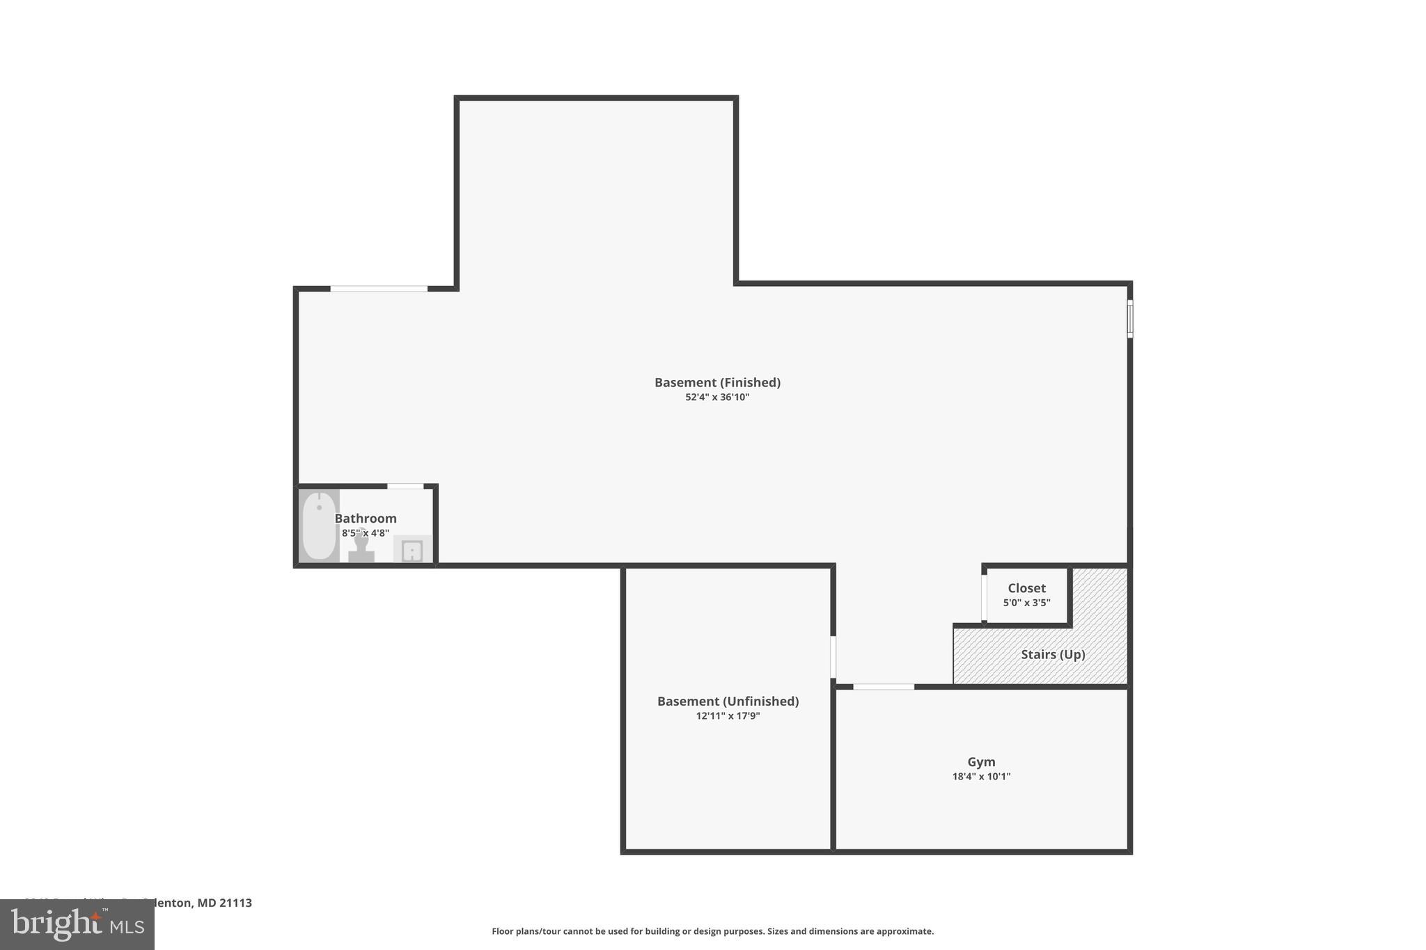
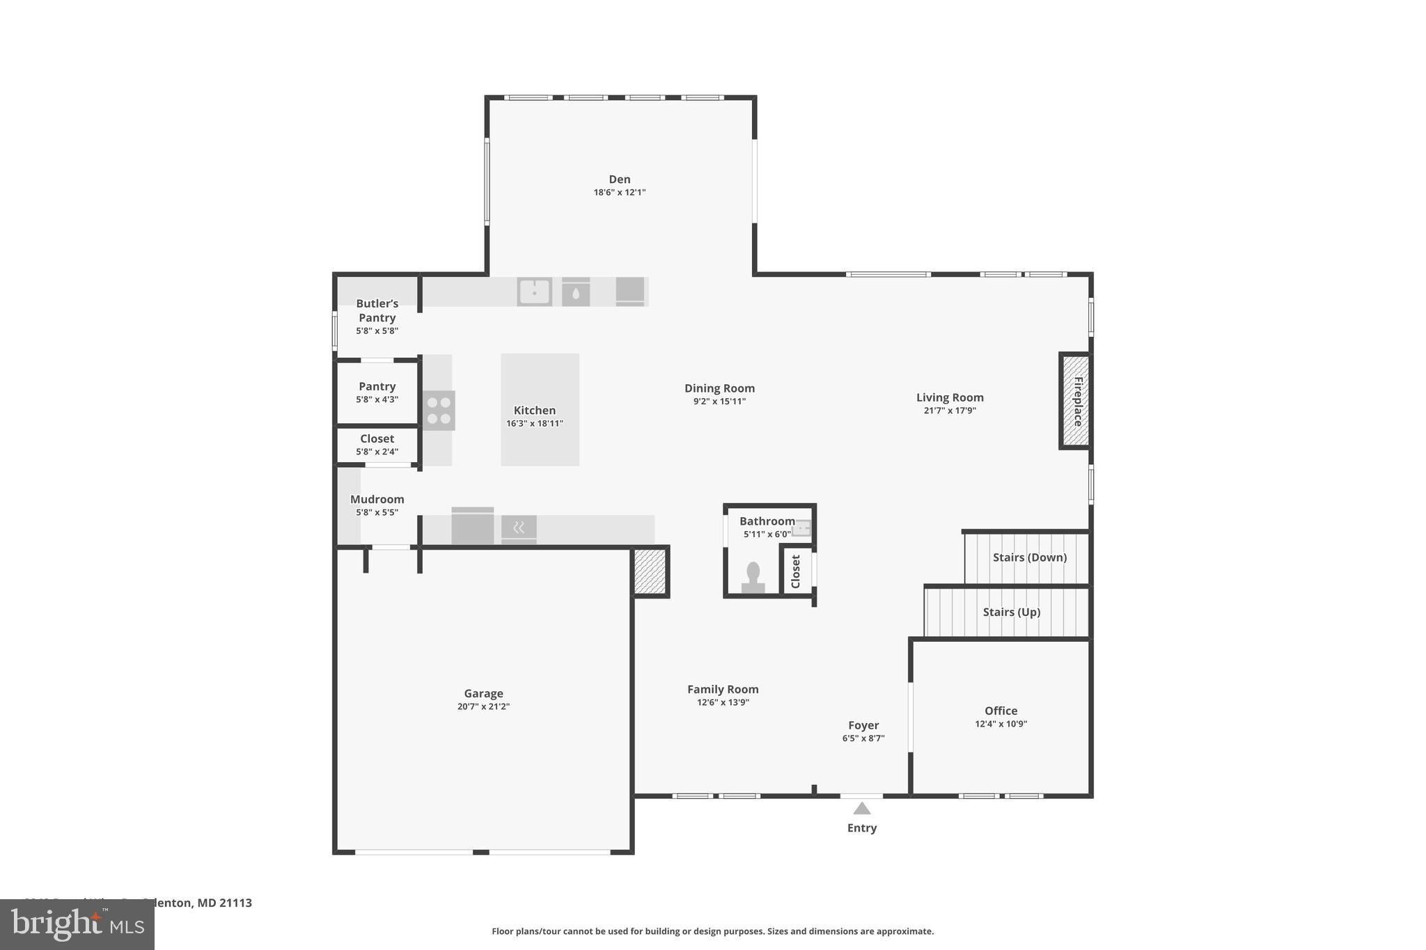
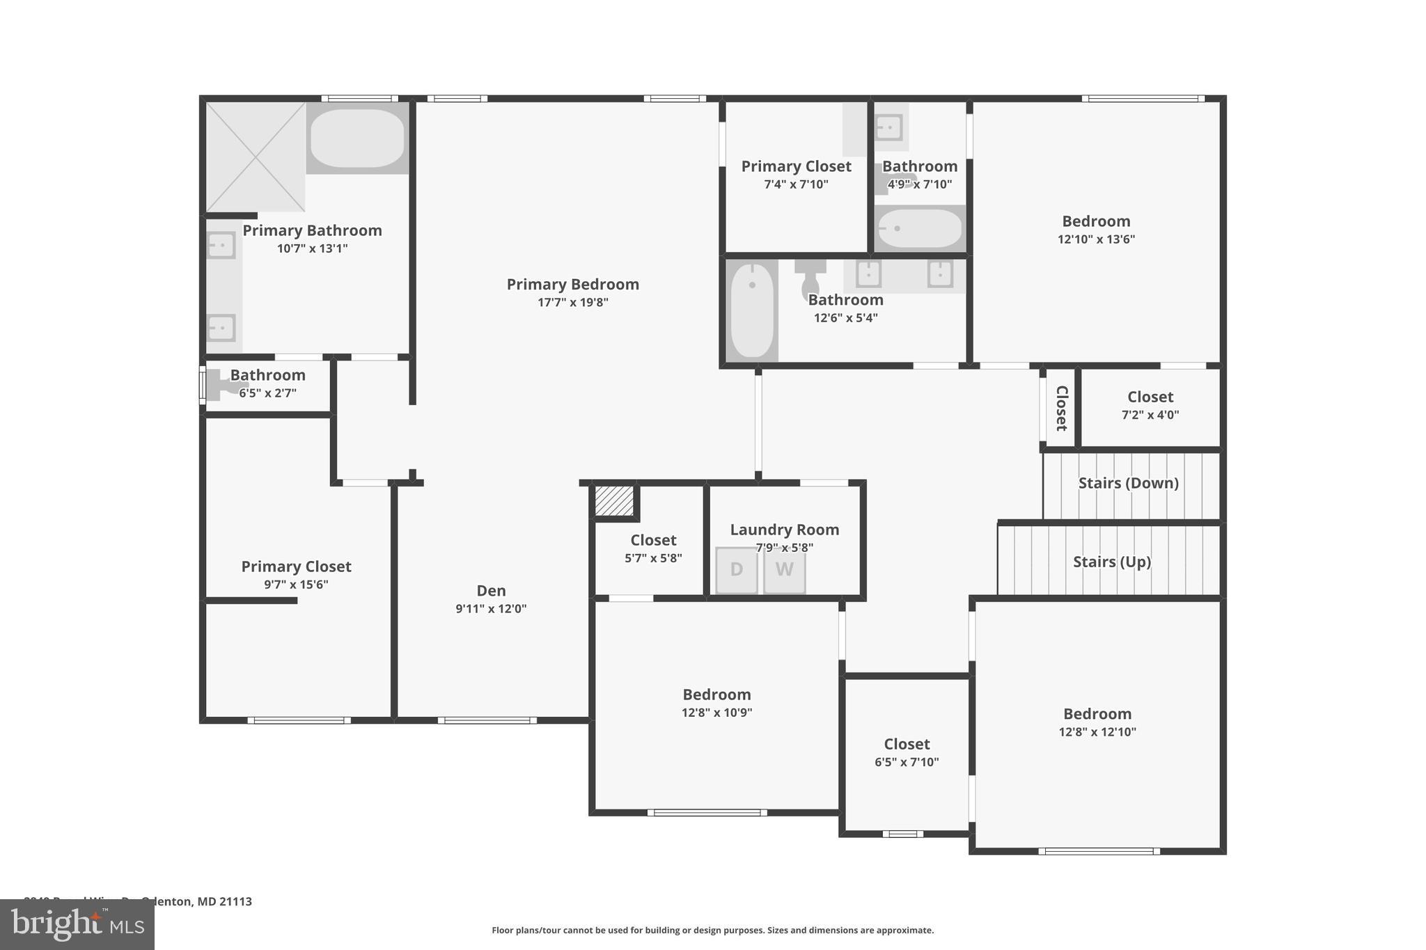
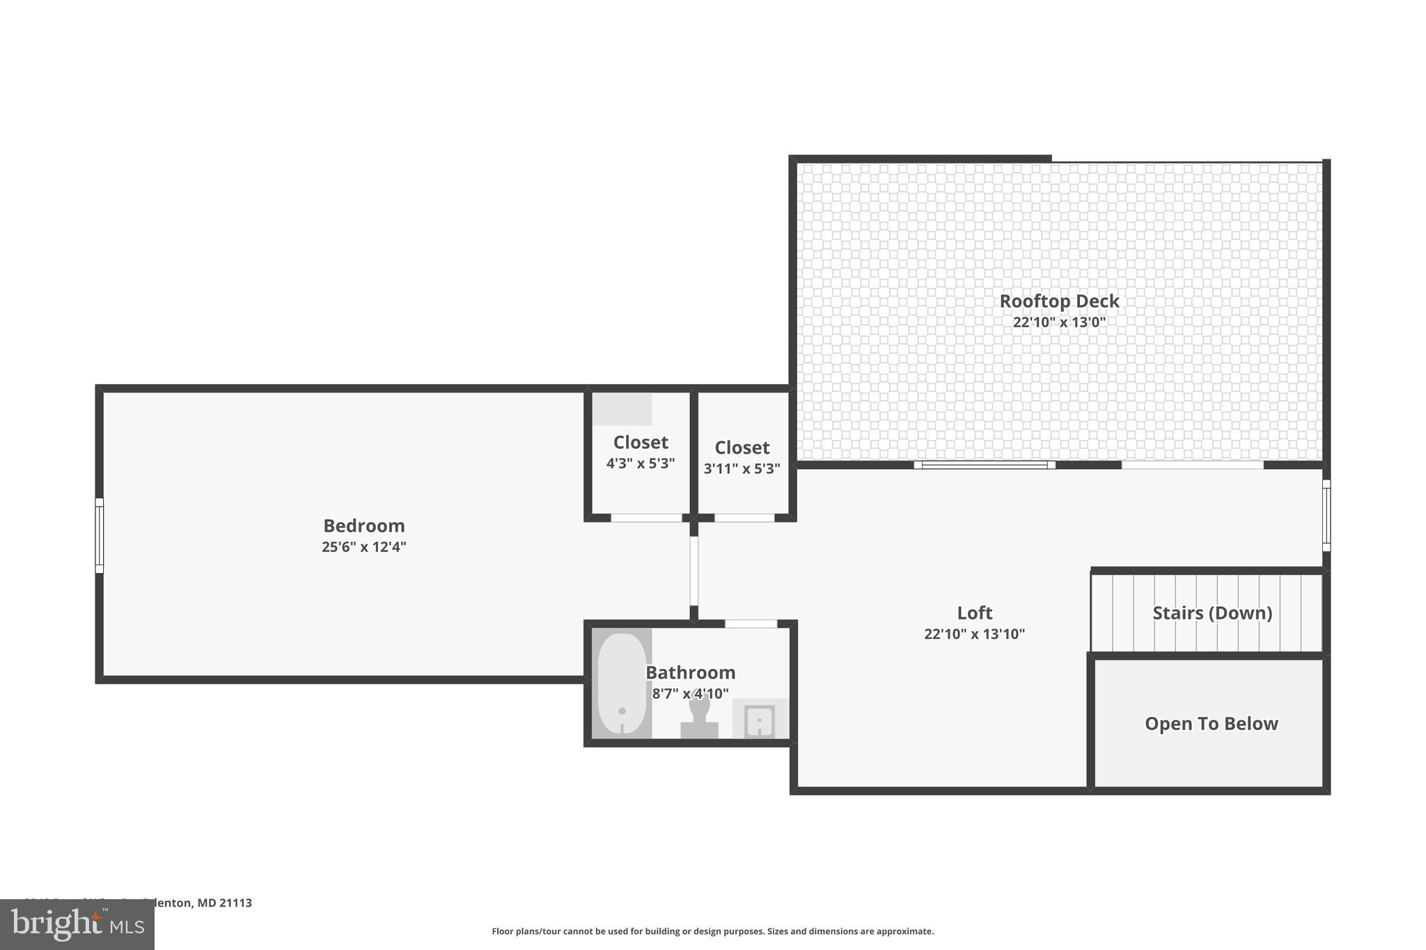
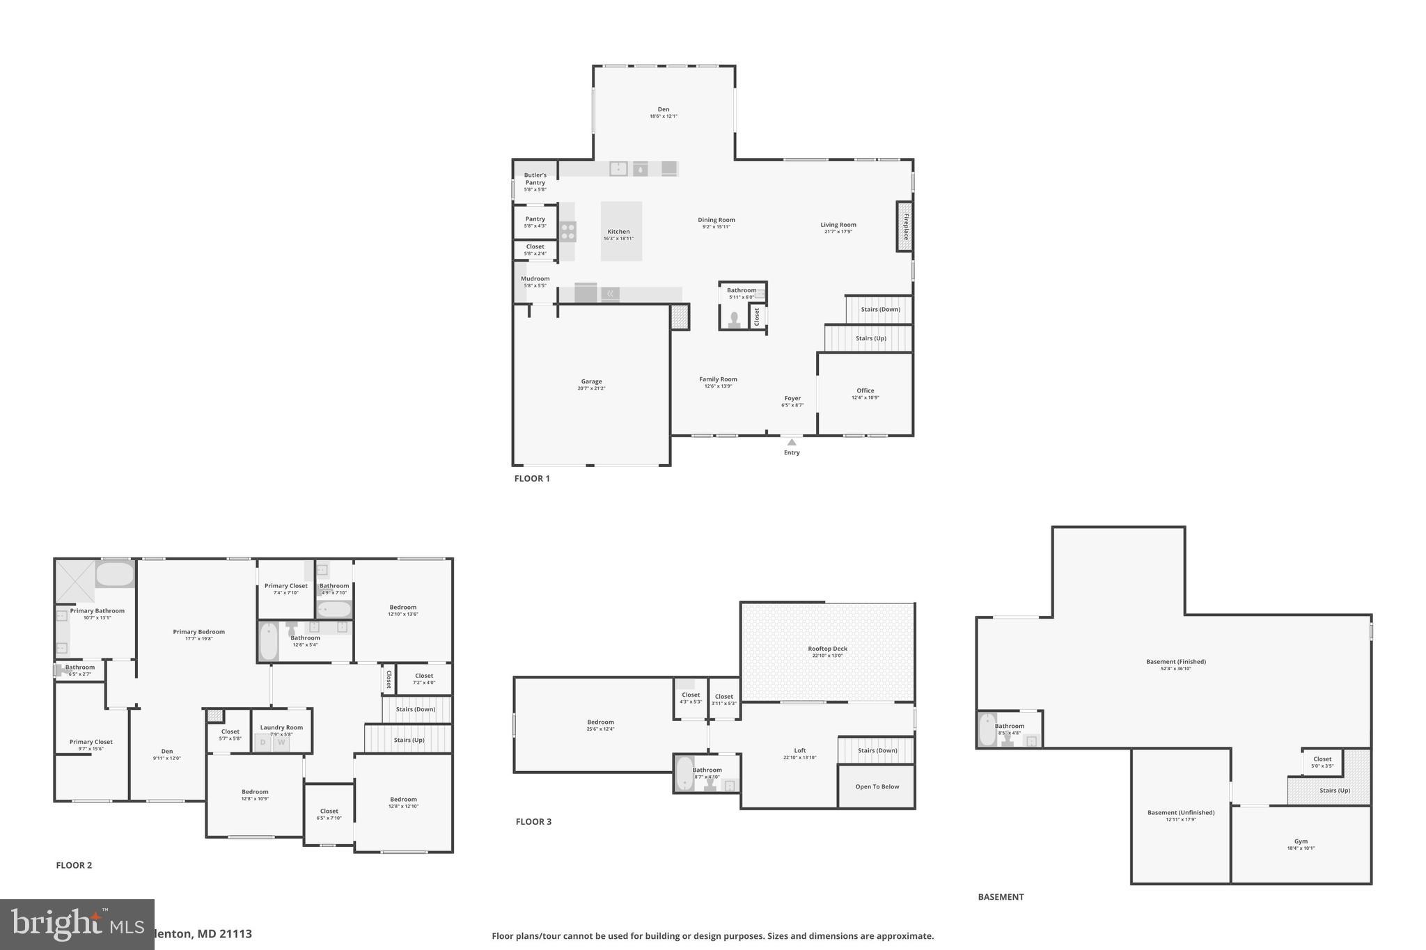
Welcome to 2849 Broad Wing Drive, an exceptional four-level luxury residence located in the highly sought-after Two Rivers community of Odenton. Designed with today's discerning buyer in mind, this move-in ready 6,867 square foot home offers 5 bedrooms, 5.5 bathrooms, upscale finishes, and resort-style living at its finest.

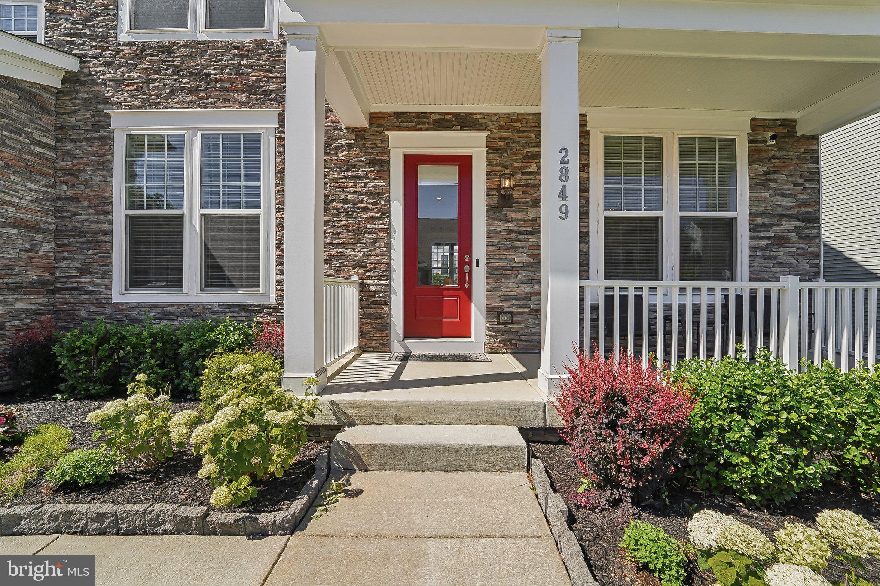
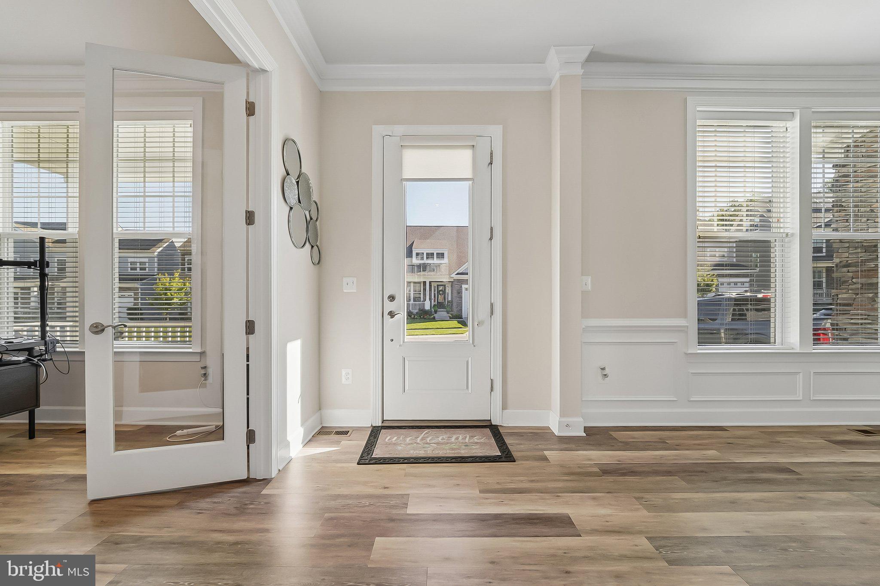
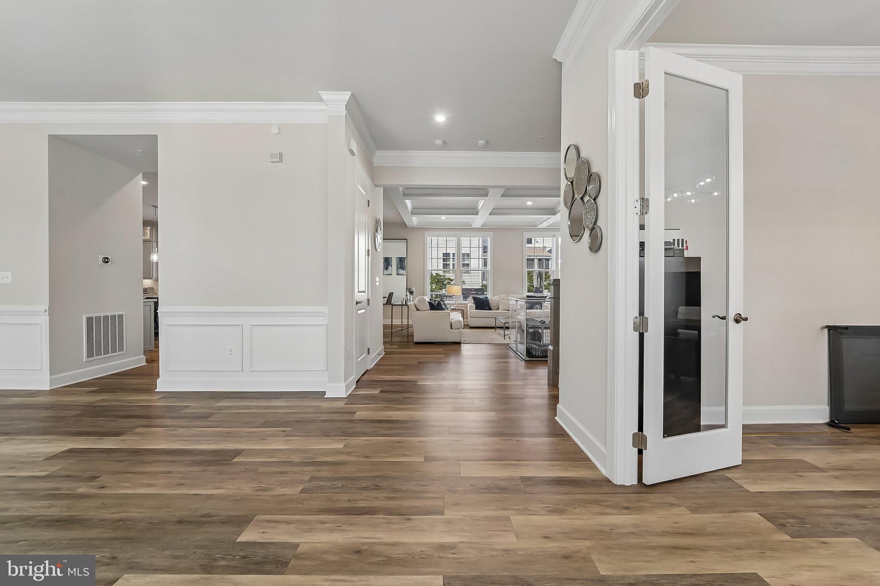
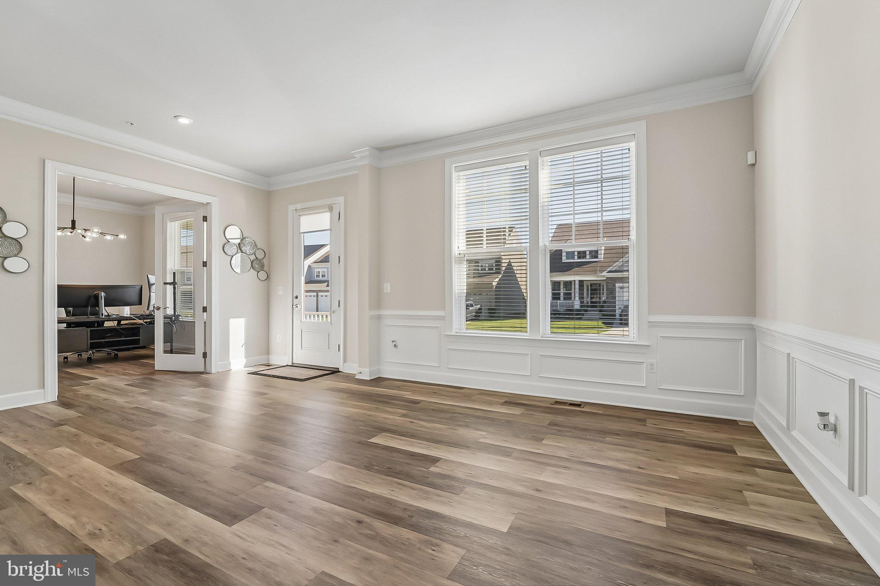
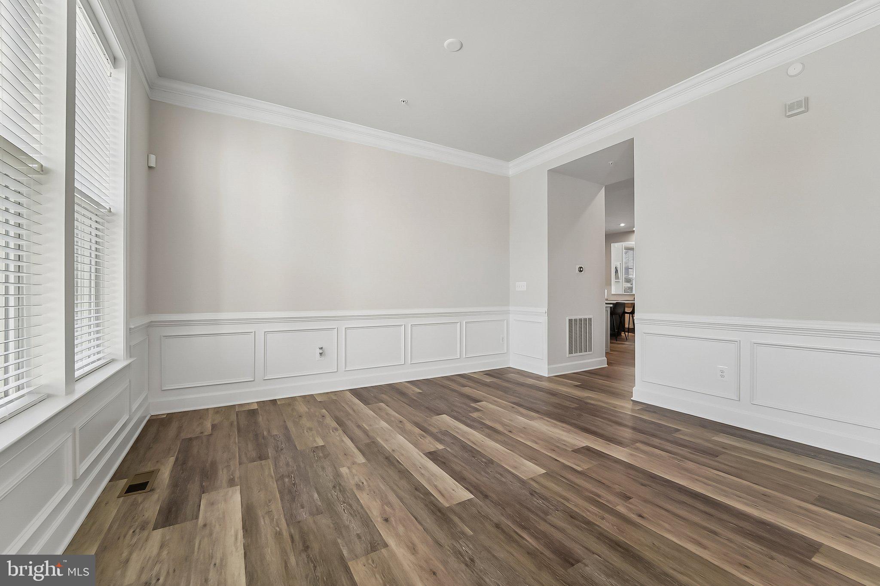
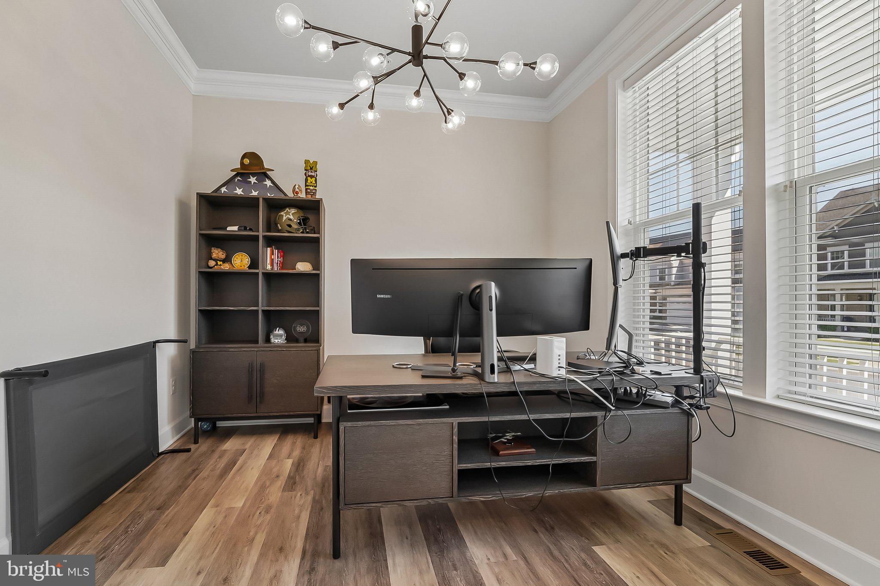
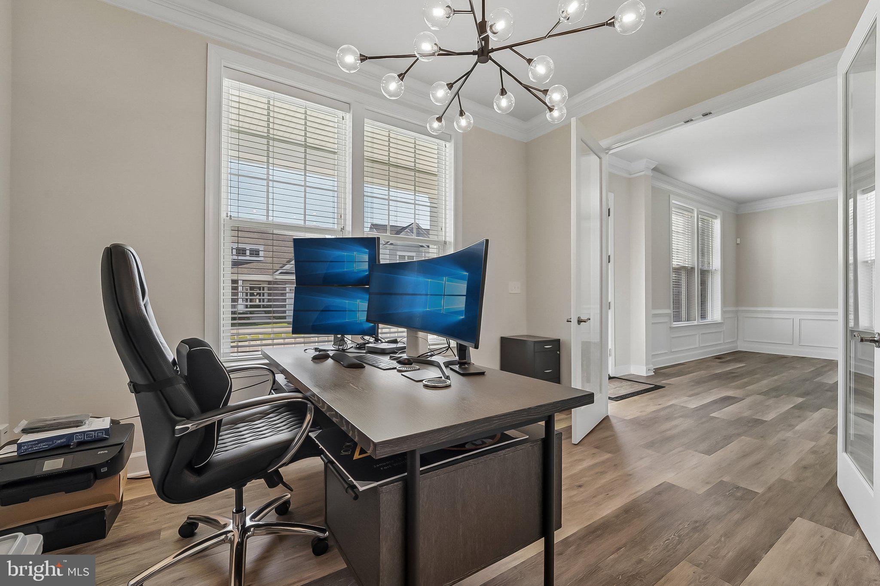
A charming front porch and beautifully landscaped yard welcome you inside, where luxury vinyl plank flooring flows throughout the main level. The elegant formal dining room features crown molding, chair railing, and shadow box trim, while a private office provides the perfect work-from-home space.

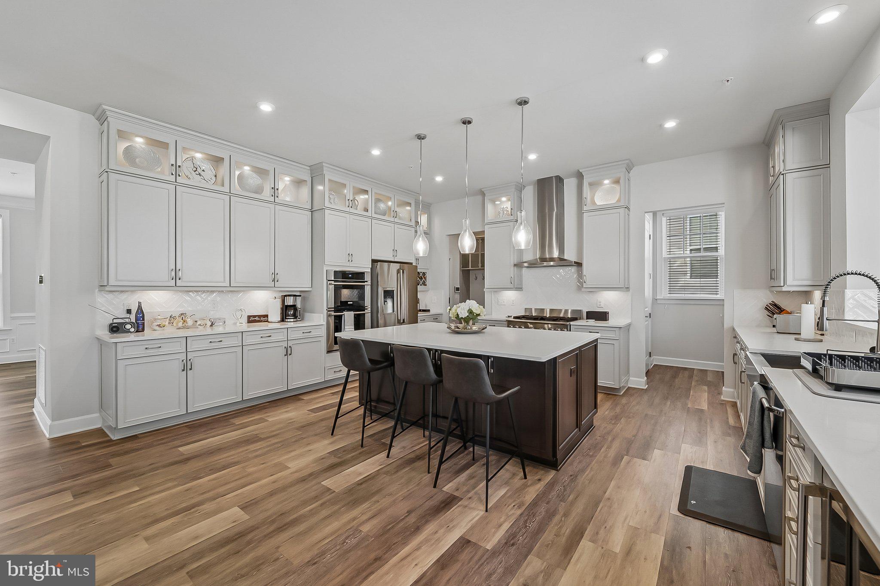
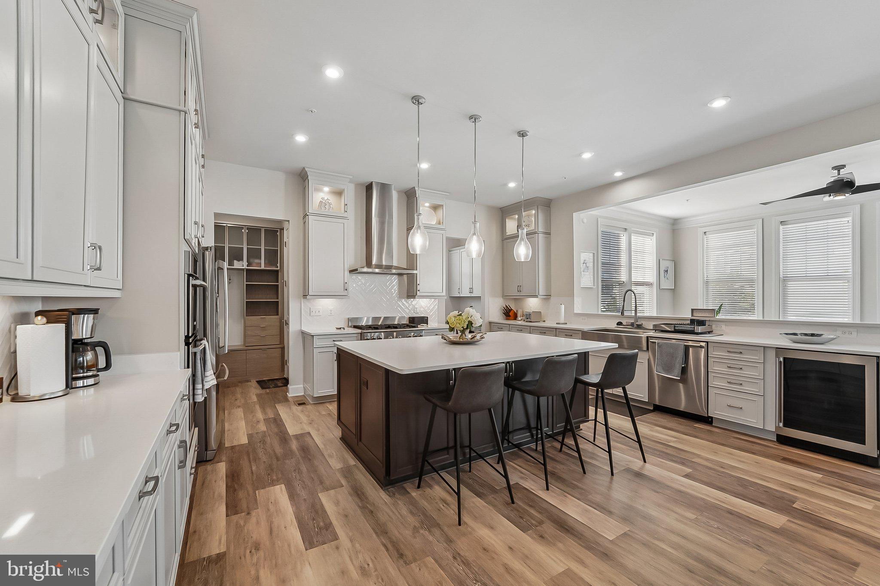
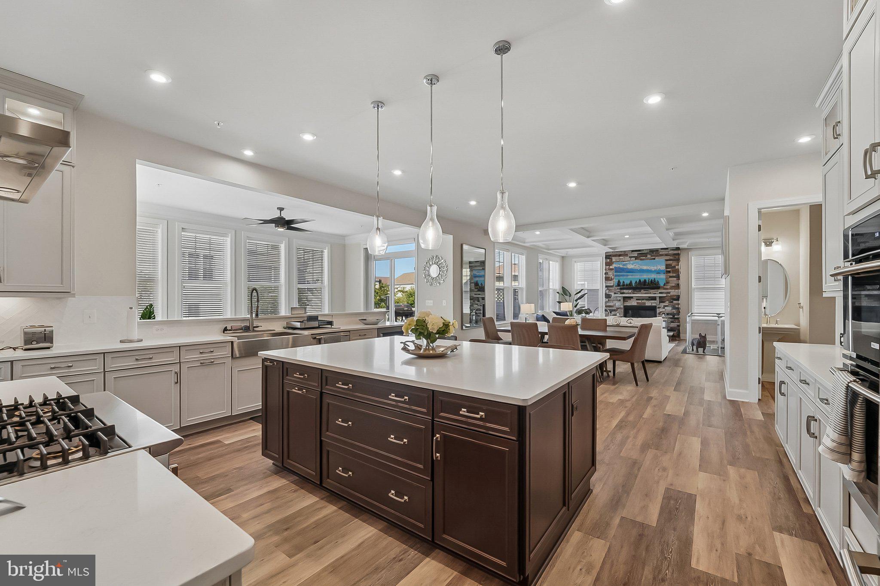
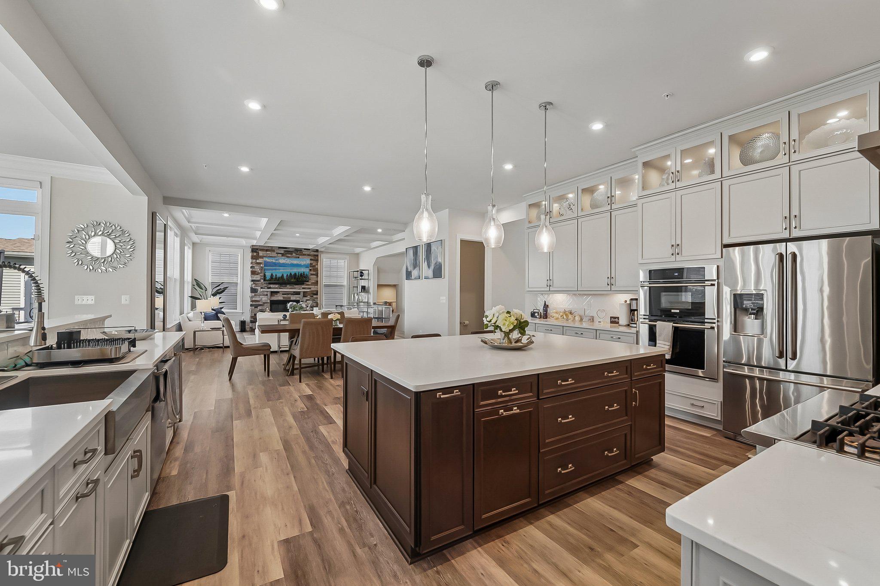
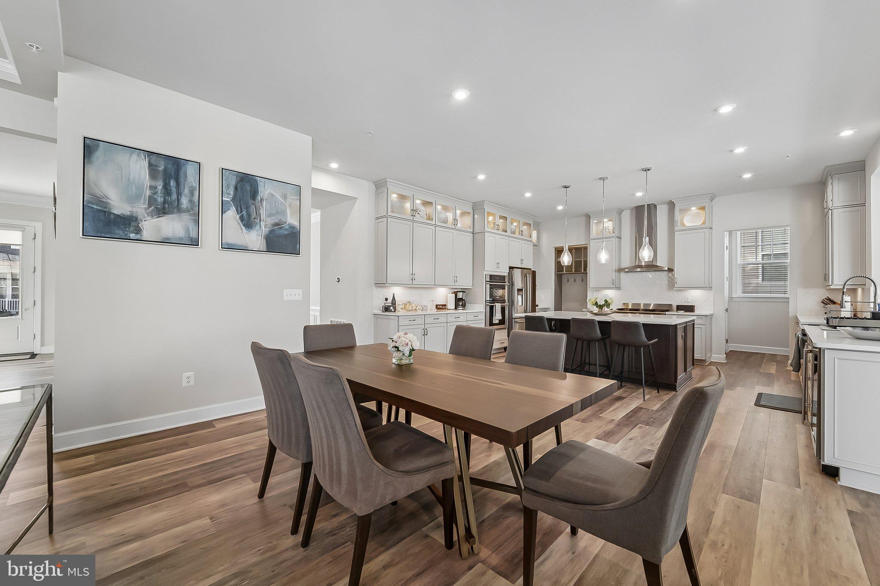
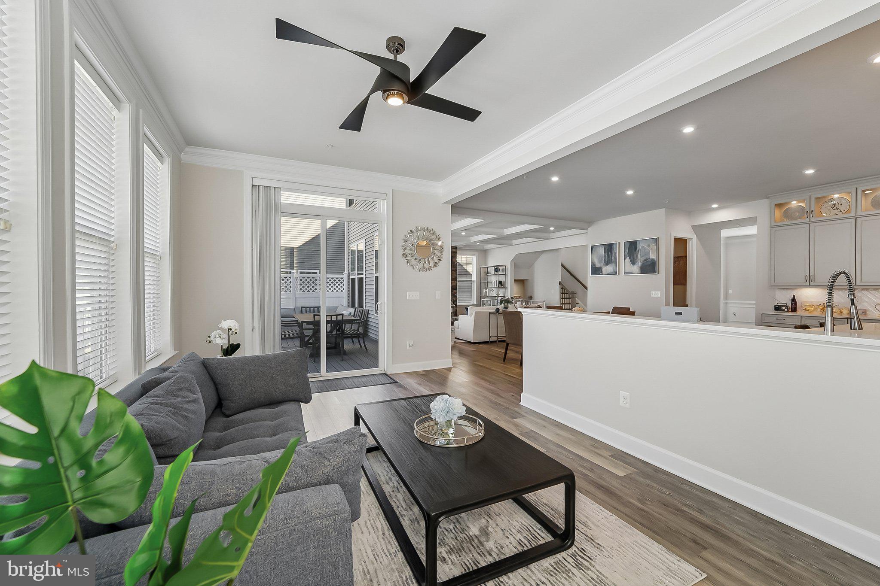
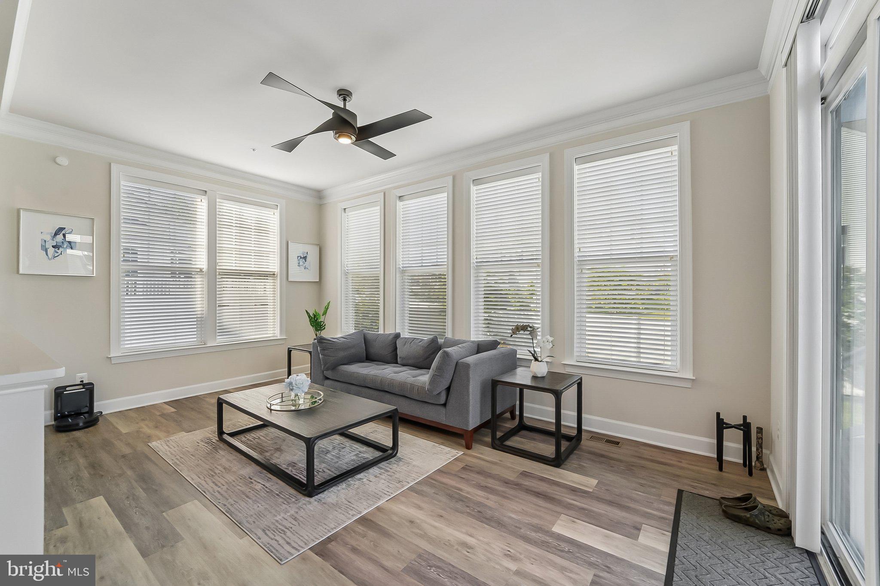
The stunning chef's kitchen is the centerpiece of the home, boasting quartz countertops, a massive center island with pendant lighting and seating, designer cabinetry with illuminated display lighting, 2 ovens, stainless steel appliances, farmhouse sink, wine refrigerator, decorative backsplash, recessed lighting, and a spacious walk-in pantry. Just off the kitchen is a sun-filled morning room and an additional flex space with custom cabinetry, ideal for a second office, homework station, or lounge.

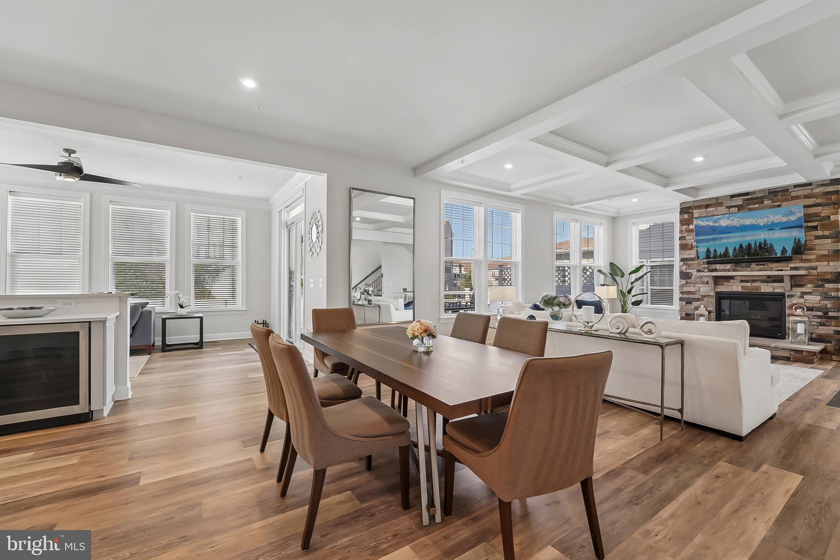
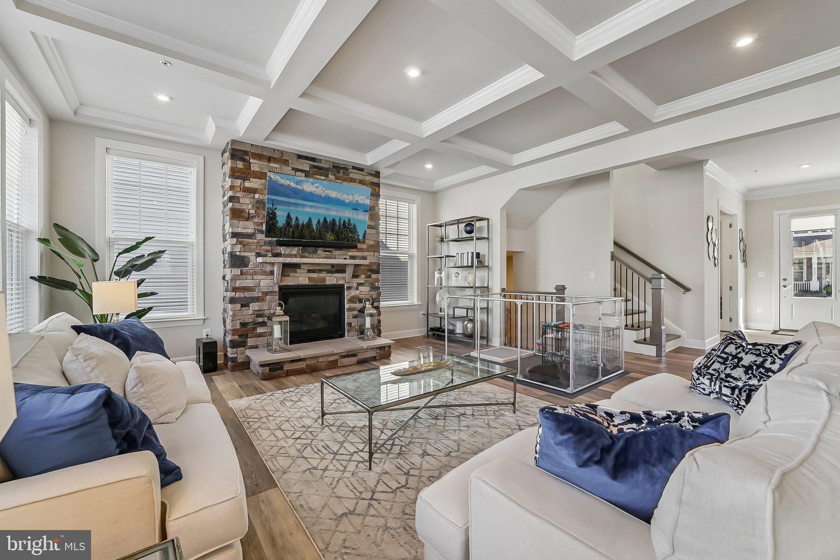
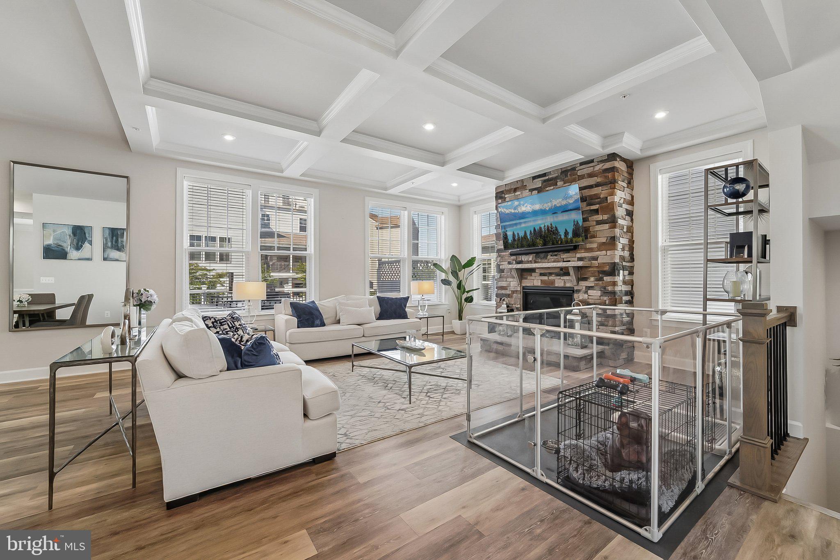
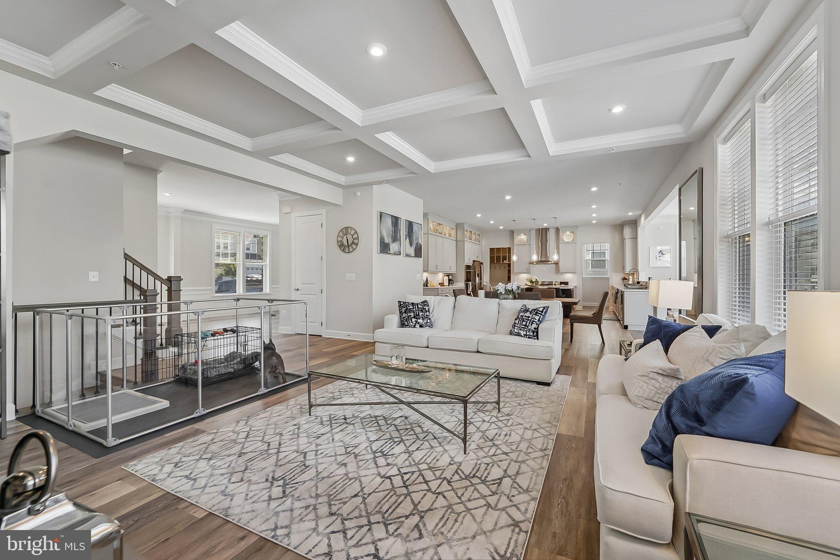
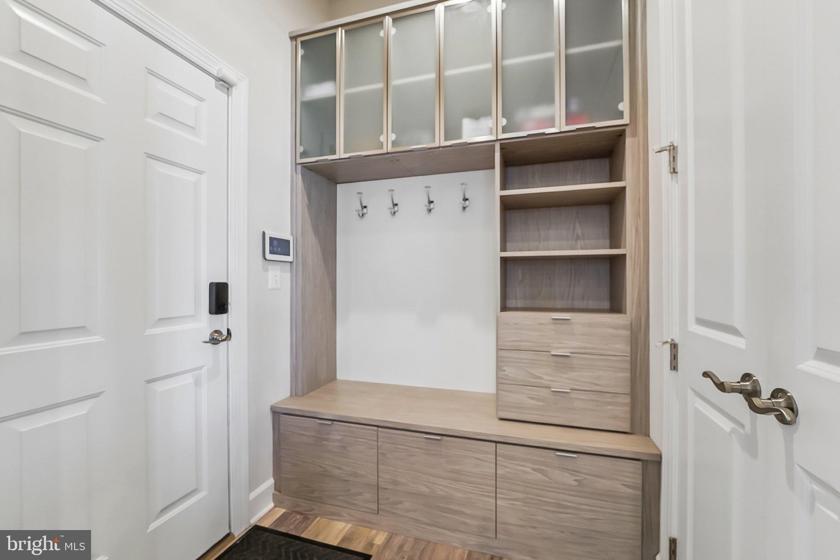
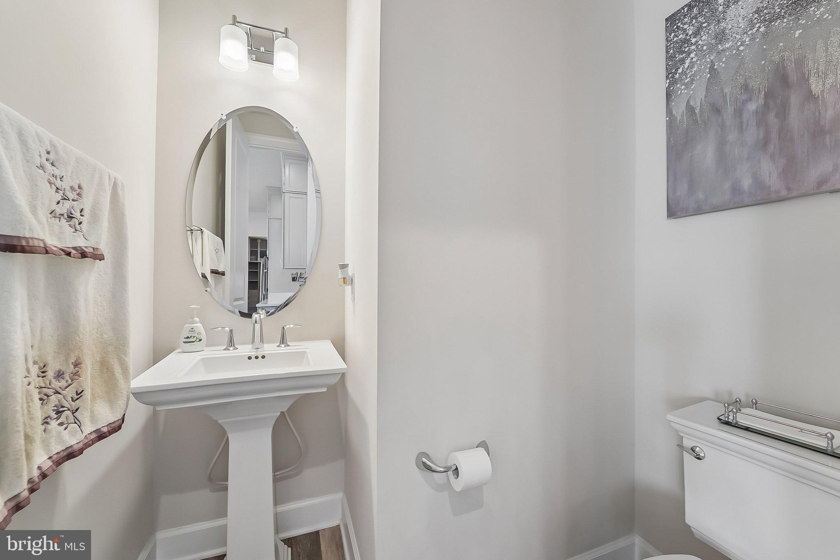
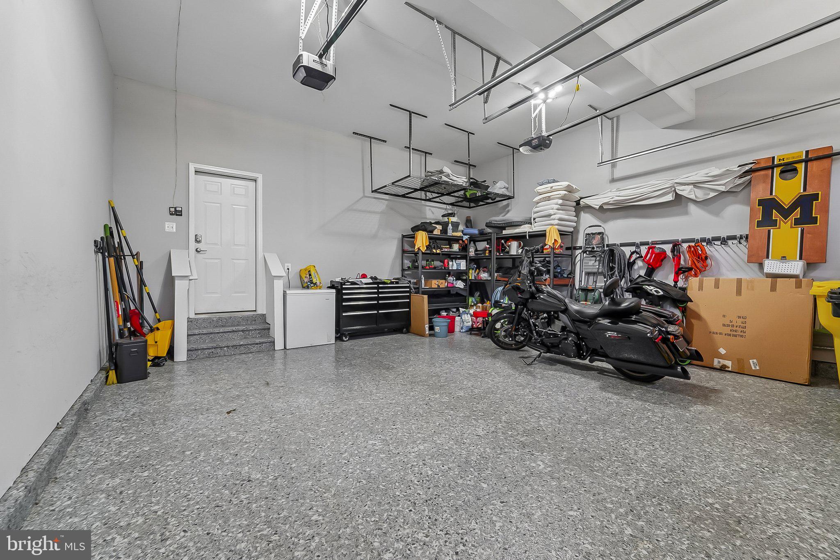
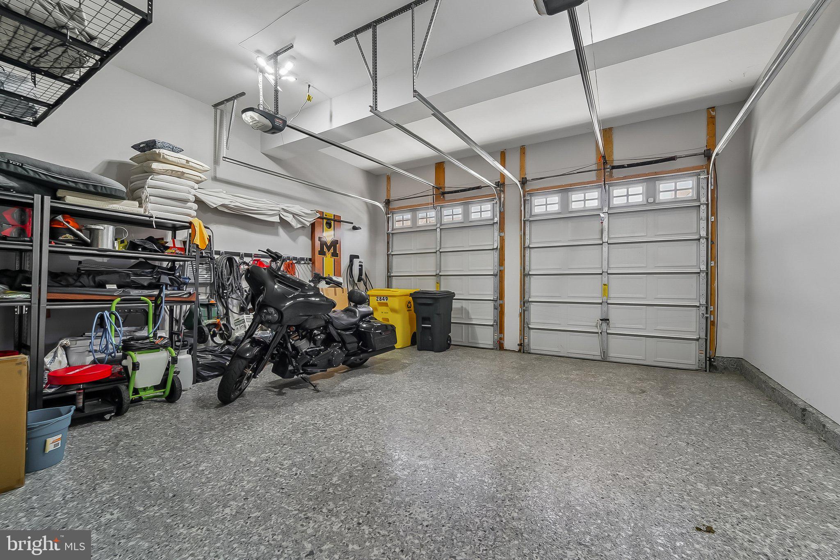
The spacious family room showcases a dramatic floor-to-ceiling stone gas fireplace and elegant tray ceilings with recessed lighting. A mudroom with built-in storage leads to the oversized two-car garage featuring custom non-slip flooring, while a stylish powder room completes the main level.

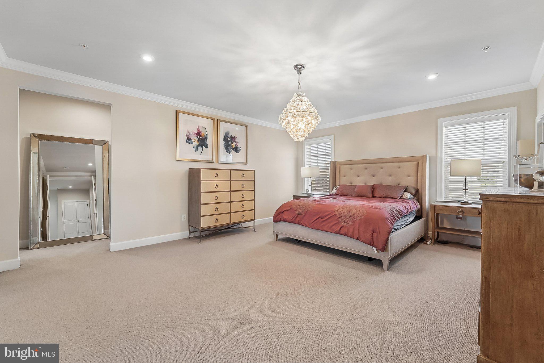
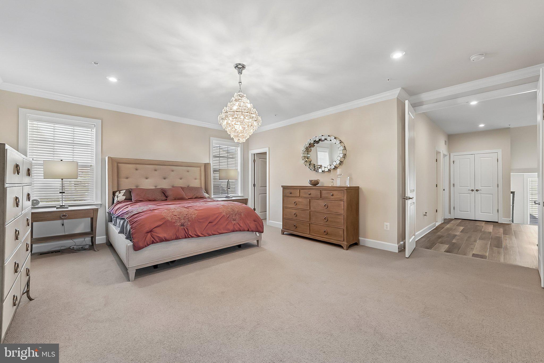
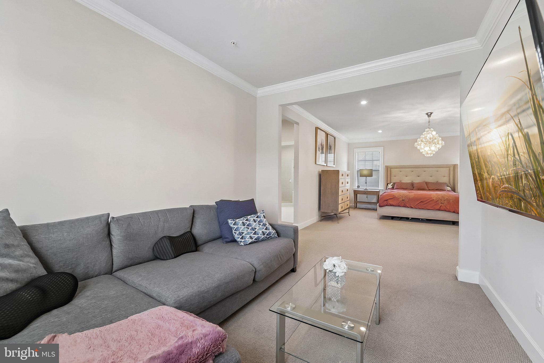
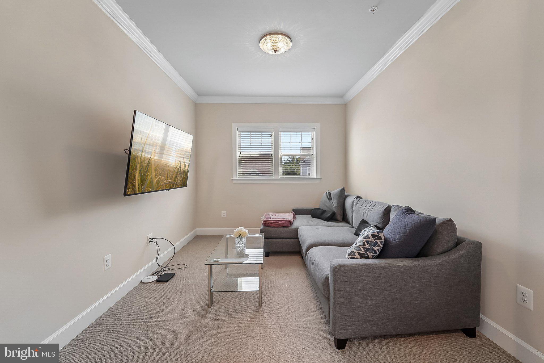
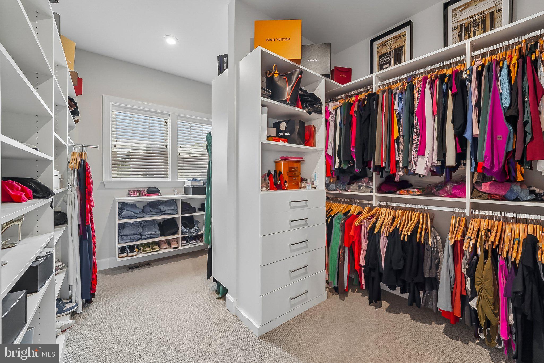
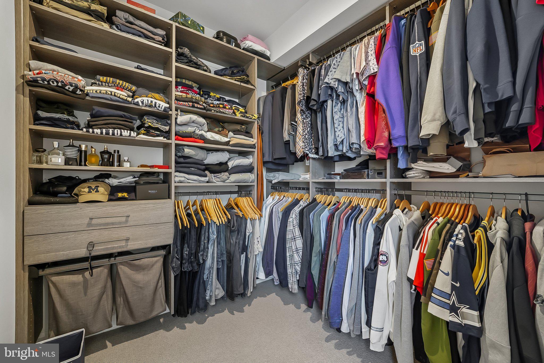
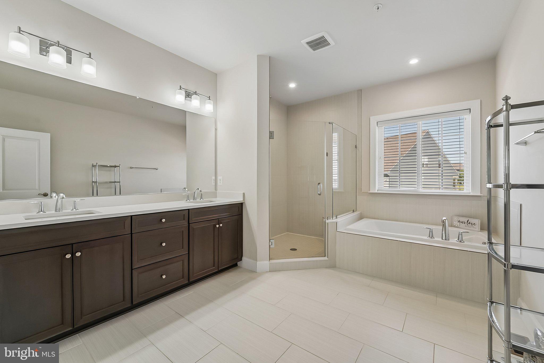
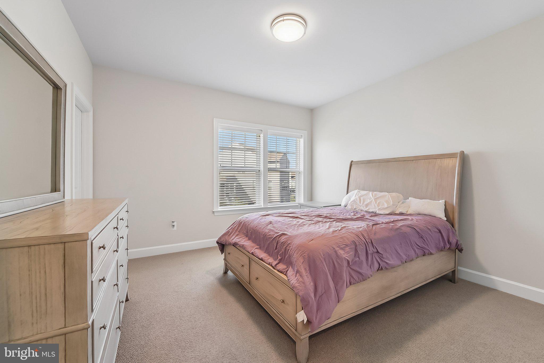
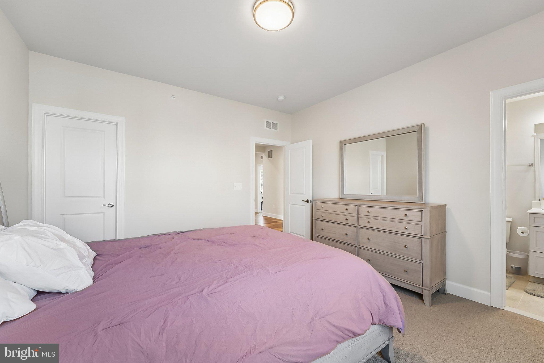
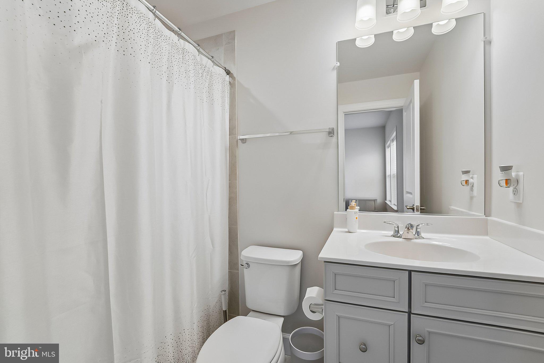
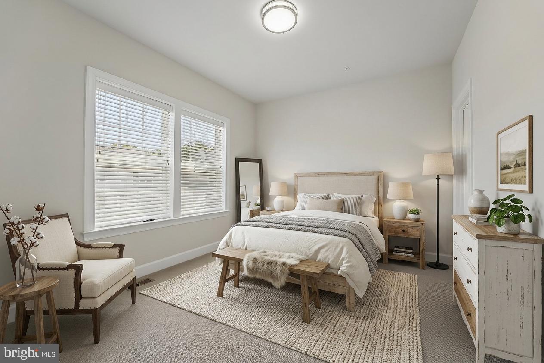
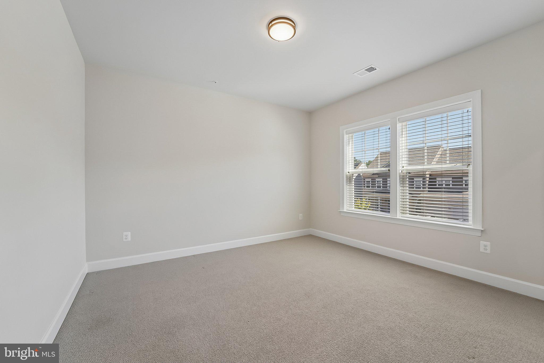
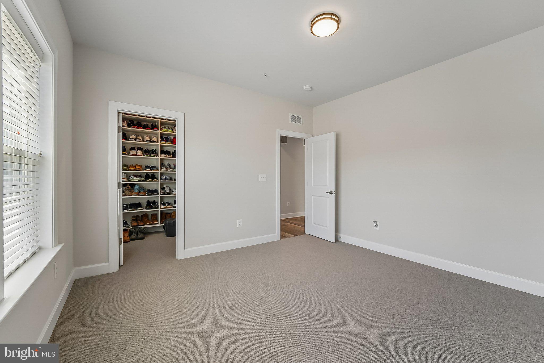
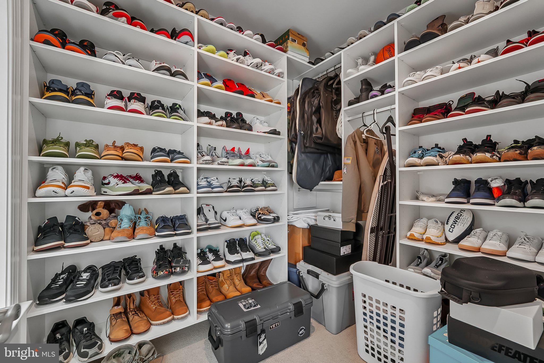
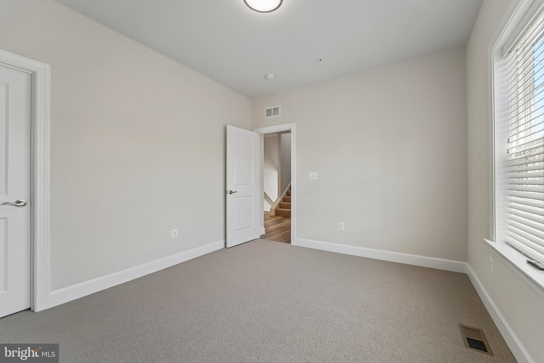
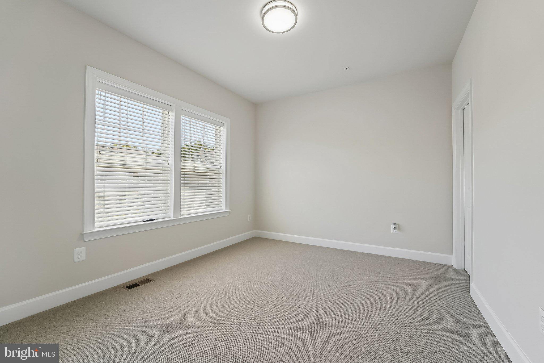
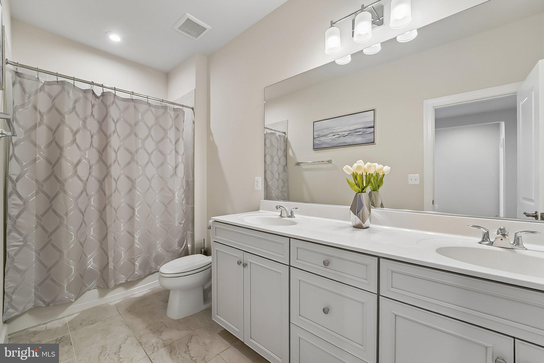
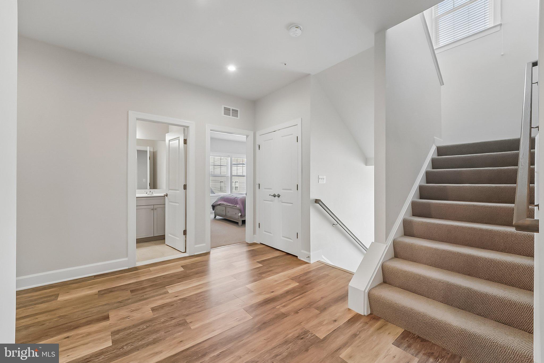
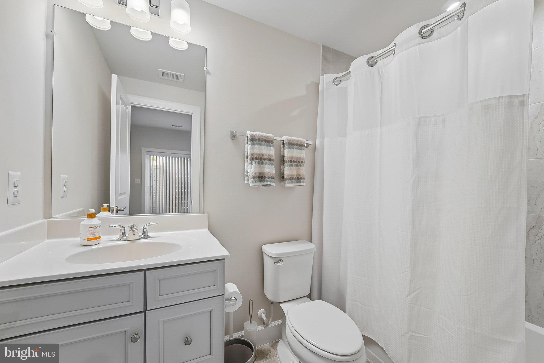
The luxurious primary suite offers a sitting area, crown molding, two custom walk-in closets, and a spa-inspired bath featuring an oversized waterfall shower, soaking tub, designer tile, and dual vanities. Three additional spacious bedrooms occupy this level, all with walk-in closets, including one with a private en-suite bath. A beautifully appointed hall bath and conveniently located laundry room with utility sink complete the level.

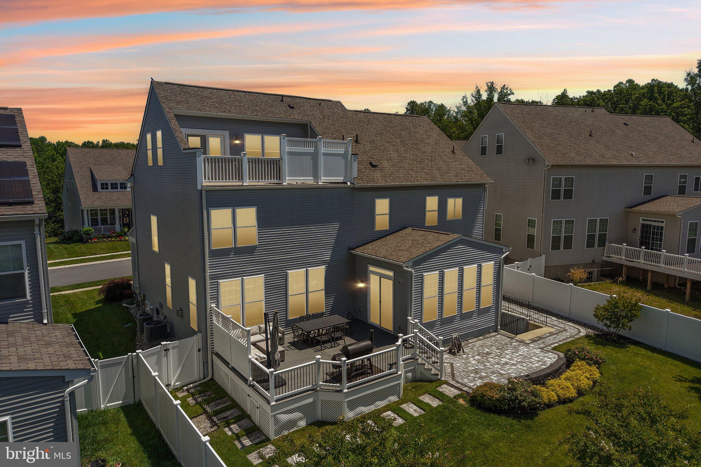
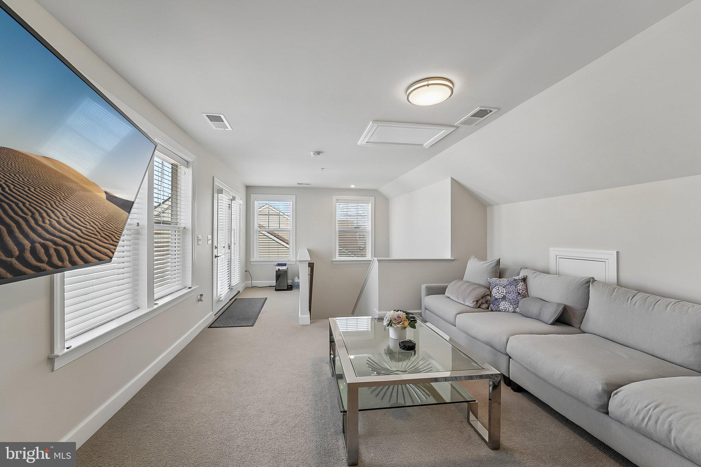
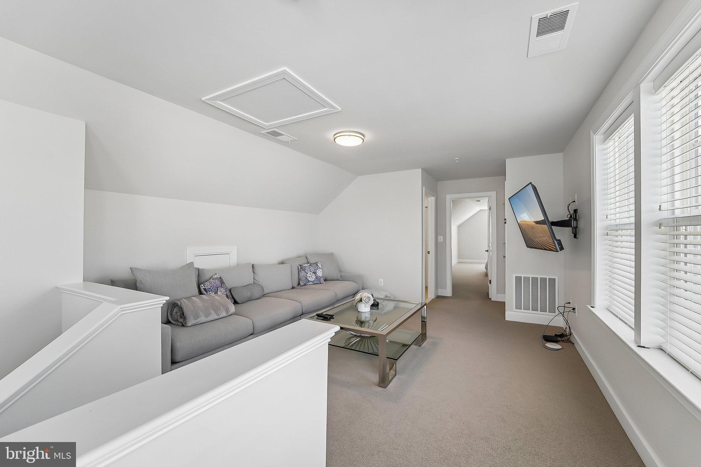
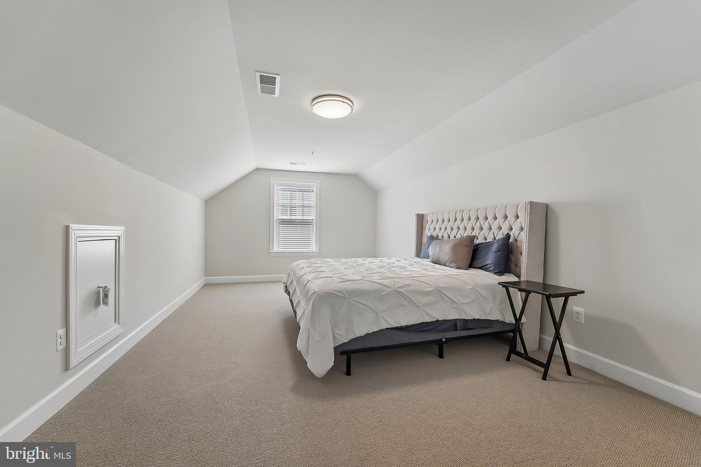
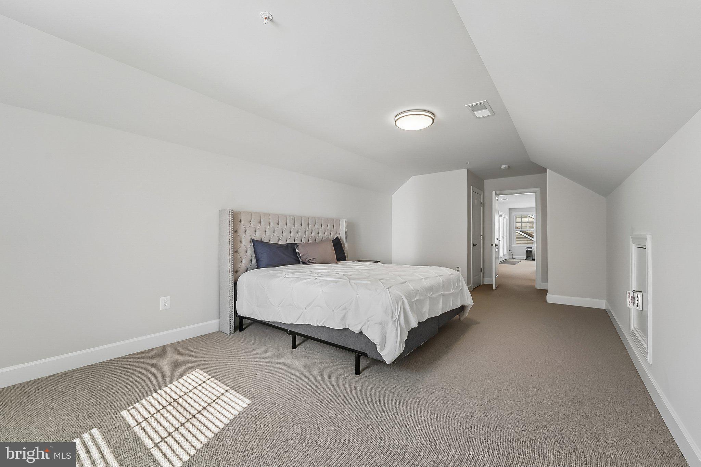
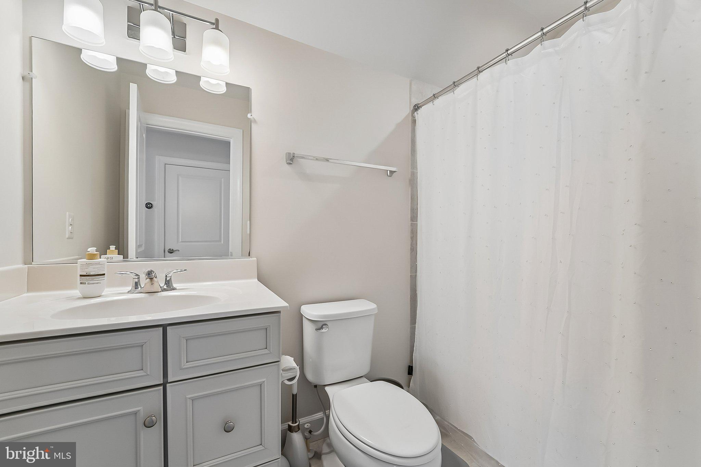
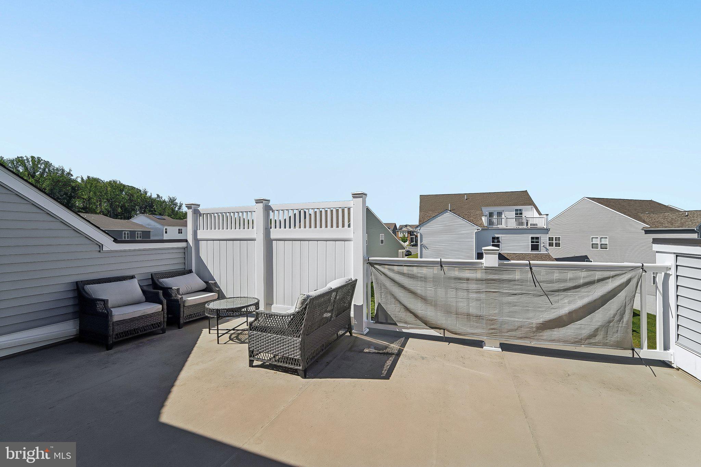
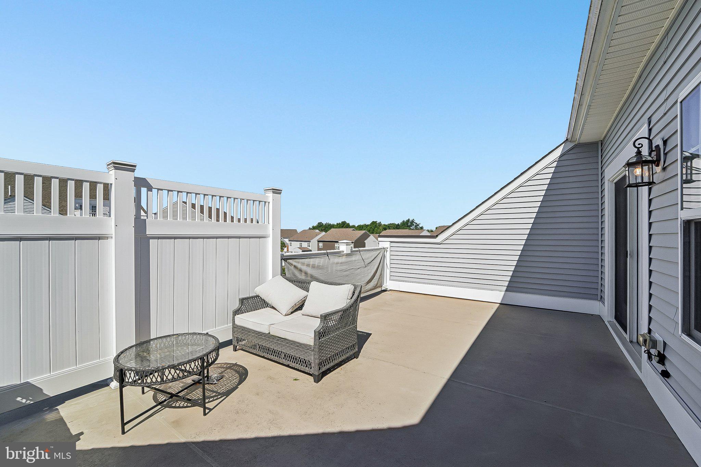
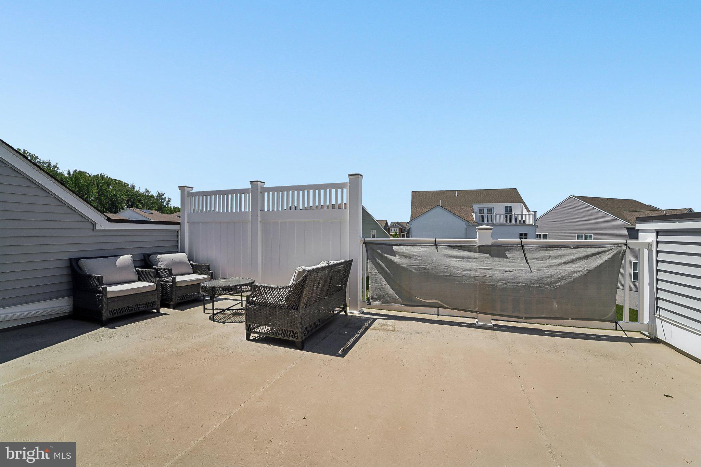
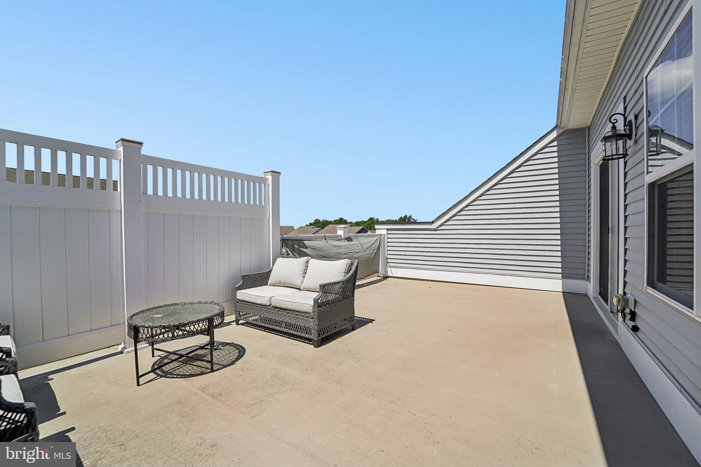
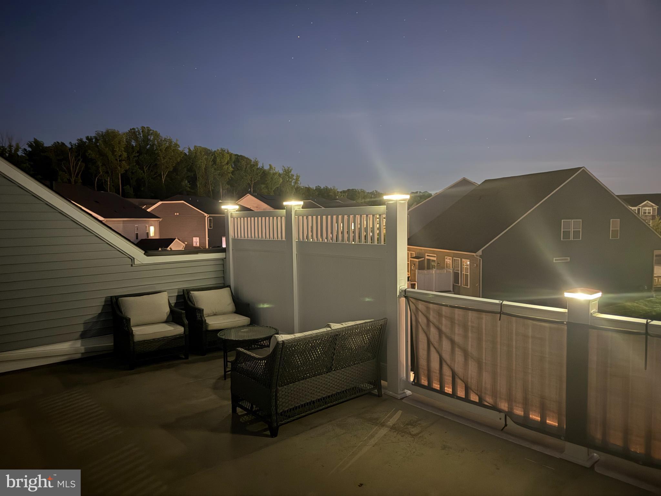
The fourth floor provides exceptional flexibility with a loft, full bathroom, spacious bedroom with walk-in closet, and an incredible rooftop deck perfect for relaxing or entertaining.

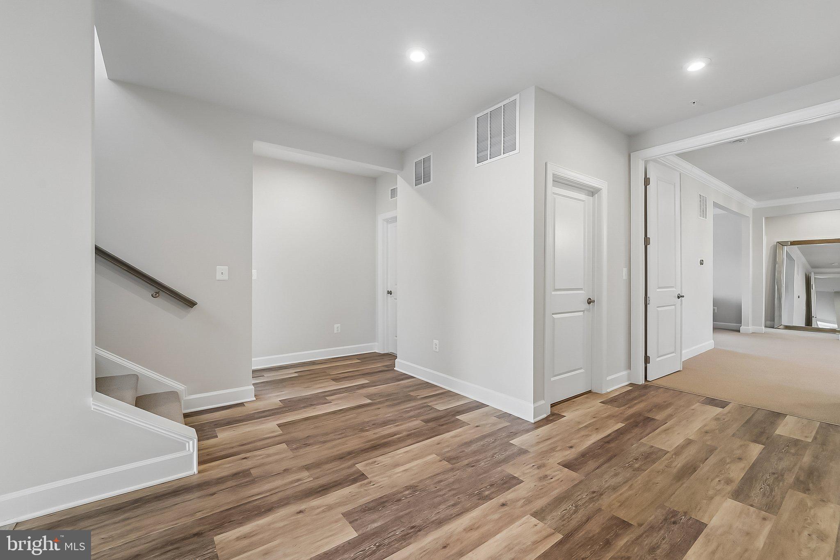
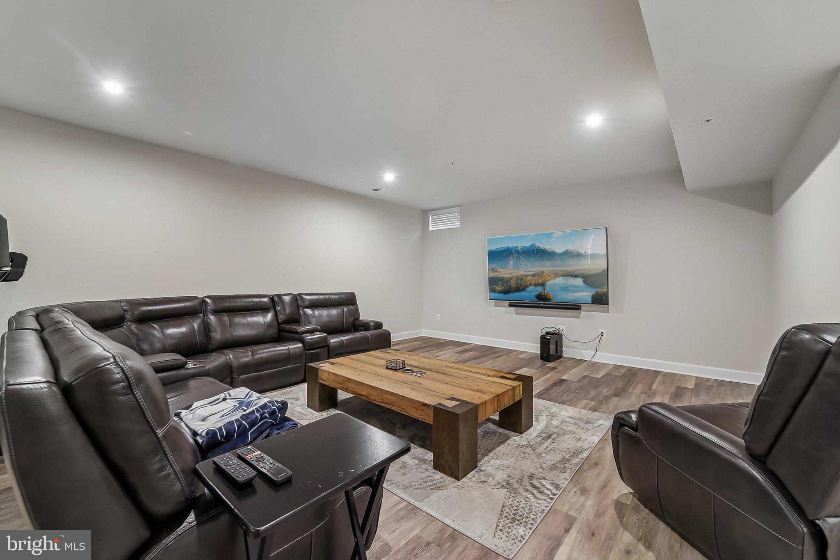
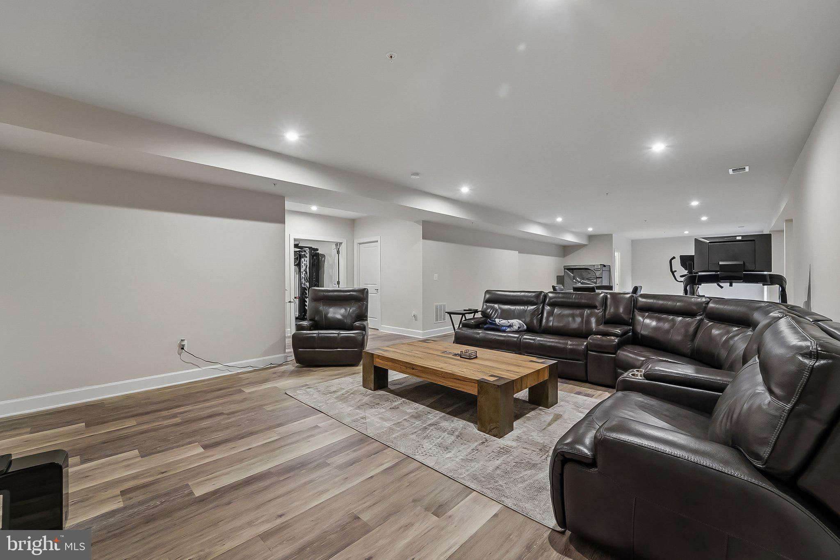
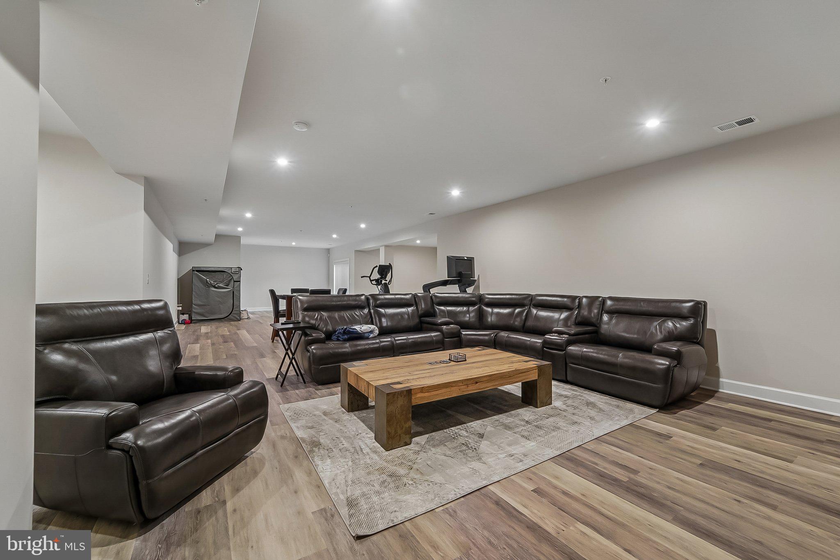
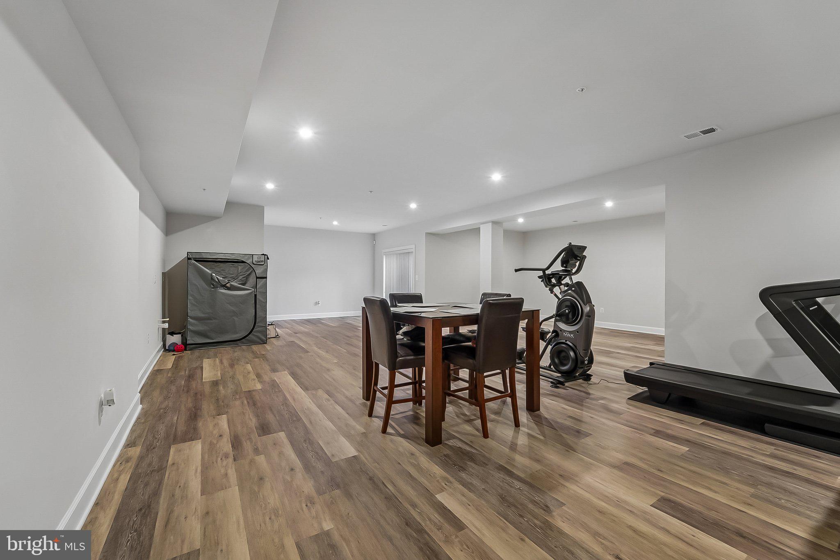
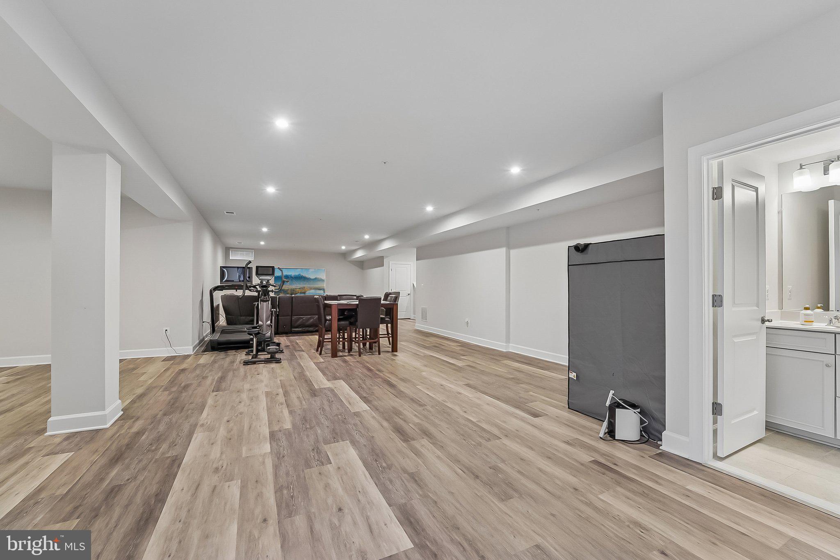
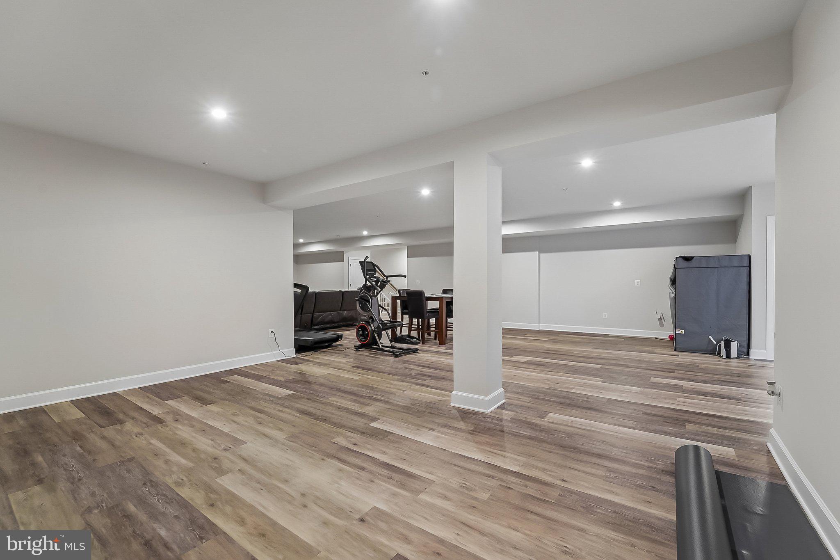
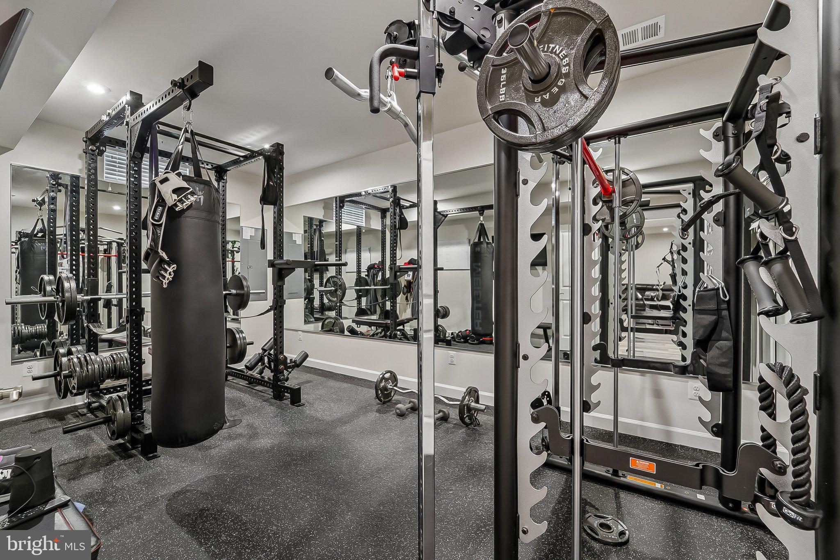
The finished walkout lower level offers an expansive recreation area, full bathroom, dedicated fitness room or optional sixth bedroom, recessed lighting, and a rough-in for a future wet bar.

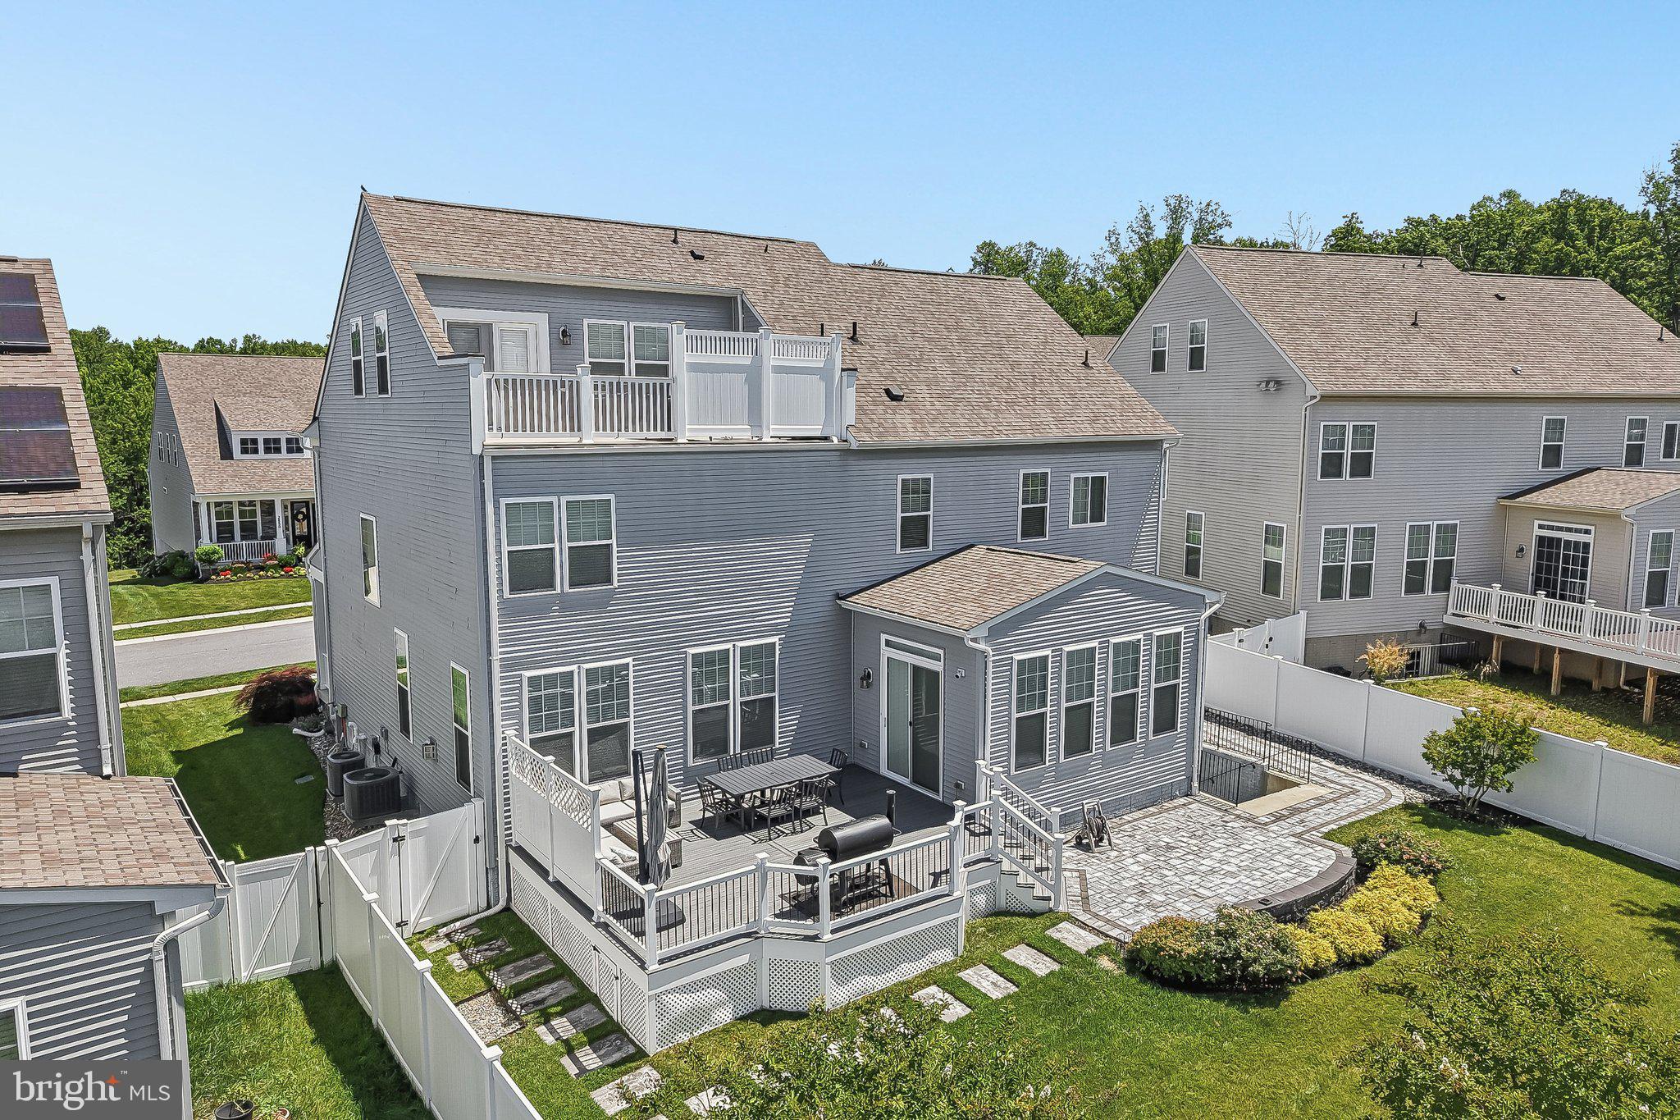
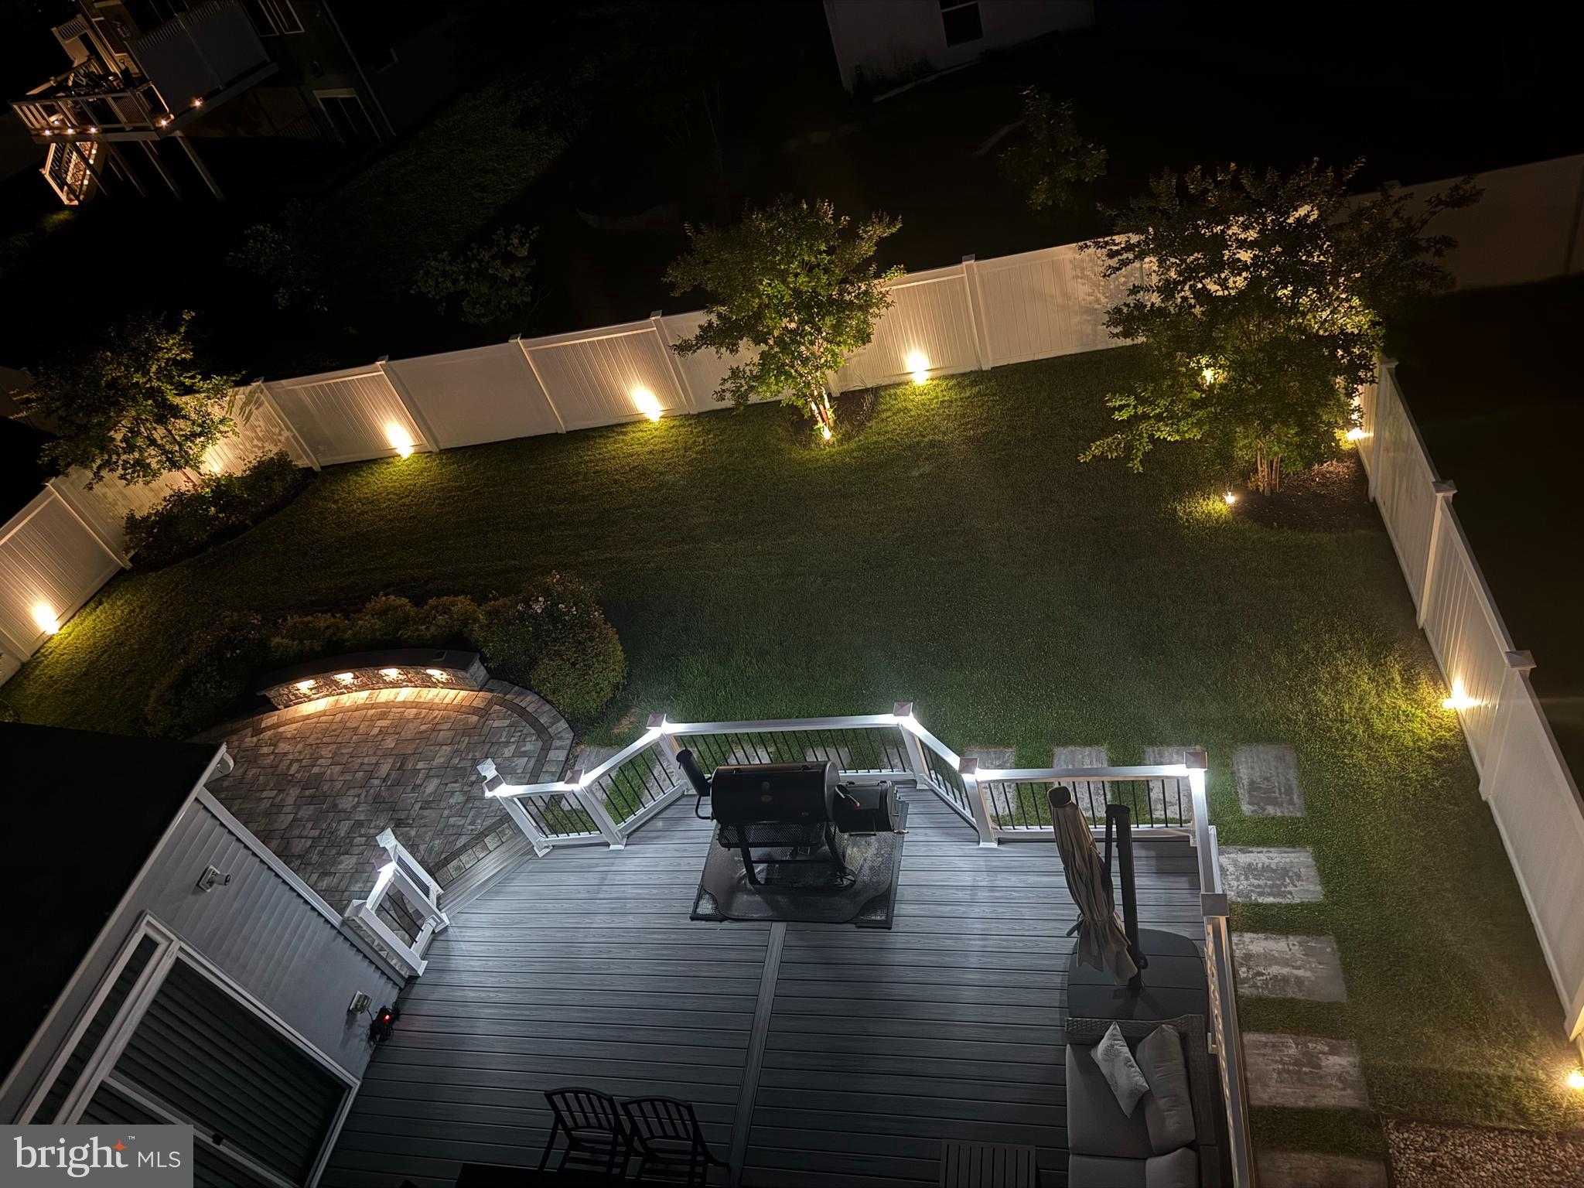
Outdoor living is equally impressive with a huge low-maintenance deck featuring illuminated post caps and walk-down stairs, a custom gray stone patio with built-in seating, professionally designed landscape lighting, a fully fenced flat backyard, and mature landscaping.

Additional features include dual-zone HVAC, lawn irrigation system, CAT 6 wiring throughout, high-end blinds, and four exterior security cameras.  SEE 3D TOUR and VIDEO TOUR

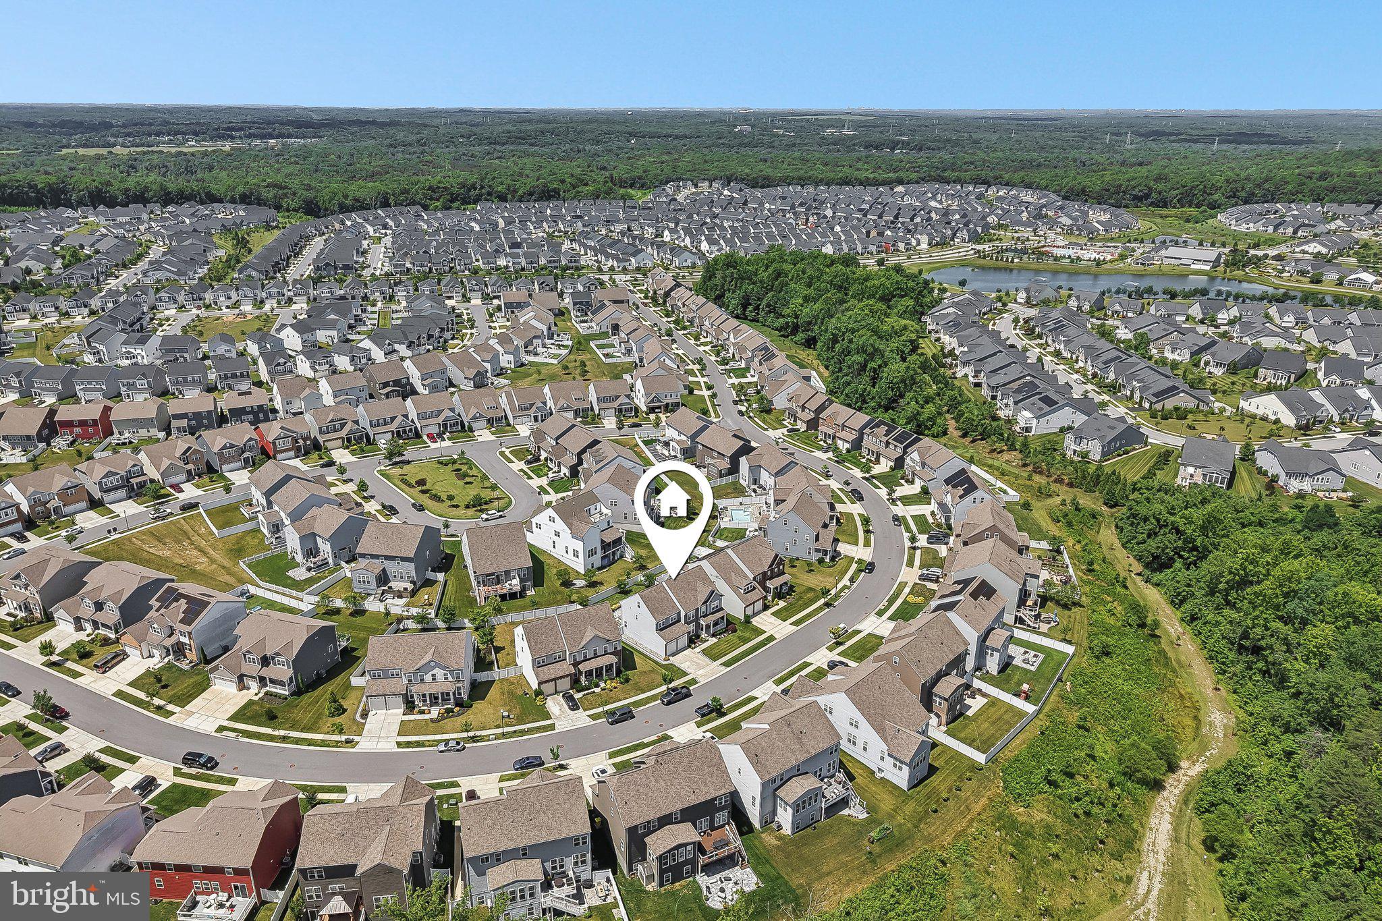
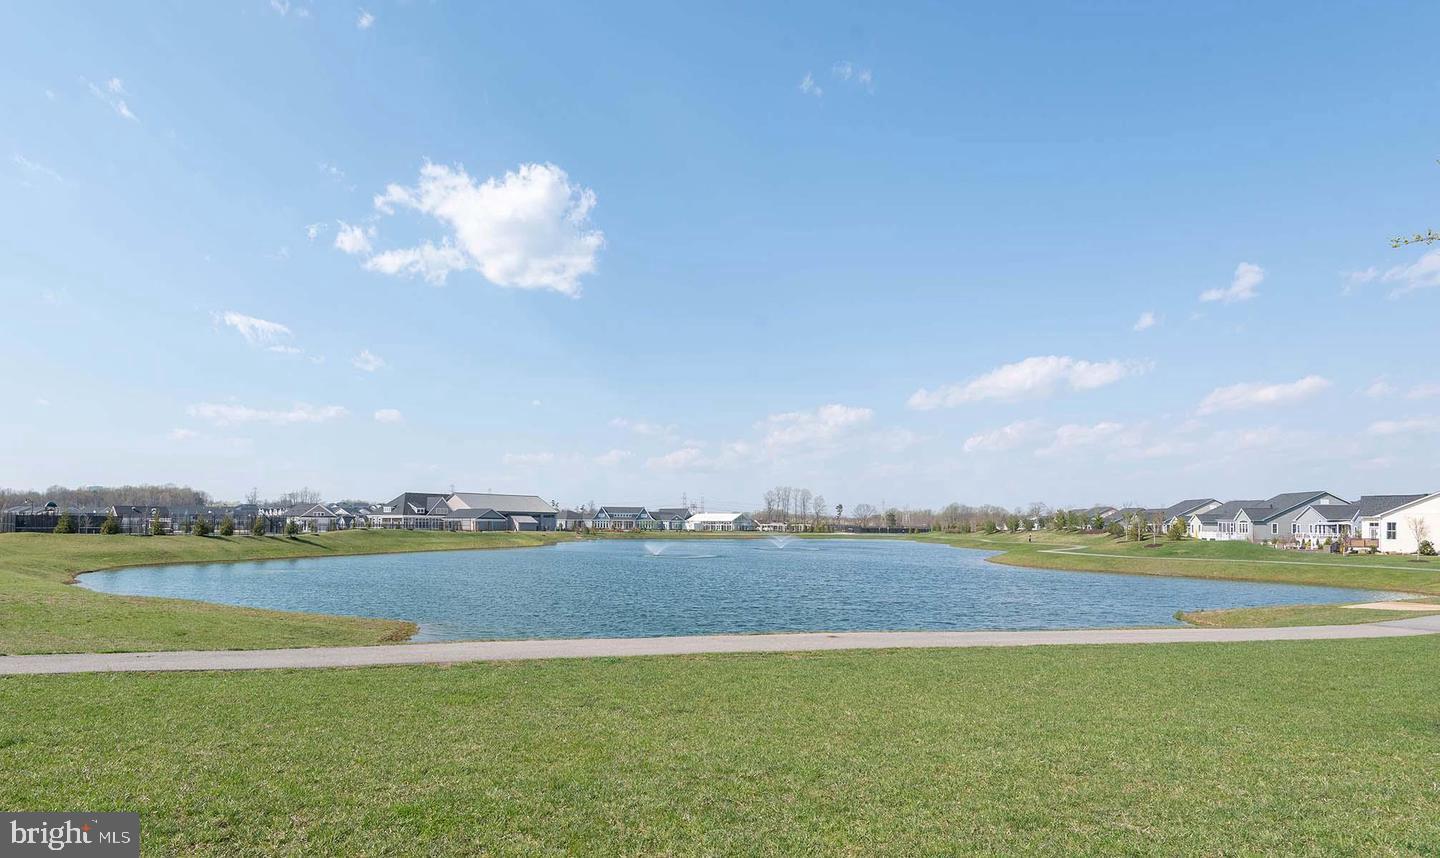
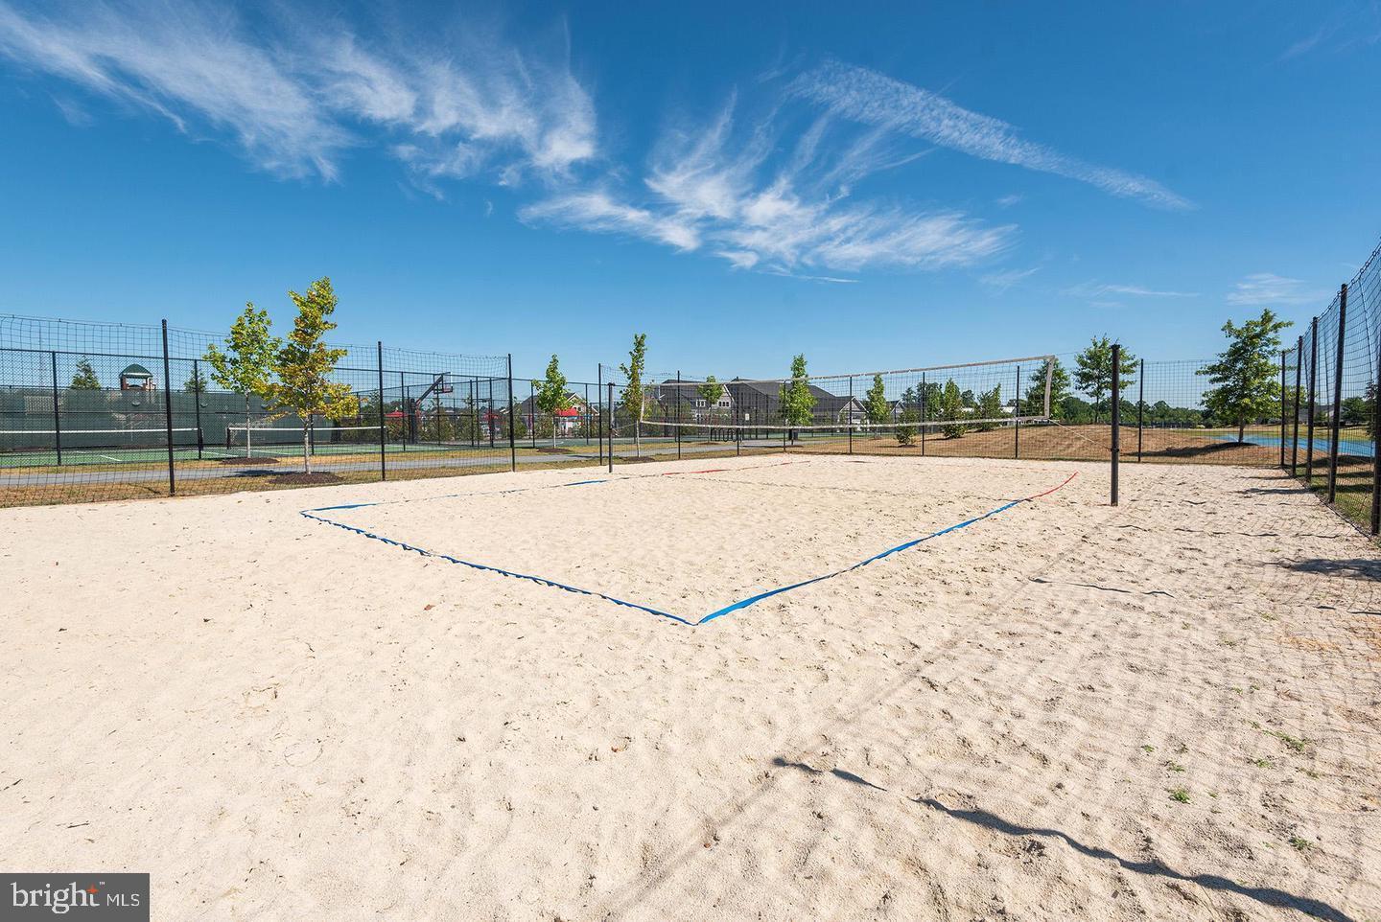
Residents of Two Rivers enjoy resort-style amenities including a clubhouse, fitness center, outdoor pool, community lake, tennis, pickleball, volleyball, indoor and outdoor basketball courts, dog park, playgrounds, and miles of walking and biking trails. Conveniently located near Fort Meade, major commuter routes, shopping, and dining, this extraordinary home delivers luxury, comfort, and an unmatched lifestyle.

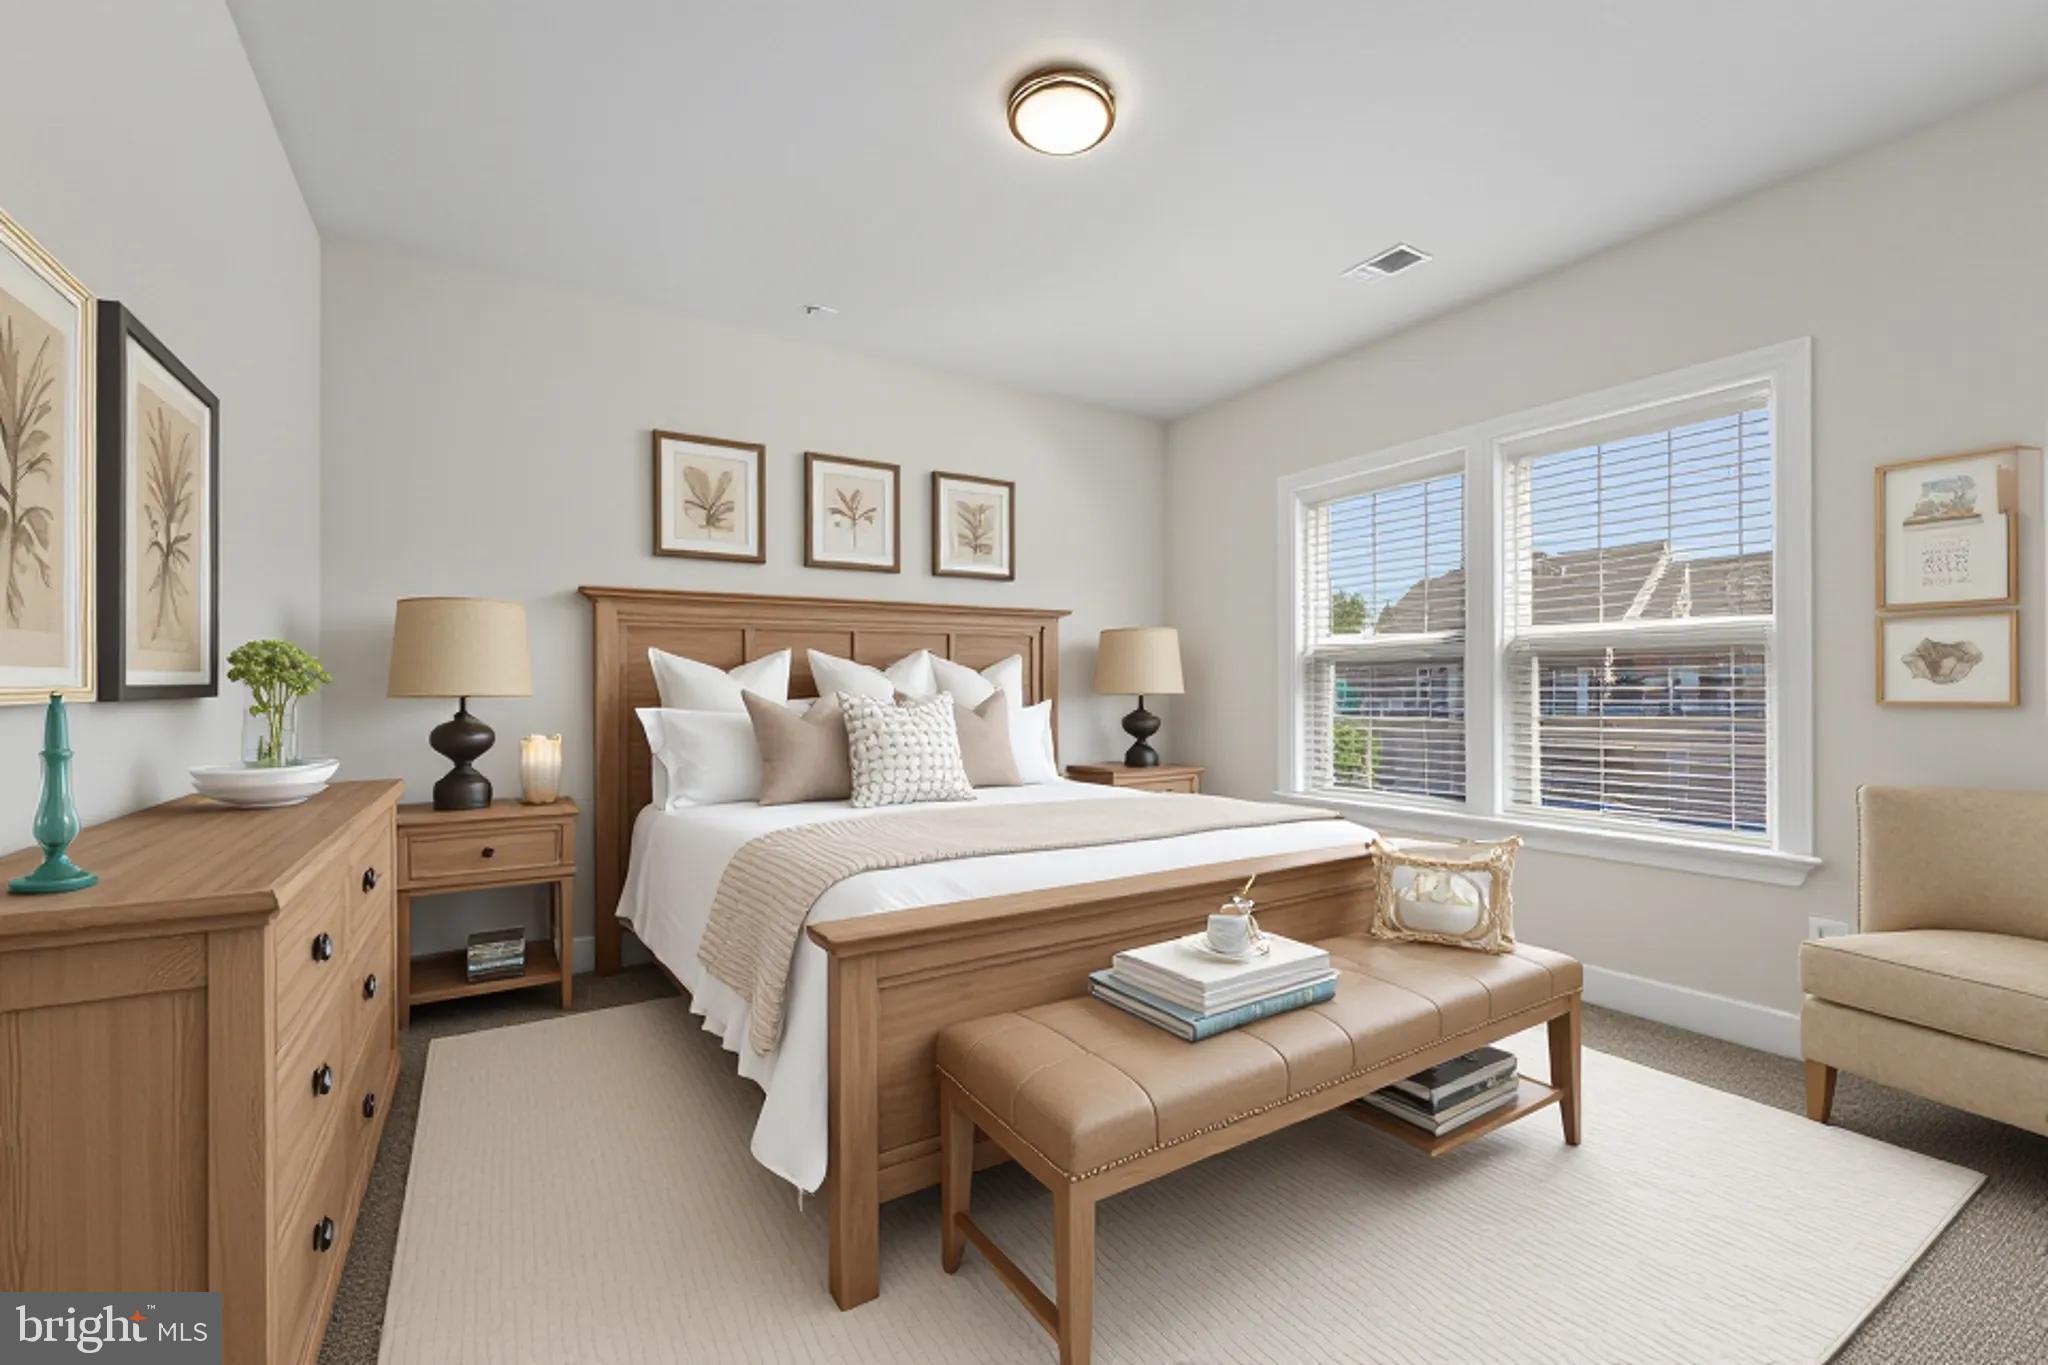
Some photos have been virtually staged.

2849 BROAD WING DRIVE

Message successfully sent.

What would you like to know?

What is 3 + 4 ?

I agree to receive email communication and understand I can unsubscribe at any time.

I agree to be contacted by Charis Realty Group via call, email, and text for real estate services. To opt out, you can reply 'stop' at any time or reply 'help' for assistance. You can also click the unsubscribe link in the emails. Message and data rates may apply. Message frequency may vary. Privacy Policy

Related Properties

Experience refined living in this exceptional 5-bedroom, 4.5-bath Cresswell residence, beautifully positioned on a premium 1/3+ acre homesite backing to protected woodlands in the highly sought-after Two Rivers resort-style community. 

Gracefully set back with generous spacing between neighboring homes, the property offers an uncommon sense of privacy and tranquility, complemented by sweeping, uninterrupted views of the community forest.

Thoughtfully designed, this sophisticated residence blends timeless finishes, expansive living spaces, modern technology, and everyday functionality to create a home equally suited for comfortable living and elegant entertaining.

Step inside to an impressive open-concept interior where soaring volume ceilings, rich oak staircases, abundant natural light, and beautiful architectural details immediately set the tone. The thoughtfully designed floor plan creates a natural flow throughout the home while maintaining distinct spaces for gathering, entertaining, working, and relaxing.

At the heart of the residence is a chef-inspired gourmet kitchen featuring premium stainless steel appliances, an oversized center island, elegant Carrara Mist quartz countertops, abundant cabinetry, and a spacious adjoining dining area. The kitchen opens seamlessly to the dramatic two-story great room, creating a spectacular central gathering space filled with natural light and premium motorized smart blinds throughout the rear of the home are programmed to open at sunrise and close at sunset, framing the uninterrupted views of the wooded backdrop, with a private study nearby. 

One of the home's most desirable features is the main-level primary suite, offering the privacy and convenience of single-level living. This serene retreat features professionally designed custom walk-in closets providing exceptional organization and storage, along with a spa-inspired ensuite bath appointed with dual vanities, a soaking tub, and an oversized shower.

The upper level offers three generously sized secondary bedrooms, two full bathrooms, a versatile loft, and additional storage, creating flexible accommodations for family and guests.

The fully finished lower level significantly expands the home's living and entertaining possibilities. Featuring a spacious recreation room, dedicated media area, fifth bedroom, bonus room, full bathroom, and substantial storage, this level is ideally suited for movie nights, overnight guests, a fitness or hobby space, or multi-generational living. For additional convenience and flexibility, washer and dryer hookups are available on both the main and upper levels.

Elegant plantation shutters, professionally designed closet systems, keyless entry, and a comprehensive security package- including a full alarm system and two-way audible cameras- further enhance the home's functionality and peace of mind, while a Level 2 electric vehicle charging station in the garage adds another modern convenience, making the residence well equipped for today's lifestyle.

Located in Two Rivers, Odenton's premier resort-style community, residents enjoy an impressive collection of amenities designed around recreation, wellness, and connection. The community features a resort-style swimming pool, state-of-the-art clubhouse and fitness center, playgrounds, sand volleyball and multi-sport courts, scenic walking and biking trails, along with gathering spaces and an active calendar of community events.

Ideally situated between Washington, D.C., Baltimore, and Annapolis, the home also offers convenient access to Fort Meade, the MARC train service, major commuter routes, shopping, dining, and entertainment.

This extraordinary residence offers a rare opportunity to experience elevated living in one of Two Rivers' most beautifully appointed homes!
#MDAA2152476

ODENTON

2778 SAND LENS DRIVE

5 Beds

4 Baths

4,402 Sq.Ft.

$1,250,000

MLS#: MDAA2152476

This home is it! In beautiful Two Rivers neighborhood. Beautifully upgraded 6 bedroom and 4.5 bath this has all the space you could possibly want. With 6 spacious bedrooms and 4 full and 1 half bathroom there’s plenty of space. When you walk into this beauty you are greeted with a completely open foyer with your cozy living room to the right and dining room to the left it’s an impressive sight. As you pass your foyer you are greeted by your spacious family room. The focal point of your main level is the spacious kitchen with granite countertops and upgraded stainless steel appliances. You also have a bedroom and a full bath on your main level. 

On your top level you have 4 spacious bedrooms and 2 full baths! Your primary suite is a dream with a generous sitting area with plenty of space to lounge and two large closets. Into your primary bathroom with huge shower and soaking tub you’ll never want to leave. This primary suite isn’t lacking anything. 

The basement is very generous with a large rec room, bedroom and full bath.

The backyard is an entertainer’s dream equipped with a large deck that steps down onto your patio and fenced in back yard. There's plenty of yard space to entertain! This home is everything you’re looking for, come see it and fall in love!
#MDAA2150950

ODENTON

2726 SAND LENS DRIVE

6 Beds

4 Baths

6,364 Sq.Ft.

$1,189,990

MLS#: MDAA2150950

New on site today
Welcome to luxury living in Chapel Grove! At an impressive 6,734 total square feet, with 4,384 square feet across the top two levels, this is truly one of the largest homes in the neighborhood. This exceptional, detached single-family home offers an impressive combination of space, extensive updates, beautiful outdoor living, & an unbeatable cul-de-sac location. 
The entire home has been freshly painted from top to bottom! The exterior has been professionally power washed, and the driveway has been newly paved.
The roof was replaced in 2019, & the home features a three-zoned HVAC system, with all three systems replaced in 2020. One HVAC system also received a new compressor in 2026.
The upper level features four spacious bedrooms & three full bathrooms, including a brand-new, beautifully updated primary bathroom that offers a stunning private retreat.
The main level is designed for both everyday living & entertaining, featuring a bright solarium, updated kitchen with brand new Calacatta Gold Storm Quartz counter tops and Beautiful Dakota cabinets, a welcoming family room with a cozy fireplace with pellet stove insert , dedicated front office, & convenient main-level laundry.
The expansive finished walkout basement provides exceptional additional living and entertaining space, complete with a wet bar, surround sound, movie area, two storage rooms, &  plenty of additional storage. Step outside to the huge deck off the solarium or enjoy the beautiful patio directly off the walkout basement.
The outdoor space is truly exceptional, featuring a huge fully fenced rear yard, beautiful landscaping, & an irrigation system. An oversized garage provides ample room for vehicles, storage, & more.
Situated on a desirable cul-de-sac with sidewalks, this home offers privacy and a wonderful neighborhood setting while remaining conveniently located just minutes from Fort Meade, shopping, restaurants, & everyday conveniences.
The community offers fantastic amenities including a community pool & playground. The WB&A trail is within walking distance! 
Luxury, space, extensive updates, & an incredible location—this is a rare opportunity to own one of Chapel Grove's largest & most impressive homes! Call today to schedule your tour!
#MDAA2155352

ODENTON

808 COLETTE COURT

4 Beds

4 Baths

6,146 Sq.Ft.

$1,189,000

MLS#: MDAA2155352

New on site today
***THIS LOAN CAN BE ASSUMED WITH THE APPROVAL OF THE DEPARTMENT OF VETERANS AFFAIRS. THE CURRENT RATE OF THIS LOAN IS 2.5%.***

Exceptional Luxury Living in Two Rivers

Welcome to this exceptional 5-bedroom, 3.5-bathroom end-unit residence, offering approximately 4,500 square feet of sophisticated living space in the highly sought-after Two Rivers community of Anne Arundel County. Beautifully updated and meticulously maintained, this impressive home combines modern luxury, thoughtful design, and exceptional versatility throughout.

From the moment you enter, the open-concept main level creates an inviting sense of space and flow.  There is a stately enclosed den that positions itself perfectly off the main foyer. The heart of the home is the beautifully appointed gourmet kitchen with large butler's pantry and a double oven, featuring a striking navy blue and gold design, premium stainless-steel appliances, a Sub-Zero refrigerator, expansive cabinetry, and a generously sized pantry offering abundant storage. The kitchen opens directly to the living area, where an elegant electric fireplace creates a warm and sophisticated focal point.

The home’s thoughtful design continues with a convenient mudroom located off the two-car garage, providing an ideal transition space for everyday living while keeping the main living areas organized.

Upstairs features a boho-chic entryway console setup alongside a cozy reading corner highlighted by a hanging macrame swing chair. Also you will find four spacious bedrooms, including an impressive owner’s suite with a private en-suite bathroom that is anchored by a black double sink bathroom vanity and a spacious freestanding soaking tub that offers a comfortable retreat at the end of the day. The master bedroom comes with dual his and hers walk in closets. 

The fully finished lower level is truly an entertainer’s dream. Designed with elevated recreation in mind, the basement features a custom wet bar, premium surround-sound system that is pre-wired with top of the line ceiling speakers, and expansive entertainment area, creating the perfect setting for movie nights, game days, or hosting guests. The entire house is wired throughout for ethernet cable with a direct connection to the internet.  An enclosed office provides a dedicated workspace, while the additional bedroom offers excellent flexibility for overnight guests, a private retreat, or additional living accommodations.

Outside, the privacy-fenced yard provides a peaceful and versatile outdoor setting ideal for entertaining, gardening, relaxing, or enjoying time with family and friends. Enjoy effortless access to neighborhood recreation with the community pool and playground located within walking distance. 

With approximately 4,500 square feet of finished living space, five bedrooms, multiple entertaining areas, a two-car garage, premium finishes, and an exceptional location within Two Rivers, this remarkable residence offers the space, comfort, and modern amenities today’s discerning buyer has been looking for.

Luxury, functionality, and lifestyle come together beautifully in this exceptional Two Rivers home.
#MDAA2155290

ODENTON

1502 SANDBAR WILLOW DRIVE

5 Beds

3 Baths

4,314 Sq.Ft.

$1,050,000

MLS#: MDAA2155290

NVHomes at Two Rivers for ALL AGES. The Santorini design is a stunning 2-car garage single-family home defined by luxury design. The grand foyer is framed on either side by a formal dining room and versatile flex space. A tucked away study makes working from home easy. The gourmet kitchen includes an island and overlooks the 2-story family room and dining area. Enjoy outdoor living on the optional covered porch. Upstairs, 3 bedrooms include en-suite baths and walk-in closets. The luxury owner’s suite features 2 enormous walk-in closets and a spa-like dual vanity bath. Delivery for Fall. Photos are for viewing only - taken at a model.  Contact Sales Office for more information.
#MDAA2154942

ODENTON

2645 BROADHORN DRIVE

4 Beds

4 Baths

5,846 Sq.Ft.

$1,149,990

MLS#: MDAA2154942

 - property

Send a message

Message successfully sent.

Your message

What is 3 + 4 ?

Reason for contacting?

I agree to receive email communication and understand I can unsubscribe at any time.

I agree to be contacted by Charis Realty Group via call, email, and text for real estate services. To opt out, you can reply 'stop' at any time or reply 'help' for assistance. You can also click the unsubscribe link in the emails. Message and data rates may apply. Message frequency may vary. Privacy Policy

Sign Out

Virtual Assistant

Would you like to take the next step with this property? We can help you schedule a showing or virtual tour, or send you more details.

Yes, I would like more information.

Thank You for Your Reply, One of Our Agents will contact you as soon as possible

No, maybe later.

Thank you, you can always contact me via email, phone number or through the contact form.

Realhub AI

Lucy - Your AI-Powered Realtor

Update Your Temporary Password

Personalize your search

Enter your email and we'll notify you immediately when new listings match what you're looking for.

or enter email address

Already have an account ? Login here

Continue your home search

I agree to receive communications and understand I can unsubscribe at any time.

I agree to be contacted by Charis Realty Group via call, email, and text for real estate services. To opt out, you can reply 'stop' at any time or reply 'help' for assistance. You can also click the unsubscribe link in the emails. Message and data rates may apply. Message frequency may vary. Privacy Policy

Already have an account ? Login here

We use cookies

We use cookies primarily for analytics to enhance your experience. By accepting, you agree to our use of these cookies. You can manage your preferences or learn more about our cookies policy.