Features & Amenities

Interior

  • Other Interior Features

    Kitchen Island, Recessed Lighting

  • Total Bedrooms

    4

  • Bathrooms

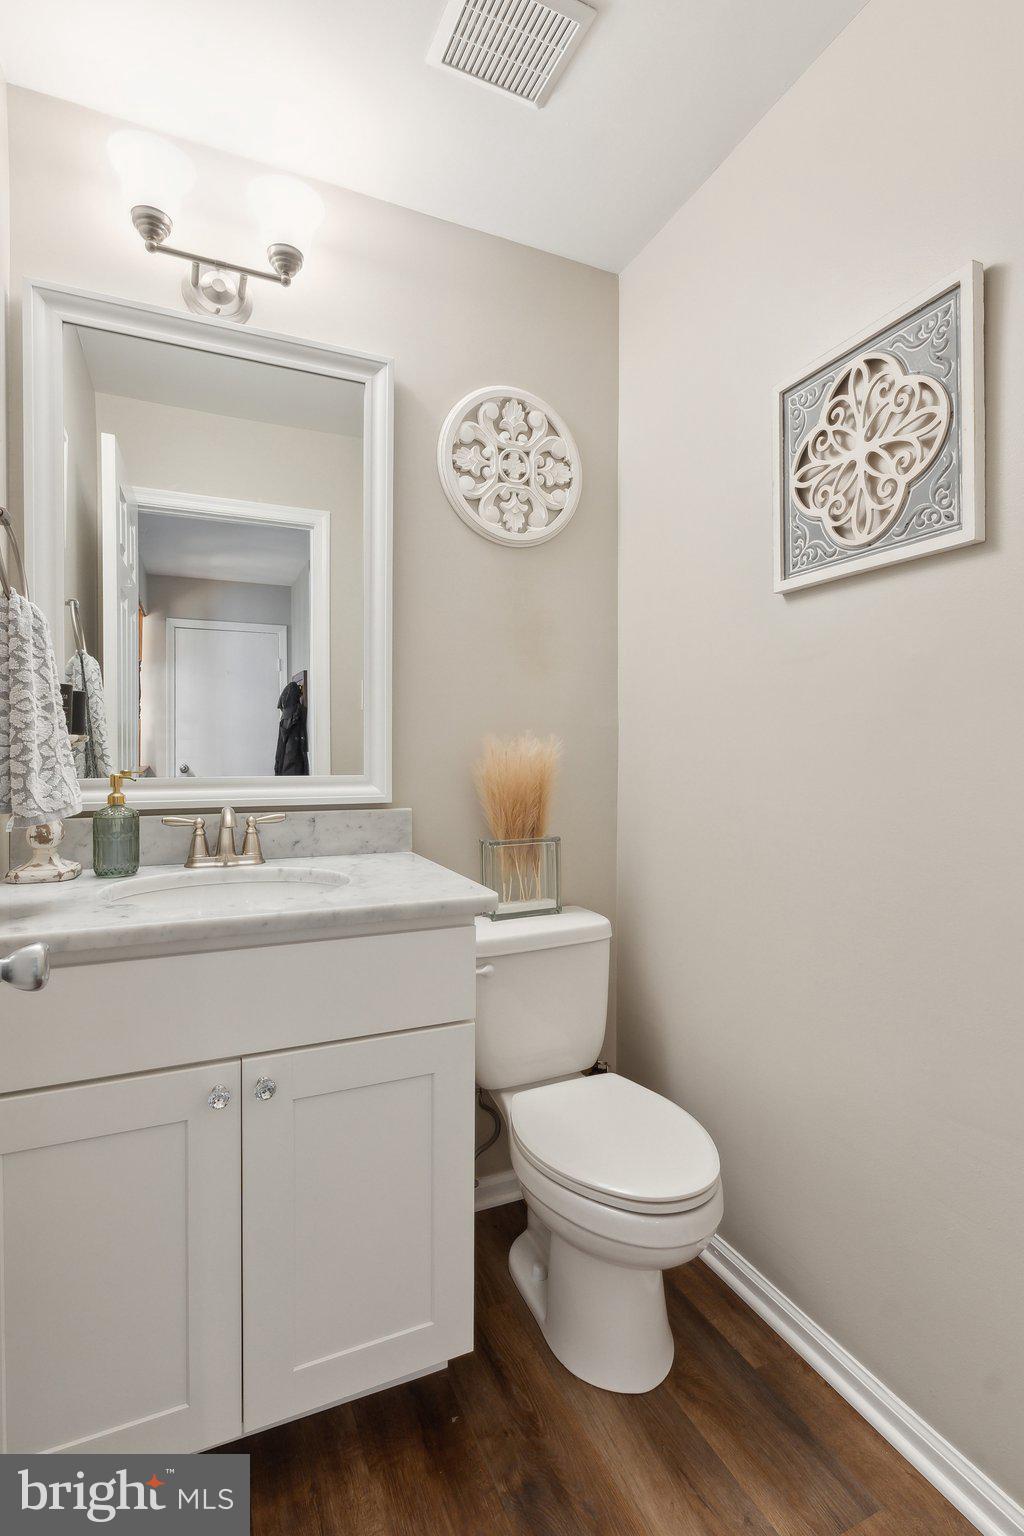
    2

  • 1/2 Bathrooms

    1

  • Above Grade Finished Area

    2005.0

  • Basement YN

    YES

  • Cooling YN

    YES

  • Cooling

    Central Air, Electric

  • Fireplace YN

    YES

  • Heating YN

    YES

  • Heating

    Exhaust Fan, Electric, Heat Pump

  • Pet friendly

    N/A

Exterior

  • Garage

    Yes

  • Garage spaces

    1

  • Construction Materials

    Aluminum Siding

  • Parking

    Garage Door Opener, Garage, Driveway, Inside Entrance, Attached

  • Patio and Porch Features

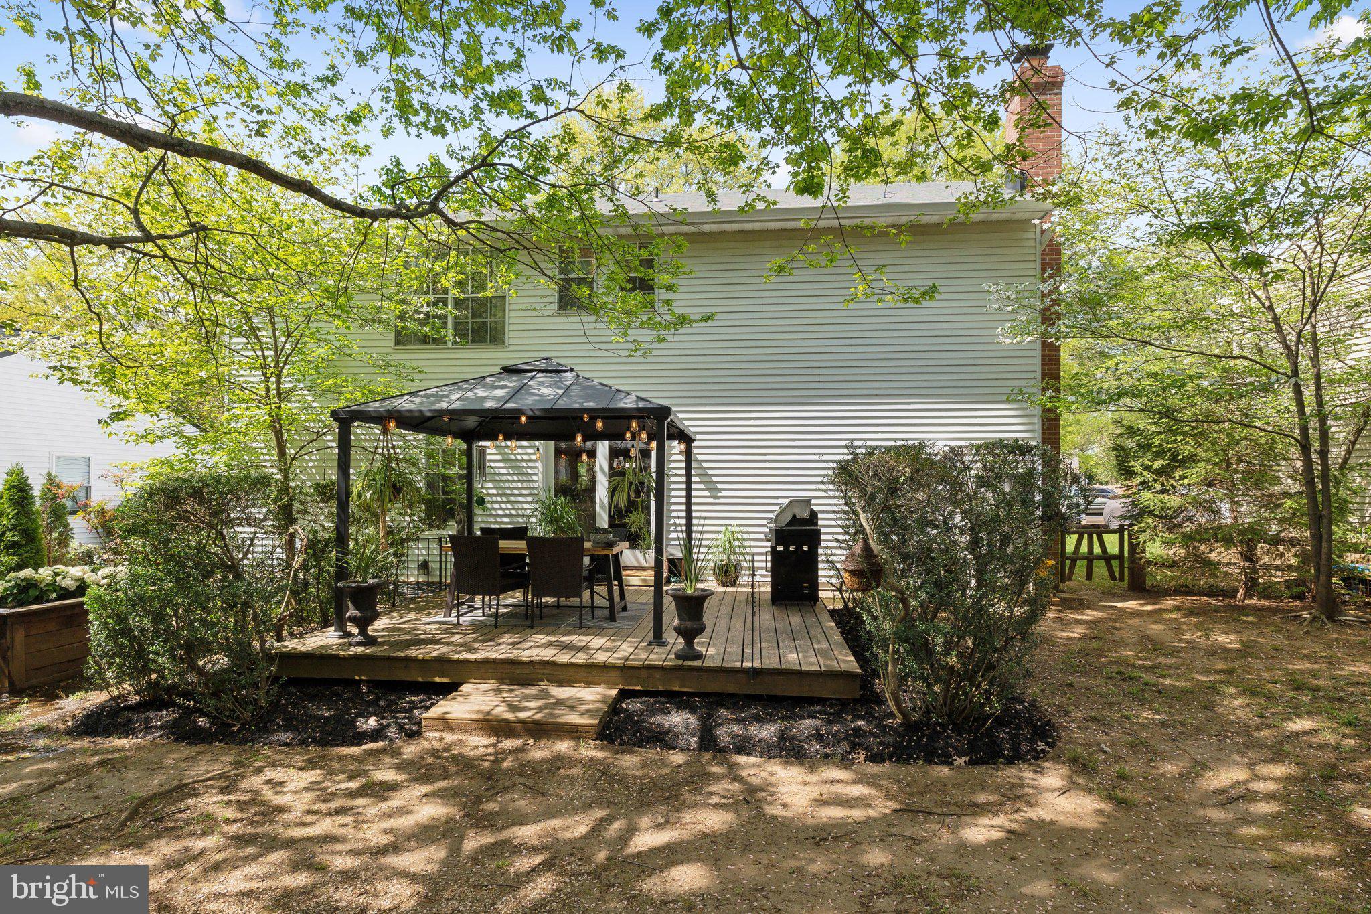
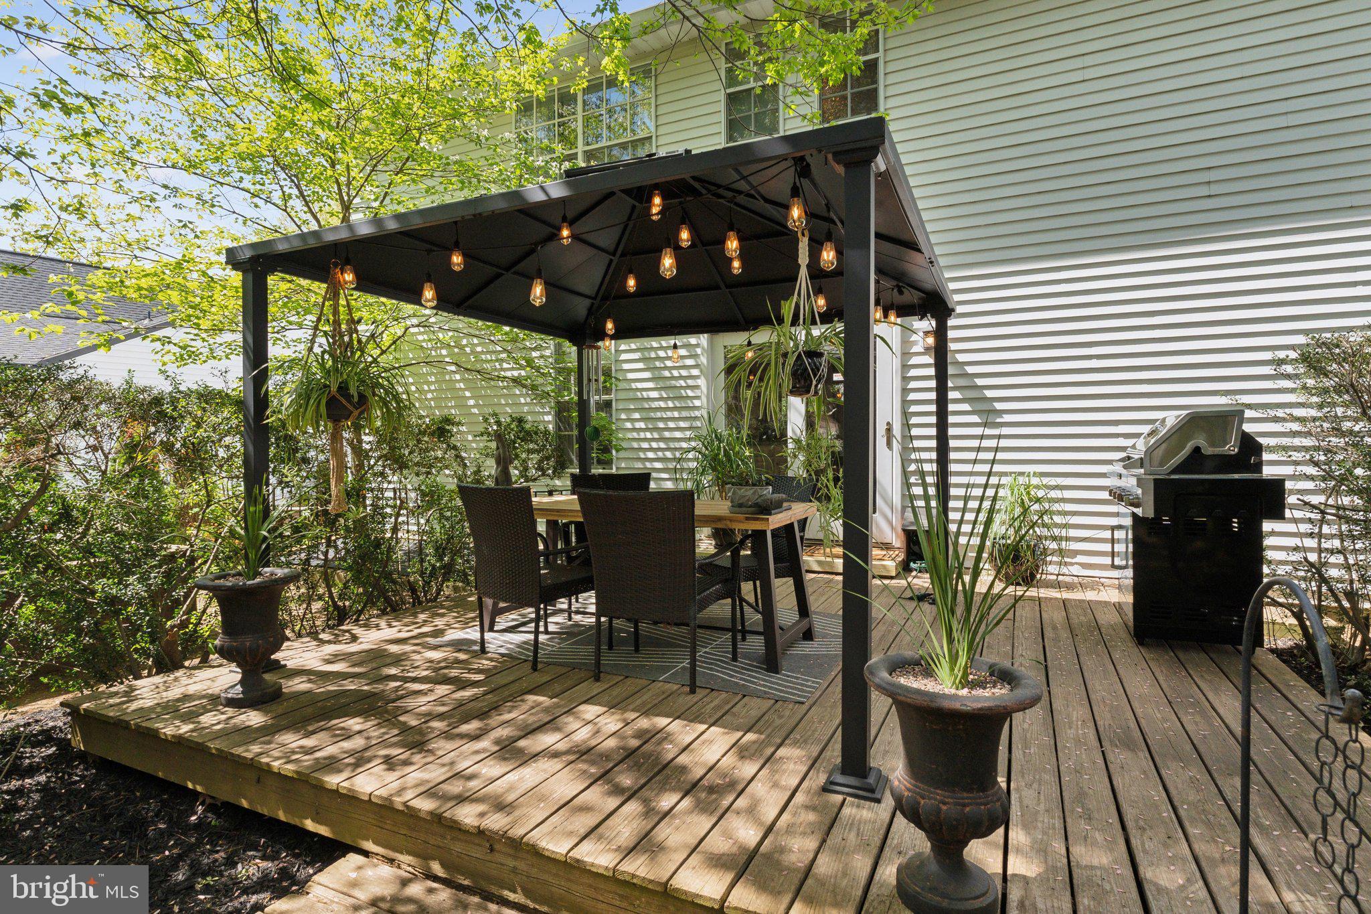
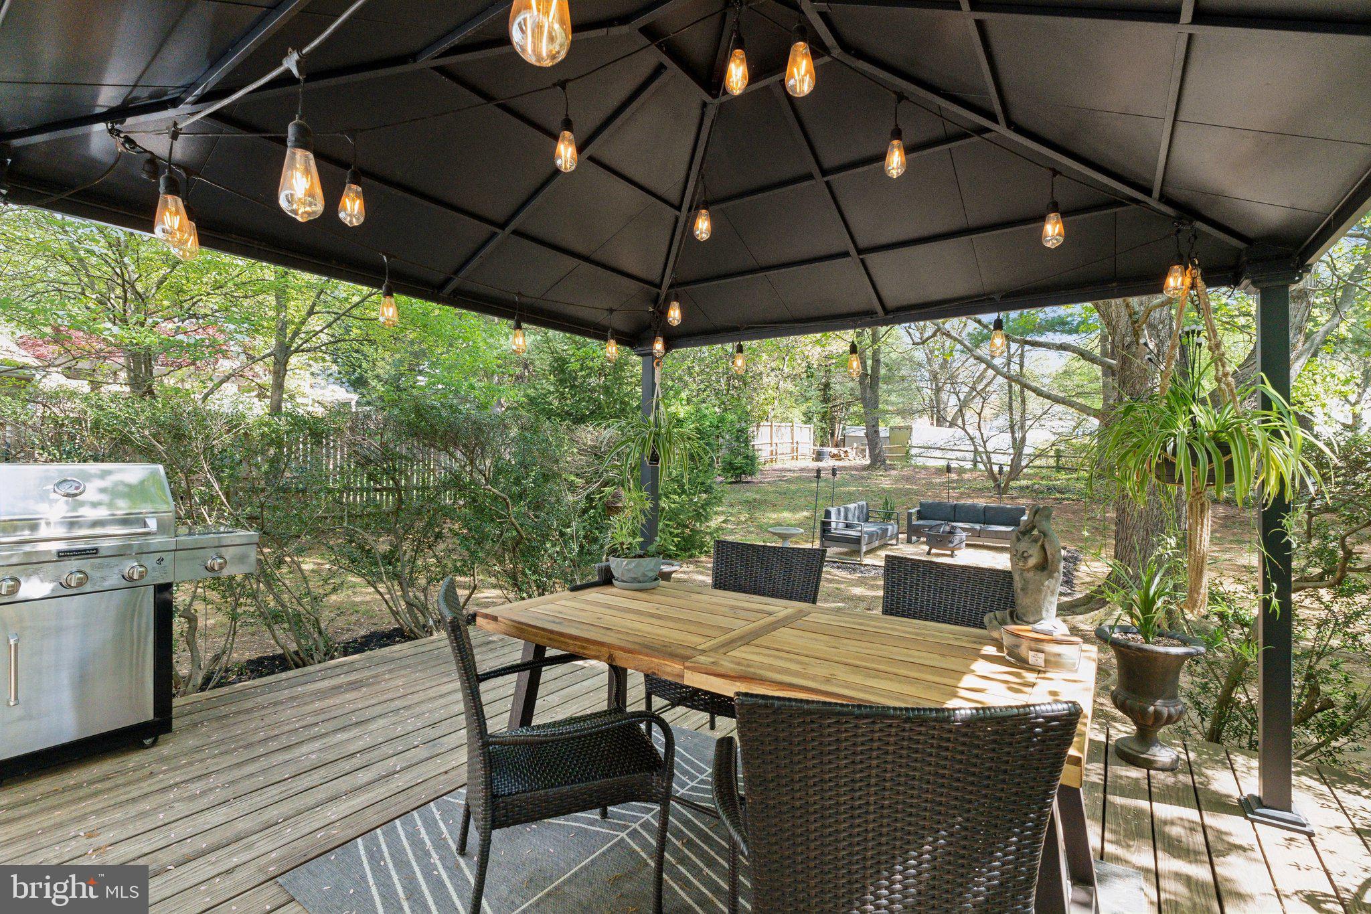
    Deck

  • Pool

    No

  • Waterfront YN

    NO

Area & Lot

  • Lot Features

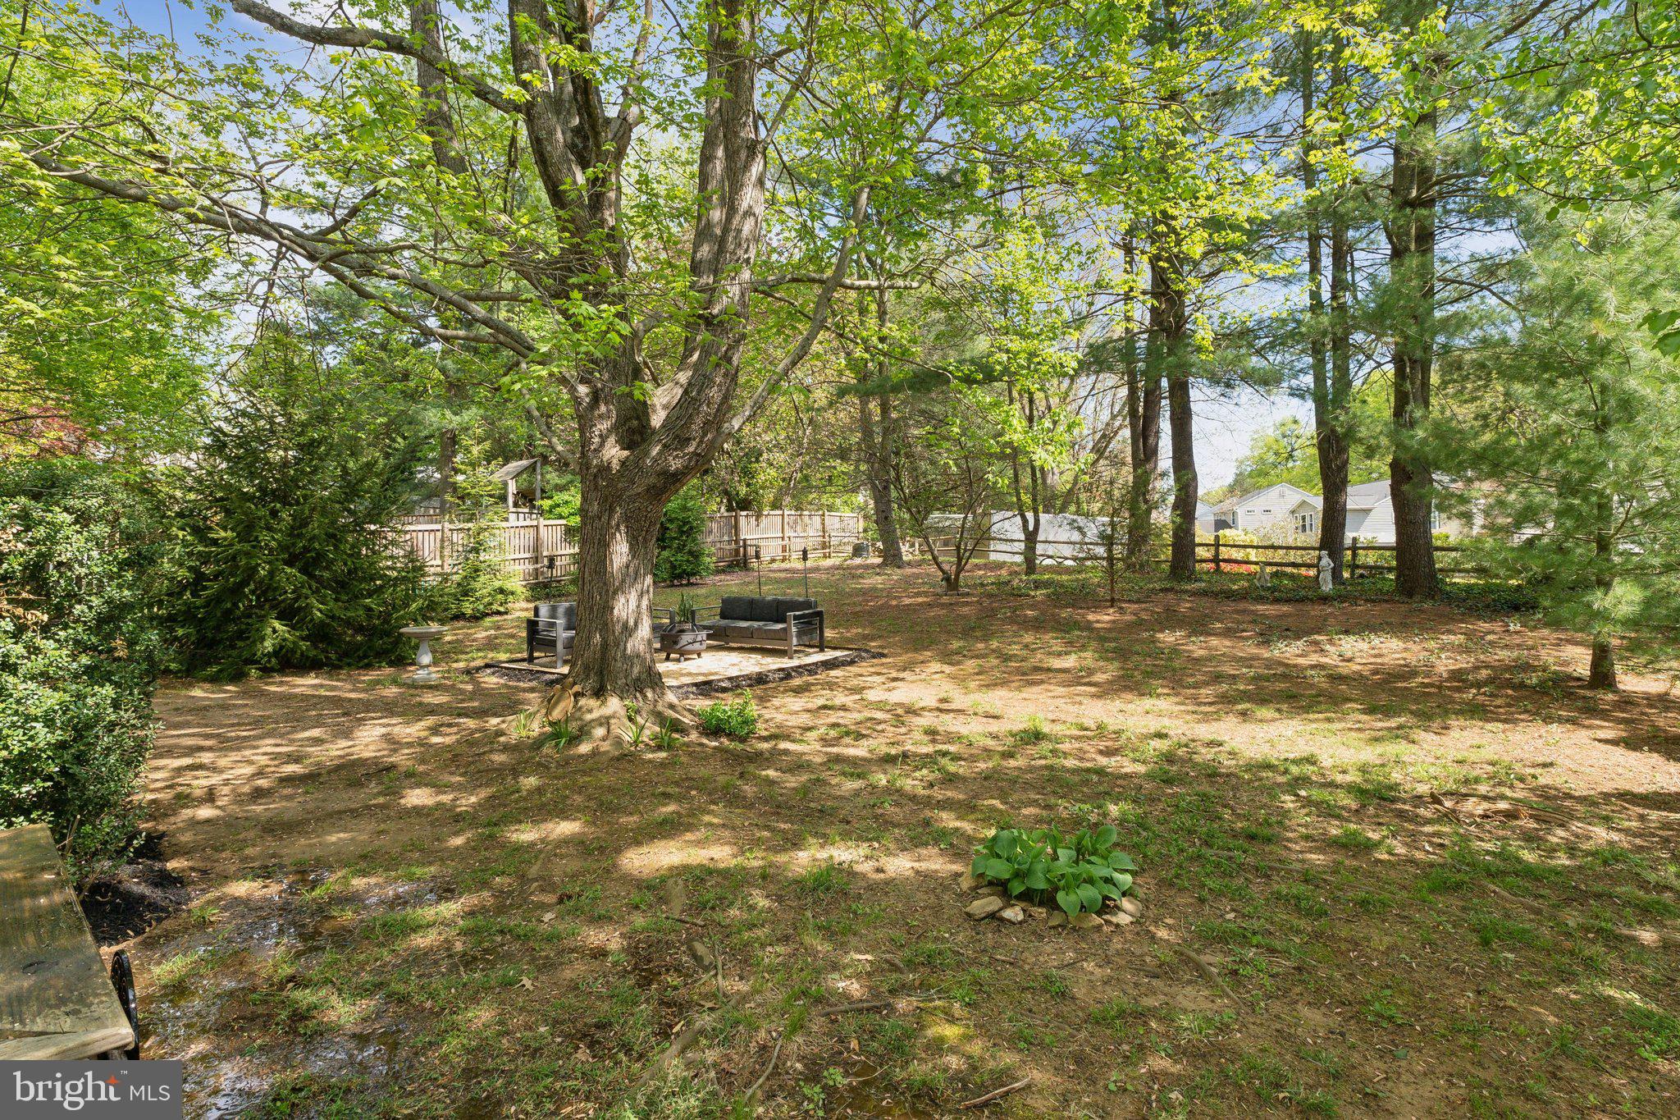
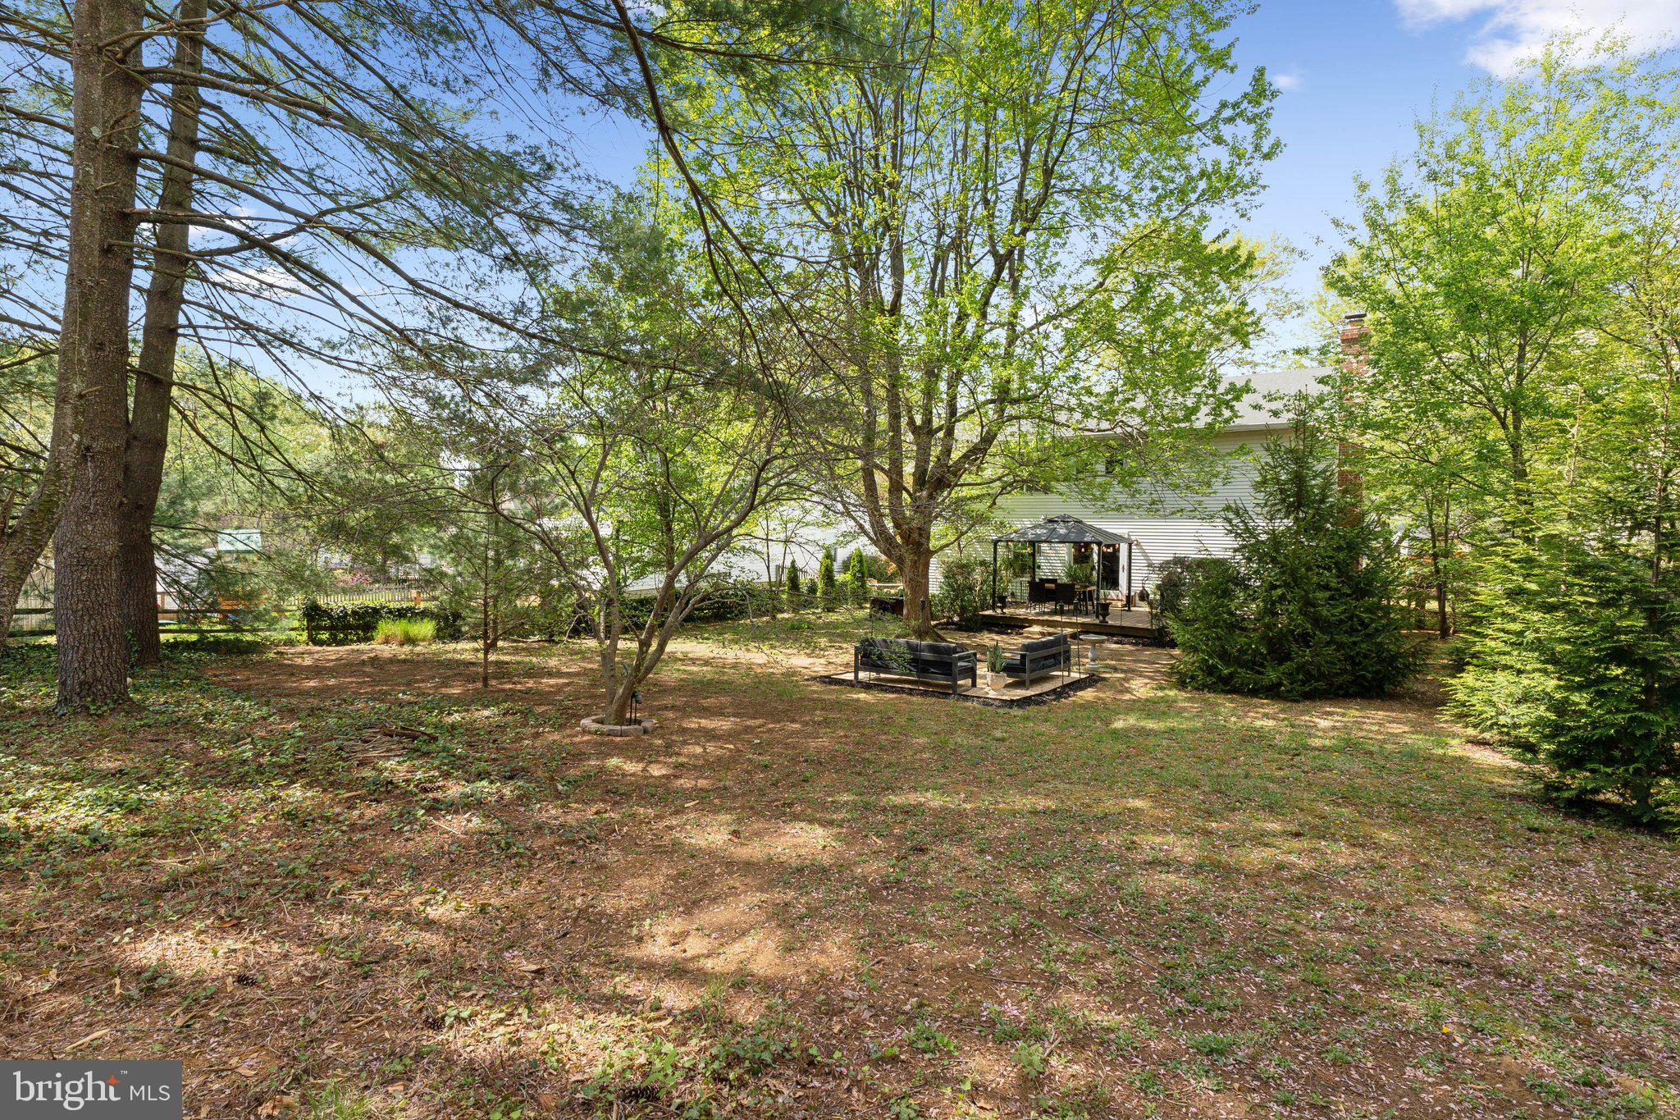
    Cleared, Front Yard, Level, Back Yard

  • Lot Size(acres)

    0.23

  • Lot Size(square feet)

    10,078

  • Property Type

    Residential

  • Property Sub Type

    Single Family Residence

  • Architectural Style

    Colonial

Price

  • Sales Price

    $595,000
  • Tax Amount

    $5,448

  • Financing Options

    VA

  • Sq. Footage

    2,495

  • Price/SqFt

    $238

HOA

  • Association

    YES

  • Association Fee

    $94

  • Association Fee Frequency

    Annually

  • Association Fee Includes

    N/A

School District

  • Elementary School

    ARNOLD

  • Middle School

    SEVERN RIVER

  • High School

    BROADNECK

Property Features

  • New Construction

    NO

  • Association Amenities

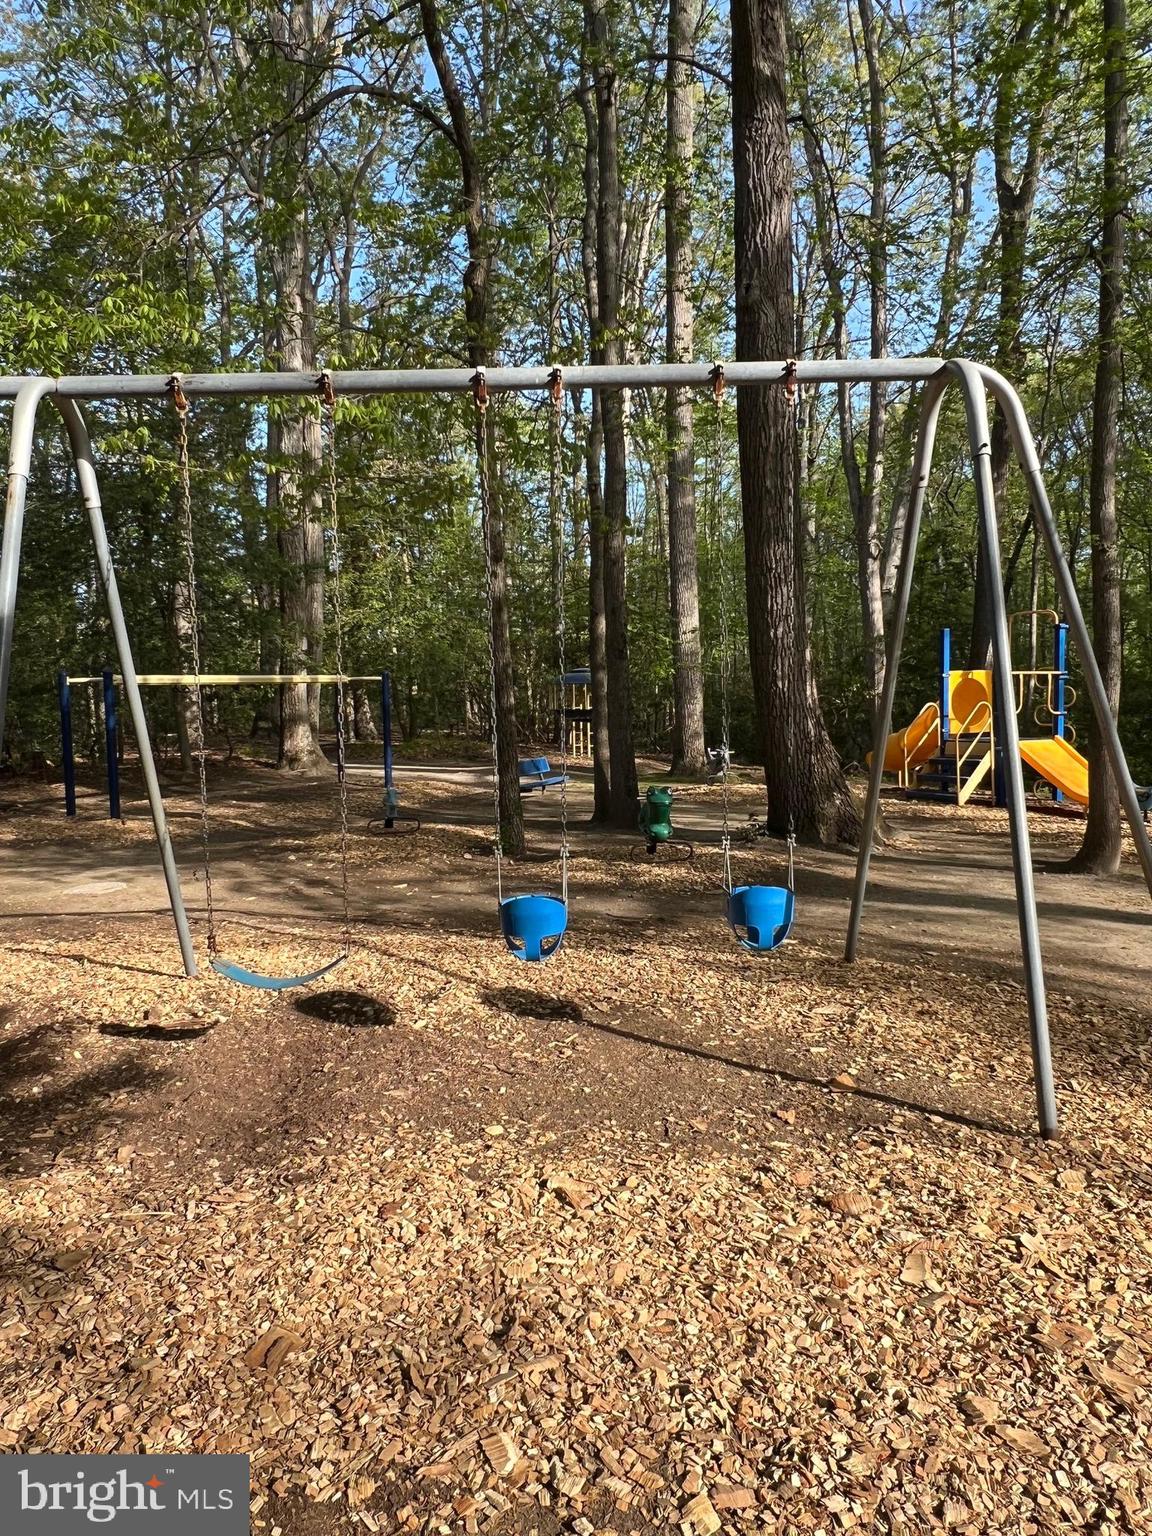
    Jogging Path, Playground

  • Foundation Details

    Concrete Perimeter

  • Senior Community YN

    NO

  • Sewer

    Public Sewer

  • Tax Lot

    120

  • Water Source

    Public

Schedule a Showing

Showing scheduled successfully.

<
>
IN PERSON
VIA CHAT

What is 3 + 4 ?


Change time

Mortgage calculator

Estimate your monthly mortgage payment, including the principal and interest, property taxes, and HOA. Adjust the values to generate a more accurate rate.

Your payment

Principal and Interest:

$

Property taxes:

$

HOA fees:

$

Total loan payment:

$

Total interest amount:

$

Location

County

ANNE ARUNDEL

Elementary School

ARNOLD

Middle School

SEVERN RIVER

High School

BROADNECK

Listing Courtesy of Scott M. Schuetter , Berkshire Hathaway HomeServices PenFed Realty

RealHub Information is provided exclusively for consumers' personal, non-commercial use, and it may not be used for any purpose other than to identify prospective properties consumers may be interested in purchasing. All information deemed reliable but not guaranteed and should be independently verified. All properties are subject to prior sale, change or withdrawal. RealHub website owner shall not be responsible for any typographical errors, misinformation, misprints and shall be held totally harmless.

Agent Summer Burton

AGENT

Summer Burton

Call Summer today to schedule a private showing.


* Listings on this website come from the FMLS IDX Compilation and may be held by brokerage firms other than the owner of this website. The listing brokerage is identified in any listing details. Information is deemed reliable but is not guaranteed. If you believe any FMLS listing contains material that infringes your copyrighted work please click here to review our DMCA policy and learn how to submit a takedown request.© 2024 FMLS.
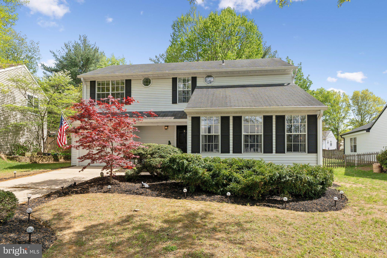
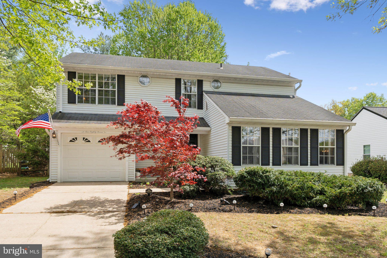
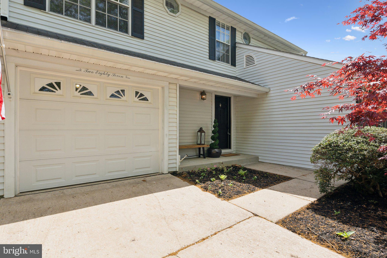
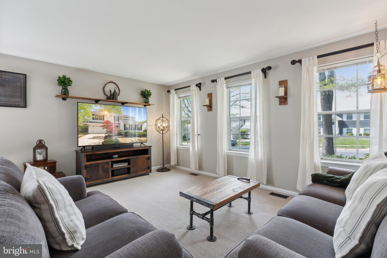
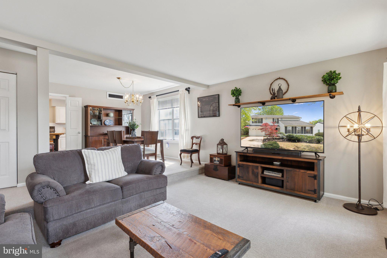
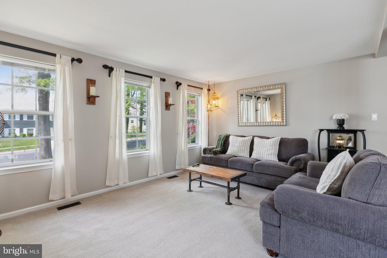
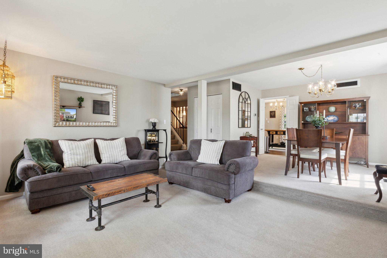
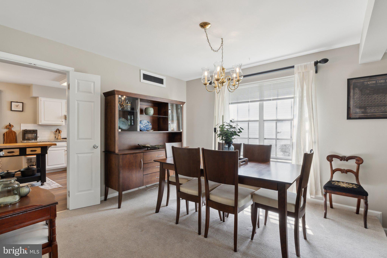
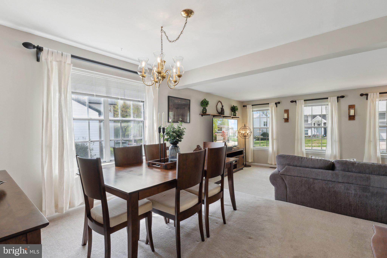
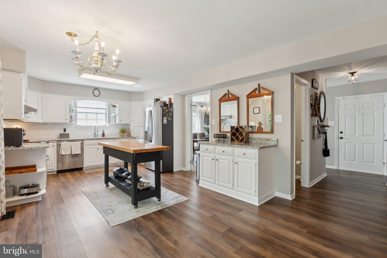
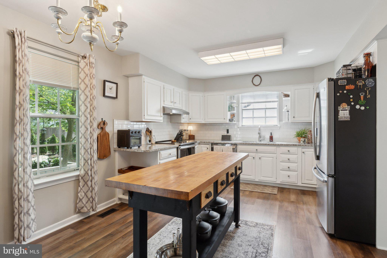
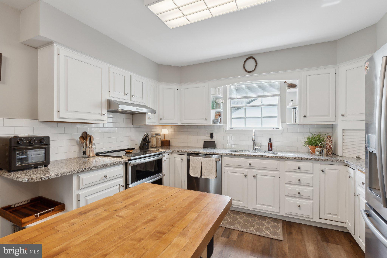
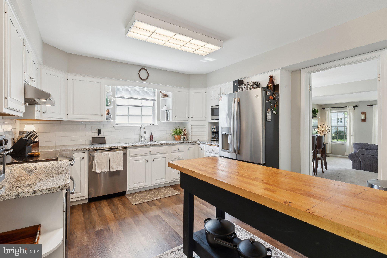
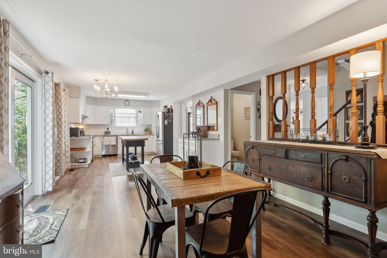
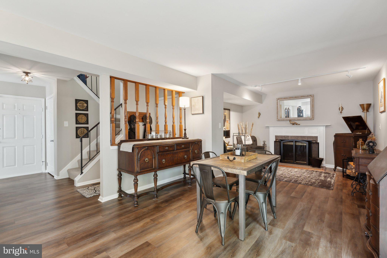
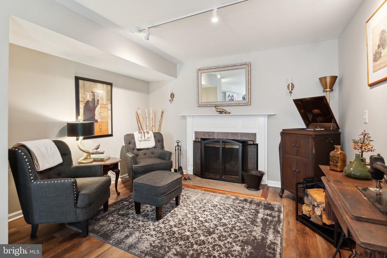
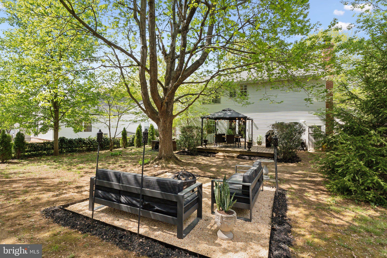
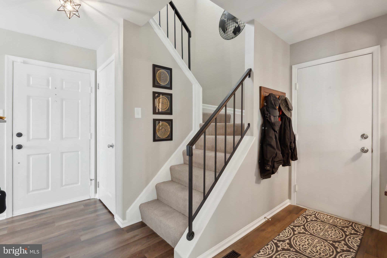
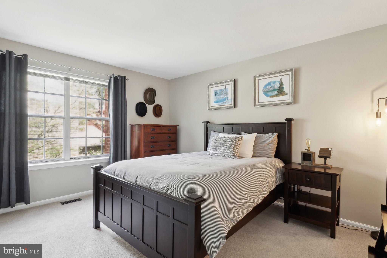
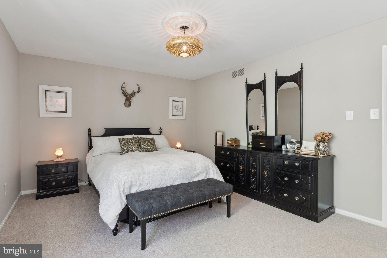
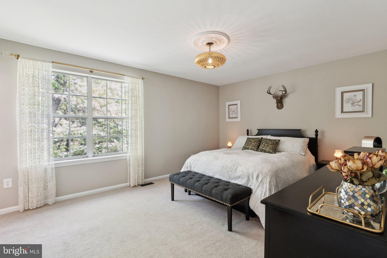
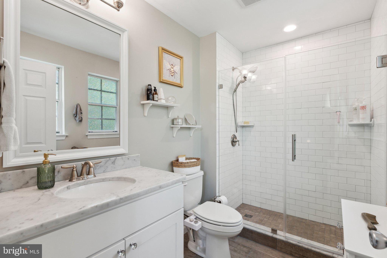
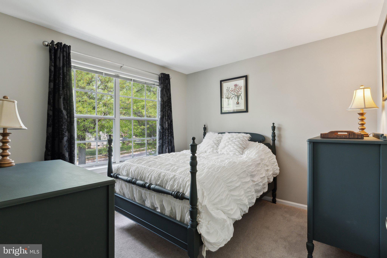
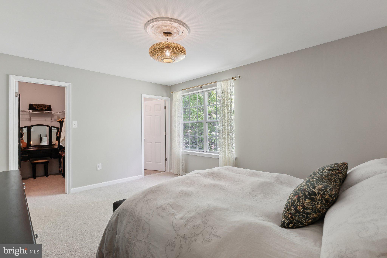
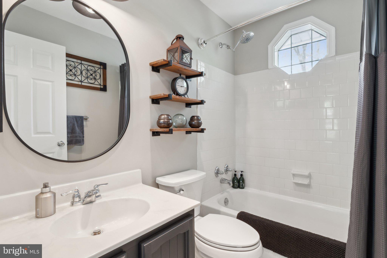
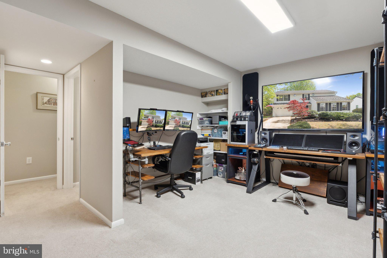
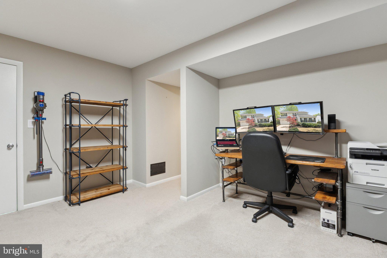
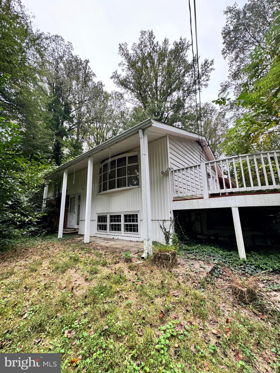
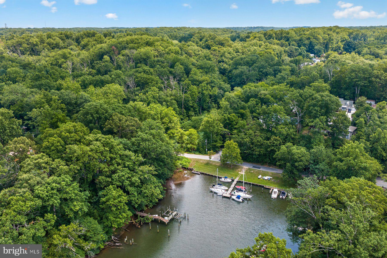
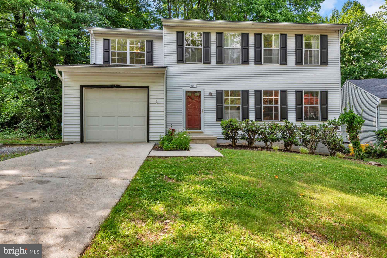
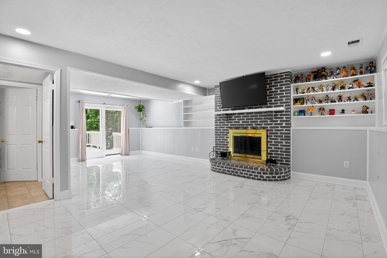
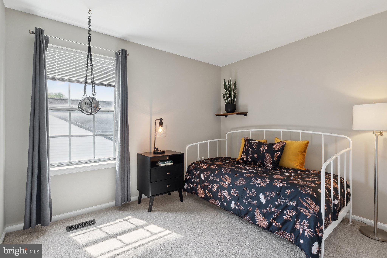
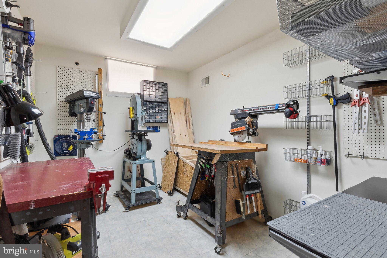
Awesome colonial in extremely sought-after community of College Manor! This home is truly turnkey, and the owners have done absolutely everything right to make it perfect for the next owner! You will immediately feel at home as you walk in the door. The main floor features 2 family room options, a separate dining room, and an upgraded kitchen with an island, granite counters, tiled backsplash, and stainless steel appliances. As you are absorbing the kitchen, it will be impossible not to notice the amazing backyard! Fully fenced, cleared, and perfect for all of your 2 and 4 legged friends featuring a deck w/ gazebo and a dedicated firepit area. The upstairs features 4 very generous bedrooms, including a primary bedroom with a beautifully renovated primary bath. The basement is nicely finished, allowing space for whatever you desire without sacrificing much-needed storage, and there is even a bonus workshop (check inclusions for tools that are able to convey). Homes are not available in this neighborhood often, and you will simply not find a better home in a better neighborhood at a better price!!  Priced aggressively for a quick sale, do not hesitate!!

287 COLLEGE MANOR DRIVE

Message successfully sent.

What would you like to know?

What is 3 + 4 ?

I agree to receive email communication and understand I can unsubscribe at any time.

I agree to be contacted by Charis Realty Group via call, email, and text for real estate services. To opt out, you can reply 'stop' at any time or reply 'help' for assistance. You can also click the unsubscribe link in the emails. Message and data rates may apply. Message frequency may vary. Privacy Policy

Related Properties

Welcome to 121 Severn Way, a beautifully maintained and thoughtfully updated home in the highly sought-after waterfront community of Pines on the Severn. Offering exceptional privacy, abundant outdoor living space, and access to outstanding community amenities, this home delivers a lifestyle that feels like a year-round vacation.
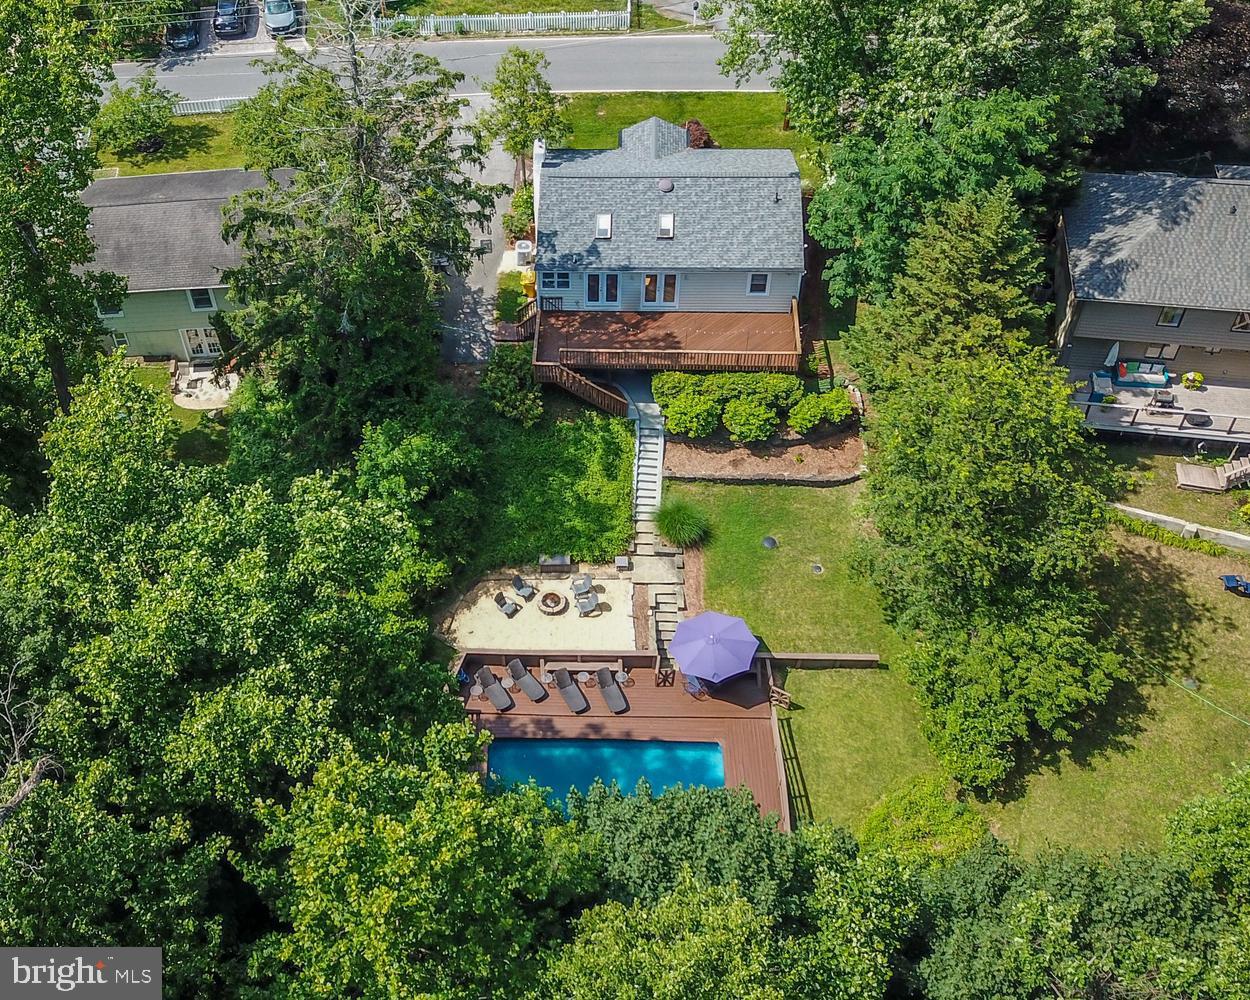
Set on a beautifully landscaped lot, the property features a spacious deck overlooking terraced gardens, mature trees, a fire pit, and a private in-ground pool with a newer liner. Whether entertaining guests, enjoying summer afternoons poolside, or relaxing with a morning coffee among the trees, the backyard provides a rare sense of seclusion and tranquility.
Inside, the bright and welcoming kitchen and dining area features a cathedral ceiling, skylights, French doors, shiplap accents, and stainless-steel appliances. Natural light fills the space throughout the day, creating an open and inviting atmosphere. The adjoining living room offers a fireplace, built-in shelving, crown molding, and a bay window overlooking the landscaped grounds.
The finished lower level provides valuable additional living space, including a family room, full bath with steam shower, and a versatile third bedroom featuring a Murphy bed that easily transforms the room for guests, hobbies, exercise, or a home office.
Recent improvements provide peace of mind and move-in-ready convenience, including a new roof (2026), professionally painted interior (2026), gas furnace (2022), kitchen stove (2024), dishwasher (2023), water heater (2024), and pool liner (2024).
A rare bonus in Pines on the Severn, the property offers two driveways with parking for approximately eight vehicles, providing exceptional convenience for homeowners and guests.
Residents enjoy access to community beaches, marina and boat docks, a new floating pier, community pool, tennis courts, playgrounds, ball fields, pavilions, and scenic hiking and biking trails. Conveniently located just minutes from downtown Annapolis, the U.S. Naval Academy, BWI Airport, Baltimore, Washington, D.C., and Maryland's Eastern Shore.
This is a rare opportunity to enjoy privacy, recreation, and community in one of Arnold's most desirable waterfront neighborhoods.
#MDAA2148072

ARNOLD

121 SEVERN WAY

3 Beds

2 Baths

1,736 Sq.Ft.

$630,000

MLS#: MDAA2148072

Welcome to this charming split-foyer home nestled in the sought-after Birchwood community of Arnold, where comfort, convenience, and a wonderful Chesapeake Bay lifestyle come together. With community water access, a private pier, and a waterfront pavilion, you'll enjoy the best of outdoor living just moments from your front door.

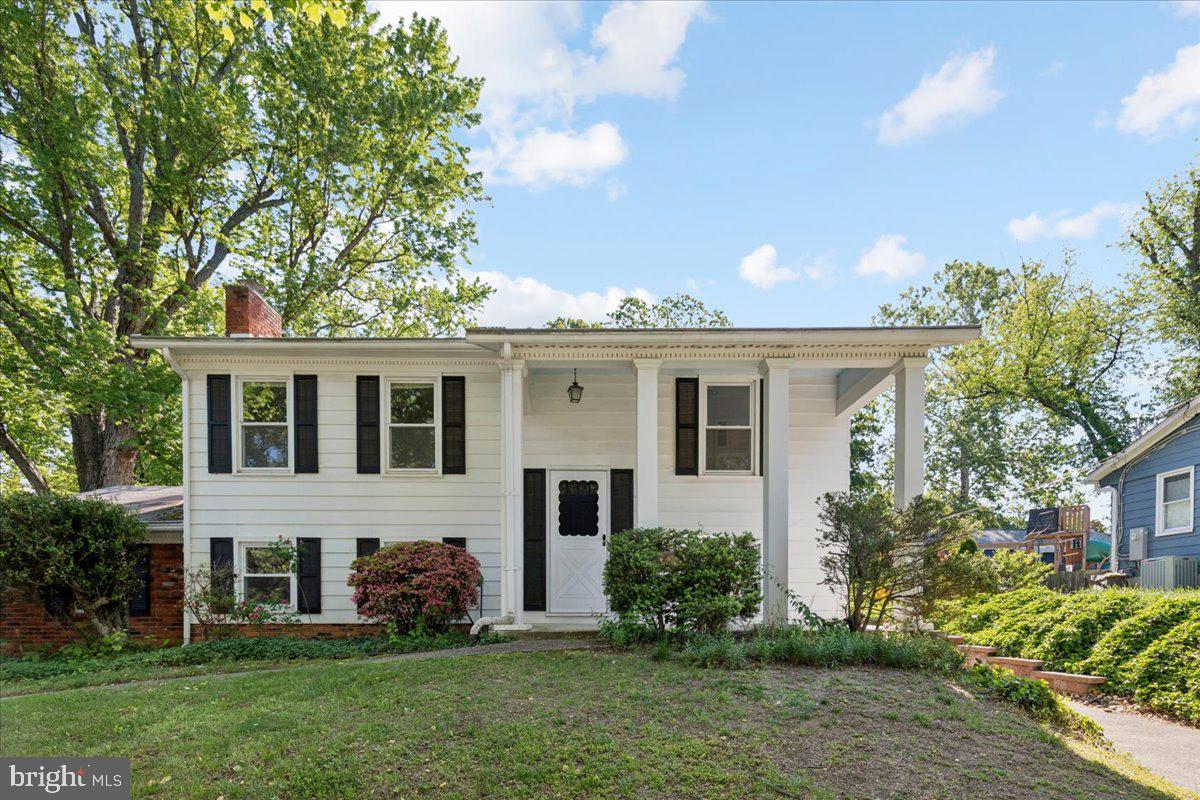
The main level welcomes you with a beautifully renovated kitchen filled with natural light, featuring brand-new cabinetry, stainless steel appliances, a classic subway tile backsplash, and durable luxury vinyl plank flooring. The cozy family room, complete with a fireplace, creates the perfect gathering space for relaxing evenings. This level also includes a convenient laundry and utility room, along with a spacious fourth bedroom that has been refreshed with new paint and offers its own private entrance—ideal for guests, a home office, or multi-generational living.

Upstairs, you'll find a bright and inviting living area, three comfortable bedrooms with beautiful hardwood floors, and a full bath. Fresh paint throughout the home gives every room a clean, move-in-ready feel.

Step outside to a generous backyard with plenty of room for entertaining, gardening, or simply unwinding. A large storage shed provides ample space for tools, outdoor equipment, and hobbies.

The location is hard to beat. Enjoy nearby Mago Vista Park, top-rated Broadneck schools, Ferry Point Marina, and the local favorite Point Crab House & Grill. Everyday conveniences are just minutes away at Bay Hills Shopping Center, and outdoor enthusiasts will love the new Broadneck Peninsula Trail, connecting the B&A Trail to Sandy Point State Park.

Whether you're commuting to Anna
#MDAA2144330

ARNOLD

130 BRENT ROAD

4 Beds

2 Baths

1,320 Sq.Ft.

$549,900

MLS#: MDAA2144330

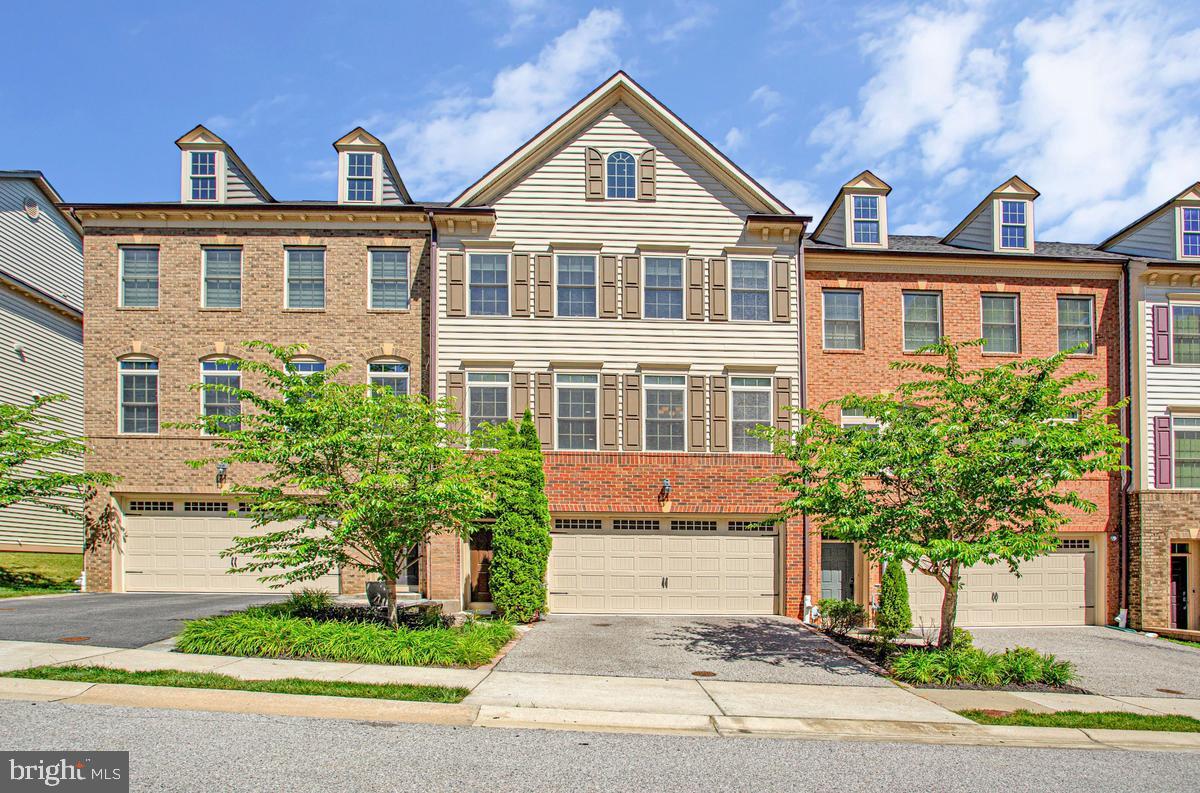
Huge Price Reduction! Luxury Living in Hawthornes Grant! This stunning, turn-key townhome is built with a luxury floor plan, boasting over 3,200 square feet of meticulously designed living space. Backing to a serene backdrop of mature trees, this 3-bedroom, 3.5-bathroom residence offers an entry-level 2-car garage, an open-concept main level perfect for entertaining, and a cozy gas fireplace. Enjoy premium finishes throughout, a spacious primary suite, and a fully finished lower level. Perfectly situated in Arnold just minutes from downtown Annapolis, this home combines suburban tranquility with ultimate convenience.  Mortgage savings may be available for buyers of this listing.
#MDAA2149376

ARNOLD

214 TREYBURN WAY

3 Beds

3 Baths

3,240 Sq.Ft.

$699,900

MLS#: MDAA2149376

**SHORT SALE – AS-IS** Property in need of major renovations. Sale is subject to third-party approval and sold strictly as-is. Property will not be delivered in broom-swept condition; personal items may convey. List price is approved by lender.
#MDAA2127720

ARNOLD

1290 RITCHIE HIGHWAY

3 Beds

1 Baths

1,352 Sq.Ft.

$494,900

MLS#: MDAA2127720

Welcome Home! To 141 Severn Way, a beautiful 3-bedroom, 1-bath cottage nestled in the highly sought-after Pines on the Severn community. Explore an updated kitchen, flooring and new paint

Whether you're enjoying a quiet evening at home or entertaining family and friends, this cottage offers comfort, style, and easy living. Situated across from community parkland, you'll enjoy convenient access to open green space and outdoor recreation right outside your door. Ritchie Highway is easily accessible, allowing you to enjoy the tranquility of the neighborhood while maintaining exceptional convenience to shopping, dining, and commuter routes.

Your fellow mariners will be envious of the easy, community included access to some of the best boating, fishing, and entertaining the Severn River has  to offer. The Pines on the Severn amenities are second to none, including a boat ramp, marina, sandy beach, playground, canoe/kayak storage, basketball and tennis courts, and nature trails. The Chase Creek Swim Club and scenic B&A Trail are just 0.5 miles up the street. Located in the Nationally Recognized  Blue-Ribbon Broadneck School District and a hop skip and a jump to downtown Annapolis. This home offers convenient access Baltimore, BWI Airport, Ft. Meade/NSA, and Washington, DC. Welcome Home!
#MDAA2149608

ARNOLD

141 SEVERN WAY

3 Beds

1 Baths

930 Sq.Ft.

$499,900

MLS#: MDAA2149608

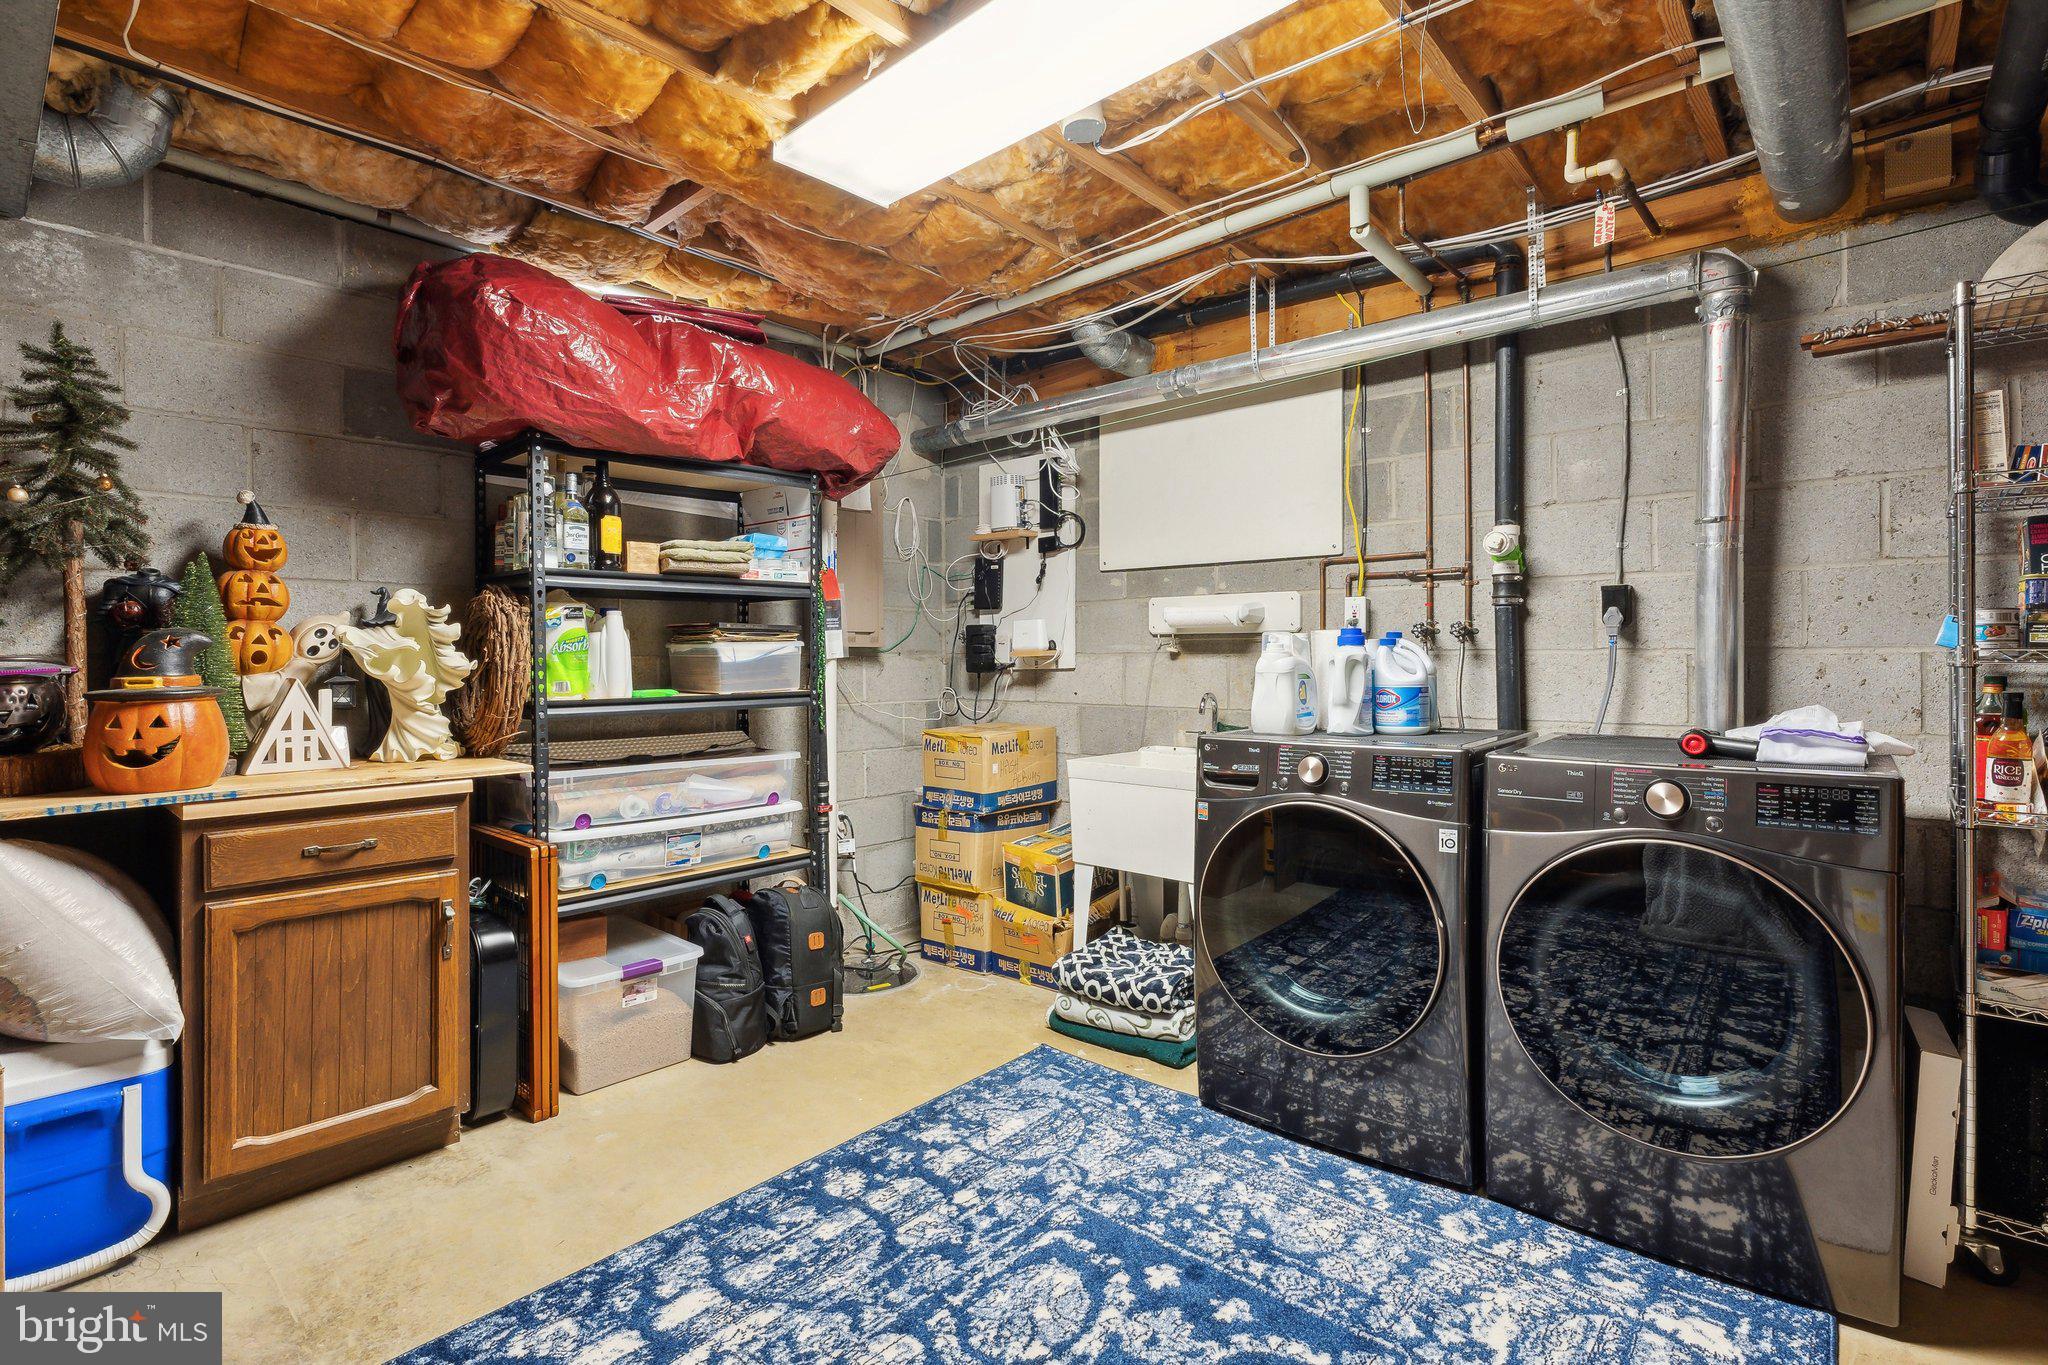
Well Cared for Home in Foxmoor located in a Cul-De-Sac. Fresh Paint, Wood Floors and New Laminate on Main Level.  Separate Dining Room for all of your Entertaining.  Updated Kitchen with Granite,  New Stainless Steel Appliances, & Breakfast Bar.  Family Room with Brick Fireplace that is Gas, Fueled by Propane.  Patio Door Leads to your Deck and Backyard.  Upstairs Provides Four Generous Sized Bedrooms with Brand New Carpet and Ceiling Fans.  Upstairs with Shelving and Extra Closet Space.  One Car Garage with Huge Driveway that will Accommodate Several Vehicles.  Brand New Roof 2025.  Basement Unfinished and Awaits your Designs and Space Needs. Community has Basketball Court and Tot Lot.   Must See to Appreciate!
#MDAA2148590

ARNOLD

1256 CROWELL COURT

4 Beds

2 Baths

1,824 Sq.Ft.

$625,000
MLS#: MDAA2148590

Welcome to 303 Ternwing Dr., a spacious and well-maintained split-foyer home in the Hidden Ridge community of Arnold. 
The light-filled interior features an inviting floor plan that is not too open and not too closed off, designed for both everyday living and entertaining. The spacious kitchen, equipped with ample cabinetry and workspace, flows seamlessly into the dining and living areas. From the kitchen, step outside to enjoy your large double-decker deck overlooking the private backyard. This is the perfect space for morning coffee, summer barbecues, or relaxing evenings outdoors.
The updated lower level provides additional living space with a warm and welcoming family room centered around a cozy fireplace. This lower level has yet another entrance to the double-decker deck, creating the perfect gathering spot for family and friends. Multiple bedrooms offer flexibility for guests, home offices, hobbies, or multigenerational living.
Situated in the Broadneck School District, Hidden Ridge residents enjoy access to nearby walking and biking trails, community parks, and outdoor recreation. The home is conveniently located near Bay Hills Shopping Center, Bay Hills Golf Club, Anne Arundel Community College, and local waterfront dining favorites. Enjoy easy access to downtown Annapolis, the Chesapeake Bay Bridge, Route 50, I-97, Fort Meade, Baltimore, and Washington, D.C., making commuting and weekend adventures effortless.
Whether you're a fan of the spacious layout, outdoor living areas, excellent schools, or convenient location, 303 Ternwing Dr. offers the perfect opportunity to enjoy the best of Arnold living.
#MDAA2148814

ARNOLD

303 TERNWING DRIVE

5 Beds

2 Baths

1,520 Sq.Ft.

$540,000
MLS#: MDAA2148814

New on site 3 days ago
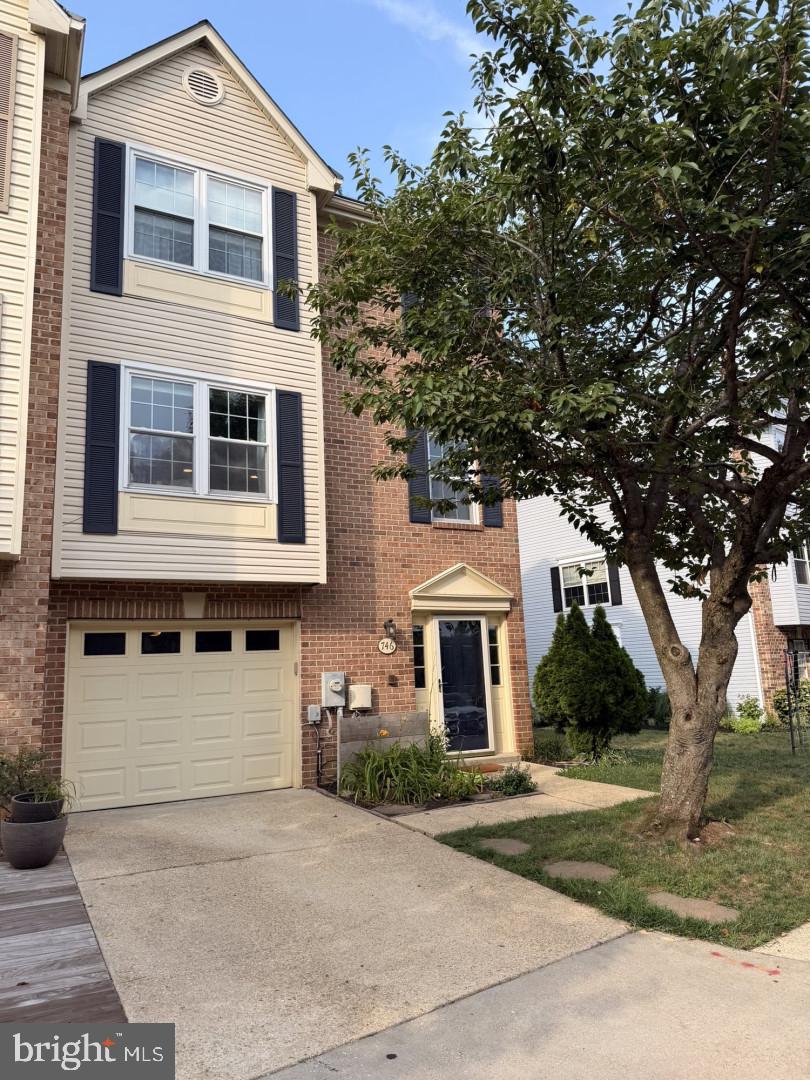
One of Pine Valley's best golf course views — and a rare end-unit position to enjoy it. This bright, move-in-ready townhome in the Bay Hills community looks straight out over the Bay Hills Golf Course, with the par-3 green, bunkers, and course pond just beyond your windows and rear deck. As an end unit, the home draws natural light from three sides across all three finished levels. The main level offers an open living and dining area with new luxury vinyl plank flooring and a granite kitchen with stainless appliances and a tile backsplash. Step out to the rear deck and covered porch below. Downstairs, a finished lower level with a cozy gas fireplace makes a comfortable family room or flex space. Upstairs, the owner's suite is a true retreat: vaulted ceiling, walk-in closet, and a private bath with a soaking tub, separate glass shower, and dual vanity. Two additional bedrooms, a full hall bath, and a convenient upper-level laundry complete the bedroom level — and with a half bath on every floor, there's always one close by. Recent peace-of-mind updates include a freshly painted interior, new carpet, natural-gas forced-air heat with central air conditioning, and HVAC replaced in 2016. An attached garage plus a driveway space provide parking for two. Beyond the home, Bay Hills delivers a golf-and-water lifestyle: a three-hole golf triangle with its own lake, community water access for kayaks and paddleboards, and walking trails winding past the course and ponds. Golf club membership is available, and it's all set within the top-rated Broadneck school cluster. Ideally located minutes to Annapolis and US-50 for easy Baltimore and D.C. access, with the marina, waterfront dining, and Sandy Point State Park close by. Low-maintenance living, a premium golf-course view, and a move-in-ready interior — 746 Pine Valley Drive is ready to welcome you home.
#MDAA2151552

ARNOLD

746 PINE VALLEY DRIVE

3 Beds

2 Baths

2,023 Sq.Ft.

$549,000
MLS#: MDAA2151552

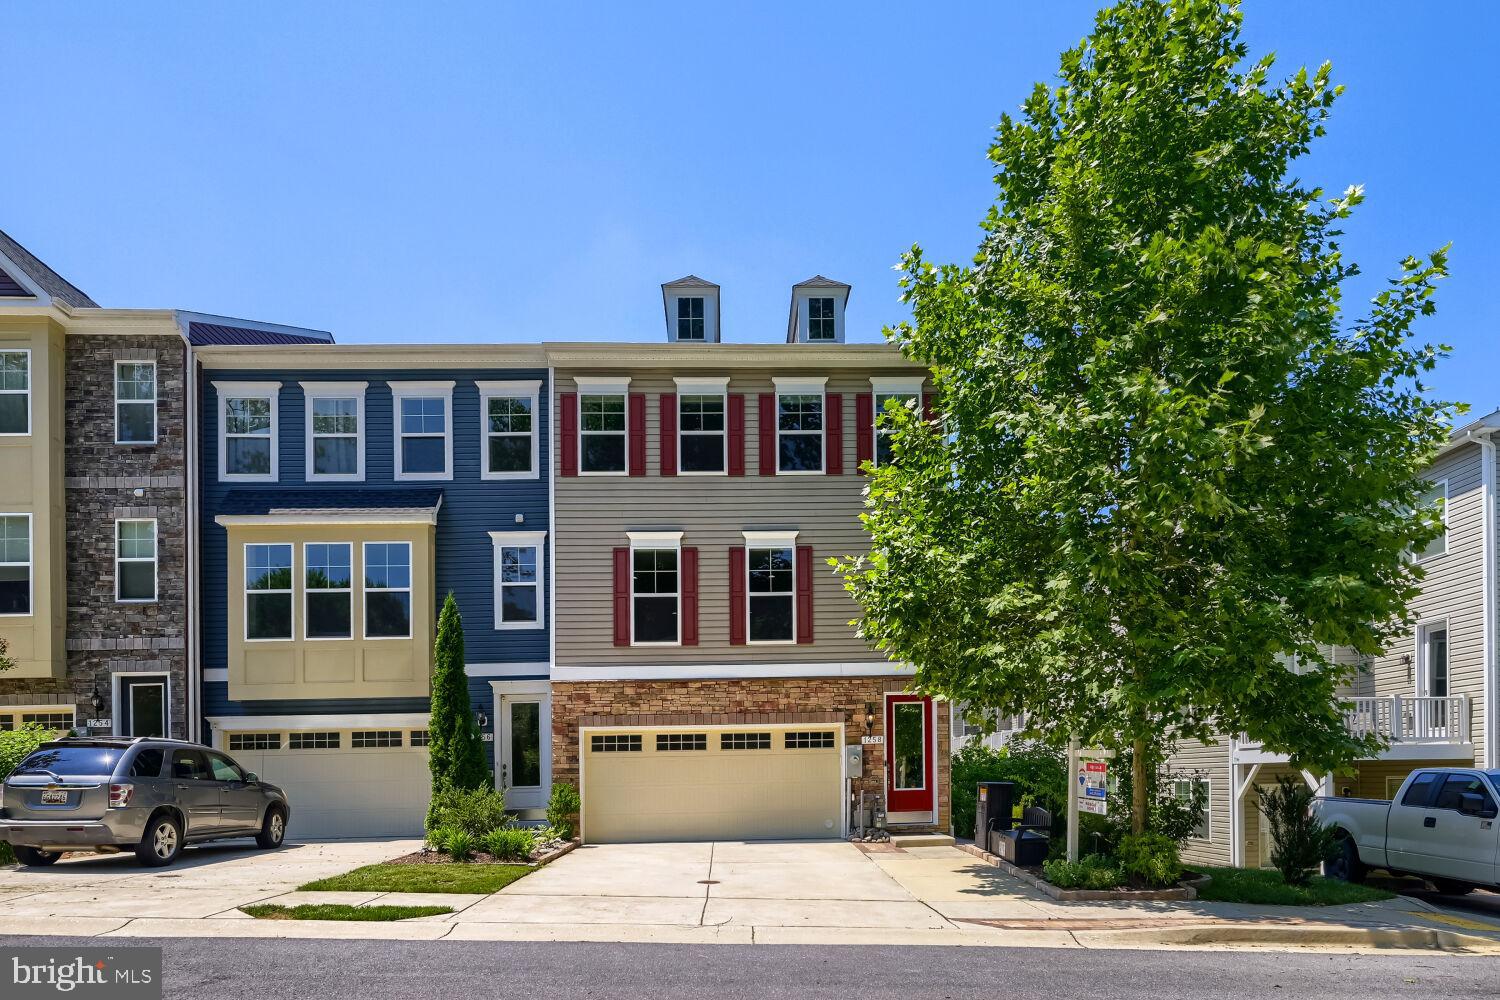
Over $100,000 in CUSTOM UPGRADES ... FRONT FOOT FEE IS PAID IN FULL ...This End-Unit Townhome in the sought-after ARNOLD RIDGE COMMUNITY is Available Now.  Current owners have continued tradition of continuous upgrades to this model like condition HOME ... This 4 Bedroom, 3.5 Bathroom Home offers almost 3,000 Square Feet of Living Space with Luxury touches throughout. Features include: Commercial Grade Flooring, Custom Built-in Murphy Beds in 2 Bedrooms and the Basement, Closet Storage Systems with Lifetime Warranty, Upgraded Lighting/Ceiling Fans, 50 Nema Plug for EV Charger, High-end Custom Blinds, Cabinetry and Built-ins, Balcony Under Roofing to keep Patio Dry, Gorgeous Private Backyard, Gourmet Kitchen with Stainless Steel Appliances, Massive Primary Suite with 2 Walk-in Closets (One Hidden behind Custom Storage Center), and Expansive En-Suite with Luxury Shower, and So Much More!!!   Bedroom four is on the walk in level with three entry points.  Check out the built in upgraded Murphy beds.  Gorgeous hardscape on the side and rear of the home makes for the ultimate in entertainment space ... check out the oversized garage with custom flooring and shelves.

#MDAA2145758

ARNOLD

1258 HICKORY HILL CIRCLE

4 Beds

3 Baths

2,880 Sq.Ft.

$700,000

MLS#: MDAA2145758

 - property

Send a message

Message successfully sent.

Your message

What is 3 + 4 ?

Reason for contacting?

I agree to receive email communication and understand I can unsubscribe at any time.

I agree to be contacted by Charis Realty Group via call, email, and text for real estate services. To opt out, you can reply 'stop' at any time or reply 'help' for assistance. You can also click the unsubscribe link in the emails. Message and data rates may apply. Message frequency may vary. Privacy Policy

Sign Out

Virtual Assistant

Would you like to take the next step with this property? We can help you schedule a showing or virtual tour, or send you more details.

Yes, I would like more information.

Thank You for Your Reply, One of Our Agents will contact you as soon as possible

No, maybe later.

Thank you, you can always contact me via email, phone number or through the contact form.

Realhub AI

Lucy - Your AI-Powered Realtor

Update Your Temporary Password

Personalize your search

Enter your email and we'll notify you immediately when new listings match what you're looking for.

or enter email address

Already have an account ? Login here

Continue your home search

I agree to receive communications and understand I can unsubscribe at any time.

I agree to be contacted by Charis Realty Group via call, email, and text for real estate services. To opt out, you can reply 'stop' at any time or reply 'help' for assistance. You can also click the unsubscribe link in the emails. Message and data rates may apply. Message frequency may vary. Privacy Policy

Already have an account ? Login here

We use cookies

We use cookies primarily for analytics to enhance your experience. By accepting, you agree to our use of these cookies. You can manage your preferences or learn more about our cookies policy.