Features & Amenities

Interior

  • Other Interior Features

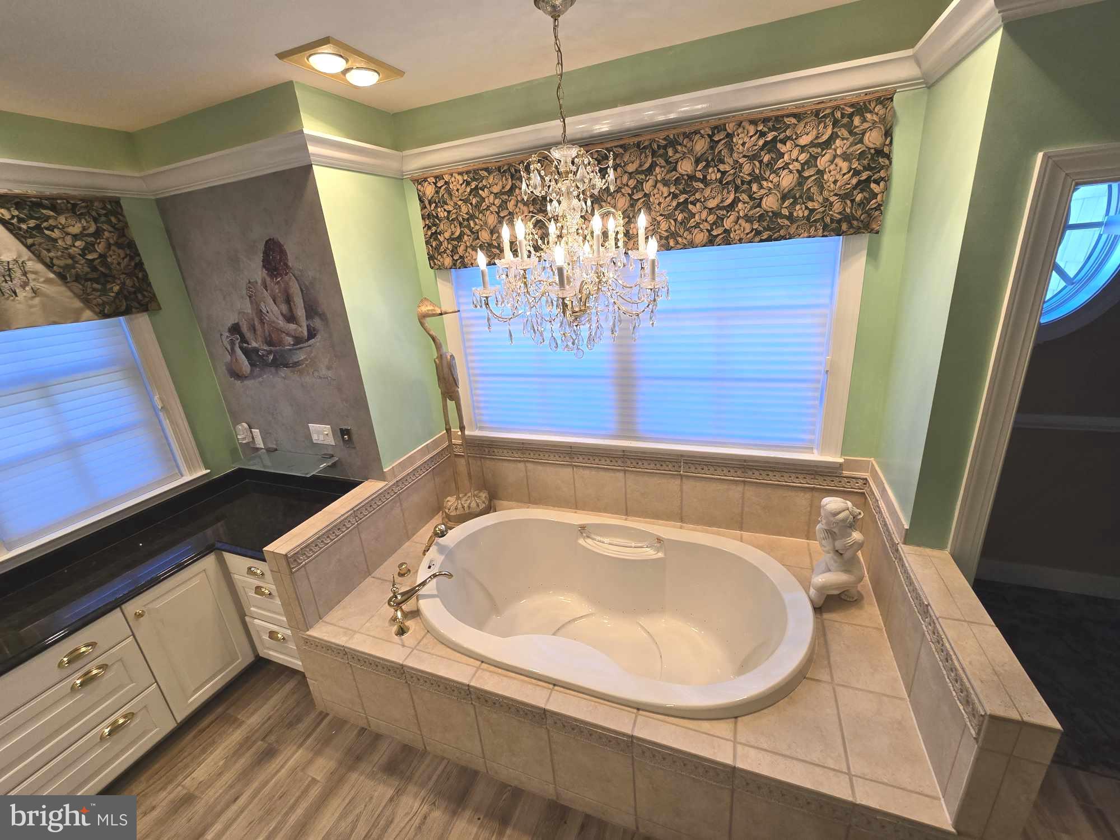
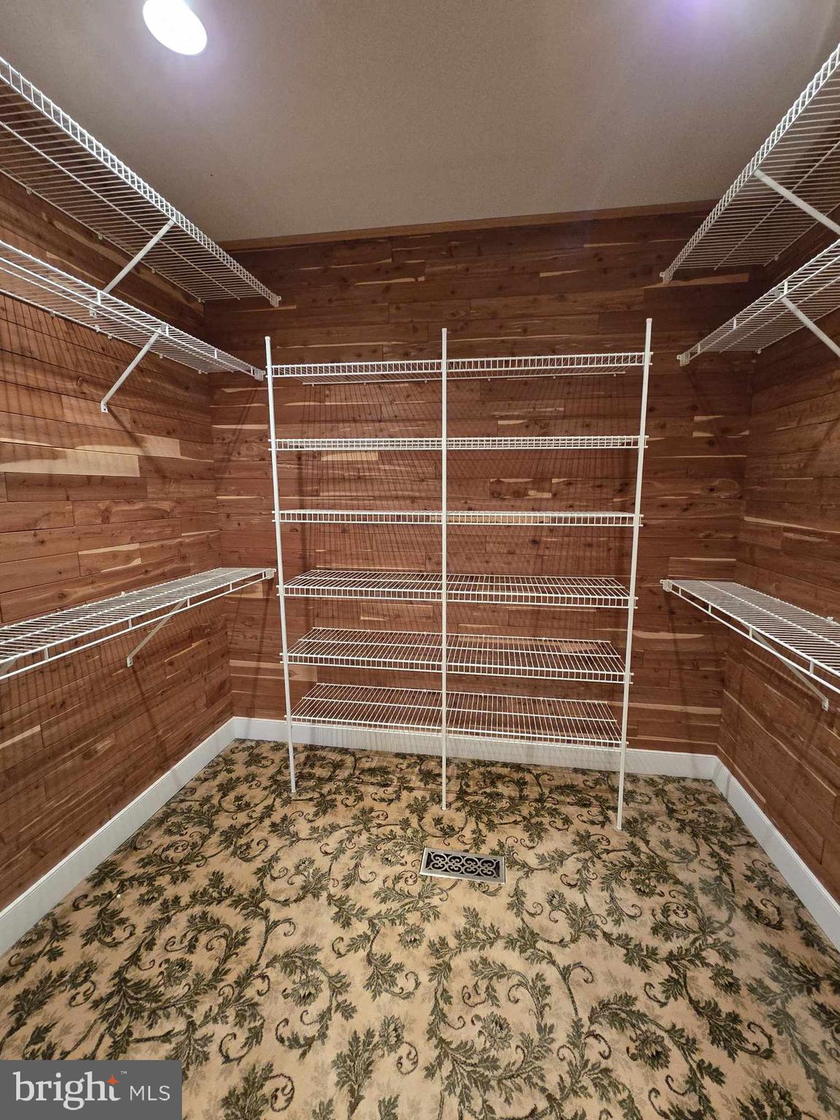
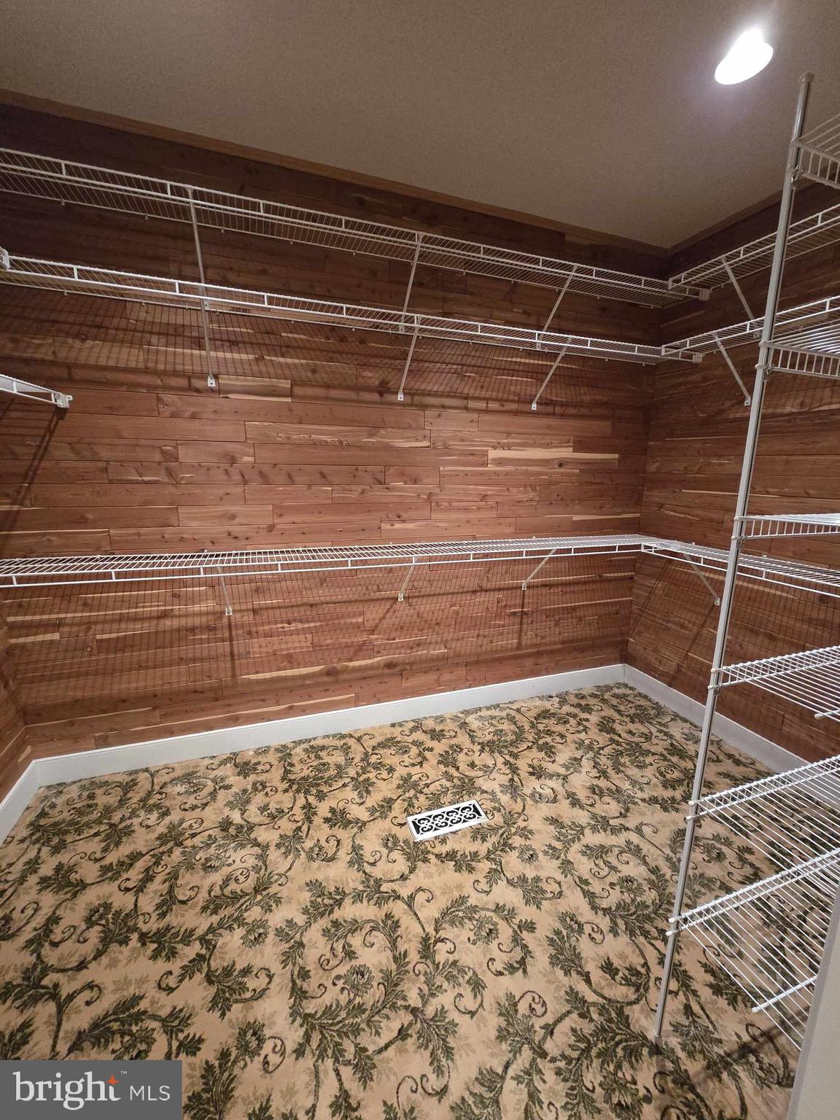
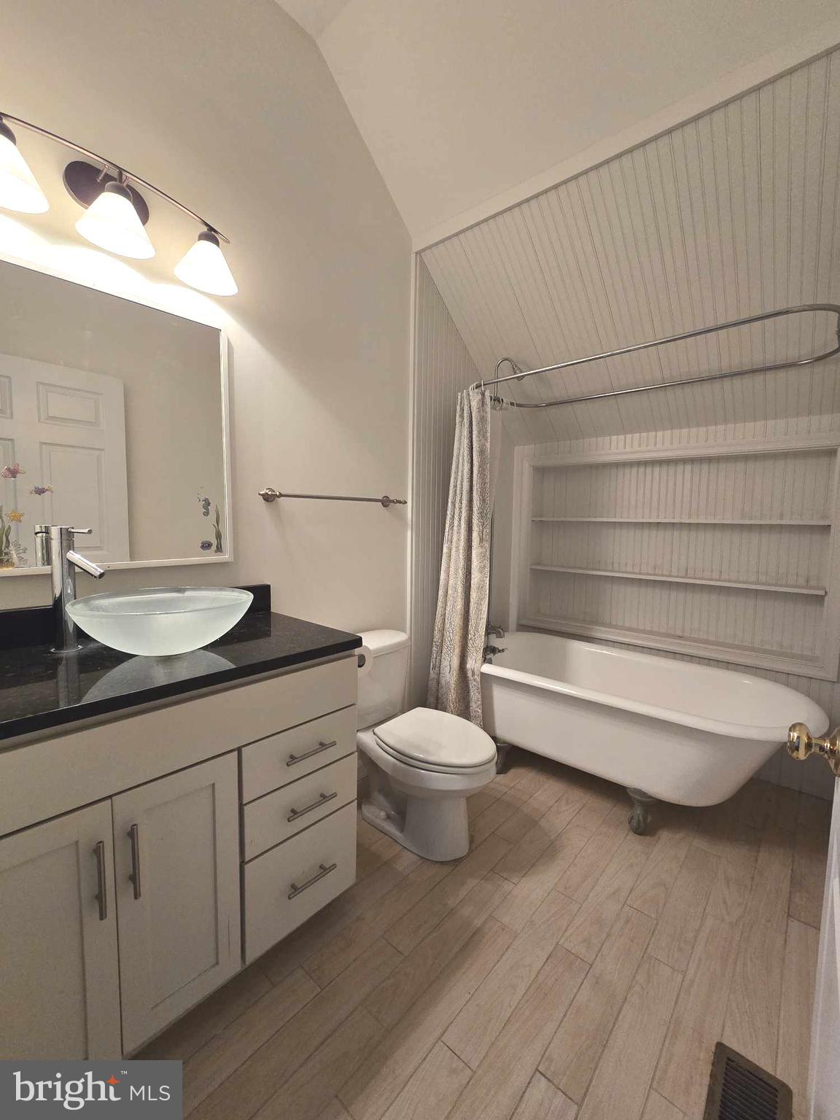
    Bar, Cedar Closet(s), Ceiling Fan(s), Elevator, Pantry, Recessed Lighting, Walk-In Closet(s), Other, Vaulted Ceiling(s), High Ceilings, Built-in Features, Crown Molding, Open Floorplan, Soaking Tub

  • Total Bedrooms

    5

  • Bathrooms

    4

  • 1/2 Bathrooms

    2

  • Above Grade Finished Area

    9478.0

  • Basement YN

    YES

  • Cooling YN

    YES

  • Cooling

    Central Air, Heat Pump, Ceiling Fan(s), Electric

  • Fireplace YN

    YES

  • Heating YN

    YES

  • Heating

    Exhaust Fan, Electric, Propane, Hot Water, Heat Pump

  • Main Level Bedrooms

    5

  • Pet friendly

    Cats OK, Dogs OK, Yes

Exterior

  • Garage

    Yes

  • Garage spaces

    15

  • Construction Materials

    Frame, Brick

  • Other Exterior Features

    Awning(s), Balcony, Lighting, Storage

  • Parking

    Oversized, Garage Door Opener, Garage, Driveway, Inside Entrance, Attached, Detached

  • Patio and Porch Features

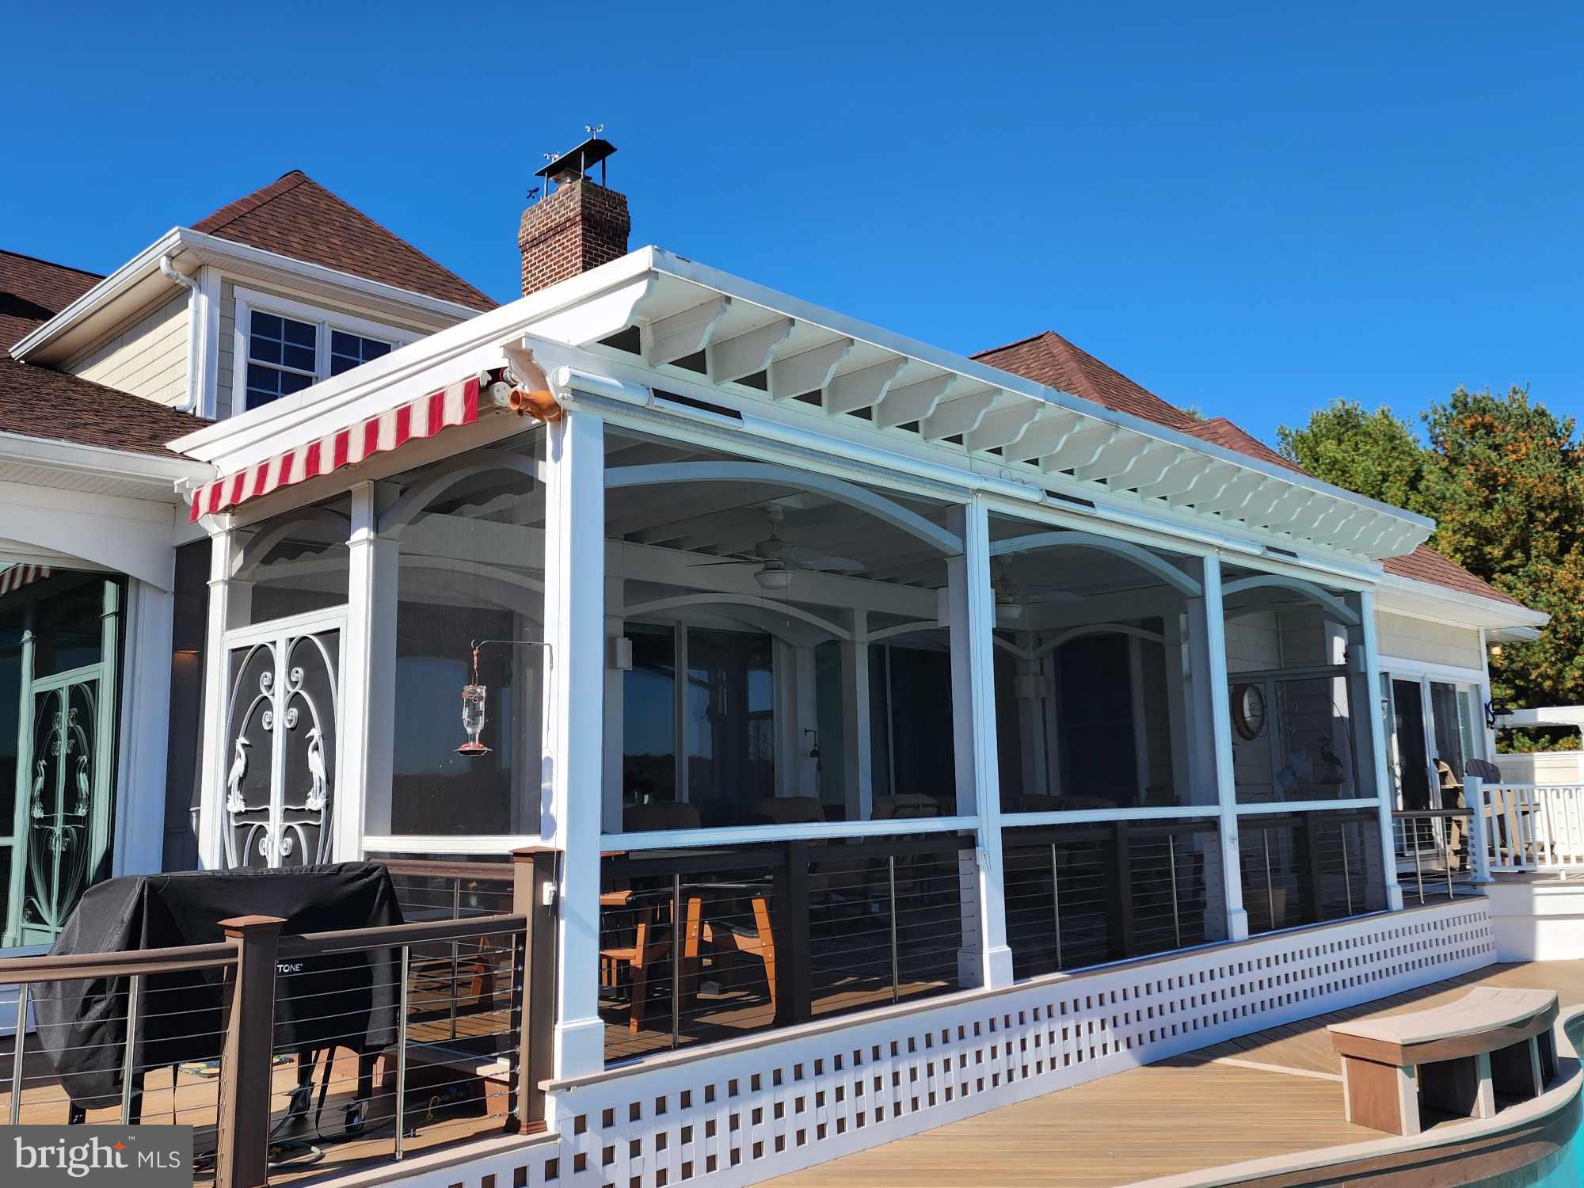
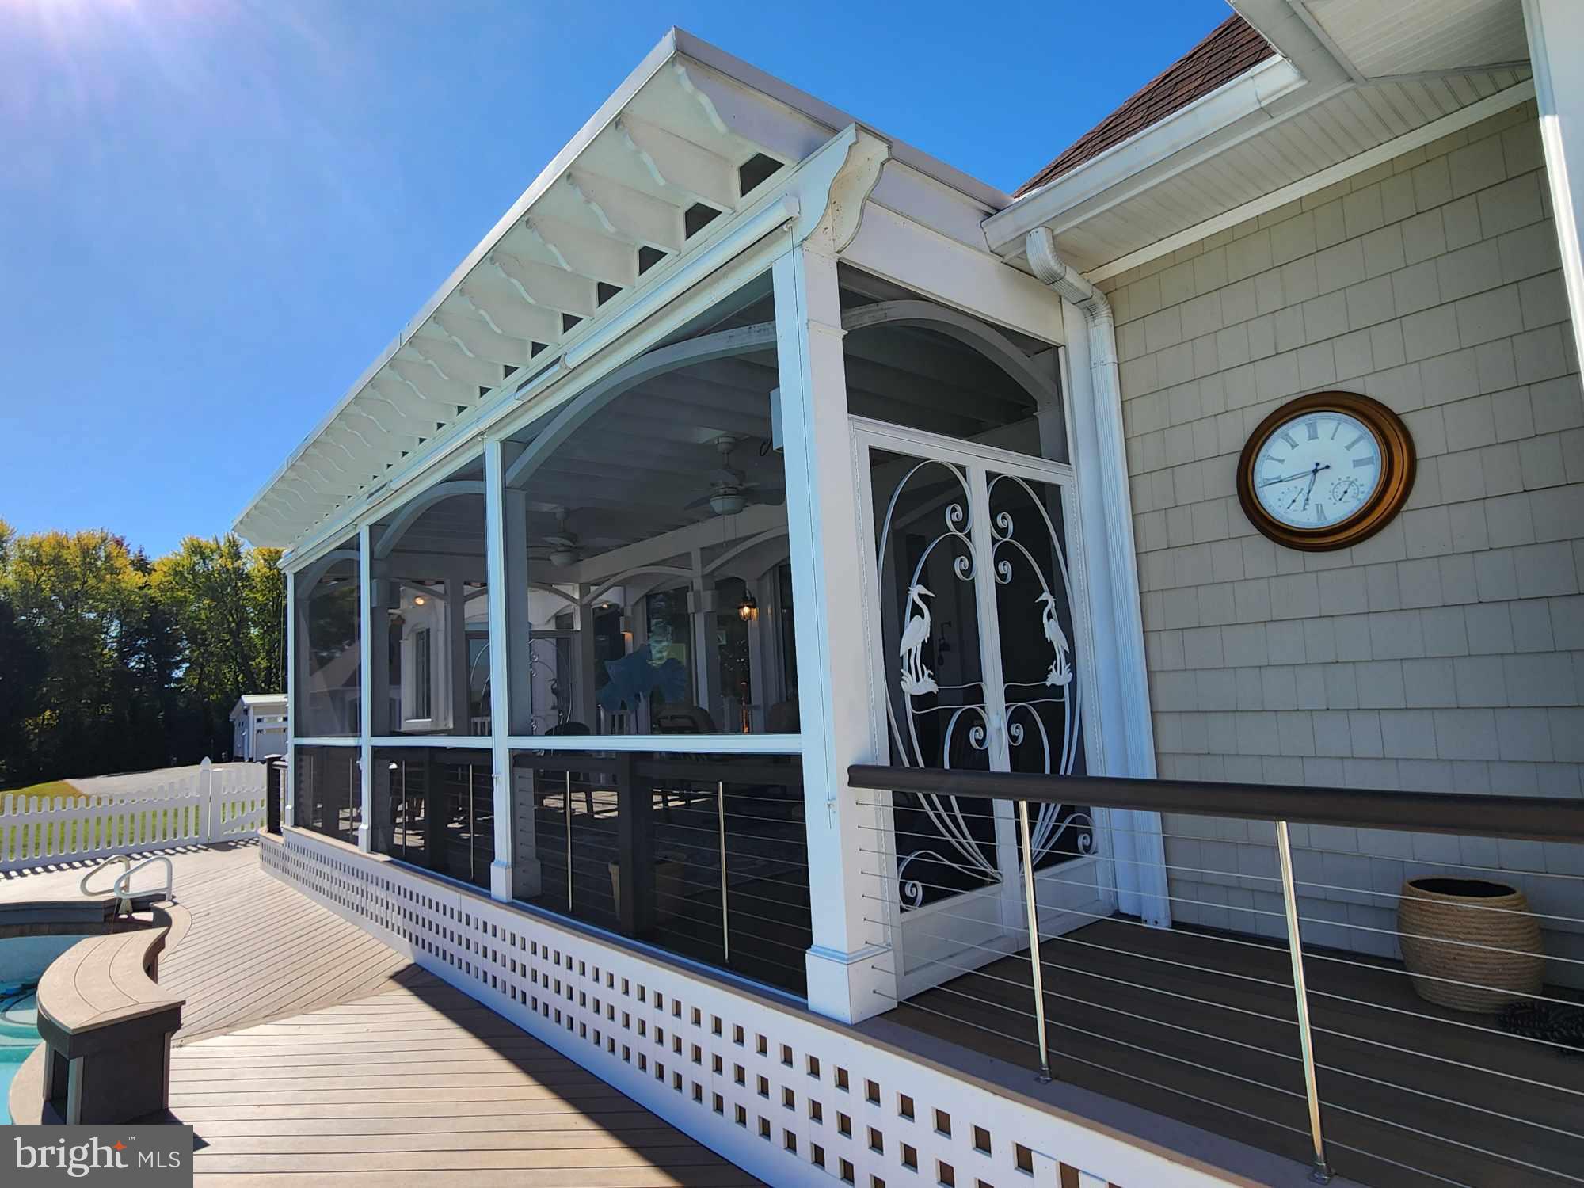
    Deck, Porch, Screened

  • Pool

    Yes

  • Pool Features

    Fenced, In Ground, Heated, Private

  • Waterfront YN

    YES

  • View

    Water, Panoramic, River, Trees/Woods, Scenic

Area & Lot

  • Lot Features

    Cleared, Front Yard, Few Trees, Waterfront

  • Lot Size(acres)

    5.53

  • Lot Size(square feet)

    240,887

  • Property Type

    Residential

  • Property Sub Type

    Single Family Residence

  • Architectural Style

    Traditional

Price

  • Sales Price

    $3,395,000
  • Tax Amount

    $25,294

  • Financing Options

    Other

  • Sq. Footage

    9,478

  • Price/SqFt

    $358

HOA

  • Association

    YES

  • Association Fee

    $195

  • Association Fee Frequency

    Annually

  • Association Fee Includes

    N/A

School District

  • Elementary School

    N/A

  • Middle School

    N/A

  • High School

    N/A

Property Features

  • New Construction

    NO

  • Accessibility Features

    Accessible Elevator Installed, Grip-Accessible Features

  • Foundation Details

    Block

  • Senior Community YN

    NO

  • Sewer

    Septic Tank

  • Tax Lot

    16

  • Water Source

    Well

Schedule a Showing

Showing scheduled successfully.

<
>
IN PERSON
VIA CHAT

What is 3 + 4 ?


Change time

Mortgage calculator

Estimate your monthly mortgage payment, including the principal and interest, property taxes, and HOA. Adjust the values to generate a more accurate rate.

Your payment

Principal and Interest:

$

Property taxes:

$

HOA fees:

$

Total loan payment:

$

Total interest amount:

$

Location

County

QUEEN ANNES

Elementary School

Middle School

High School

Listing Courtesy of Steven S Saunders, Coldwell Banker Waterman Realty

RealHub Information is provided exclusively for consumers' personal, non-commercial use, and it may not be used for any purpose other than to identify prospective properties consumers may be interested in purchasing. All information deemed reliable but not guaranteed and should be independently verified. All properties are subject to prior sale, change or withdrawal. RealHub website owner shall not be responsible for any typographical errors, misinformation, misprints and shall be held totally harmless.

Agent Summer Burton

AGENT

Summer Burton

Call Summer today to schedule a private showing.


* Listings on this website come from the FMLS IDX Compilation and may be held by brokerage firms other than the owner of this website. The listing brokerage is identified in any listing details. Information is deemed reliable but is not guaranteed. If you believe any FMLS listing contains material that infringes your copyrighted work please click here to review our DMCA policy and learn how to submit a takedown request.© 2024 FMLS.
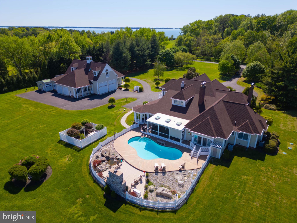
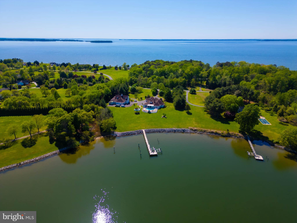
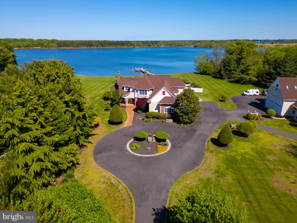
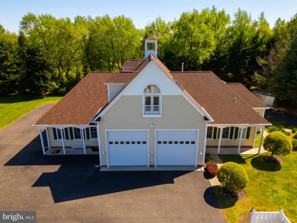
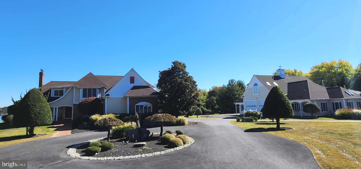
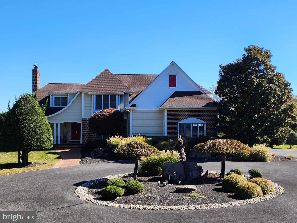
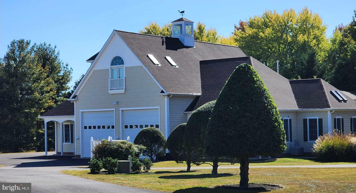
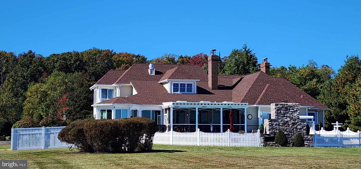
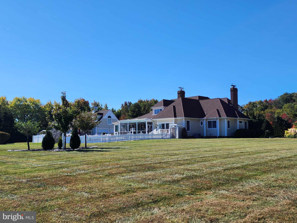
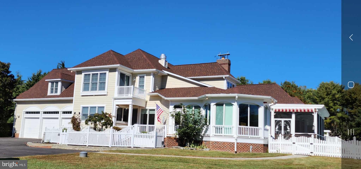
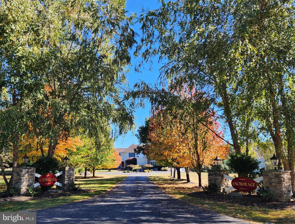
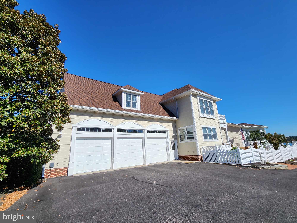
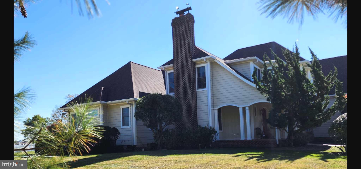
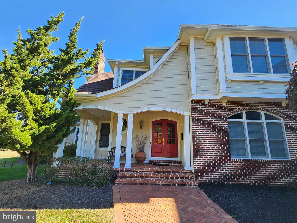
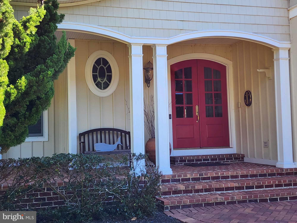
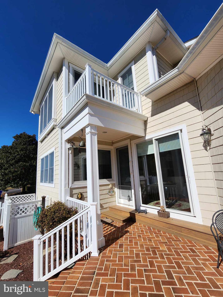
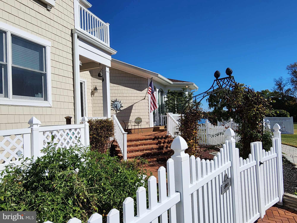
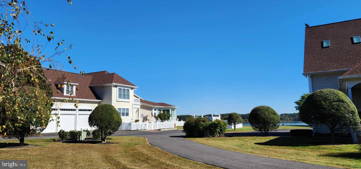
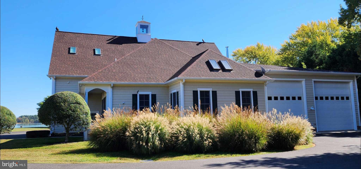
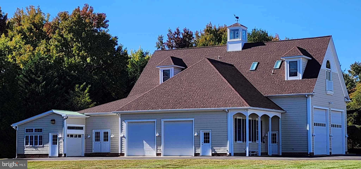
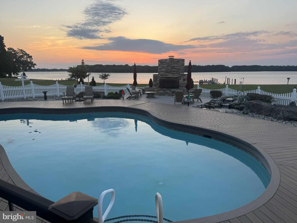
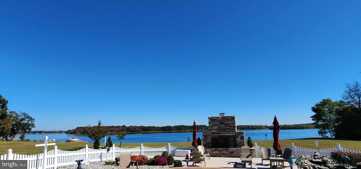
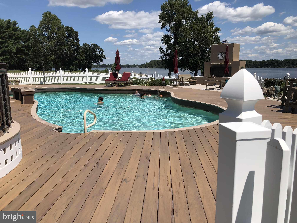
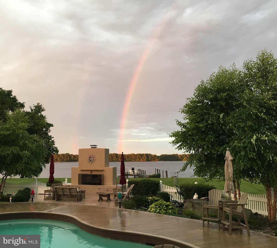
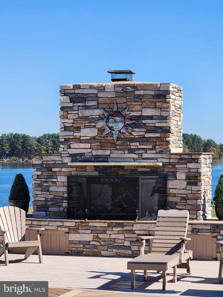
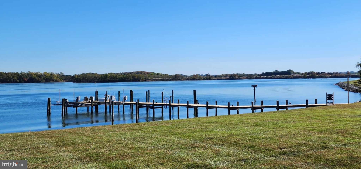
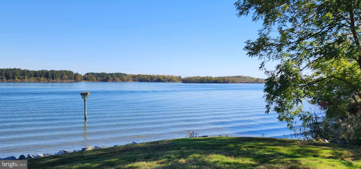
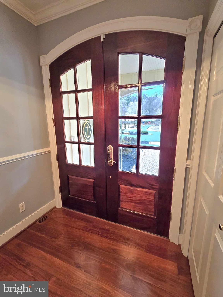
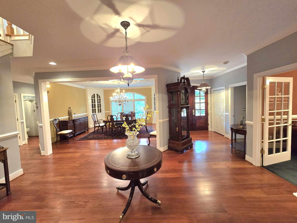
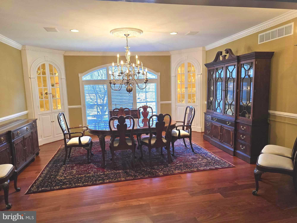
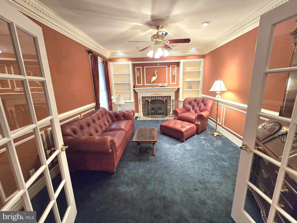
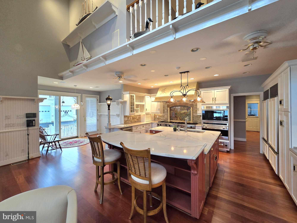
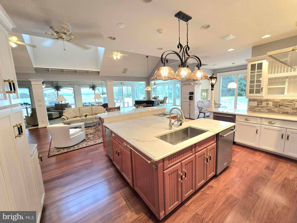
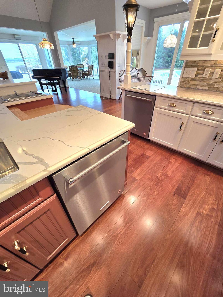
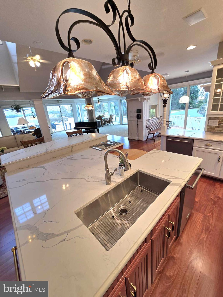
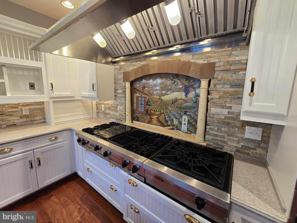
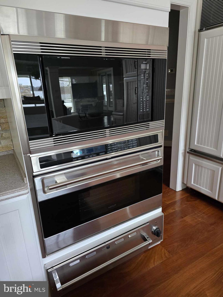
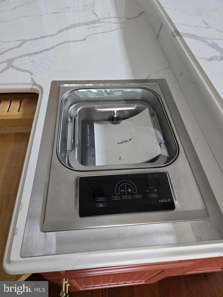
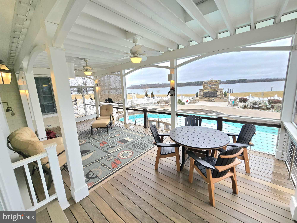
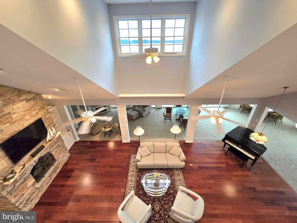
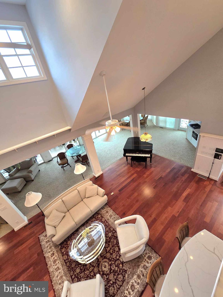
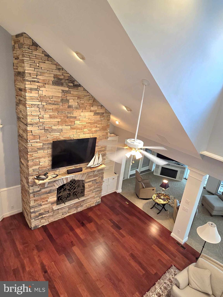
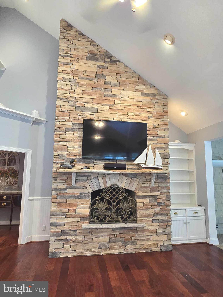
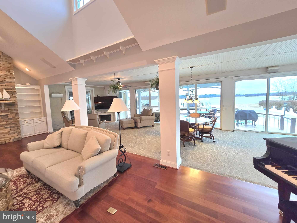
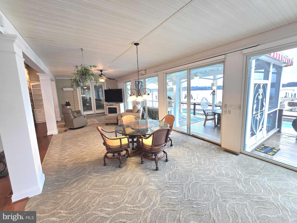
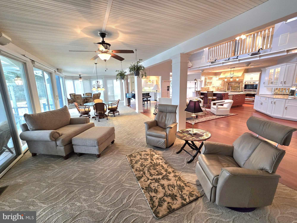
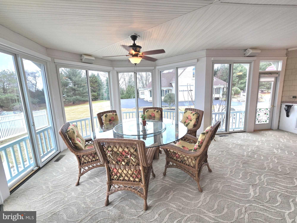
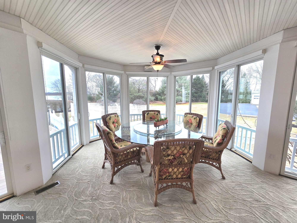
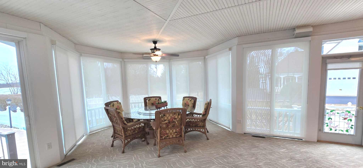
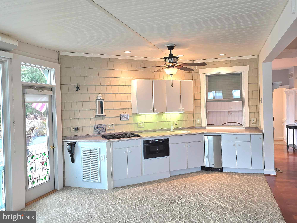
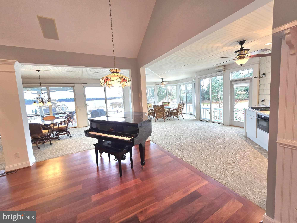
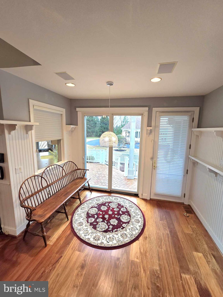
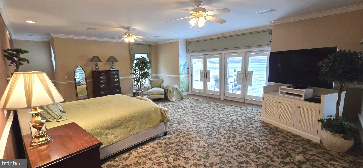
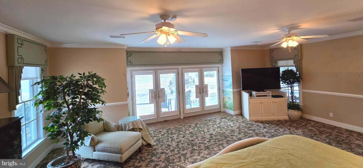
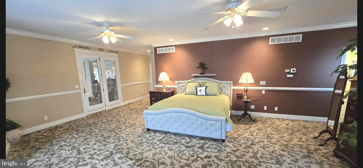
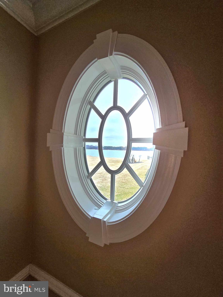
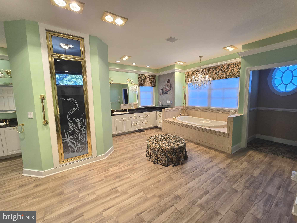
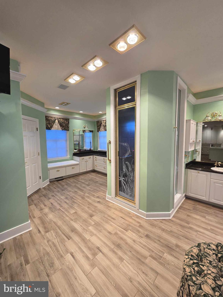
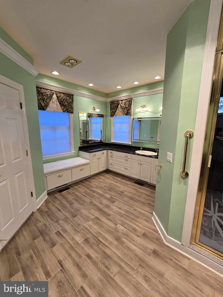
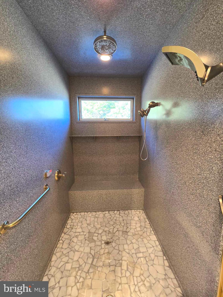
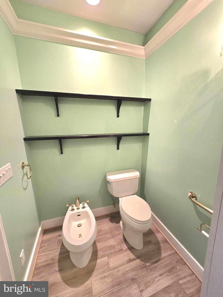
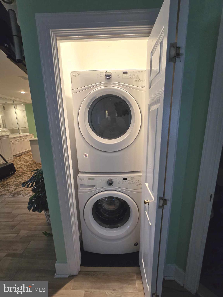
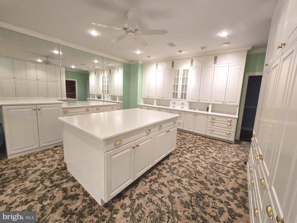
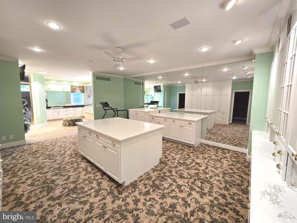
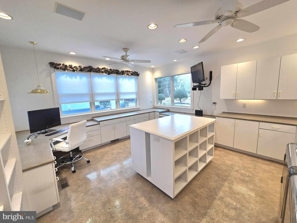
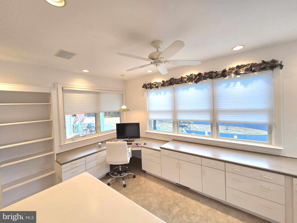
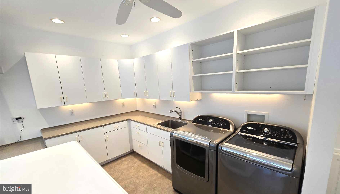
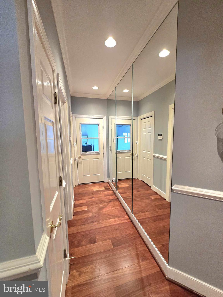
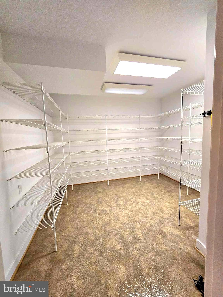
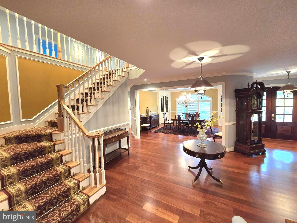
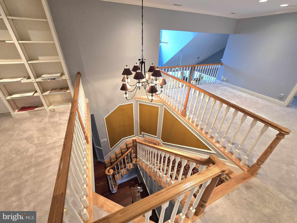
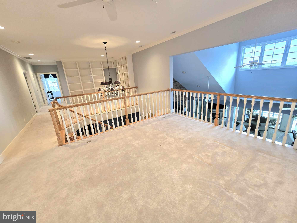
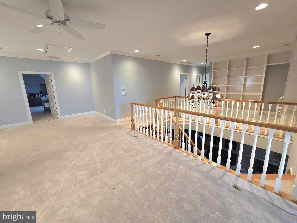
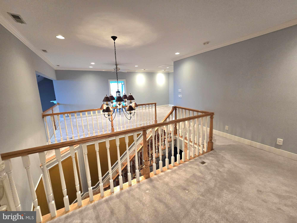
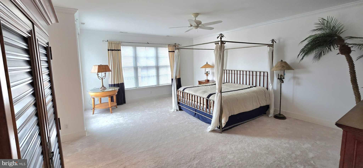
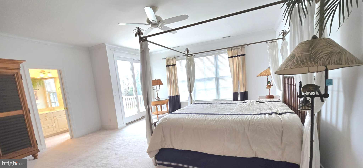
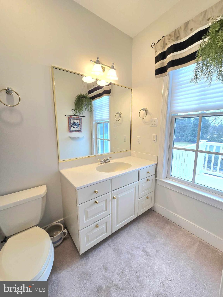
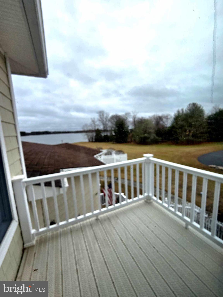
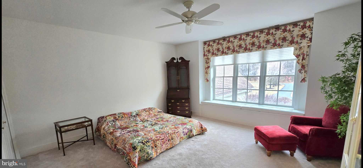
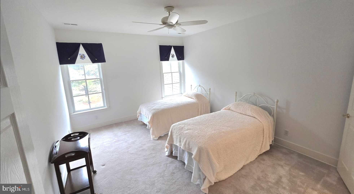
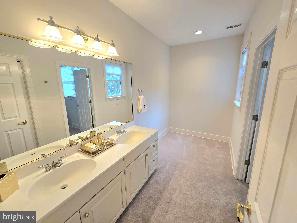
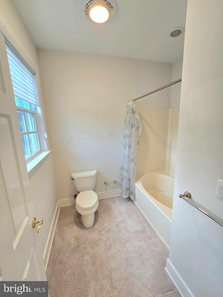
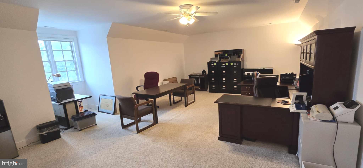
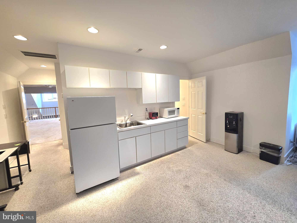
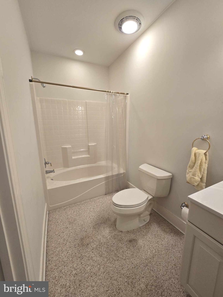
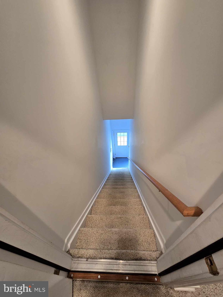
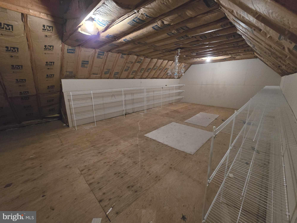
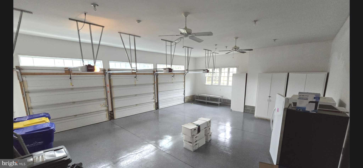
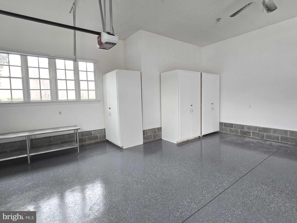
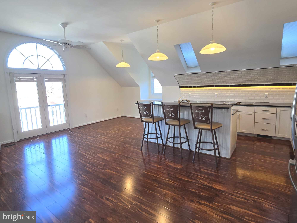
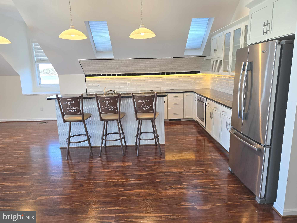
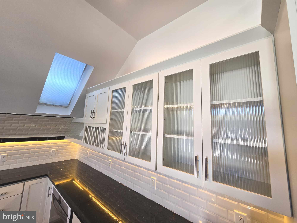
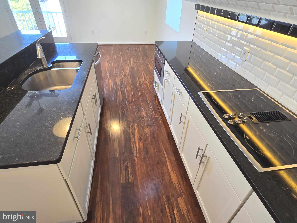
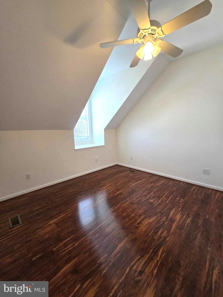
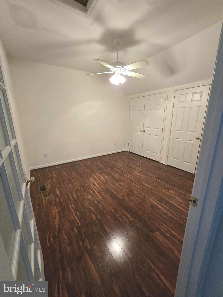
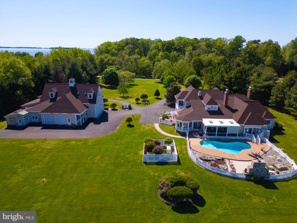
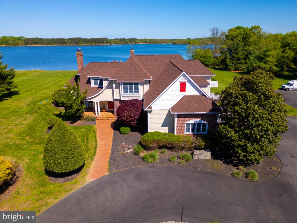
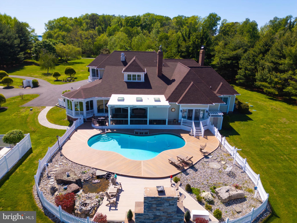
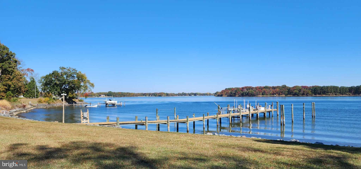
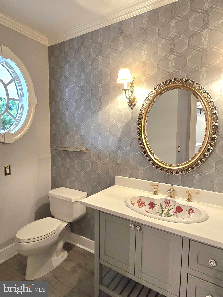
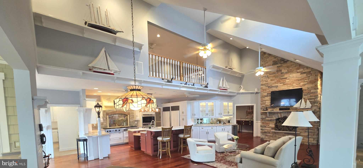
Reduced below replacement cost!!  This spectacular 5-1/2 acre, deep water Wye River estate has so much to offer that it's almost hard to know where to start. Designed and built by a family of custom home builders, the attention to detail and regular care exhibited over time will impress the most discriminating buyer. The main house was built for people that LOVED to entertain. The open floor plan invites everyone to pitch in and then carry meals to a sunny enclosed sunroom or back onto an awesome screened porch that overlooks a custom concrete pool with a stone outdoor fireplace. You'll be impressed with the kitchen as well with its high quality appliances and enormous butler's pantry. Like to craft? Then you'll find your dream craft room that shares space with a wonderful laundry room. The impressive entry leads to a more formal part of the home with a stunning formal dining room and a clubby den with its own gas fireplace. Beyond those rooms is a 1st floor main suite with an impressive dressing room for the lovers of clothing and accessories, a lovely main bath and ultimately, a breathtaking view of the Wye River. From the main suite, you can step out to the backyard pool or into the sun room.  Upstairs are 4 additional spacious bedrooms and 3 bathrooms. One of the most luxurious guest suites has a river view that is sure to captivate your guests. One is oversized and more private with its own entrance through the three car garage, perfect for staff.  Across the paved driveway is the building that makes this home particularly unique - a massive garage and shop sized to fit the largest RVs and boats. If you LOVE big garages, this one is for you! When your boats aren't stored indoors, the dock has two lifts and ample water depth to dock a substantial yacht. Got RV friends that like to visit? There is a dedicated RV pad with water, electric and sewer hookups. If longer term visits are in your mind, there is an awesome guest apartment above the garage that offers Wye River views that will have them talking long after they leave. Please allow ample time to visit this home. There is no shortage of wonderful things to see.

3027 BENNETT POINT ROAD

Message successfully sent.

What would you like to know?

What is 3 + 4 ?

I agree to receive email communication and understand I can unsubscribe at any time.

I agree to be contacted by Charis Realty Group - Christine Issler, Broker via call, email, and text for real estate services. To opt out, you can reply 'stop' at any time or reply 'help' for assistance. You can also click the unsubscribe link in the emails. Message and data rates may apply. Message frequency may vary. Privacy Policy

Related Properties

This is more than a waterfront estate - it is an invitation to experience one of Maryland's Eastern Shore's most treasured lifestyles.

Step from your private dock onto your boat, and within minutes, you will be cruising the scenic waters of the Wye River and Eastern Bay. Renowned for exceptional crabbing and fishing, the Wye River offers endless opportunities to pull crab pots, teach the kids to fish, or spend memorable days exploring the waterways.

At home, your private beach provides the perfect setting for swimming, kayaking, relaxing along the shoreline, and gathering with family and friends to watch spectacular sunsets over the bay.

The property's private lighthouse - a truly distinctive feature that conveys with the home - creates an unforgettable backdrop for entertaining, peaceful evenings, and panoramic water views.

When it is time for dinner, shopping, or a change of scenery, historic St. Michaels is just a 10-minute boat ride away. One of the Eastern Shore's most beloved waterfront towns, it is known for award-winning restaurants, charming boutiques, picturesque marinas, and year-round events.

Whether you are boating across the Wye River and Eastern Bay, enjoying world-class crabbing, fishing with the family, or ending the day with a sunset from your private beach or lighthouse, this property captures waterfront living at its finest - a rare Eastern Shore experience few homes can offer.
#MDQA2016278

QUEENSTOWN

121 KILBY POINT

4 Beds

5 Baths

4,903 Sq.Ft.

$2,990,000
MLS#: MDQA2016278

New on site today
From the moment you turn onto winding Carmichael Road and cross the bridge onto Wye Island, the pace begins to slow. Of the island’s approximately 2,800 acres, only about 350 are privately owned. The State of Maryland through the Maryland Park Service owns and manages the rest. ‘The Point’ is among the island’s handful of private properties, distinguished by almost six acres and more than 1,200 feet of elevated waterfront, one of the largest private shorelines on Wye Island, with over half riprapped. Set at the end of a private drive, this exceptional estate offers a rare sense of privacy amid the island’s pristine, unspoiled lands.

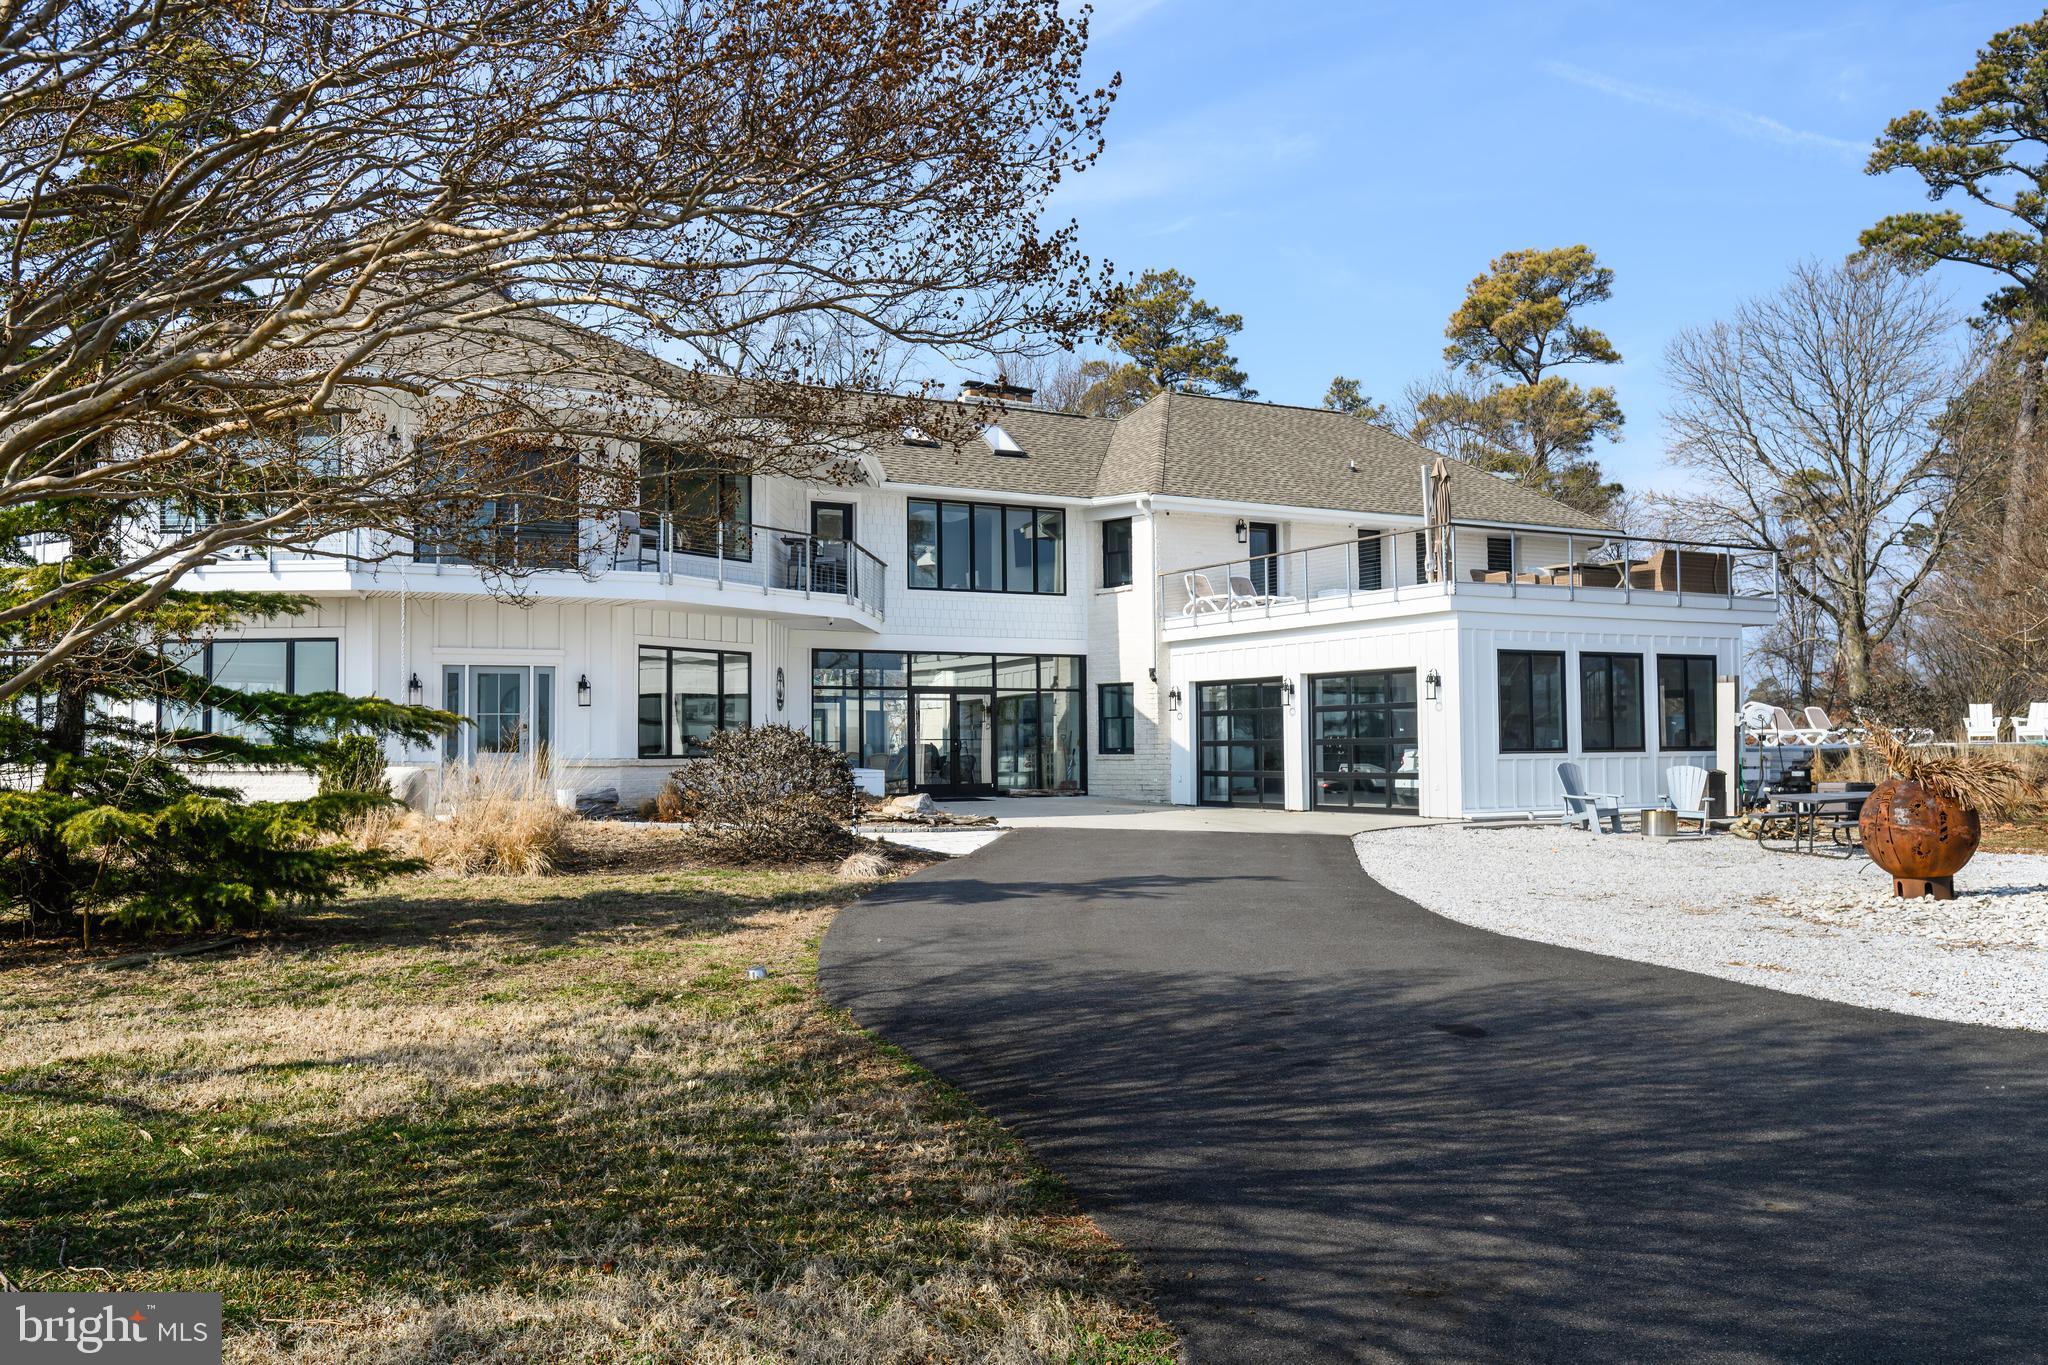
The main residence is distinctive in both design and setting, with a playful modern aesthetic, soaring ceilings reaching nearly 18 feet, and an open floor plan oriented toward the water. Two bedroom suites occupy the main level, each with an ensuite bath and its own exceptional outlook, one overlooking the Wye River, the other facing a private cove. Upstairs, two additional bedrooms share a Jack-and-Jill bath, with each opening to its own private deck.

Designed for both everyday living and memorable family gatherings, the property embraces the natural beauty of its surroundings. An outdoor kitchen creates an inviting setting for entertaining, while the approximately 90-foot pier, with an estimated 5’+ mean low water, provides direct access to the river and the Chesapeake beyond. A private duck blind and abundant wildlife further connect the property to the land and water.

A charming guest house provides comfortable accommodations for extended family and friends, with a kitchenette, bedroom, full bath, and sweeping water views. A second-floor loft, with exceptional views across the river and surrounding farmland, provides an ideal setting for a home office, studio, or quiet retreat.

Life on Wye Island is defined by its unspoiled landscape and enduring connection to the outdoors. The island is celebrated for its quiet coves, abundant wildlife, and sporting traditions, with opportunities for boating, crabbing, fishing, waterfowl hunting, and deer hunting. Here, days can be spent on the river, along the shoreline, in the surrounding woods and fields, or simply enjoying the remarkable sense of privacy that comes with living in such a protected setting.

Meticulously maintained and ready for its next chapter, The Point represents an increasingly rare opportunity to own a private waterfront estate in one of the Eastern Shore’s most pristine and unspoiled settings. A place for family and friends to gather, enjoy the water, and experience all that Wye Island and Eastern Shore have to offer. 

***Owner occupied - PLEASE DO NOT DRIVE DOWN DRIVEWAY.*** Agent related to Owner.
#MDQA2018668

QUEENSTOWN

491 WYE ISLAND ROAD

5 Beds

4 Baths

3,864 Sq.Ft.

$3,850,000
MLS#: MDQA2018668

 - property

Send a message

Message successfully sent.

Your message

What is 3 + 4 ?

Reason for contacting?

I agree to receive email communication and understand I can unsubscribe at any time.

I agree to be contacted by Charis Realty Group - Christine Issler, Broker via call, email, and text for real estate services. To opt out, you can reply 'stop' at any time or reply 'help' for assistance. You can also click the unsubscribe link in the emails. Message and data rates may apply. Message frequency may vary. Privacy Policy

Sign Out

Virtual Assistant

Would you like to take the next step with this property? We can help you schedule a showing or virtual tour, or send you more details.

Yes, I would like more information.

Thank You for Your Reply, One of Our Agents will contact you as soon as possible

No, maybe later.

Thank you, you can always contact me via email, phone number or through the contact form.

Realhub AI

Lucy - Your AI-Powered Realtor

Update Your Temporary Password

Personalize your search

Enter your email and we'll notify you immediately when new listings match what you're looking for.

or enter email address

Already have an account ? Login here

Continue your home search

I agree to receive communications and understand I can unsubscribe at any time.

I agree to be contacted by Charis Realty Group - Christine Issler, Broker via call, email, and text for real estate services. To opt out, you can reply 'stop' at any time or reply 'help' for assistance. You can also click the unsubscribe link in the emails. Message and data rates may apply. Message frequency may vary. Privacy Policy

Already have an account ? Login here

We use cookies

We use cookies primarily for analytics to enhance your experience. By accepting, you agree to our use of these cookies. You can manage your preferences or learn more about our cookies policy.