Features & Amenities

Interior

  • Other Interior Features

    Pantry

  • Total Bedrooms

    3

  • Bathrooms

    2

  • Above Grade Finished Area

    1848.0

  • Basement YN

    NO

  • Cooling YN

    YES

  • Cooling

    Central Air, Electric

  • Fireplace YN

    NO

  • Heating YN

    YES

  • Heating

    Electric, Heat Pump

  • Main Level Bedrooms

    3

  • Pet friendly

    Dogs OK, Cats OK, Yes

Exterior

  • Garage

    Yes

  • Garage spaces

    2

  • Construction Materials

    Frame, Metal Siding

  • Parking

    Garage Door Opener, Asphalt, Garage, Driveway, Attached

  • Patio and Porch Features

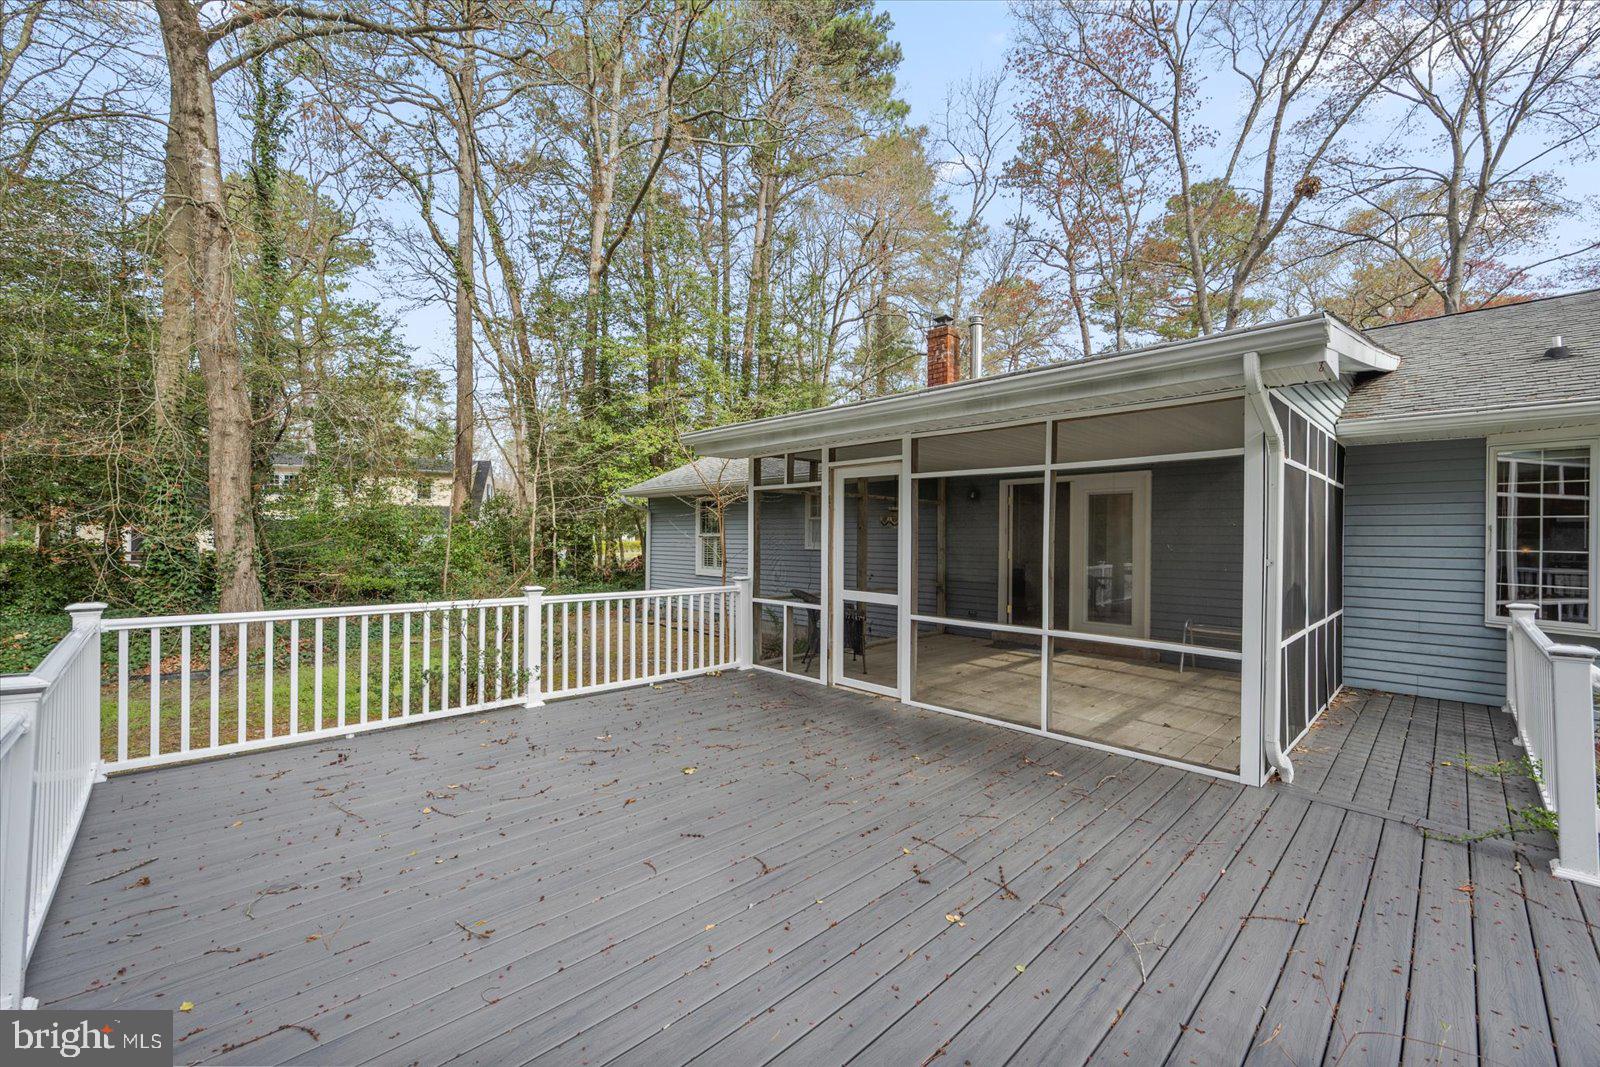
    Deck, Enclosed

  • Pool

    No

  • Waterfront YN

    NO

  • View

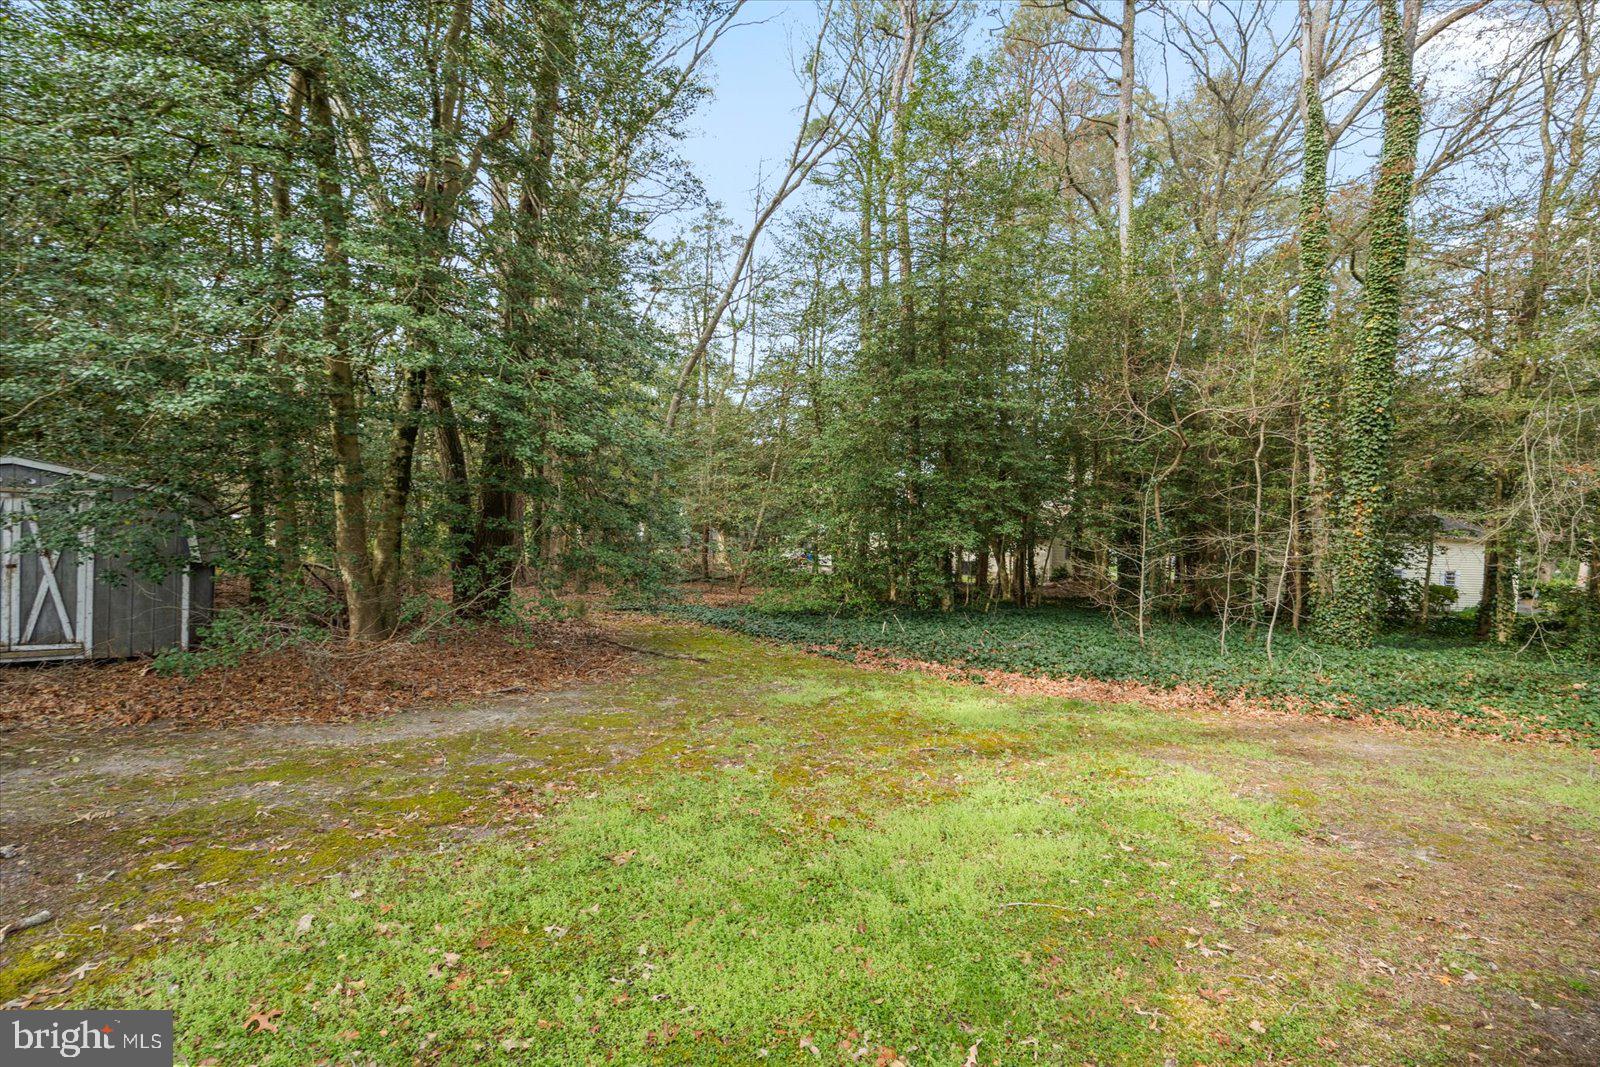
    Trees/Woods

Area & Lot

  • Lot Size(acres)

    0.57

  • Lot Size(square feet)

    25,000

  • Property Type

    Residential

  • Property Sub Type

    Single Family Residence

  • Architectural Style

    Ranch/Rambler

Price

  • Sales Price

    $299,900

  • Tax Amount

    $1,908

  • Financing Options

    Conventional

  • Sq. Footage

    1,848

  • Price/SqFt

    $162

HOA

  • Association

    YES

  • Association Fee

    $50

  • Association Fee Frequency

    Annually

  • Association Fee Includes

    N/A

School District

  • Elementary School

    N/A

  • Middle School

    N/A

  • High School

    N/A

Property Features

  • New Construction

    NO

  • Foundation Details

    Concrete Perimeter

  • Senior Community YN

    NO

  • Sewer

    Septic Tank

  • Tax Lot

    6

  • Water Source

    Private

Schedule a Showing

Showing scheduled successfully.

<
>
IN PERSON
VIA CHAT

What is 3 + 4 ?


Change time

Mortgage calculator

Estimate your monthly mortgage payment, including the principal and interest, property taxes, and HOA. Adjust the values to generate a more accurate rate.

Your payment

Principal and Interest:

$

Property taxes:

$

HOA fees:

$

Total loan payment:

$

Total interest amount:

$

Location

County

WICOMICO

Elementary School

Middle School

High School

Listing Courtesy of Brett Berquist , Keller Williams Realty Delmarva

RealHub Information is provided exclusively for consumers' personal, non-commercial use, and it may not be used for any purpose other than to identify prospective properties consumers may be interested in purchasing. All information deemed reliable but not guaranteed and should be independently verified. All properties are subject to prior sale, change or withdrawal. RealHub website owner shall not be responsible for any typographical errors, misinformation, misprints and shall be held totally harmless.

Agent Summer Burton

AGENT

Summer Burton

Call Summer today to schedule a private showing.


* Listings on this website come from the FMLS IDX Compilation and may be held by brokerage firms other than the owner of this website. The listing brokerage is identified in any listing details. Information is deemed reliable but is not guaranteed. If you believe any FMLS listing contains material that infringes your copyrighted work please click here to review our DMCA policy and learn how to submit a takedown request.© 2024 FMLS.
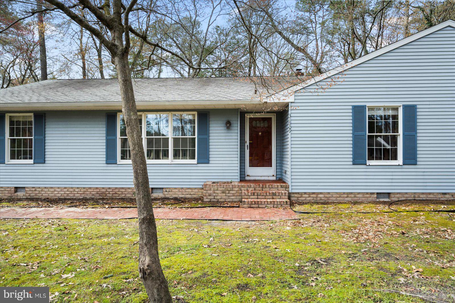
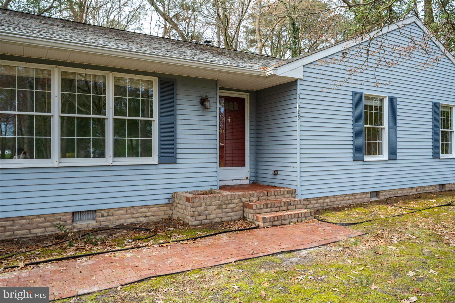
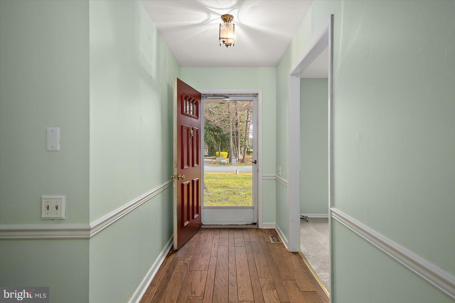
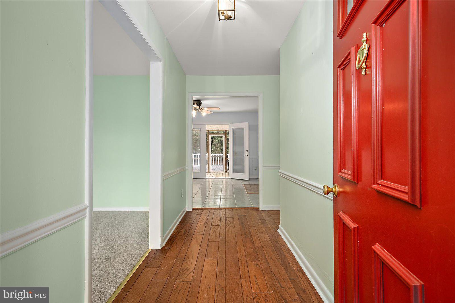
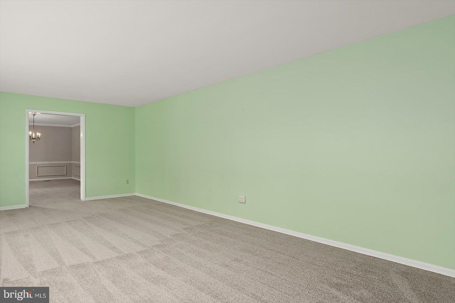
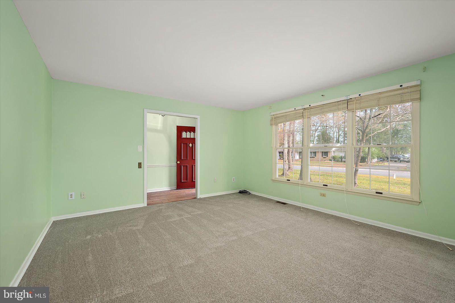
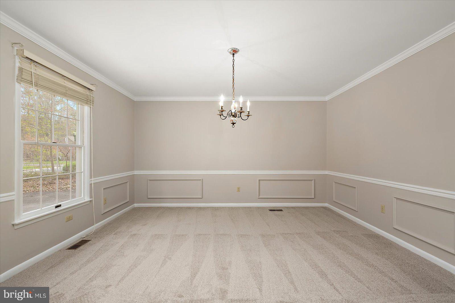
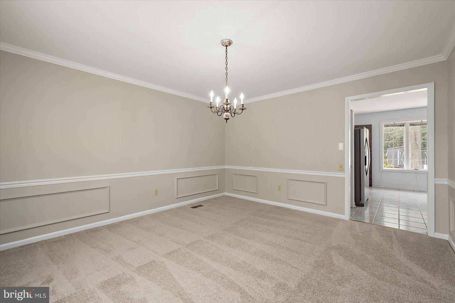
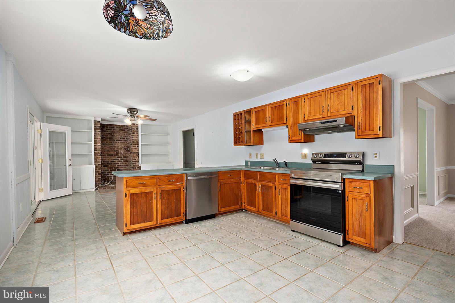
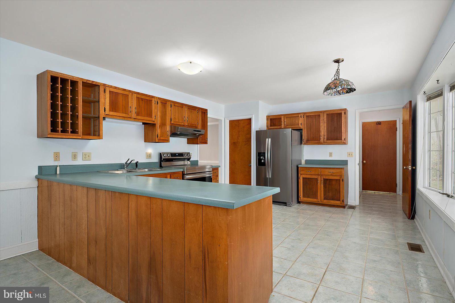
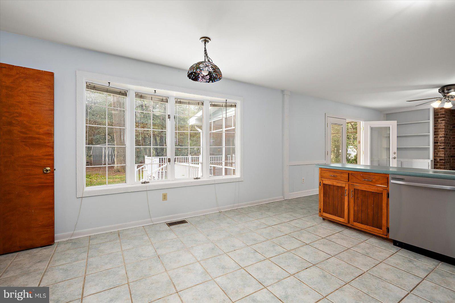
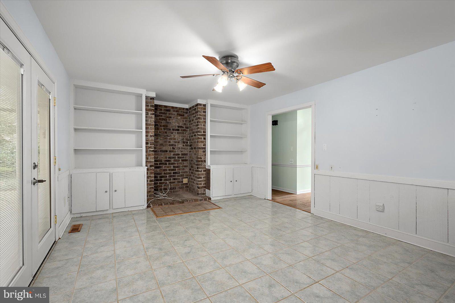
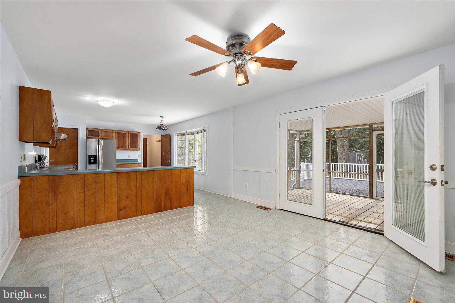
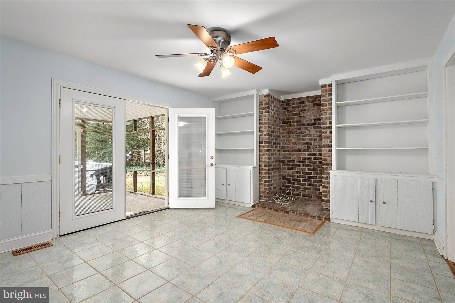
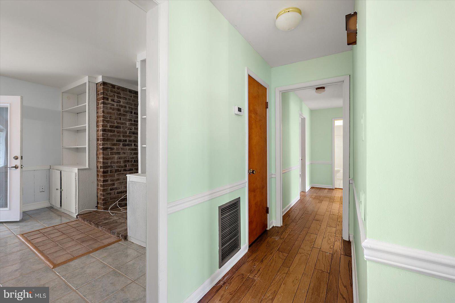
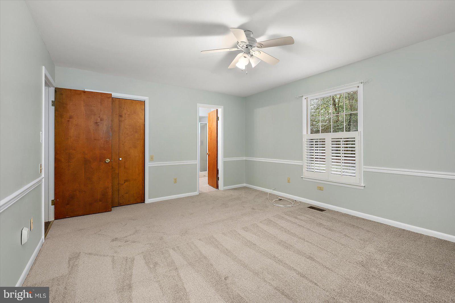
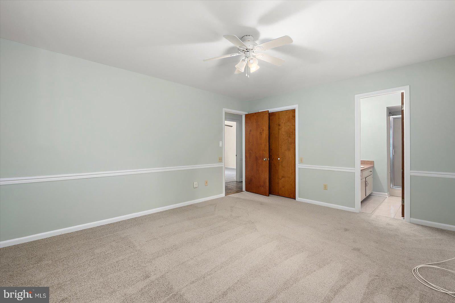
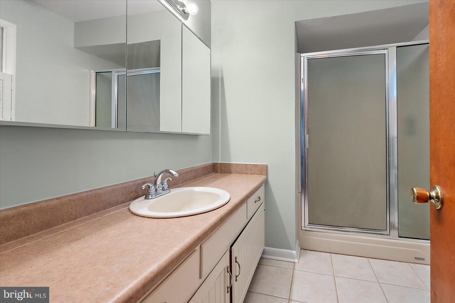
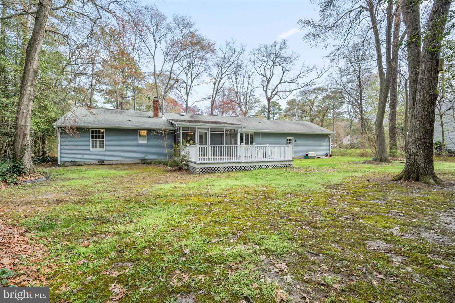
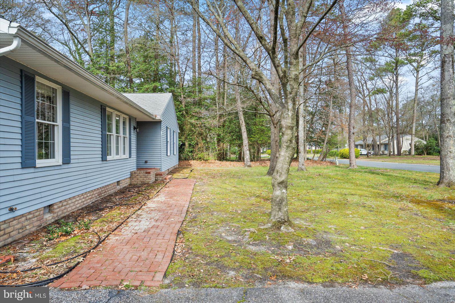
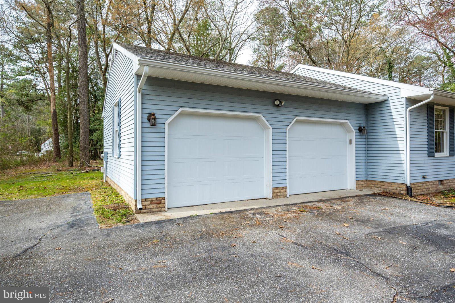
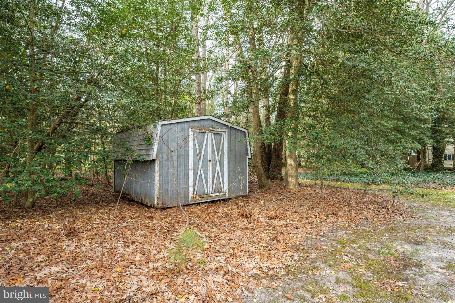
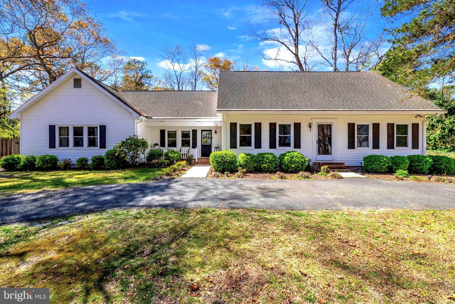
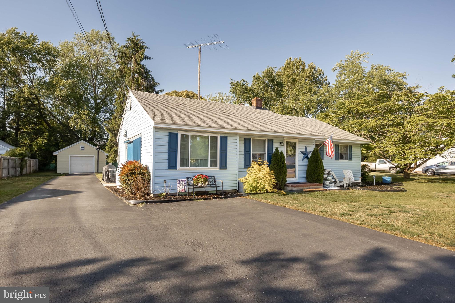
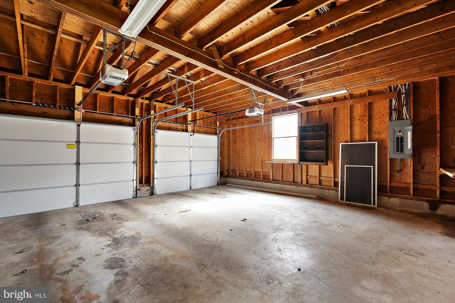
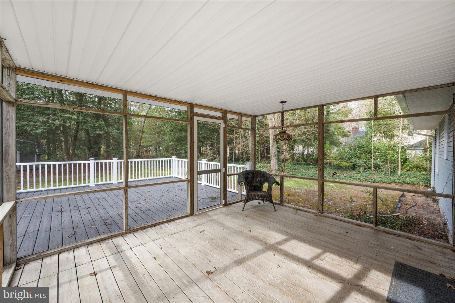
Classic rancher with two-car garage located in quiet neighborhood of Kilbirnie Estates. This inviting three-bedroom, two-bath home features a primary suite with spacious walk-in closet, private ensuite bathroom, elegant chair molding, ceiling fan, and custom window shutters. The additional bedrooms also feature ample closet space. Recent upgrades include all new carpeting throughout the home, fresh interior paint, new stainless steel kitchen appliances, and new toilets. Built-in shelving in family room offers charm as well as functionality. A dedicated laundry room with shelving and washer and dryer offers added convenience. Enjoy your private picturesque backyard on either your screened-in porch or open back deck built with composite decking. Garage includes built-in shelving and pull-down attic access for extra storage. This property also includes a spacious shed. Minutes from Wor-Wic Community College, downtown Salisbury, and Berlin. Recently power washed and move-in ready!

31909 BONHILL DRIVE

Message successfully sent.

What would you like to know?

What is 3 + 4 ?

I agree to receive email communication and understand I can unsubscribe at any time.

I agree to be contacted by Charis Realty Group via call, email, and text for real estate services. To opt out, you can reply 'stop' at any time or reply 'help' for assistance. You can also click the unsubscribe link in the emails. Message and data rates may apply. Message frequency may vary. Privacy Policy

Related Properties

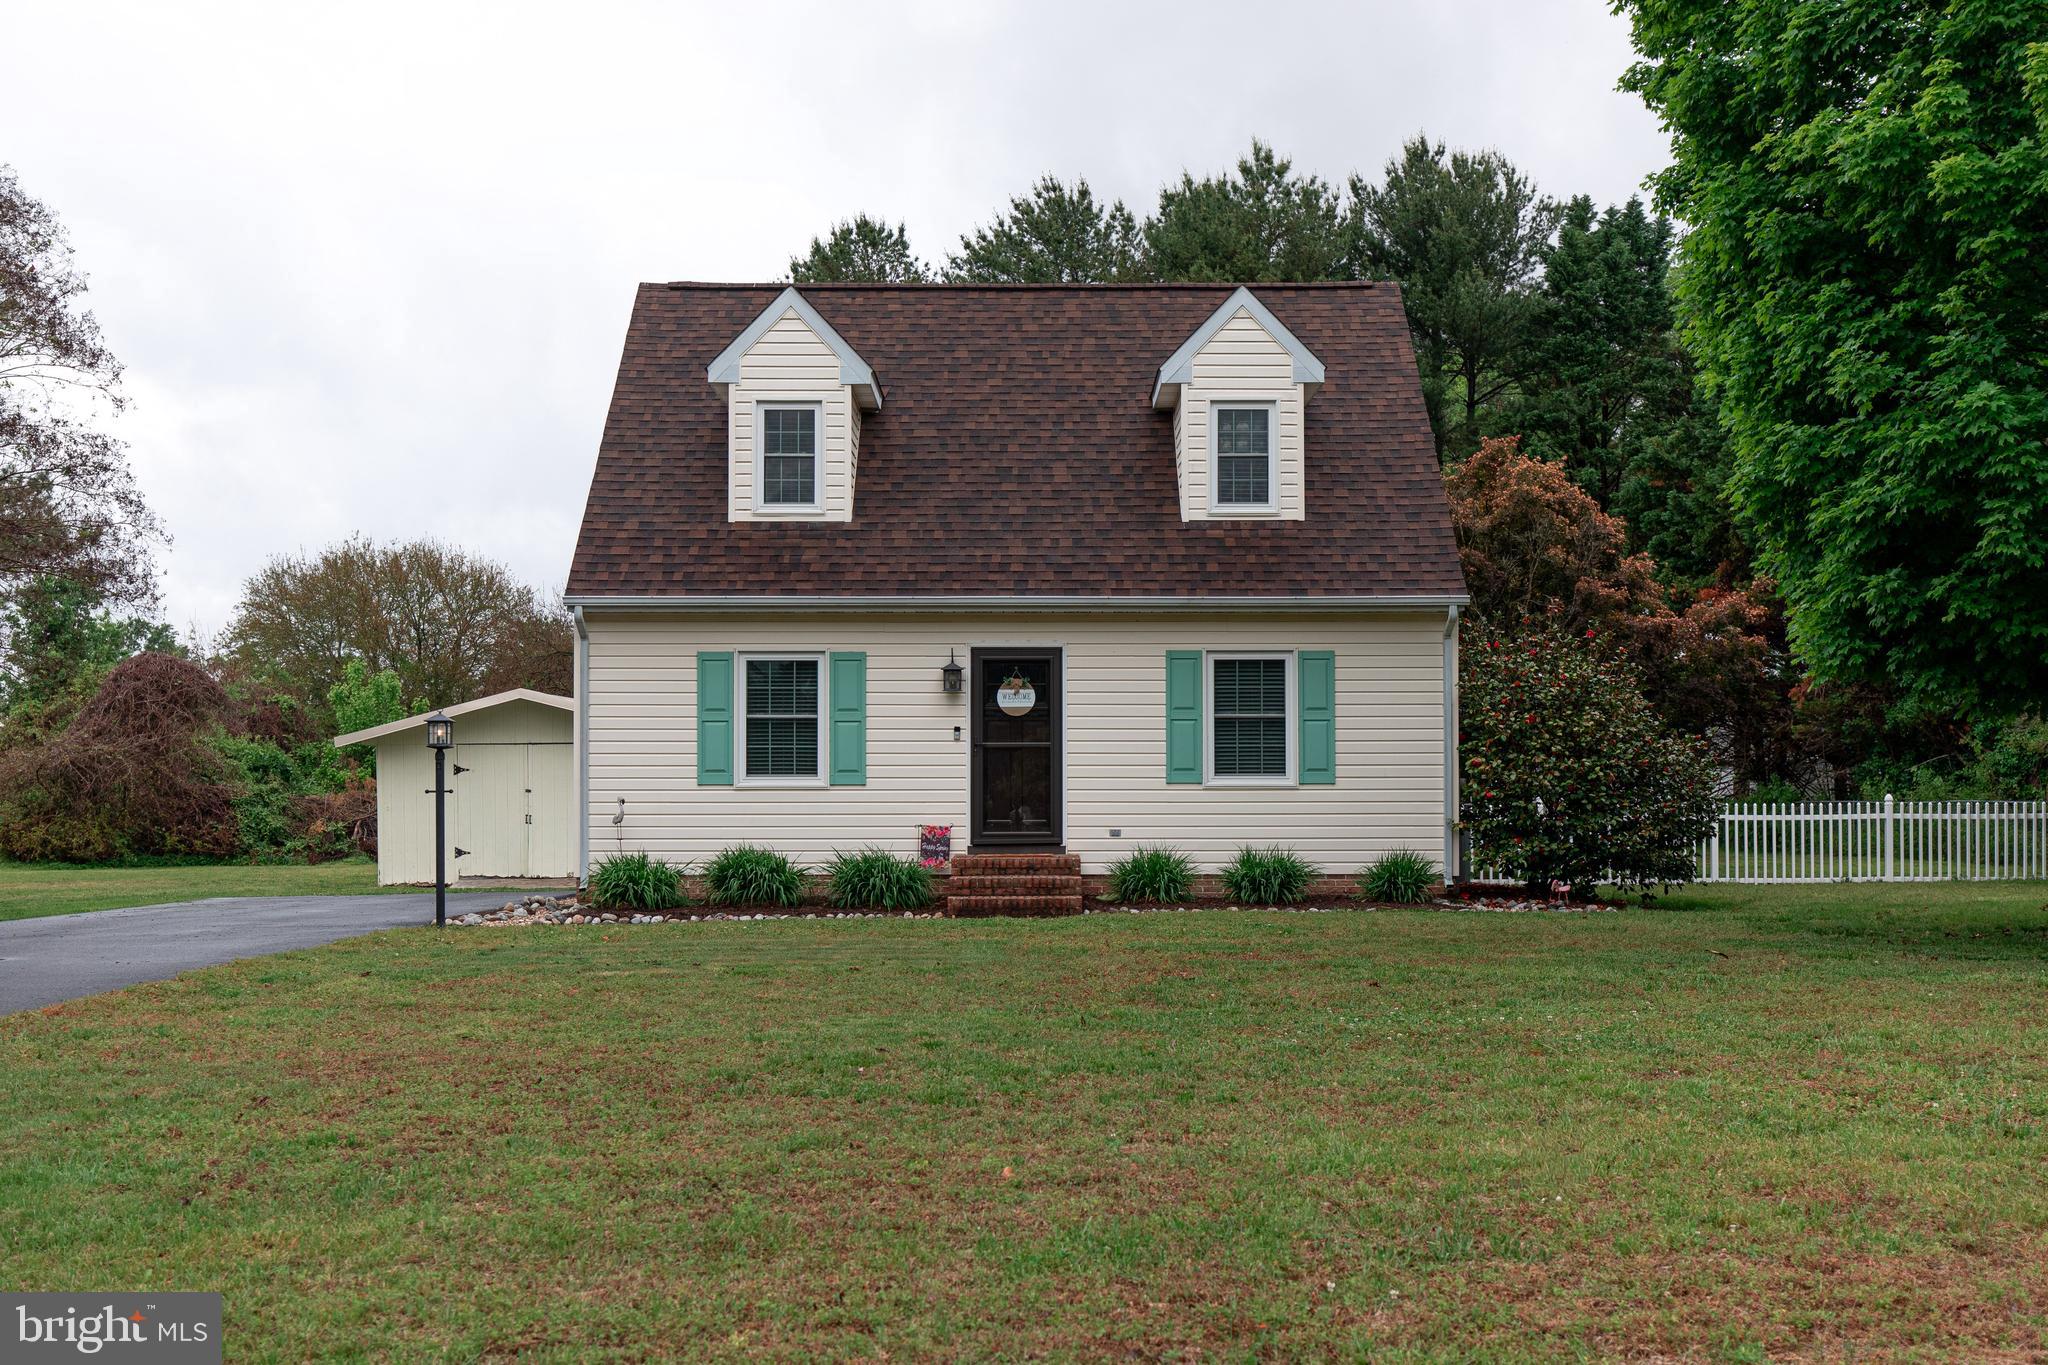
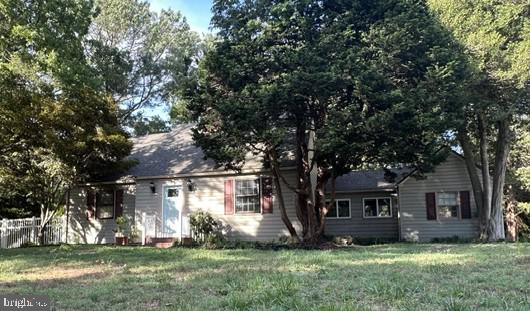
Welcome home to 6178 AYRSHIRE DR—where warmth, comfort, and charm greet you from the moment you arrive.  The beautiful new front door invites you into this 3-bedroom, 2-bath Cape Cod, nestled in the desirable Hunter's Mill subdivision on Wicomico’s west side.  The home sits on a spacious 0.48-acre lot.  Recent updates provide peace of mind, including a newer roof, one HVAC unit, and a hot water heater. Inside, you’ll appreciate the convenience of first-floor laundry equipped with a new dryer and a newer washer, along with attractive wood flooring and a layout designed for everyday living. 

Step outside to enjoy the rear deck—perfect for relaxing or entertaining—while the fenced yard offers privacy and space for gatherings, pets, or play. A generous 24x16 storage shed provides plenty of room for tools, equipment, or hobbies.  With its combination of comfort, updates, and outdoor space, this home is sure to attract attention—don’t miss your opportunity!

Please note this property is being sold "AS IS," and any inspections are for the buyer's information only. Buyers and their agents are encouraged to conduct thorough due diligence and independently verify all details to their satisfaction, including but not limited to square footage, school district, lot size, and tax assessments.
#MDWC2022640

SALISBURY

6178 AYRSHIRE DRIVE

3 Beds

2 Baths

1,170 Sq.Ft.

$299,999

MLS#: MDWC2022640

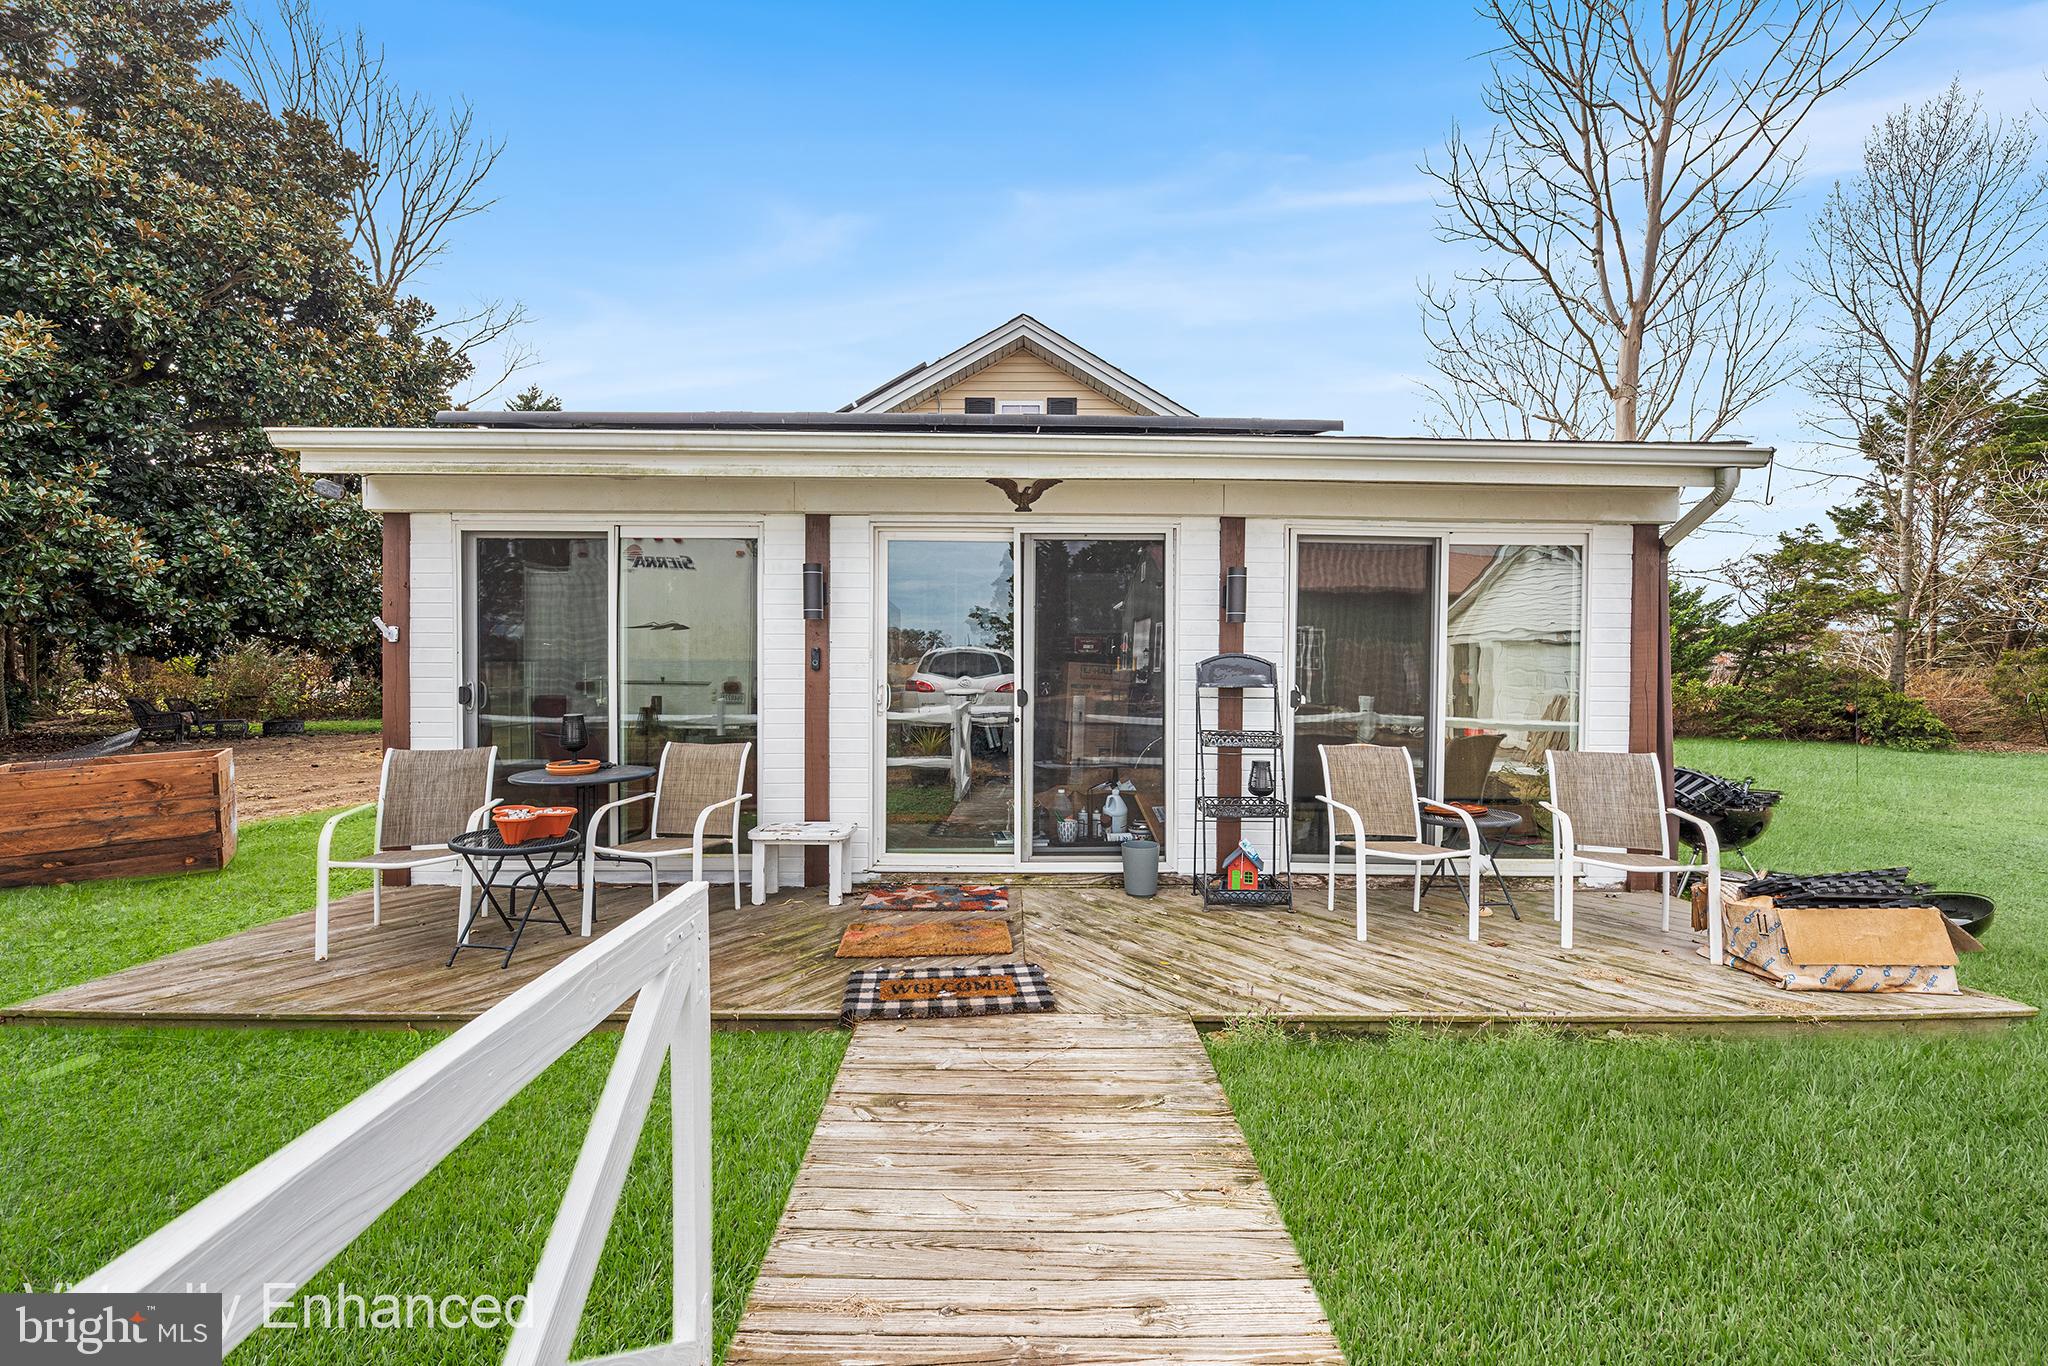
Welcome to 1402 E Sandy Acres Dr, a charming ranch-style single-family home offering comfort, functionality, and exceptional outdoor amenities. This two-bedroom, one-bath residence features an inviting living room warmed by a pellet stove—perfect for cozy evenings at home. The home also includes a porch equipped with its own AC unit, providing a comfortable indoor-outdoor space to enjoy in warmer months. The unfinished basement offers abundant storage or the opportunity to expand and customize to your liking.

Outside, the property truly shines. In addition to a detached garage and a spacious driveway, you’ll find a  secondary structure with its own garage door offers convenient parking or workshop potential. The impressive pole barn is equipped with water, electricity, a urinal, and a durable metal roof—ideal for hobbyists, contractors, or anyone needing a versatile work or storage area.   Whether you’re seeking practical storage solutions, space for projects, or room to grow, this property delivers flexibility and value.

Mortgage savings may be available for buyers of this listing
#MDWC2020654

SALISBURY

1402 SANDY ACRES DRIVE

2 Beds

1 Baths

1,632 Sq.Ft.

$285,000

MLS#: MDWC2020654

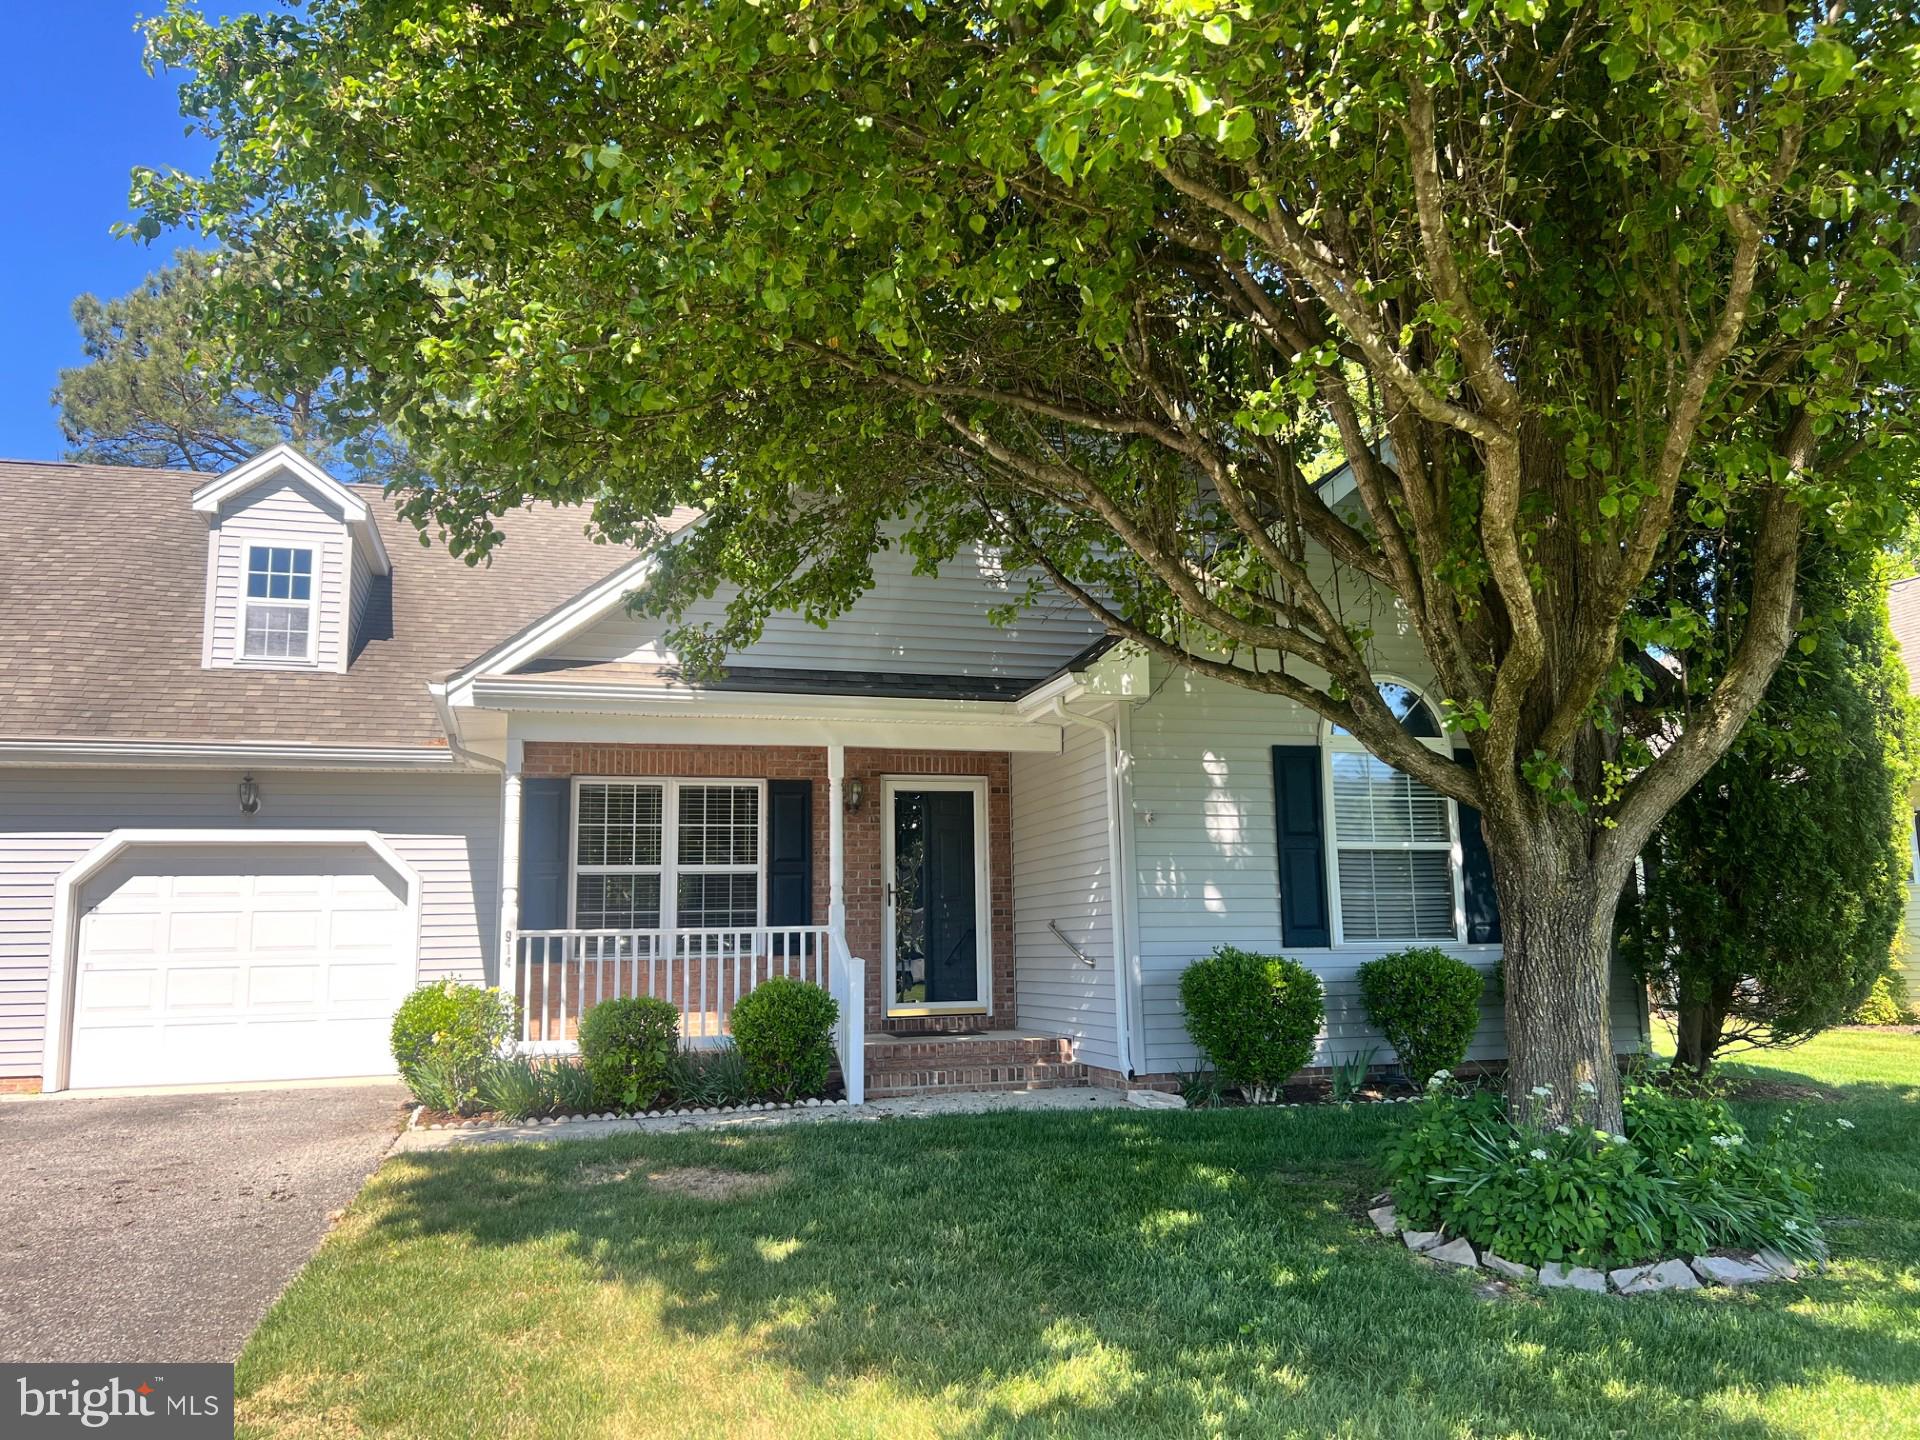
Welcome to this charming 3-bedroom, 2-bathroom duplex located in the desirable Stone Gate community of Salisbury, MD. Step inside your home through the inviting covered front porch and find a layout designed for comfort and convenience. The home offers a one-car attached garage for added storage and convenience, plus a well-appointed kitchen and comfortable bedrooms, including a primary suite with its own bath. Other extras are Gas Heat, Pergo Floors, Screen Porch, Rear Deck which overlooks a wooded area and Permanent Stairs to a huge attic space for plenty of storage.  With community living and a great location close to shopping, dining, and major routes, this property combines modern comfort with everyday practicality.
#MDWC2022594

SALISBURY

914 SAPPHIRE COURT

3 Beds

2 Baths

1,372 Sq.Ft.

$255,000

MLS#: MDWC2022594

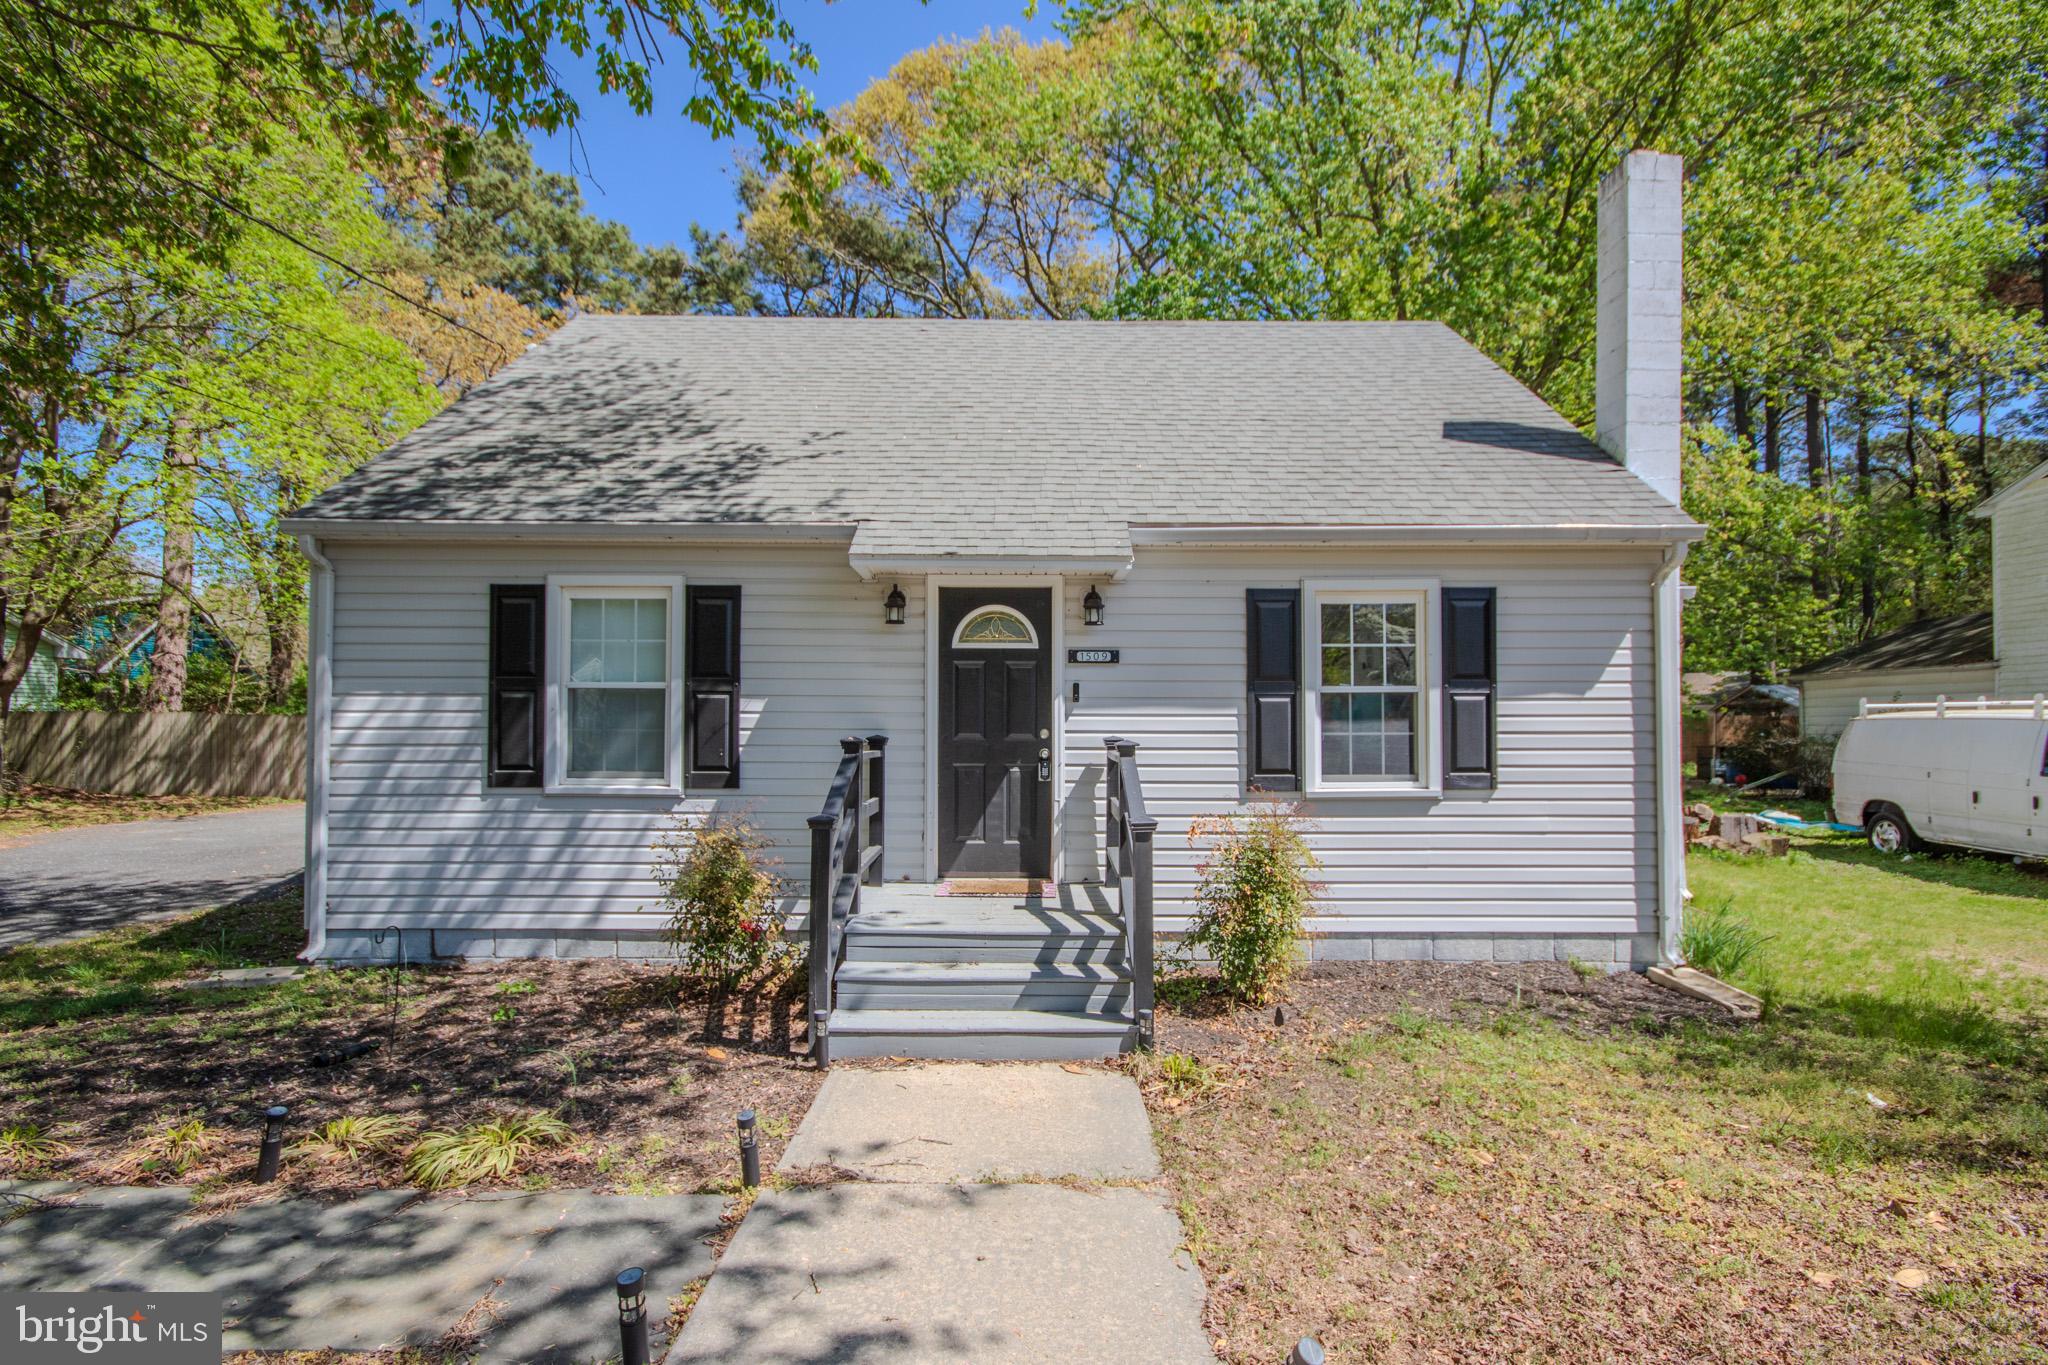
Come take a look at this beautifully remodeled 3-bedroom, 1.5 bath home. The second floor is fully finished and could serve as an entertainment room or fourth bedroom. Situated on a private lot close to shopping and restaurants, the home boasts several amenities, such as LP flooring, stainless steel appliances, paved driveway leading to a detached one car garage/workshop, replacement windows, first floor master bedroom, 2 rear decks, and a water conditioner. There is a $5,000. allowance/credit being offered to replace the rear roof. Settlement is contingent upon the continuing the existing lease ($1,800/month), which expires 10/31/2026 unless tenant leaves beforehand.
#MDWC2022376

SALISBURY

1509 ROSE DRIVE

3 Beds

1 Baths

1,422 Sq.Ft.

$254,900

MLS#: MDWC2022376

Welcome to this charming Colonial ideally located near the Salisbury Park and Zoo, offering the perfect blend of comfort, convenience and modern updates.  This home features three spacious bedrooms and two full baths and is designed for everyday living and entertainment.  The updated kitchen provides a stylish and functional gathering space where the basement offers additional storage.  Enjoy the convenience of an enclosed walkway connecting the hone to the garage providing easy access in every season. Outside, the in-ground sprinkler system helps keep the lawn lush and beautiful.  Situated close to parks, shopping, dining and all that Salisbury has to offer, this inviting home is ready for its next owner.
#MDWC2023460

SALISBURY

315 N PARK DRIVE

3 Beds

2 Baths

1,830 Sq.Ft.

$349,500

MLS#: MDWC2023460

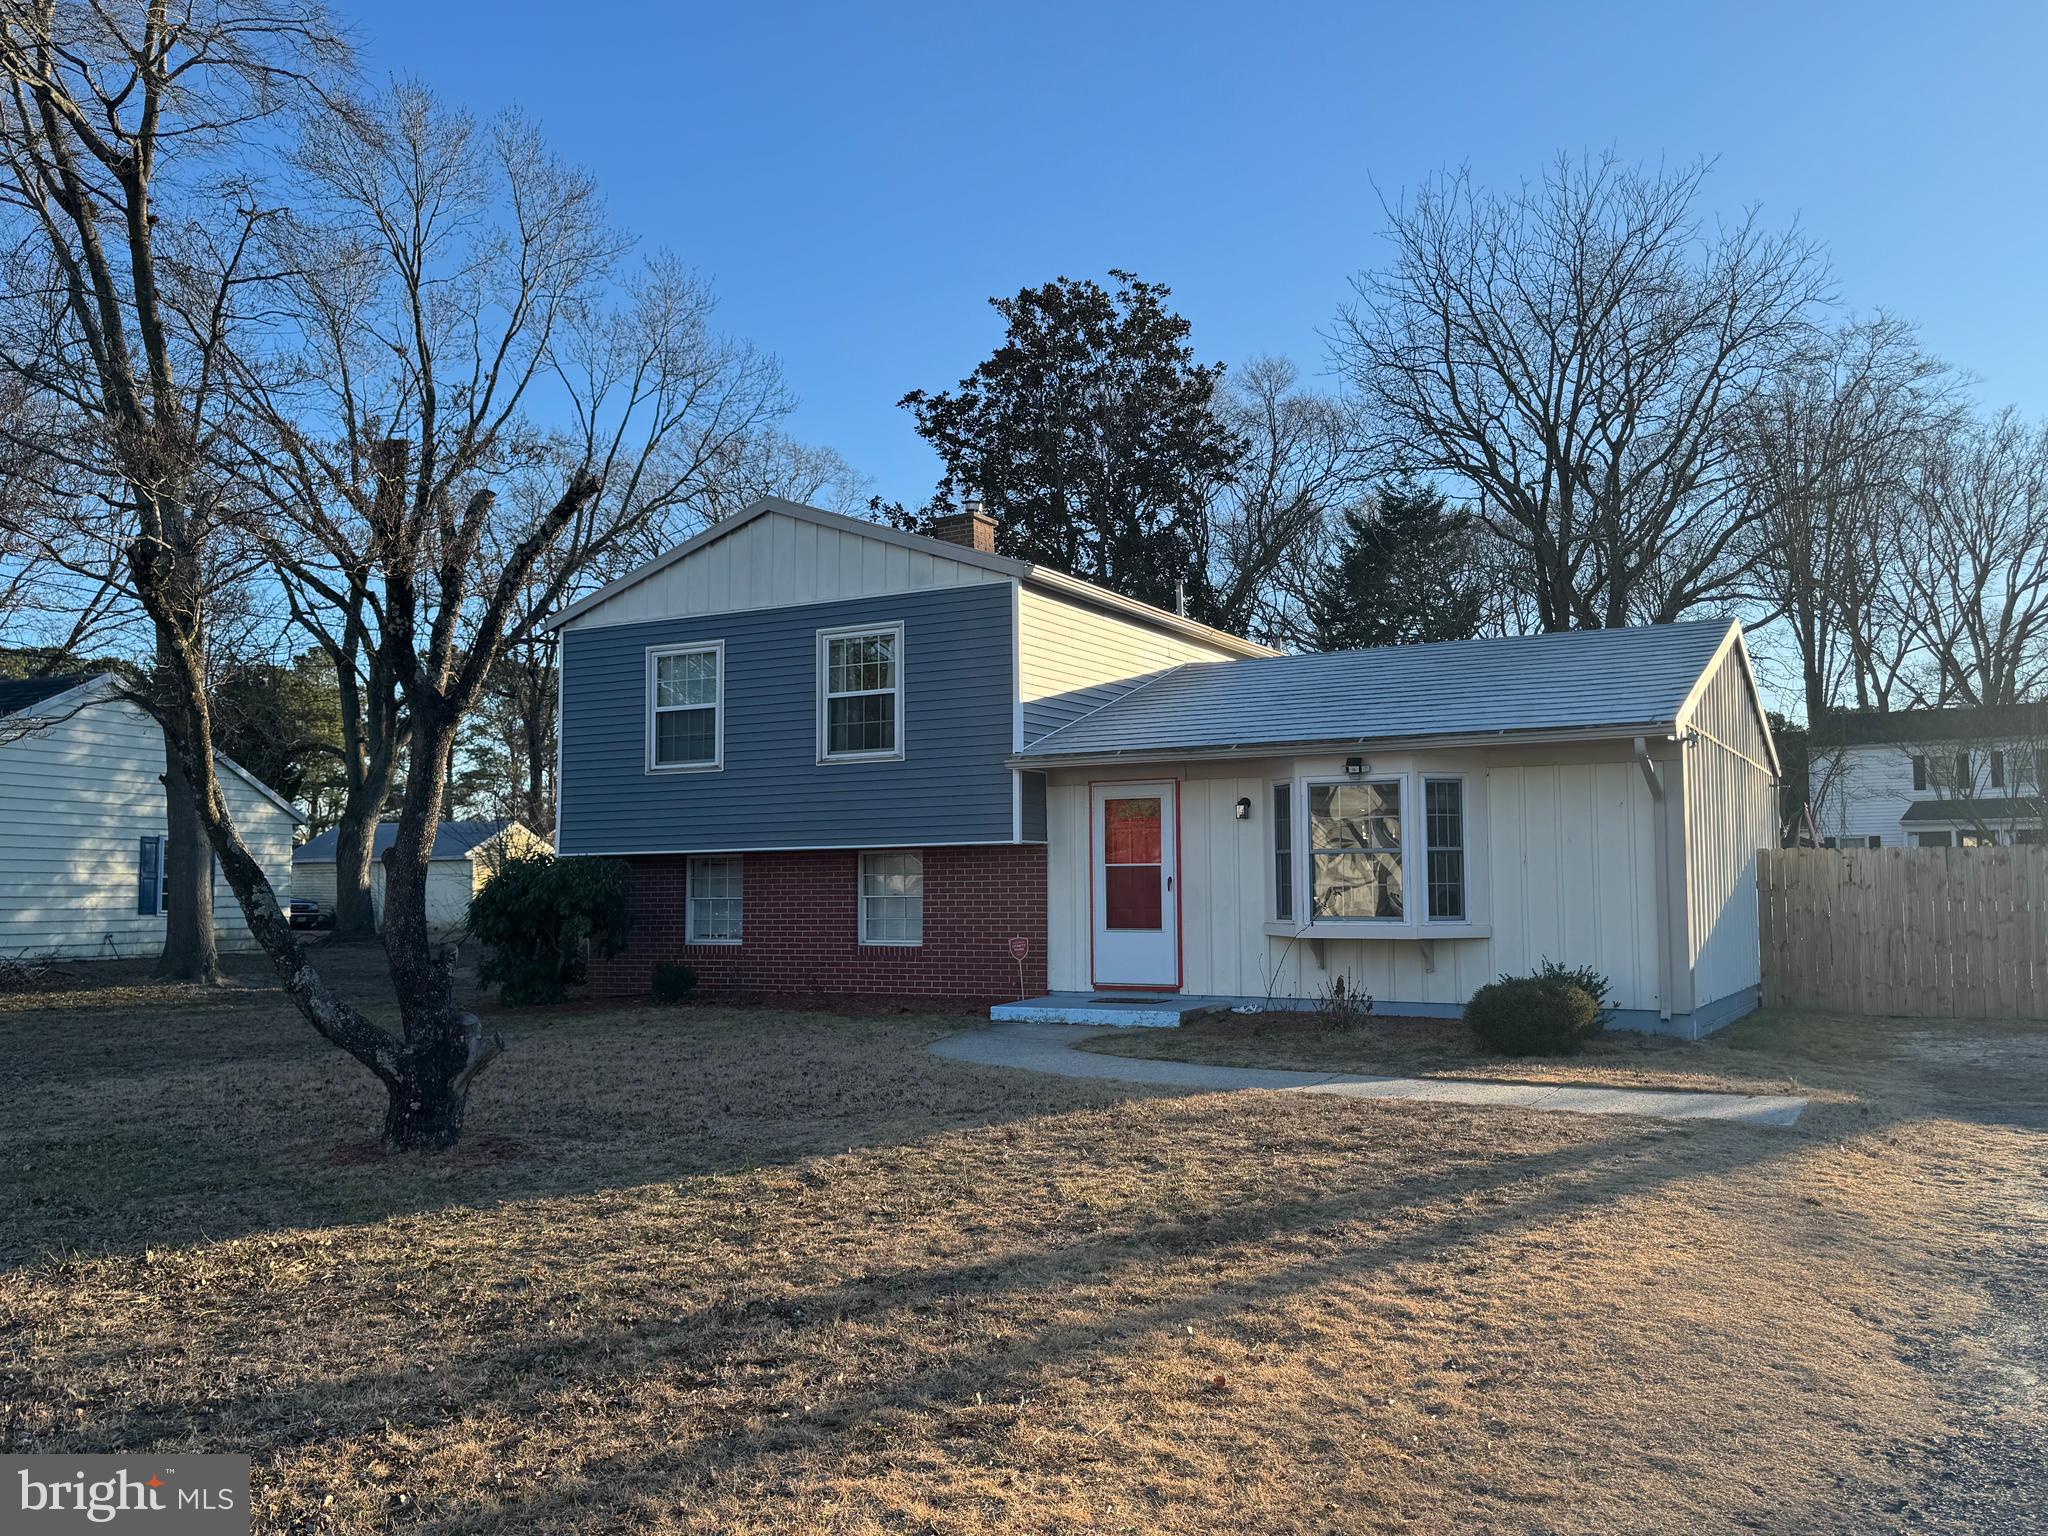
Beautiful split level home located in quiet community just outside of popular Salisbury.  Basement level has a huge utility room and large family room/den.  Main floor includes a living room, kitchen, and dining room.  Upper level includes three bedrooms and a full bathroom.  Good sized front yard and fenced in back yard.  Shed on site.  Just minutes from some great shops, restaurants, and amenities in the southern area of Salisbury.  Close to the state of the art hospital and an abundance of medical offices and professionals.  Beautiful, bright lighting throughout.  Hard surfaced driveway and walkway to front door.  Septic drainfield is in need of repair or replacement...but no worries, seller will work with you to provide a credit or post settlement repairs.  Or will consider an offer as is.  Don't miss out on this great opportunity.  Call to schedule your private showing today.
#MDWC2021282

SALISBURY

138 COULBOURN DRIVE

3 Beds

1 Baths

1,676 Sq.Ft.

$275,000

MLS#: MDWC2021282

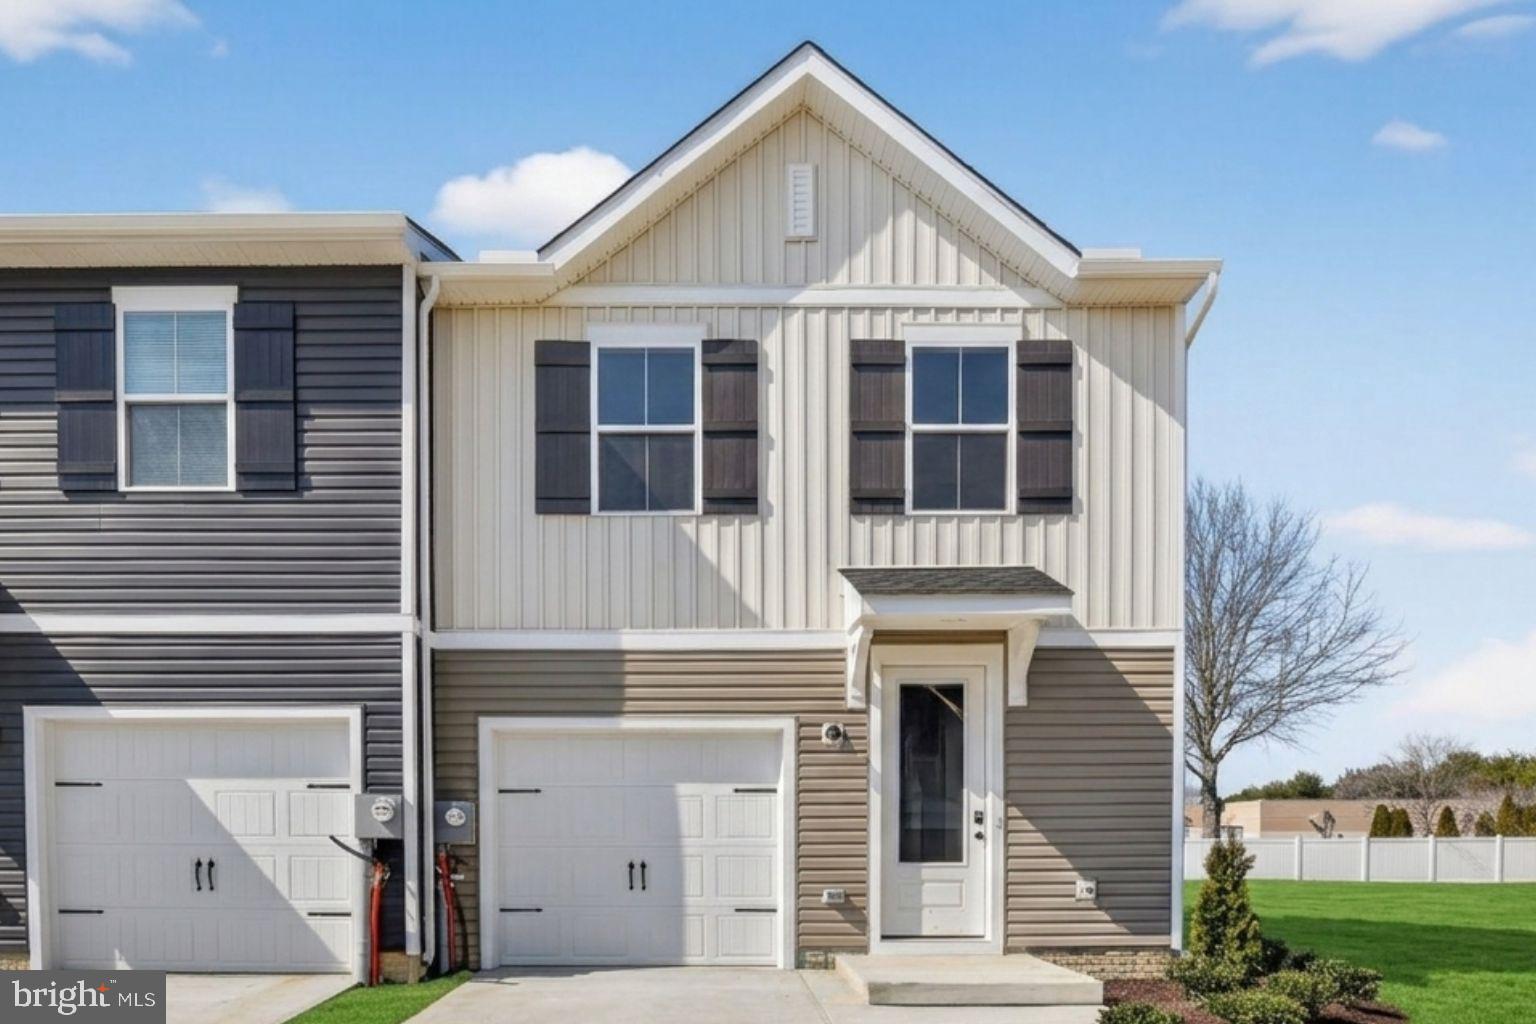
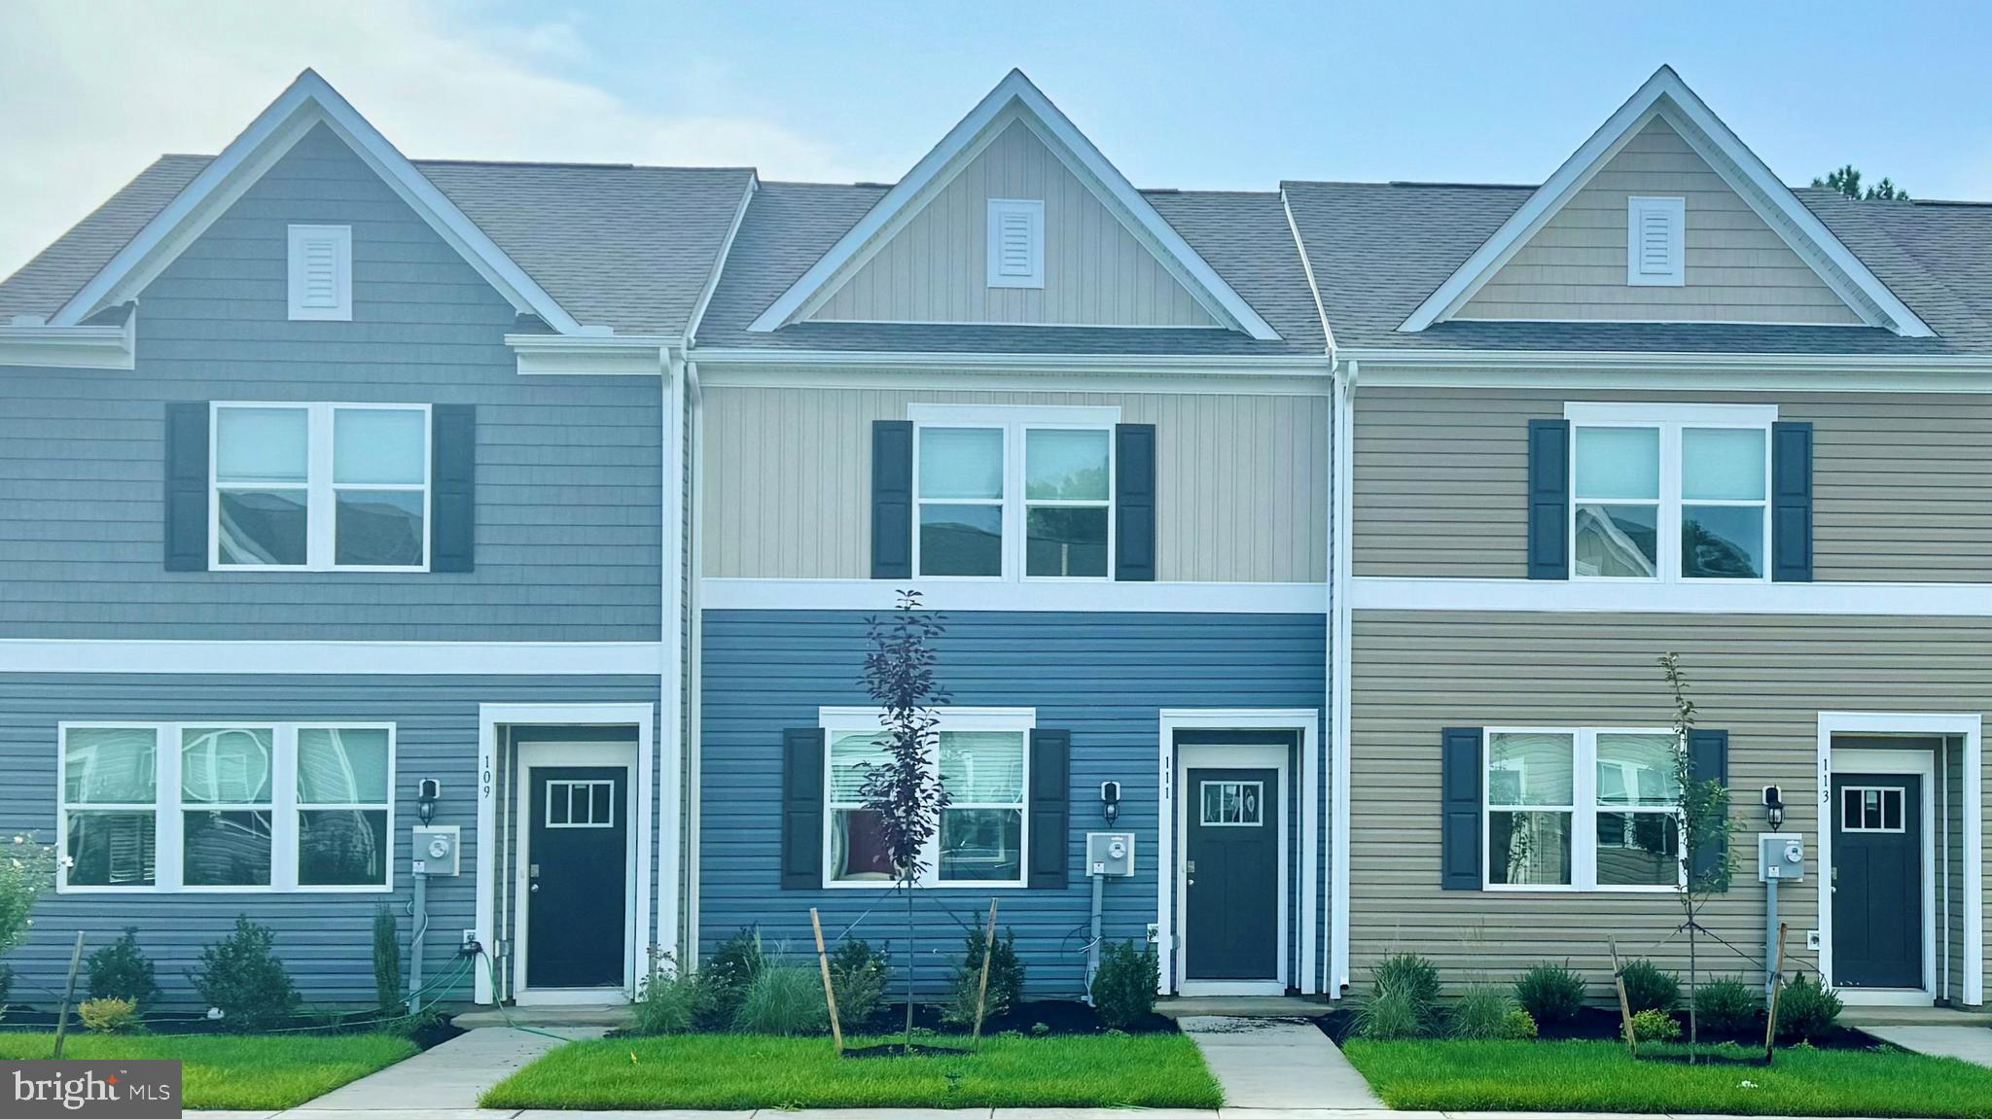
Welcome to the Orinda, a beautiful home blending an open-concept layout with modern loft-inspired design. Scheduled for settlement in October 2026, this thoughtfully designed home offers 3 bedrooms, 2.5 baths, and a 1-car garage.  

As an end unit, this home provides added privacy and enhanced natural light. The main living areas feature laminate flooring throughout the first floor, creating a warm and cohesive look.

The kitchen showcases quartz countertops, complemented by pendant lighting for a contemporary touch. A 30" slide-in GE range and French door refrigerator are included, along with a washer and dryer for added convenience.

Upstairs, the primary suite offers a double vanity and a walk-in shower, delivering both functionality and comfort in a beautifully designed space.

For a full list of features for this home, please contact our sales representatives. 
Photos are for illustrative purposes only and may not represent the exact home or finishes available.
#MDWC2023780

SALISBURY

427 SIKA DRIVE

3 Beds

2 Baths

1,600 Sq.Ft.

$284,990

MLS#: MDWC2023780

PRICE REDUCTION + Seller is offering a $13,500 concession + Home appraised at $387,000.

Move-in ready and beautifully updated, this charming Cape Cod offers 3 spacious bedrooms, 3 full baths, including a desirable first-floor primary suite, and approximately 2,340 square feet of comfortable living space. The open kitchen flows into a spacious great room with cathedral ceilings and a cozy wood-burning fireplace.

Situated in a beautiful, established neighborhood with mature trees and a community playground, this home also features a fully fenced, private backyard with a brick patio, perfect for relaxing or entertaining, on nearly half an acre.

Recent improvements include new windows throughout, a newly added primary bath, updated bathrooms, newer upstairs HVAC, new carpet, fresh paint, updated lighting, additional closet storage, a new exterior glass door, and a replaced attic fan.
#MDWC2022432

SALISBURY

32144 HUNTLY CIRCLE

3 Beds

3 Baths

2,340 Sq.Ft.

$357,000

MLS#: MDWC2022432

Charming 3 bedroom, 2 full bath, 1 level living ranch style home featuring an open-concept layout perfect for everyday living and entertaining! The kitchen offers white cabinetry, granite countertops, stainless steel appliances, and a decorative backsplash that adds the perfect touch of style and character. The kitchen flows seamlessly into the inviting living room complete with a cozy fireplace and replaced carpeting throughout the home. Adjacent to the living room is the dining area that comfortably fits a large dining table to invite plenty of friends and family. There is a hallway primary bathroom across from the bedrooms. The primary bath features an updated walk-in shower. There is a second hall bath adjacent to the living room convenient for guests. Outside, you’ll find a detached garage, storage shed, and a nice-sized yard with plenty of room to enjoy outdoor activities, gardening, or relaxing evenings at home. Enjoy being close to Salisbury University and shopping while living on a quiet street. Call to schedule a private tour today!
#MDWC2022904

SALISBURY

123 FRANCIS DRIVE

3 Beds

2 Baths

1,248 Sq.Ft.

$249,900
MLS#: MDWC2022904

Experience this new home currently under construction at 1316 Sugarplum Lane in Salisbury, MD located in the Heritage Trace community. This two-story interior Jefferson townhome offers an open-concept floorplan with three bedrooms, and two and a half bathrooms. 

The first floor is spacious with a large, thoughtfully designed kitchen with classic white cabinets, granite countertops, stainless steel appliances, a storage closet and a peninsula island with space for seating. The kitchen is open to the living and dining area providing your ideal space to entertain. The first floor also offers a powder room. 

The second floor has three large bedrooms, each with plenty of closet space, a hall bathroom, a linen closet and a laundry closet with a washer and dryer included. The owner’s suite offers privacy away from the other bedrooms and features its own full bathroom and a walk-in closet. 

The included white blinds and the exclusive Smart Home® package will give you complete peace of mind.

Pictures, artist renderings, photographs, colors, features, and sizes are for illustration purposes only and will vary from the homes as built. Image representative of plan only and may vary as built. Images are of model home and include custom design features that may not be available in other homes. Furnishings and decorative items not included with home purchase.
#MDWC2021504

SALISBURY

1316 SUGARPLUM LANE

3 Beds

2 Baths

1,365 Sq.Ft.

$243,990
MLS#: MDWC2021504

 - property

Send a message

Message successfully sent.

Your message

What is 3 + 4 ?

Reason for contacting?

I agree to receive email communication and understand I can unsubscribe at any time.

I agree to be contacted by Charis Realty Group via call, email, and text for real estate services. To opt out, you can reply 'stop' at any time or reply 'help' for assistance. You can also click the unsubscribe link in the emails. Message and data rates may apply. Message frequency may vary. Privacy Policy

Sign Out

Virtual Assistant

Would you like to take the next step with this property? We can help you schedule a showing or virtual tour, or send you more details.

Yes, I would like more information.

Thank You for Your Reply, One of Our Agents will contact you as soon as possible

No, maybe later.

Thank you, you can always contact me via email, phone number or through the contact form.

Realhub AI

Lucy - Your AI-Powered Realtor

Update Your Temporary Password

Personalize your search

Enter your email and we'll notify you immediately when new listings match what you're looking for.

or enter email address

Already have an account ? Login here

Continue your home search

I agree to receive communications and understand I can unsubscribe at any time.

I agree to be contacted by Charis Realty Group via call, email, and text for real estate services. To opt out, you can reply 'stop' at any time or reply 'help' for assistance. You can also click the unsubscribe link in the emails. Message and data rates may apply. Message frequency may vary. Privacy Policy

Already have an account ? Login here

We use cookies

We use cookies primarily for analytics to enhance your experience. By accepting, you agree to our use of these cookies. You can manage your preferences or learn more about our cookies policy.