
Traditional
3527 CASTLE WAY 102-6
SILVER SPRING, MD 20904
MLS#: MDMC2171616
$349,900


Property
Beds
3
Full Baths
1
1/2 Baths
1
Year Built
1982
Sq.Footage
1,060
Welcome to 3527 Castle Way, a delightful end-unit townhouse in Silver Spring! This home is perfectly situated near shopping, schools, scenic walking trails, playgrounds, and public transportation. Enjoy the convenience of easy access to major thoroughfares while relishing the quiet charm of this desirable neighborhood. Step inside to find a freshly painted interior with recessed lighting, wood floors in the living room, new carpet upstairs and tile floors in the kitchen. The kitchen features stainless steel appliances, a pantry, and direct access to the newly painted deck—a perfect spot for outdoor dining or entertaining. The yard offers ample space for gardening or hosting gatherings. Upstairs, you’ll discover three generously sized bedrooms, each filled with natural light. The finished basement provides additional living space and the opportunity to easily add a full bathroom for even more functionality. This home is an end-unit, a feature always in high demand, offering privacy and an abundance of natural light. Offered as-is, this townhouse combines charm, convenience, and potential. Don’t miss your chance to own this gem in a prime location—schedule your showing today!
Features & Amenities
Interior
-
Other Interior Features
Eat-in Kitchen, Pantry, Recessed Lighting
-
Total Bedrooms
3
-
Bathrooms
1
-
1/2 Bathrooms
1
-
Above Grade Finished Area
1060.0
-
Basement YN
YES
-
Cooling YN
YES
-
Cooling
Central Air, Electric
-
Fireplace YN
NO
-
Heating YN
YES
-
Heating
Electric, Forced Air, Heat Pump
-
Pet friendly
Yes
Exterior
-
Garage
No
-
Construction Materials
Vinyl Siding
-
Parking
Assigned, Parking Lot
-
Patio and Porch Features
Deck
-
Pool
Yes
-
Pool Features
Community
-
Waterfront YN
NO
Area & Lot
-
Property Type
Residential
-
Property Sub Type
Condominium
-
Architectural Style
Traditional
Price
-
Sales Price
$349,900
-
Tax Amount
$3,363
-
Zoning
residential
-
Sq. Footage
1,060
-
Price/SqFt
$330
HOA
-
Association
No
School District
-
Elementary School
GREENCASTLE
-
Middle School
BENJAMIN BANNEKER
-
High School
PAINT BRANCH
Property Features
-
New Construction
NO
-
Association Amenities
Playground
-
Foundation Details
Slab, Block
-
Senior Community YN
NO
-
Sewer
Public Sewer
-
Water Source
Public
Schedule a Showing
Showing scheduled successfully.
Mortgage calculator
Estimate your monthly mortgage payment, including the principal and interest, property taxes, and HOA. Adjust the values to generate a more accurate rate.
Your payment
Principal and Interest:
$
Property taxes:
$
HOA fees:
$
Total loan payment:
$
Total interest amount:
$
Location
County
MONTGOMERY
Elementary School
GREENCASTLE
Middle School
BENJAMIN BANNEKER
High School
PAINT BRANCH
Listing Courtesy of Jamie Kenerson, Smart Realty, LLC
RealHub Information is provided exclusively for consumers' personal, non-commercial use, and it may not be used for any purpose other than to identify prospective properties consumers may be interested in purchasing. All information deemed reliable but not guaranteed and should be independently verified. All properties are subject to prior sale, change or withdrawal. RealHub website owner shall not be responsible for any typographical errors, misinformation, misprints and shall be held totally harmless.

Salesperson, Realtor
Summer Burton
Call Summer today to schedule a private showing.

* Listings on this website come from the FMLS IDX Compilation and may be held by brokerage firms other than the owner of this website. The listing brokerage is identified in any listing details. Information is deemed reliable but is not guaranteed. If you believe any FMLS listing contains material that infringes your copyrighted work please review our DMCA policy and learn how to submit a takedown request.© 2024 FMLS.
Related Properties
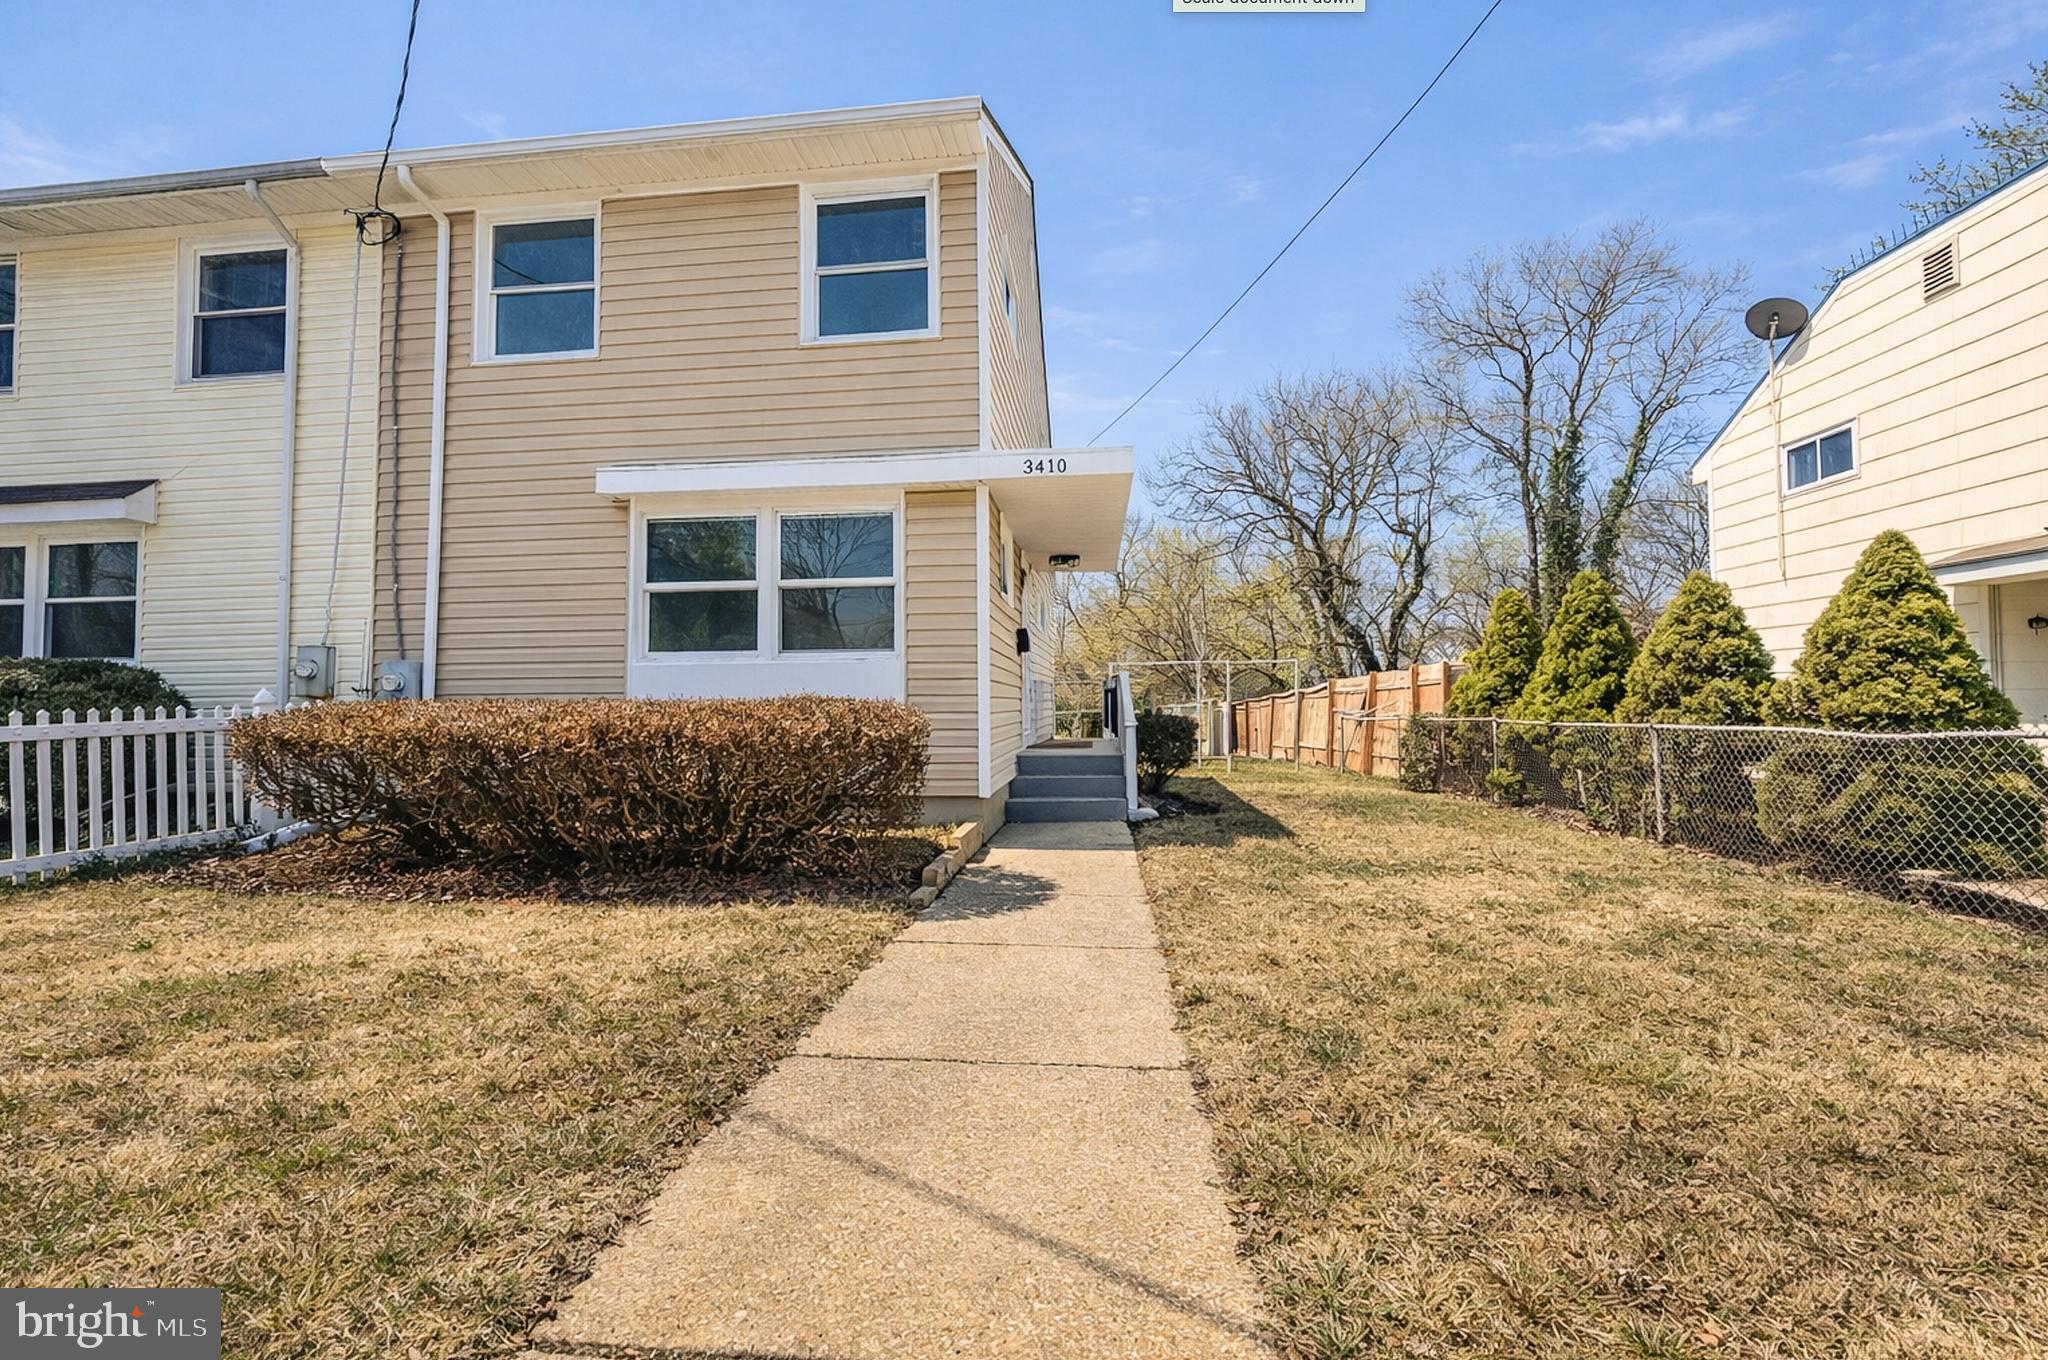
SILVER SPRING
3410 EMBRY STREET
3 Beds
1 Baths
1,008 Sq.Ft.
$379,000
MLS#: MDMC2218906
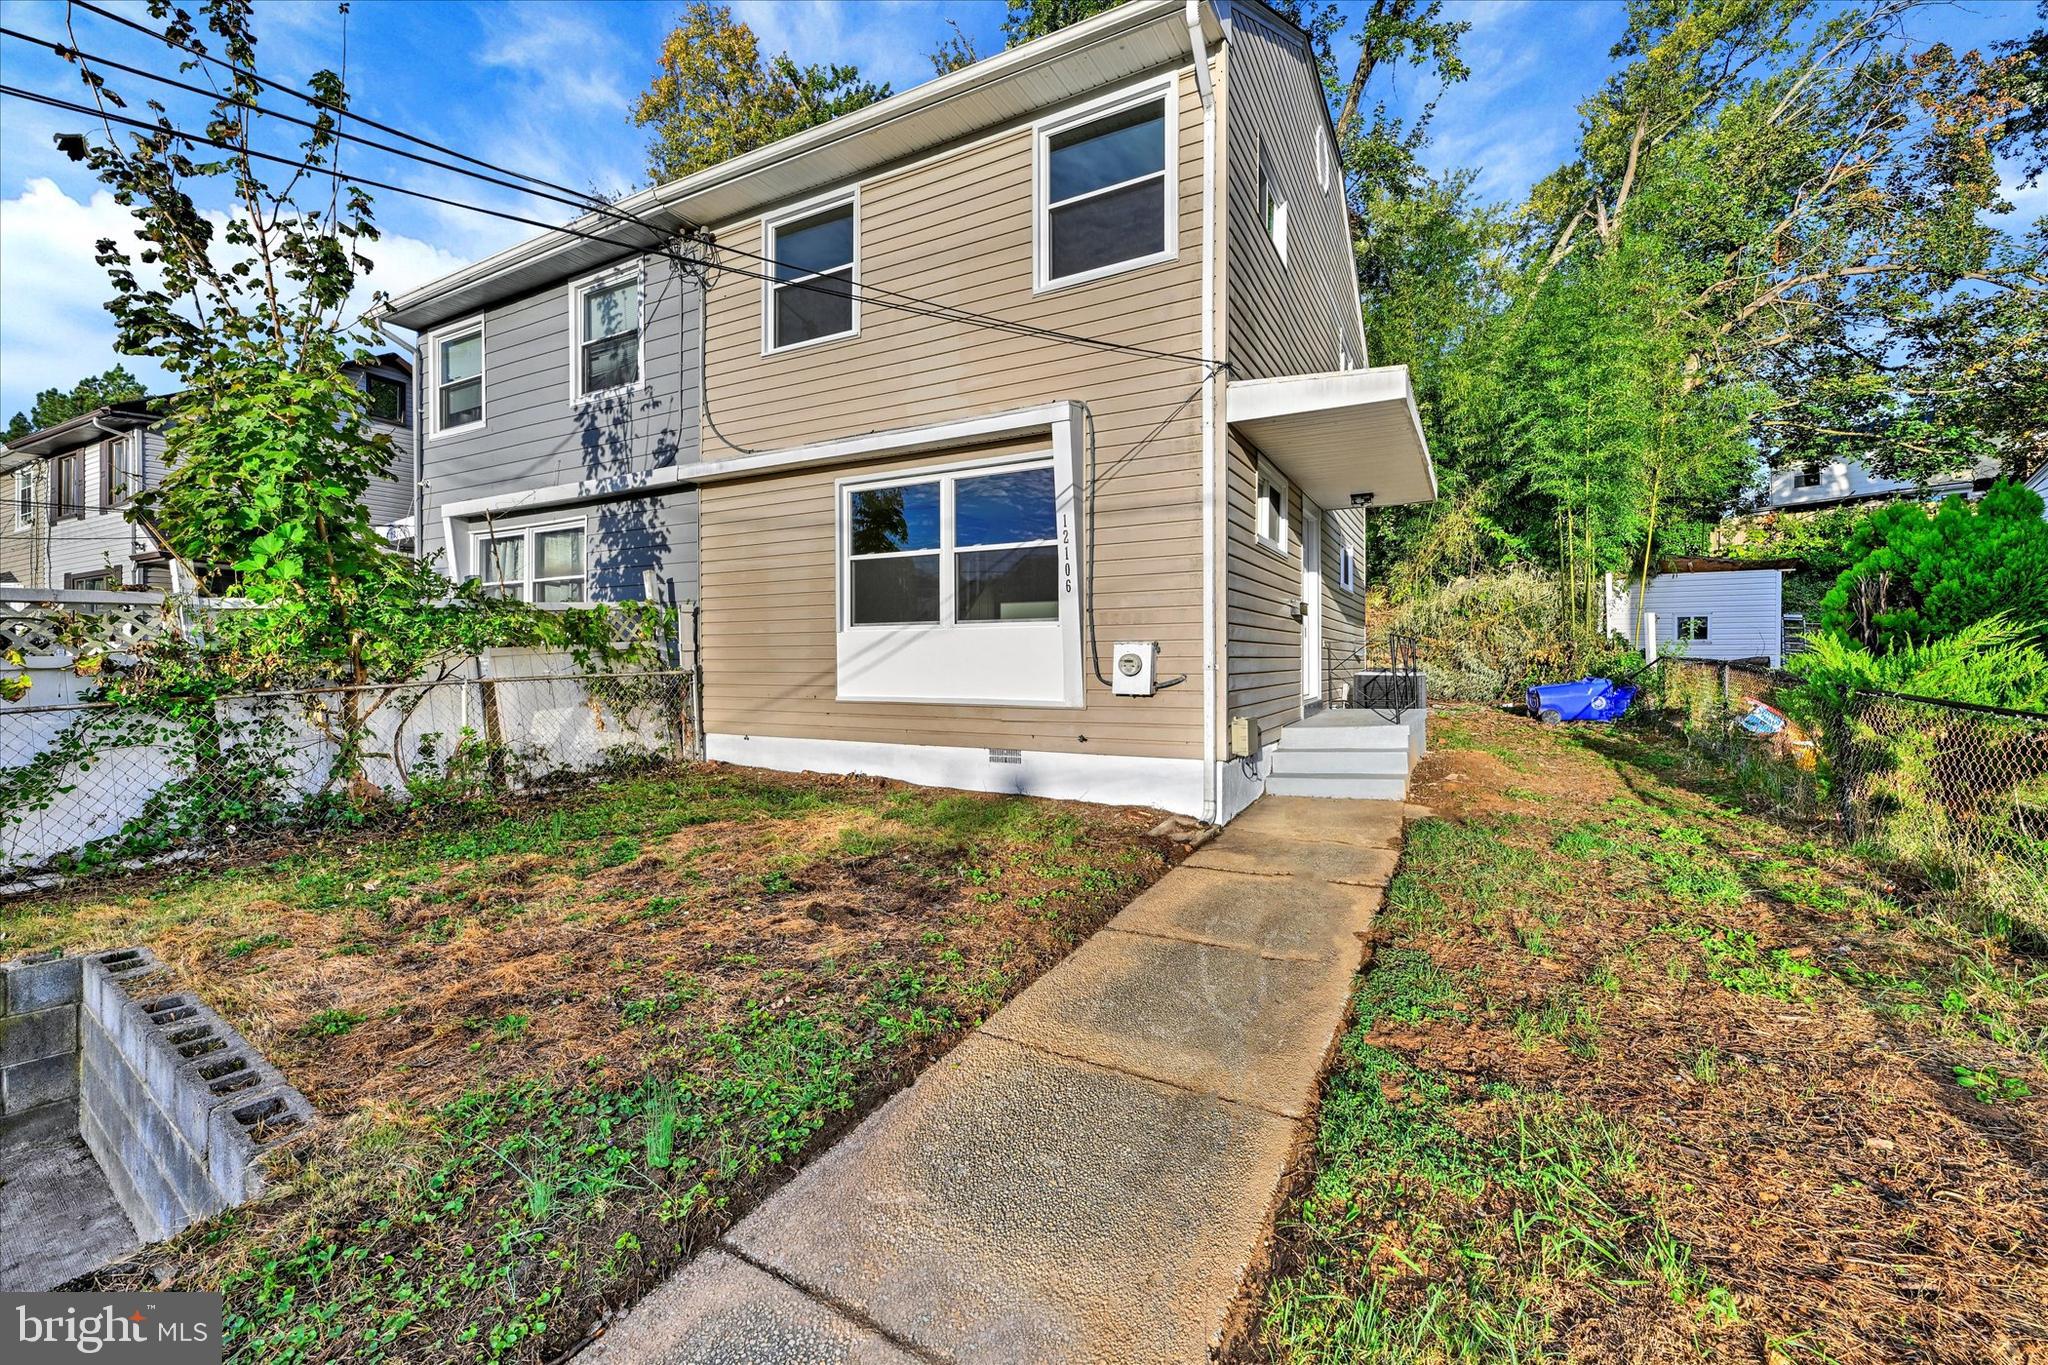
SILVER SPRING
12106 BLUHILL ROAD
3 Beds
1 Baths
1,008 Sq.Ft.
$379,000
MLS#: MDMC2204222

SILVER SPRING
1201 E WEST HIGHWAY 237
2 Beds
2 Baths
1,137 Sq.Ft.
$415,000
MLS#: MDMC2257430

SILVER SPRING
10 AVONSHIRE COURT
3 Beds
2 Baths
915 Sq.Ft.
$339,999
MLS#: MDMC2258500

SILVER SPRING
3310 NORTH LEISURE WORLD BOULEVARD 6-802
2 Beds
2 Baths
1,420 Sq.Ft.
$305,000
MLS#: MDMC2260408
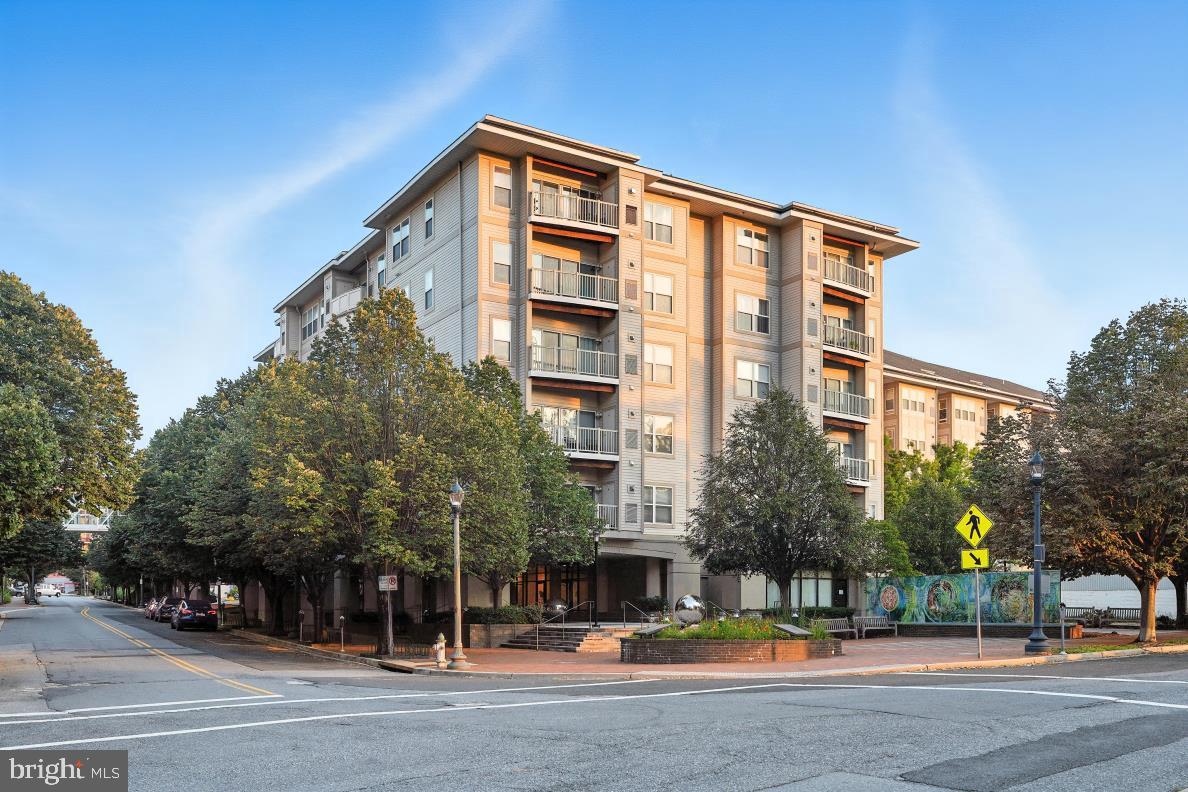
SILVER SPRING
8045 NEWELL STREET 423
1 Beds
1 Baths
820 Sq.Ft.
$319,900
MLS#: MDMC2218074

SILVER SPRING
3005 S LEISURE WORLD BOULEVARD S 304
2 Beds
2 Baths
1,506 Sq.Ft.
$310,000
MLS#: MDMC2262050

SILVER SPRING
14809 PENNFIELD CIRCLE 415
2 Beds
2 Baths
1,353 Sq.Ft.
$329,900
MLS#: MDMC2252624

SILVER SPRING
3100 N LEISURE WORLD BOULEVARD 109
2 Beds
2 Baths
1,520 Sq.Ft.
$408,000
MLS#: MDMC2252180

SILVER SPRING
9862 HOLLOW GLEN PLACE 2532-A
3 Beds
1 Baths
1,028 Sq.Ft.
$389,900
MLS#: MDMC2256634
