Features & Amenities

Interior

  • Total Bedrooms

    3

  • Bathrooms

    2

  • 1/2 Bathrooms

    1

  • Above Grade Finished Area

    1378.0

  • Basement YN

    YES

  • Cooling YN

    YES

  • Cooling

    Central Air, Electric

  • Fireplace YN

    YES

  • Heating YN

    YES

  • Heating

    Natural Gas, Central, Forced Air

  • Main Level Bedrooms

    3

  • Pet friendly

    N/A

Exterior

  • Garage

    No

  • Construction Materials

    Brick

  • Parking

    On Street, Attached Carport, Driveway, Attached

  • Pool

    No

  • Waterfront YN

    NO

  • View

    Trees/Woods

Area & Lot

  • Lot Features

    Front Yard, Private, Back Yard

  • Lot Size(acres)

    0.41

  • Lot Size(square feet)

    17,888

  • Property Type

    Residential

  • Property Sub Type

    Single Family Residence

  • Architectural Style

    Ranch/Rambler

Price

  • Sales Price

    $669,900

  • Tax Amount

    $6,282

  • Sq. Footage

    1,878

  • Price/SqFt

    $356

HOA

  • Association

    YES

  • Association Fee

    $84

  • Association Fee Frequency

    One Time

  • Association Fee Includes

    N/A

School District

  • Elementary School

    N/A

  • Middle School

    N/A

  • High School

    N/A

Property Features

  • New Construction

    NO

  • Foundation Details

    Slab

  • Senior Community YN

    NO

  • Sewer

    Public Sewer

  • Tax Lot

    5

  • Water Source

    Public

Schedule a Showing

Showing scheduled successfully.

<
>
IN PERSON
VIA CHAT

What is 3 + 4 ?


Change time

Mortgage calculator

Estimate your monthly mortgage payment, including the principal and interest, property taxes, and HOA. Adjust the values to generate a more accurate rate.

Your payment

Principal and Interest:

$

Property taxes:

$

HOA fees:

$

Total loan payment:

$

Total interest amount:

$

Location

County

MONTGOMERY

Elementary School

Middle School

High School

Listing Courtesy of Jerry D Rotter, Coldwell Banker Realty

RealHub Information is provided exclusively for consumers' personal, non-commercial use, and it may not be used for any purpose other than to identify prospective properties consumers may be interested in purchasing. All information deemed reliable but not guaranteed and should be independently verified. All properties are subject to prior sale, change or withdrawal. RealHub website owner shall not be responsible for any typographical errors, misinformation, misprints and shall be held totally harmless.

Agent Summer Burton

Salesperson, Realtor

Summer Burton

Call Summer today to schedule a private showing.


* Listings on this website come from the FMLS IDX Compilation and may be held by brokerage firms other than the owner of this website. The listing brokerage is identified in any listing details. Information is deemed reliable but is not guaranteed. If you believe any FMLS listing contains material that infringes your copyrighted work please click here to review our DMCA policy and learn how to submit a takedown request.© 2024 FMLS.
RENOVATED & READY Rambler 3BR/2.5BA * NEW HWH, HVAC 6-years, NEW ROOF 2022 * GLEAMING NEWLY-Refinished Hardwood Floors SHINE ! * NEW CERAMIC-Tile Entry * Light-Filled Living-Room  with Handsome Wooden PLANTATION Shutters* UPDATED  Spacious Stainless & Granite Kitchen * Ceramic Back-Splash * Hi-End LG French-Dr FRIDGE, BOSCH DW, GAS-CONVECTION Stainless OVEN, CONVECTION Microwave * NEW HWH, NEW ROOF 2022, HVAC 6-years *  Kitchen Stone-Like Luxury-Vinyl flooring, with HARDWOOD Breakfast / Dining-area *ALL-Newly-Refinished Hardwoods in Bedrooms, Dining, Living-Rooms ! Primary Bedroom with Private Bath & NEW CERAMIC floor *
  Two baths on main level *NEWLY Re- Finished Lower Level NEW BATH, WINDOWS, Paint & Carpet *  offers pleasing Family-Room with Warming Brick-Hearth Fireplace, Sliders to patio and Back-Yard, plus a NEWLY renovated half-bath  * TONS of STORAGE * NEW HWH, HVAC 6-years, NEW ROOF 2022 * Expanded Driveway to hold several vehicles * Rear Patio to great private yard ! Covered parking Carport too ! Fantastic home for the lucky new homeowner(s) Come & Get IT !

3820 INGLESIDE STREET

Message successfully sent.

What would you like to know?

What is 3 + 4 ?

I agree to receive email communication and understand I can unsubscribe at any time.

I agree to be contacted by Charis Realty Group - Christine Issler, Broker via call, email, and text for real estate services. To opt out, you can reply 'stop' at any time or reply 'help' for assistance. You can also click the unsubscribe link in the emails. Message and data rates may apply. Message frequency may vary. Privacy Policy

Related Properties

Nestled in the prestigious James Creek community, this exquisite Colonial-style residence offers a harmonious blend of elegance and comfort, perfect for those who appreciate the finer things in life. Spanning an impressive 2,704 square feet, this meticulously maintained home is a sanctuary of sophistication, featuring four spacious bedrooms and two and a half luxurious bathrooms. As you step inside, you are greeted by a warm ambiance accentuated by a stunning fireplace, creating an inviting focal point for gatherings and cozy evenings. The fully finished basement provides additional living space, ideal for a home theater, gym, or a private retreat, ensuring that every member of the household has their own sanctuary. The heart of the home is undoubtedly the gourmet kitchen, where culinary dreams come to life. With ample counter space and modern appliances, it invites both casual dining and grand entertaining. The open layout seamlessly connects the kitchen to the living and dining areas, fostering an atmosphere of togetherness. Step outside to discover a charming outdoor space that complements the interior's elegance. The community pool beckons on warm days, offering a refreshing escape just steps from your door. Imagine hosting summer barbecues or enjoying tranquil evenings under the stars in this vibrant community setting. The property boasts an attached two-car garage with front entry access, providing convenience and security for your vehicles. The meticulously landscaped yard, set on a 0.15-acre lot, enhances the home's curb appeal while offering a manageable outdoor space for gardening or relaxation. Located in a sought-after neighborhood, this residence not only provides a luxurious living experience but also a lifestyle enriched by community amenities. Enjoy leisurely strolls through tree-lined streets, or take advantage of nearby recreational opportunities that cater to an active lifestyle. This home is more than just a property; it's a gateway to a life of luxury and comfort. Experience the perfect blend of style, functionality, and community in this stunning James Creek residence. Don't miss the opportunity to make this dream home your reality. Schedule your private tour today and step into a world where elegance meets everyday living.
#MDMC2254220

OLNEY

2704 LINDENWOOD DRIVE

4 Beds

2 Baths

2,704 Sq.Ft.

$799,000

MLS#: MDMC2254220
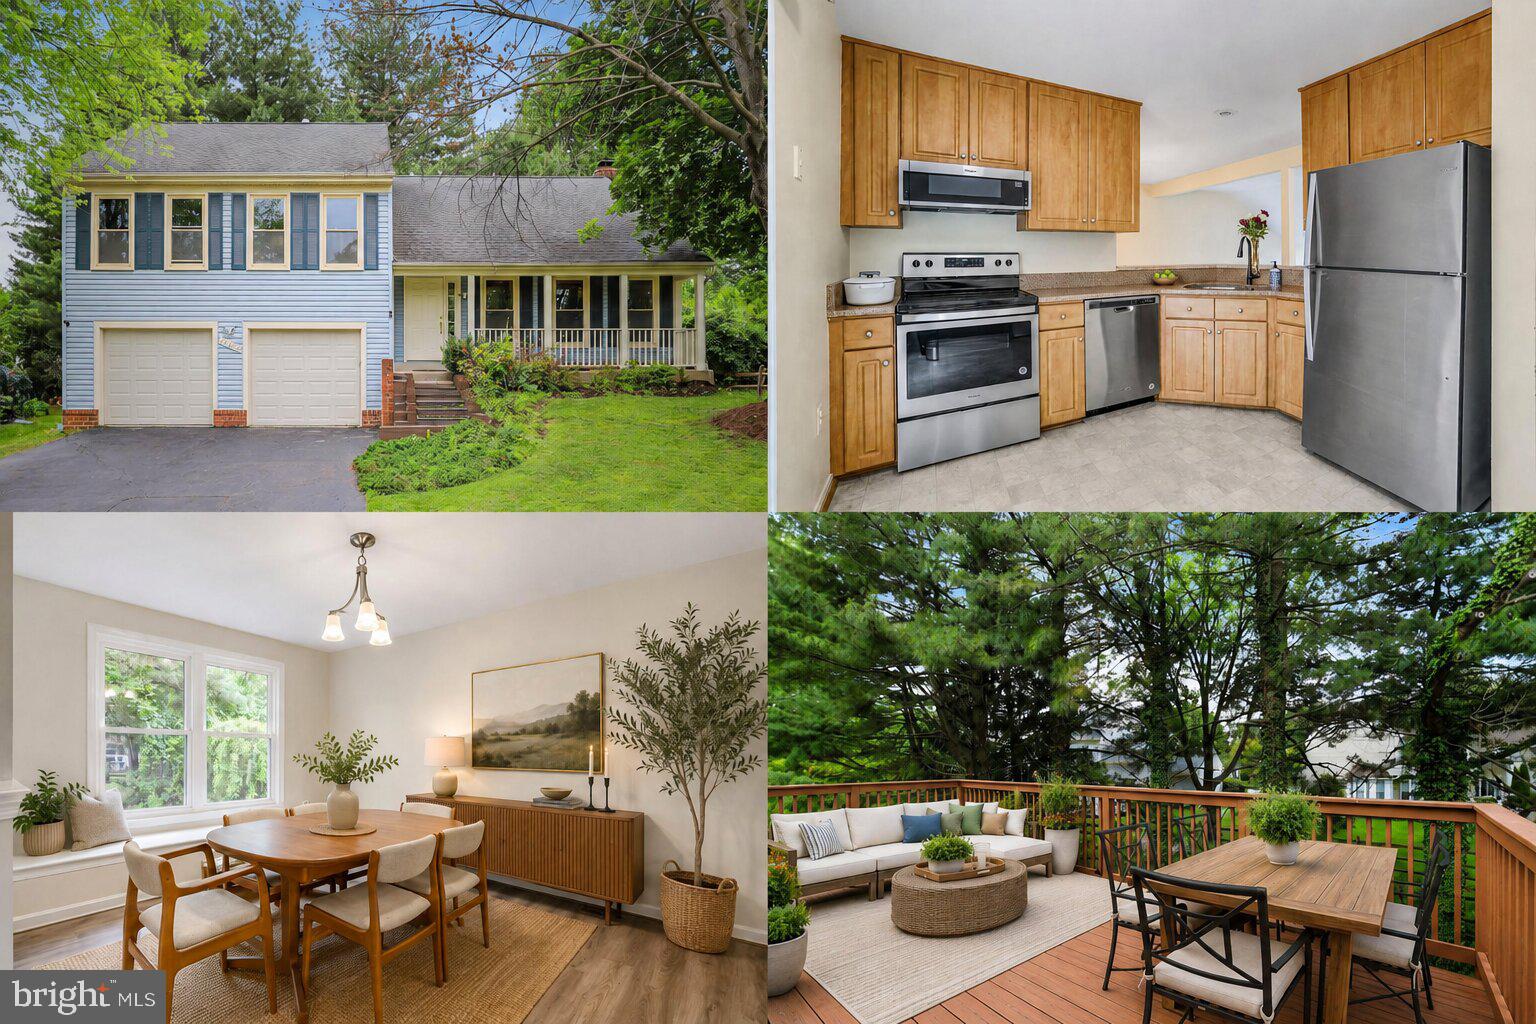
Set on a spacious homesite in Olney, this property offers a balance of comfort, flexibility, and everyday convenience in a location that keeps you connected to shopping, dining, parks, and commuter routes. Thoughtfully maintained with major capital improvements already completed, the home provides added peace of mind with updates to the HVAC system, water heater, windows, roof, flooring, and washer and dryer, allowing buyers to focus on enjoying their new home rather than tackling big-ticket projects.

The fenced yard creates a private outdoor setting ideal for relaxing, entertaining, gardening, or enjoying time outside throughout the seasons. An attached garage adds practical convenience with direct access and additional storage space for daily living.

Inside, the basement provides valuable flexibility for a variety of lifestyle needs, whether used as a recreation area, home office, fitness space, media room, or guest retreat. The home's layout offers room to gather, unwind, and adapt over time as needs change.

Located in an established area known for its community feel and accessibility, this property offers the opportunity to enjoy a quieter residential setting while remaining close to everyday essentials and regional conveniences. Nearby parks, local amenities, and outdoor recreation further enhance the lifestyle appeal of the location. Photos may be virtually staged.
#MDMC2236988

OLNEY

17303 BUEHLER ROAD

3 Beds

2 Baths

2,107 Sq.Ft.

$650,000

MLS#: MDMC2236988

Set within a quiet cul-de-sac in Olney’s established Cherrywood community, this stone-accented split-level home offers inviting spaces, thoughtful updates, and a backyard bordered by mature trees. A welcoming covered front porch opens to a spacious foyer, where the sizable living room features crown molding and flows naturally into the dining room. Crown molding, chair railing, and a bump-out window add distinction to the dining area.
The kitchen serves as the heart of the home, featuring an island, breakfast table space, and a bump-out window with a picture window overlooking the backyard. Open to the step-down family room, the kitchen creates an easy connection between everyday living and entertaining. Cozy and distinctive, the family room features a brick-front fireplace flanked by built-in bookcases, ceiling beams, and a sliding glass door leading to the backyard. A half bath and garage access complete this level.
Upstairs, the spacious primary bedroom offers a walk-in closet and an updated en-suite bath thoughtfully designed for multiple users, with a vanity and dedicated getting-ready station separated from the water closet and shower area. Three additional bedrooms share an updated hall bath with a tiled tub and shower surround, while an upper-level laundry room adds everyday convenience.
The lower level provides a recreation room, full bath, and storage room, offering flexible space for relaxing, hobbies, or recreation. Outdoors, an expansive deck with gazebo overlooks the backyard, which backs to trees for a peaceful natural backdrop. Replacement windows are found throughout the home. Major systems include a roof replaced about 10 years ago, a water heater replaced about 5 years ago, and an HVAC system replaced about 7 years ago.
Olney provides an appealing mix of shopping, dining, recreation, and entertainment, with nearby shopping centers offering groceries, services, restaurants, and specialty shops. Olney Manor Recreational Park features athletic fields, tennis and basketball courts, a dog park, playground, skate park, and swim center, while the Olney Theatre Center offers year-round professional performances. Community events and the Olney Farmers and Artists Market further enhance the area. Please note: some photos have been virtually staged.
#MDMC2249234

OLNEY

4012 EVANGELINE TERRACE

4 Beds

3 Baths

2,634 Sq.Ft.

$725,000

MLS#: MDMC2249234
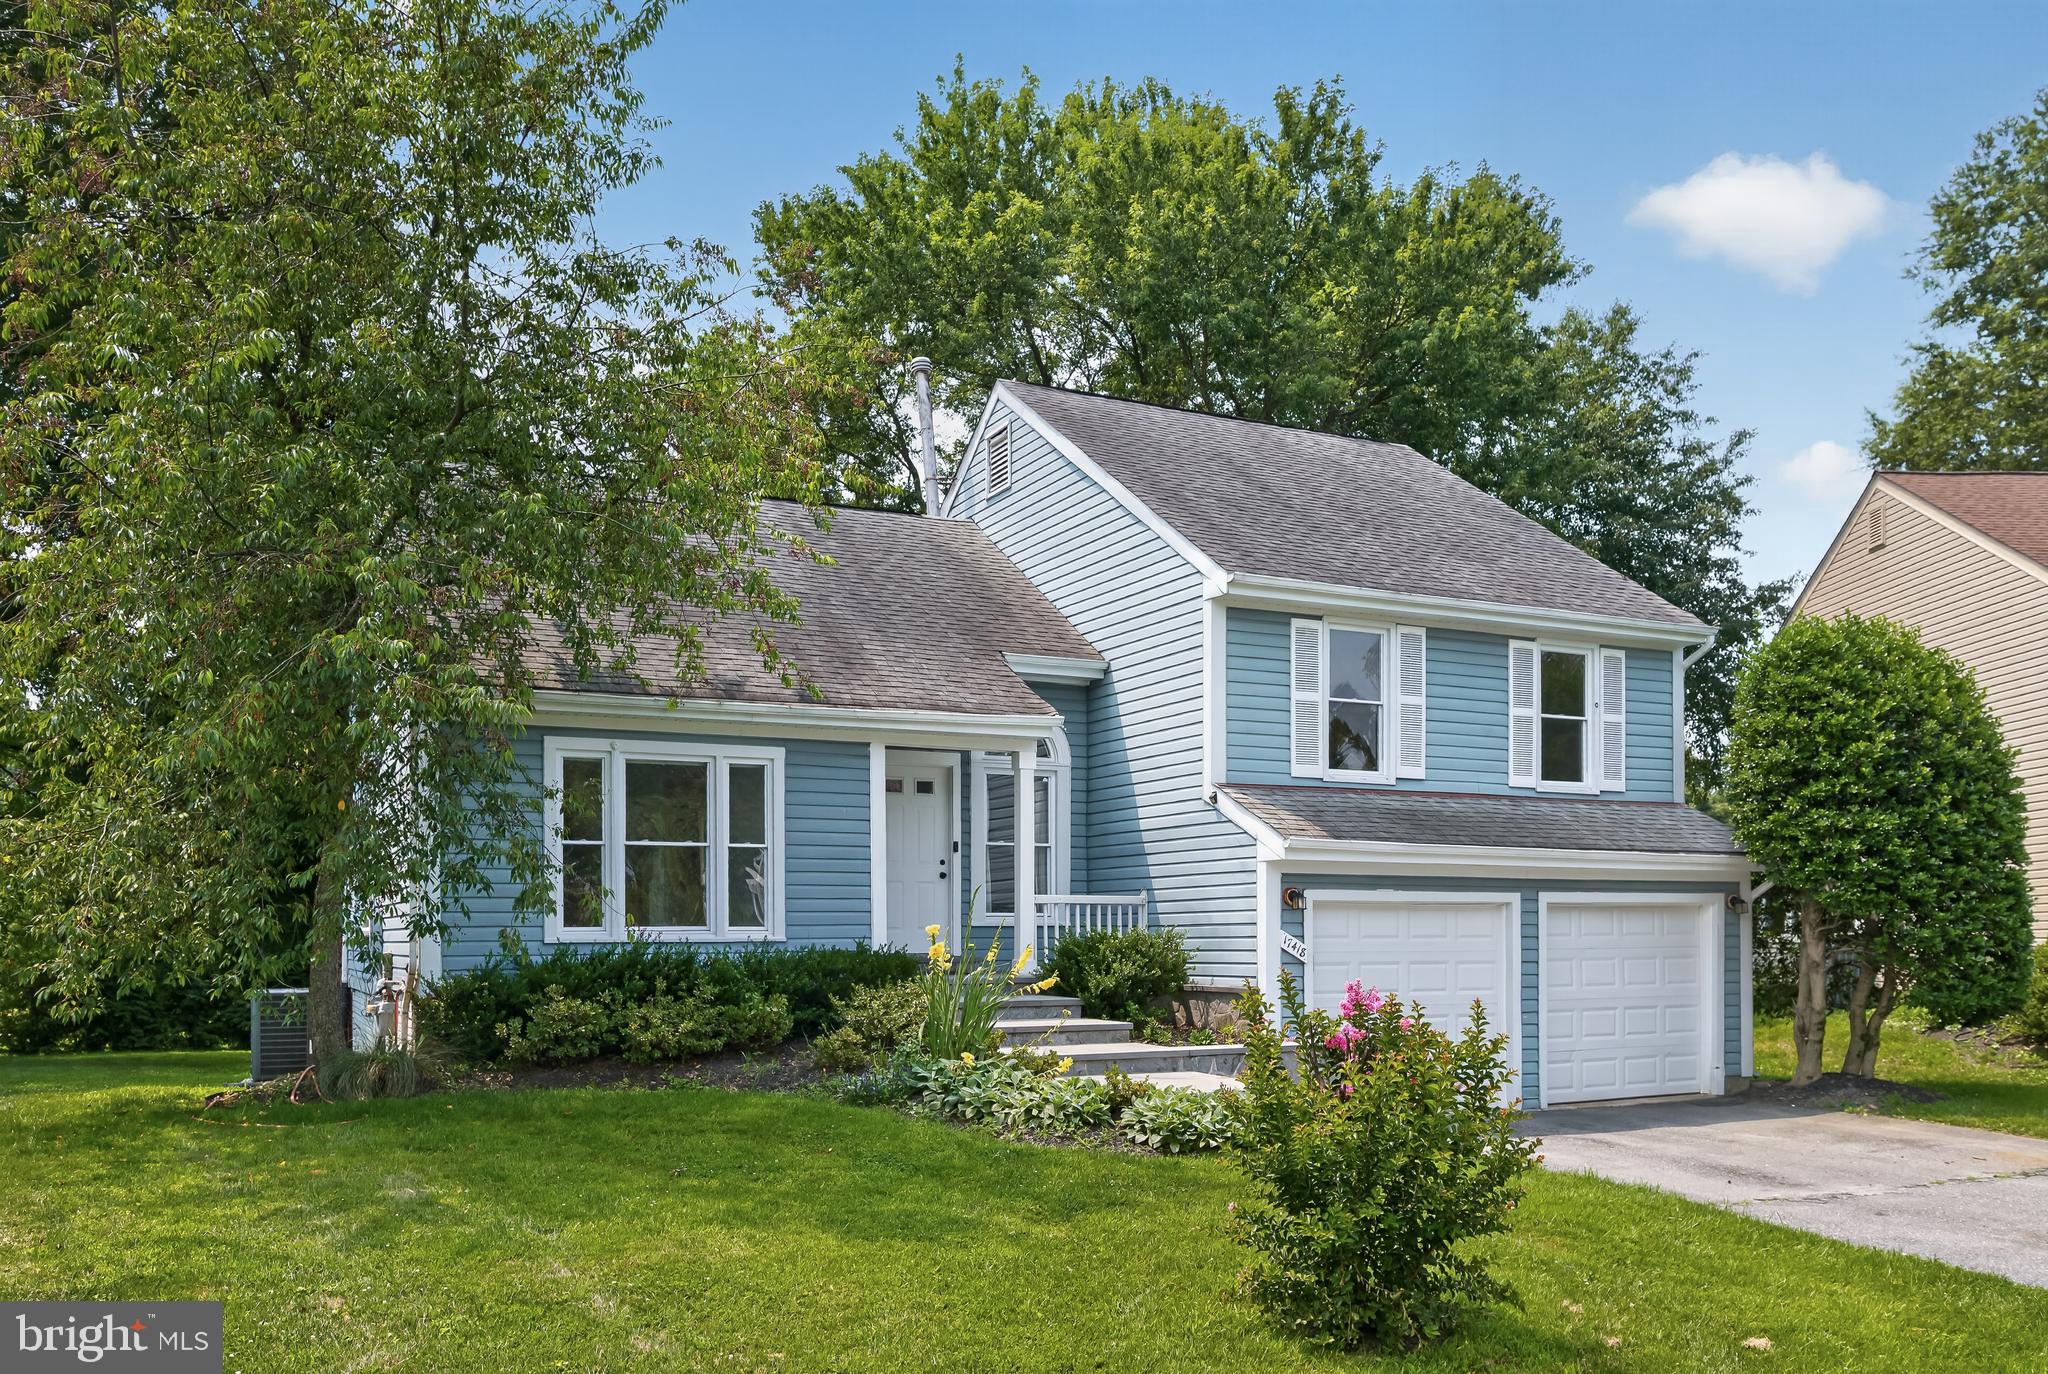
Back on the Market, Large Split Level in the Heart of Olney, 4 Bedrooms and 3 Full Bath, HW Floors, Newer HVAC and Water Heater, Large Deck, Private Back Yard, Just Painted 2 Car Garage, Skylight, Fireplace, Separate Dining Room, HOME IS BEING SOLD AS IS, Home Inspections are Welcomed, Close to Shopping, Public Transportation, and Parks Trails, Well Priced, Go and Show
#MDMC2244768

OLNEY

17418 SAINT THERESA DRIVE

4 Beds

3 Baths

2,564 Sq.Ft.

$650,000

MLS#: MDMC2244768

Welcome to this beautifully maintained garage townhome in the highly desirable James Creek community, right in the heart of Olney! This spacious and thoughtfully designed home offers 3 bedrooms, 2 full baths, and 2 half baths, combining comfort, functionality, and an unbeatable location.

Step inside to a bright and welcoming main level featuring an open-concept layout ideal for both everyday living and entertaining. The kitchen flows seamlessly into the dining area and living room, creating a natural gathering space, while a convenient powder room completes the level. Upstairs, the generously sized primary suite includes a private en-suite bath, complemented by two additional bedrooms and a full hall bath.

The finished lower level provides excellent flexibility with a cozy family room, additional half bath, and walk-out access to the rear outdoor space—perfect for relaxing, entertaining, or enjoying a quiet evening at home. The attached garage plus driveway parking offers everyday convenience.

Living in Olney means more than just a beautiful home—it’s a lifestyle. Enjoy close proximity to local favorites like Olney Theatre Center for live performances, outdoor recreation at Olney Manor Recreational Park, and convenient shopping and dining at Olney Village Center and Olney Town Center. Commuters will appreciate easy access to major routes while still enjoying the charm and community feel that makes Olney one of Montgomery County’s most sought-after locations.

The James Creek community adds even more value with amenities including a pool, playgrounds, and walking paths—enhancing the overall living experience.

This is a rare opportunity to own a well-appointed home in a vibrant, established community with everything you need just moments away.
#MDMC2255110

OLNEY

18639 CLOVERCREST CIRCLE

3 Beds

2 Baths

2,160 Sq.Ft.

$544,999

MLS#: MDMC2255110

New on site today
Welcome to 3608 Winter Laurel Terrace, a beautifully maintained 3-bedroom, 2.5-bath home with an attached one-car garage, tucked away on a quiet cul-de-sac in Olney’s established Williamsburg Village community. The inviting main level features wood flooring, vaulted ceiling and a comfortable layout that flows easily from everyday living to entertaining. The formal dining area provides an ideal setting for gatherings, while the bright, well-appointed kitchen offers granite countertops, stainless steel appliances, custom cabinetry and shelving, a pantry, and a breakfast area with bay windows.

Step outside to the spacious rear deck, where the private, tree-lined backyard creates a peaceful setting for morning coffee, outdoor dining, or time with family and friends. Downstairs, the finished lower level adds valuable living space with a generous recreation room that can be tailored for movie nights, gaming, exercise, hobbies, or a home office. A large laundry and storage area provides additional everyday convenience.

Williamsburg Village residents enjoy an impressive selection of neighborhood amenities, including a community swimming pool, playgrounds, walking paths, a scenic pond and gazebo, basketball and tennis courts, pickleball courts, and a daycare center. Shopping, restaurants, fitness centers, parks, the Olney Farmers Market, and the Olney Theatre Center are all nearby, with convenient access to the ICC and other major commuter routes.

Thoughtfully maintained and move-in ready, this wonderful home offers the space, setting, and community amenities that make Olney such a desirable place to call home.
#MDMC2252094

OLNEY

3608 WINTER LAUREL TERRACE

3 Beds

2 Baths

1,600 Sq.Ft.

$619,900

MLS#: MDMC2252094

Rare cul-de-sac home in Olney Mill WITHOUT the HOA! Beautiful colonial featuring 4 bedrooms, 3 on upper level and 1 on lower level w/ ensuite bathroom, freshly painted throughout, bright natural light warms each room, granite kitchen countertops with breakfast bar, double oven range, stainless steel appliances, sitting room off of kitchen, hardwood floors throughout main level and hallway on upper level, new carpet in 2 upstairs bedrooms, master bedroom has en-suite full bathroom, walk-in closet, and vinyl flooring, basement has 4th bedroom with en-suite full bathroom, carpet replaced in basement & 4th bedroom, covered sitting area on front porch, fully fenced backyard, low deck in backyard, basement walk-out, roof and 6-inch gutters replaced in 2020, gutter guard in backyard only, HVAC replaced 2025, long driveway with extra side parking for 2-4 additional cars, in-ground basketball hoop, HUGE 0.48 acre lot. Walking distance to Olney Mill Swim Club (annual summer membership required, also has ages 4+ summer swim team with Olney Mill Otters, Division G), walking distance to Olney Neighborhood Park (newly re-constructed in 2025) and walking trails around park and neighborhood, walking trails around Olney, 5 minute drive to Olney Town Center for 3 different supermarkets, lots of shopping like Home Goods & TJ Maxx, bakeries, restaurants/fast food, and One Life gym. So many amenities!! If you're looking for a "sense of community", Olney is the place you're looking for! Everything is very close by! Minutes to ICC (I-200), I-270, I-95, I-70, about an hour from Washington DC, 35 mins to Downtown Silver Spring, closest Metro station is Glenmont in Silver Spring on Red Line.
#MDMC2253410

OLNEY

3605 STONEY CASTLE STREET

4 Beds

3 Baths

1,943 Sq.Ft.

$725,000

MLS#: MDMC2253410
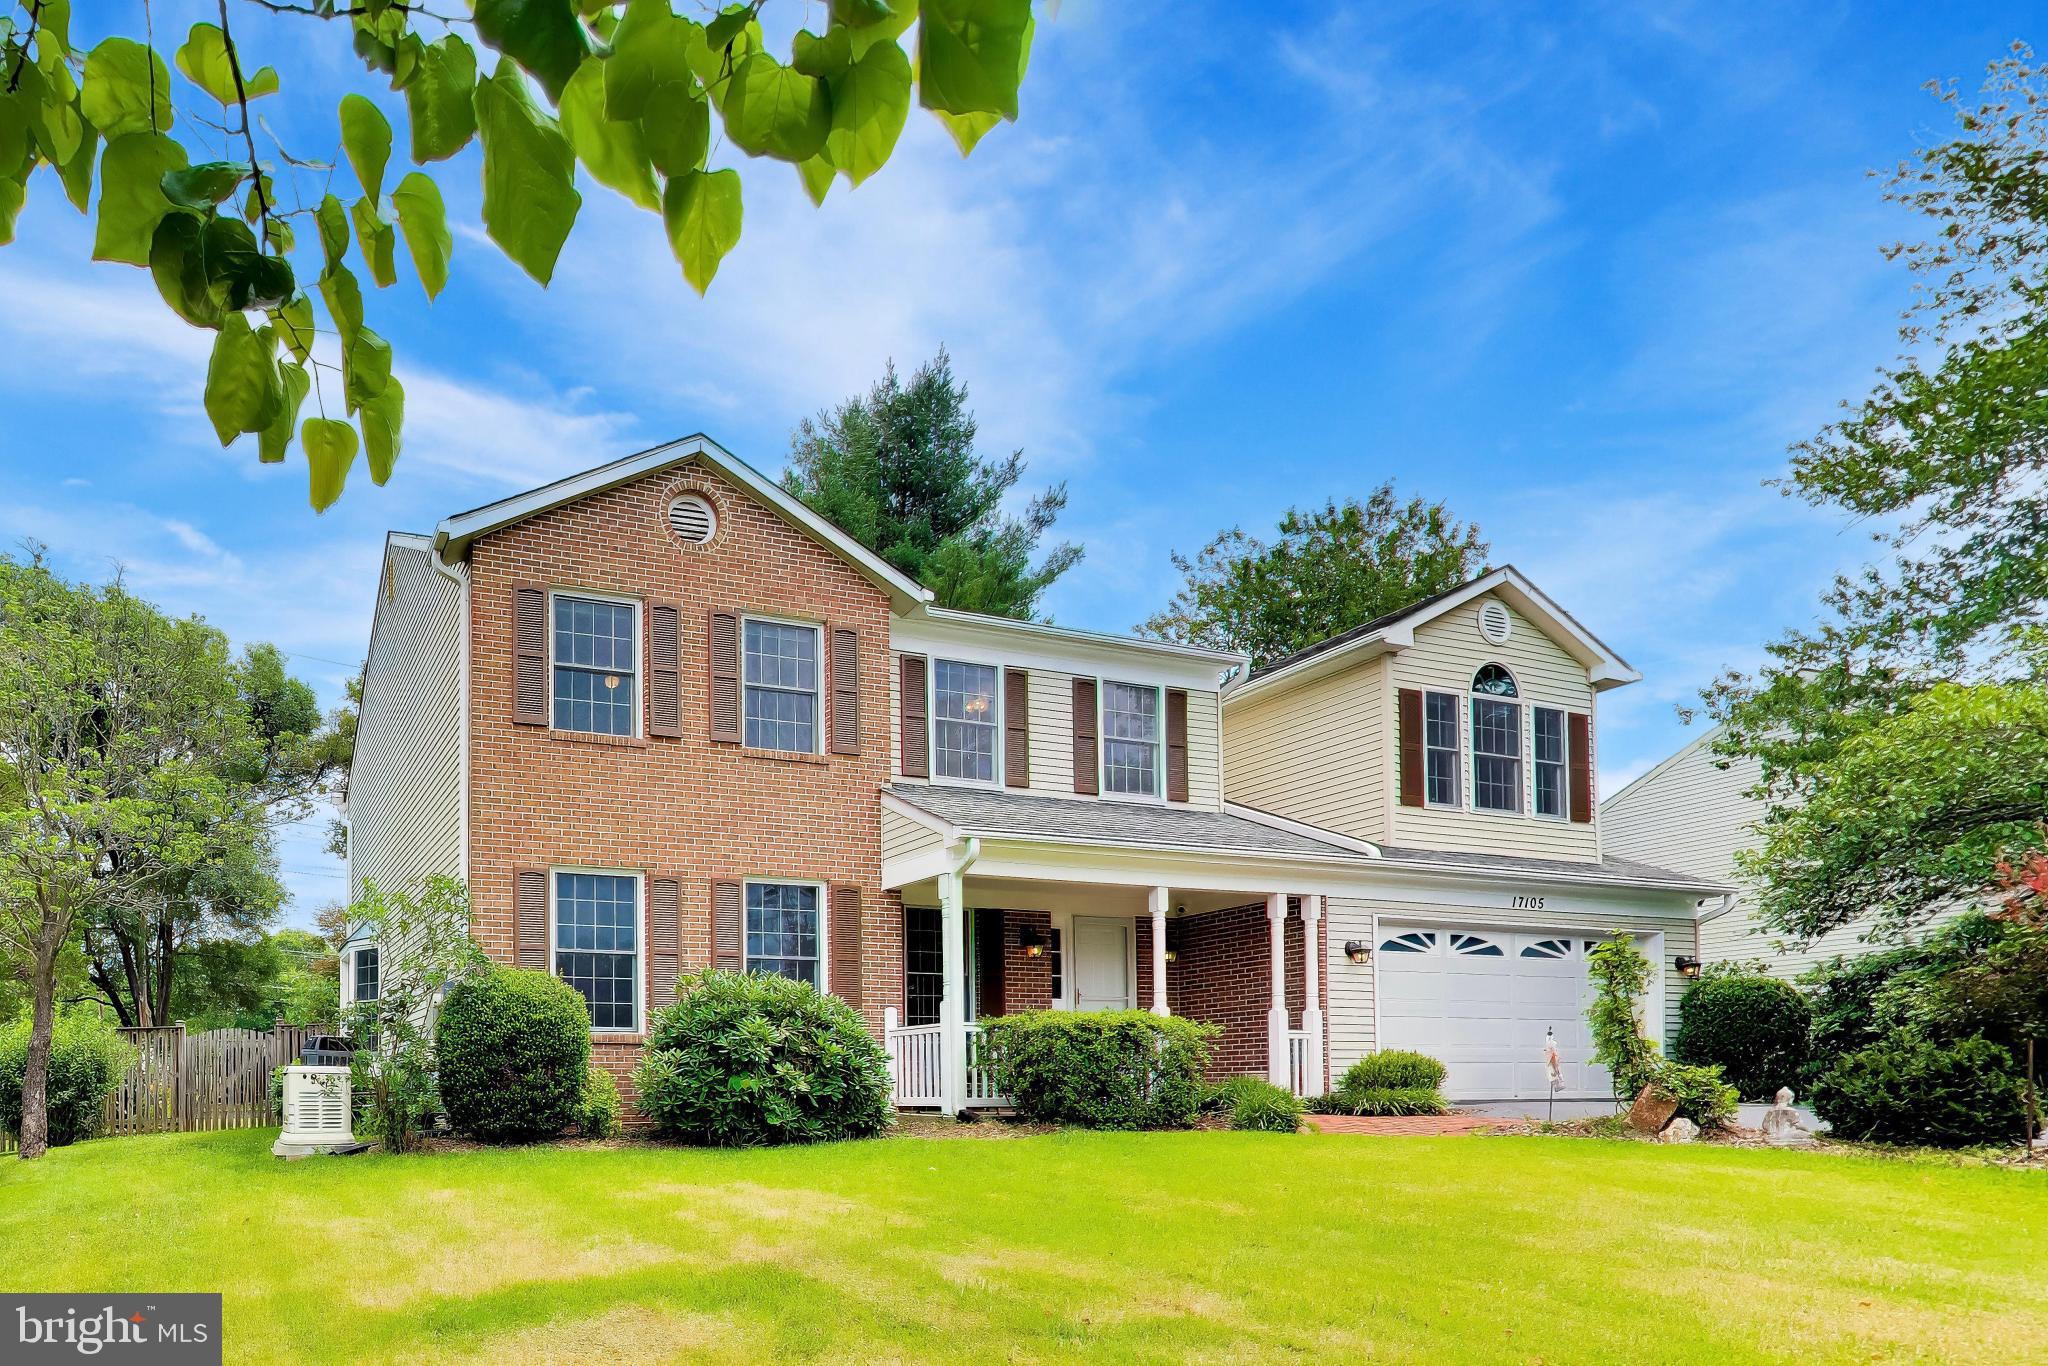
Now Available!!! Beautifully updated brick-front colonial just steps from Cherry Valley Park and Cashell Elementary! This beautifully maintained 4-bedroom, 2 full and 2 half-bath home offers the perfect combination of space, comfort, and location. Inside, you'll find hardwood floors throughout much of the home, fresh interior and exterior paint, and a spacious floor plan designed for everyday living and entertaining. The sunken family room features a cozy wood-burning stove, while the expanded owner's suite includes a private sitting room or home office and two walk-in closets. The finished lower level provides additional living space, a convenient half bath, and plenty of storage. Outside, enjoy a private, fenced backyard complete with mature landscaping, an oversized storage shed, and plenty of room to relax or entertain. Additional highlights include a two-car garage, a newer 30-year architectural shingle roof, and numerous updates throughout. Ideally located just minutes from shopping, restaurants, commuter routes, and all that Olney has to offer. Professional photos coming soon���this is one you won't want to miss!
#MDMC2239578

OLNEY

17105 MACDUFF AVENUE

4 Beds

2 Baths

2,666 Sq.Ft.

$799,900

MLS#: MDMC2239578

 - property

Send a message

Message successfully sent.

Your message

What is 3 + 4 ?

Reason for contacting?

I agree to receive email communication and understand I can unsubscribe at any time.

I agree to be contacted by Charis Realty Group - Christine Issler, Broker via call, email, and text for real estate services. To opt out, you can reply 'stop' at any time or reply 'help' for assistance. You can also click the unsubscribe link in the emails. Message and data rates may apply. Message frequency may vary. Privacy Policy

Sign Out

Virtual Assistant

Would you like to take the next step with this property? We can help you schedule a showing or virtual tour, or send you more details.

Yes, I would like more information.

Thank You for Your Reply, One of Our Agents will contact you as soon as possible

No, maybe later.

Thank you, you can always contact me via email, phone number or through the contact form.

Realhub AI

Lucy - Your AI-Powered Realtor

Update Your Temporary Password

Personalize your search

Enter your email and we'll notify you immediately when new listings match what you're looking for.

or enter email address

Already have an account ? Login here

Continue your home search

I agree to receive communications and understand I can unsubscribe at any time.

I agree to be contacted by Charis Realty Group - Christine Issler, Broker via call, email, and text for real estate services. To opt out, you can reply 'stop' at any time or reply 'help' for assistance. You can also click the unsubscribe link in the emails. Message and data rates may apply. Message frequency may vary. Privacy Policy

Already have an account ? Login here

We use cookies

We use cookies primarily for analytics to enhance your experience. By accepting, you agree to our use of these cookies. You can manage your preferences or learn more about our cookies policy.