Features & Amenities

Interior

  • Other Interior Features

    Open Floorplan

  • Total Bedrooms

    1

  • Bathrooms

    1

  • Above Grade Finished Area

    876.0

  • Basement YN

    NO

  • Cooling YN

    YES

  • Cooling

    Central Air, Gas

  • Fireplace YN

    NO

  • Heating YN

    YES

  • Heating

    Natural Gas, Forced Air

  • Main Level Bedrooms

    1

  • Pet friendly

    Number Limit, Yes

Exterior

  • Garage

    Yes

  • Garage spaces

    1

  • Construction Materials

    Brick

  • Other Exterior Features

    Balcony

  • Parking

    Assigned, Garage, Underground, Attached

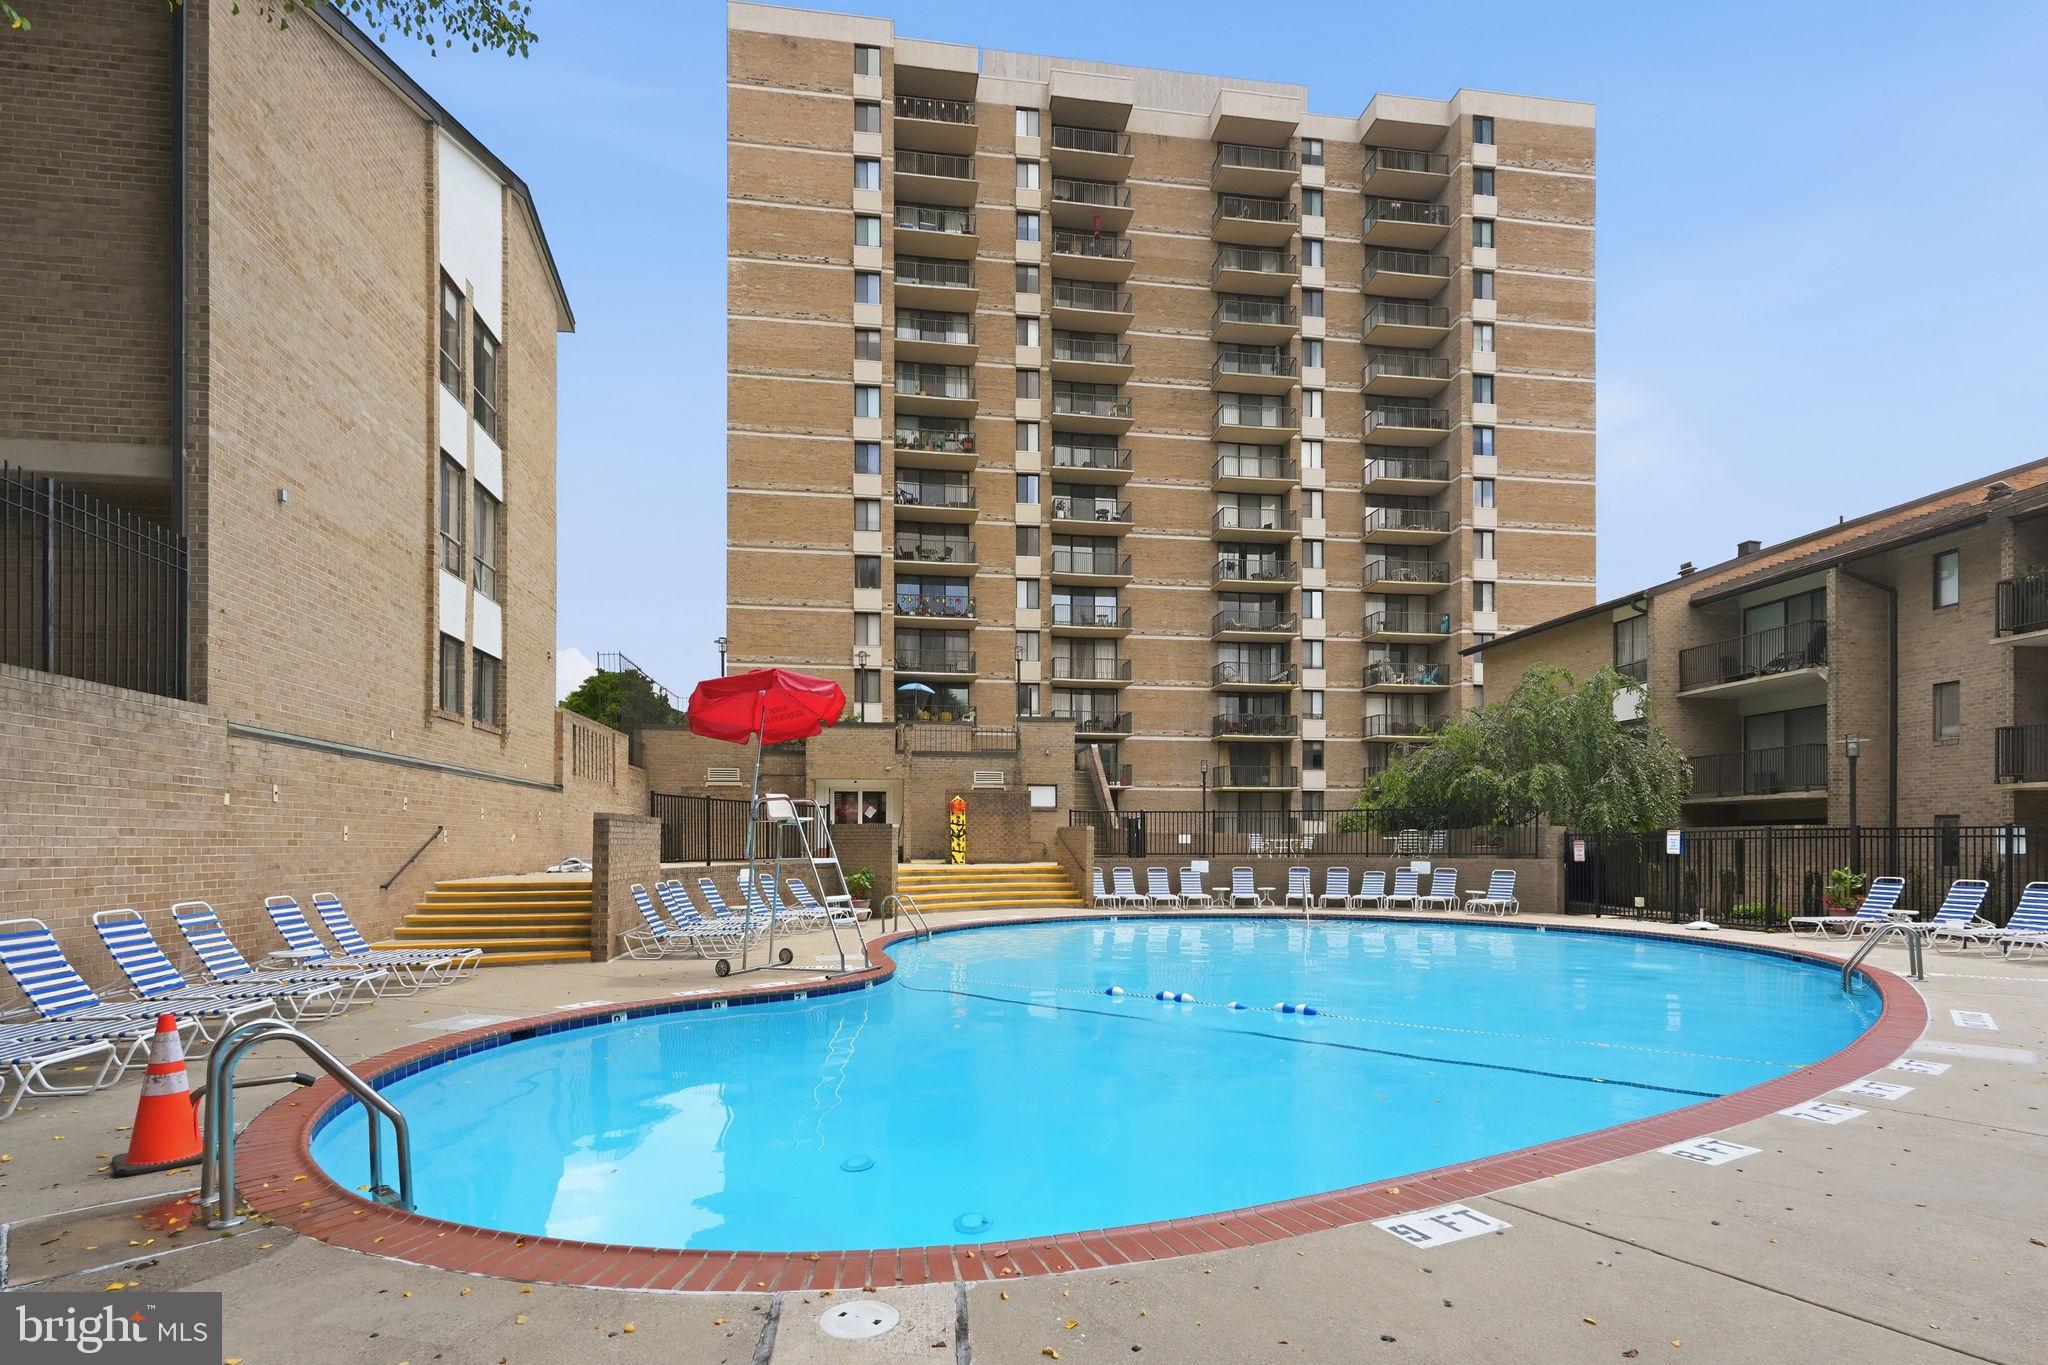
  • Pool

    Yes

  • Pool Features

    Community

  • Waterfront YN

    NO

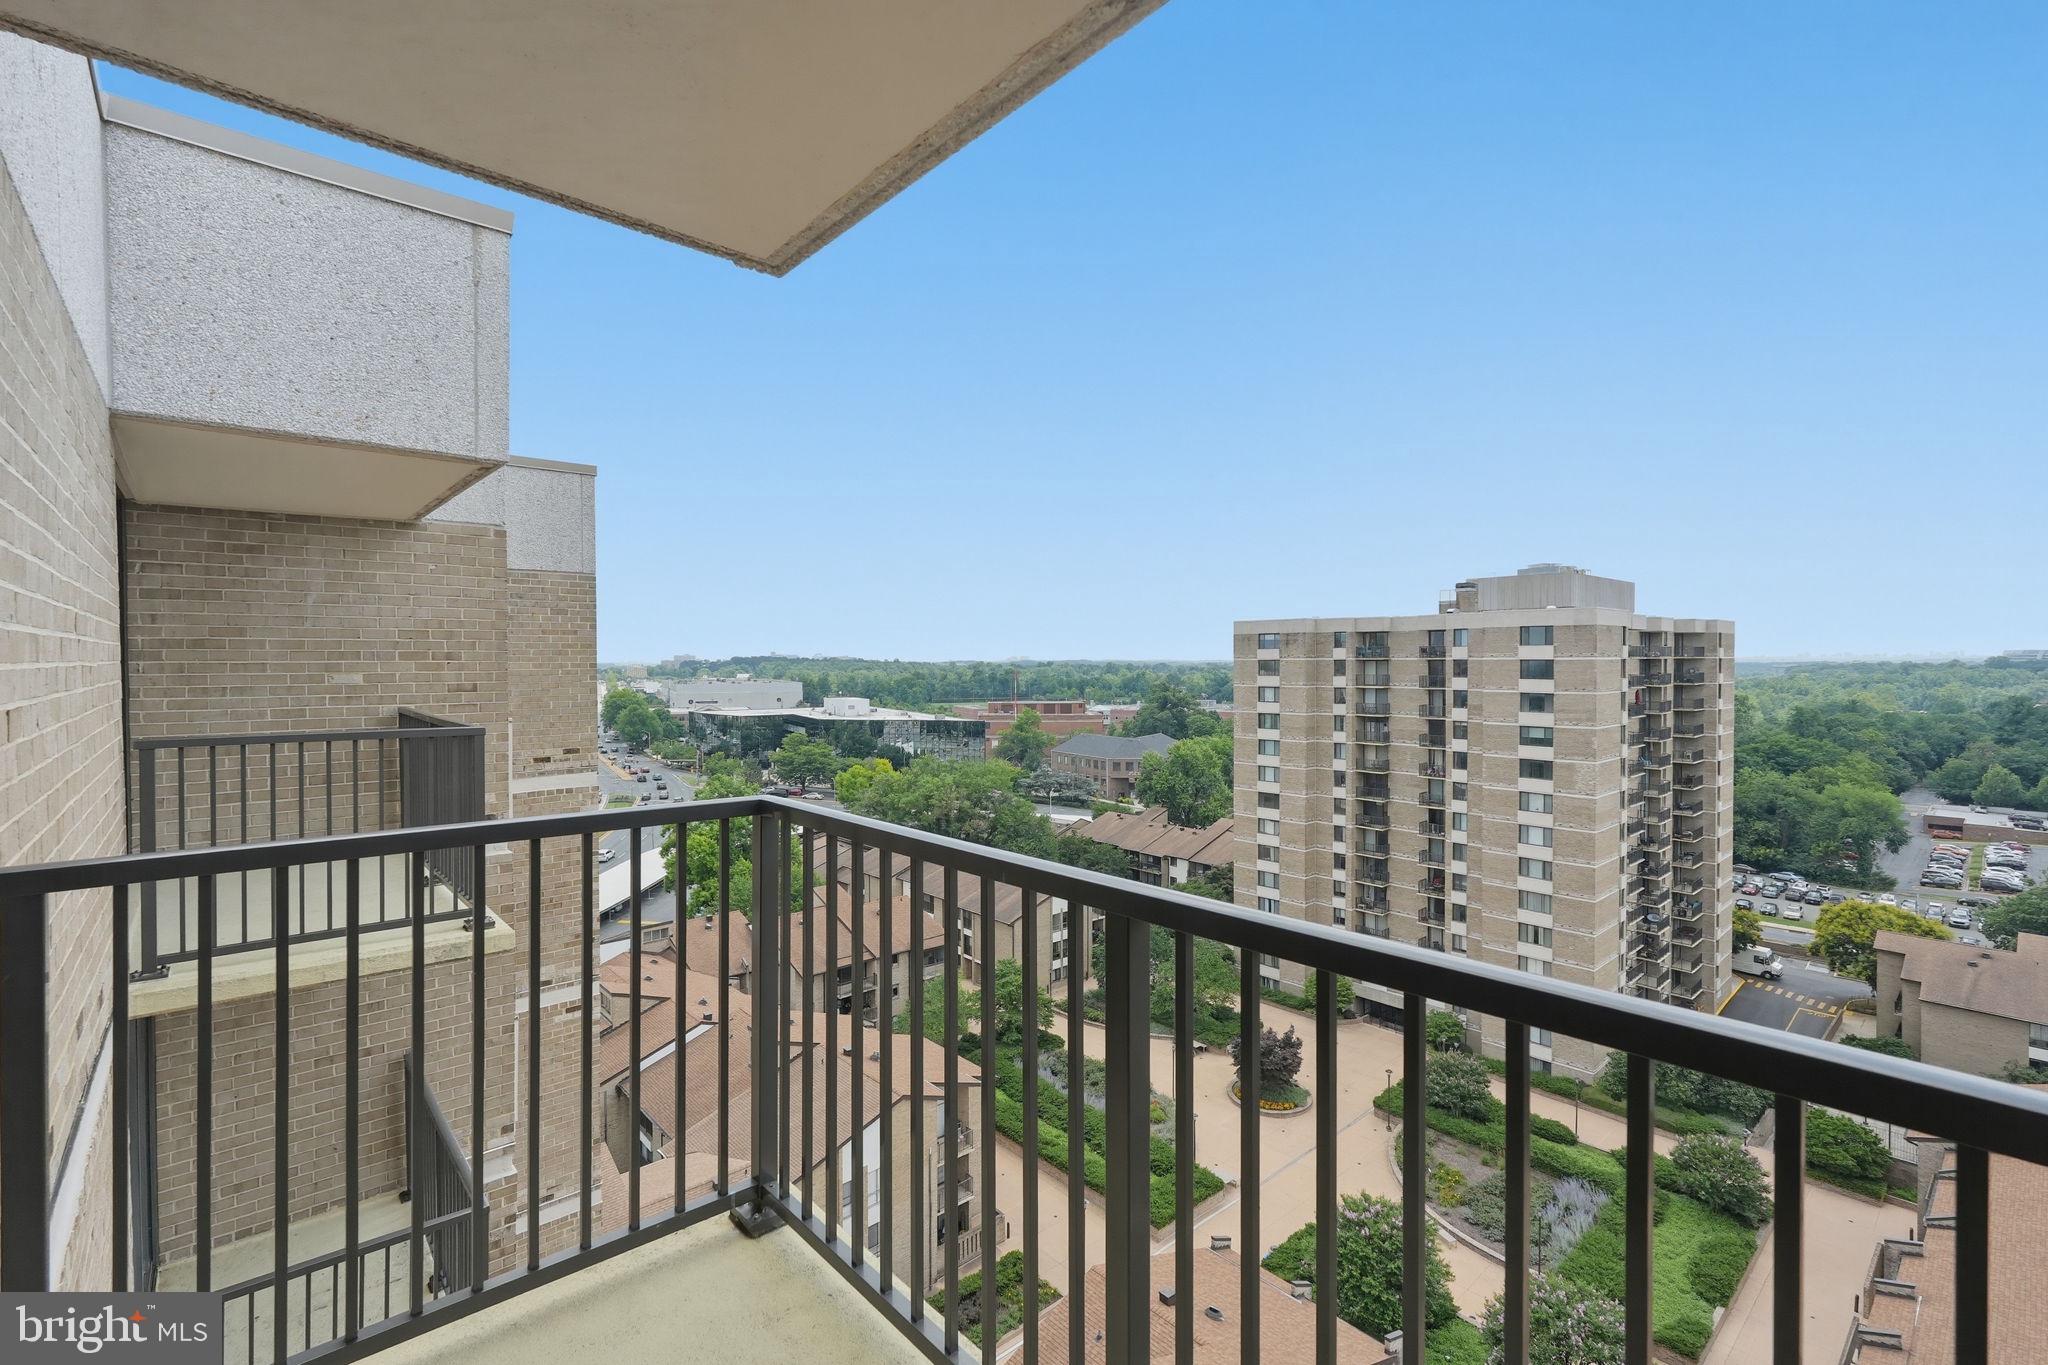
  • View

    City

Area & Lot

  • Property Type

    Residential

  • Property Sub Type

    Condominium

  • Architectural Style

    Unit/Flat

Price

  • Sales Price

    $149,000

  • Tax Amount

    $1,934

  • Sq. Footage

    876

  • Price/SqFt

    $170

HOA

  • Association

    No

School District

  • Elementary School

    BEALL

  • Middle School

    JULIUS WEST

  • High School

    RICHARD MONTGOMERY

Property Features

  • New Construction

    NO

  • Accessibility Features

    Accessible Elevator Installed

  • Association Amenities

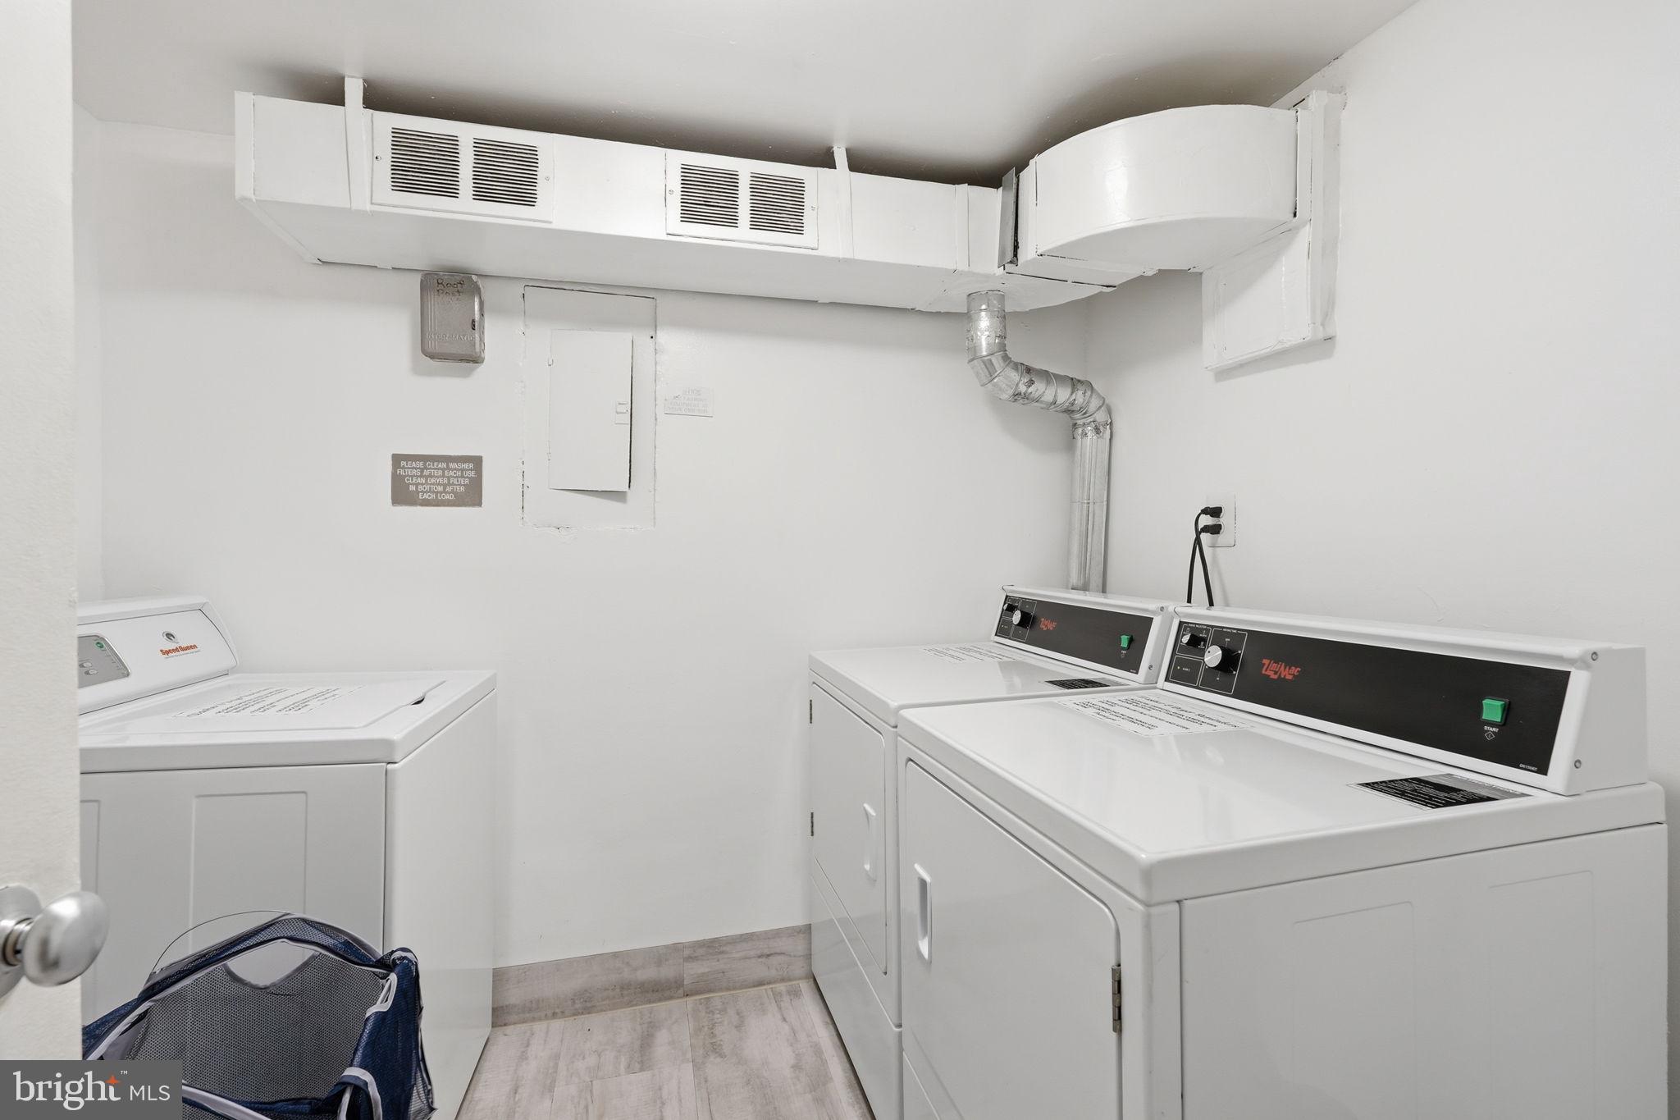
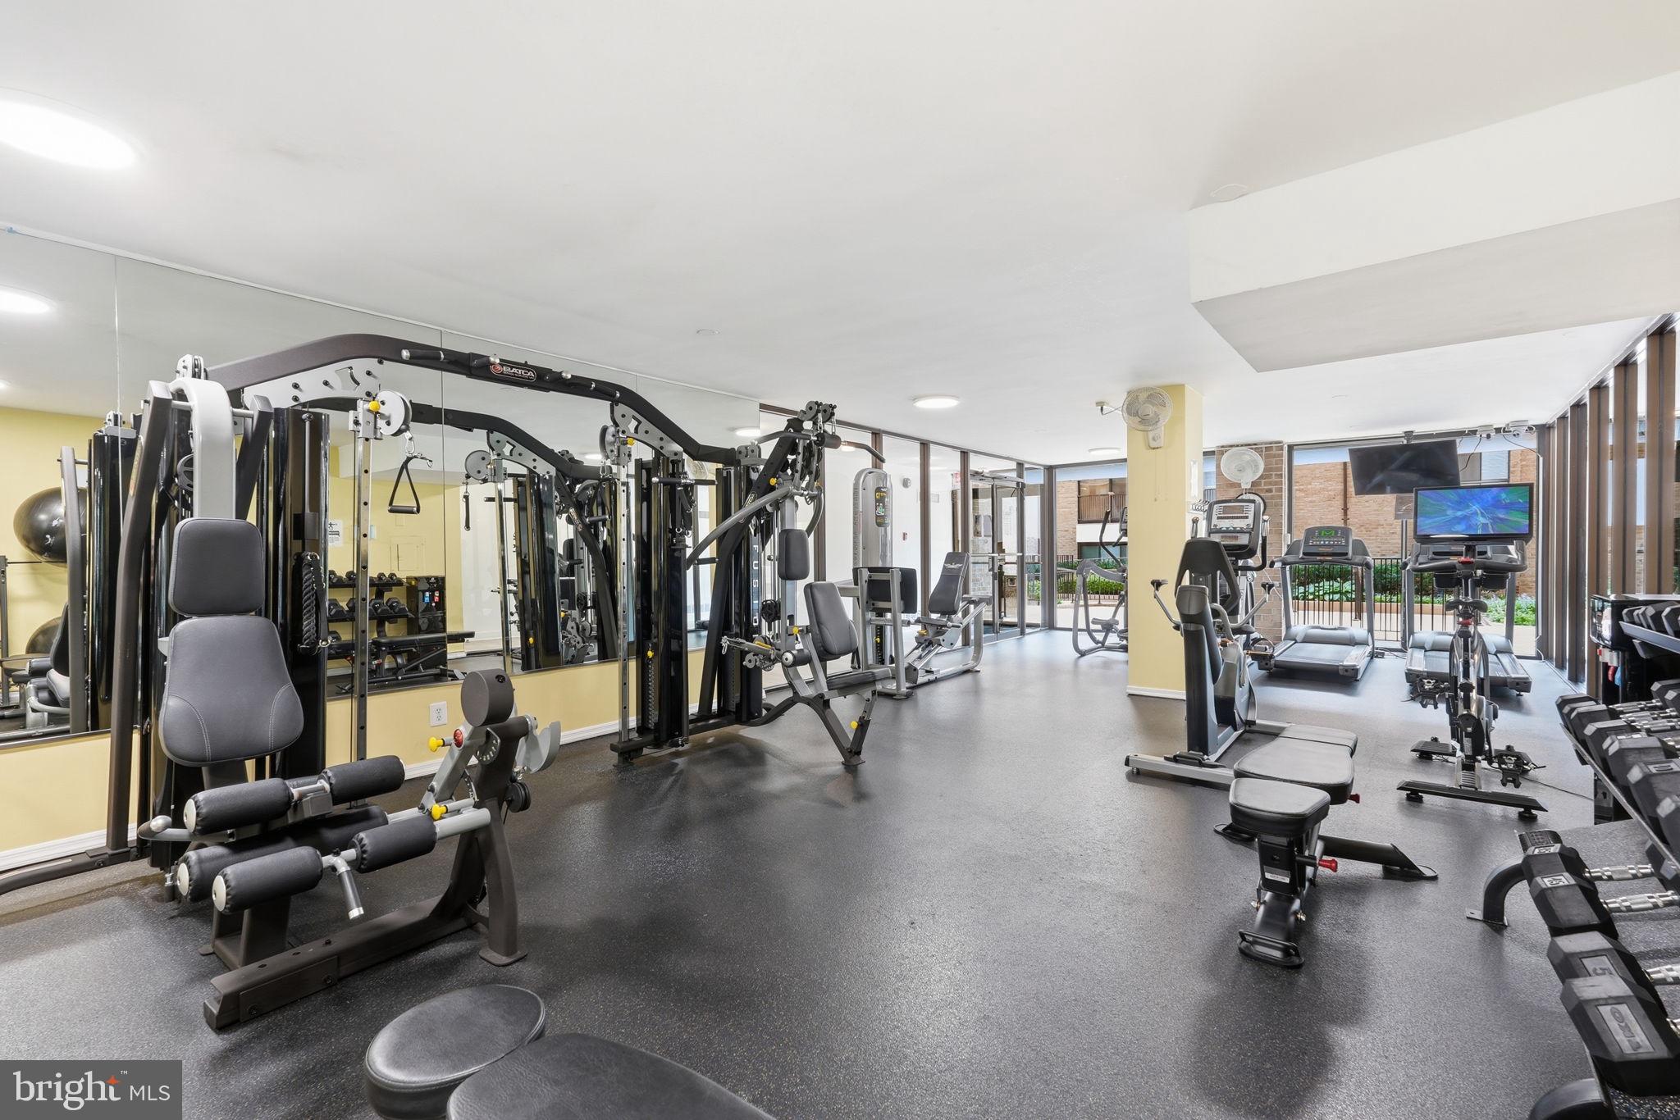
    Fitness Center, Sauna, Elevator(s), Laundry

  • Senior Community YN

    NO

  • Sewer

    Public Sewer

  • Tax Lot

    1

  • Water Source

    Public

Schedule a Showing

Showing scheduled successfully.

<
>
IN PERSON
VIA CHAT

What is 3 + 4 ?


Change time

Mortgage calculator

Estimate your monthly mortgage payment, including the principal and interest, property taxes, and HOA. Adjust the values to generate a more accurate rate.

Your payment

Principal and Interest:

$

Property taxes:

$

HOA fees:

$

Total loan payment:

$

Total interest amount:

$

Location

County

MONTGOMERY

Elementary School

BEALL

Middle School

JULIUS WEST

High School

RICHARD MONTGOMERY

Listing Courtesy of Makenzie Powell , Compass

RealHub Information is provided exclusively for consumers' personal, non-commercial use, and it may not be used for any purpose other than to identify prospective properties consumers may be interested in purchasing. All information deemed reliable but not guaranteed and should be independently verified. All properties are subject to prior sale, change or withdrawal. RealHub website owner shall not be responsible for any typographical errors, misinformation, misprints and shall be held totally harmless.

Agent Summer Burton

AGENT

Summer Burton

Call Summer today to schedule a private showing.


* Listings on this website come from the FMLS IDX Compilation and may be held by brokerage firms other than the owner of this website. The listing brokerage is identified in any listing details. Information is deemed reliable but is not guaranteed. If you believe any FMLS listing contains material that infringes your copyrighted work please click here to review our DMCA policy and learn how to submit a takedown request.© 2024 FMLS.
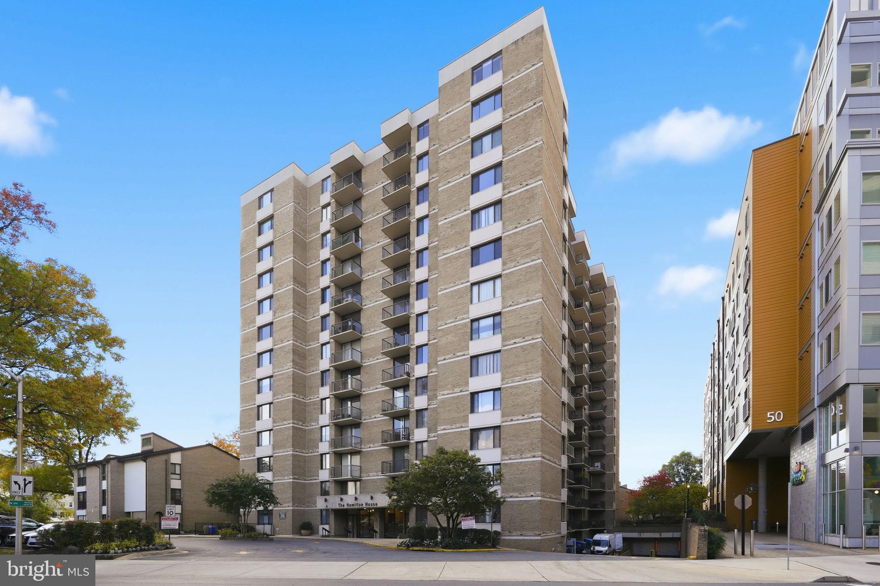
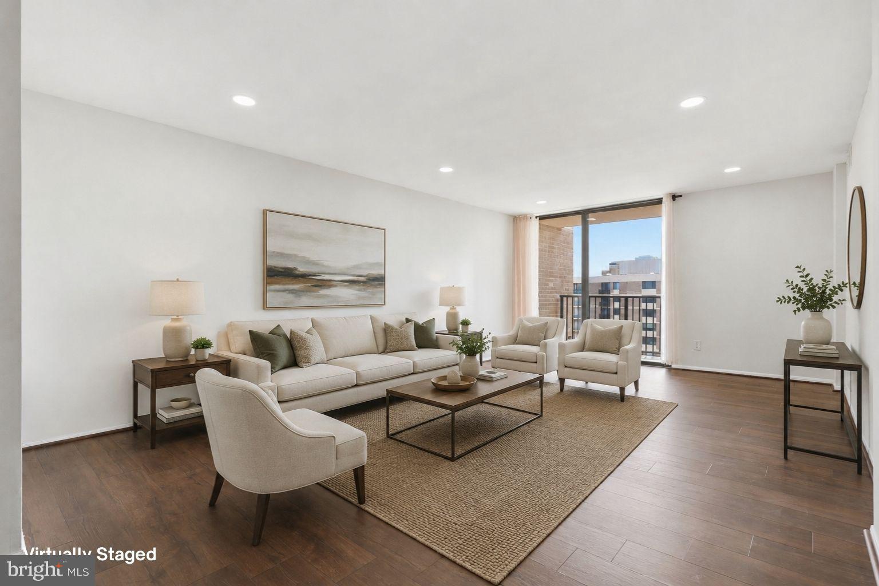
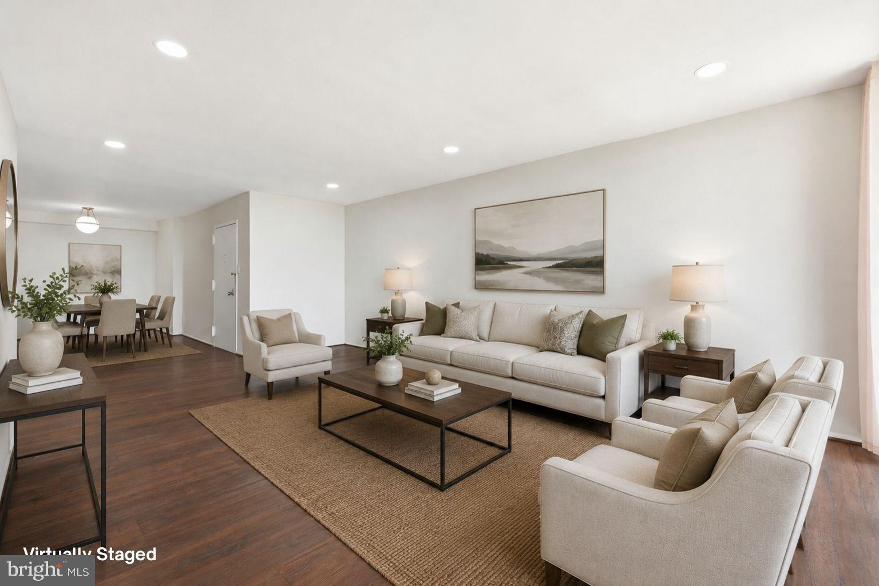
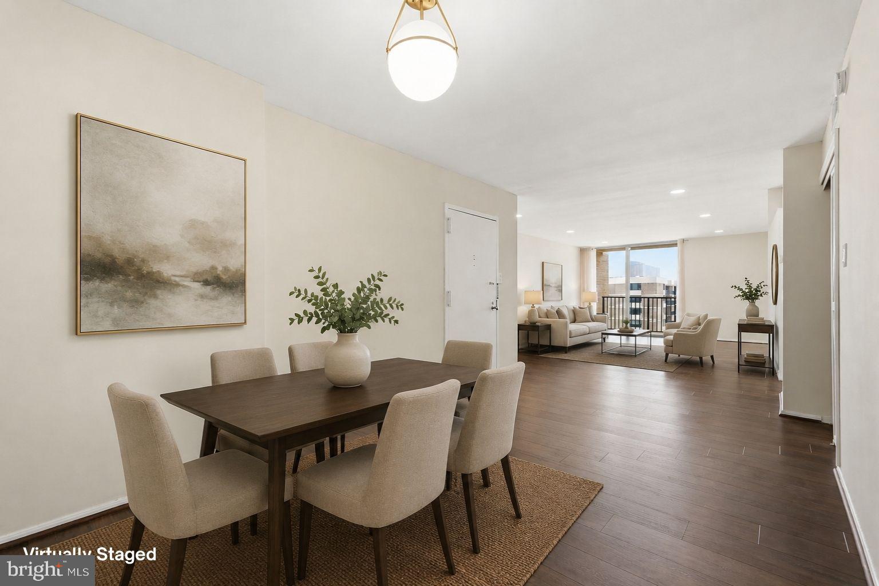
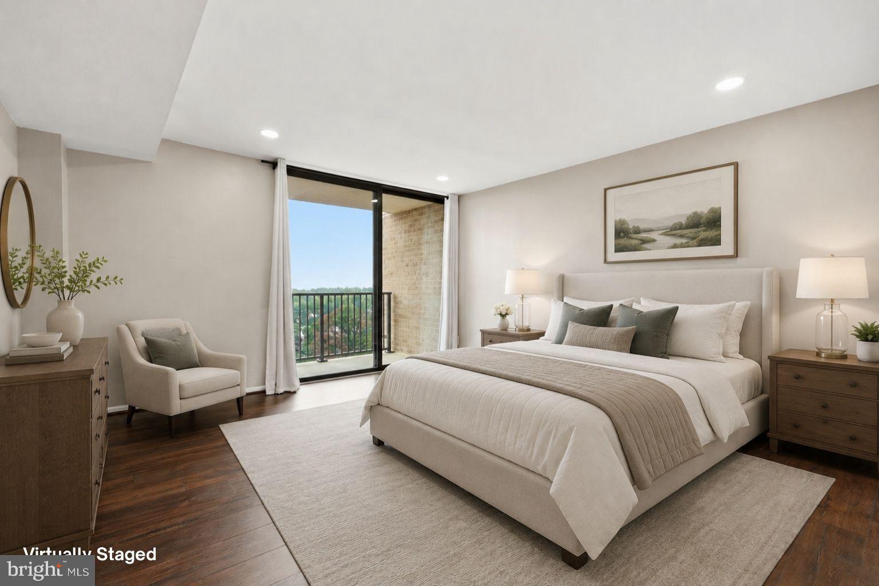
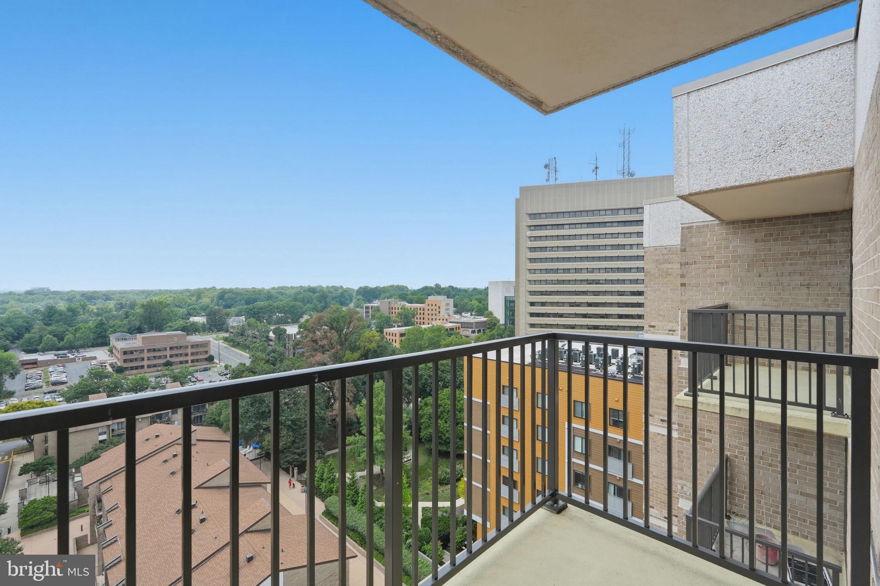
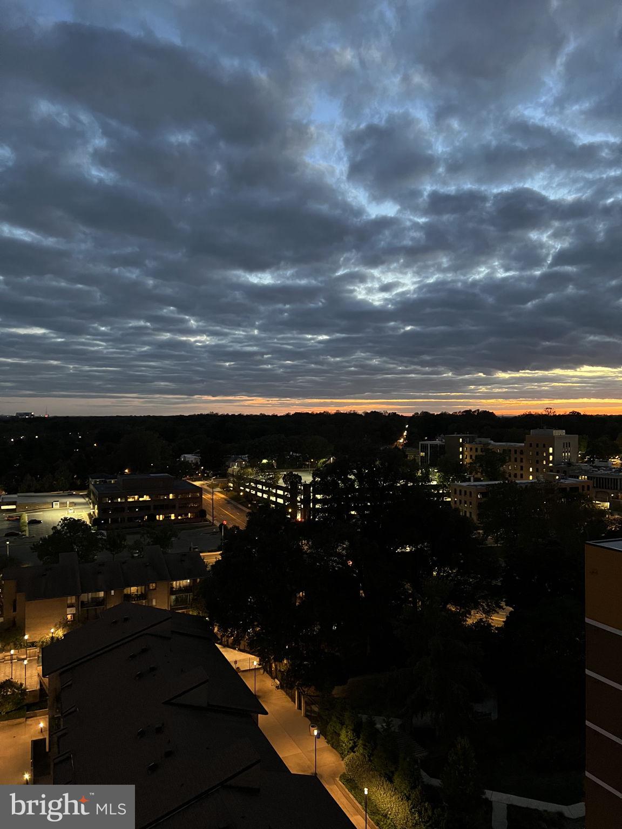
Welcome to this penthouse-level end unit offering added privacy, abundant natural light, and two private balconies overlooking the beautifully landscaped courtyard. Thoughtfully updated throughout, this move-in ready home combines modern finishes with an unbeatable Rockville location.

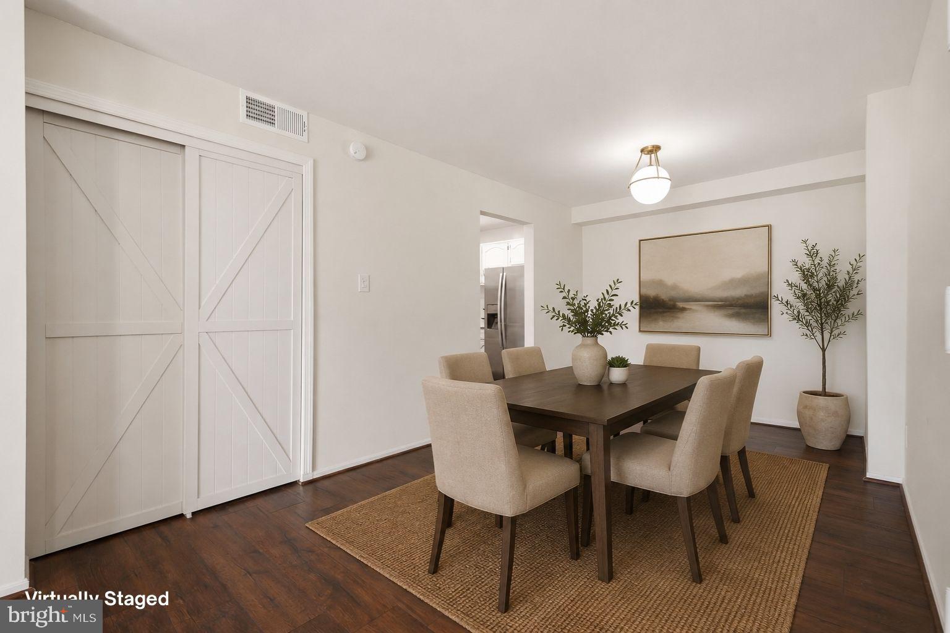
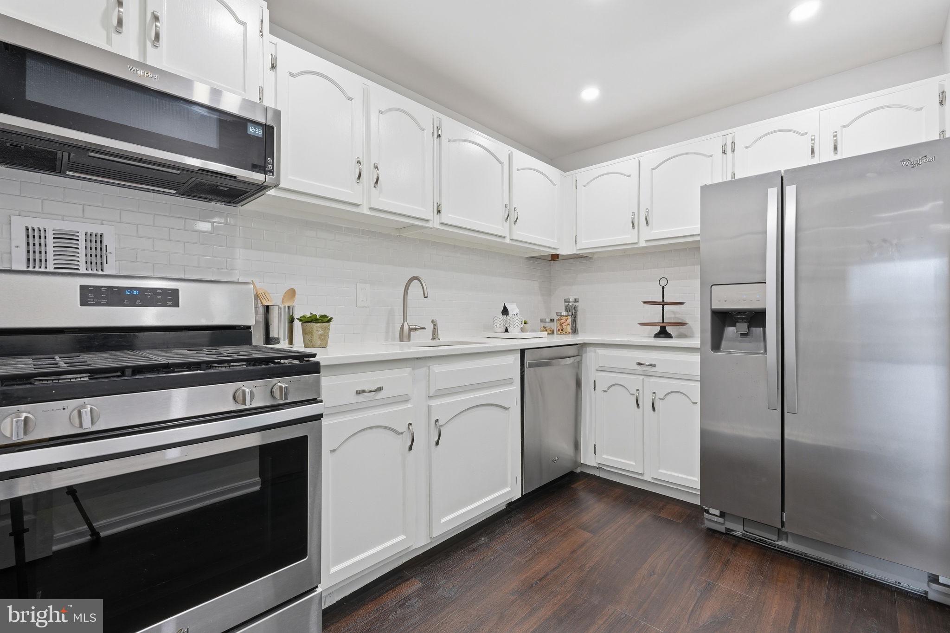
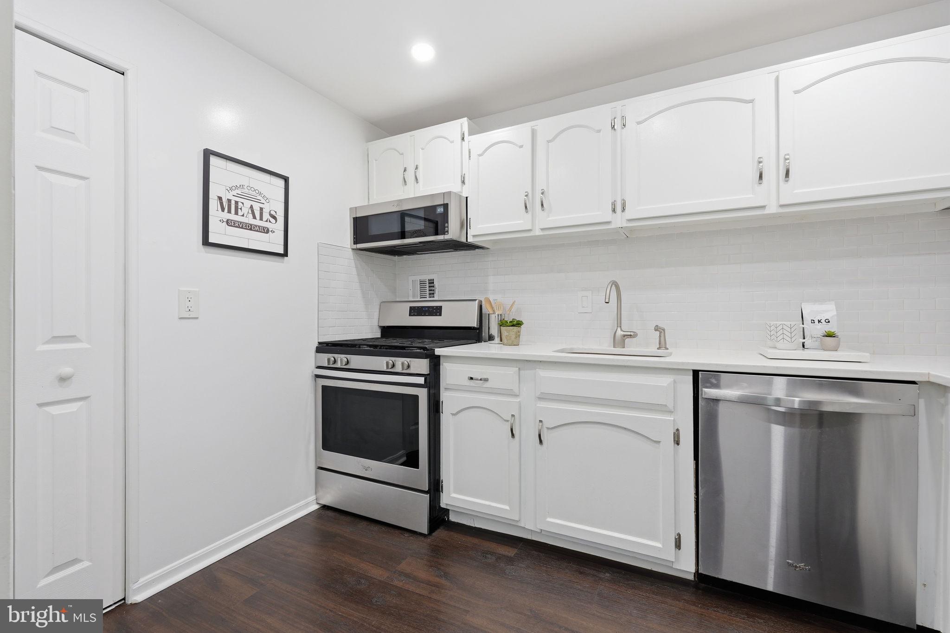
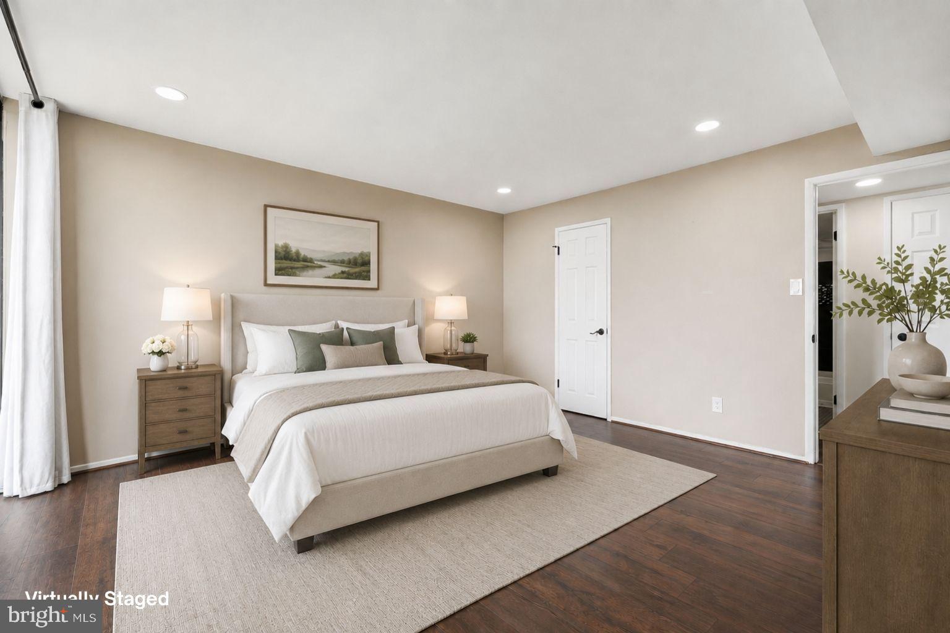
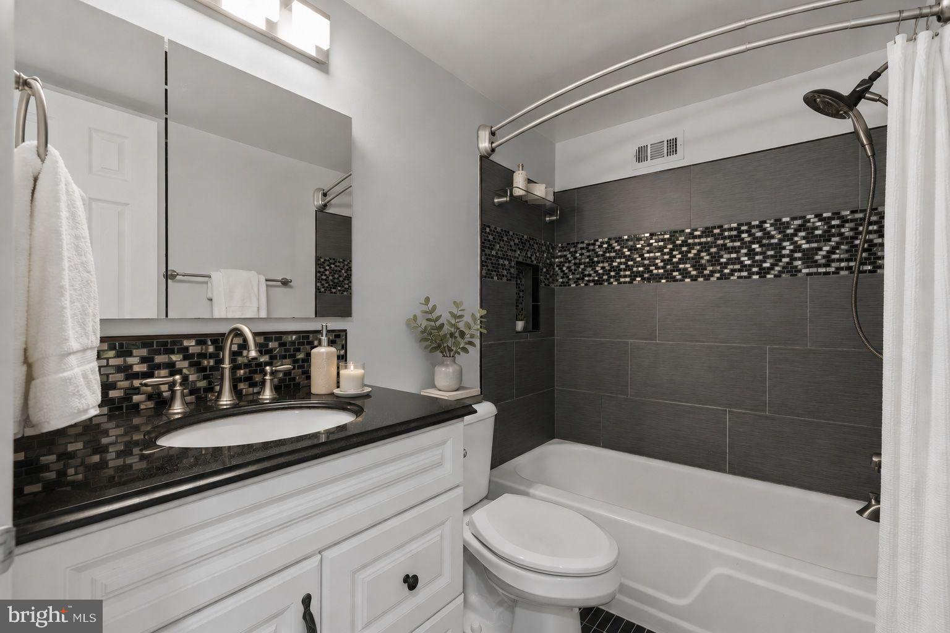
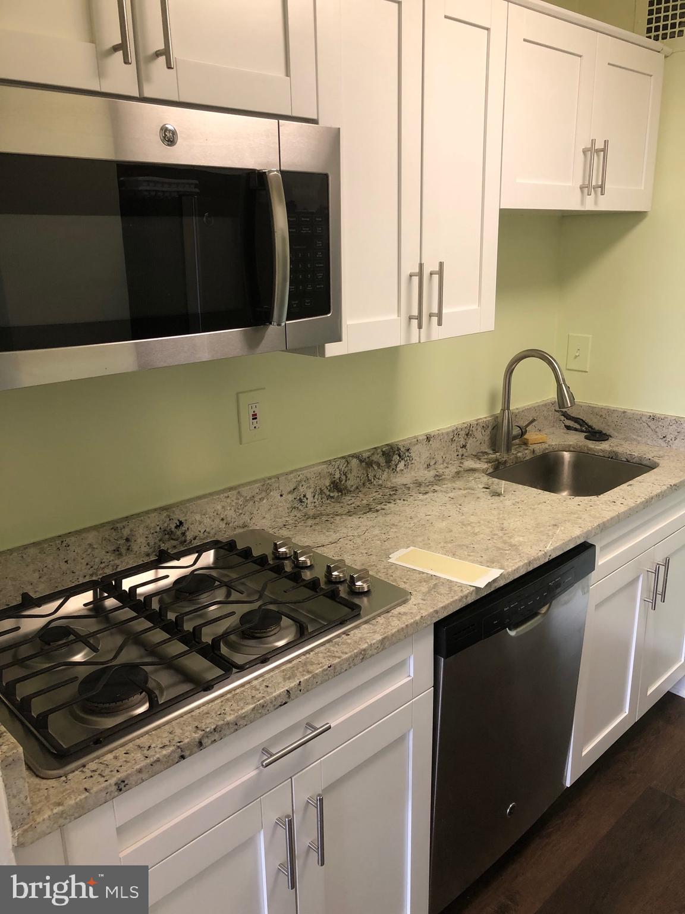
The updated kitchen features quartz countertops, stainless steel appliances, a stylish tile backsplash, ample cabinetry, and a pantry. Recessed lighting with dimmers enhances the living room, kitchen, bedroom, and hallway, while luxury vinyl flooring runs throughout the home. Additional improvements include professionally removed popcorn ceilings, new interior doors and hardware, and an updated bathroom with contemporary finishes. Blackout curtains in the bedroom will convey.

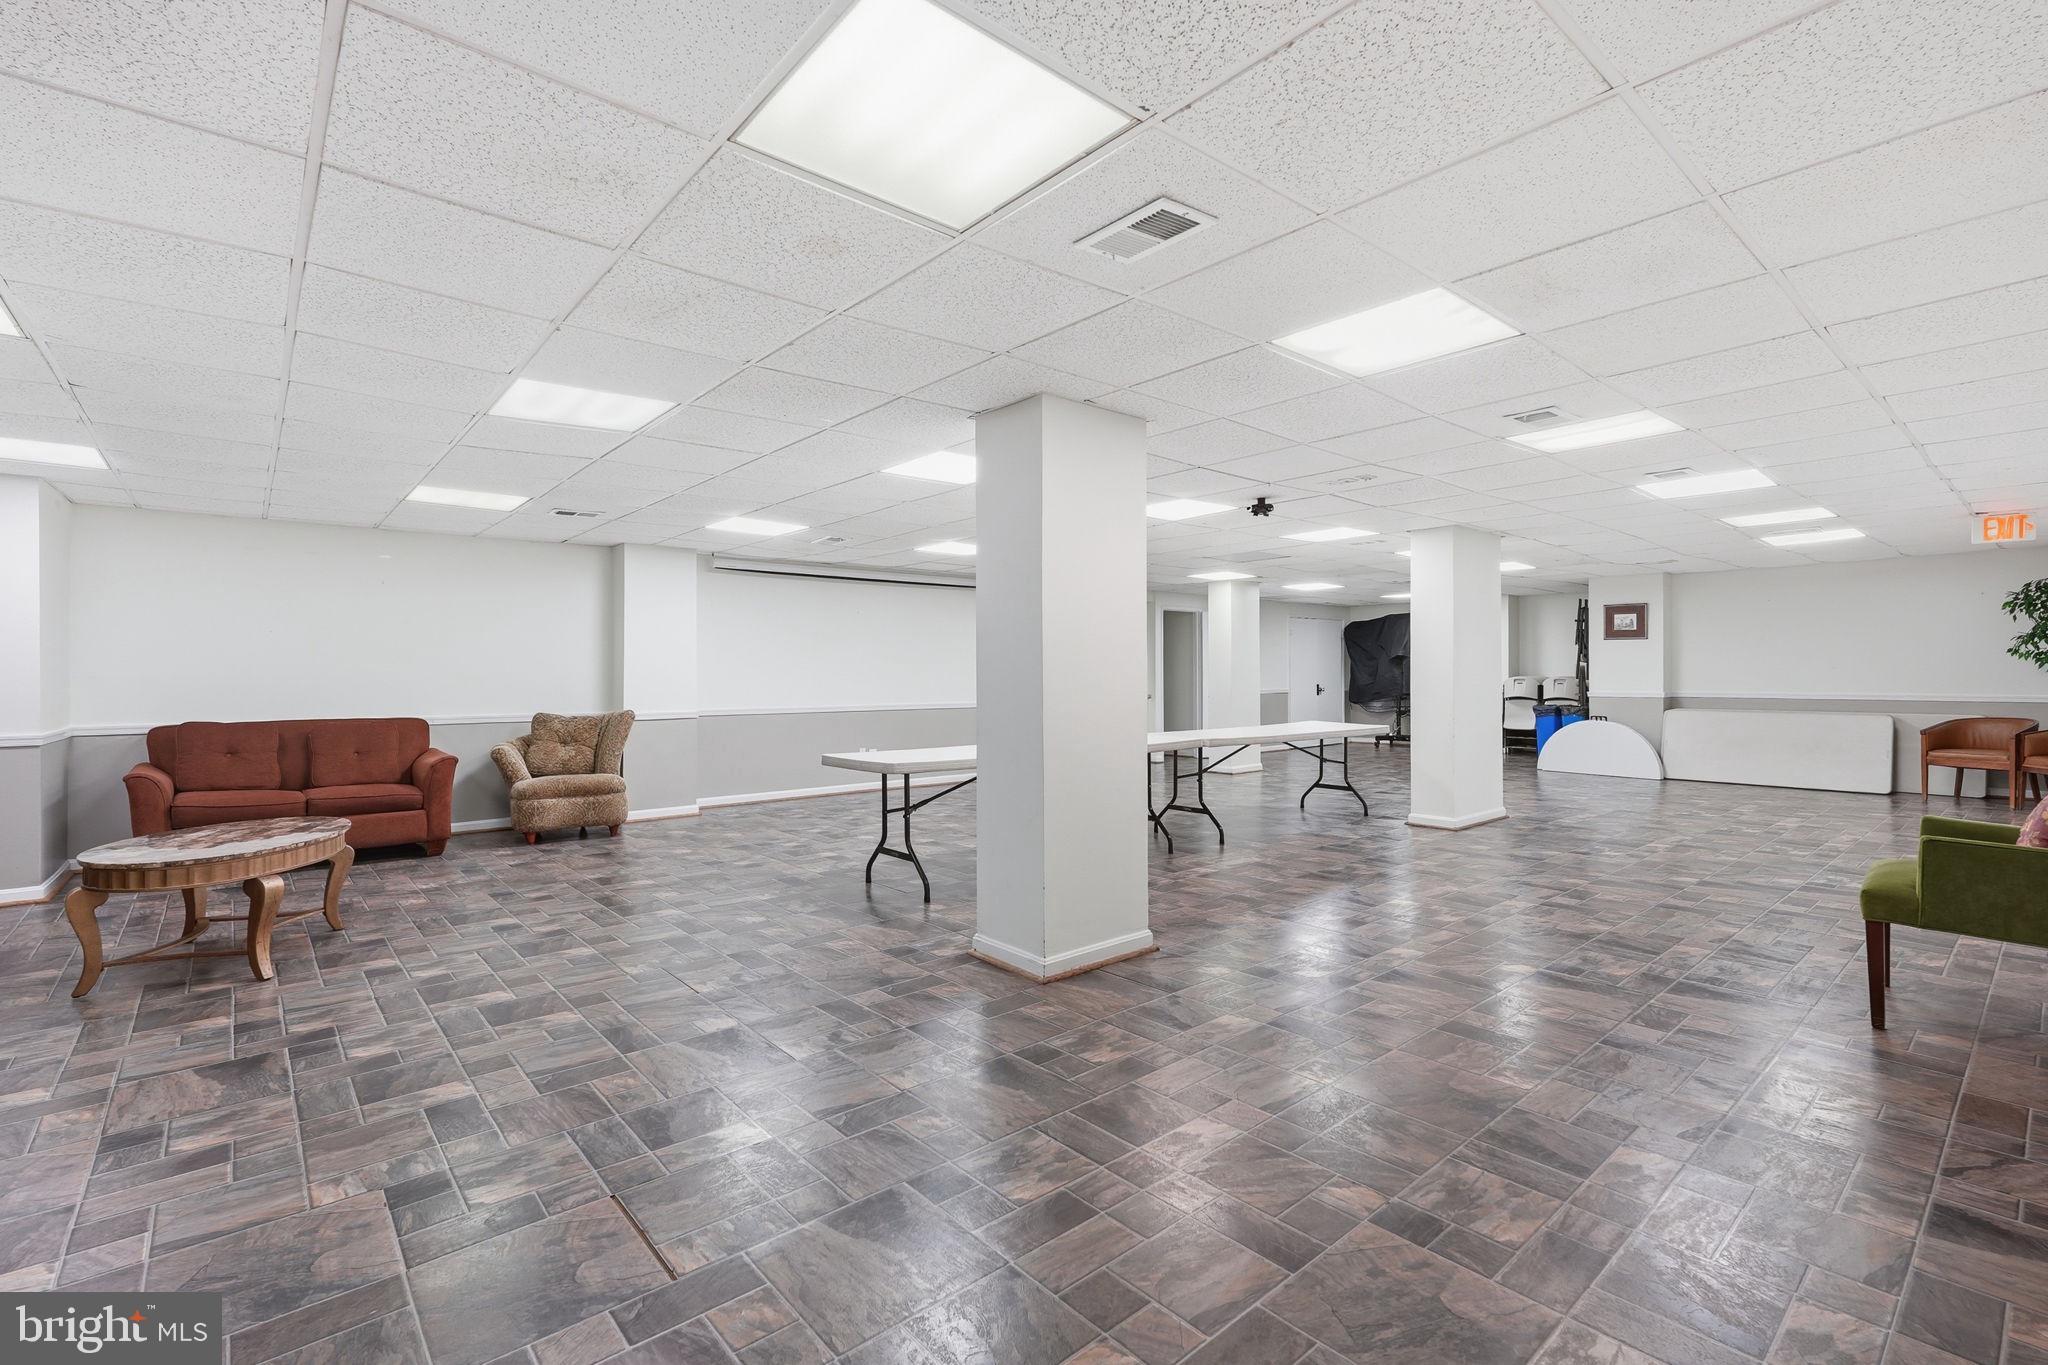
The condo fee includes gas, electricity, water, sewer, trash and recycling, plus access to the fitness center, seasonal pool, sauna, a dedicated garage parking space, and a private storage unit—offering exceptional value with most major utilities included.

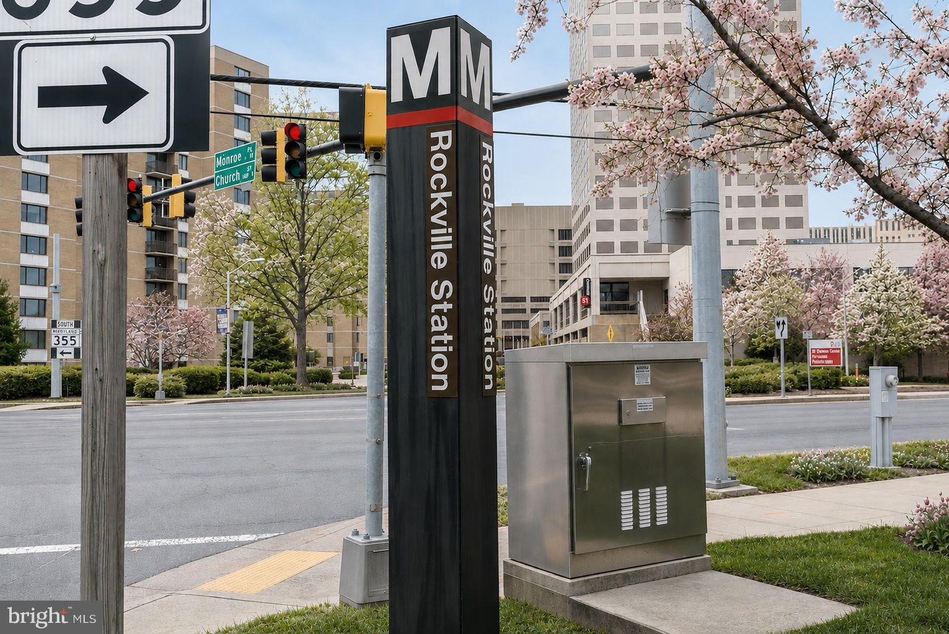
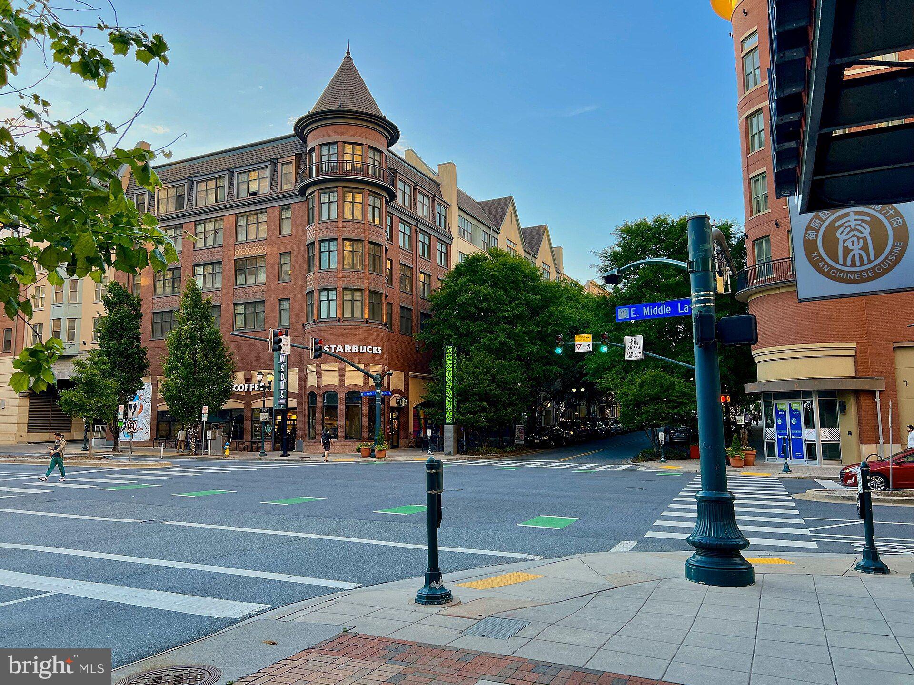
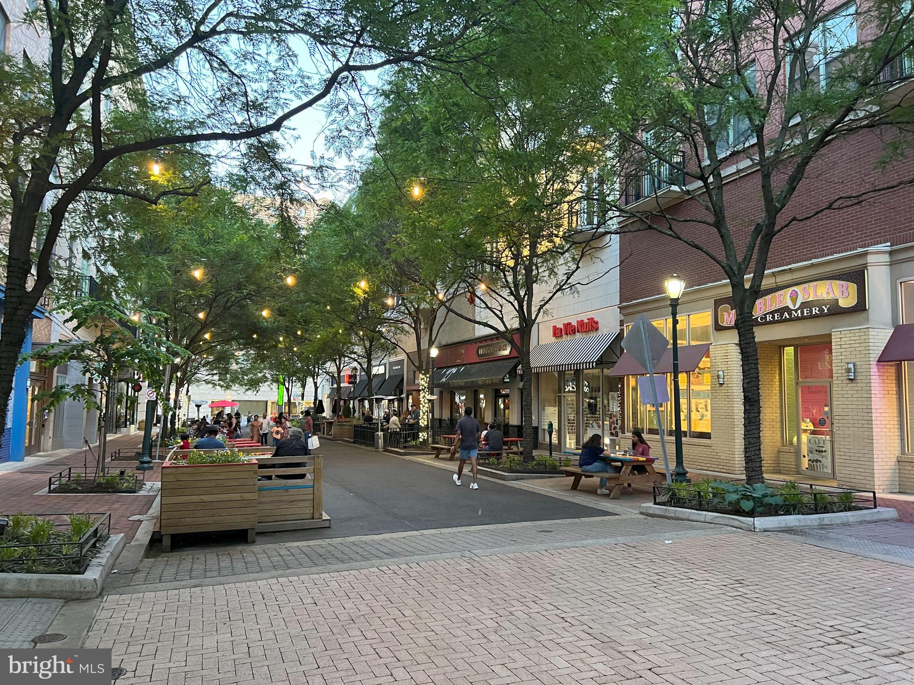
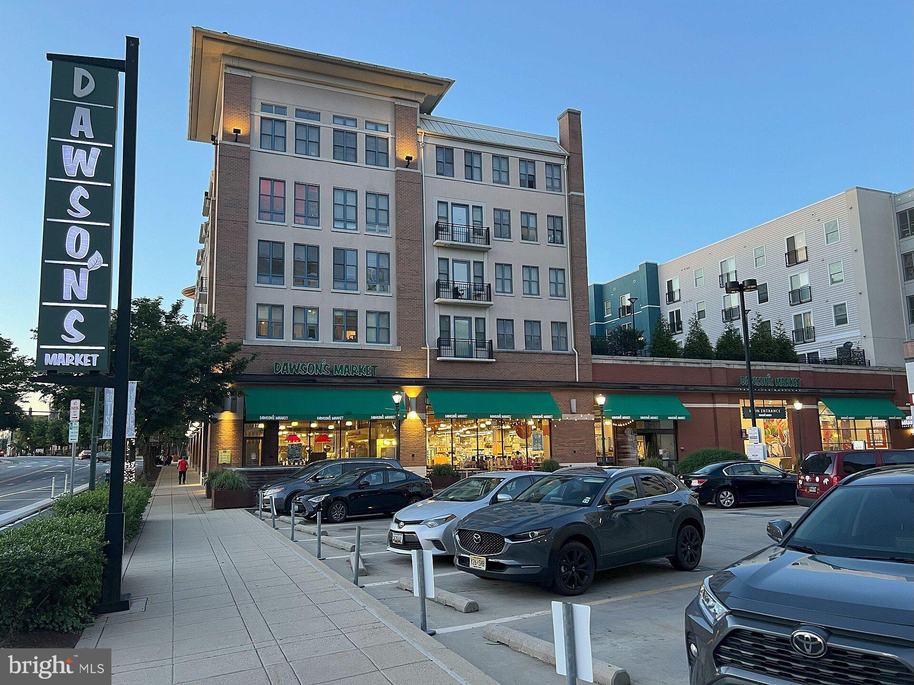
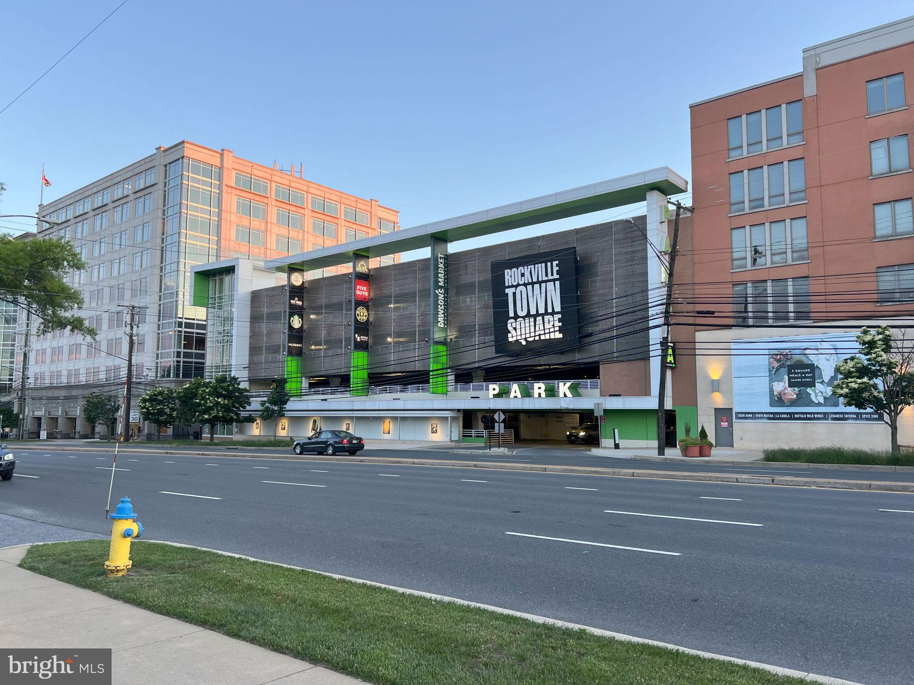
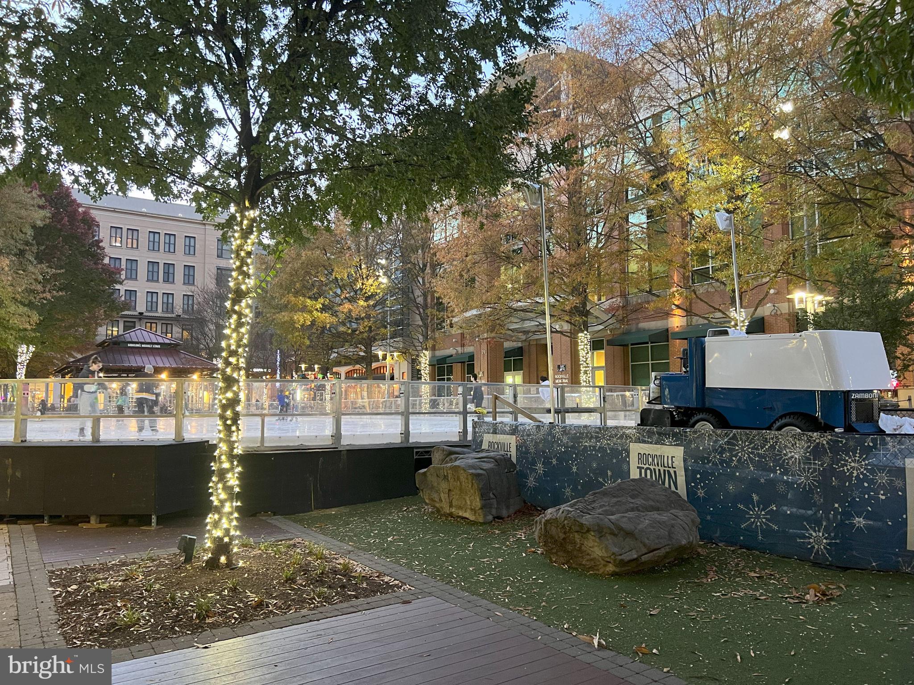
Ideally located in Americana Centre's Hamilton House, you're just moments from Rockville Town Square, the Metro, MARC train, restaurants, shopping, parks, and major commuter routes.

4 MONROE STREET 4-1306

Message successfully sent.

What would you like to know?

What is 3 + 4 ?

I agree to receive email communication and understand I can unsubscribe at any time.

I agree to be contacted by Charis Realty Group via call, email, and text for real estate services. To opt out, you can reply 'stop' at any time or reply 'help' for assistance. You can also click the unsubscribe link in the emails. Message and data rates may apply. Message frequency may vary. Privacy Policy

Related Properties

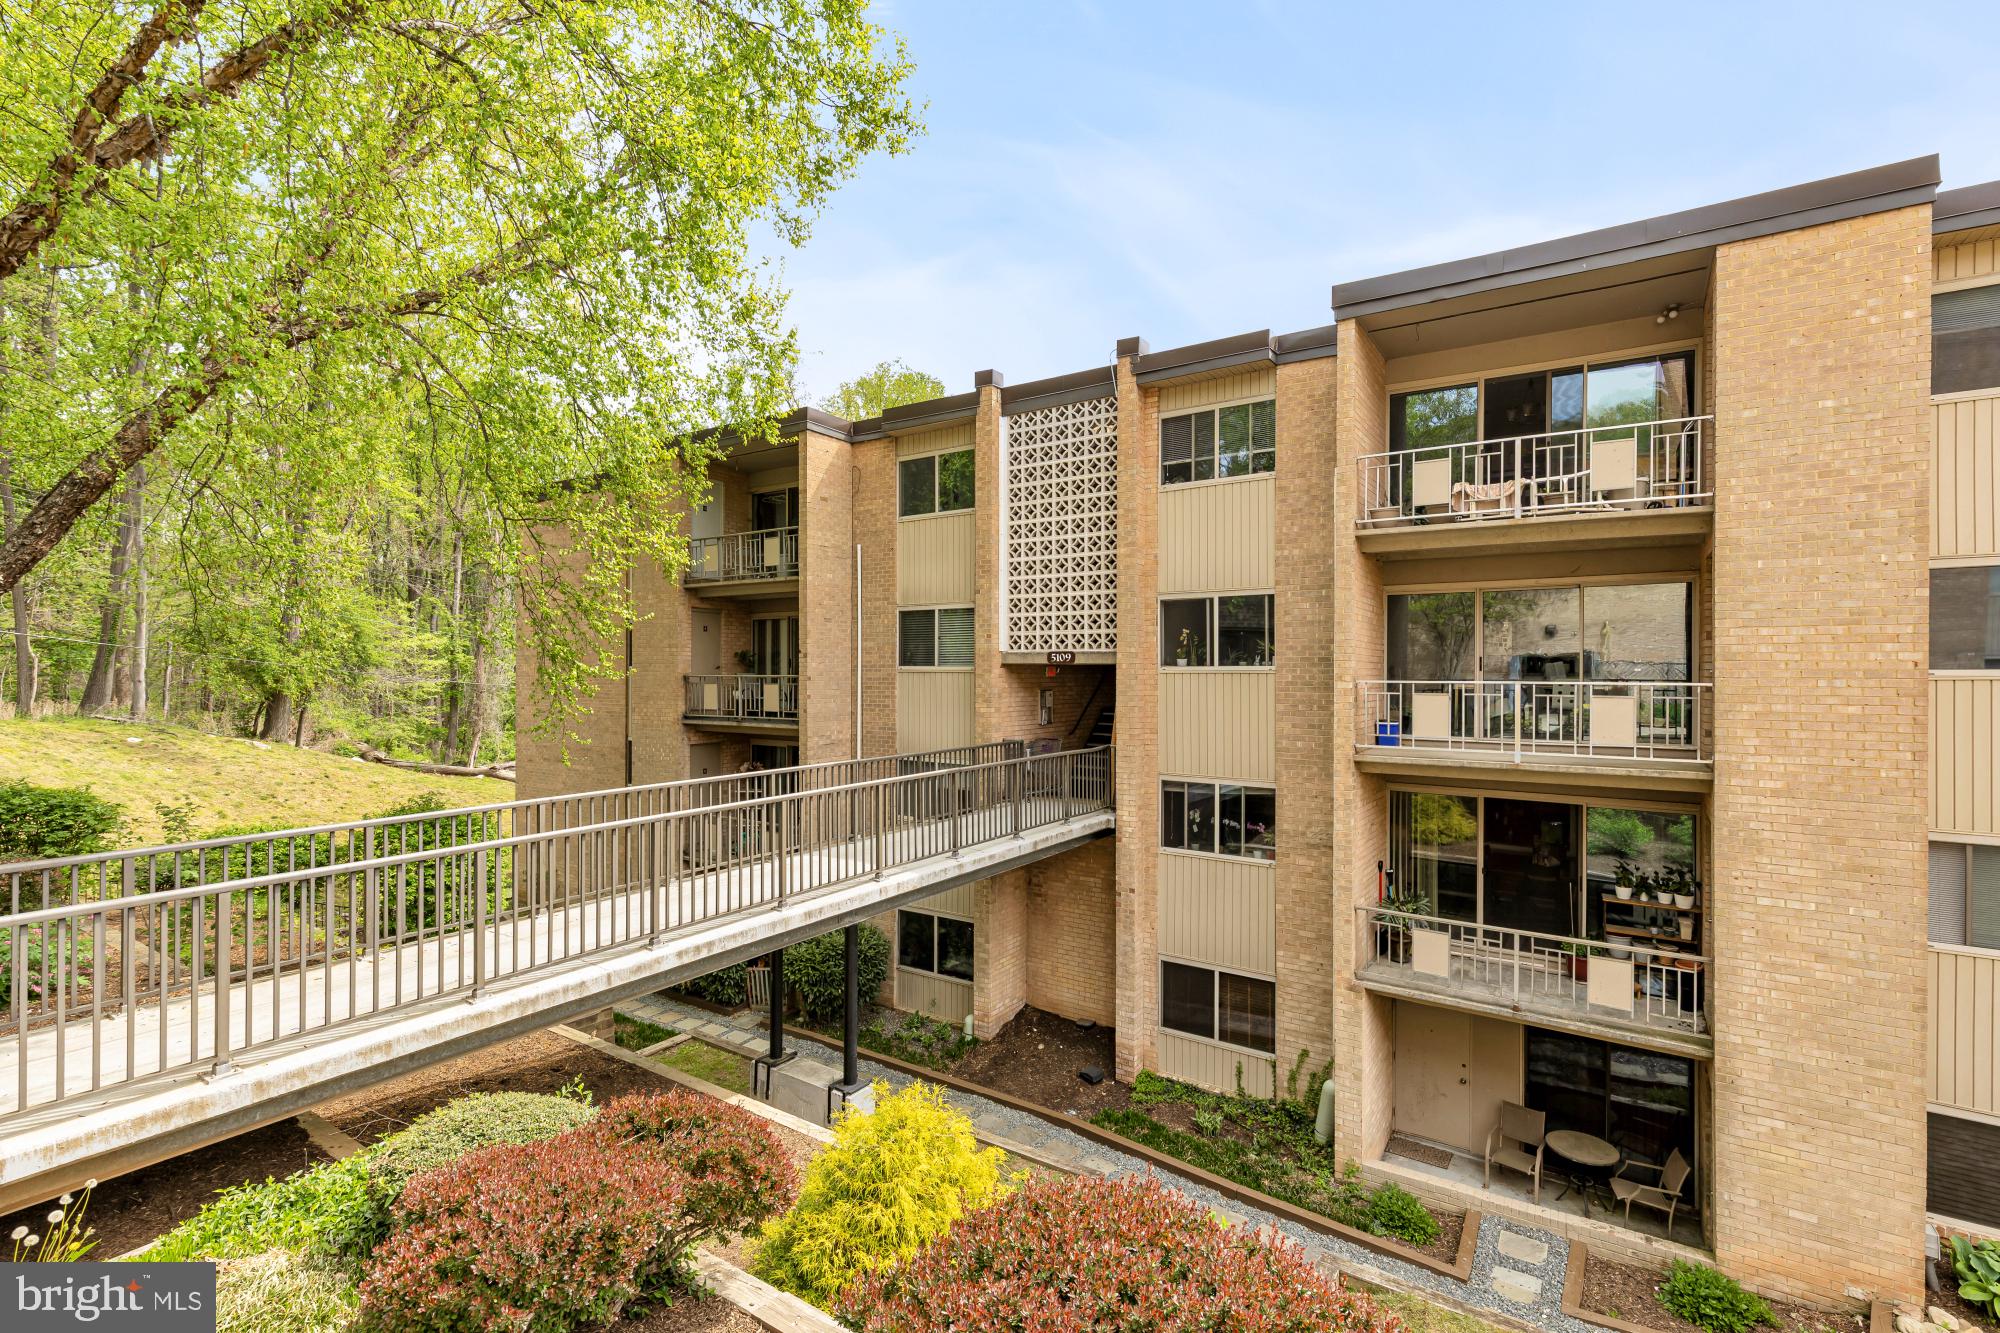
Discover Serene Garden Living at Bethesda Park! Nestled within a lush, park-like setting, Unit #8 is a 1 bedroom & 1 bath sun-filled garden-style condominium that combines modern interior refinements with the tranquility of a wooded suburban escape. This residence offers an intelligent use of space, designed for those who value both a quiet home environment and immediate access to the region’s premier shopping and transit hubs.

This unit features a bright, open-concept layout that maximizes natural light and green views and hardwood floors throughout. The spacious living area flows effortlessly into a dining space, anchored by the kitchen with a great opening into the living room - making it great for entertaining! There is a generous bedroom suite featuring two expansive closets. Step through sliding glass doors off of the living room to a private balcony overlooking a quiet, grassy courtyard, the perfect spot for morning coffee or outdoor relaxation.
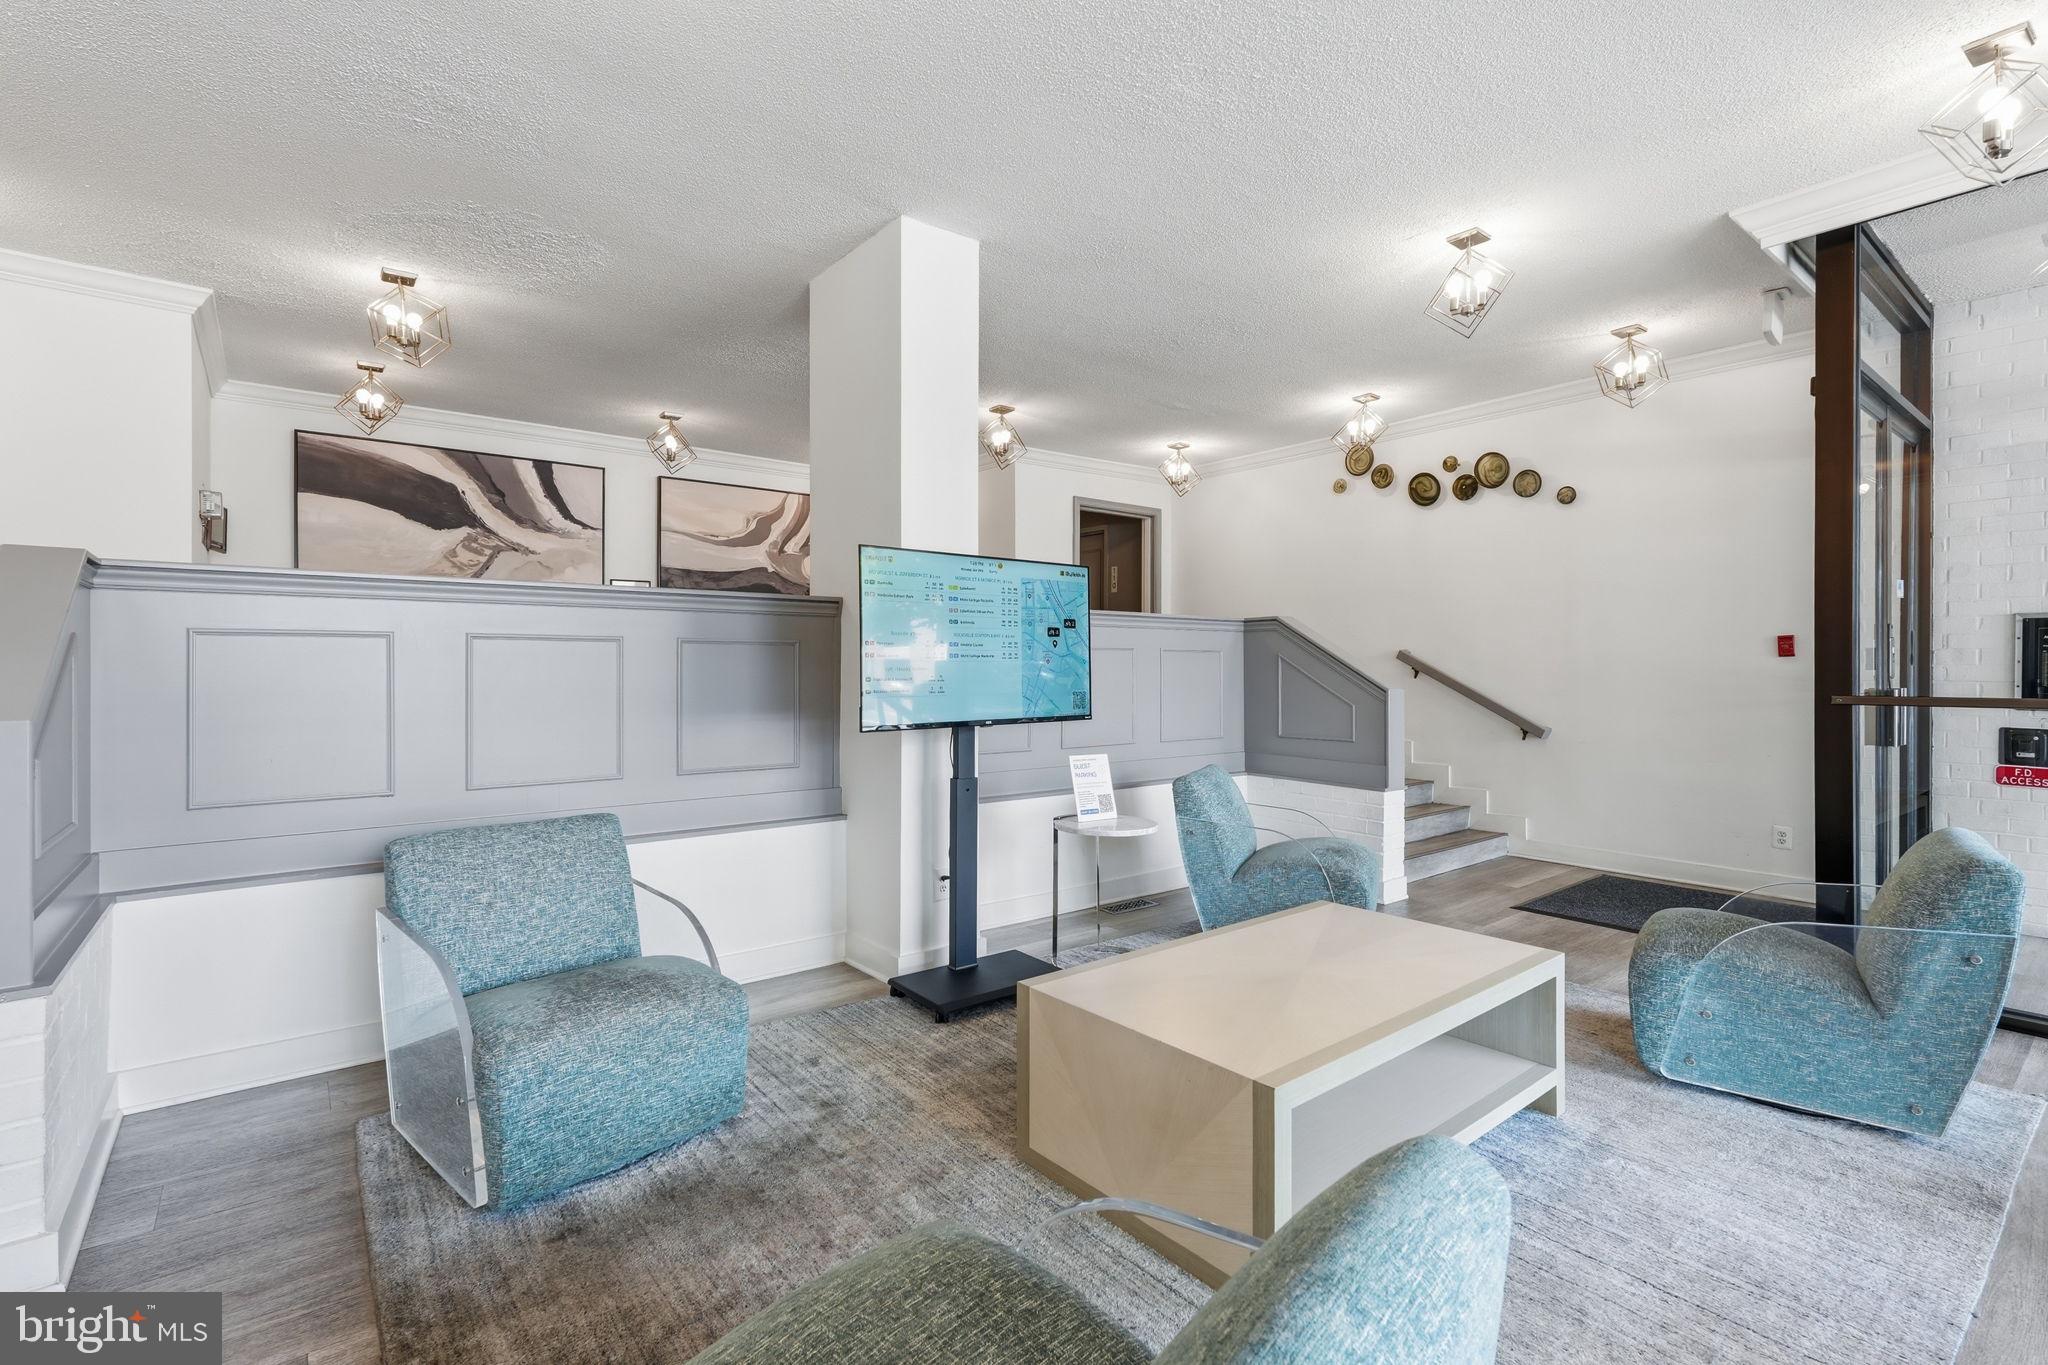
Bethesda Park is renowned for its "all-inclusive" lifestyle, where the monthly condo fee covers nearly all essential utilities and maintenance. Residents enjoy access to an outdoor community pool, playgrounds, and scenic jogging/walking paths that wind through the complex. The community offers ample parking for residents and guests, alongside professional management and well-lit common areas.
This home sits at the nexus of North Bethesda and Rockville. Located approximately one mile from both the Twinbrook and North Bethesda (formerly White Flint) Metro Stations (Red Line), with easy access to I-270 and Rockville Pike. A short stroll or quick drive to Pike & Rose, where you’ll find high-end dining, a boutique cinema, and major retailers like Whole Foods and REI. While close to the city, you are steps away from local parks and trails, offering a balanced lifestyle of urban convenience and suburban peace.
Welcome home!
#MDMC2228942

ROCKVILLE

5109 CROSSFIELD COURT 8

1 Beds

1 Baths

794 Sq.Ft.

$175,000

MLS#: MDMC2228942
None
#MDMC2241522

ROCKVILLE

10401 GROSVENOR PLACE 1105

None Beds

1 Baths

560 Sq.Ft.

$174,000

MLS#: MDMC2241522
Improved price for a great value! Live in the heart of Rockville with unbeatable convenience — the Metro is right across the street, with quick access to Routes 270, 370, 495, and 355, plus great restaurants, shopping, and the new Trader Joe's opening just steps away. This updated condo offers bright, open living space featuring a large eat-in kitchen with granite countertops, black appliances, tile flooring, and abundant cabinet and pantry storage. The spacious dining and family room combination provides flexible living and entertaining space and opens to a private balcony overlooking signature Rockville scenery while still feeling elevated above it all. The balcony windows feature custom power shades for added convenience and comfort. The oversized bedroom offers additional flexibility for office space and includes a large walk-in closet. The updated bath features a newer vanity and beautifully tiled bath/shower. Throughout the remainder of the unit, durable laminate wood flooring adds warmth and style. Conveniently located near the elevator and free laundry room, this unit also comes with an assigned parking space and ample guest parking. Residents enjoy outstanding community amenities including a pool, sauna, fitness center, picnic tables and grills, recently renovated lobby, hallways, and elevators, plus 24-hour front desk service with package receiving — a feature unique to this building within the community. Additional perks include free storage units subject to a waitlist, in-house maintenance staff, and condo fees that include all utilities. The community also services the HVAC system, with owners responsible only for any required repairs. Complete with a smart lock that conveys, this move-in-ready condo offers comfort, convenience, and style in one of Rockville’s most accessible locations.
#MDMC2236870

ROCKVILLE

118 MONROE STREET 709

1 Beds

1 Baths

870 Sq.Ft.

$139,990

MLS#: MDMC2236870

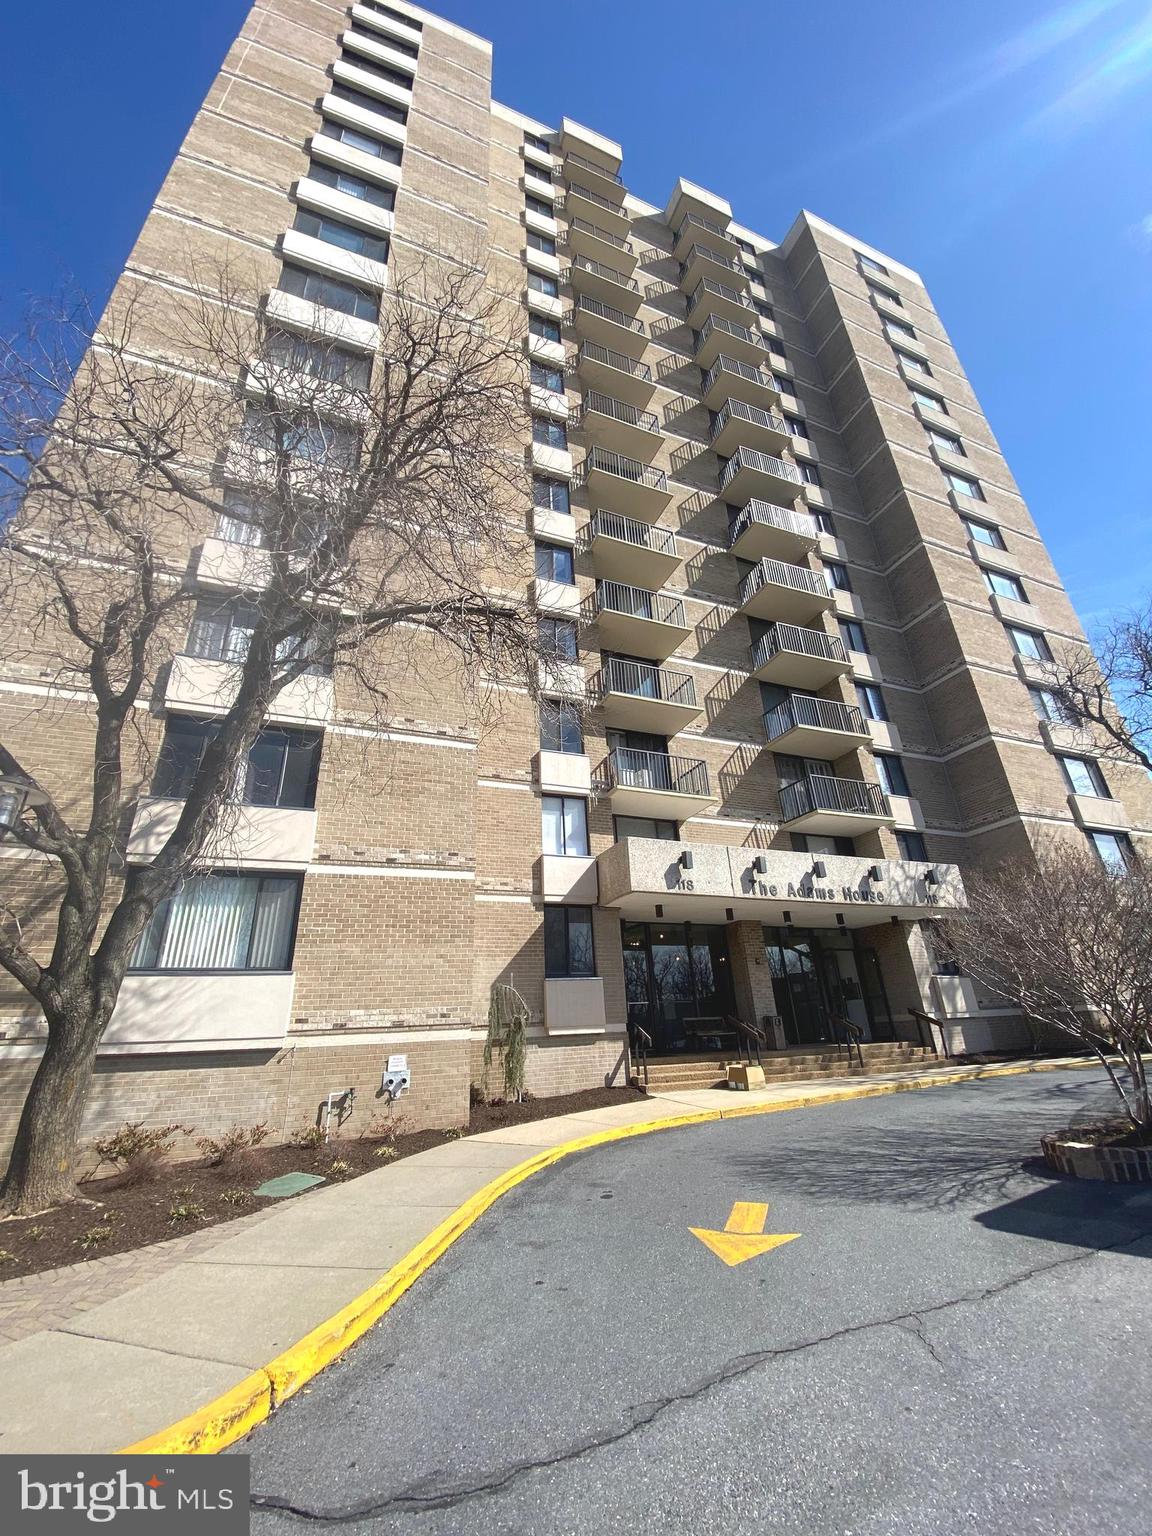
PRICE IMPROVEMENT – PRICED TO SELL! LOWEST PRICED CONDO AT THE GROSVENOR!!! PLUS, THE SELLER IS OFFERING A 6-MONTH CONDO FEE CREDIT! Plus, the condo fee includes ALL utilities for added convenience and predictable monthly expenses. Great value and an even better opportunity! Bring your offers—reasonable offers will be considered. Property is being sold AS IS.  Don't miss your chance to own this affordable 494 sq. ft. studio in the highly desirable Grosvenor Park, just steps from the Grosvenor Metro Station. Whether you're a first-time buyer, investor, or looking for a convenient secondary home in the North Bethesda/Rockville area, this studio offers exceptional value in an unbeatable location.   This studio is ready for your personal touches and just needs a little TLC to make it shine. Fresh paint and new carpeting will instantly transform the space. The kitchen features stone countertops, a NEW microwave, NEW dishwasher, gas range, and refrigerator, while generous closet space provides plenty of storage. Building Amenities 24/7 concierge, poo, fitness ctr, party room, rooftop deck,  and Cat Friendly Building.  Don’t miss seeing this condo in your search!!!!
#MDMC2242942

ROCKVILLE

10201 GROSVENOR PLACE 1007

None Beds

1 Baths

494 Sq.Ft.

$163,900

MLS#: MDMC2242942
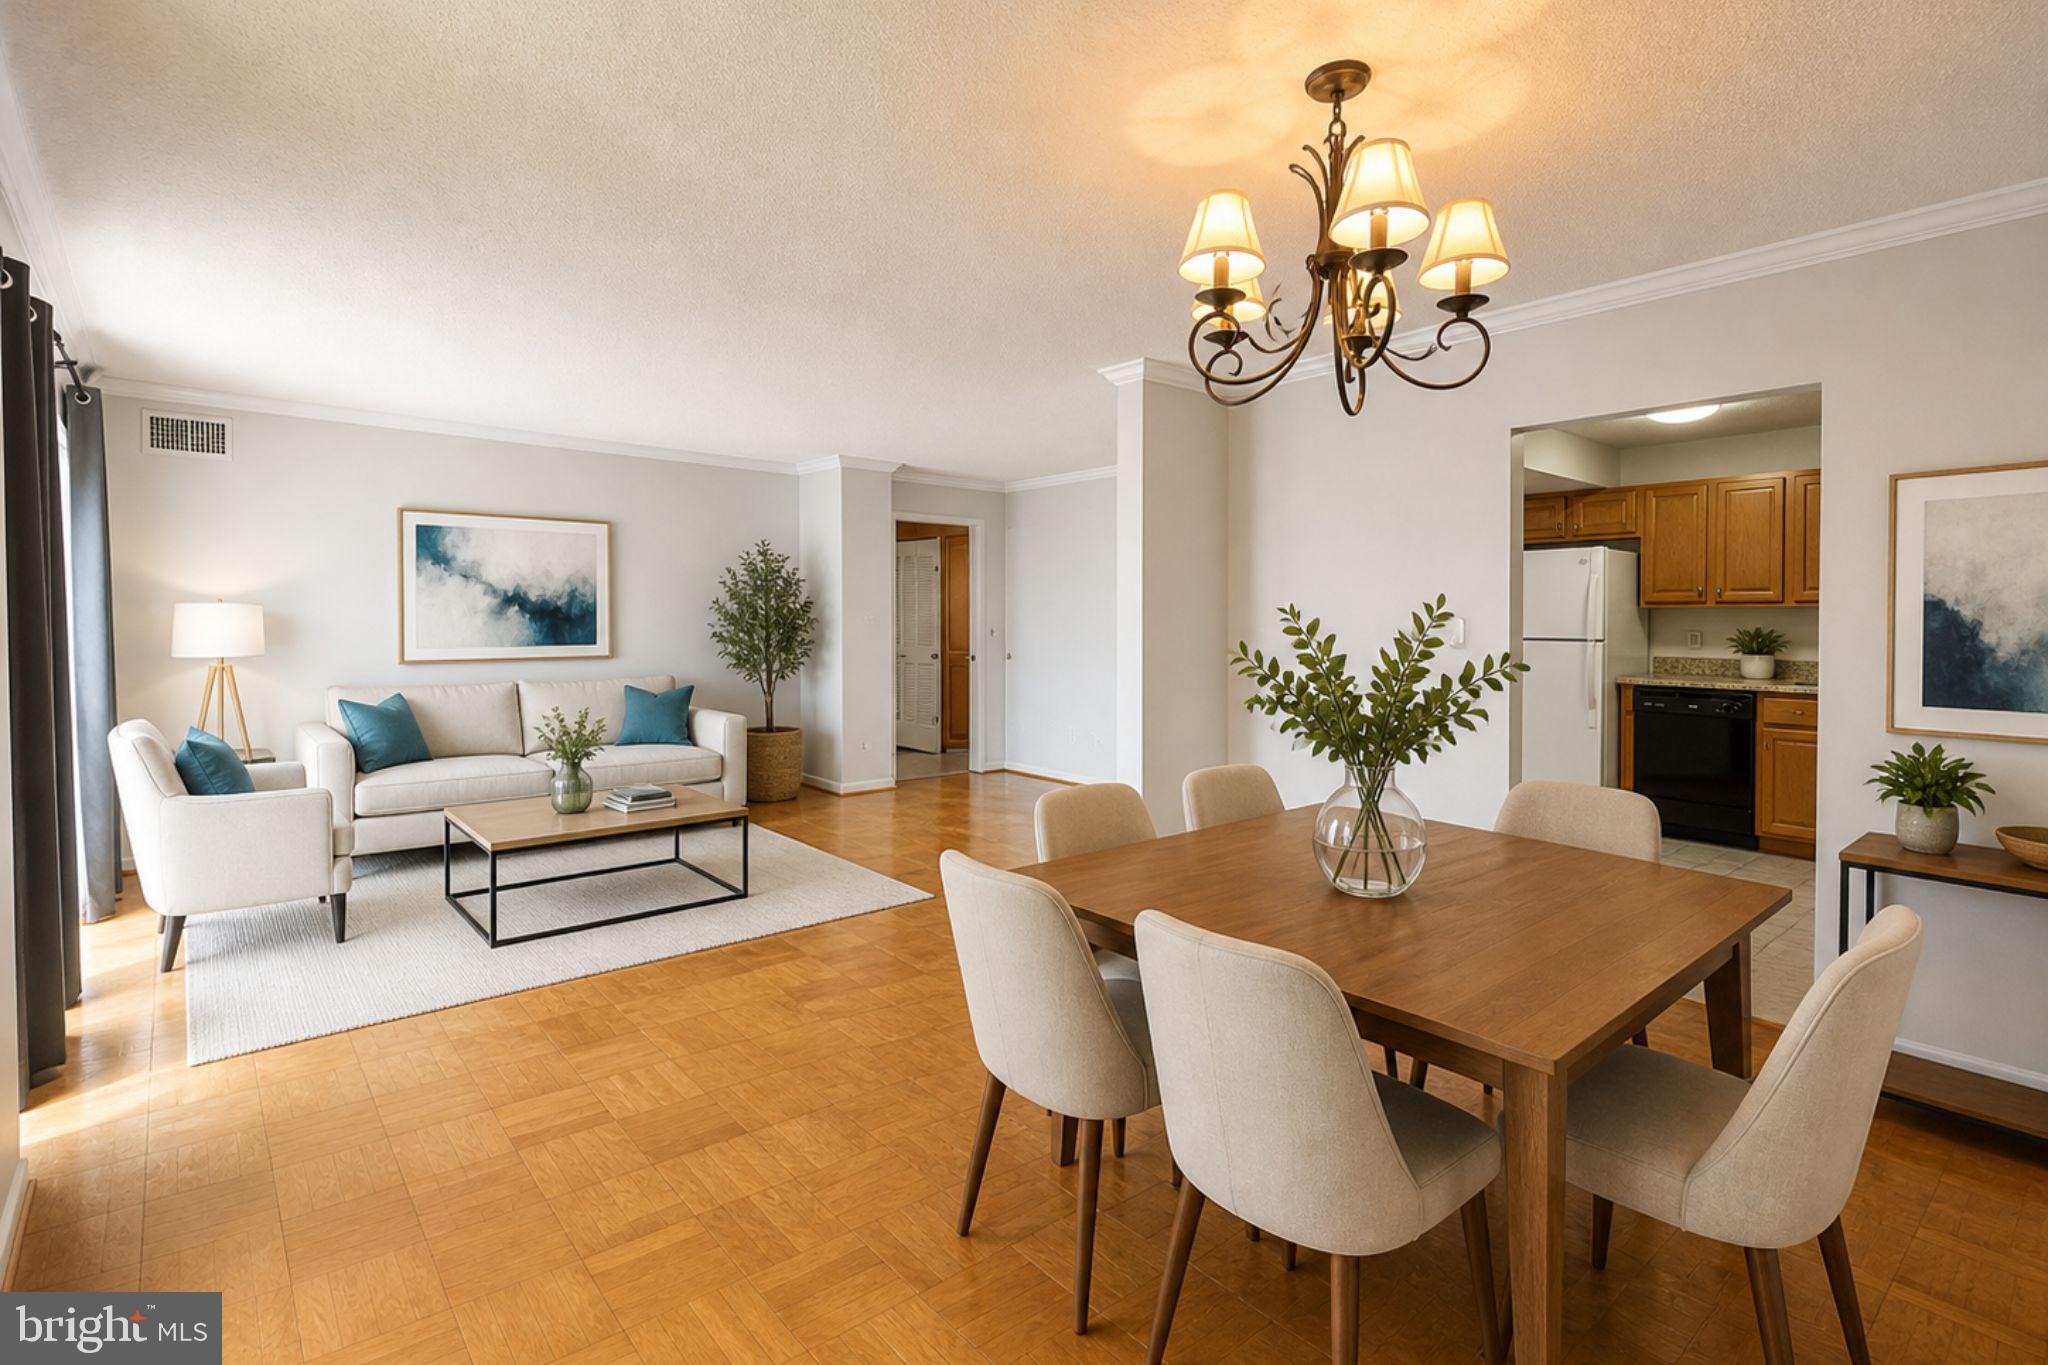
All utilities are included in the condo fee! Enjoy stress-free living with one monthly payment covering electricity, gas, heat, water, sewer, and 24-hour security.

Welcome to Unit 1109 at 4 Monroe Street in the heart of Rockville Town Square. This bright, move-in-ready condo features an updated kitchen with granite countertops and stainless steel appliances, a spacious bedroom with abundant natural light and generous closet space, an updated bathroom, and a new HVAC system (2025).

Enjoy an unbeatable walkable lifestyle just steps from the Rockville Metro, Trader Joe’s, restaurants, cafés, shopping, entertainment, and year-round community events. Whether you’re a first-time buyer, downsizing, or looking for a low-maintenance home, this condo offers exceptional value in one of Rockville’s most convenient and vibrant locations
#MDMC2231602

ROCKVILLE

4 MONROE STREET 4-1109

1 Beds

1 Baths

870 Sq.Ft.

$139,000

MLS#: MDMC2231602
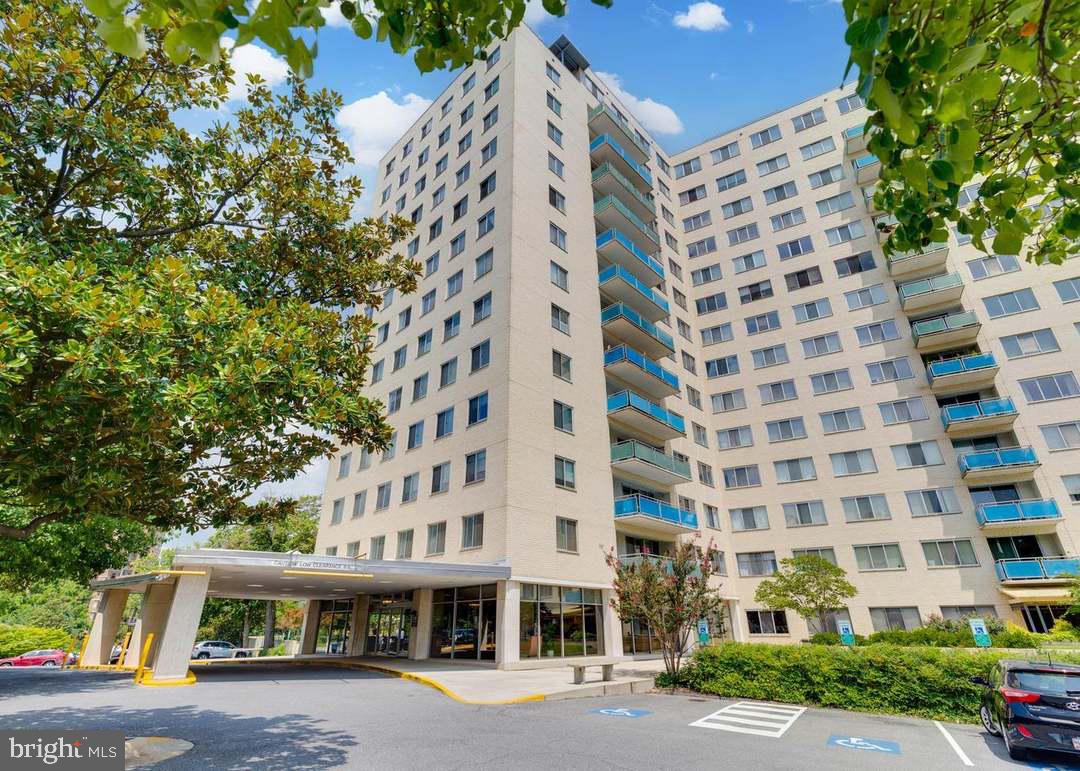
Stylish and spacious condo at 10201 Grosvenor Pl, Unit 1628, Rockville, MD, offering comfort and convenience in a highly desirable location. This bright unit features an efficient layout with great natural light and easy access to everything you need.

The condo fee includes all utilities, giving you predictable monthly expenses and hassle-free living. Enjoy resort-style amenities including a fitness center, outdoor pool, and beautifully maintained common areas.

Perfectly located near the Grosvenor–Strathmore Metro, major commuter routes, shopping, dining, and parks, this home offers unmatched convenience whether you’re commuting to DC or staying local.

A great opportunity for low-maintenance living with full amenities in a prime Rockville location.
#MDMC2243682

ROCKVILLE

10201 GROSVENOR PLACE 1628

None Beds

1 Baths

529 Sq.Ft.

$168,000

MLS#: MDMC2243682

 - property

Send a message

Message successfully sent.

Your message

What is 3 + 4 ?

Reason for contacting?

I agree to receive email communication and understand I can unsubscribe at any time.

I agree to be contacted by Charis Realty Group via call, email, and text for real estate services. To opt out, you can reply 'stop' at any time or reply 'help' for assistance. You can also click the unsubscribe link in the emails. Message and data rates may apply. Message frequency may vary. Privacy Policy

Sign Out

Virtual Assistant

Would you like to take the next step with this property? We can help you schedule a showing or virtual tour, or send you more details.

Yes, I would like more information.

Thank You for Your Reply, One of Our Agents will contact you as soon as possible

No, maybe later.

Thank you, you can always contact me via email, phone number or through the contact form.

Realhub AI

Lucy - Your AI-Powered Realtor

Update Your Temporary Password

Personalize your search

Enter your email and we'll notify you immediately when new listings match what you're looking for.

or enter email address

Already have an account ? Login here

Continue your home search

I agree to receive communications and understand I can unsubscribe at any time.

I agree to be contacted by Charis Realty Group via call, email, and text for real estate services. To opt out, you can reply 'stop' at any time or reply 'help' for assistance. You can also click the unsubscribe link in the emails. Message and data rates may apply. Message frequency may vary. Privacy Policy

Already have an account ? Login here

We use cookies

We use cookies primarily for analytics to enhance your experience. By accepting, you agree to our use of these cookies. You can manage your preferences or learn more about our cookies policy.