
Property
Beds
3
Full Baths
3
1/2 Baths
None
Year Built
1920
Sq.Footage
1,860
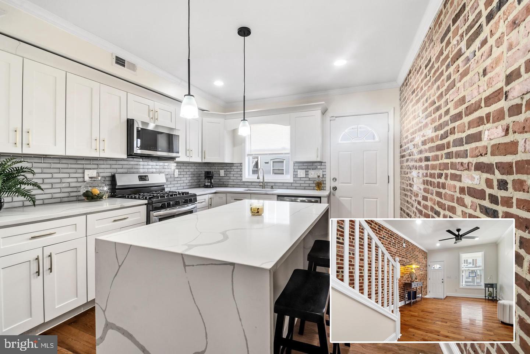
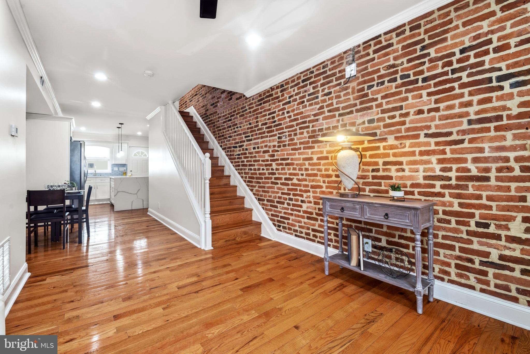
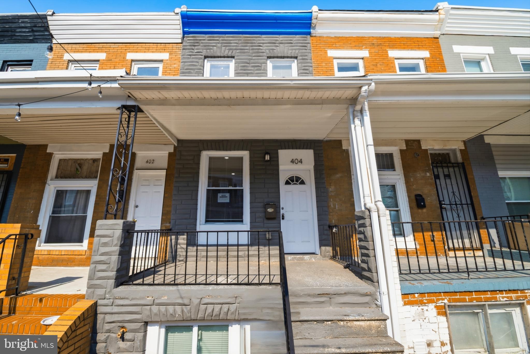
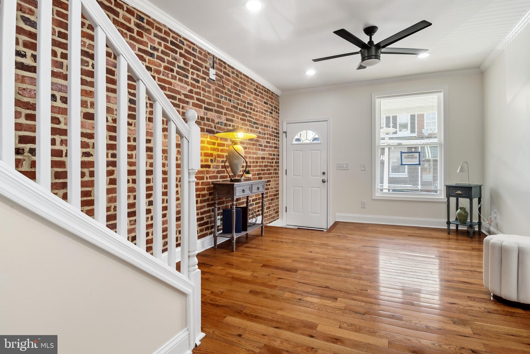
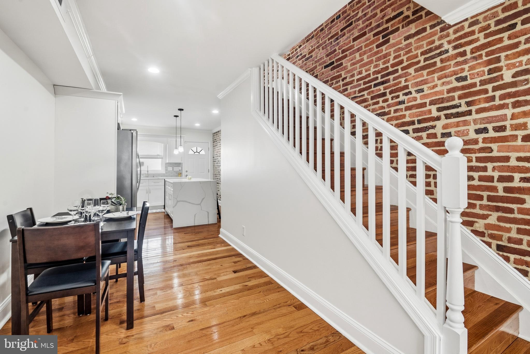
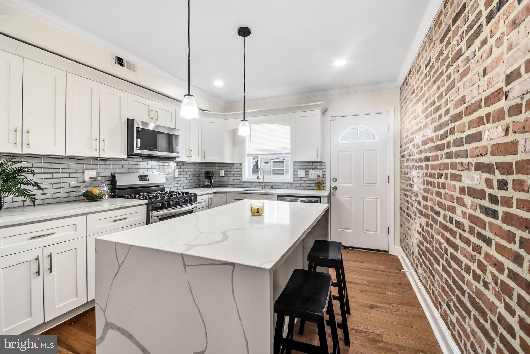
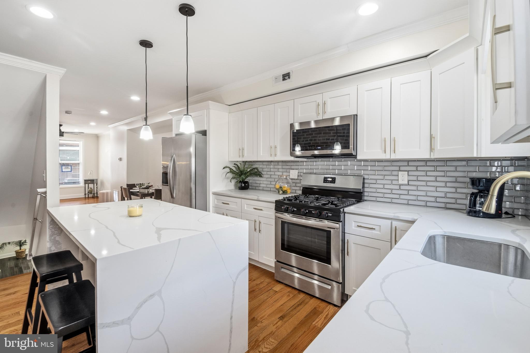
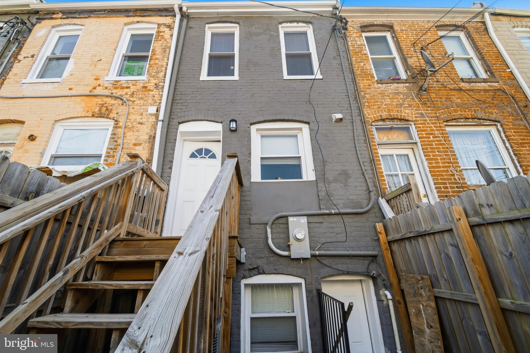
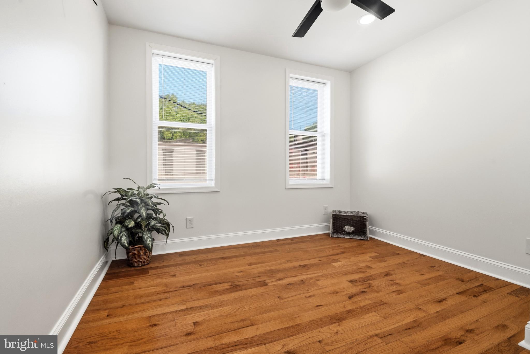
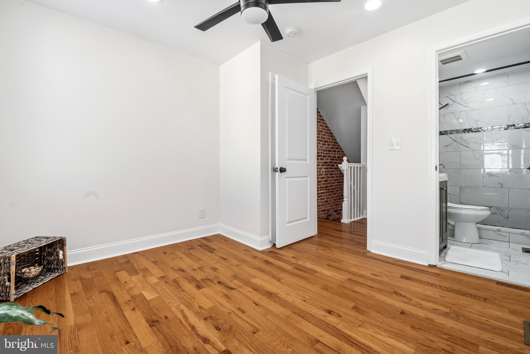
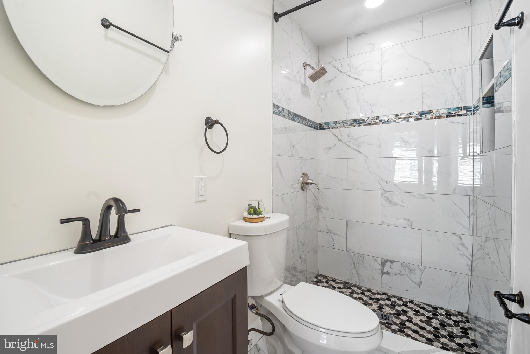
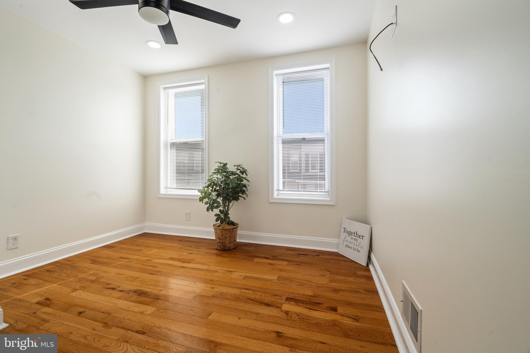
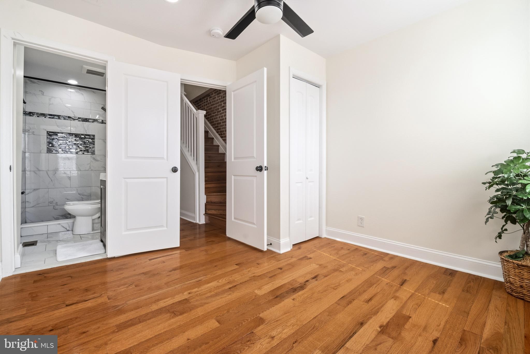
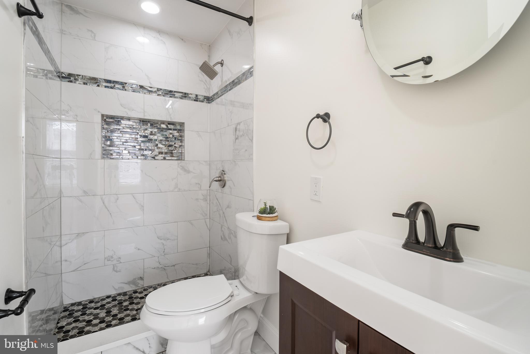
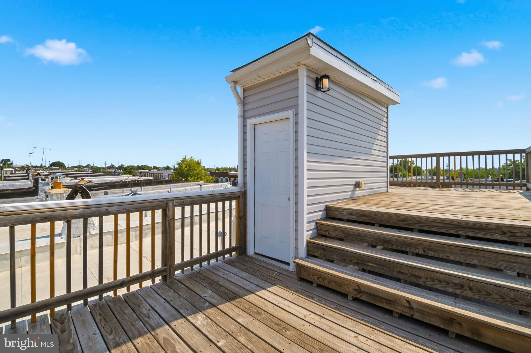
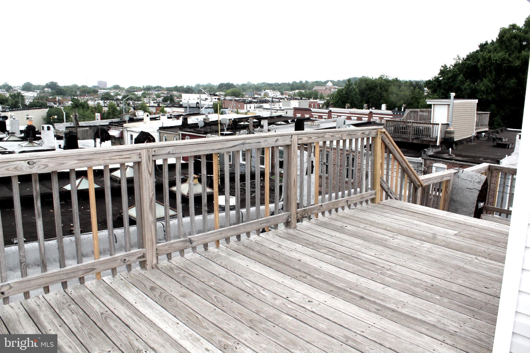
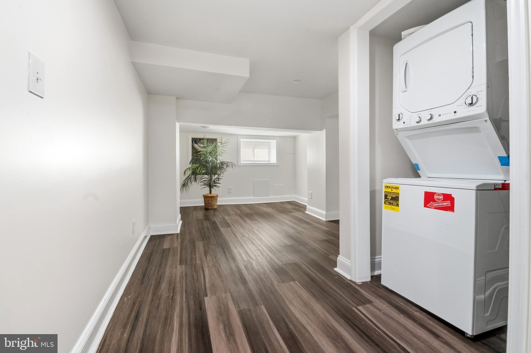
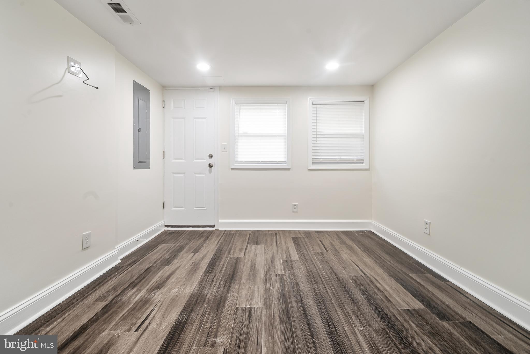
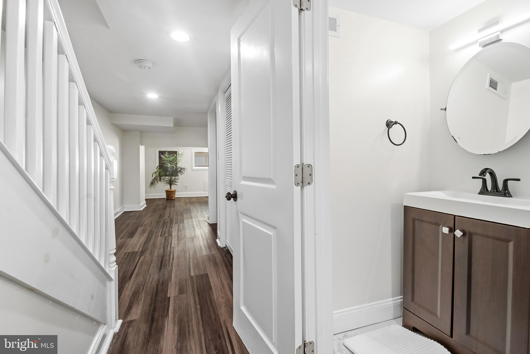
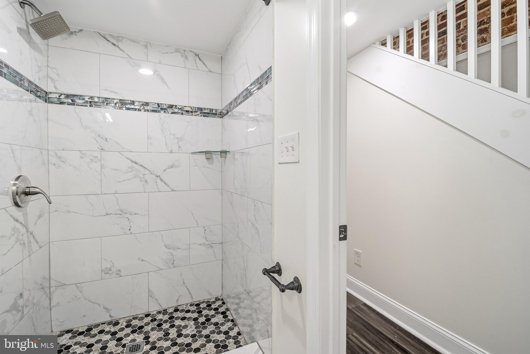
Well‑appointed and fully renovated, this home welcomes you with a large covered front porch and an impressive array of upgraded finishes. The main level features a light‑filled living room and a casual dining area that flows seamlessly into the stunning kitchen, complete with sleek stainless‑steel appliances, gas stove, built‑in microwave, a spacious island topped with premium quartz, and a decorative backsplash. From here, step out to the fenced rear patio — perfect for outdoor gatherings. Upstairs, two generous bedrooms each offer hardwood floors and private en‑suite baths. The top level opens to a two‑tier rooftop deck with sweeping city views, an ideal setting for barbecues and get‑togethers. The finished lower level adds even more versatility with a family room, third bedroom, full bath, and laundry area. Additional highlights include the covered front porch, fenced rear patio, and the coveted rooftop retreat. Conveniently located within walking distance to Ellwood Park and close proximity to Johns Hopkins.
Features & Amenities
Interior
-
Other Interior Features
Eat-in Kitchen, Ceiling Fan(s), Kitchen Island, Crown Molding, Open Floorplan
-
Total Bedrooms
3
-
Bathrooms
3
-
Above Grade Finished Area
960.0
-
Basement YN
YES
-
Cooling YN
YES
-
Cooling
Central Air, Ceiling Fan(s), Electric
-
Fireplace YN
NO
-
Heating YN
YES
-
Heating
Exhaust Fan, Natural Gas, Central, Forced Air
-
Pet friendly
N/A
Exterior
-
Garage
No
-
Construction Materials
Brick
-
Other Exterior Features
Balcony
-
Parking
On Street
-
Patio and Porch Features
Deck, Patio, Porch
-
Pool
No
-
Waterfront YN
NO
Area & Lot
-
Lot Features
Level, Front Yard, Back Yard
-
Property Type
Residential
-
Property Sub Type
Townhouse
-
Architectural Style
Colonial
Price
-
Sales Price
$199,755
-
Tax Amount
$4,918
-
Sq. Footage
1,860
-
Price/SqFt
$107
HOA
-
Association
No
School District
-
Elementary School
N/A
-
Middle School
N/A
-
High School
N/A
Property Features
-
New Construction
NO
-
Foundation Details
Block, Other
-
Senior Community YN
NO
-
Sewer
Private Sewer
-
Tax Lot
060
-
Water Source
Public
Schedule a Showing
Showing scheduled successfully.
Mortgage calculator
Estimate your monthly mortgage payment, including the principal and interest, property taxes, and HOA. Adjust the values to generate a more accurate rate.
Your payment
Principal and Interest:
$
Property taxes:
$
HOA fees:
$
Total loan payment:
$
Total interest amount:
$
Location
County
BALTIMORE CITY
Elementary School
Middle School
High School
Listing Courtesy of Daniel M Chanteloup , Long & Foster Real Estate, Inc.
RealHub Information is provided exclusively for consumers' personal, non-commercial use, and it may not be used for any purpose other than to identify prospective properties consumers may be interested in purchasing. All information deemed reliable but not guaranteed and should be independently verified. All properties are subject to prior sale, change or withdrawal. RealHub website owner shall not be responsible for any typographical errors, misinformation, misprints and shall be held totally harmless.

AGENT
Summer Burton
Call Summer today to schedule a private showing.

* Listings on this website come from the FMLS IDX Compilation and may be held by brokerage firms other than the owner of this website. The listing brokerage is identified in any listing details. Information is deemed reliable but is not guaranteed. If you believe any FMLS listing contains material that infringes your copyrighted work please click here to review our DMCA policy and learn how to submit a takedown request.© 2024 FMLS.
Related Properties
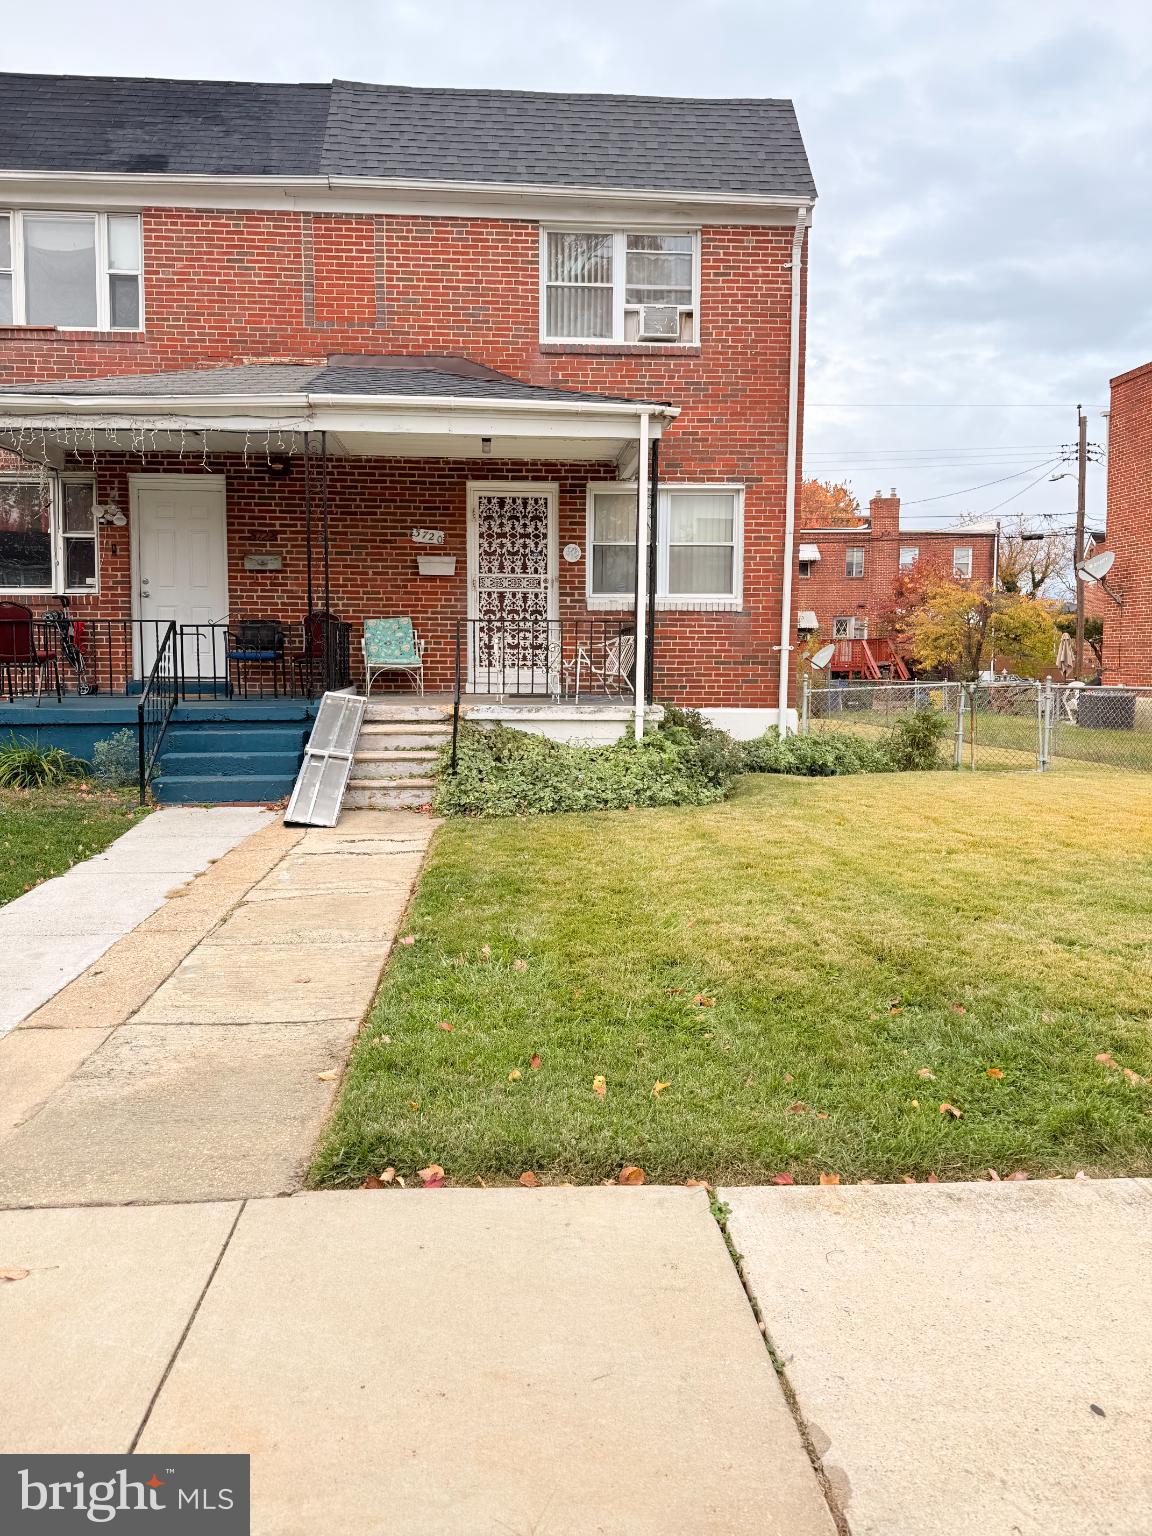
BALTIMORE
3720 BARTWOOD ROAD
3 Beds
2 Baths
1,280 Sq.Ft.
$179,900
MLS#: MDBA2189468

BALTIMORE
2801 BOARMAN AVENUE
6 Beds
2 Baths
N/A
$170,000
MLS#: MDBA2178674

BALTIMORE
3645 GELSTON DRIVE
3 Beds
1 Baths
1,240 Sq.Ft.
$215,000
MLS#: MDBA2204666
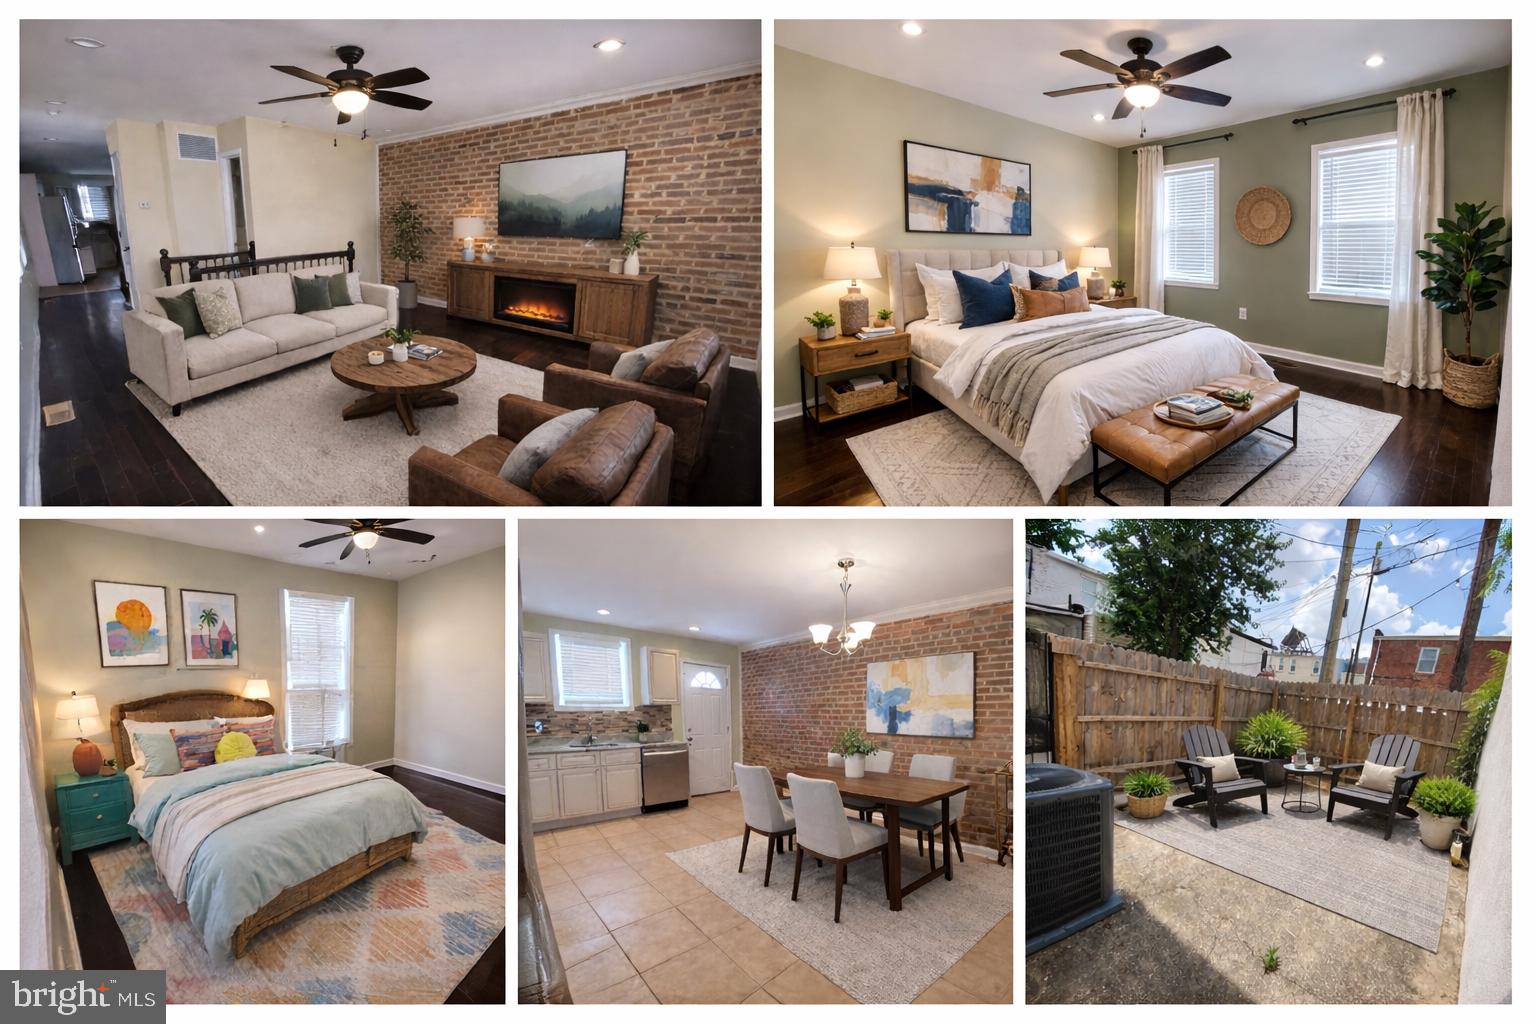
BALTIMORE
500 N COLLINGTON AVENUE
2 Beds
2 Baths
1,600 Sq.Ft.
$225,000
MLS#: MDBA2205204
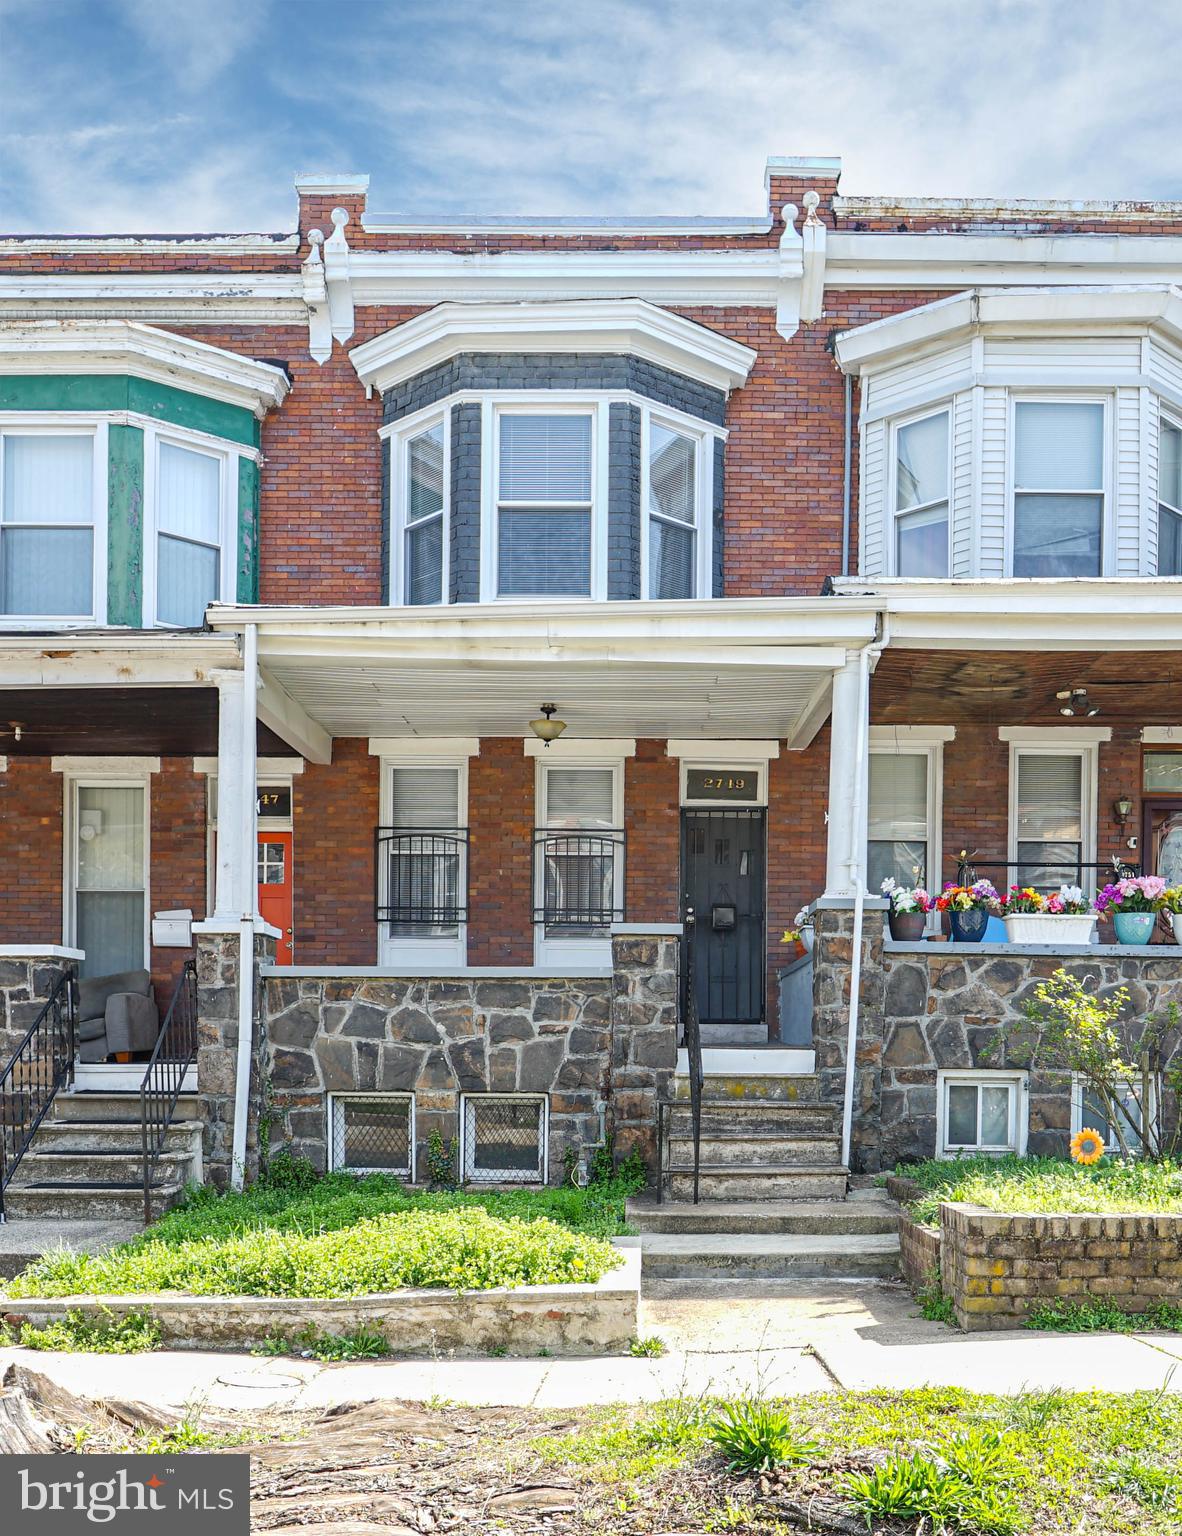
BALTIMORE
2749 RIGGS AVENUE
3 Beds
2 Baths
1,518 Sq.Ft.
$180,000
MLS#: MDBA2210620
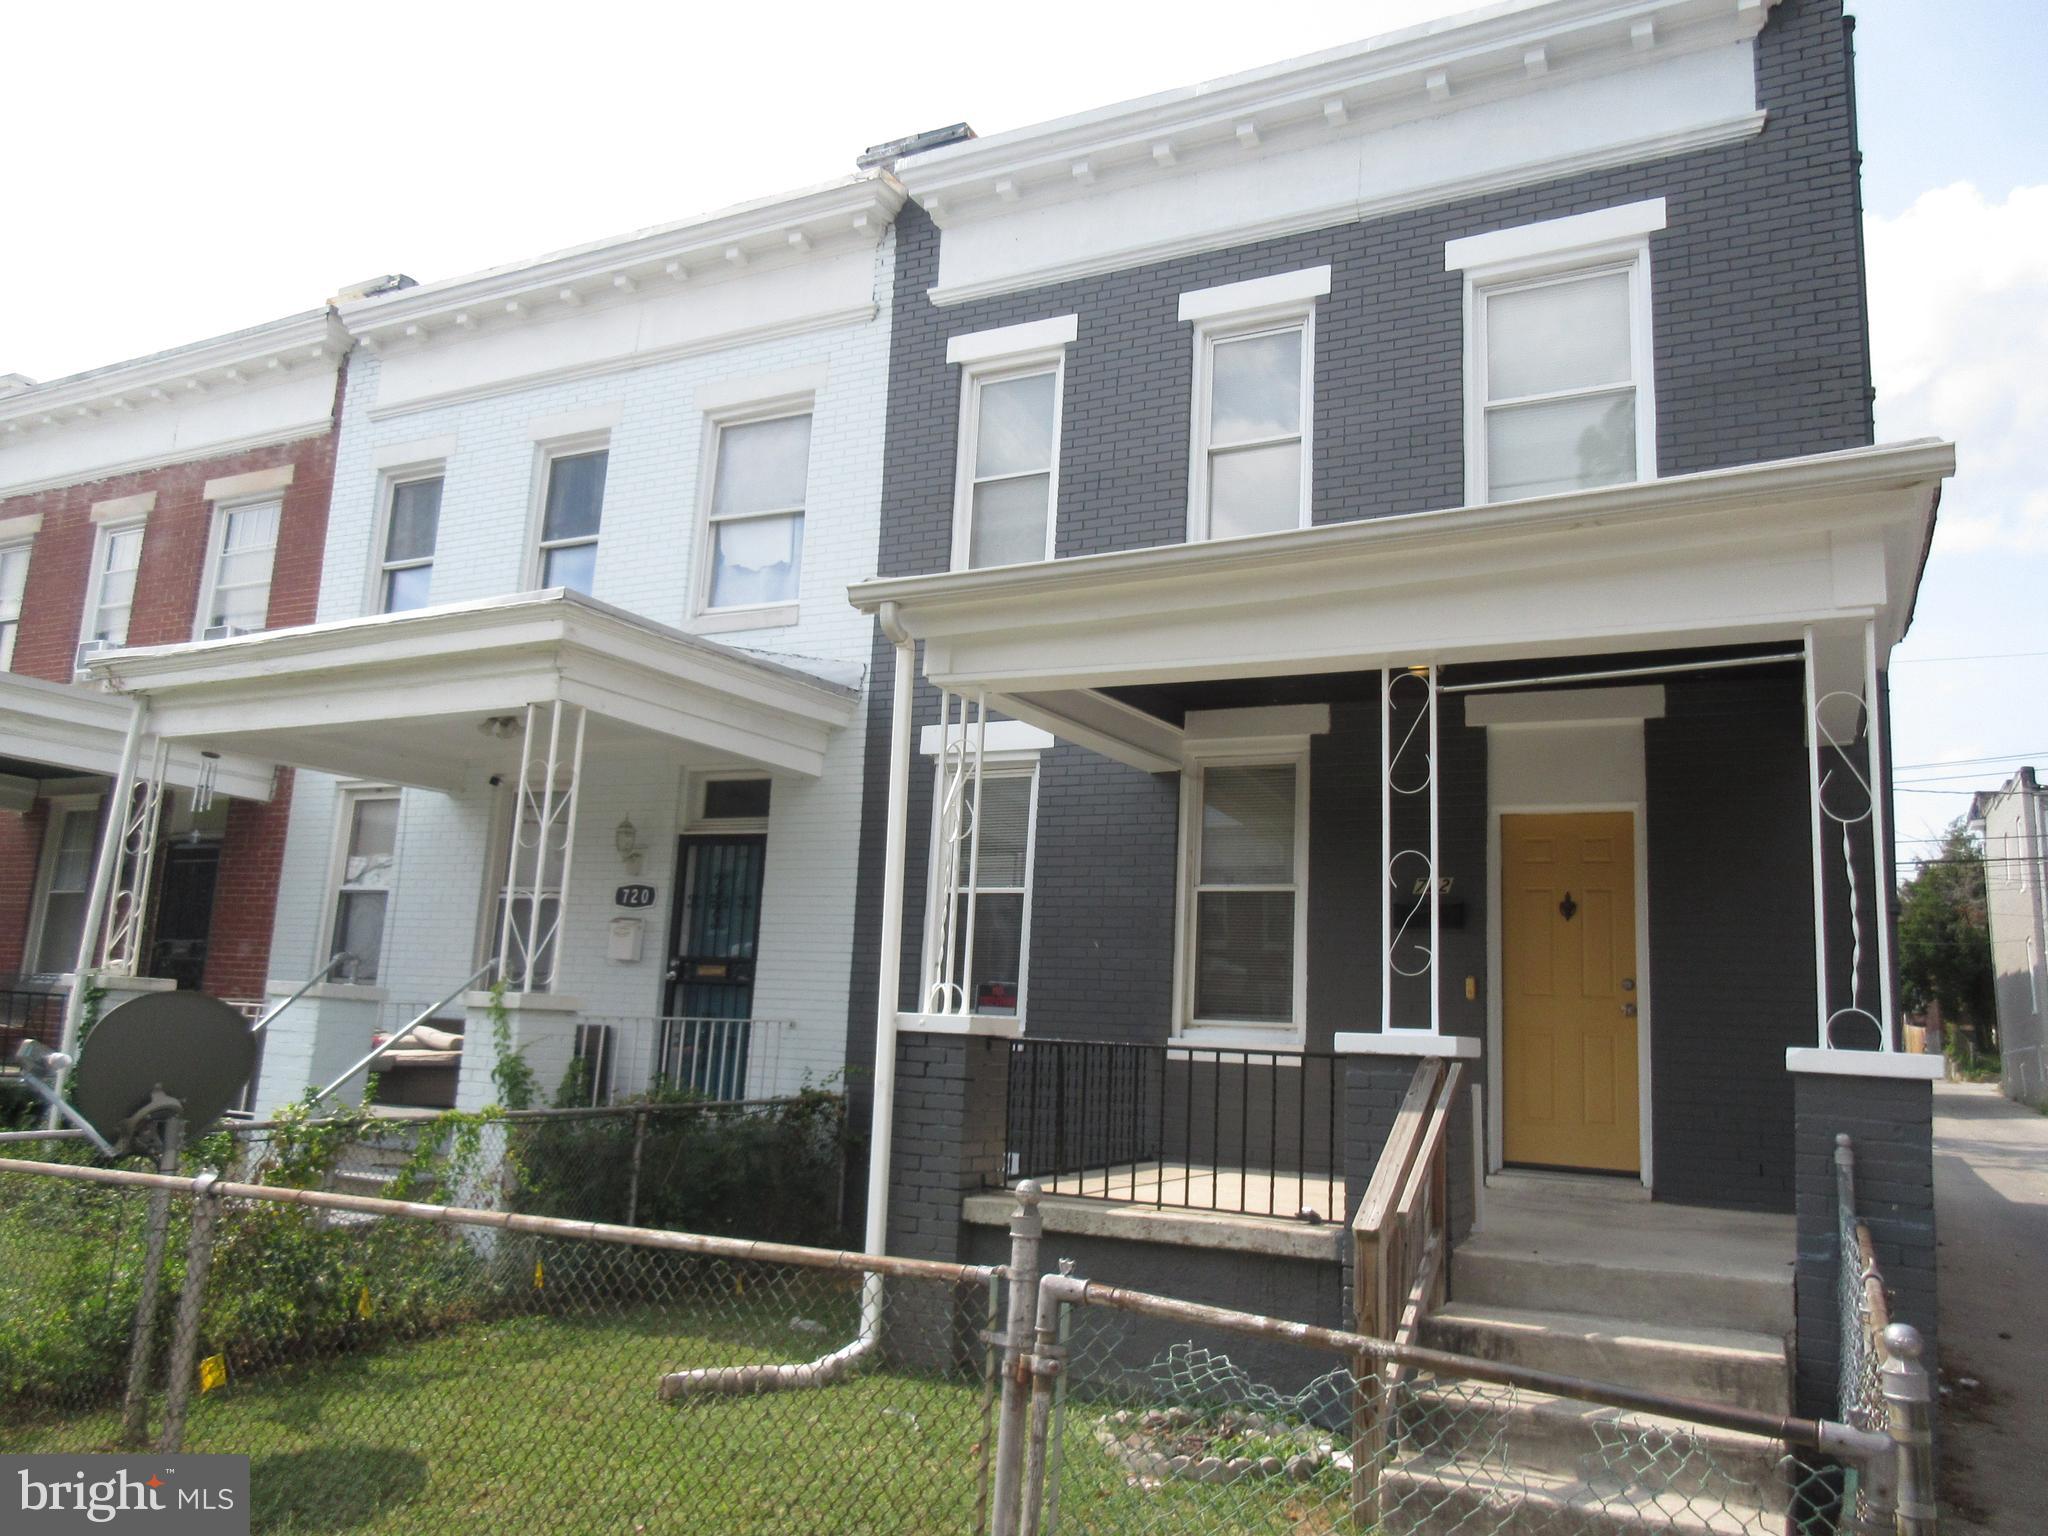
BALTIMORE
722 N EDGEWOOD STREET
4 Beds
2 Baths
1,710 Sq.Ft.
$199,900
MLS#: MDBA2182576
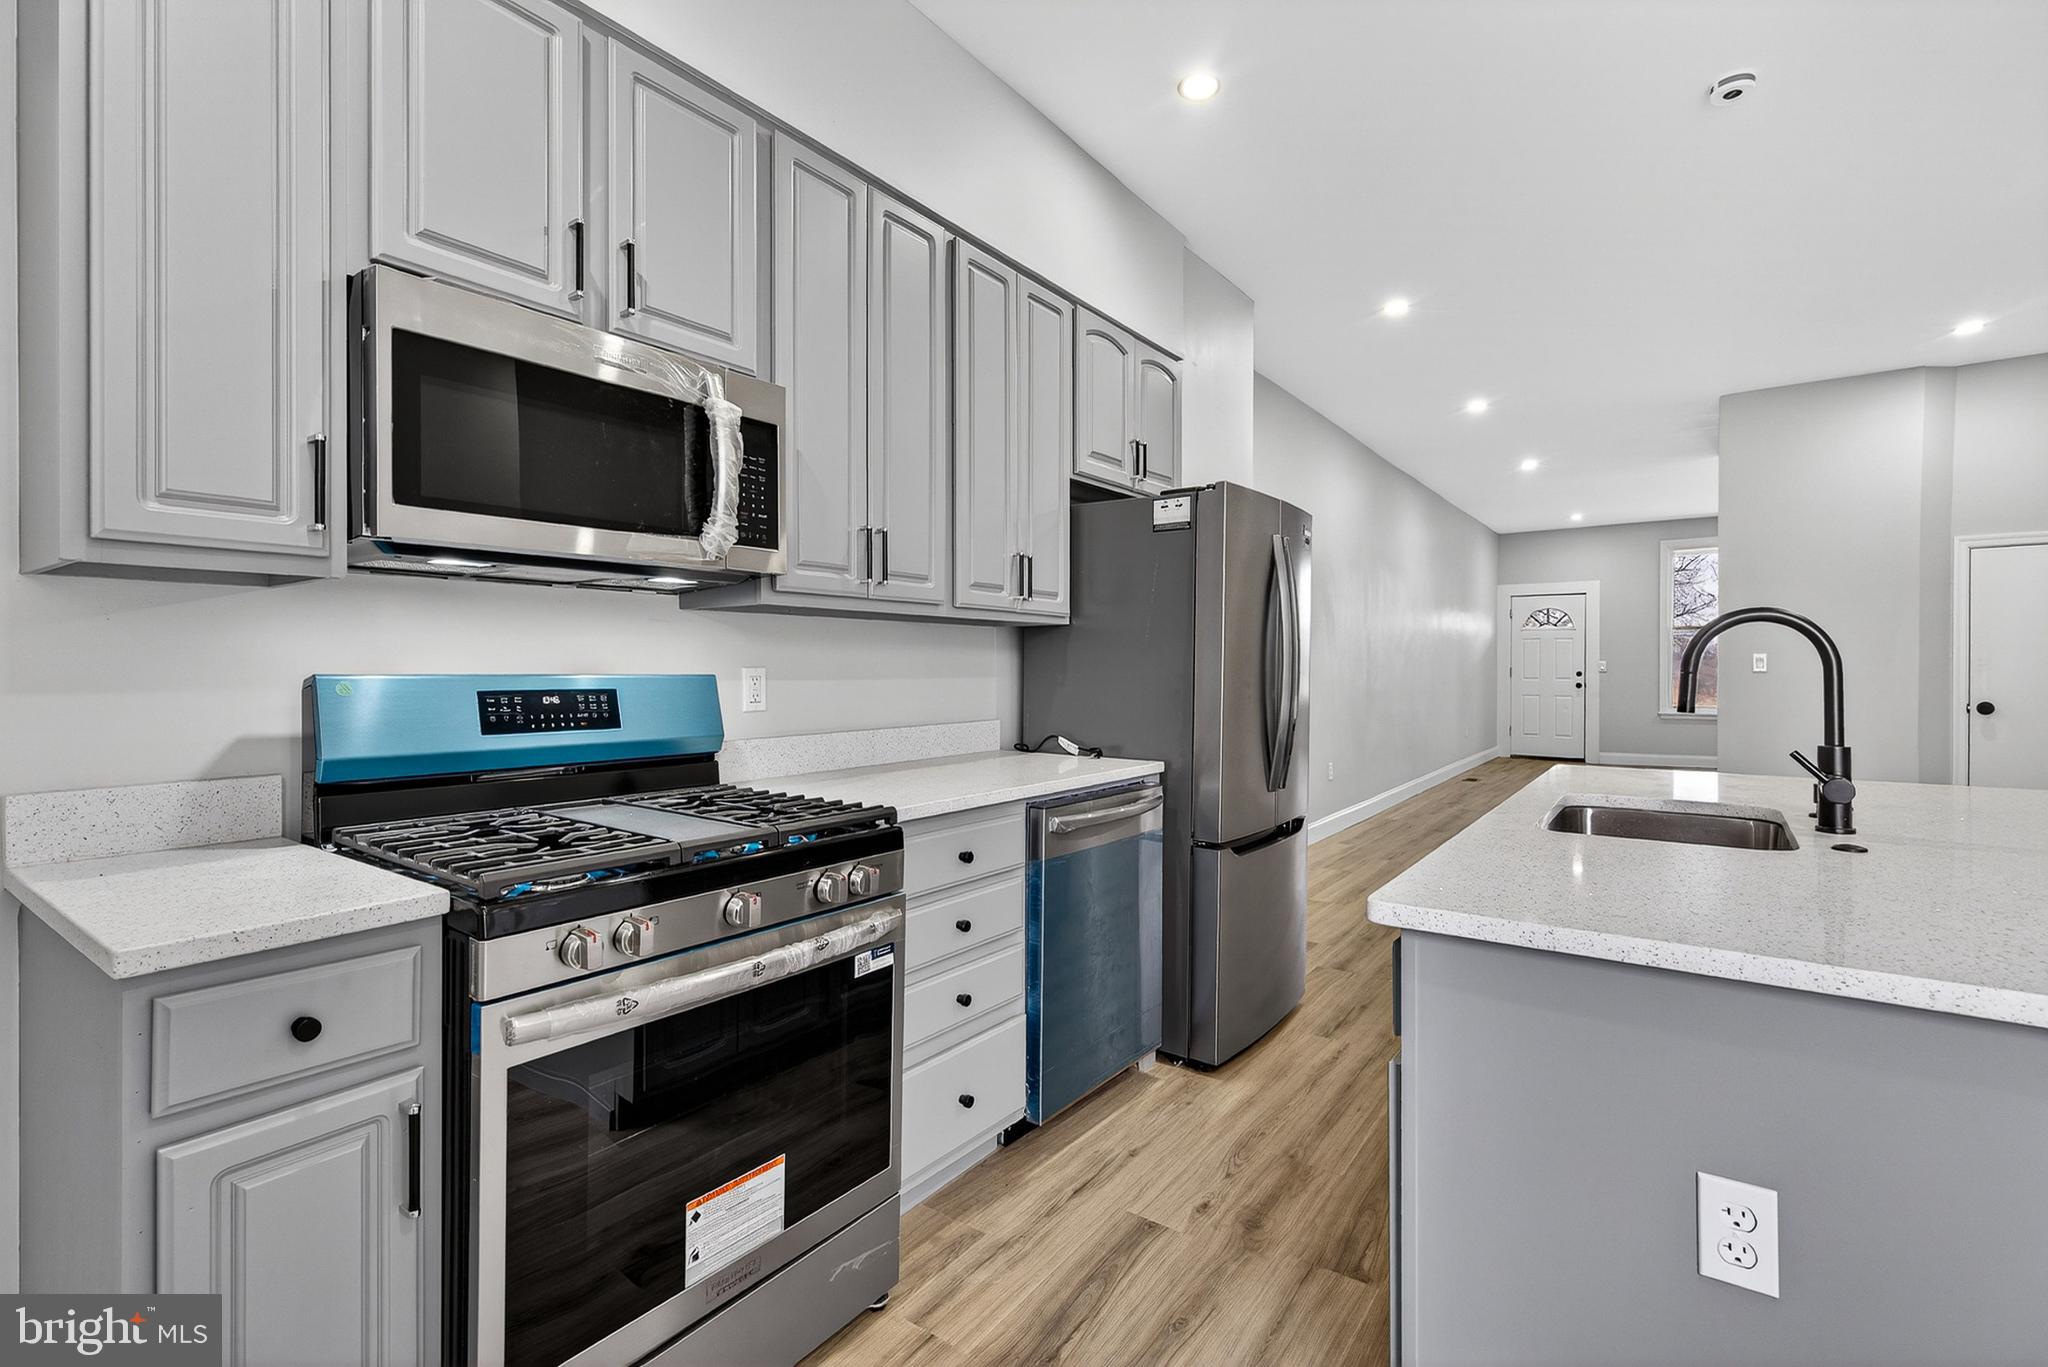
BALTIMORE
2636 HARFORD ROAD
3 Beds
1 Baths
N/A
$178,900
MLS#: MDBA2206302
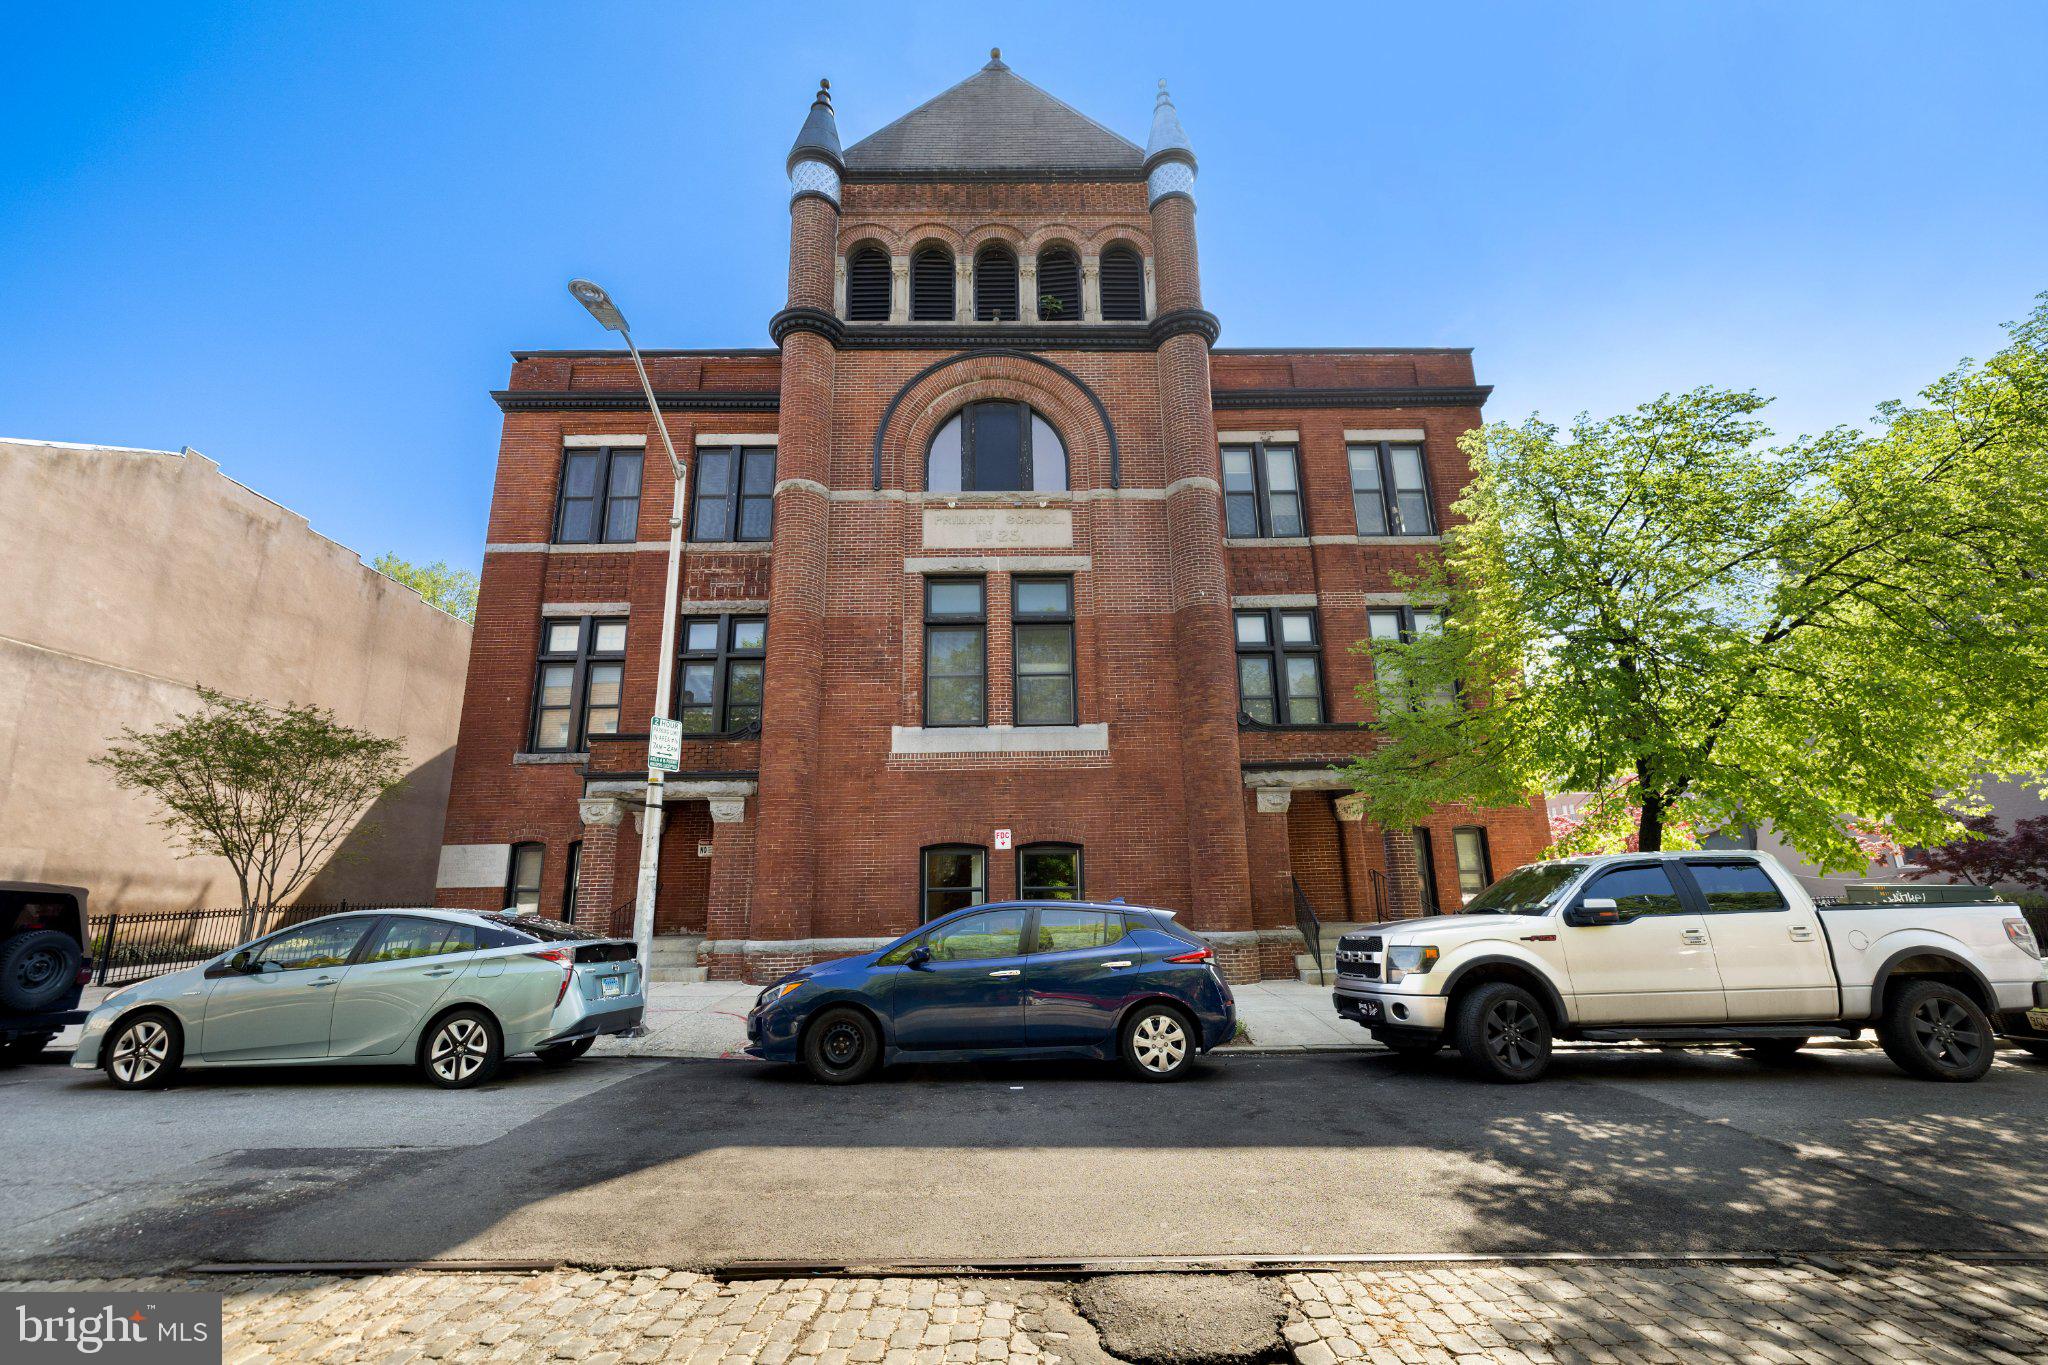
BALTIMORE
511 S BOND STREET 302
1 Beds
1 Baths
681 Sq.Ft.
$160,000
MLS#: MDBA2211410
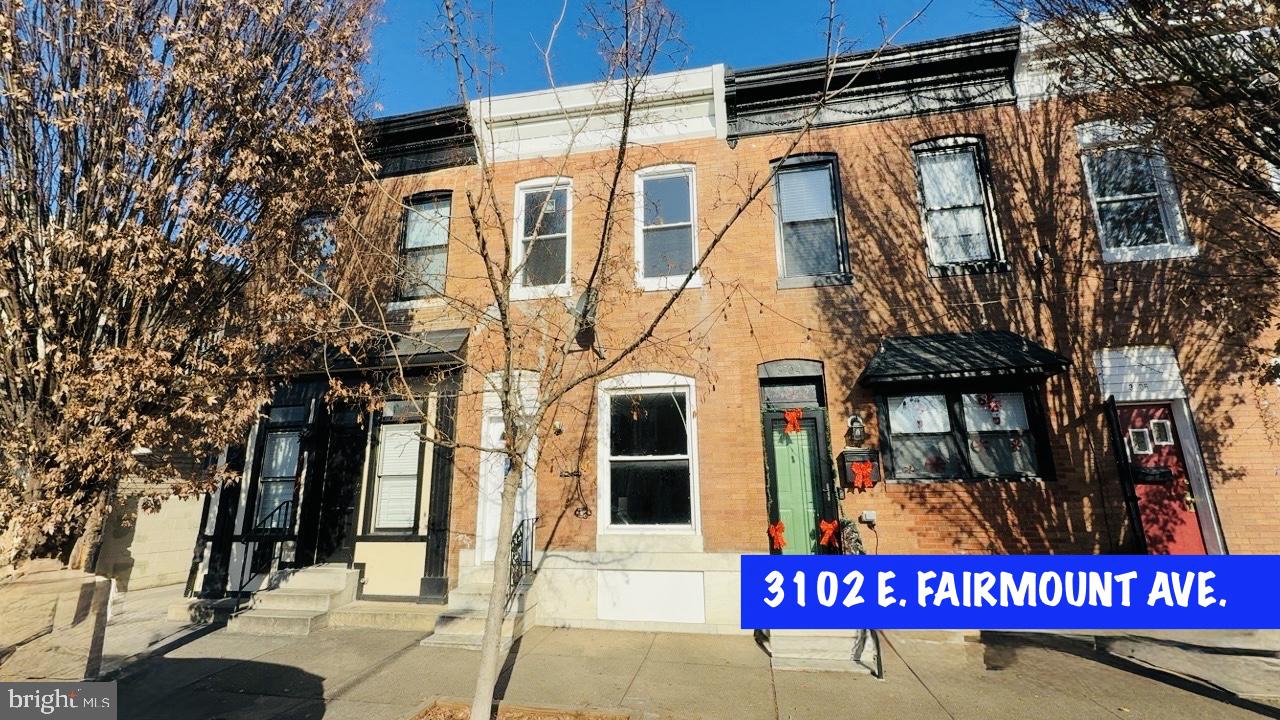
BALTIMORE
3102 E FAIRMOUNT AVENUE
3 Beds
1 Baths
1,720 Sq.Ft.
$215,000
MLS#: MDBA2200240
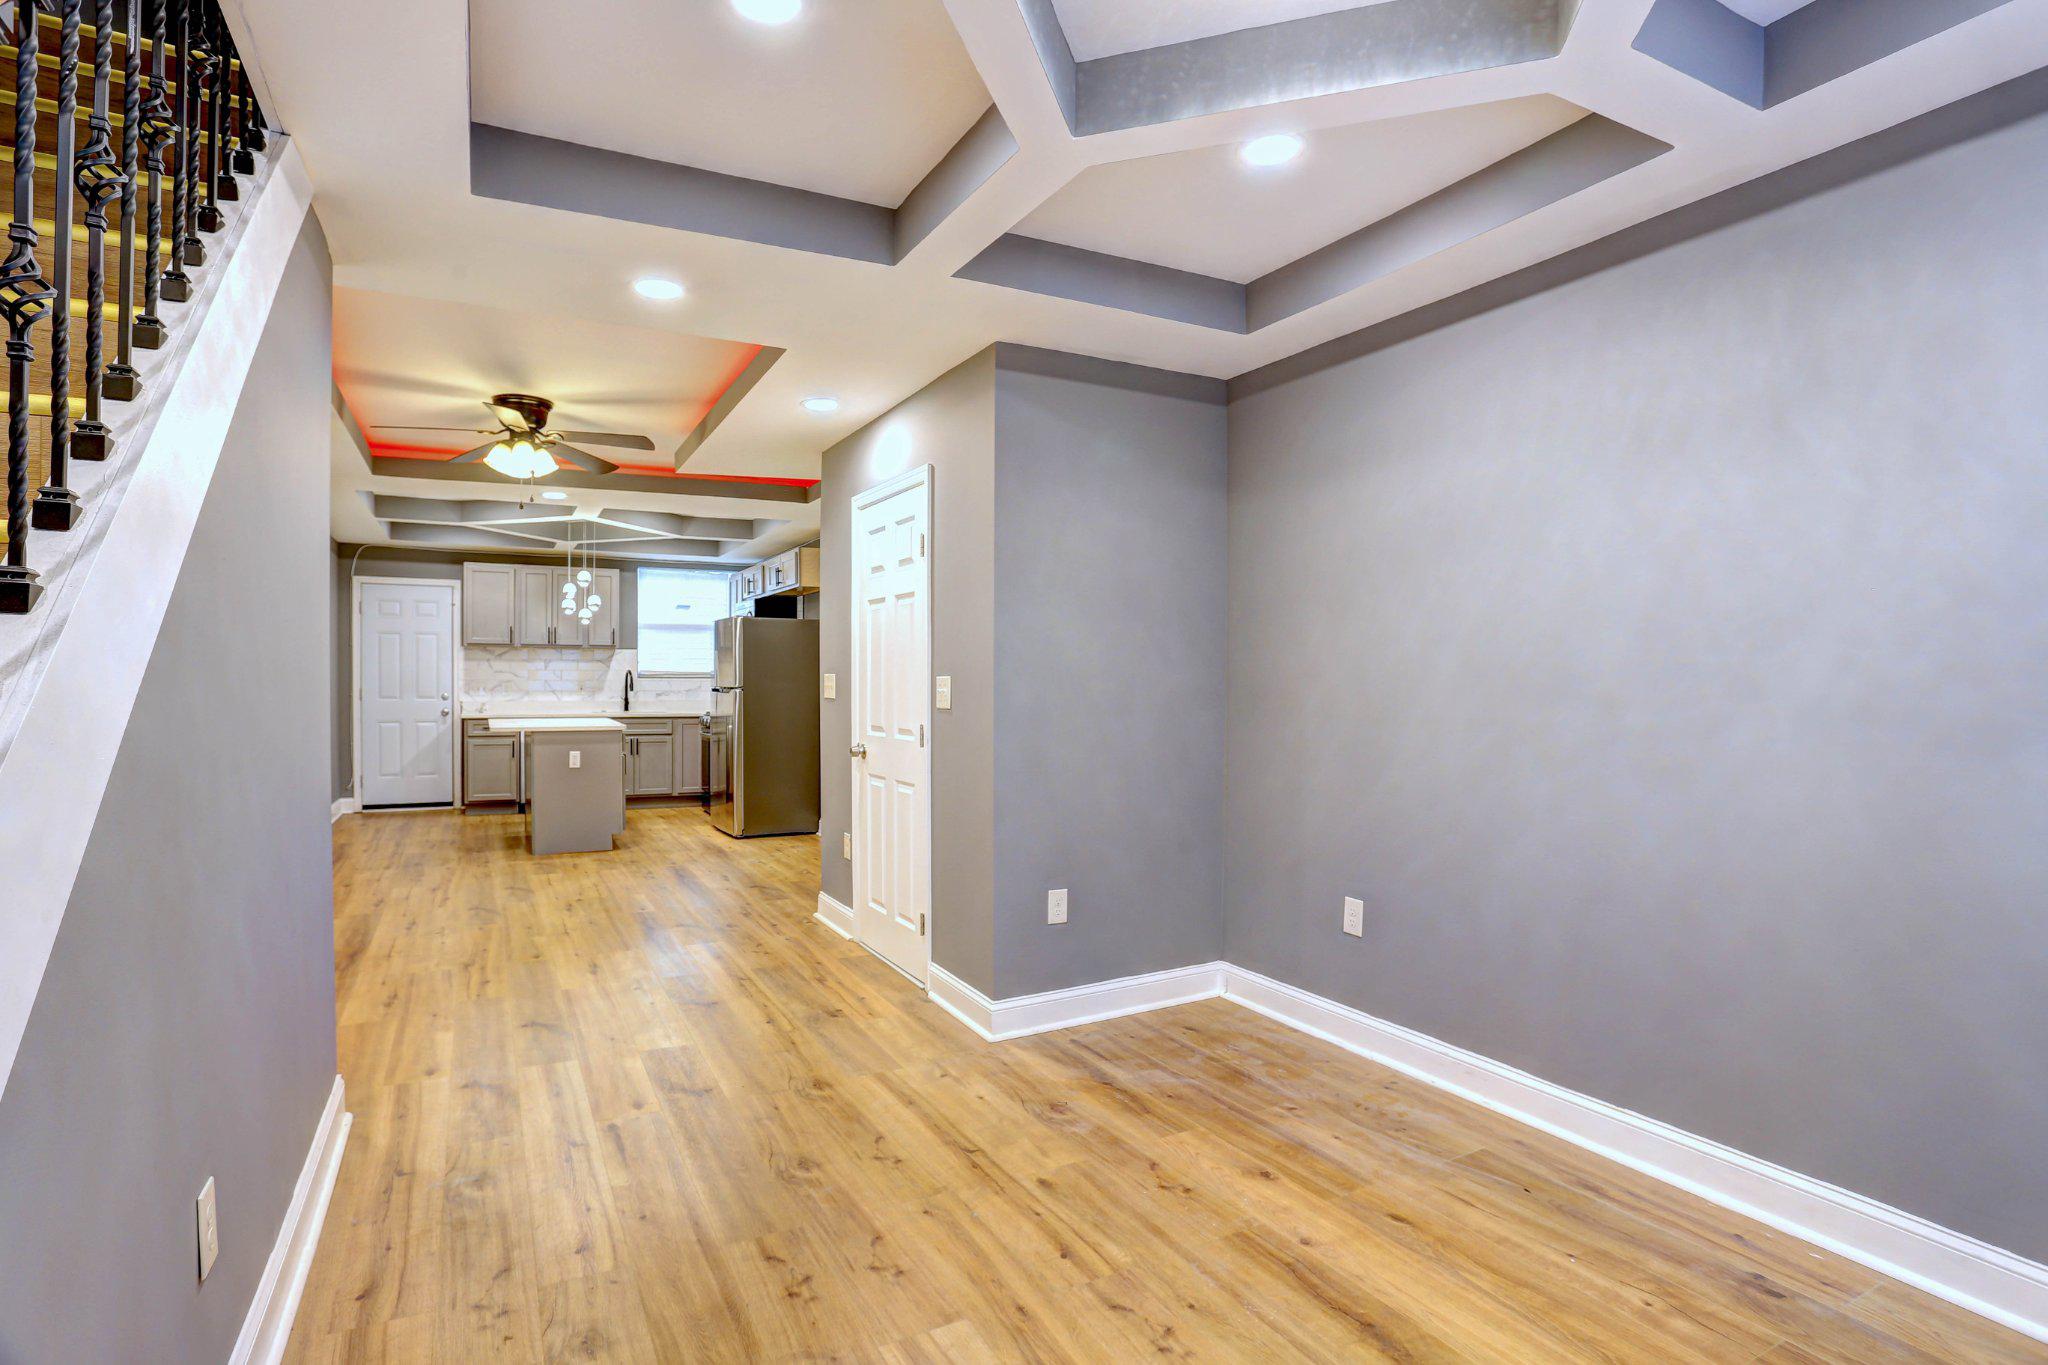
BALTIMORE
2718 MURA STREET
3 Beds
2 Baths
1,260 Sq.Ft.
$199,999
MLS#: MDBA2210918
.png)