


Property
Beds
3
Full Baths
2
1/2 Baths
2
Year Built
2016
Sq.Footage
2,308
**SEEKING BACK-UP OFFERS - CURRENT CONTRACT STILL BEING NEGOTIATED** Welcome to 407 Ocracoke Way, a beautifully maintained and designed townhome in the highly desirable Tanyard Cove North, a remarkable waterfront community offering resort-style amenities and scenic views! This 3-bedroom, 2 full and 2 half bathroom home offers an ideal blend of modern design, thoughtful details, style and community charm. Step inside to find a stunning gourmet kitchen, complete with an ample-sized walk-in pantry and a spacious dining area--perfect for entertaining. Adjacent to the kitchen is a versatile space that can be used as an office, family room or playroom, with access to a private deck overlooking beautiful greenery and a playground. The inviting living room with a fireplace, provides warmth and charm, making it the perfect spot to unwind. The primary suite is a true retreat, featuring tray ceilings, a walk-in closet with soft-close built in storage, and an en-suite bathroom with a large luxury shower, double vanity and private toilet room. The second bedroom boasts a deep closet, offering extra storage while the convenient upper-level laundry makes daily everyday living effortless. Downstairs, the fully finished basement is an entertainer's dream, offering additional living space, a half bathroom, lots of storage, and direct access to the garage and outdoor area. Additional features include a built-in sprinkler system for added safety, and the home has been recently power washed, ensuring a fresh and polished exterior. Nestled in a vibrant waterfront community, Tanyard Cove North offers private water access, walking trails, a clubhouse, a pool, fitness center, dog park, and more--making it an exceptional place to call home! Dining, shopping and entertainment are nearby. Major commuter routes are within minutes, giving easy access to Annapolis, Baltimore and Washington, D.C. and BWI Airport. You'll love the accessibility of this fantastic location! Schedule your showing today!
Features & Amenities
Interior
-
Total Bedrooms
3
-
Bathrooms
2
-
1/2 Bathrooms
2
-
Above Grade Finished Area
1892.0
-
Basement YN
YES
-
Cooling YN
YES
-
Cooling
Central Air, ENERGY STAR Qualified Equipment, Gas, Electric
-
Fireplace YN
YES
-
Heating YN
YES
-
Heating
Natural Gas, Central
-
Pet friendly
N/A
Exterior
-
Garage
Yes
-
Garage spaces
2
-
Construction Materials
Stone, Vinyl Siding
-
Parking
Oversized, Off Street, Garage, Driveway, Attached
-
Patio and Porch Features
Deck
-
Pool
No
-
Waterfront YN
NO
Area & Lot
-
Lot Size(acres)
0.04
-
Lot Size(square feet)
1,760
-
Property Type
Residential
-
Property Sub Type
Townhouse
-
Architectural Style
Colonial
Price
-
Sales Price
$499,999
-
Tax Amount
$4,685
-
Sq. Footage
2,308
-
Price/SqFt
$216
HOA
-
Association
YES
-
Association Fee
$130
-
Association Fee Frequency
Monthly
-
Association Fee Includes
N/A
School District
-
Elementary School
N/A
-
Middle School
N/A
-
High School
N/A
Property Features
-
New Construction
NO
-
Association Amenities
Clubhouse, Dog Park, Other, Jogging Path, Boat Dock, Playground
-
Foundation Details
Other
-
Senior Community YN
NO
-
Sewer
Public Sewer
-
Tax Lot
106R
-
Water Source
Public
Schedule a Showing
Showing scheduled successfully.
Mortgage calculator
Estimate your monthly mortgage payment, including the principal and interest, property taxes, and HOA. Adjust the values to generate a more accurate rate.
Your payment
Principal and Interest:
$
Property taxes:
$
HOA fees:
$
Total loan payment:
$
Total interest amount:
$
Location
County
ANNE ARUNDEL
Elementary School
Middle School
High School
Listing Courtesy of Nikia Pickett, Douglas Realty LLC
RealHub Information is provided exclusively for consumers' personal, non-commercial use, and it may not be used for any purpose other than to identify prospective properties consumers may be interested in purchasing. All information deemed reliable but not guaranteed and should be independently verified. All properties are subject to prior sale, change or withdrawal. RealHub website owner shall not be responsible for any typographical errors, misinformation, misprints and shall be held totally harmless.

Salesperson, Realtor
Summer Burton
Call Summer today to schedule a private showing.

* Listings on this website come from the FMLS IDX Compilation and may be held by brokerage firms other than the owner of this website. The listing brokerage is identified in any listing details. Information is deemed reliable but is not guaranteed. If you believe any FMLS listing contains material that infringes your copyrighted work please review our DMCA policy and learn how to submit a takedown request.© 2024 FMLS.
Related Properties
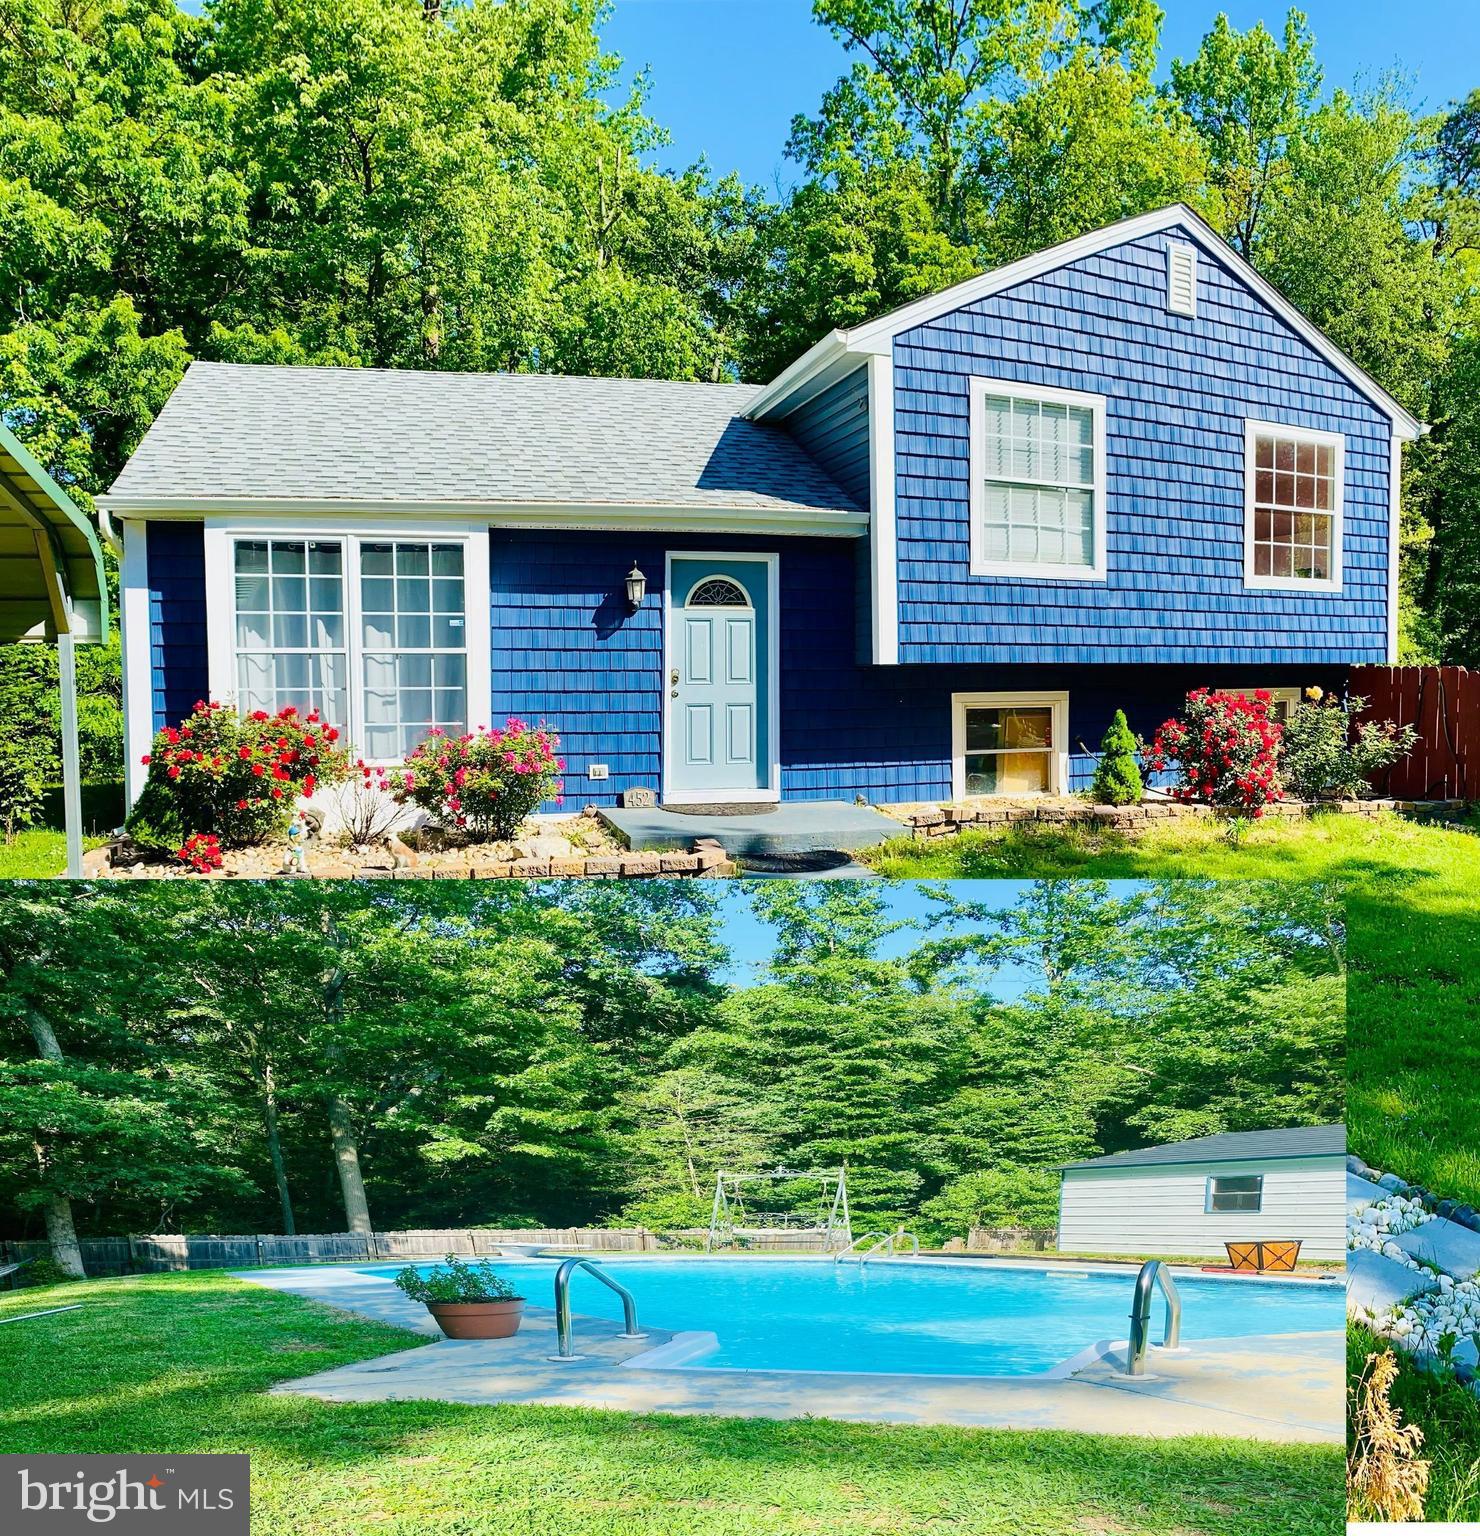
GLEN BURNIE
452 LINCOLN DRIVE
4 Beds
3 Baths
1,516 Sq.Ft.
$545,000
MLS#: MDAA2146778

GLEN BURNIE
102 FERNGLEN AVENUE
4 Beds
2 Baths
1,926 Sq.Ft.
$429,900
MLS#: MDAA2157680

GLEN BURNIE
105 ALBERT DRIVE
5 Beds
3 Baths
1,973 Sq.Ft.
$439,900
MLS#: MDAA2155304

GLEN BURNIE
7503 RESCH LOOP
3 Beds
2 Baths
1,680 Sq.Ft.
$439,000
MLS#: MDAA2156542

GLEN BURNIE
109 KINDRED WAY
3 Beds
2 Baths
2,320 Sq.Ft.
$425,000
MLS#: MDAA2158214

GLEN BURNIE
28 CEDAR DRIVE
3 Beds
2 Baths
2,398 Sq.Ft.
$415,000
MLS#: MDAA2156988

GLEN BURNIE
518 WILLOW BEND DRIVE
3 Beds
2 Baths
3,096 Sq.Ft.
$512,500
MLS#: MDAA2159874

GLEN BURNIE
700 DELMAR AVENUE
4 Beds
2 Baths
1,812 Sq.Ft.
$419,900
MLS#: MDAA2158256

GLEN BURNIE
708 SEAGROVE ROAD
4 Beds
3 Baths
2,196 Sq.Ft.
$449,900
MLS#: MDAA2158756

GLEN BURNIE
7517 HOLLY RIDGE DRIVE
3 Beds
3 Baths
2,800 Sq.Ft.
$500,000
MLS#: MDAA2158708
