









Property
Beds
4
Full Baths
2
1/2 Baths
1
Year Built
1988
Sq.Footage
2,983
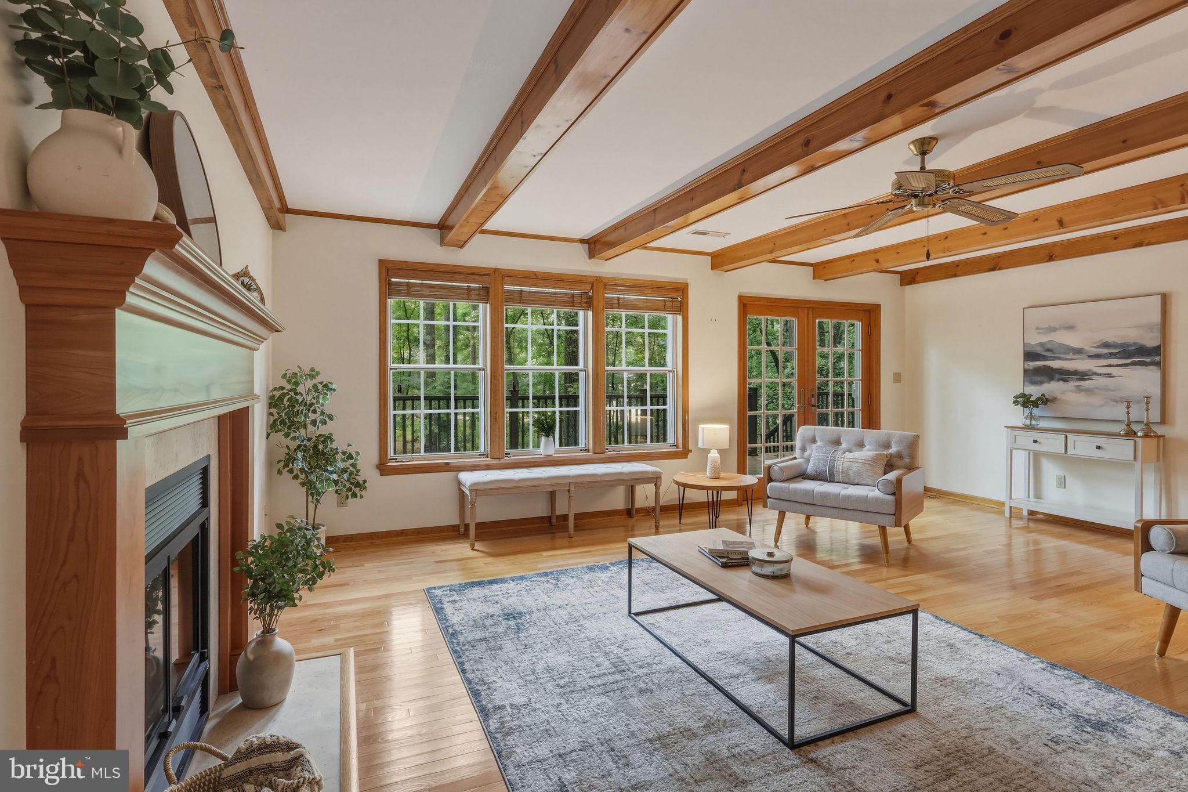
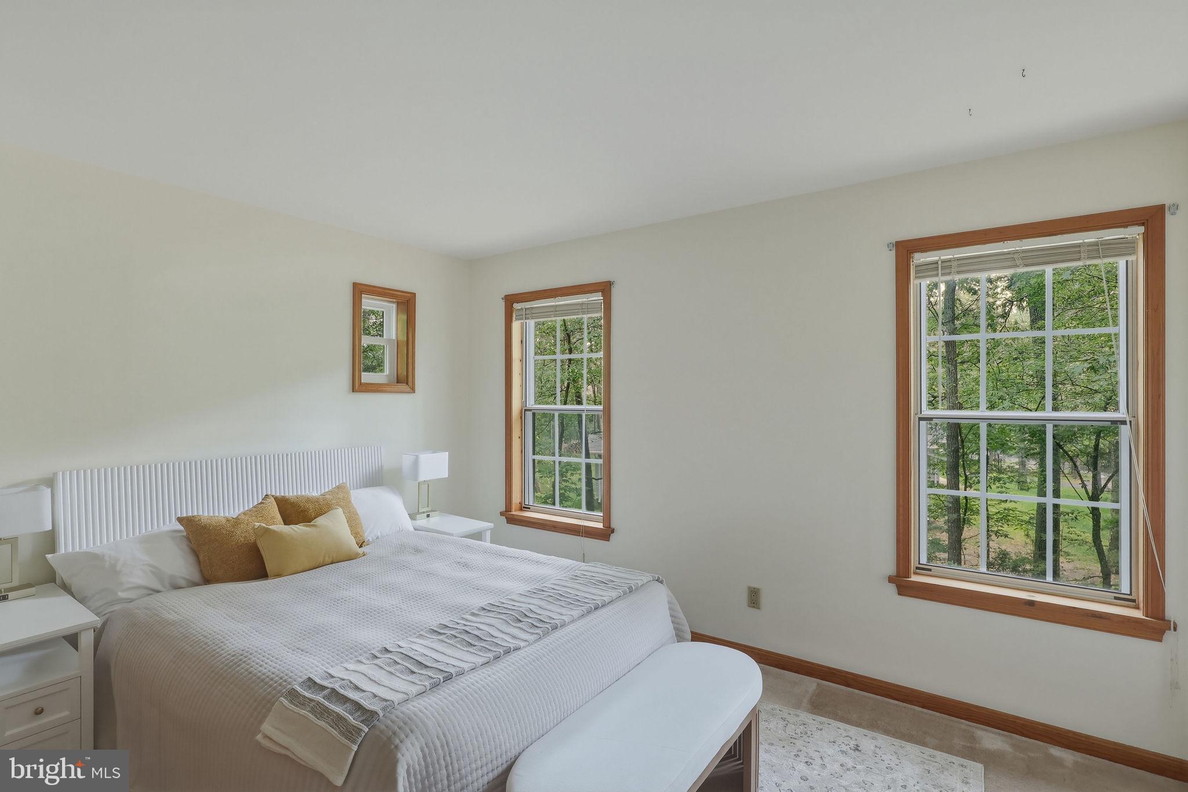
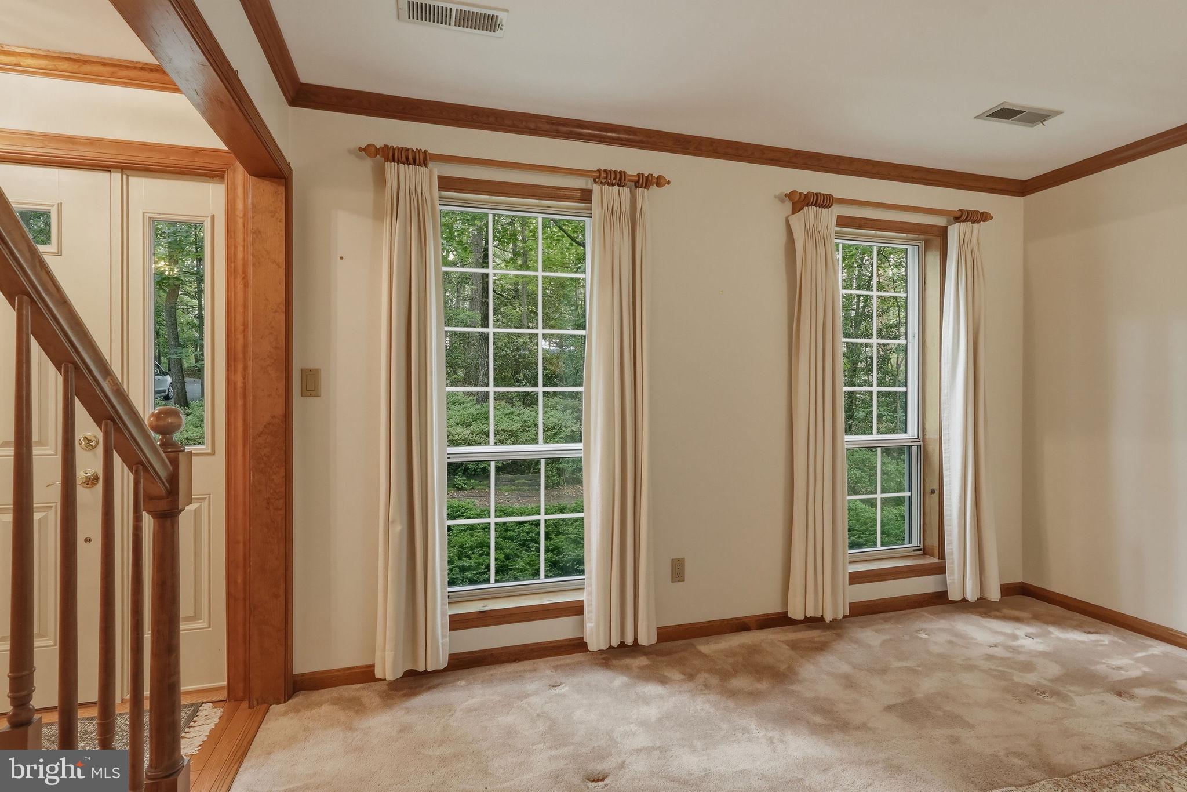
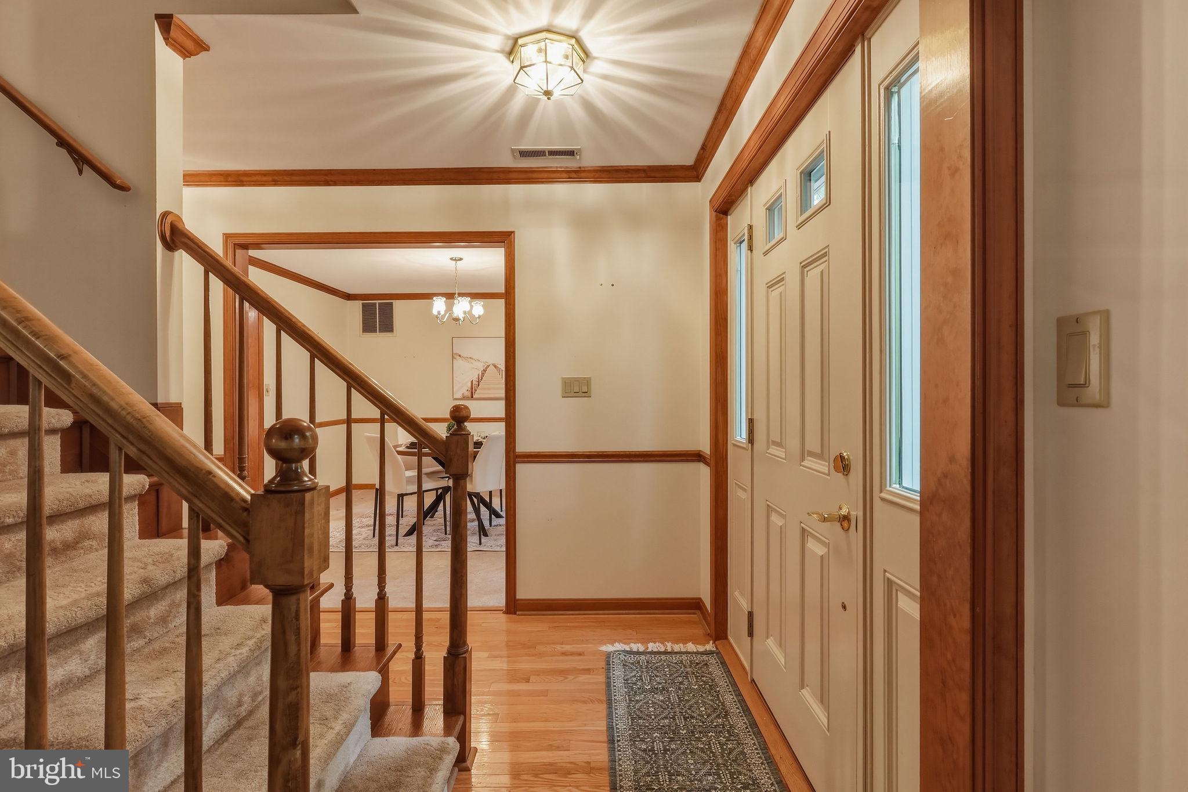
Previous contract fell through due to buyers unable to meet their sale contingency. Welcome to 44555 Aspen Ln — a beautifully maintained 4-bedroom, 2.5-bath colonial tucked away in the highly desirable Wildewood community, offering the perfect blend of privacy, space, and convenience. This home is thoughtfully positioned on a quiet, private lot, creating a peaceful setting while still being just minutes from everything you need. Inside, you’ll find expansive living spaces designed for both everyday comfort and entertaining. The recently renovated kitchen serves as the heart of the home, featuring modern finishes, ample cabinetry, and a functional layout that opens seamlessly into the main living areas. Natural light pours throughout the home, highlighting its warm and inviting atmosphere. The spacious bedrooms provide flexibility for family, guests, or a home office, while the 2.5 baths are well-appointed for convenience and style. Additional highlights include a large attached 2-car garage and a layout that offers both openness and defined spaces—ideal for today’s lifestyle. Located just moments from shopping, dining, a movie theater, and NAS Patuxent River, this home offers the rare combination of privacy and accessibility in one of the area’s most sought-after neighborhoods. Don’t miss your opportunity to own a private retreat in Wildewood—schedule your showing today.
Features & Amenities
Interior
-
Total Bedrooms
4
-
Bathrooms
2
-
1/2 Bathrooms
1
-
Above Grade Finished Area
2983.0
-
Basement YN
NO
-
Cooling YN
YES
-
Cooling
Other, Electric
-
Fireplace YN
YES
-
Heating YN
YES
-
Heating
Electric, Heat Pump
-
Pet friendly
N/A
Exterior
-
Garage
Yes
-
Garage spaces
2
-
Construction Materials
Vinyl Siding
-
Parking
Garage Door Opener, Garage, Detached
-
Pool
Yes
-
Pool Features
Community
-
Waterfront YN
NO
Area & Lot
-
Lot Size(acres)
0.78
-
Lot Size(square feet)
34,063
-
Property Type
Residential
-
Property Sub Type
Single Family Residence
-
Architectural Style
Colonial
Price
-
Sales Price
$524,900
-
Tax Amount
$3,678
-
Sq. Footage
2,983
-
Price/SqFt
$175
HOA
-
Association
YES
-
Association Fee
$46.25
-
Association Fee Frequency
Monthly
-
Association Fee Includes
N/A
School District
-
Elementary School
N/A
-
Middle School
N/A
-
High School
N/A
Property Features
-
New Construction
NO
-
Senior Community YN
NO
-
Sewer
Public Sewer
-
Tax Lot
18C
-
Water Source
Public
Schedule a Showing
Showing scheduled successfully.
Mortgage calculator
Estimate your monthly mortgage payment, including the principal and interest, property taxes, and HOA. Adjust the values to generate a more accurate rate.
Your payment
Principal and Interest:
$
Property taxes:
$
HOA fees:
$
Total loan payment:
$
Total interest amount:
$
Location
County
SAINT MARYS
Elementary School
Middle School
High School
Listing Courtesy of Matthew A Burgan, Infinitas Realty Group
RealHub Information is provided exclusively for consumers' personal, non-commercial use, and it may not be used for any purpose other than to identify prospective properties consumers may be interested in purchasing. All information deemed reliable but not guaranteed and should be independently verified. All properties are subject to prior sale, change or withdrawal. RealHub website owner shall not be responsible for any typographical errors, misinformation, misprints and shall be held totally harmless.

Salesperson, Realtor
Summer Burton
Call Summer today to schedule a private showing.

* Listings on this website come from the FMLS IDX Compilation and may be held by brokerage firms other than the owner of this website. The listing brokerage is identified in any listing details. Information is deemed reliable but is not guaranteed. If you believe any FMLS listing contains material that infringes your copyrighted work please click here to review our DMCA policy and learn how to submit a takedown request.© 2024 FMLS.
Related Properties

CALIFORNIA
45370 BAREFOOT DRIVE
6 Beds
3 Baths
4,446 Sq.Ft.
$575,000
MLS#: MDSM2033764

CALIFORNIA
23423 CANNA COURT
5 Beds
4 Baths
4,145 Sq.Ft.
$569,000
MLS#: MDSM2031924

CALIFORNIA
23302 SUGARBUSH STREET
5 Beds
3 Baths
3,072 Sq.Ft.
$549,000
MLS#: MDSM2033944

CALIFORNIA
44607 CEDAR COURT
4 Beds
2 Baths
2,662 Sq.Ft.
$425,000
MLS#: MDSM2033296

CALIFORNIA
22435 INDIAN BRIDGE ROAD
3 Beds
2 Baths
1,668 Sq.Ft.
$499,900
MLS#: MDSM2033506

CALIFORNIA
22386 LACEYS LANE
4 Beds
2 Baths
1,834 Sq.Ft.
$424,900
MLS#: MDSM2032462

CALIFORNIA
23134 MARBLE WAY
2 Beds
2 Baths
1,905 Sq.Ft.
$425,000
MLS#: MDSM2033132

CALIFORNIA
23462 SUGAR PINE LANE
3 Beds
2 Baths
2,190 Sq.Ft.
$437,000
MLS#: MDSM2033526

CALIFORNIA
23100 POPPY WAY
4 Beds
3 Baths
2,220 Sq.Ft.
$514,900
MLS#: MDSM2032456

CALIFORNIA
45703 TENNYHILL STREET
5 Beds
3 Baths
3,526 Sq.Ft.
$619,900
MLS#: MDSM2032472
.png)