Features & Amenities

Interior

  • Other Interior Features

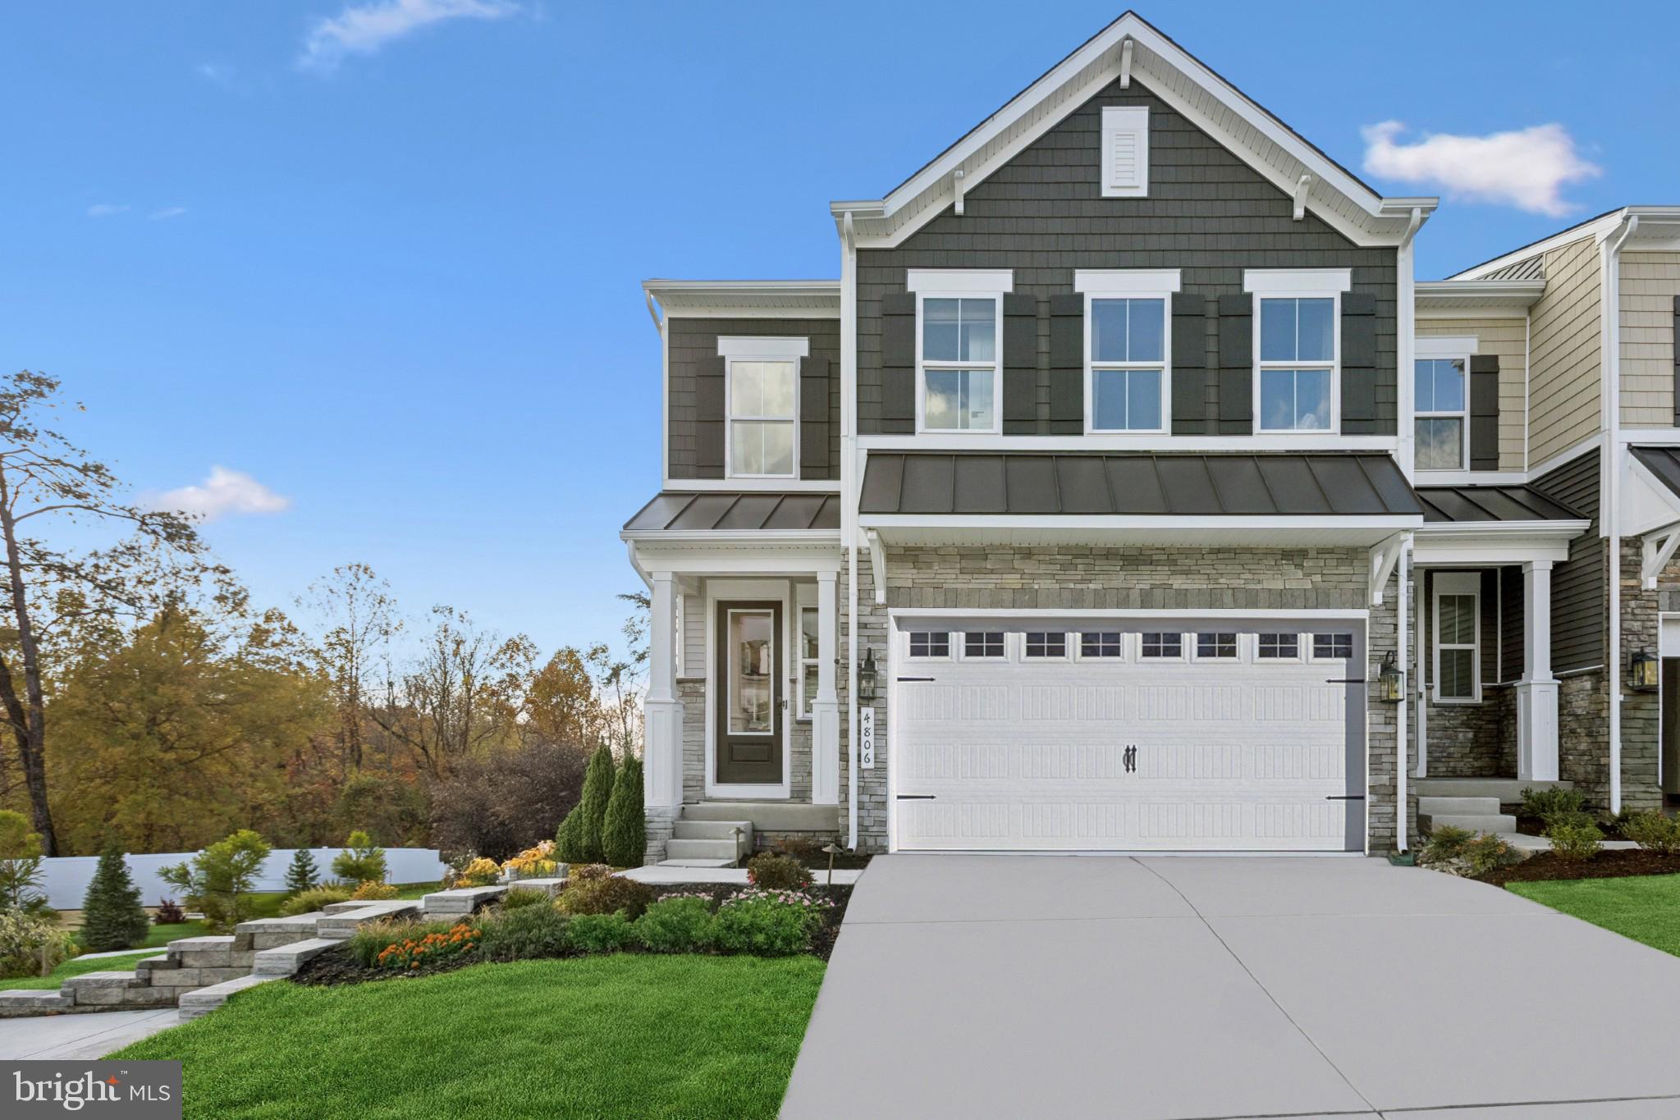
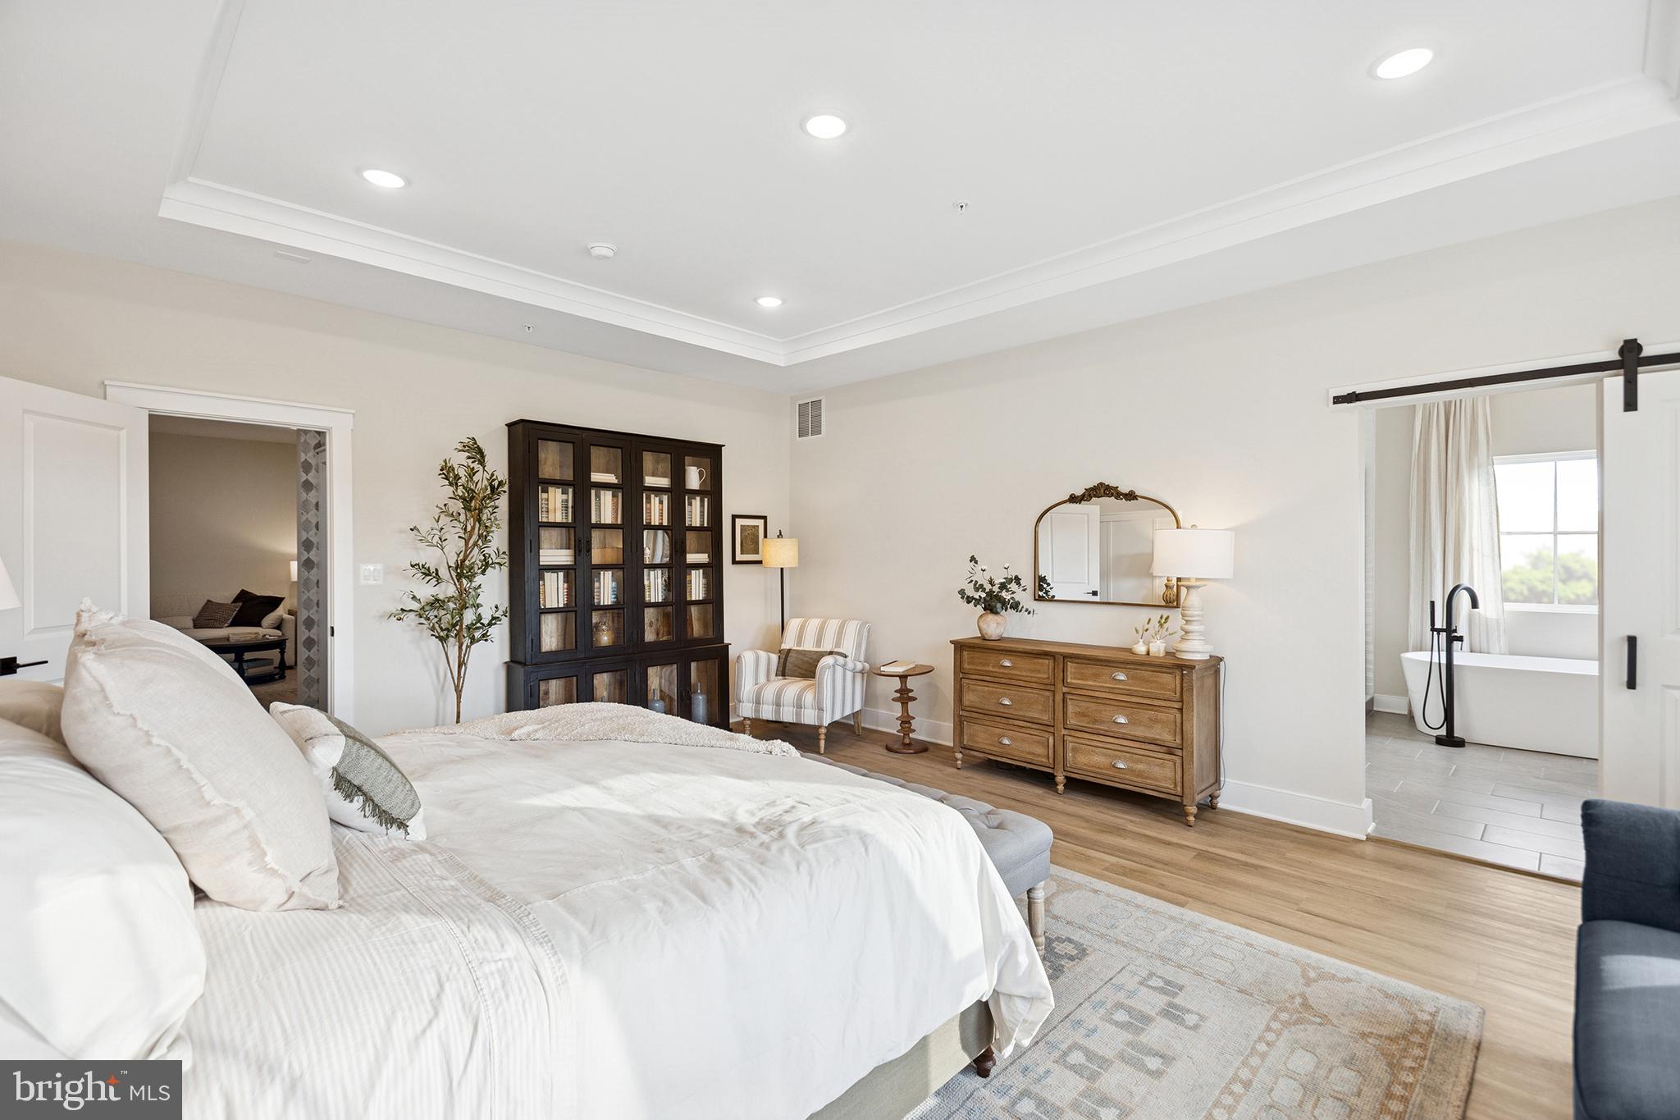
    Recessed Lighting, Kitchen Island, Pantry, Walk-In Closet(s), High Ceilings, Tray Ceiling(s)

  • Total Bedrooms

    3

  • Bathrooms

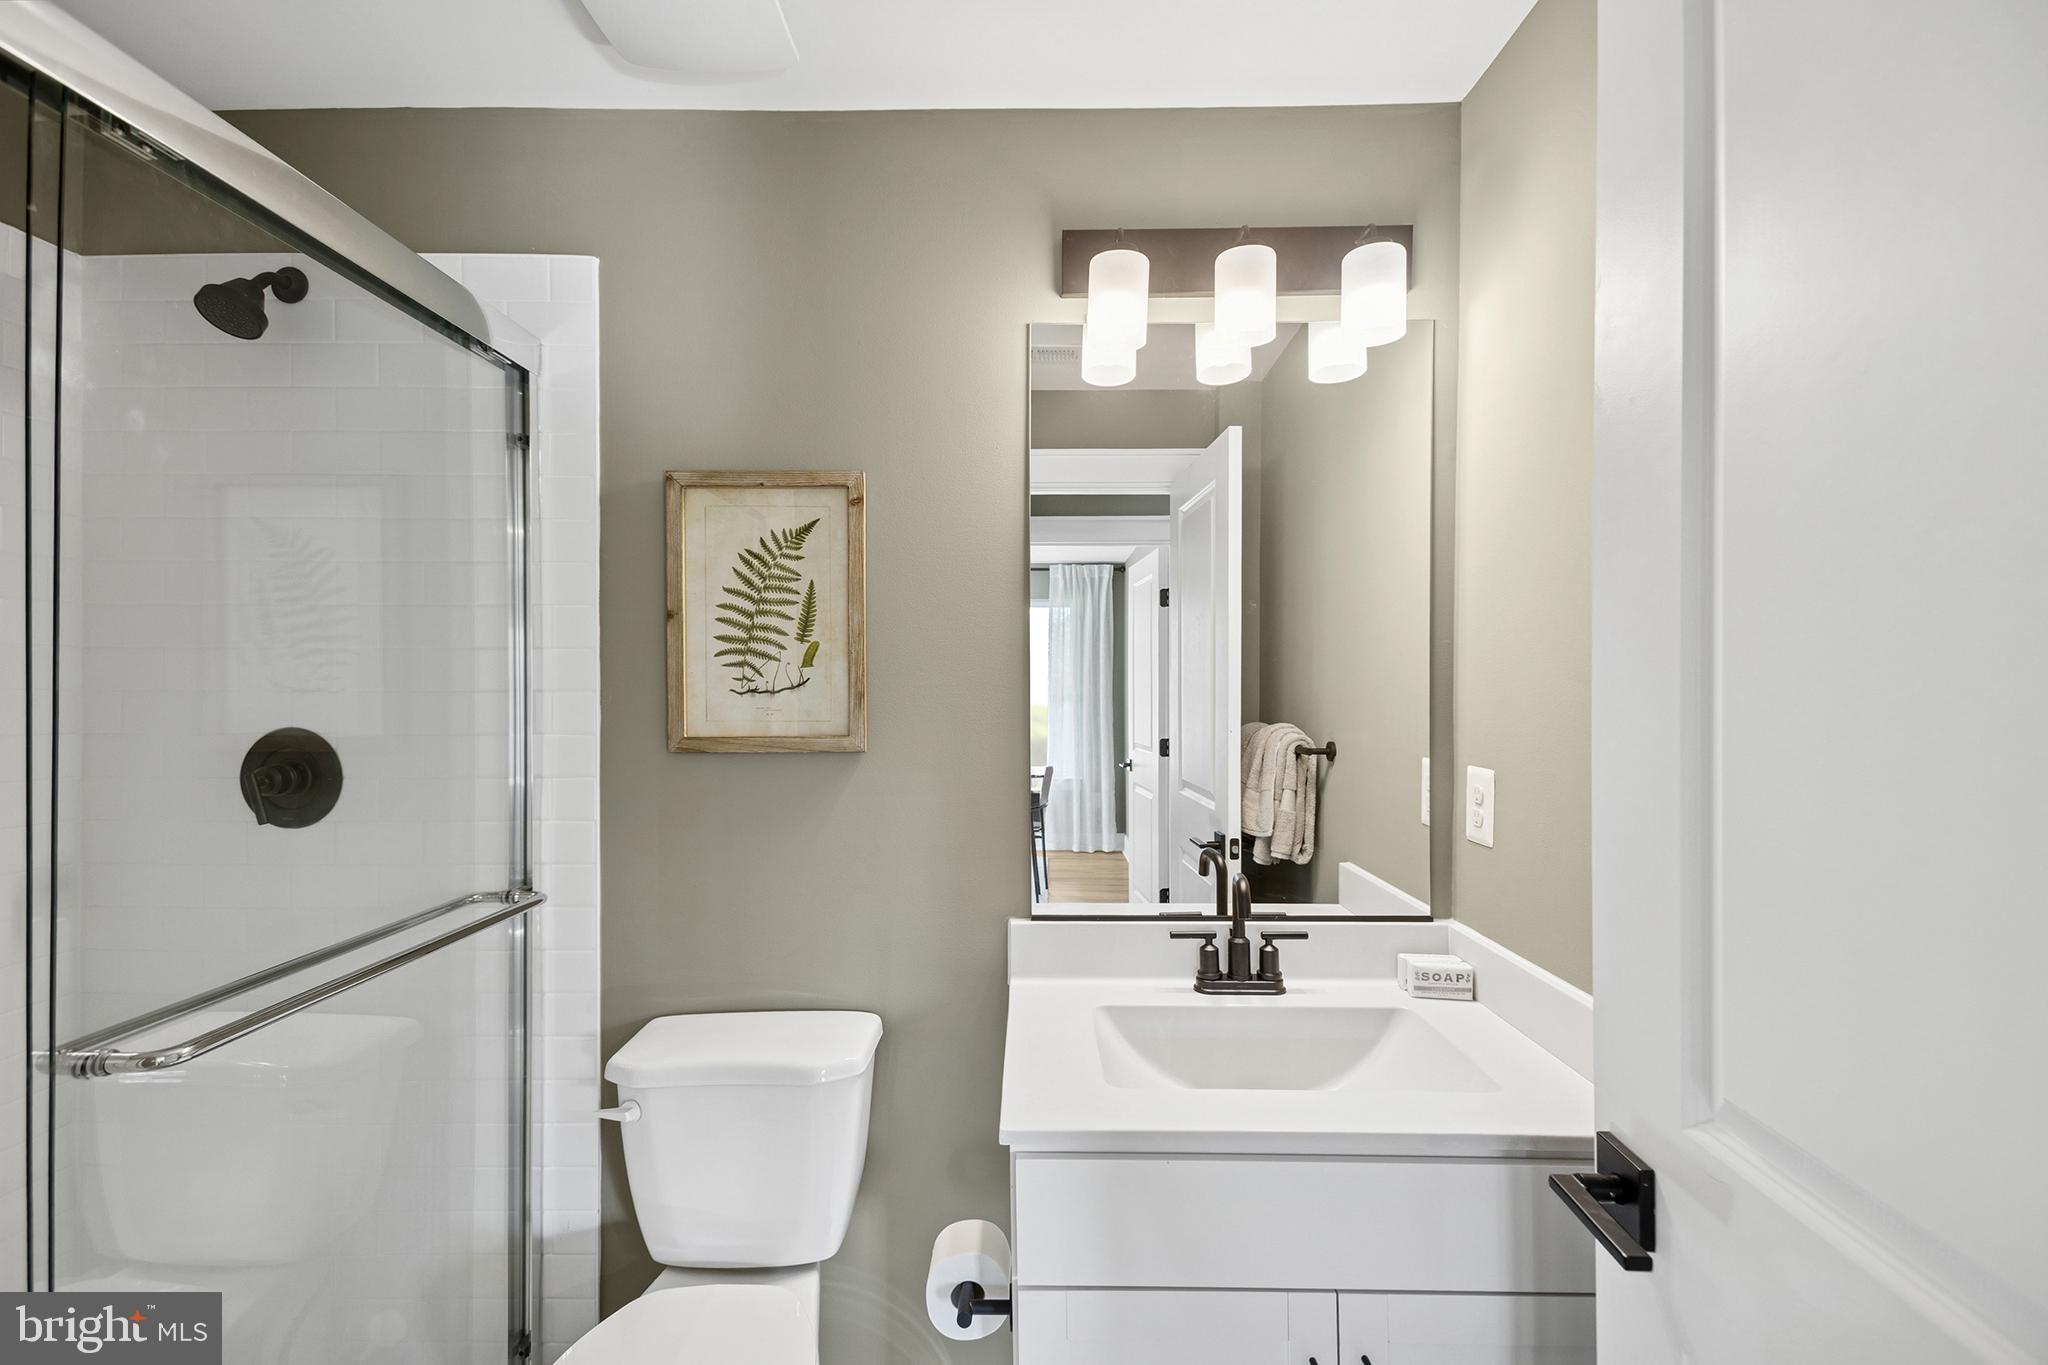
    2

  • 1/2 Bathrooms

    1

  • Above Grade Finished Area

    1994.0

  • Basement YN

    NO

  • Cooling YN

    YES

  • Cooling

    Central Air, Electric

  • Fireplace YN

    NO

  • Heating YN

    YES

  • Heating

    Natural Gas, Forced Air

  • Main Level Bedrooms

    1

  • Pet friendly

    N/A

Exterior

  • Garage

    Yes

  • Garage spaces

    2

  • Construction Materials

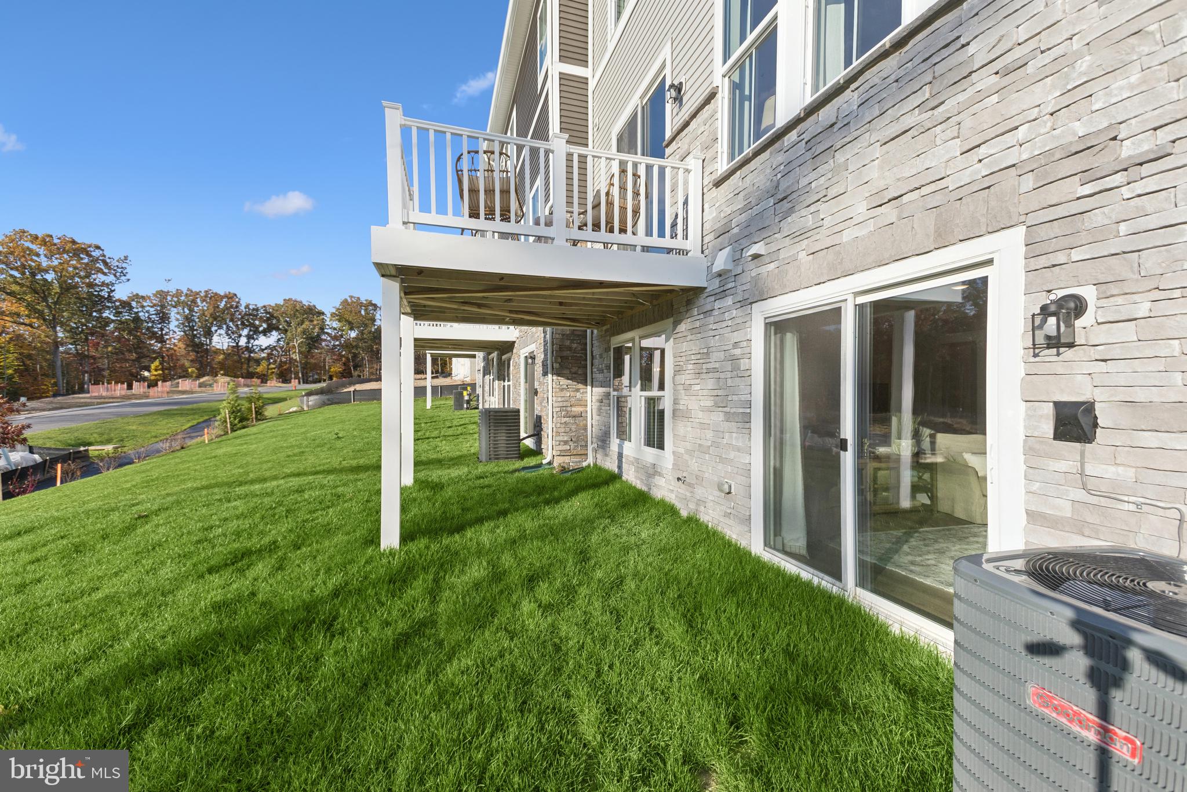
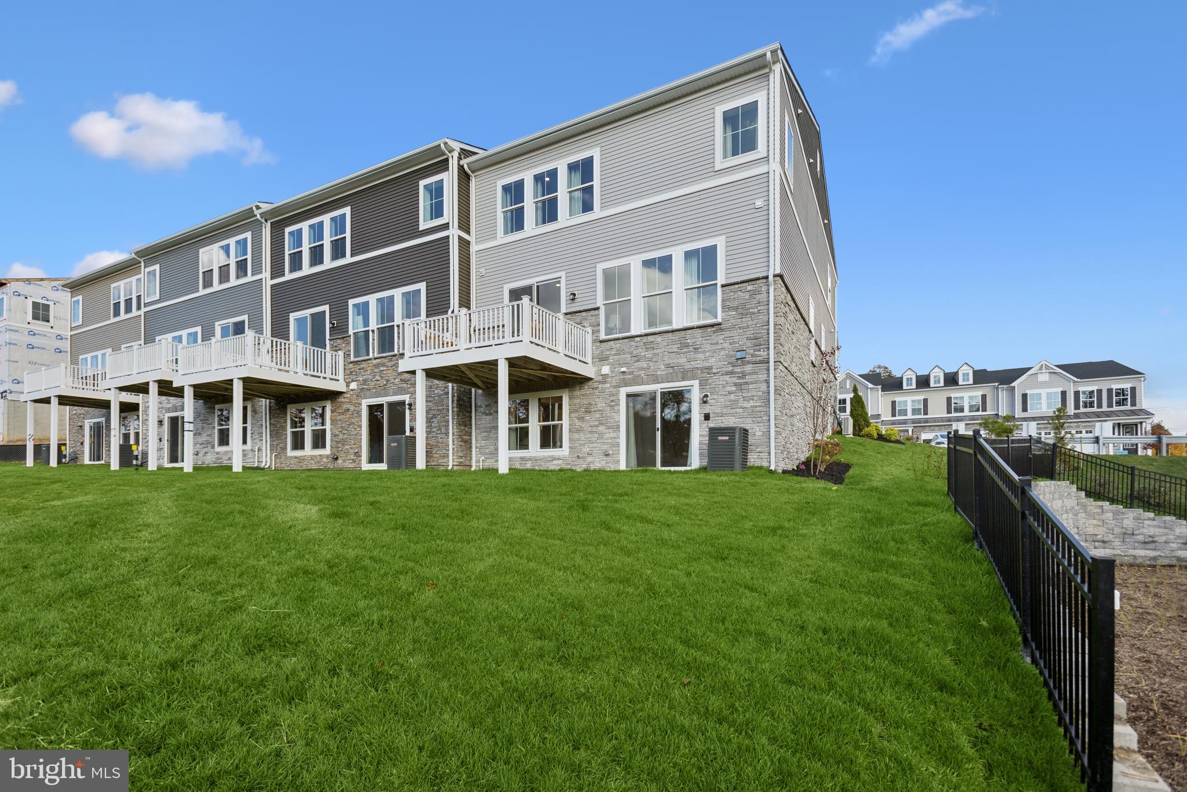
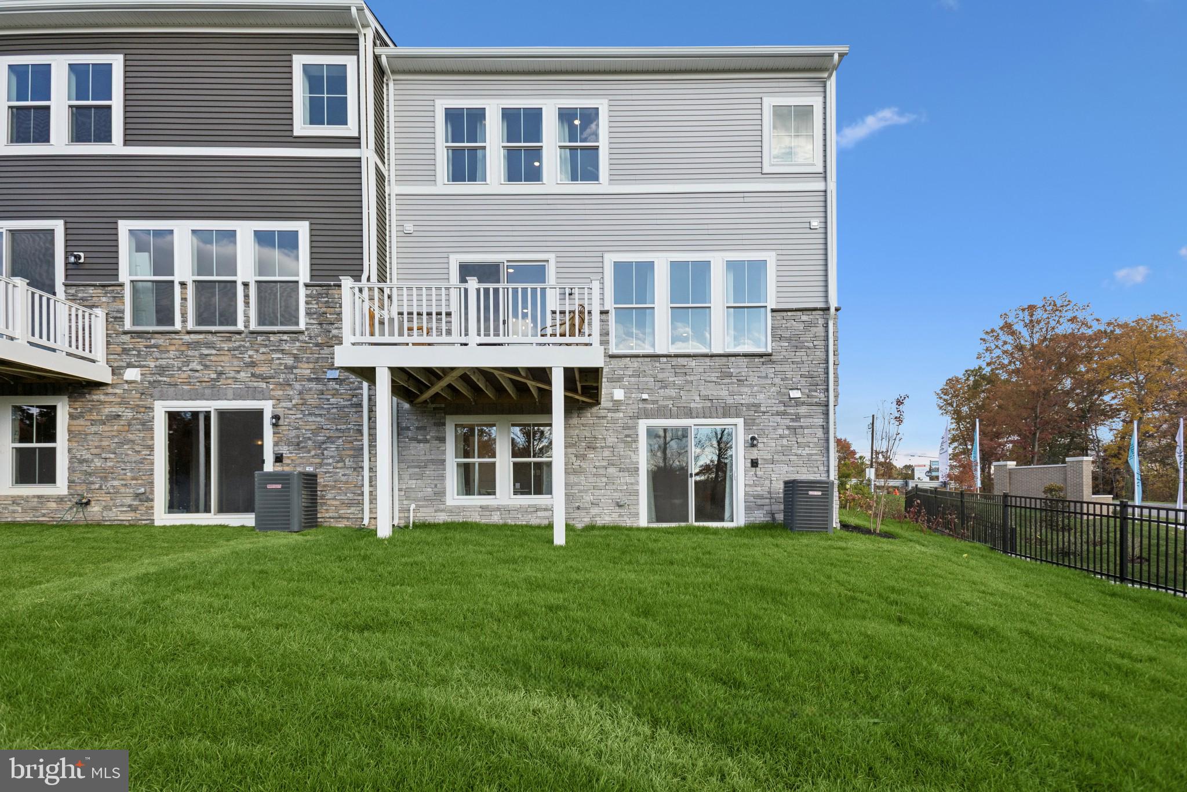
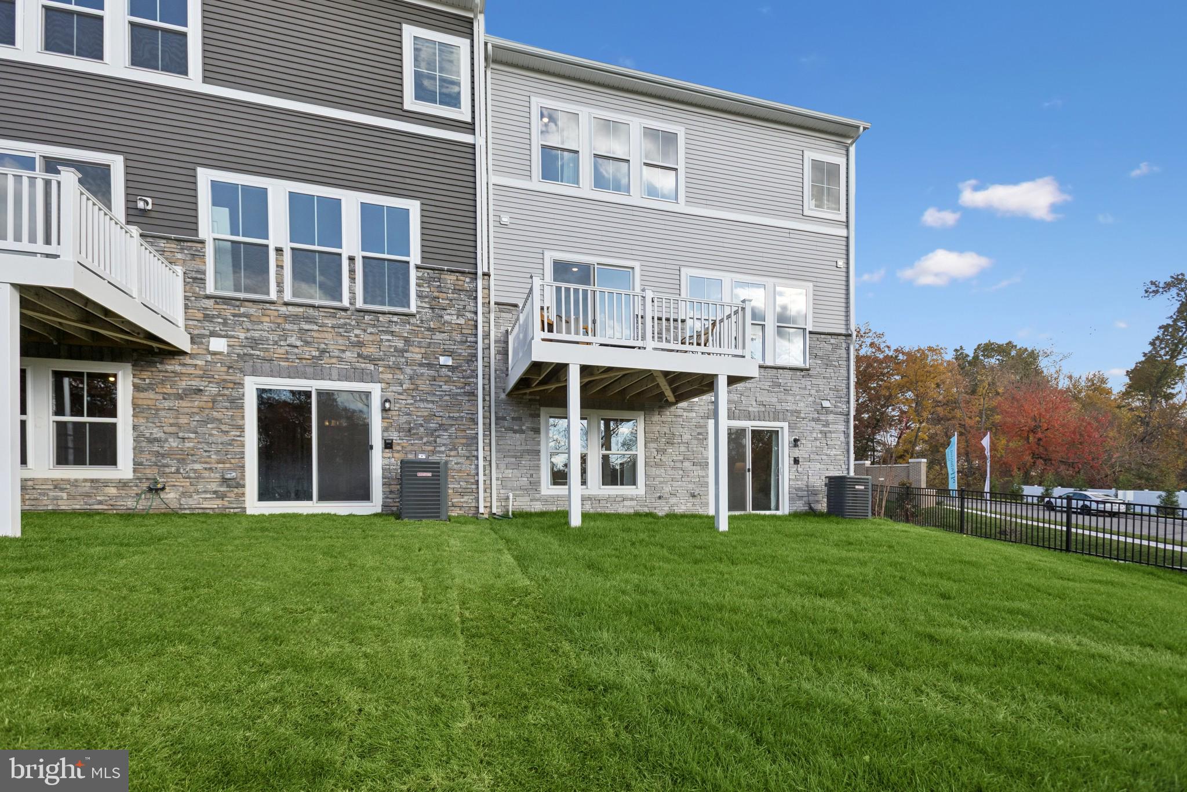
    Stone, Vinyl Siding

  • Other Exterior Features

    Lighting

  • Parking

    Garage Door Opener, Concrete, Garage, Driveway, Attached

  • Pool

    No

  • Waterfront YN

    NO

Area & Lot

  • Lot Size(acres)

    0.08

  • Lot Size(square feet)

    3,693

  • Property Type

    Residential

  • Property Sub Type

    Townhouse

  • Architectural Style

    Craftsman

Price

  • Sales Price

    $639,000
  • Tax Amount

    $7,136

  • Financing Options

    Cash, Conventional, FHA, VA

  • Sq. Footage

    1,994

  • Price/SqFt

    $320

HOA

  • Association

    YES

  • Association Fee

    $200

  • Association Fee Frequency

    Monthly

  • Association Fee Includes

    N/A

School District

  • Elementary School

    N/A

  • Middle School

    N/A

  • High School

    N/A

Property Features

  • New Construction

    YES

  • Association Amenities

    Picnic Area, Jogging Path

  • Foundation Details

    Slab

  • Senior Community YN

    NO

  • Sewer

    Public Sewer

  • Tax Lot

    1

  • Water Source

    Public

Schedule a Showing

Showing scheduled successfully.

<
>
IN PERSON
VIA CHAT

What is 3 + 4 ?


Change time

Mortgage calculator

Estimate your monthly mortgage payment, including the principal and interest, property taxes, and HOA. Adjust the values to generate a more accurate rate.

Your payment

Principal and Interest:

$

Property taxes:

$

HOA fees:

$

Total loan payment:

$

Total interest amount:

$

Location

County

BALTIMORE

Elementary School

Middle School

High School

Listing Courtesy of Javen House , Long & Foster Real Estate, Inc.

RealHub Information is provided exclusively for consumers' personal, non-commercial use, and it may not be used for any purpose other than to identify prospective properties consumers may be interested in purchasing. All information deemed reliable but not guaranteed and should be independently verified. All properties are subject to prior sale, change or withdrawal. RealHub website owner shall not be responsible for any typographical errors, misinformation, misprints and shall be held totally harmless.

Agent Summer Burton

AGENT

Summer Burton

Call Summer today to schedule a private showing.


* Listings on this website come from the FMLS IDX Compilation and may be held by brokerage firms other than the owner of this website. The listing brokerage is identified in any listing details. Information is deemed reliable but is not guaranteed. If you believe any FMLS listing contains material that infringes your copyrighted work please click here to review our DMCA policy and learn how to submit a takedown request.© 2024 FMLS.
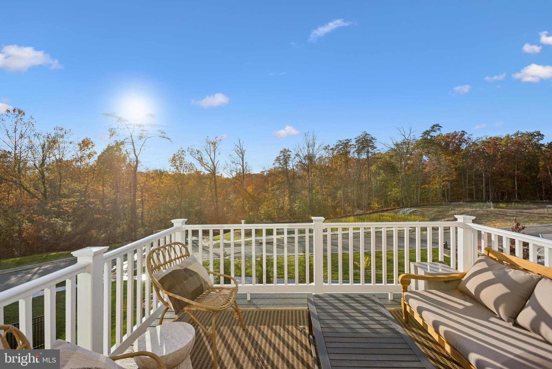
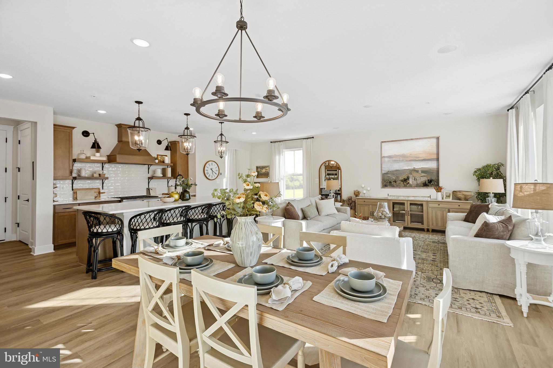
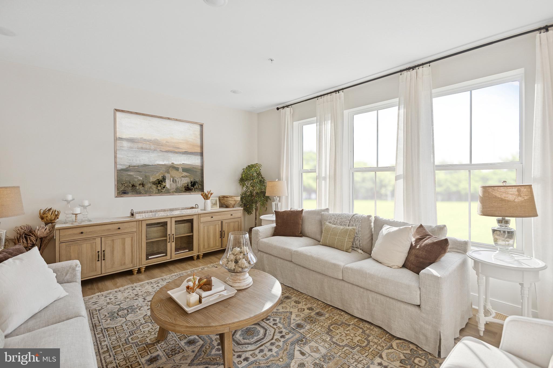
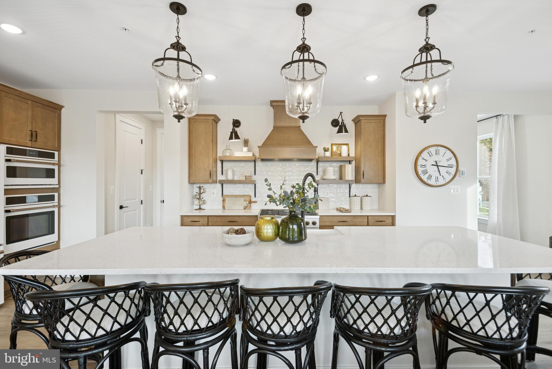
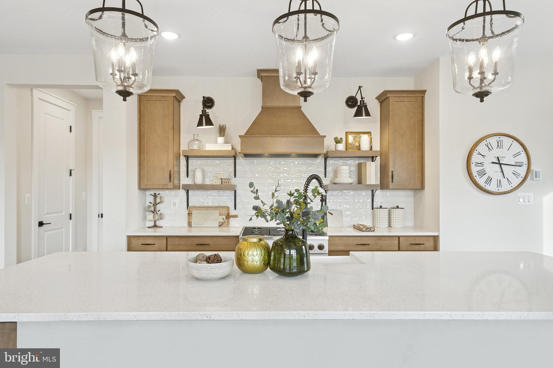
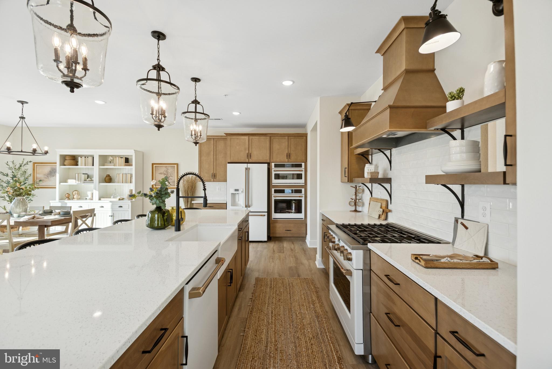
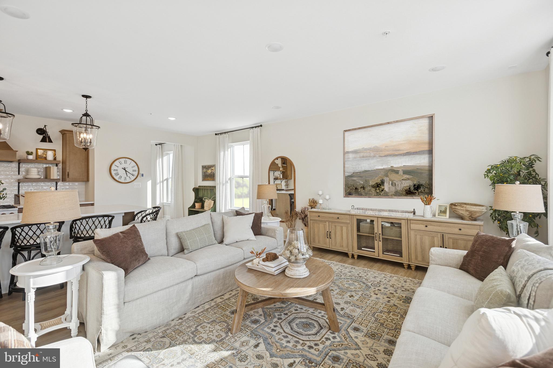
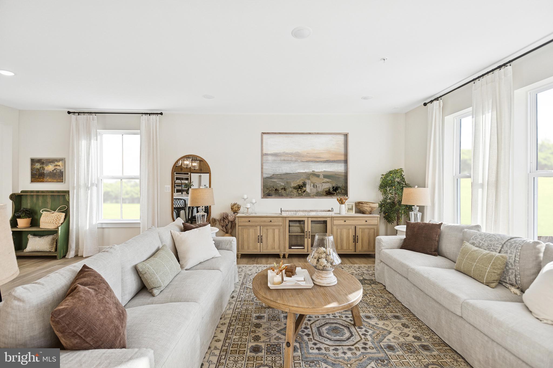
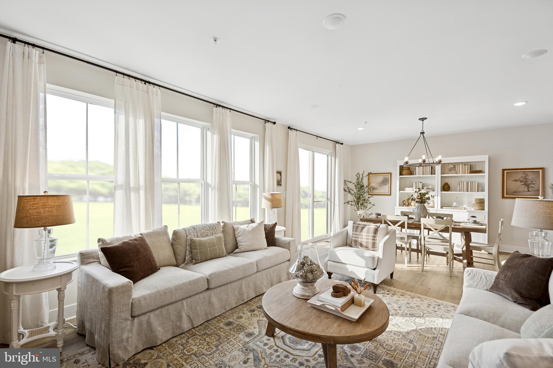
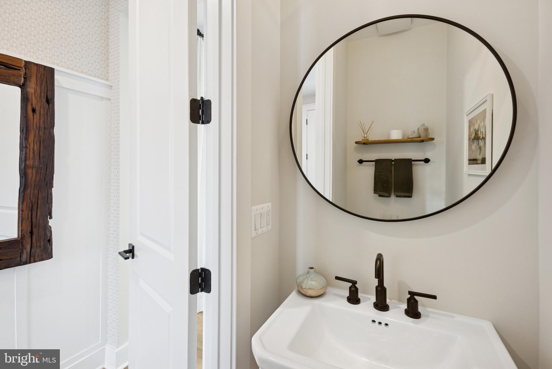
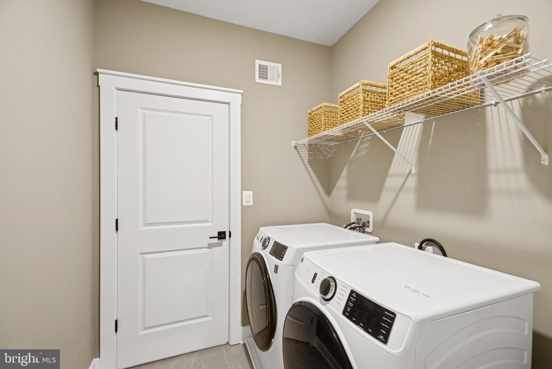
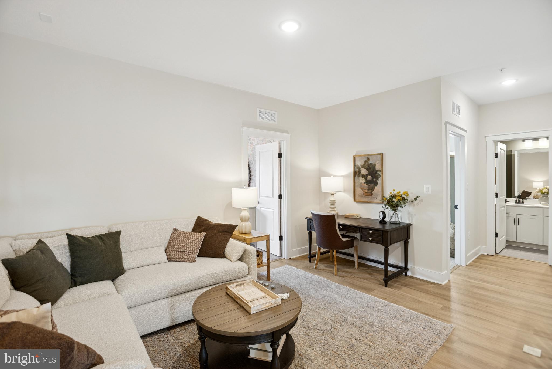
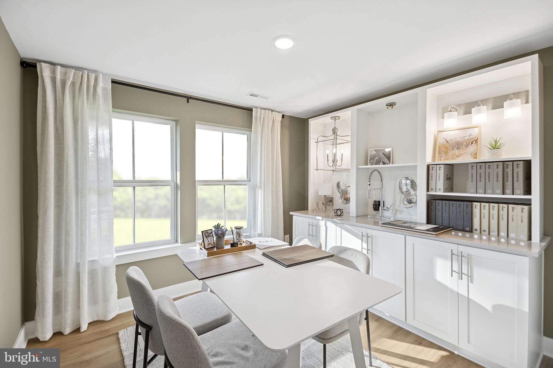
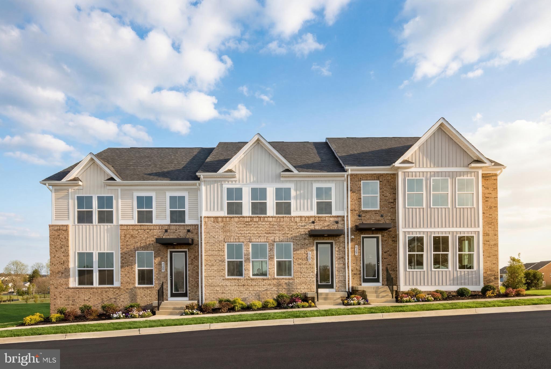
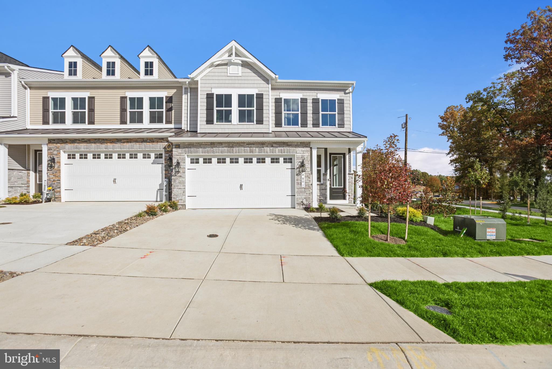
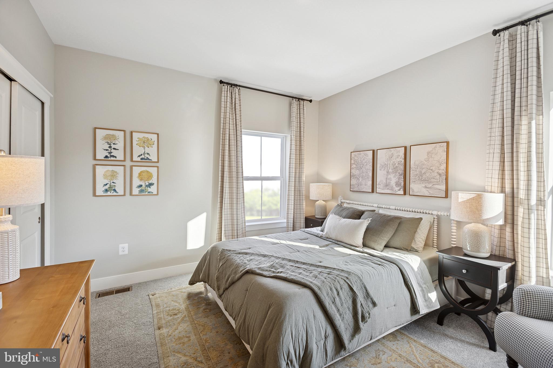
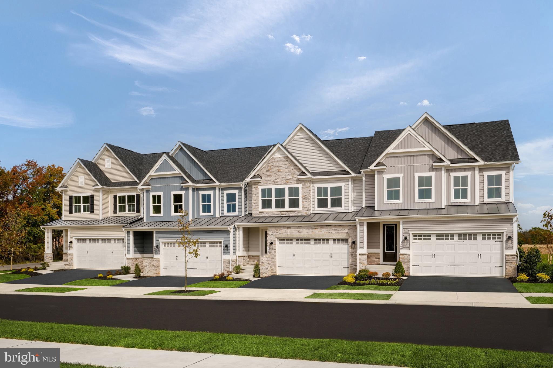
The Seagrove II model home is now available for purchase for September delivery! This stunning end-unit offers luxury villa-style living in an exciting new community in the heart of Perry Hall.

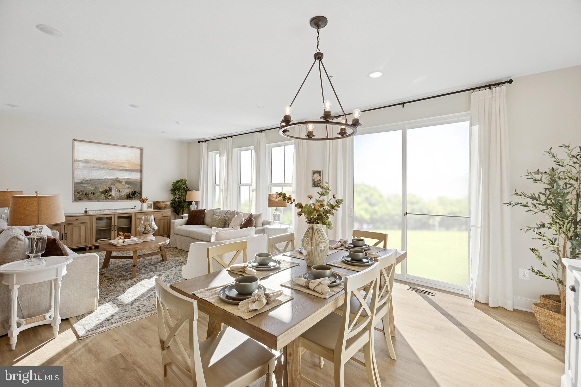
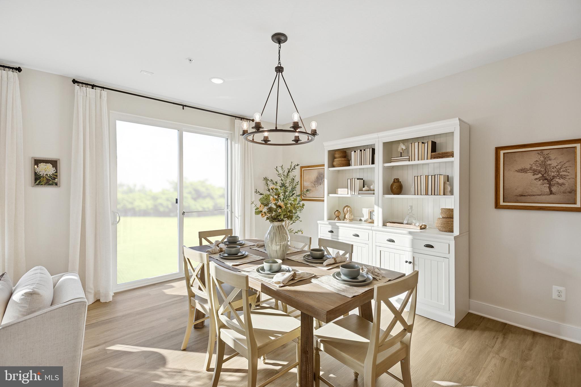
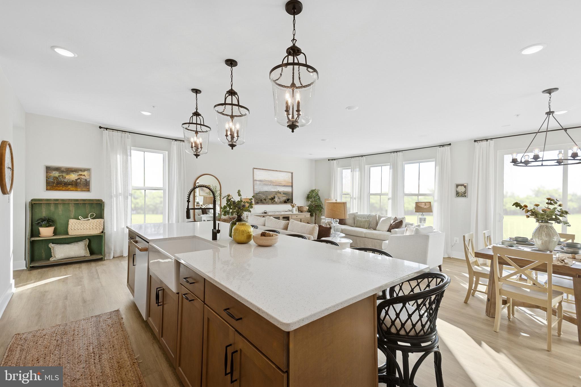
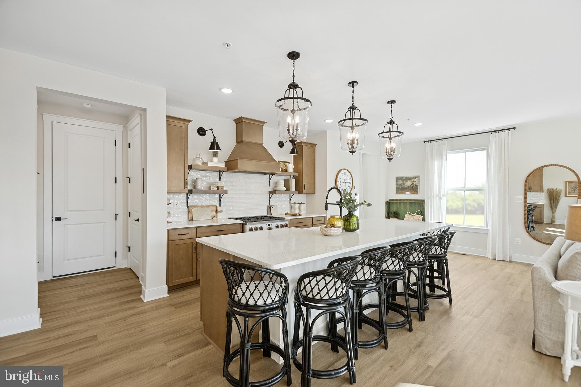
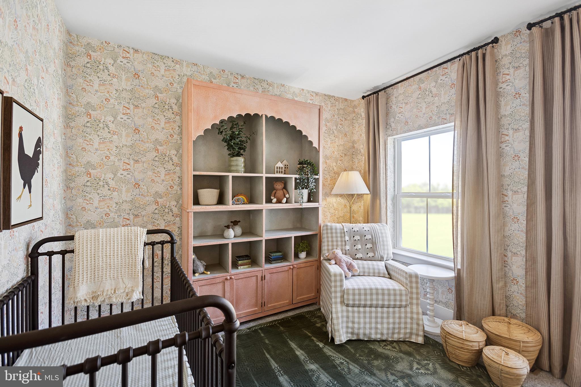
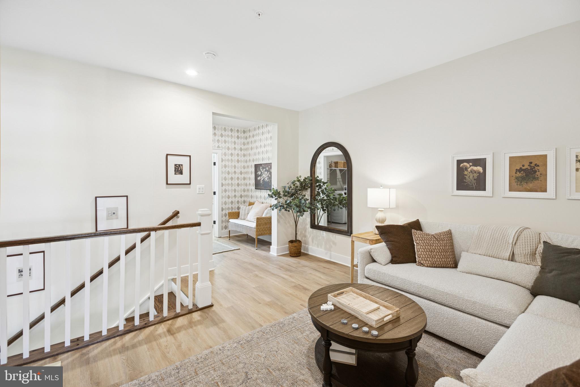
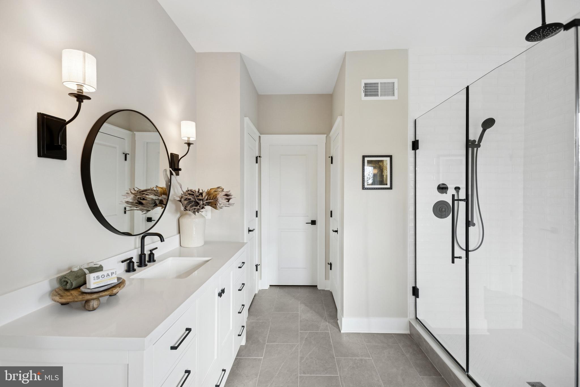
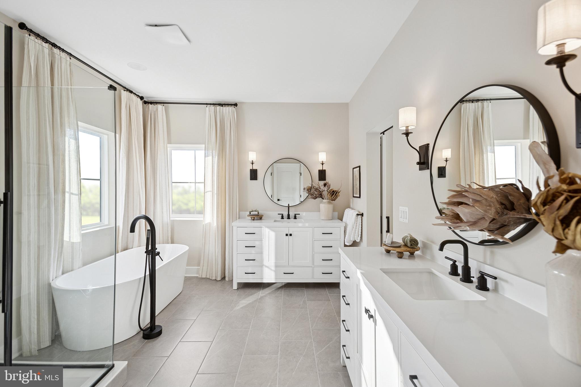
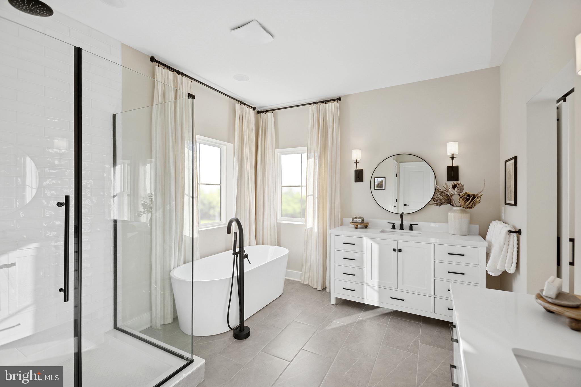
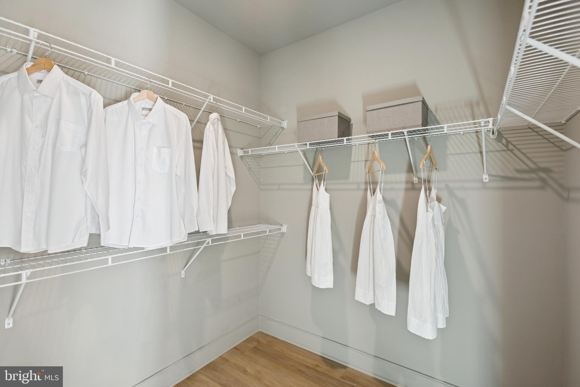
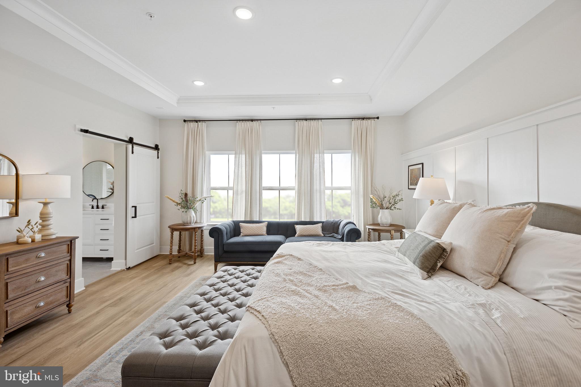
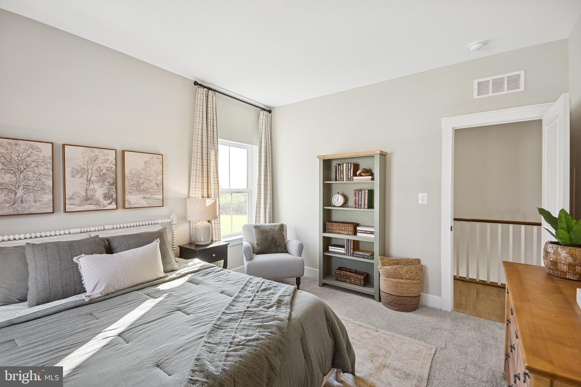
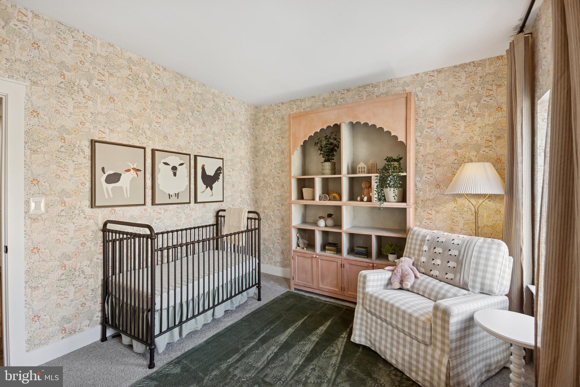
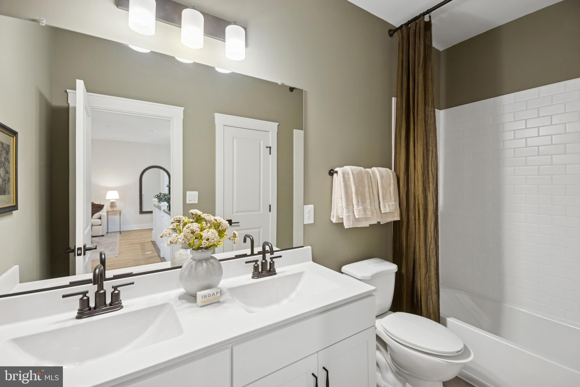
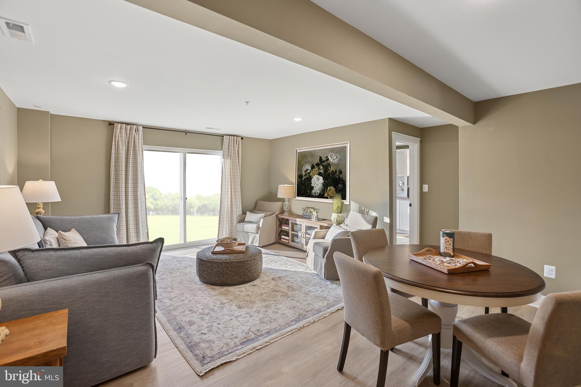
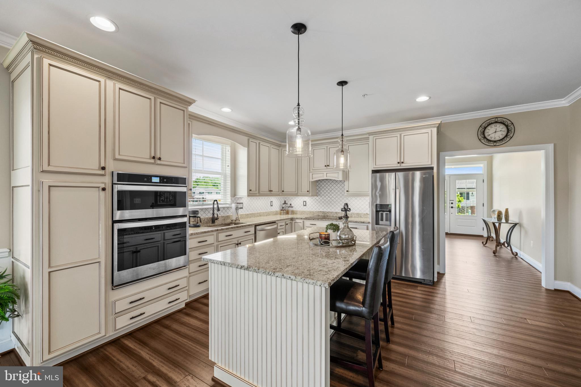
The Seagrove II features a first level primary suite with over-sized walk-in closet and adjoining bath with walk-in shower, dual sinks and quartz countertop. Large kitchen area with over-sized island includes all the features you want in your dream kitchen -- including quartz countertops, upgraded Classic-style cabinet layout, pantry, ceramic backsplash and under cabinet lighting and stainless steel appliances. The upper level includes two additional bedrooms and a sizeable loft area perfect for hobbies, studies, relaxing and more.

Connectivity, convenience, and comfort are key in this stunning community of villas, centrally located in prime Perry Hall.

4801 GRANDIFLORA CIRCLE

Message successfully sent.

What would you like to know?

What is 3 + 4 ?

I agree to receive email communication and understand I can unsubscribe at any time.

I agree to be contacted by Charis Realty Group via call, email, and text for real estate services. To opt out, you can reply 'stop' at any time or reply 'help' for assistance. You can also click the unsubscribe link in the emails. Message and data rates may apply. Message frequency may vary. Privacy Policy

Related Properties

NVHomes Gerst Farm 55+. The END UNIT MANCHESTER Floorplan with INCLUDED Elevator invites you into the open foyer which leads to your expansive great room, and gives a glimpse into your gourmet kitchen, dining, and a rear study and covered porch. The gourmet chef style kitchen features a large center island overlooking the dining area, and outside to the rear covered sky lanai. The upper floor is highlighted by an owner’s retreat which features double walk-in closets and a luxurious spa like owner’s bath with double vanities and roman shower. From the 2-car garage enter your finished recreation room with optional full bathroom and wet bar. The convenience of being walkable to Honeygo Village Center means all your shopping, dining, and healthcare needs are just moments away. Plus, with activities like friendly pickleball games, social events at the clubhouse, or tending to the community garden, there’s always an opportunity to engage with others. Closing assistance available with the use of NVRM.
#MDBC2166778

PERRY HALL

9412 GERST ROAD

3 Beds

2 Baths

2,690 Sq.Ft.

$589,985

MLS#: MDBC2166778

EXCITING NEW VILLA-STYLE TOWNHOME COMMUNITY WITH ALL NEW FLOORPLANS ****The Seagrove II features a first level primary suite with over-sized walk-in shower.  Large Classic-style kitchen area with over-sized island.  This home includes all the features you want in your dream kitchen including quartz countertops, upgraded cabinets, pendants above the island, ceramic backsplash and stainless steel appliances.  The upper level includes two additional bedrooms and a sizeable loft area perfect for hobbies, studies, relaxing and more.  Our designer-curated Looks collections makes your home suit your taste.****Connectivity, convenience, and comfort are key in this stunning community of villas, centrally located in prime Perry Hall, MD.***PRICES & TERMS SUBJECT TO CHANGE.  PHOTOS ARE REPRESENTATIVE ONLY AND MAY SHOW OPTIONS, UPGRADES OR DESIGNER ENHANCEMENTS.  BY APPOINTMENT
#MDBC2161572

PERRY HALL

4829 GRANDIFLORA CIRCLE LOT 26

3 Beds

None Baths

1,974 Sq.Ft.

$529,000
MLS#: MDBC2161572

Welcome home to this one of a kind home conveniently located in the Pleasant Brook neighborhood!  It's not everyday you find a 1956 home that's had the same owner! The sellers have left no stone unturned in making this home shine!  You'll be greeted with newly refinished hardwood floors upon entering the home and brand new carpet and paint throughout!  You're going to love the charm of both bathrooms and don't forget to notice the brand new spa showerheads in the main floor bath!  With a main floor bedroom, the new owner will have so many options and can use this room as an office!  The kitchen has plenty of cabinet space and has an amazing view of your gorgeous yard!  The warm and inviting family room is complete with a gorgeous woodburning fireplace that was just serviced, cleaned and repaired in 2025!
Upstairs you'll find 4 bedrooms all having generous closet space complete with another full bathroom.  The pull down attic houses even more storage!
All of the big expenses have already been covered for you:  the HVAC, Water Heater, Oven, Washing Machine, PVC plumbing and more are all a few years young.  Every single room has built-in ceiling lights, so  no lamps required!
Don't forget to take in your dream backyard!  The sellers put over $30k into new landscaping, a brand new patio, lawn and much more!  Check out all of the new plants, grading, trees and outdoor lighting!  The freshly painted deck with built-in seating is the icing on the cake to your little piece of backyard paradise!  Looking to entertain? No need for your guests to park on the street with such a spacious driveway that can park many vehicles!
The massive unfinished basement will provide you with endless storage or the perfect blank slate to create your dream basement!  Get your showing scheduled today!
#MDBC2160214

PERRY HALL

9204 SNYDER LANE

5 Beds

2 Baths

1,920 Sq.Ft.

$550,000
MLS#: MDBC2160214
The Lowell villa style home balances traditional style with main-level living. Enter from your inviting walk-up porch into an entry foyer that gives you a two-story foyer feel due to the upstairs that leads to your two secondary bedrooms and bath, open to a generous loft. The gourmet chef style kitchen features a large center island overlooking the dining area, the expansive great room with 12-foot ceilings, and outside to the rear covered porch. As you walk through the great room, you approach your tucked away luxurious, main level owner’s retreat which features walk in closet and double vanity bath that creates a spa like retreat. From the 2-car garage, a convenient arrival center controls clutter and leads you to your private powder room and main level laundry room. Finish the basement for an addition level of entertainment!  You'll be amazed by this Luxury Main Level Living located within walking distance to grocery, shopping, restaurants, and other neighborhood delights. Closing assistance $5,000 for a limited time!
#MDBC2164964

PERRY HALL

9409 FOUNDERS LANE

3 Beds

2 Baths

2,296 Sq.Ft.

$629,990

MLS#: MDBC2164964
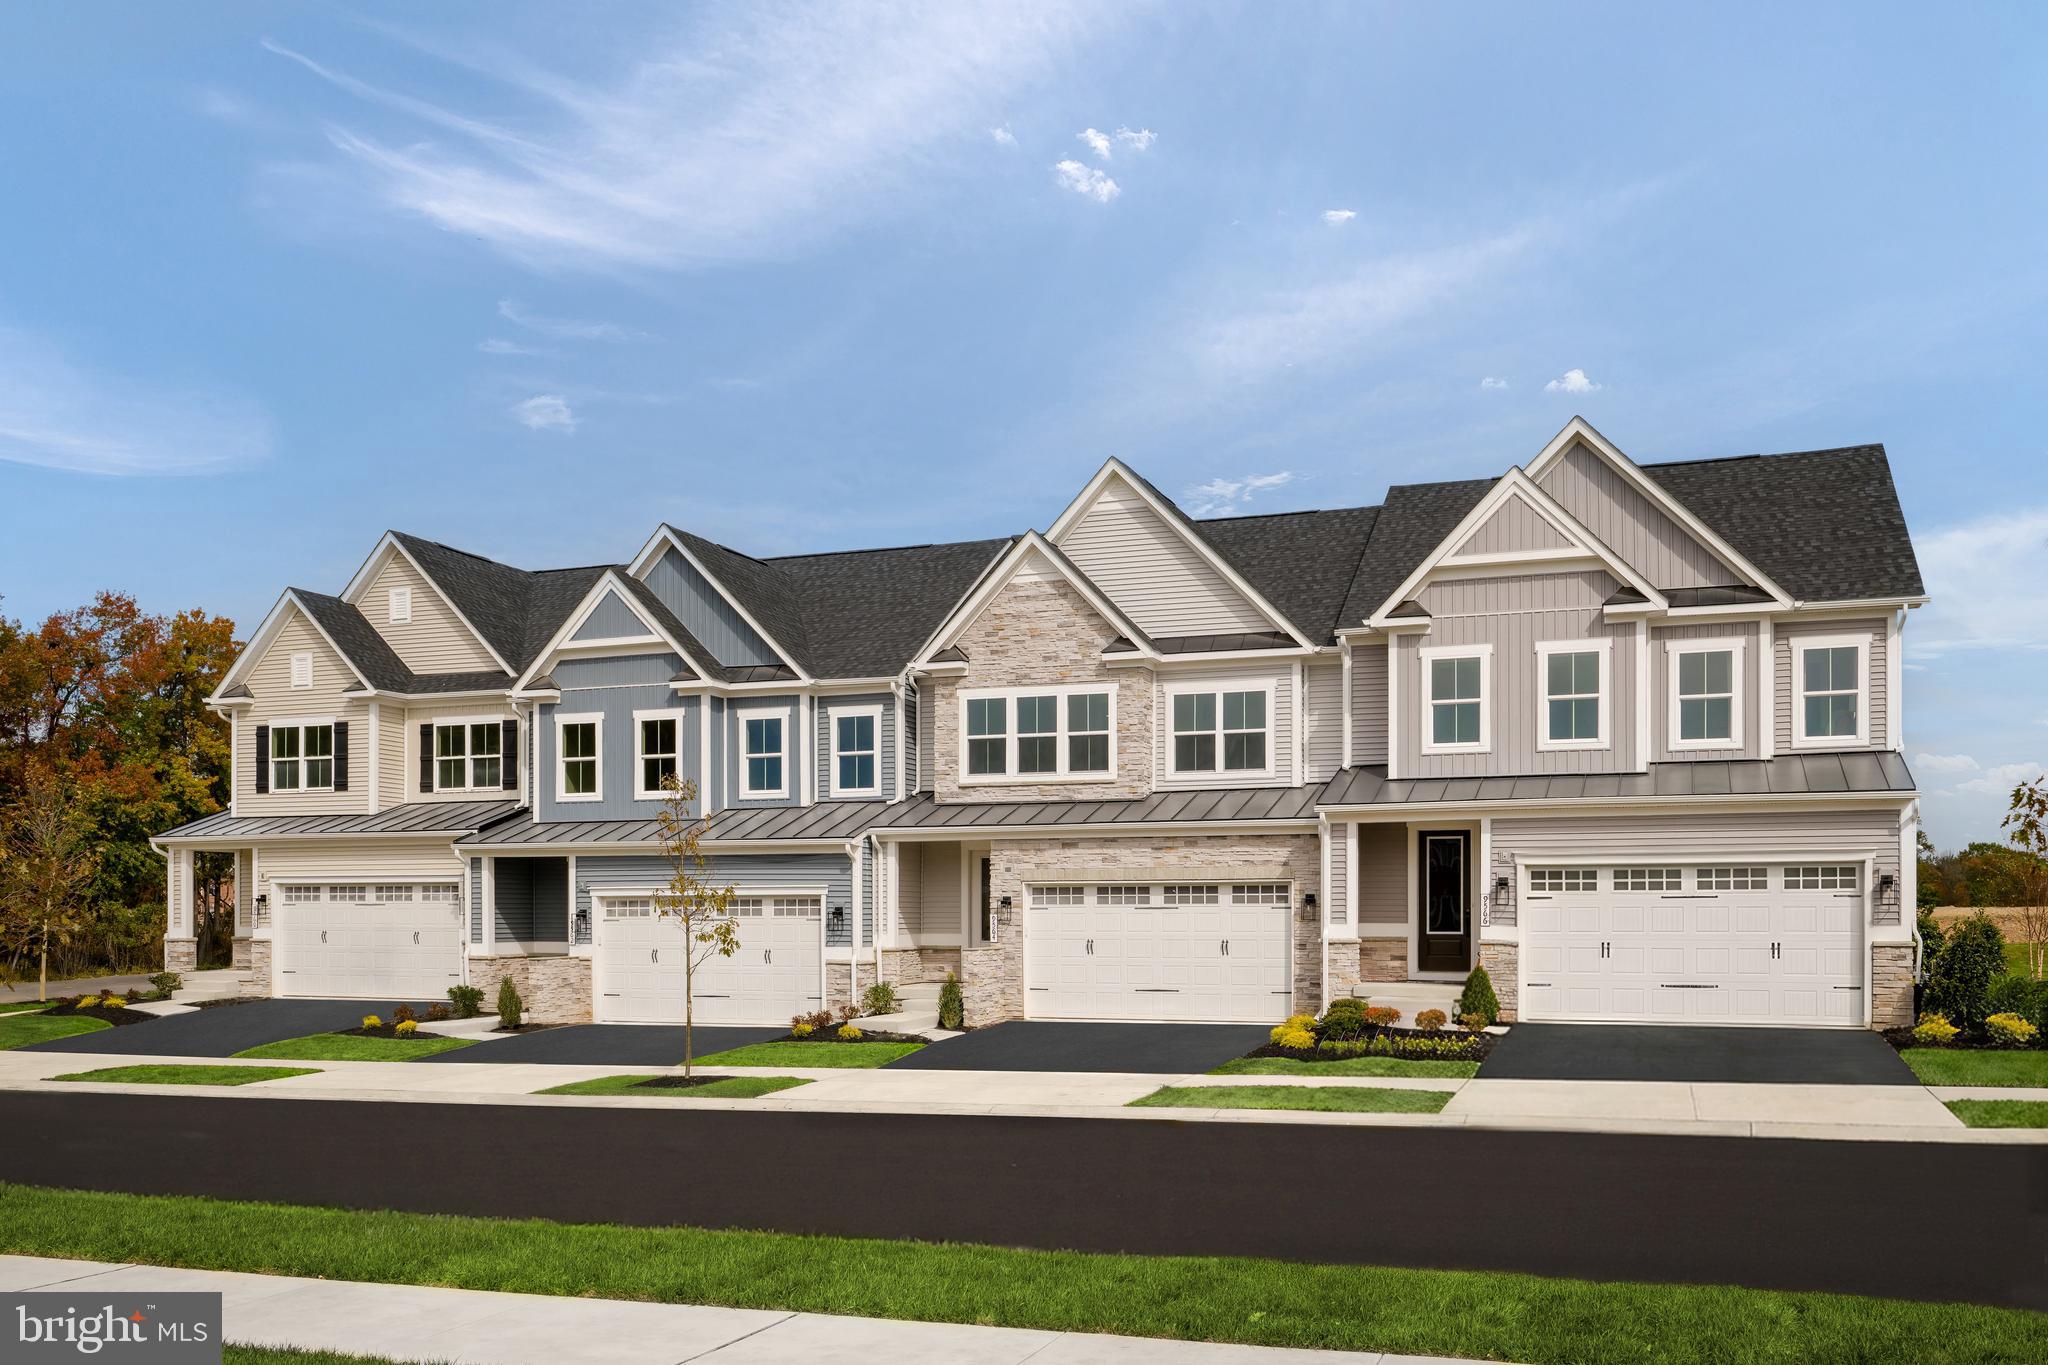
KENSINGTON HOMESITE SPECIAL: Introducing NVHomes Gerst Farm 55+. Gerst Farm is the perfect place for those seeking an active adult lifestyle. The convenience of being close to Honeygo Village Center means all your shopping, dining, and healthcare needs are just moments away. The Kensington Villa home is a main-level oasis. The gourmet kitchen features a large island overlooking the dining area and the great room. From the 2-car garage, a convenient entry controls clutter and leads to your private powder bath and laundry area. As you walk through your great room with its 12-foot ceiling, you approach your tucked away luxury, main-level owner's suite that features a large walk-in closet and a double vanity bath that creates a spa-like retreat.  Finish the basement for an addition level of entertainment!  You'll be amazed by this Luxury Main Level Living mere steps from grocery store, restaurants, shopping and entertainment. Closing assistance $5,000 for a limited time!
#MDBC2166780

PERRY HALL

5103 TILLER COURT

3 Beds

2 Baths

2,960 Sq.Ft.

$579,990

MLS#: MDBC2166780
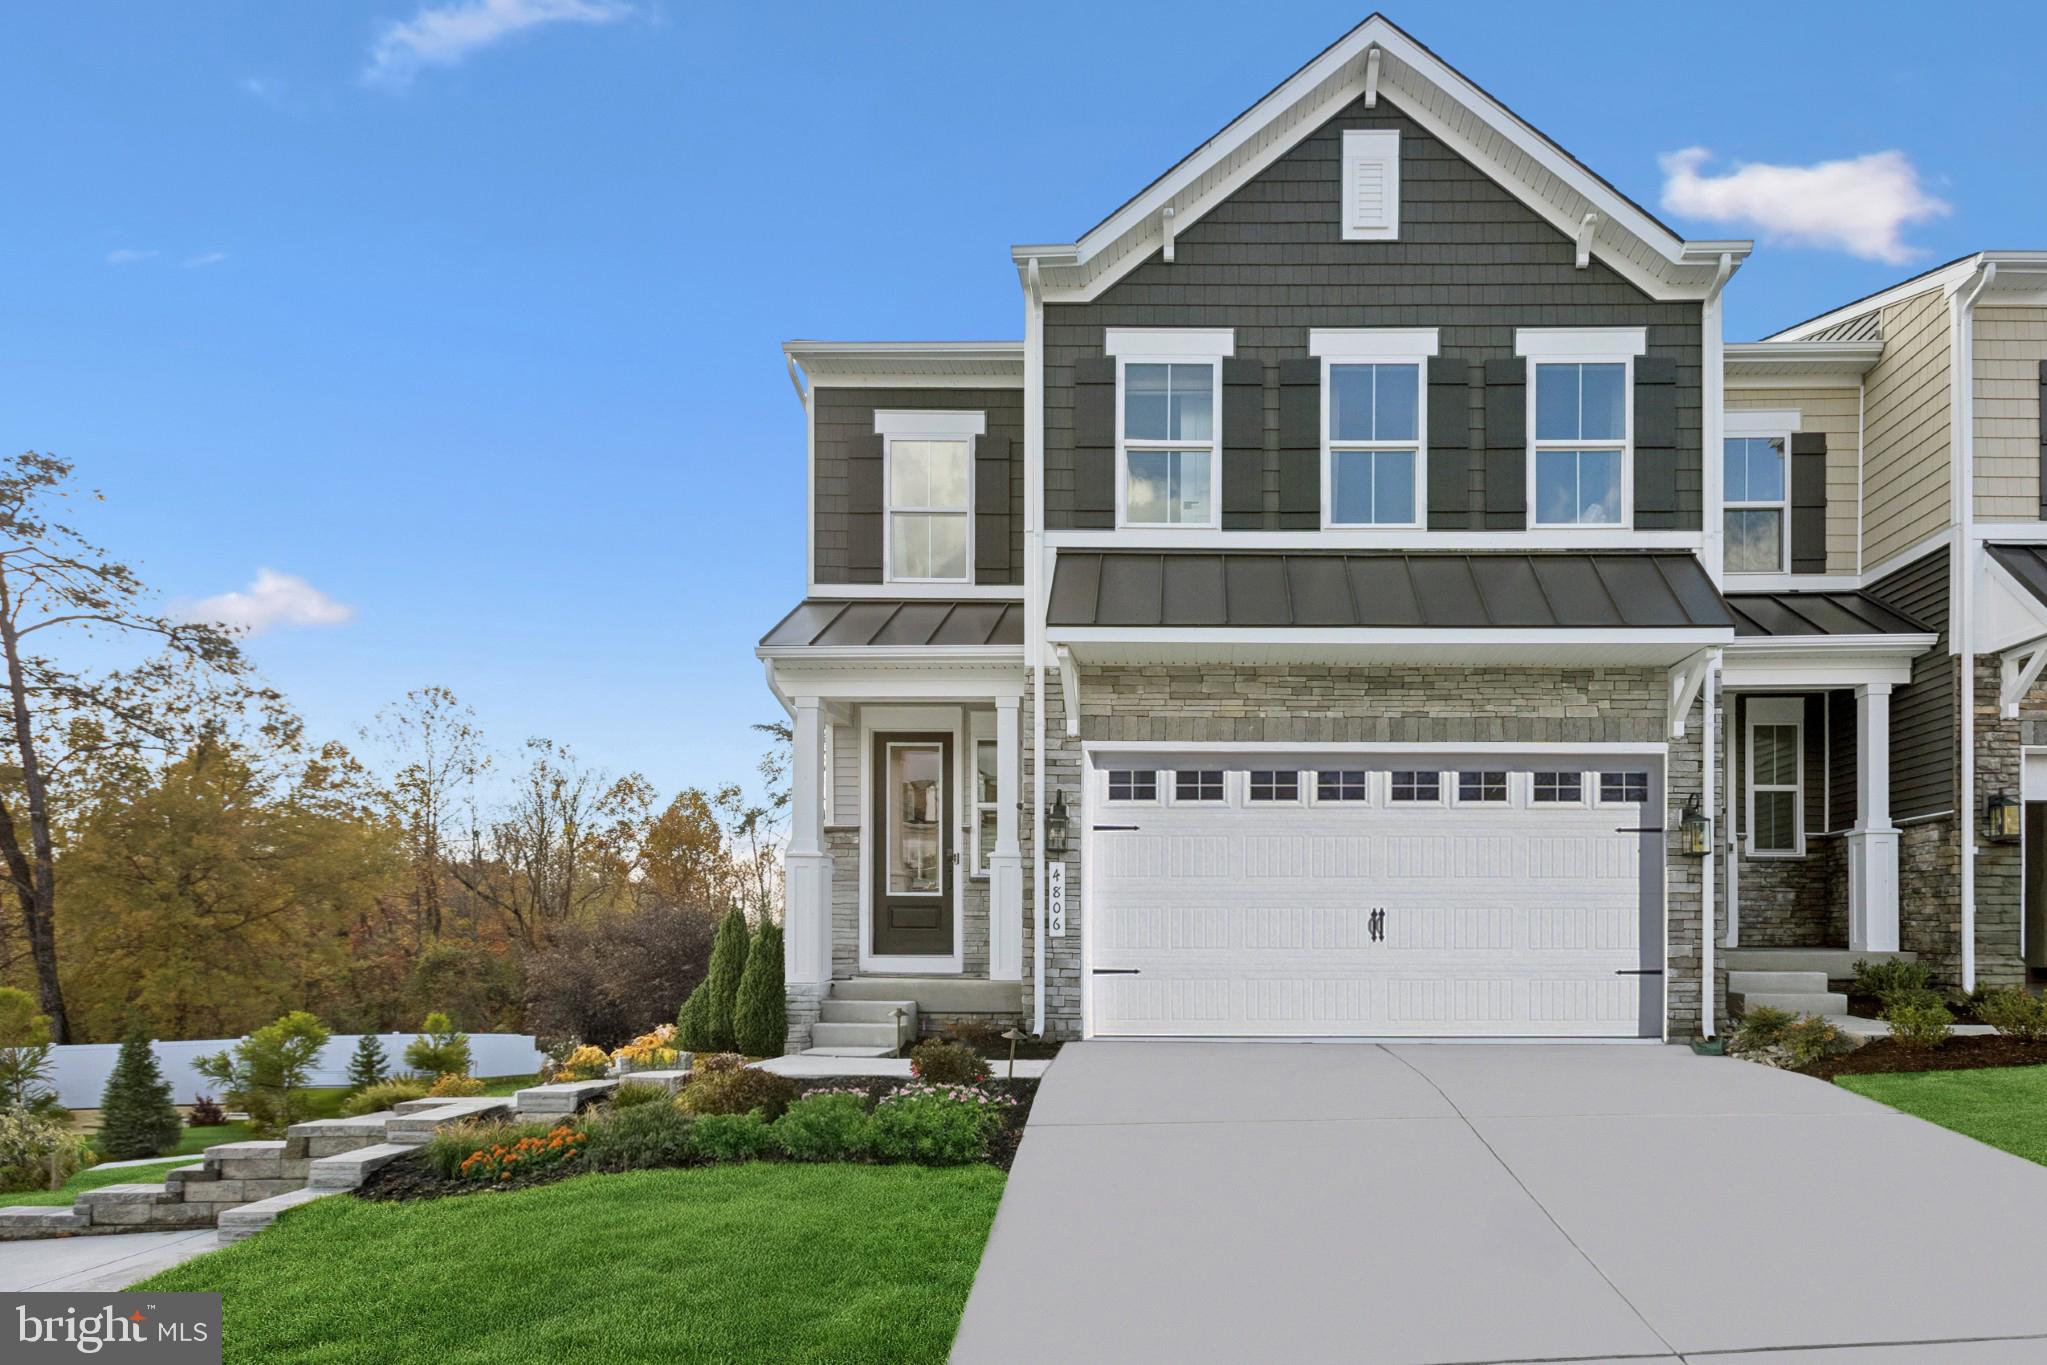
The Avalon II interior townhouse model offers luxury villa-style living in an exciting new community in the heart of Perry Hall.

The main level features a charming farmhouse-inspired kitchen with upgraded cabinetry, quartz countertops, ceramic tile backsplash, oversized island with pendant lighting, and an open-concept layout overlooking the sun-filled great room, dining area, and private deck. A two-car garage leads into the convenient HovHall entry area and spacious walk-in pantry.

Upstairs, the tranquil primary suite showcases a tray ceiling, expansive walk-in closet, and spa-like bath complete with a freestanding soaking tub. Bedrooms 2 and 3 are complemented by a versatile loft space ideal for a lounge, office, or play area. An upper level laundry room completes this level.

The unfinished lower level includes space for rooms and a rough-in for bathroom.

Connectivity, convenience, and comfort are key in this stunning community of villas, centrally located in prime Perry Hall.
#MDBC2164684

PERRY HALL

4839 GRANDIFLORA CIRCLE

3 Beds

2 Baths

2,491 Sq.Ft.

$614,999

MLS#: MDBC2164684
Welcome to this stunning craftsman- style rancher offering the perfect blend of luxury, comfort, and functionality. Situated on a beautifully manicured corner lot with exceptional curb appeal, this home features stone accents, a covered front entry, oversized 2 car garage, and a spacious screened in porch perfect for relaxing or entertaining. 

Step inside to discover an open-concept layout with rich hardwood flooring throughout the main living areas, soaring ceilings, crown molding, and an abundant of natural light. The gourmet kitchen is truly the heart of the home, showcasing custom cream cabinetry with elegant trim detailing, granite countertops, subway tile backsplash, stainless steel appliances, double wall ovens, oversized island with seating, plus  over and under cabinet lighting for an elevated designer feel. 

The spacious family room features dramatic vaulted ceilings and a cozy gas fireplace with floor to ceiling stone surround and wood mantle. The adjoining dining area opens seamlessly to the screened porch, creating ideal indoor, outdoor entertaining space. 

Retreat to the luxurious primary suite complete with tray ceilings, spa like en suite bath featuring dual vanities, soaking tub, oversized tiled shower, and large walk in closet. All three bedrooms offer generously sized walk in closets providing abundant storage throughout the home. 

Additional highlights include two water heaters, stylish finishes throughout, and an enormous unfinished basement already equipped with plumbing rough- in for a future bathroom. Offering endless possibilities for additional living space, gym, theater room, or in law suite. 

This beautifully maintained home combines upscale finishes, spacious living, and thoughtful upgrades all in one incredible package! ***Back on the market! Buyer's decided not to move forward because they decided they don't want a home with an HOA. HOA docs are available.
#MDBC2162490

PERRY HALL

9736 CROSS ROAD

3 Beds

2 Baths

2,092 Sq.Ft.

$649,900

MLS#: MDBC2162490
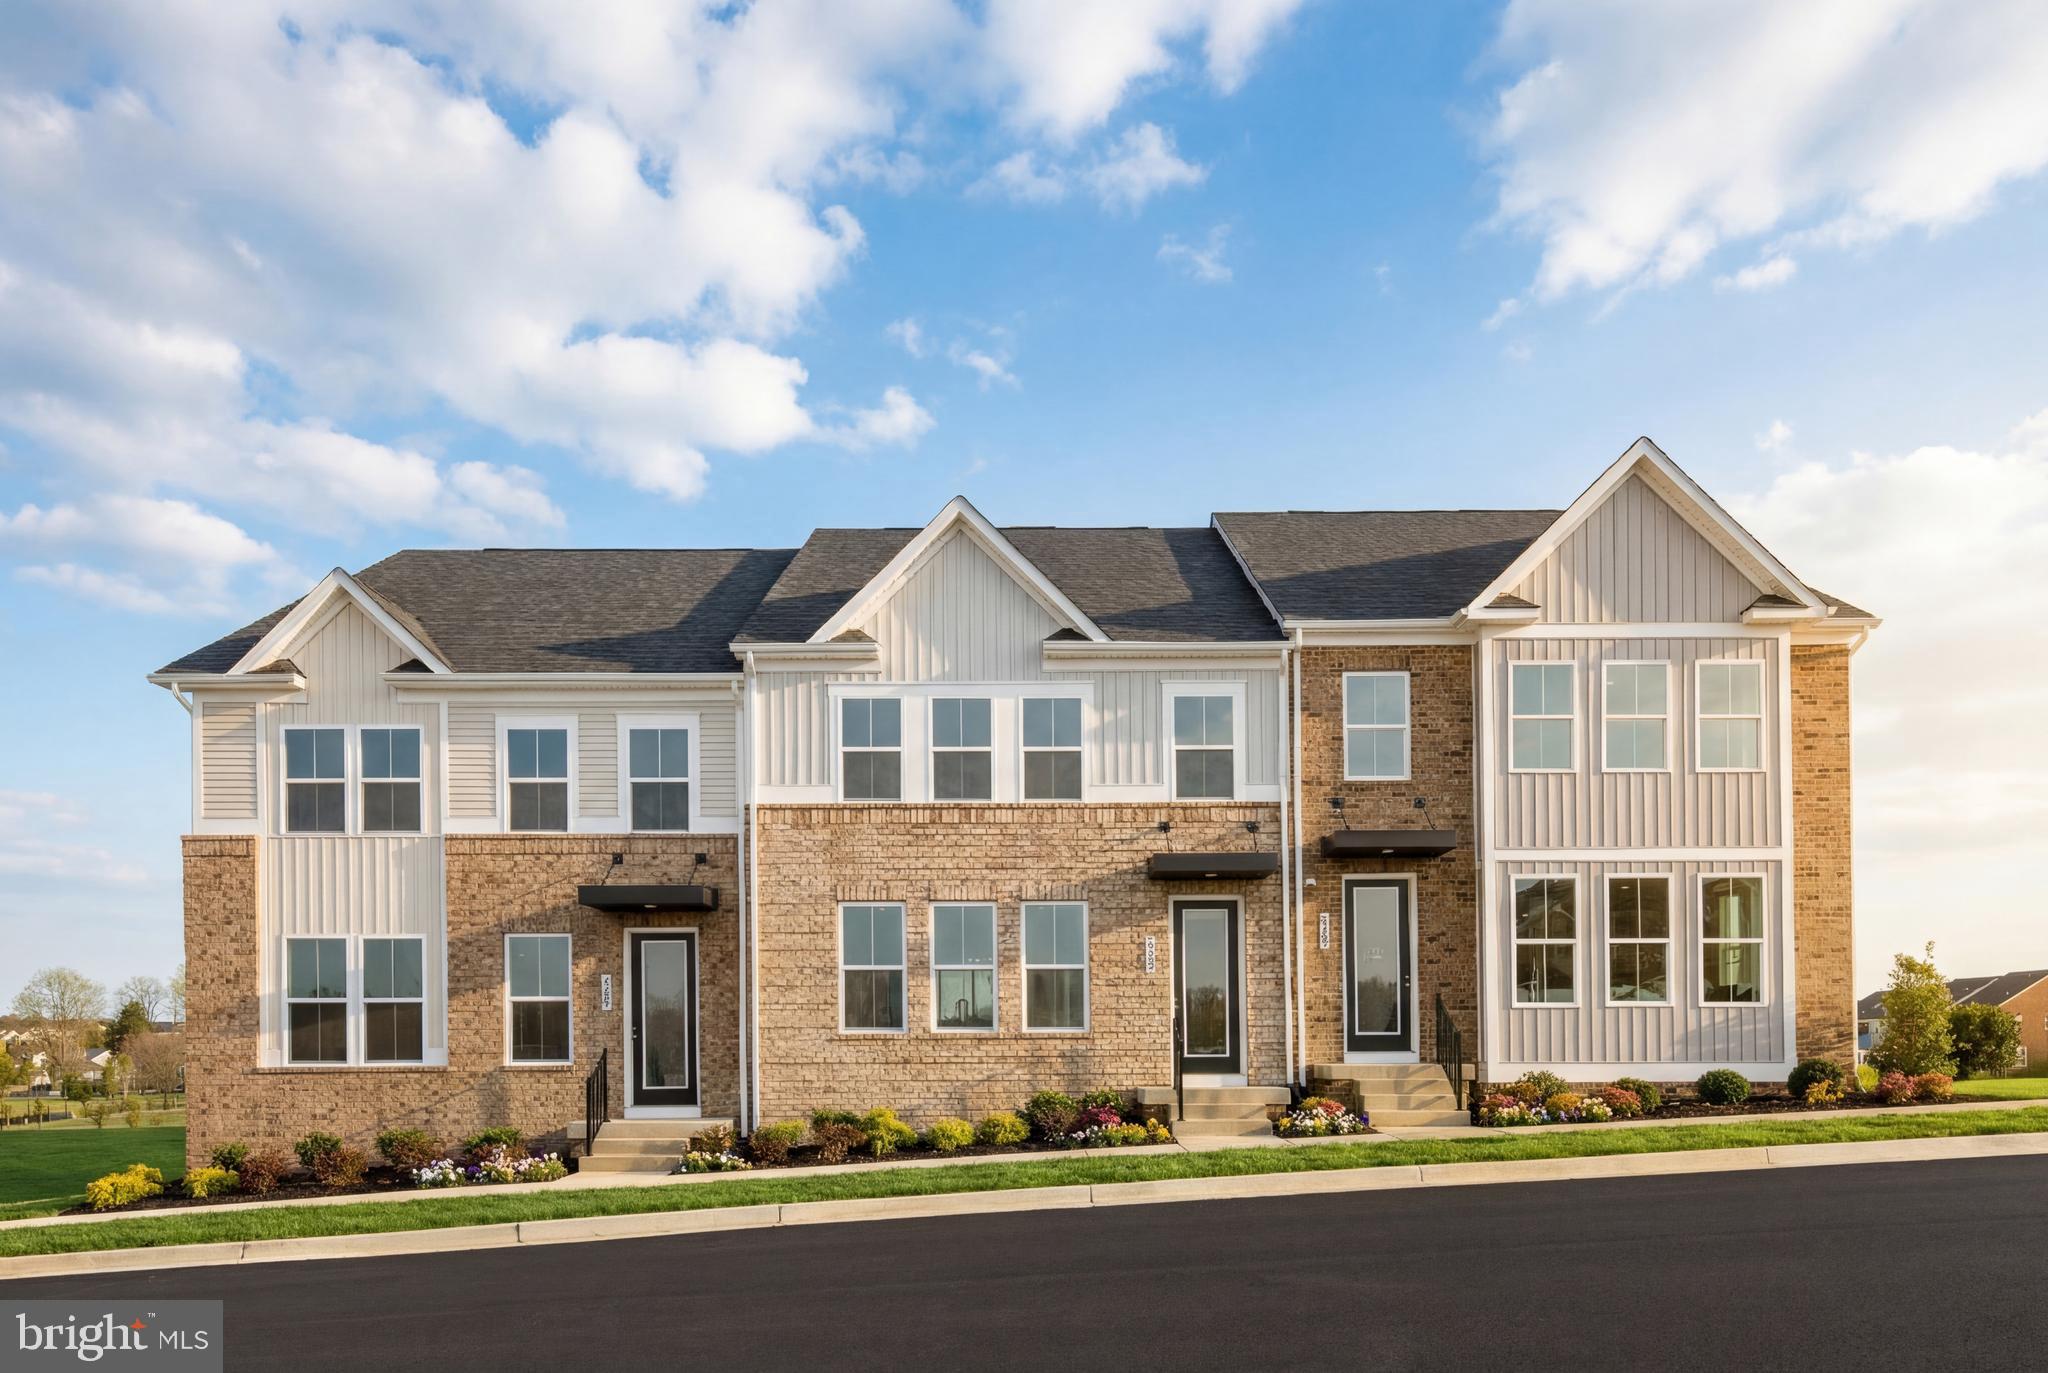
NVHomes Gerst Farm 55+. This END UNIT MANCHESTER Floorplan with OPTIONAL Elevator invites you into the open foyer which leads to your expansive great room, and gives a glimpse into your gourmet kitchen, dining, and a rear study and covered porch. The gourmet chef style kitchen features a large center island overlooking the dining area, and outside to the rear covered sky lanai. The upper floor is highlighted by an owner’s retreat which features double walk-in closets and a luxurious spa like owner’s bath with double vanities and roman shower. From the 2-car garage enter your finished recreation room with optional full bathroom and wet bar . The convenience of being walkable to Honeygo Village Center means all your shopping, dining, and healthcare needs are just moments away. Plus, with activities like friendly pickleball games, social events at the clubhouse, or tending to the community garden, there’s always an opportunity to engage with others. Closing assistance available with the use of NVRM.
#MDBC2168660

PERRY HALL

9430 GERST ROAD

3 Beds

2 Baths

2,690 Sq.Ft.

$529,990

MLS#: MDBC2168660
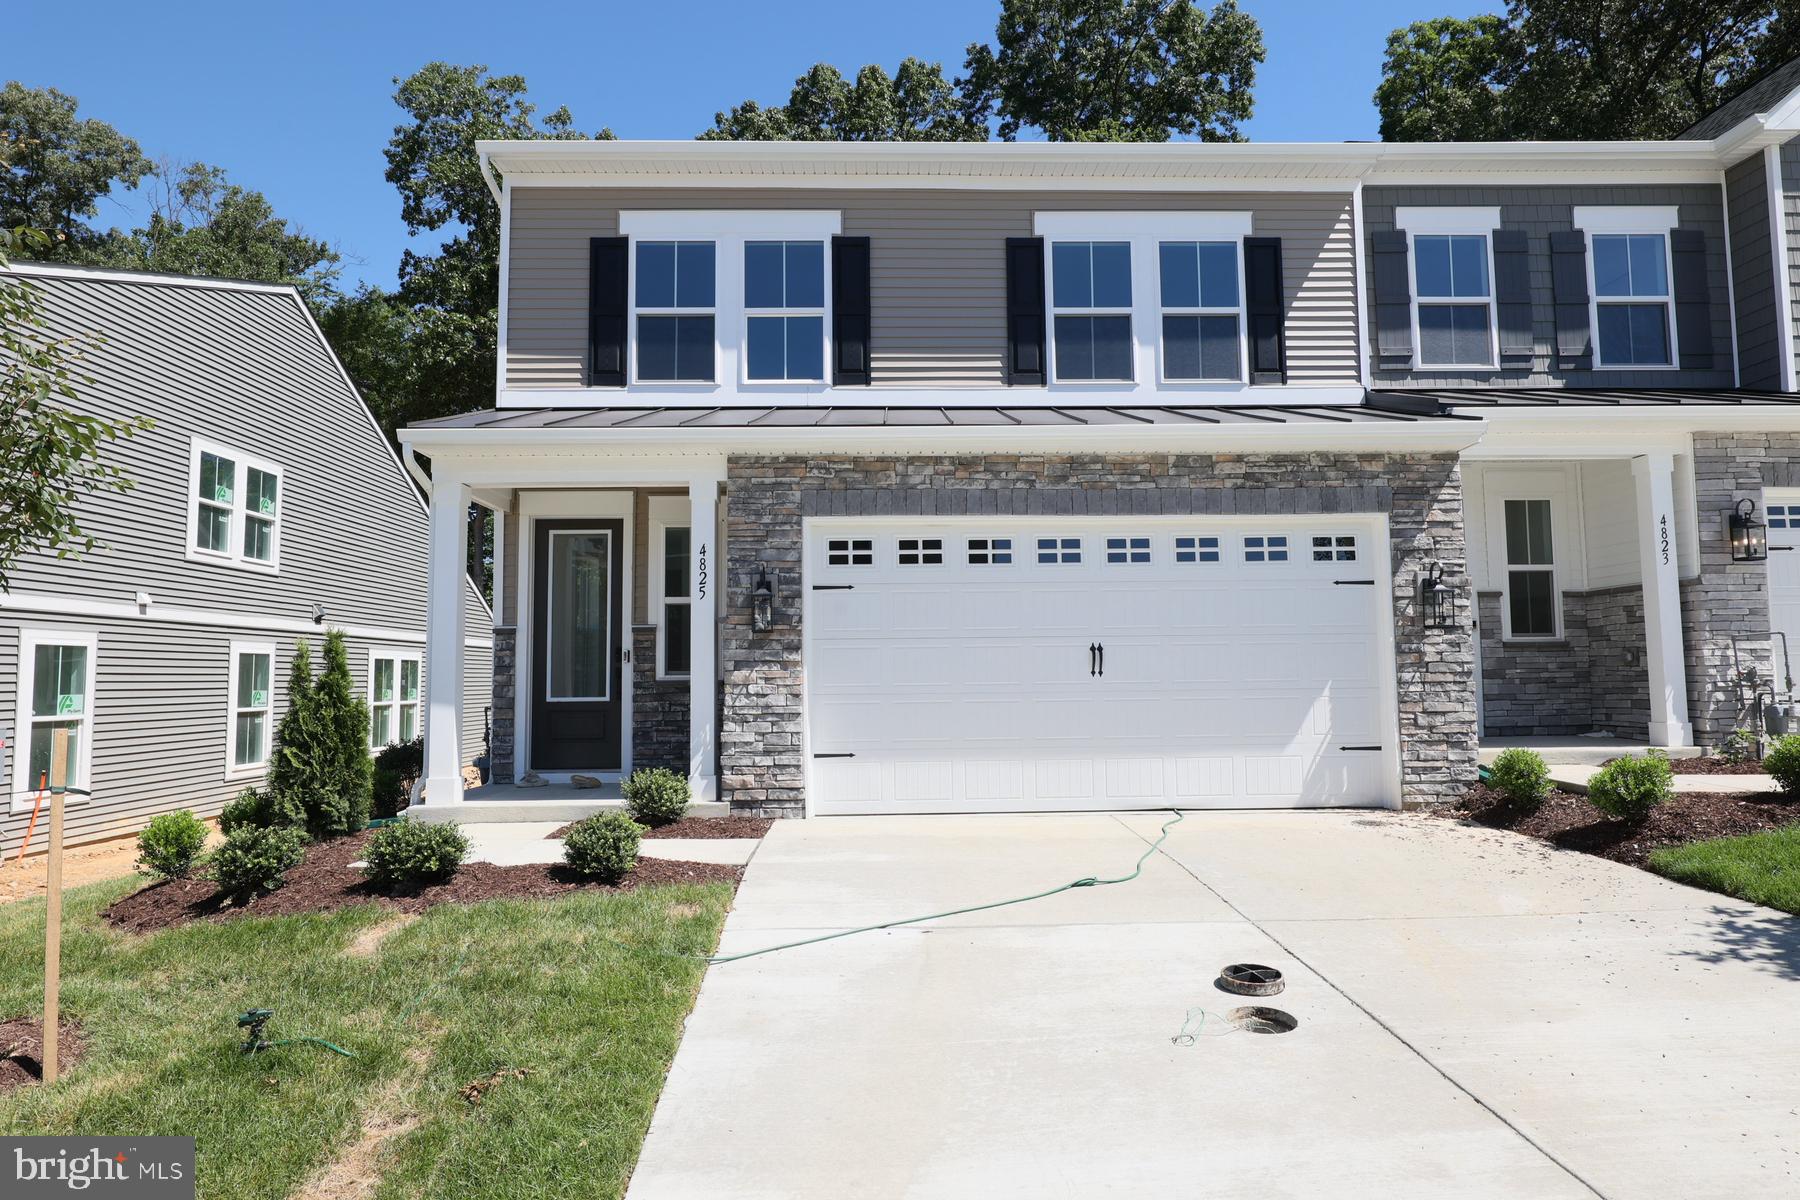
AVAILABLE NOW- Designer Farmhouse-inspired Seagrove II featuring upgraded quartz countertops, white cabinetry, farmhouse sink, tile backsplash to ceiling, under-cabinet lighting, feature walls, 9' sliding glass door, luxury laminate flooring, GE Profile stainless steel appliances, spa-inspired owner's bath with frameless shower and rain head, Home Automation Package, WiFi garage opener, EV charging outlet, utility sink, and ENERGY STAR certification. This stunning end-unit offers luxury villa-style living in an exciting new community in the heart of Perry Hall. Please visit our model home at 4806 Grandiflora Circle, Perry Hall, MD

RENDERINGS/PHOTOS ARE REPRESENTATIVE ONLY AND MAY SHOW UPGRADES.***** PRICES AND TERMS SUBJECT TO CHANGE.
#MDBC2167364

PERRY HALL

4825 GRANDIFLORA CIRCLE

3 Beds

2 Baths

N/A

$559,900

MLS#: MDBC2167364
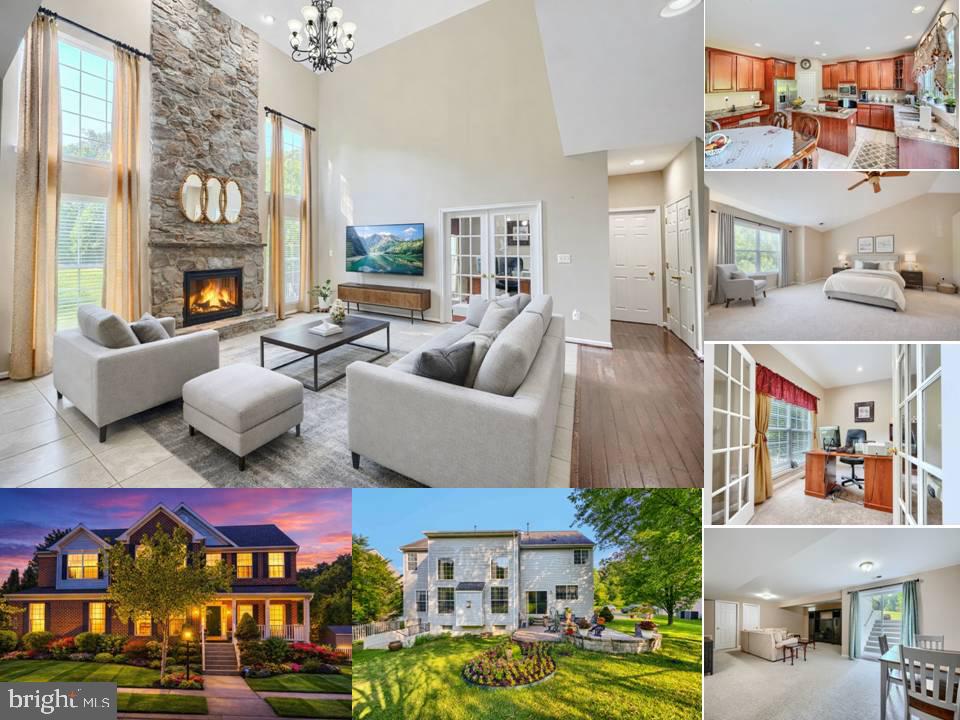
***OPEN SATURDAY 6/27/26 from 2PM to 3PM***NO SIGN ON PROPERTY PER SELLERS!  WELCOME TO 9424 GEORGIA BELLE DRIVE, A TRULY EXCEPTIONAL LUXURY BRICK FRONT COLONIAL HOME TUCKED AWAY AT THE END OF A PRIVATE NO-THRU STREET IN ONE OF PERRY HALL’S MOST DESIRABLE COMMUNITIES. BOASTING OVER 4,500 TOTAL FINISHED SQUARE FEET, THIS 5-BEDROOM, 3.5-BATH RESIDENCE OFFERS A RARE COMBINATION OF SIZE, LUXURY, AND SERENITY SURROUNDED BY MATURE TREES IN BOTH THE FRONT AND BACK OF THE PROPERTY. FROM THE MOMENT YOU STEP INSIDE, YOU'LL BE IMPRESSED BY THE ELEGANT 9-FOOT CEILINGS, EXPANSIVE LAYOUT, AND NATURAL LIGHT POURING IN THROUGH LARGE WINDOWS. THE MAIN LEVEL FEATURES A FORMAL LIVING ROOM AND DINING ROOM PERFECT FOR ENTERTAINING, A PRIVATE OFFICE IDEAL FOR WORKING FROM HOME, AND A CONVENIENT HALF BATH. THE HEART OF THE HOME IS THE GOURMET KITCHEN, COMPLETE WITH GRANITE COUNTERTOPS, STAINLESS STEEL APPLIANCES, AN OVERSIZED PANTRY, AND AN EXTENDED BREAKFAST AREA FOR CASUAL MEALS. ADJACENT TO THE KITCHEN IS A BREATHTAKING TWO-STORY FAMILY ROOM FEATURING A FLOOR-TO-CEILING STONE GAS FIREPLACE — A TRUE SHOWPIECE AND THE PERFECT SPOT TO GATHER WITH LOVED ONES. UPSTAIRS, YOU'LL FIND FOUR GENEROUSLY SIZED BEDROOMS, INCLUDING A LUXURIOUS PRIMARY SUITE WITH A WALK-IN CLOSET AND A SPA-LIKE EN-SUITE BATHROOM FEATURING DUAL VANITIES, A SOAKING TUB, AND A SEPARATE SHOWER. A FULL HALL BATH AND UPPER-LEVEL LAUNDRY ROOM ADD CONVENIENCE AND FUNCTIONALITY FOR BUSY HOUSEHOLDS. THE FULLY FINISHED WALK-OUT BASEMENT OFFERS EVEN MORE SPACE WITH A LARGE RECREATION ROOM, A FIFTH BEDROOM, A FULL BATHROOM, AND DIRECT ACCESS TO THE BACKYARD — MAKING IT PERFECT FOR GUESTS, A HOME GYM, PLAYROOM, OR MULTIGENERATIONAL LIVING. ENJOY OUTDOOR LIVING AT ITS BEST WITH A COVERED FRONT PORCH, A BEAUTIFULLY LANDSCAPED YARD, AND A CUSTOM PAVER PATIO IN THE REAR — AN IDEAL SPACE FOR ENTERTAINING, GRILLING, OR RELAXING IN COMPLETE PRIVACY. THE HOME BACKS TO WOODED CONSERVATION SPACE AND FACES TREES, OFFERING SCENIC VIEWS AND UNMATCHED TRANQUILITY. LOCATED JUST MINUTES FROM TOP-RATED SCHOOLS, PARKS, SHOPPING CENTERS, RESTAURANTS, AND COMMUTER ROUTES, THIS HOME IS A RARE FIND THAT TRULY CHECKS EVERY BOX. DON'T MISS YOUR OPPORTUNITY TO OWN ONE OF THE FINEST HOMES IN PERRY HALL — SCHEDULE YOUR PRIVATE TOUR TODAY!
#MDBC2159526

PERRY HALL

9424 GEORGIA BELLE DRIVE

5 Beds

3 Baths

4,026 Sq.Ft.

$764,900

MLS#: MDBC2159526

 - property

Send a message

Message successfully sent.

Your message

What is 3 + 4 ?

Reason for contacting?

I agree to receive email communication and understand I can unsubscribe at any time.

I agree to be contacted by Charis Realty Group via call, email, and text for real estate services. To opt out, you can reply 'stop' at any time or reply 'help' for assistance. You can also click the unsubscribe link in the emails. Message and data rates may apply. Message frequency may vary. Privacy Policy

Sign Out

Virtual Assistant

Would you like to take the next step with this property? We can help you schedule a showing or virtual tour, or send you more details.

Yes, I would like more information.

Thank You for Your Reply, One of Our Agents will contact you as soon as possible

No, maybe later.

Thank you, you can always contact me via email, phone number or through the contact form.

Realhub AI

Lucy - Your AI-Powered Realtor

Update Your Temporary Password

Personalize your search

Enter your email and we'll notify you immediately when new listings match what you're looking for.

or enter email address

Already have an account ? Login here

Continue your home search

I agree to receive communications and understand I can unsubscribe at any time.

I agree to be contacted by Charis Realty Group via call, email, and text for real estate services. To opt out, you can reply 'stop' at any time or reply 'help' for assistance. You can also click the unsubscribe link in the emails. Message and data rates may apply. Message frequency may vary. Privacy Policy

Already have an account ? Login here

We use cookies

We use cookies primarily for analytics to enhance your experience. By accepting, you agree to our use of these cookies. You can manage your preferences or learn more about our cookies policy.