
Property
Beds
3
Full Baths
1
1/2 Baths
1
Year Built
1940
Sq.Footage
1,900
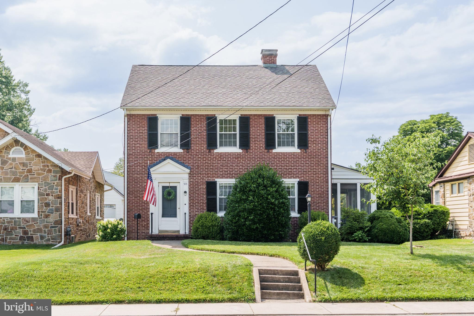
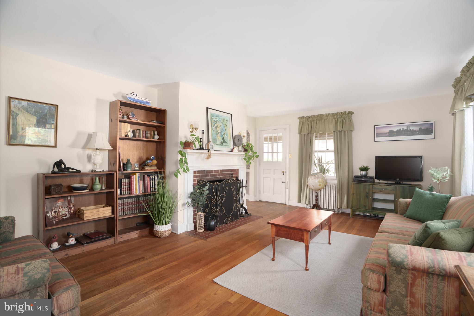
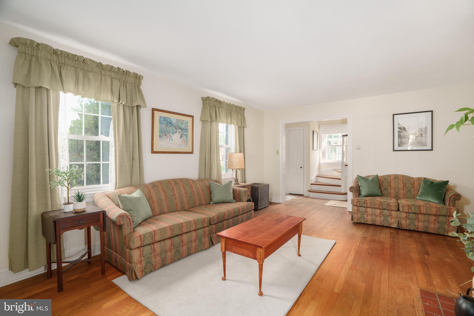
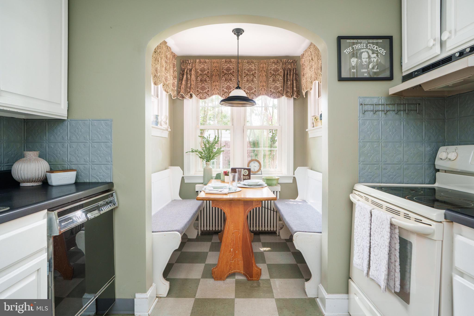
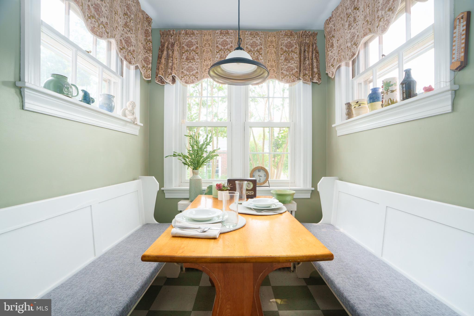
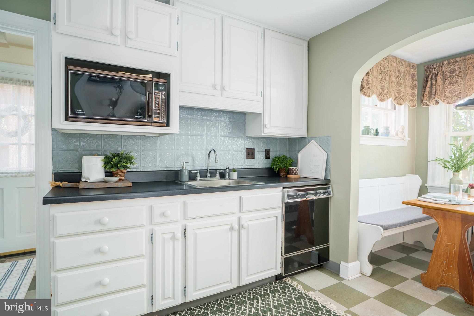
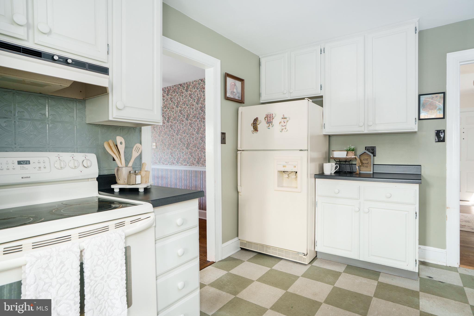
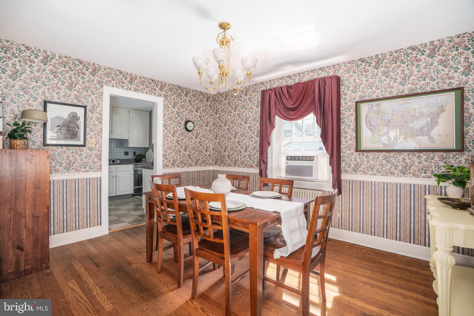
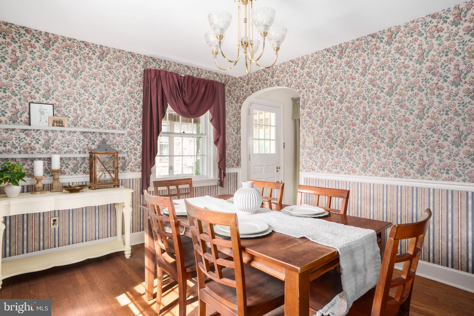
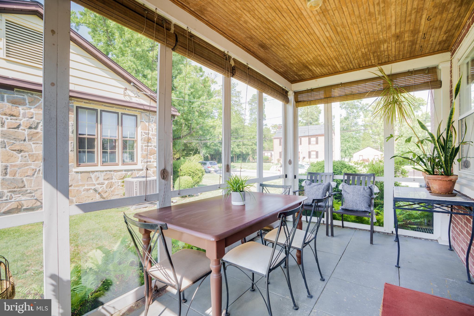
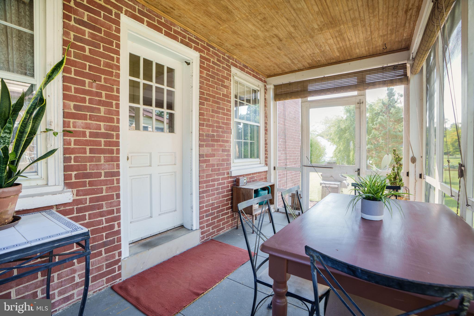
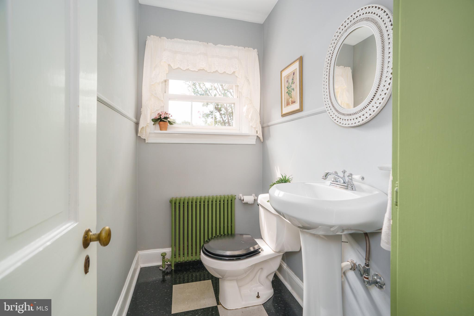
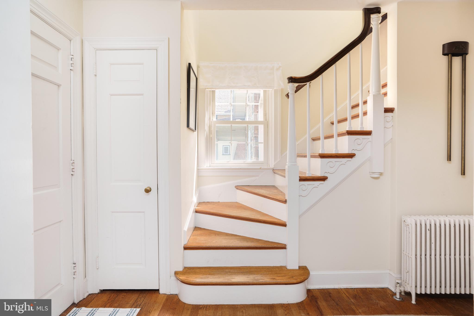
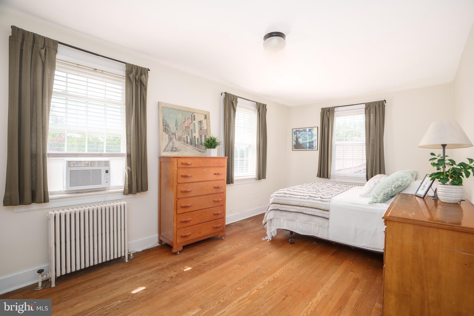
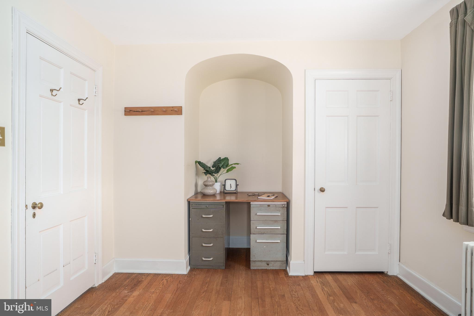
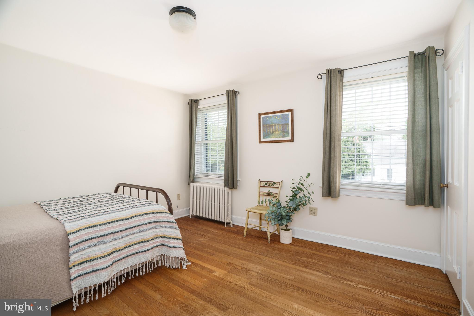
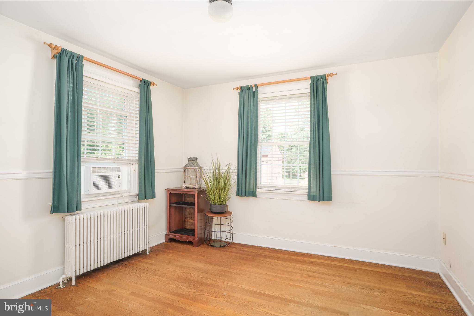
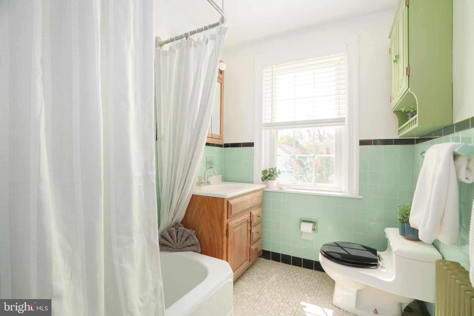
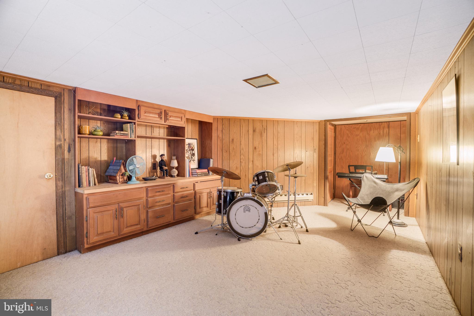
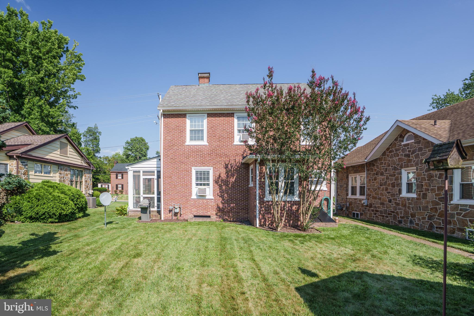
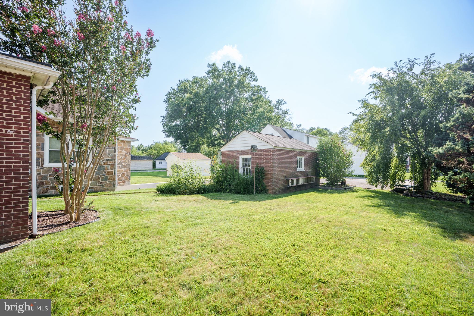
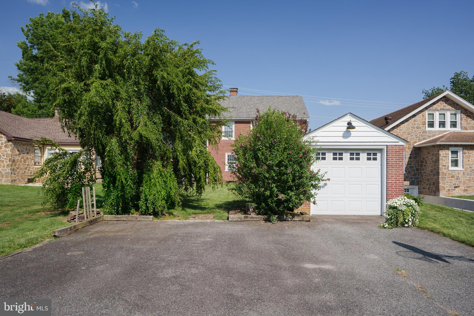
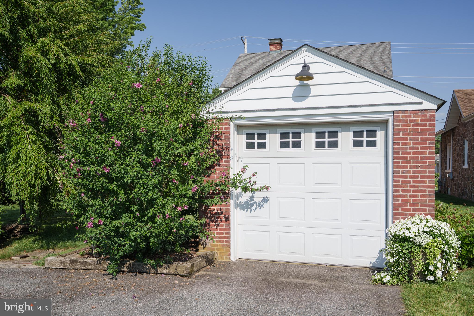
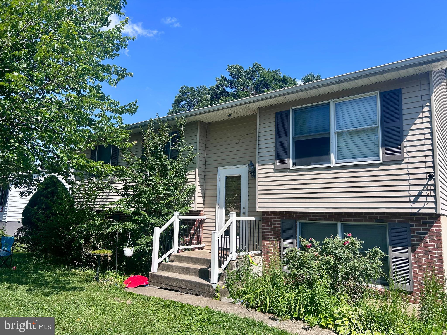
There's no place like home at this classic all-brick Colonial in the desirable Elkton Heights neighborhood. Built in 1940, this well maintained home features hardwood floors throughout much of the main and upper levels, a bright kitchen with a cozy breakfast nook, a formal dining room, a convenient main-level half bath, and a spacious living room with a wood-burning fireplace. Just off the living room, the screened porch provides a comfortable place to relax, entertain, or enjoy your morning coffee. Upstairs are three bedrooms and a full bath, including a spacious primary bedroom with a charming arched alcove that's perfect for a desk, vanity, or reading nook. The partially finished basement provides additional flexible living space, while the unfinished workshop is ideal for projects or extra storage. A detached one-car garage and driveway, accessed from the rear alley, provide ample off-street parking. Located just minutes from downtown Elkton, the Delaware state line, and I-95, this home offers the perfect blend of neighborhood charm and everyday convenience. Schedule your private tour today!
Features & Amenities
Interior
-
Other Interior Features
Eat-in Kitchen, Built-in Features
-
Total Bedrooms
3
-
Bathrooms
1
-
1/2 Bathrooms
1
-
Above Grade Finished Area
1660.0
-
Basement YN
YES
-
Cooling YN
YES
-
Cooling
Window Unit(s), Electric
-
Fireplace YN
YES
-
Heating YN
YES
-
Heating
Natural Gas, Radiant
-
Pet friendly
N/A
Exterior
-
Garage
Yes
-
Garage spaces
1
-
Construction Materials
Brick
-
Parking
Garage Door Opener, Garage, Driveway, Detached
-
Patio and Porch Features
Screened, Porch
-
Pool
No
-
Waterfront YN
NO
Area & Lot
-
Lot Features
Front Yard, Back Yard
-
Lot Size(acres)
0.16
-
Lot Size(square feet)
7,013
-
Property Type
Residential
-
Property Sub Type
Single Family Residence
-
Architectural Style
Colonial
Price
-
Sales Price
$325,000
-
Tax Amount
$3,386
-
Sq. Footage
1,900
-
Price/SqFt
$171
HOA
-
Association
No
School District
-
Elementary School
N/A
-
Middle School
N/A
-
High School
N/A
Property Features
-
New Construction
NO
-
Foundation Details
Permanent
-
Senior Community YN
NO
-
Sewer
Public Sewer
-
Tax Lot
15
-
Water Source
Public
Schedule a Showing
Showing scheduled successfully.
Mortgage calculator
Estimate your monthly mortgage payment, including the principal and interest, property taxes, and HOA. Adjust the values to generate a more accurate rate.
Your payment
Principal and Interest:
$
Property taxes:
$
HOA fees:
$
Total loan payment:
$
Total interest amount:
$
Location
County
CECIL
Elementary School
Middle School
High School
Listing Courtesy of Kristin N Lewis , Integrity Real Estate
RealHub Information is provided exclusively for consumers' personal, non-commercial use, and it may not be used for any purpose other than to identify prospective properties consumers may be interested in purchasing. All information deemed reliable but not guaranteed and should be independently verified. All properties are subject to prior sale, change or withdrawal. RealHub website owner shall not be responsible for any typographical errors, misinformation, misprints and shall be held totally harmless.

AGENT
Summer Burton
Call Summer today to schedule a private showing.

* Listings on this website come from the FMLS IDX Compilation and may be held by brokerage firms other than the owner of this website. The listing brokerage is identified in any listing details. Information is deemed reliable but is not guaranteed. If you believe any FMLS listing contains material that infringes your copyrighted work please click here to review our DMCA policy and learn how to submit a takedown request.© 2024 FMLS.
Related Properties
ELKTON
107 HIGHLAND DRIVE
3 Beds
2 Baths
1,700 Sq.Ft.
$329,995
MLS#: MDCC2021812
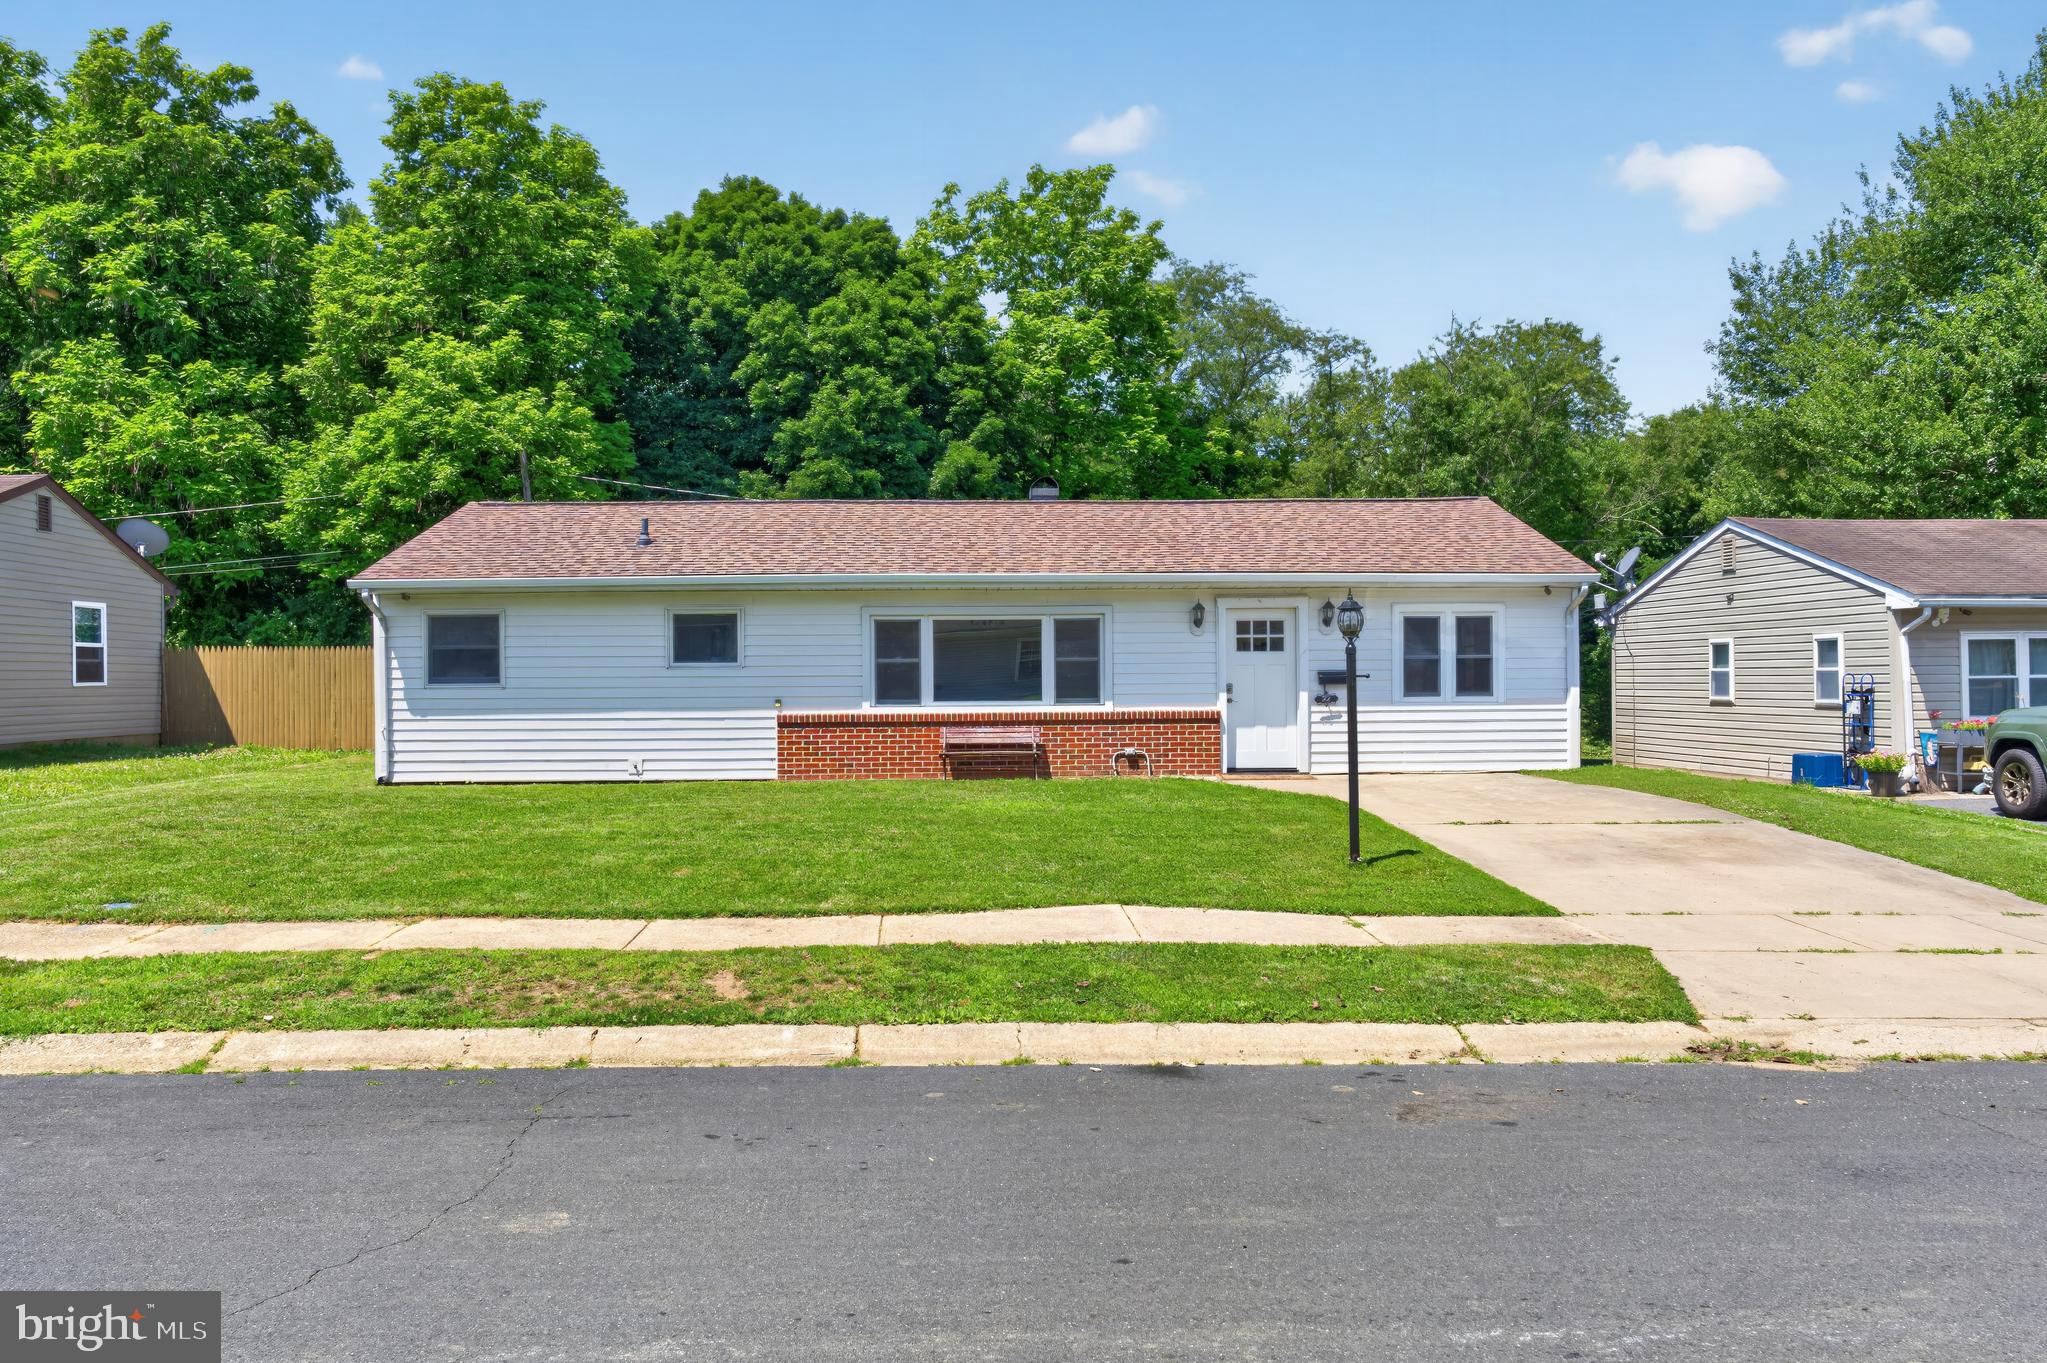
ELKTON
22 KENT ROAD
5 Beds
1 Baths
1,500 Sq.Ft.
$305,000
MLS#: MDCC2022172
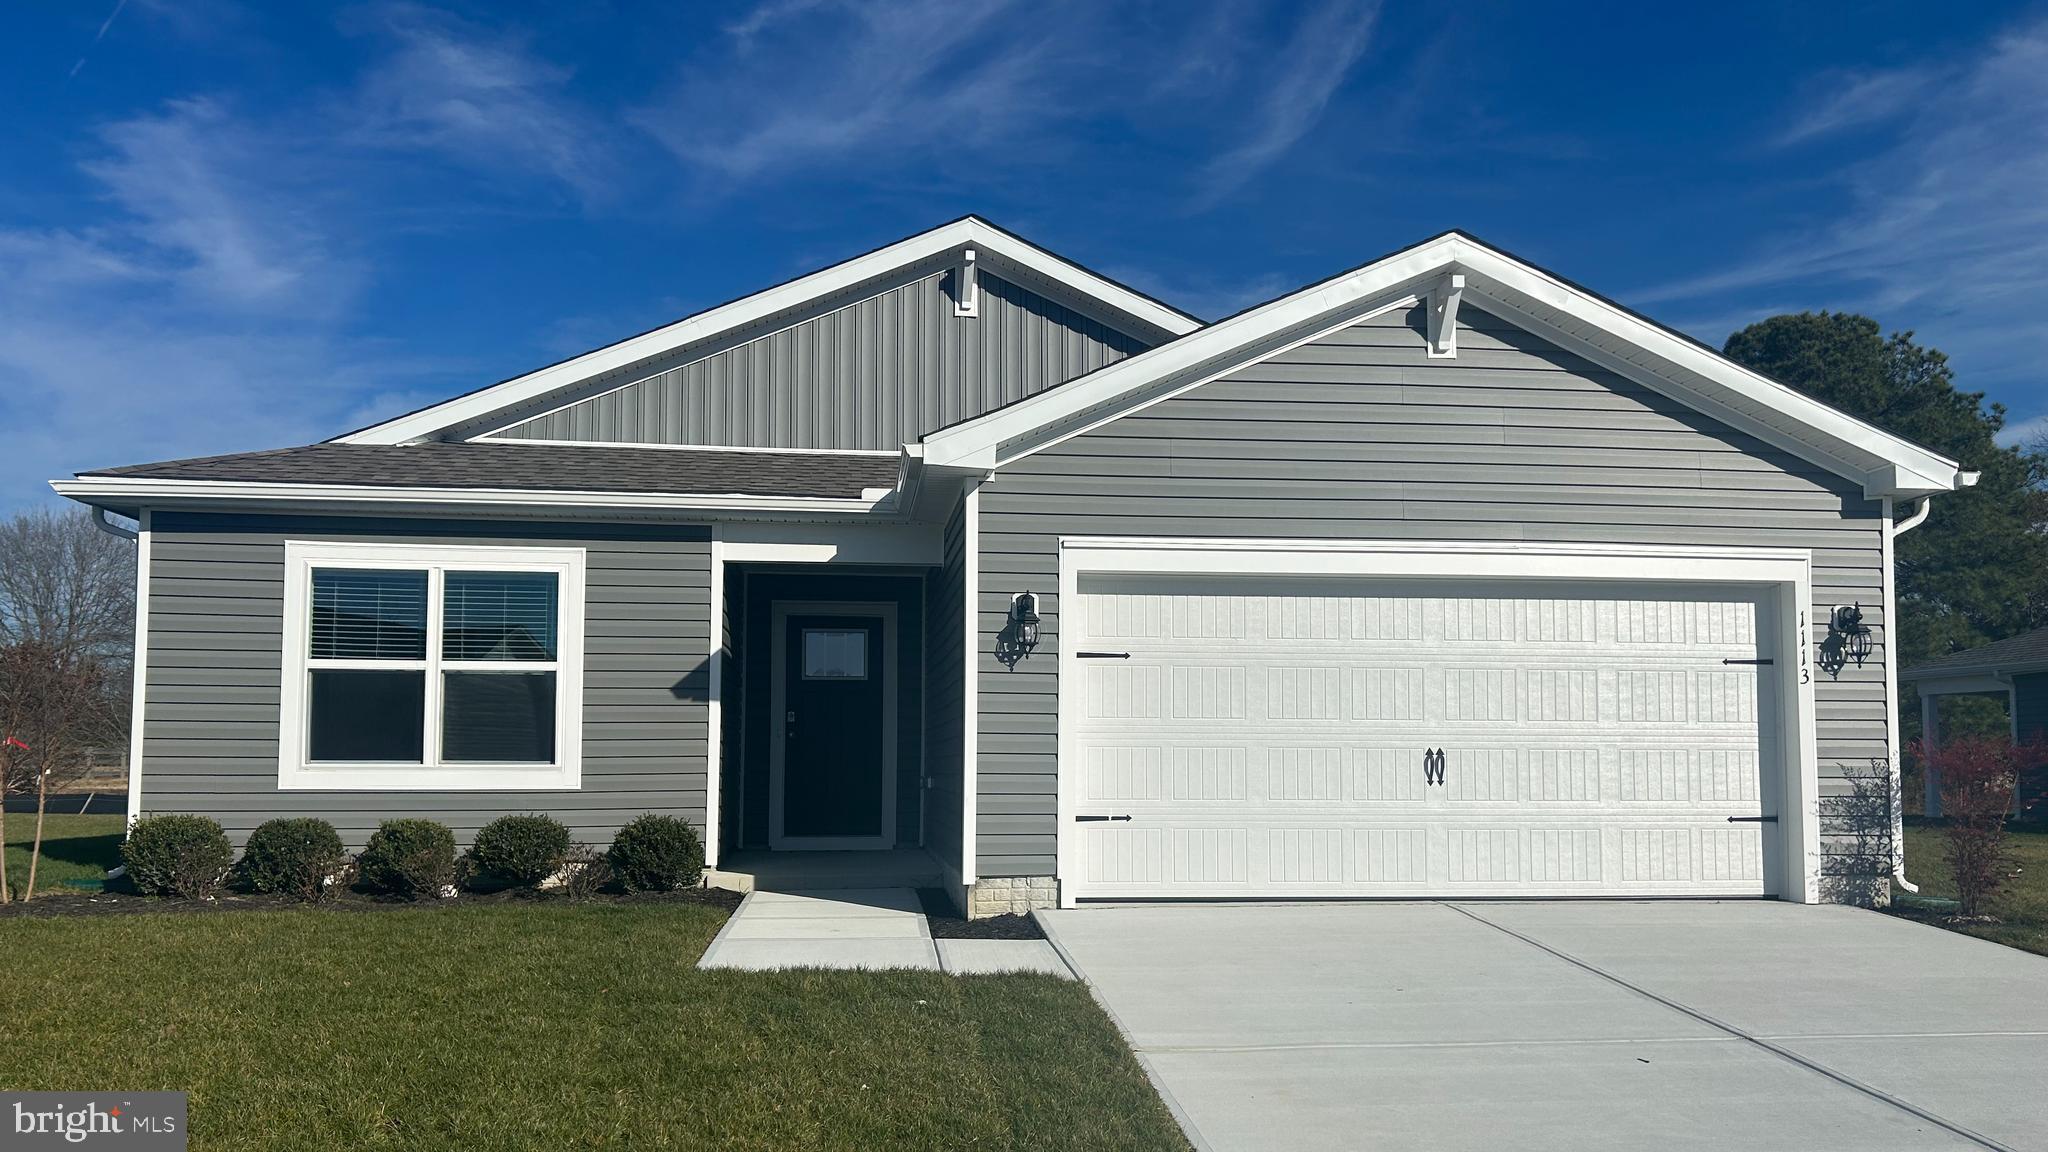
ELKTON
703 QUEENSBURY COURT
3 Beds
2 Baths
1,558 Sq.Ft.
$382,990
MLS#: MDCC2022448
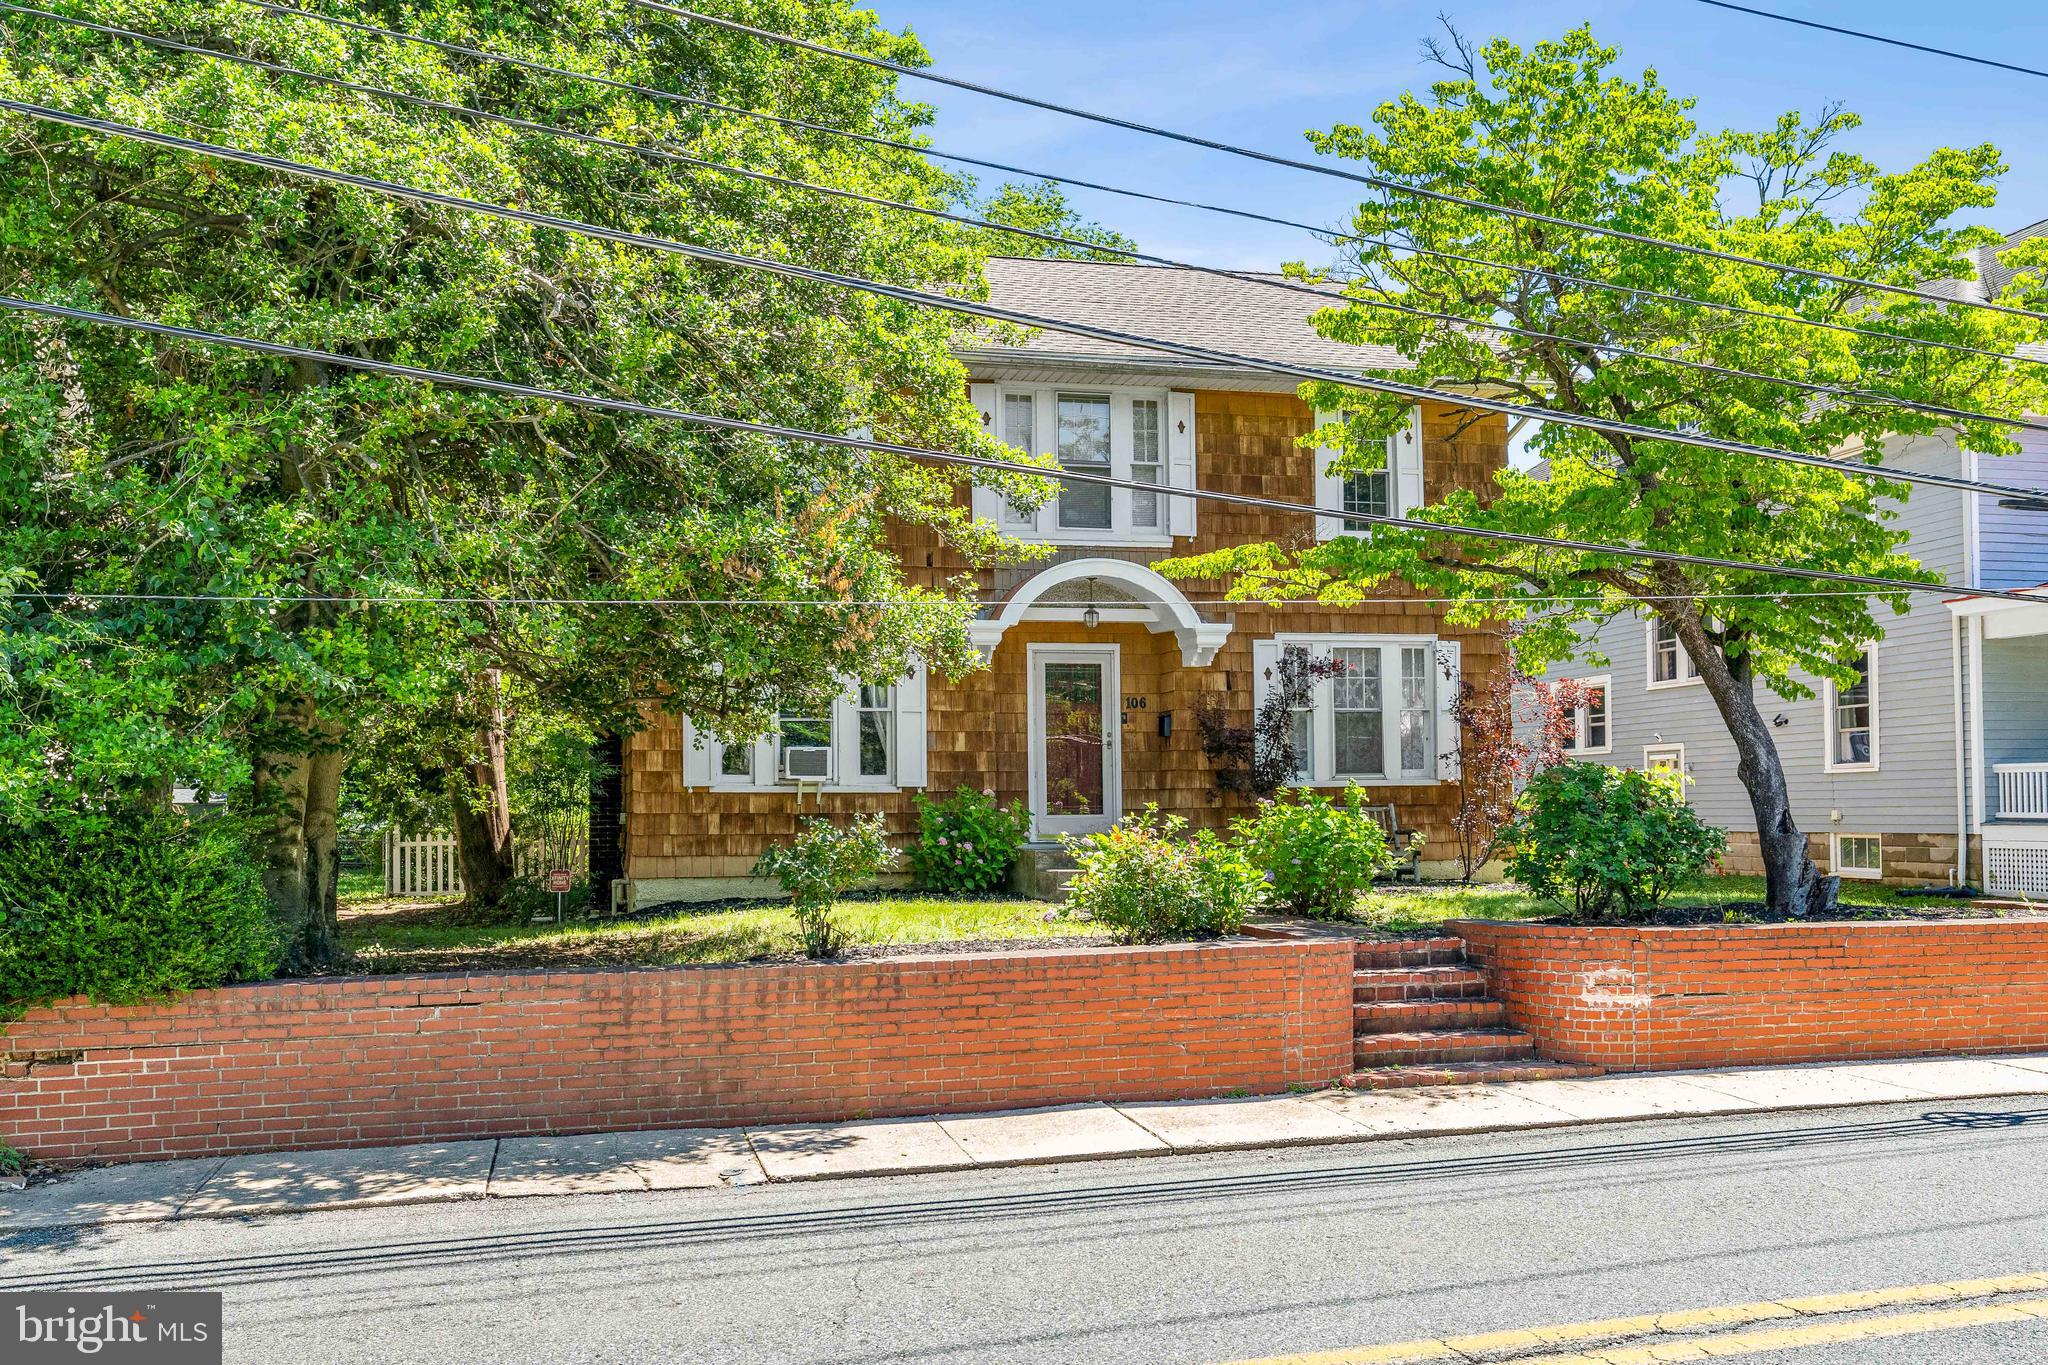
ELKTON
106 LOCUST LANE
3 Beds
1 Baths
1,830 Sq.Ft.
$339,900
MLS#: MDCC2022020
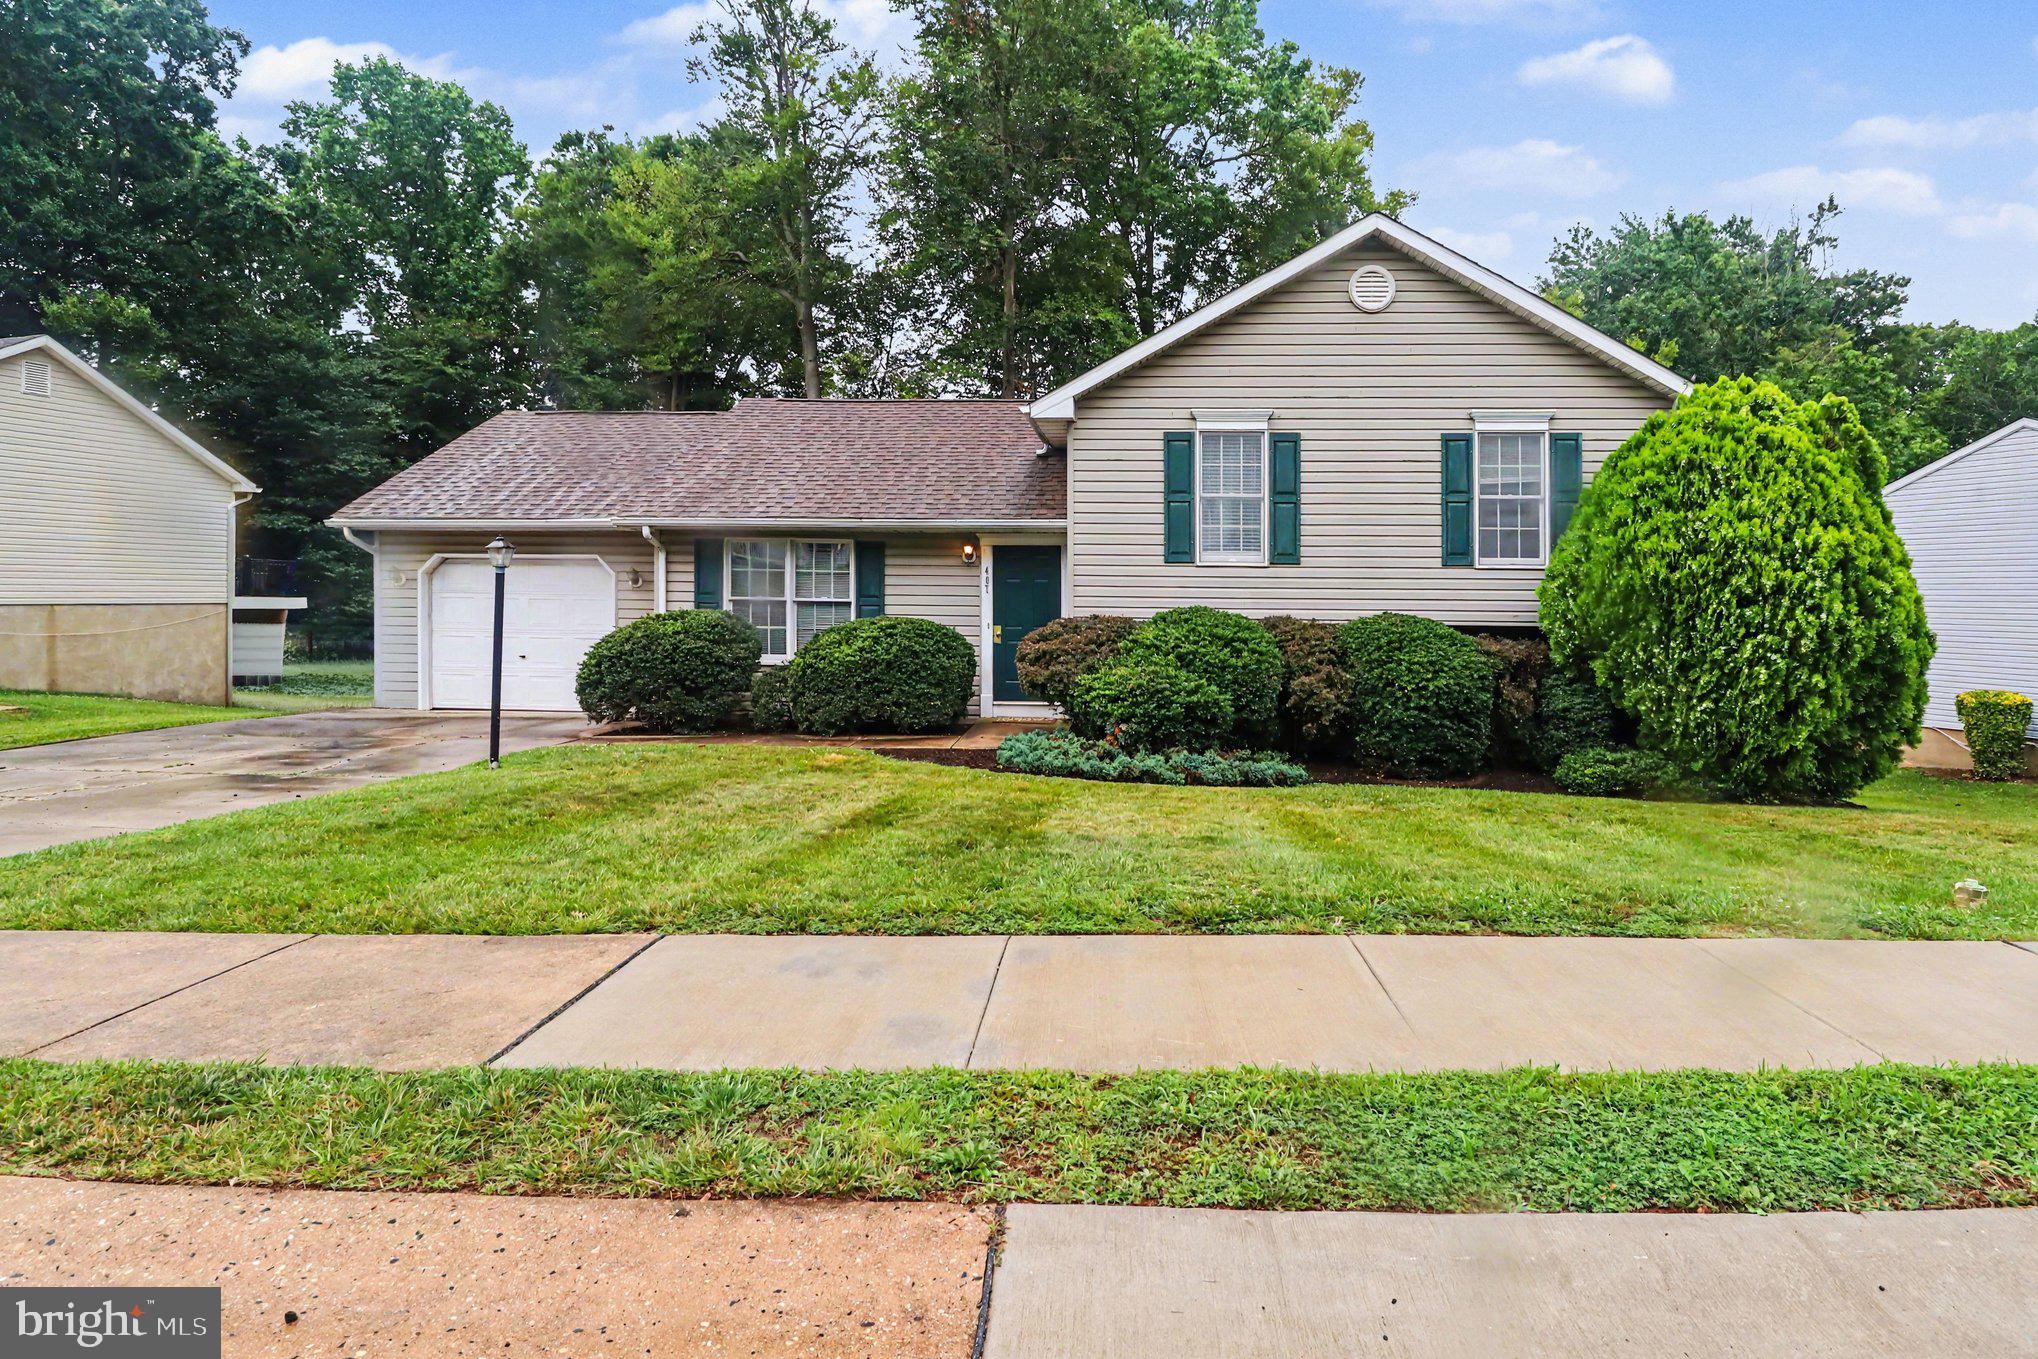
ELKTON
407 MELBOURNE BOULEVARD
3 Beds
2 Baths
1,632 Sq.Ft.
$335,000
MLS#: MDCC2020922
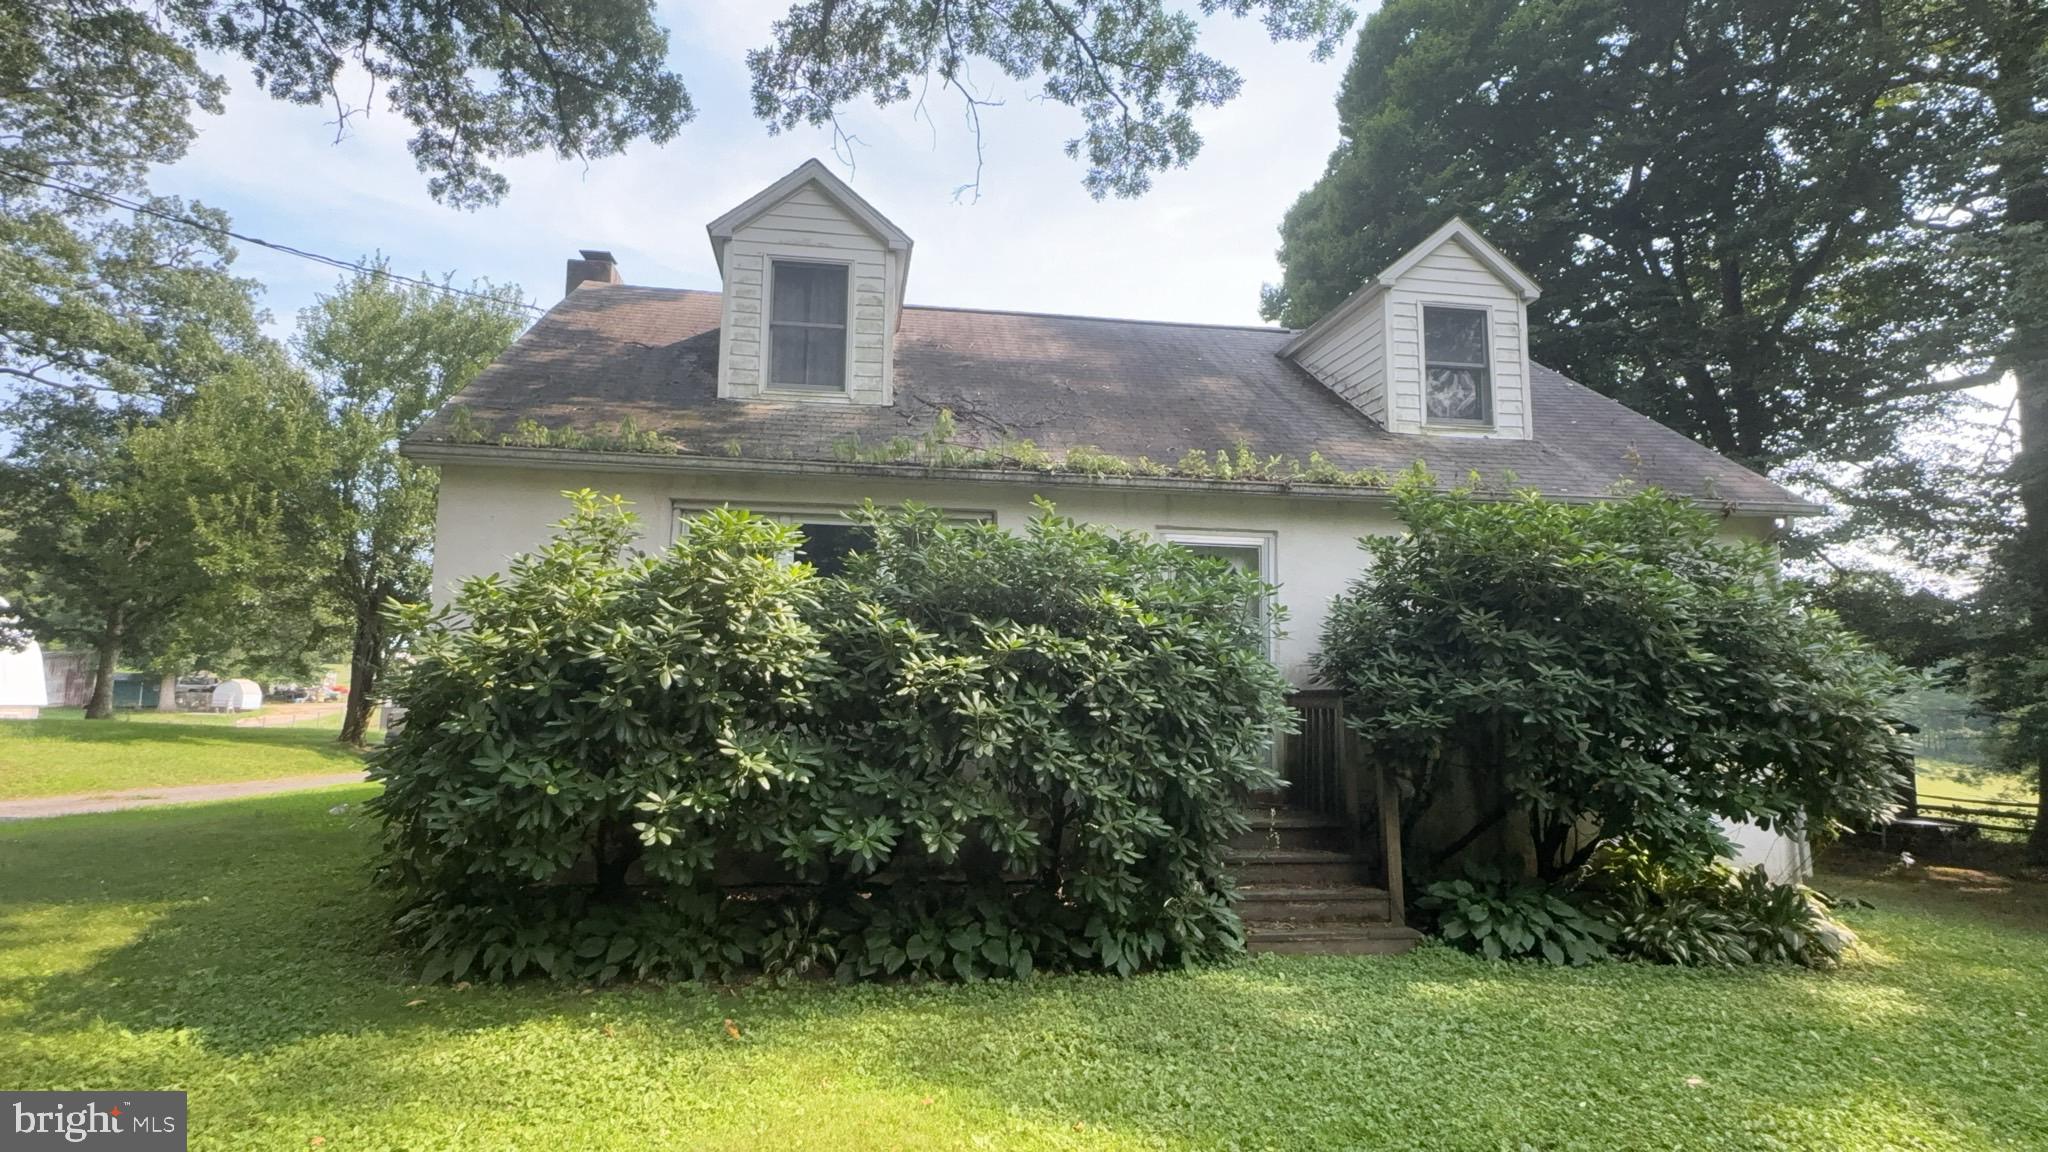
ELKTON
398 BREWSTER BRIDGE ROAD
4 Beds
2 Baths
1,812 Sq.Ft.
$279,900
MLS#: MDCC2022396
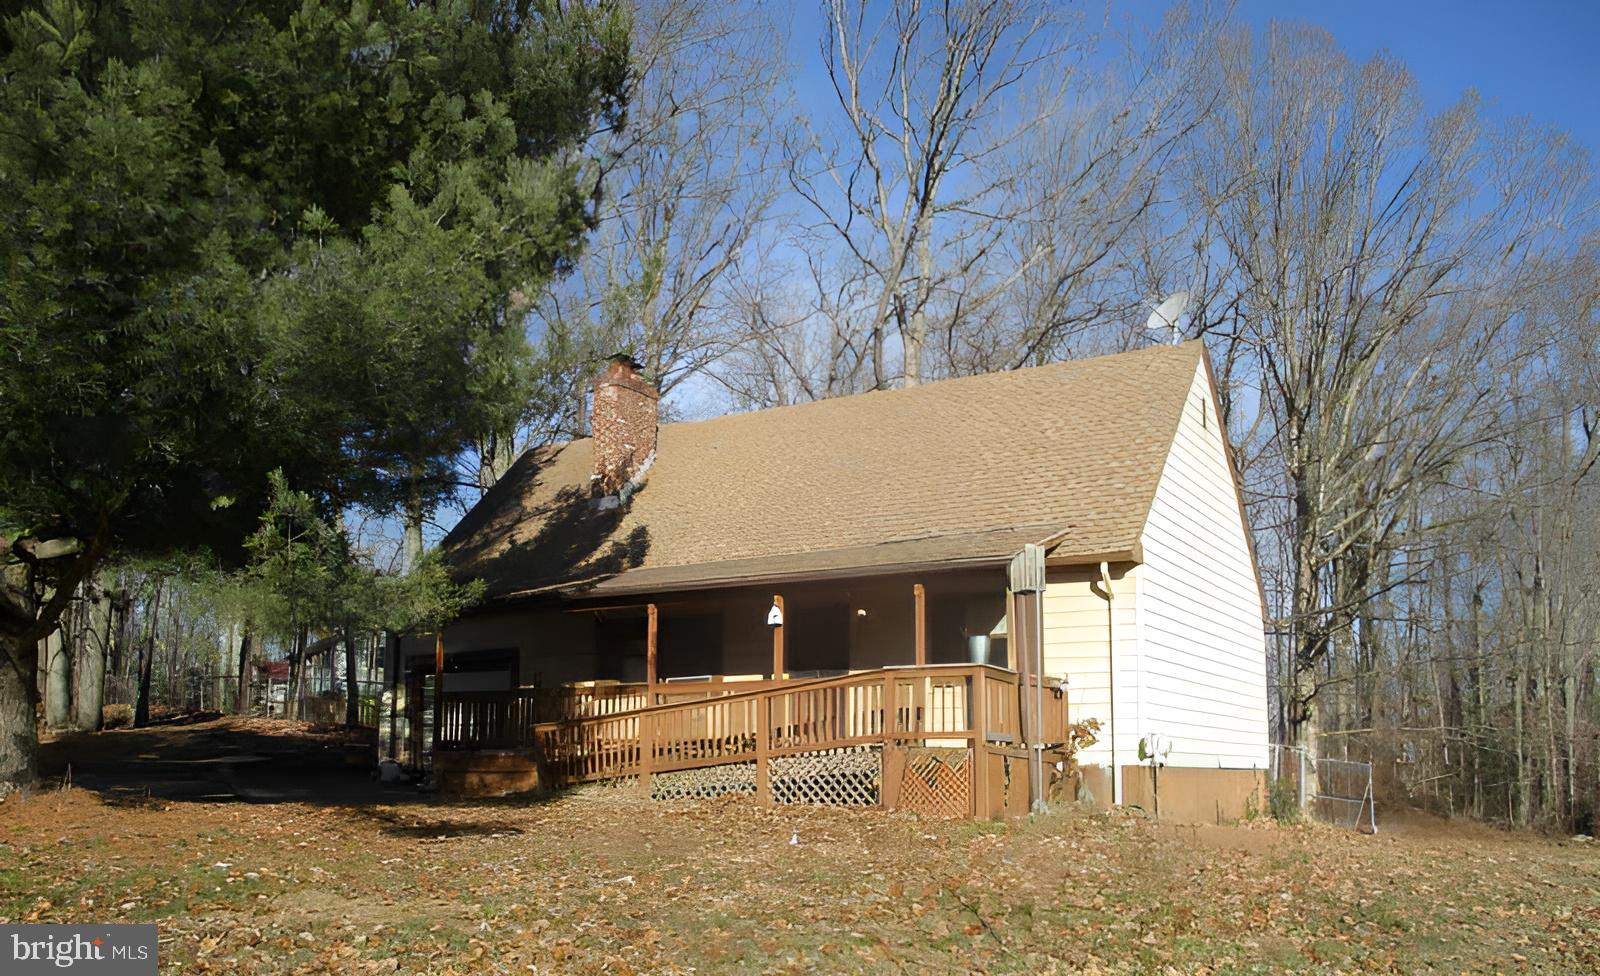
ELKTON
211 GREENWOOD STREET
4 Beds
2 Baths
1,368 Sq.Ft.
$265,000
MLS#: MDCC2020328
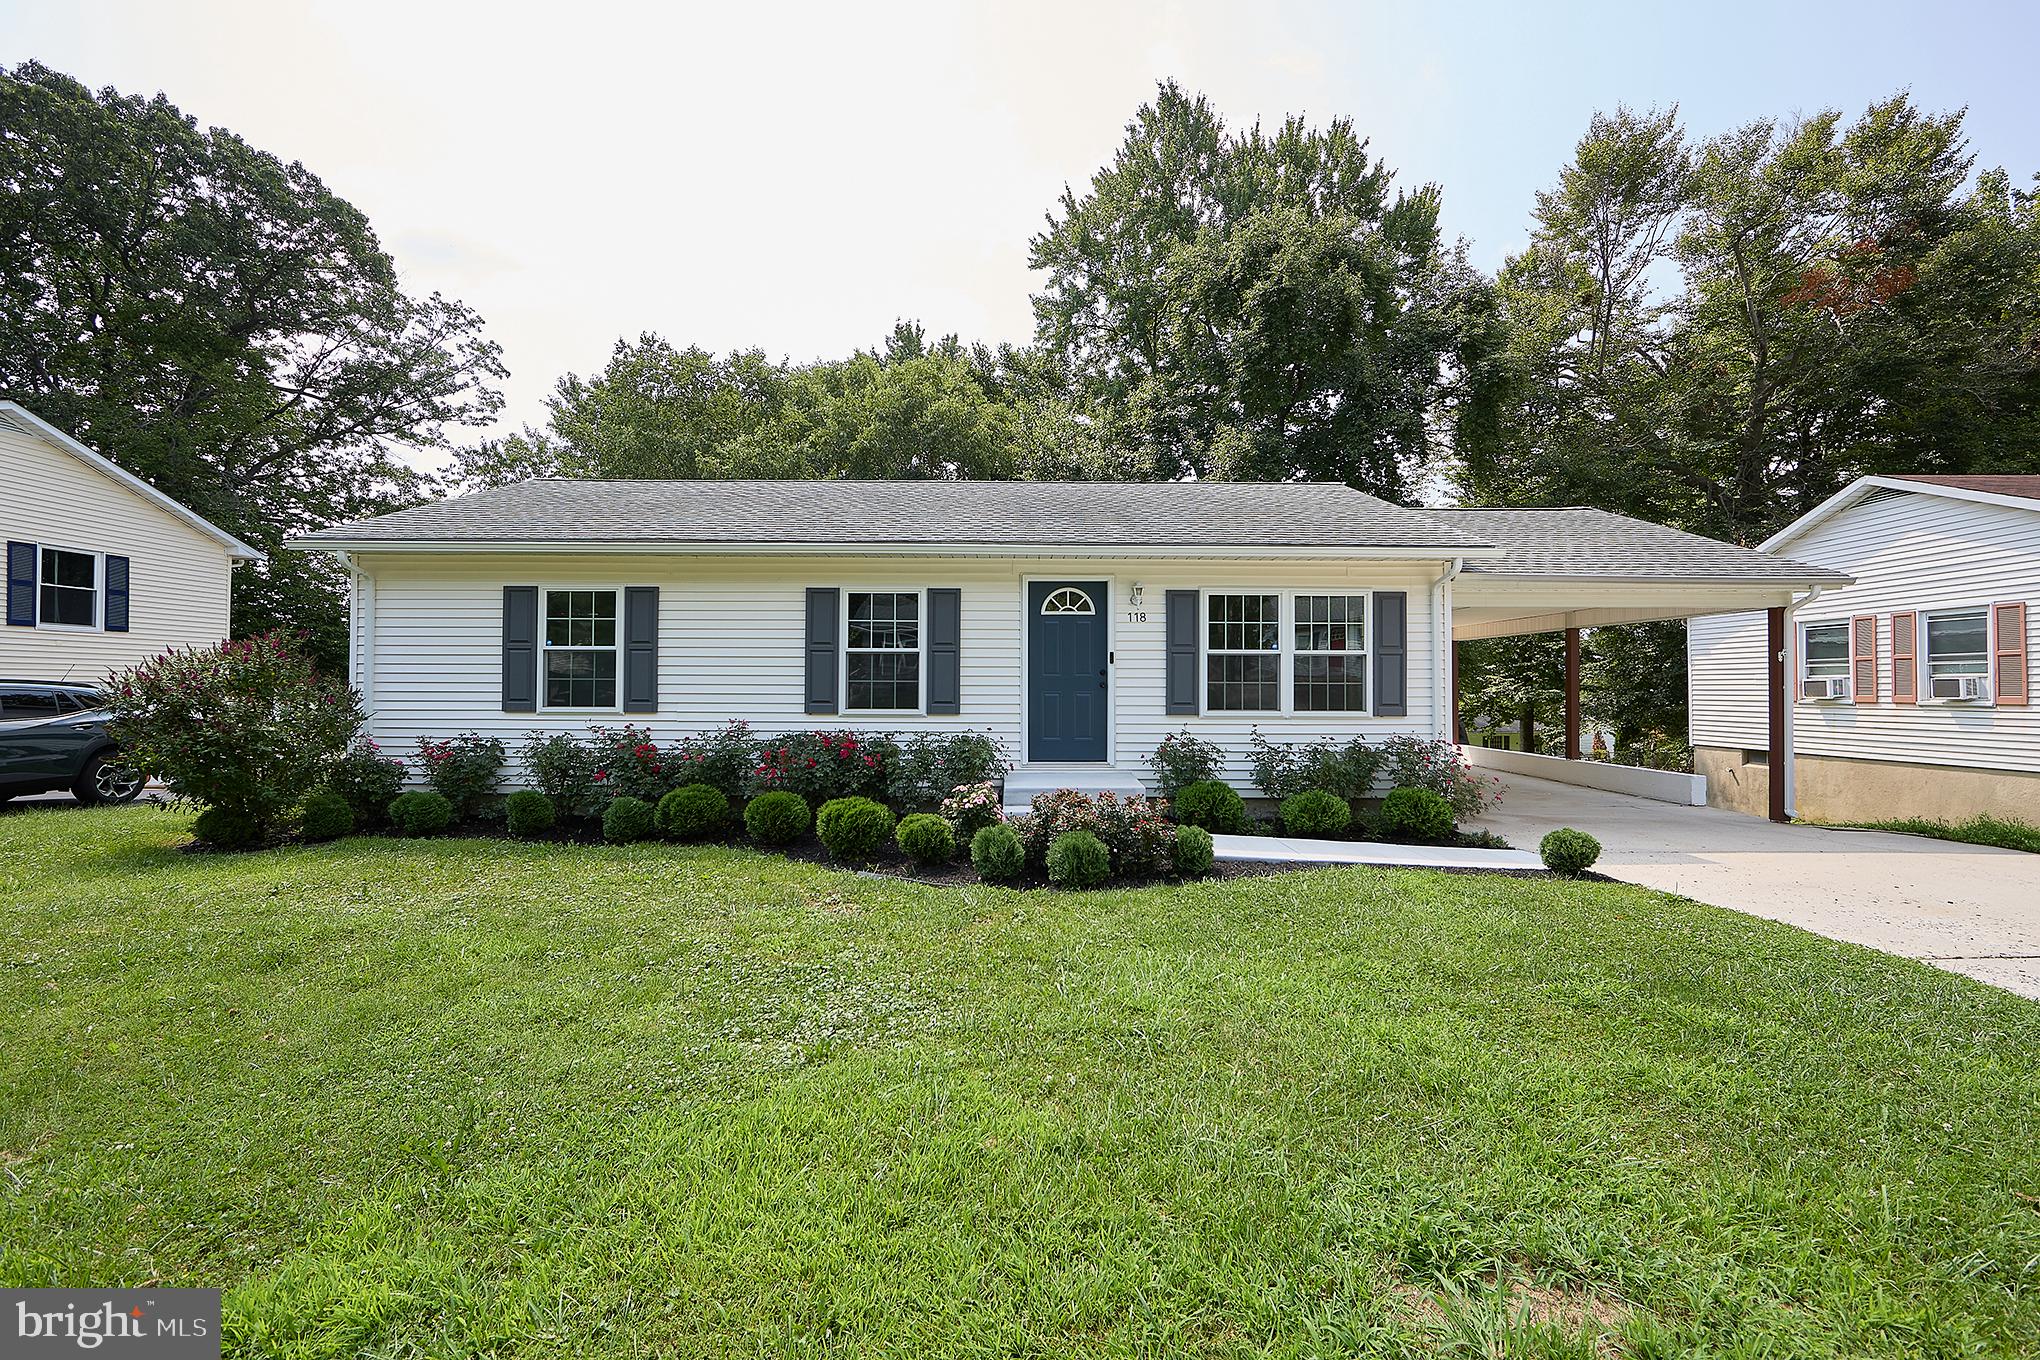
ELKTON
118 N TARTAN DRIVE
3 Beds
1 Baths
1,500 Sq.Ft.
$329,900
MLS#: MDCC2022518
ELKTON
30 SPRING LANE
4 Beds
1 Baths
1,425 Sq.Ft.
$261,000
MLS#: MDCC2020888
ELKTON
307 E VILLAGE ROAD
3 Beds
1 Baths
1,282 Sq.Ft.
$299,900
MLS#: MDCC2022010
.png)