


Property
Beds
4
Full Baths
3
1/2 Baths
1
Year Built
2007
Sq.Footage
4,420
Welcome to 6152 Montgomery Rd, Elkridge, MD 21075, a fabulous four-bedroom, 3.5-bath home offering over 4,400 square feet of finished living space in a peaceful, private setting. With a separate in-law or au pair suite and a rare opportunity to assume a VA mortgage at an attractive 2.25% interest rate (subject to lender approval and eligibility), this home delivers exceptional space, flexibility, and value. The main level offers inviting living and entertaining areas, with a convenient half bath. Upstairs, four bedrooms and two full bathrooms provide comfortable accommodations and room to work, relax, or host. The finished lower level expands your options with a separate in-law or au pair living area and a full bath—ideal for extended family, guests, or added privacy. Enjoy the tranquility of the setting while staying close to outdoor recreation at Rockburn Branch Park, with its wooded trails, sports fields, playgrounds, and disc golf, as well as Patapsco Valley State Park, where scenic hikes, river views, and the iconic swinging bridge await. For shopping, dining, and entertainment, nearby Gateway Overlook and Elkridge Corners offer convenient retail and restaurants, while historic Ellicott City invites you to explore its charming Main Street, local shops, eateries, and the B&O Ellicott City Station Museum. Commuters will appreciate access to I-95, Route 100, and Route 1, with BWI Airport approximately eight miles away and Baltimore and Washington, D.C., within reach. A private retreat with room for everyone and a location that keeps you connected—this is one you won't want to miss!
Features & Amenities
Interior
-
Other Interior Features
Kitchen Island, Pantry, Recessed Lighting, Walk-In Closet(s)
-
Total Bedrooms
4
-
Bathrooms
3
-
1/2 Bathrooms
1
-
Above Grade Finished Area
3280.0
-
Basement YN
YES
-
Cooling YN
YES
-
Cooling
Central Air, Electric
-
Heating YN
YES
-
Heating
Exhaust Fan, Natural Gas, Central
-
Pet friendly
N/A
Exterior
-
Garage
Yes
-
Garage spaces
3
-
Construction Materials
Brick Veneer, Frame
-
Parking
Garage Door Opener, Asphalt, Garage, Driveway, Inside Entrance, Attached
-
Patio and Porch Features
Deck
-
Pool
No
-
Waterfront YN
NO
-
View
Garden
Area & Lot
-
Lot Features
Front Yard, Private, Back Yard
-
Lot Size(acres)
0.52
-
Lot Size(square feet)
22,462
-
Property Type
Residential
-
Property Sub Type
Single Family Residence
-
Architectural Style
Colonial
Price
-
Sales Price
$960,000
-
Tax Amount
$12,514
-
Sq. Footage
4,420
-
Price/SqFt
$217
HOA
-
Association
YES
-
Association Fee
$450
-
Association Fee Frequency
Annually
-
Association Fee Includes
N/A
-
Total Monthly Fees
true
School District
-
Elementary School
N/A
-
Middle School
N/A
-
High School
N/A
Property Features
-
New Construction
NO
-
Foundation Details
Permanent
-
Senior Community YN
NO
-
Sewer
Public Sewer
-
Tax Lot
53
-
Water Source
Public
Schedule a Showing
Showing scheduled successfully.
Mortgage calculator
Estimate your monthly mortgage payment, including the principal and interest, property taxes, and HOA. Adjust the values to generate a more accurate rate.
Your payment
Principal and Interest:
$
Property taxes:
$
HOA fees:
$
Total loan payment:
$
Total interest amount:
$
Location
County
HOWARD
Elementary School
Middle School
High School
Listing Courtesy of Leslie Ikle, Redfin Corp
RealHub Information is provided exclusively for consumers' personal, non-commercial use, and it may not be used for any purpose other than to identify prospective properties consumers may be interested in purchasing. All information deemed reliable but not guaranteed and should be independently verified. All properties are subject to prior sale, change or withdrawal. RealHub website owner shall not be responsible for any typographical errors, misinformation, misprints and shall be held totally harmless.

Salesperson, Realtor
Summer Burton
Call Summer today to schedule a private showing.

* Listings on this website come from the FMLS IDX Compilation and may be held by brokerage firms other than the owner of this website. The listing brokerage is identified in any listing details. Information is deemed reliable but is not guaranteed. If you believe any FMLS listing contains material that infringes your copyrighted work please click here to review our DMCA policy and learn how to submit a takedown request.© 2024 FMLS.
Related Properties

ELKRIDGE
6019 JOSEPH SCOTT DRIVE
4 Beds
3 Baths
3,500 Sq.Ft.
$850,000
MLS#: MDHW2073286

ELKRIDGE
6009 SANDY RIDGE
4 Beds
3 Baths
3,701 Sq.Ft.
$875,000
MLS#: MDHW2073108

ELKRIDGE
6411 MONTGOMERY ROAD
5 Beds
3 Baths
4,290 Sq.Ft.
$1,040,000
MLS#: MDHW2074088

ELKRIDGE
6029 TOOMEY LANE
5 Beds
3 Baths
3,911 Sq.Ft.
$815,000
MLS#: MDHW2075024

ELKRIDGE
5936 DEBORAH JEAN DRIVE
4 Beds
2 Baths
2,784 Sq.Ft.
$899,990
MLS#: MDHW2073720
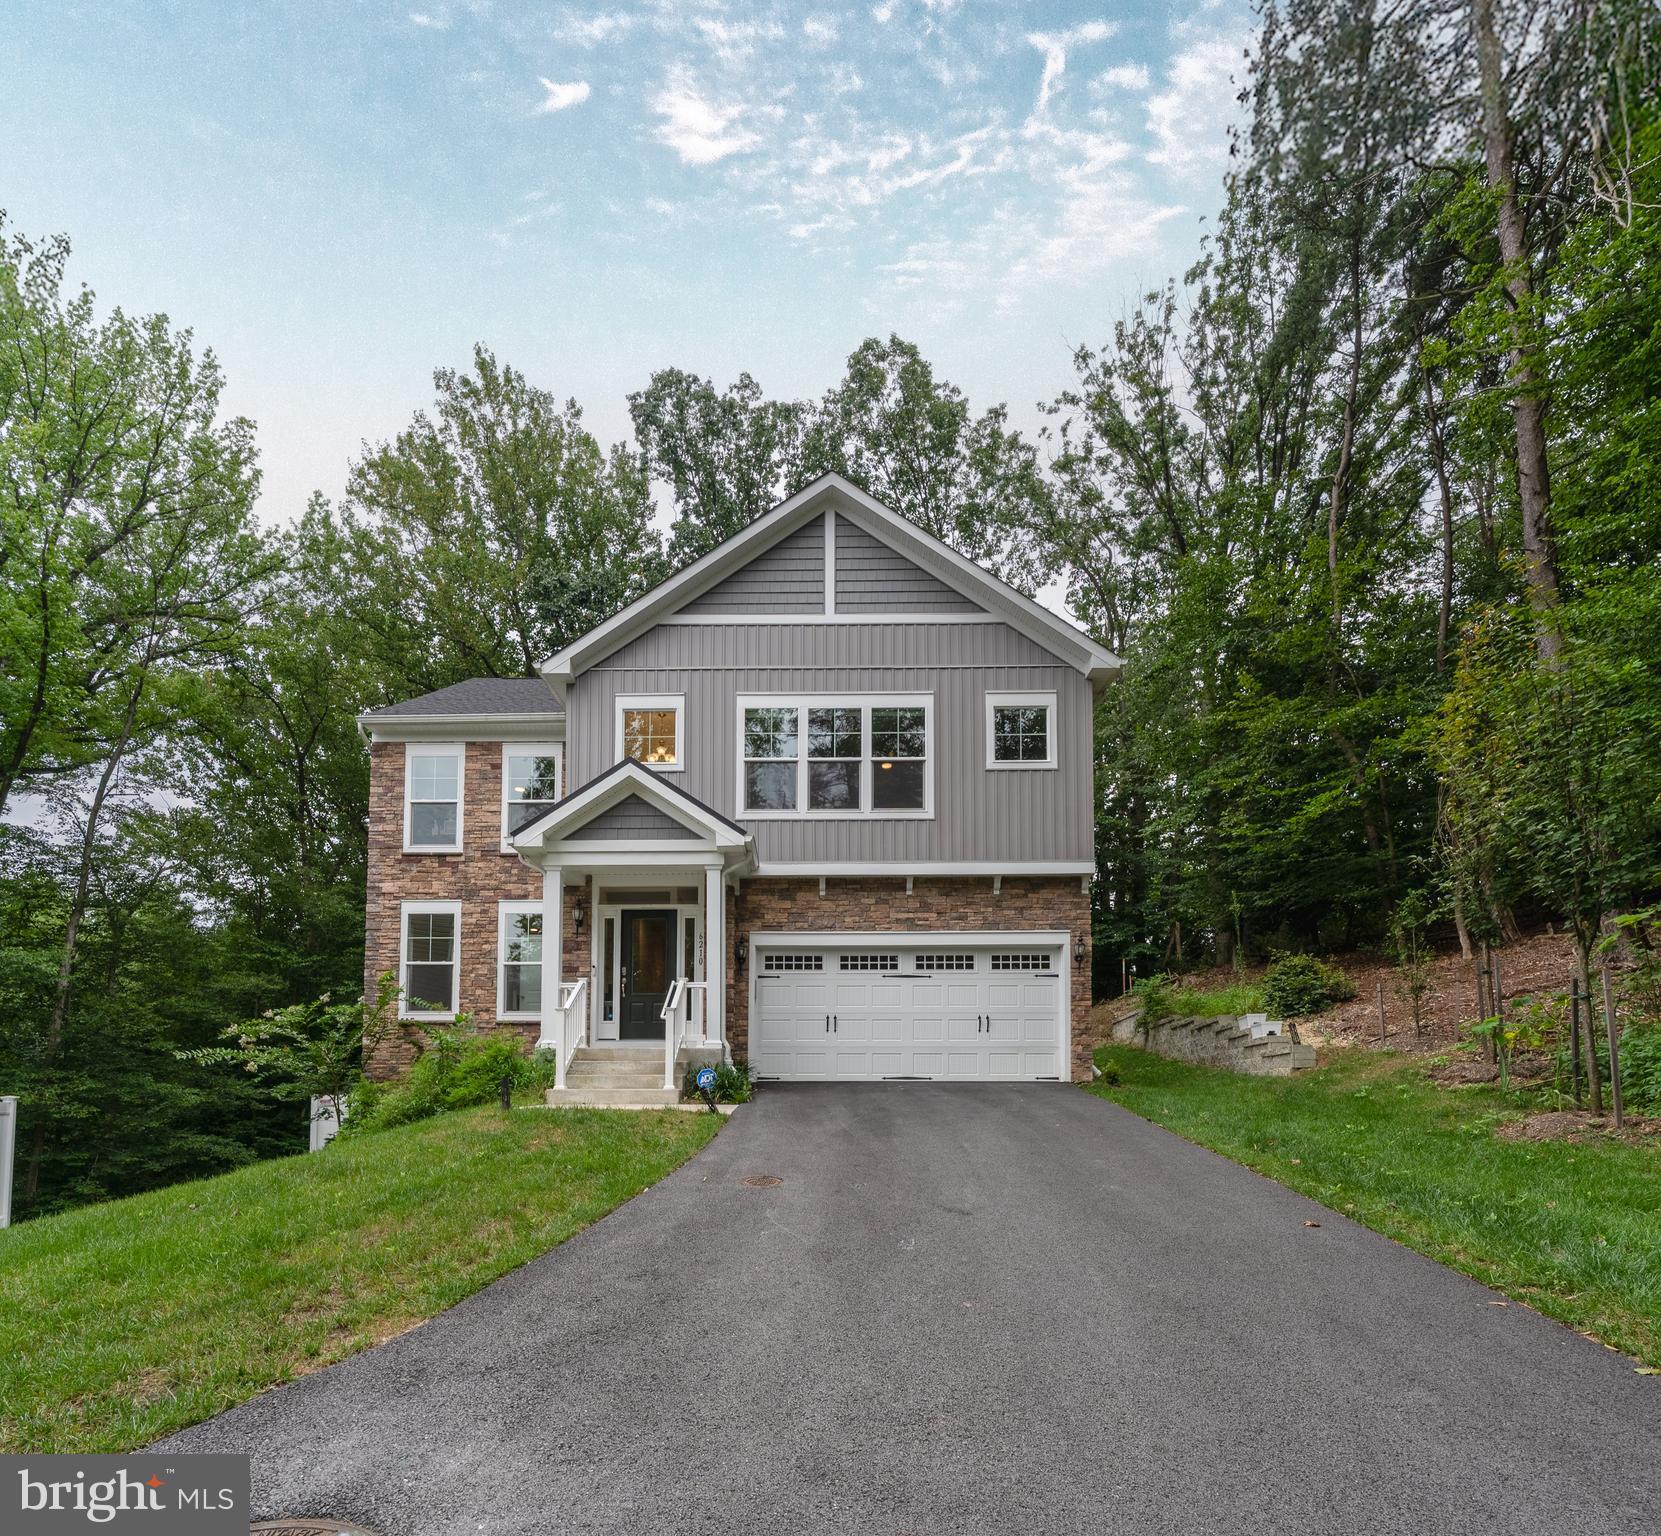
ELKRIDGE
6210 HUNTERS HOLLOW ROAD
4 Beds
3 Baths
2,806 Sq.Ft.
$799,900
MLS#: MDHW2066288

ELKRIDGE
8107 ARBOR VIEW WAY
5 Beds
3 Baths
2,619 Sq.Ft.
$825,000
MLS#: MDHW2074778
