Open Houses

Open house times are shown in the property’s local time.

  • Saturday

    October 24, 2026

    –

    In progress

    Your time:

Features & Amenities

Interior

  • Other Interior Features

    Ceiling Fan(s), Kitchen Island, Pantry, Recessed Lighting, Walk-In Closet(s), Other, Built-in Features, Crown Molding, Soaking Tub

  • Total Bedrooms

    4

  • Bathrooms

    3

  • 1/2 Bathrooms

    1

  • Above Grade Finished Area

    2652.0

  • Basement YN

    YES

  • Cooling YN

    YES

  • Cooling

    Ceiling Fan(s), Other, Electric

  • Fireplace YN

    YES

  • Heating YN

    YES

  • Heating

    Natural Gas, Forced Air

  • Pet friendly

    Yes

Exterior

  • Garage

    Yes

  • Garage spaces

    2

  • Construction Materials

    Frame

  • Parking

    Garage, Driveway, Attached

  • Pool

    No

  • Waterfront YN

    NO

Area & Lot

  • Lot Size(acres)

    0.27

  • Lot Size(square feet)

    11,761

  • Property Type

    Residential

  • Property Sub Type

    Single Family Residence

  • Architectural Style

    Colonial

Price

  • Sales Price

    $839,900

  • Tax Amount

    $9,772

  • Sq. Footage

    3,452

  • Price/SqFt

    $243

HOA

  • Association

    No

School District

  • Elementary School

    CLEMENS CROSSING

  • Middle School

    WILDE LAKE

  • High School

    ATHOLTON

Property Features

  • New Construction

    NO

  • Foundation Details

    Brick/Mortar

  • Senior Community YN

    NO

  • Sewer

    Public Sewer

  • Tax Lot

    24

  • Water Source

    Public

Schedule a Showing

Showing scheduled successfully.

<
>
IN PERSON
VIA CHAT

What is 3 + 4 ?


Change time

Mortgage calculator

Estimate your monthly mortgage payment, including the principal and interest, property taxes, and HOA. Adjust the values to generate a more accurate rate.

Your payment

Principal and Interest:

$

Property taxes:

$

HOA fees:

$

Total loan payment:

$

Total interest amount:

$

Location

County

HOWARD

Elementary School

CLEMENS CROSSING

Middle School

WILDE LAKE

High School

ATHOLTON

Listing Courtesy of Mark Sykes, Samson Properties

RealHub Information is provided exclusively for consumers' personal, non-commercial use, and it may not be used for any purpose other than to identify prospective properties consumers may be interested in purchasing. All information deemed reliable but not guaranteed and should be independently verified. All properties are subject to prior sale, change or withdrawal. RealHub website owner shall not be responsible for any typographical errors, misinformation, misprints and shall be held totally harmless.

Agent Summer Burton

Salesperson, Realtor

Summer Burton

Call Summer today to schedule a private showing.


* Listings on this website come from the FMLS IDX Compilation and may be held by brokerage firms other than the owner of this website. The listing brokerage is identified in any listing details. Information is deemed reliable but is not guaranteed. If you believe any FMLS listing contains material that infringes your copyrighted work please click here to review our DMCA policy and learn how to submit a takedown request.© 2024 FMLS.
NEW PRICE — $839,900 | Exceptional Space, Timeless Elegance & Endless Possibilities!

Discover refined living in this beautifully appointed 4-bedroom, 3.5-bath residence, offering an exceptional blend of elegance, comfort, and versatility.

Open foyer, soaring ceilings, stone accents, and distinctive architectural details create an impressive first impression. The spacious interior features inviting gathering areas, a warm fireplace, convenient butler station, and a versatile flex room ideal for a home office, fitness studio, or guest retreat.

The generous lower level offers exciting possibilities for entertainment, recreation, or personalization, while a dedicated laundry room and abundant storage add everyday convenience.

Step outside onto the deck overlooking a peaceful, wooded backdrop—perfect for relaxing, entertaining, or enjoying a quiet evening.

Additional highlights include an approximately 10-year-old roof, generous living spaces, and timeless architectural details.

Newly positioned at $839,900, this home presents a compelling opportunity for buyers seeking space, privacy, character, and the freedom to make it their own.

Schedule your private showing today!

6885 CARAVAN COURT

Message successfully sent.

What would you like to know?

What is 3 + 4 ?

I agree to receive email communication and understand I can unsubscribe at any time.

I agree to be contacted by Charis Realty Group - Christine Issler, Broker via call, email, and text for real estate services. To opt out, you can reply 'stop' at any time or reply 'help' for assistance. You can also click the unsubscribe link in the emails. Message and data rates may apply. Message frequency may vary. Privacy Policy

Related Properties

A TRUE FIVE BEDROOM FOUR BATH HOME!!!  Not only that, but the space is perfect.  There's plenty of open space for entertaining and plenty of space tucked away if you want to have a nice night-in.  The gleaming hardwoods, the upgraded kitchen counters and cabinets, the baths are all top-notch - this home has it all!  Plus, the outside is incredible!  Located at the end of the cul-de-sac, you're tucked away in a lush setting, complete with a deck and stone patio.  Can there be more?  YES!  You're also located in the heart of Columbia, so you're close to dining, shopping, entertainment and major commuter routes!!  Make an appointment today!!
#MDHW2073322

COLUMBIA

10373 CURRYCOMB COURT

5 Beds

4 Baths

4,064 Sq.Ft.

$850,000

MLS#: MDHW2073322

Introducing 3683 Marietta Ave – an exceptional development opportunity featuring approximately 3.5 acres zoned Village/Residential. The property is currently undergoing subdivision and offers outstanding potential for multi-level residential development, subject to municipal approvals. For those seeking a larger-scale project, adjoining properties are also available, creating the opportunity to expand the overall development footprint. A rare investment opportunity in a desirable location with excellent future potential.
#PALA2092238

COLUMBIA

3683 MARIETTA AVENUE

None Beds

None Baths

2,176 Sq.Ft.

$850,000

MLS#: PALA2092238
Please review Showing Instructions and Access Details carefully for entry information. Offers should be submitted using the MAR Residential Contract of Sale. No offer deadline has been established; if one is set, it will be communicated through Showing Time.

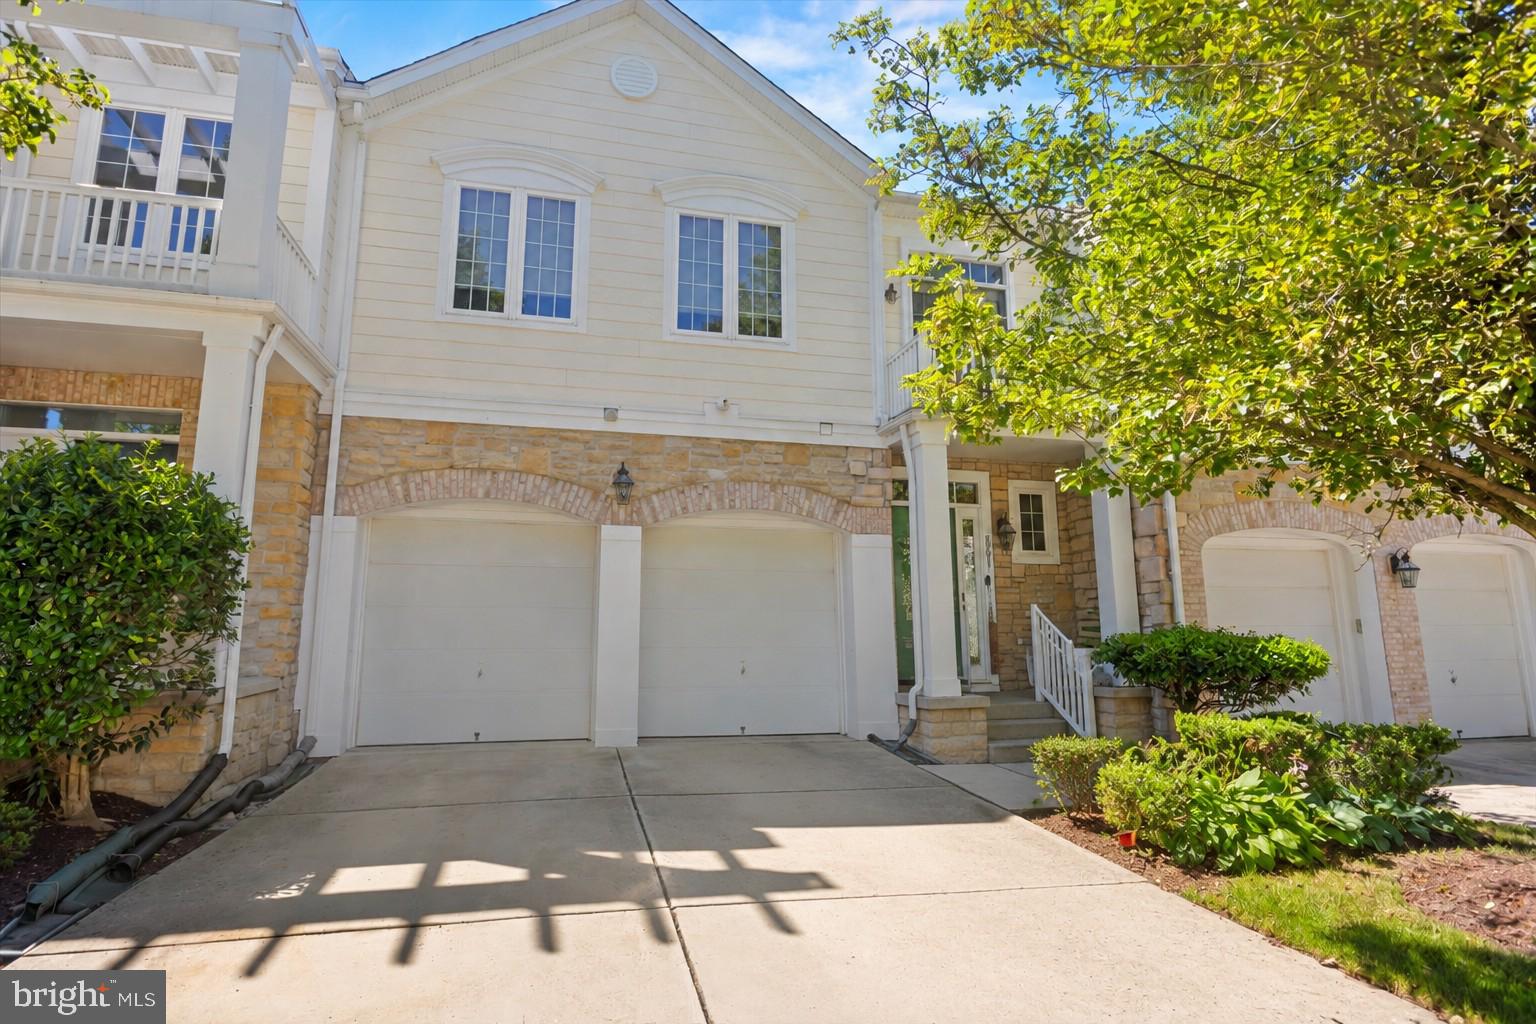
Luxury 55+ Living | Main-Level Primary Suite | Finished Basement  | 2-Car Garage | Columbia, MD  A beautifully maintained luxury townhome in one of Columbia's premier 55+ communities. Featuring over 3,500 sq. ft. of living space, this home offers a sought-after main-level primary suite, soaring two-story family room with a stone gas fireplace, gourmet kitchen with granite countertops and upgraded cabinetry, and hardwood flooring throughout the main living areas.

The finished lower level includes a  full bath, and expansive recreation space perfect for entertaining or guests. Additional highlights include a private deck, first-floor laundry, two-car garage.

 Residents of Snowden Overlook enjoy exceptional amenities, including a full-service clubhouse, heated outdoor pool, fitness center, walking trails, social clubs, and a vibrant calendar of community activities. Ideally located near shopping, dining, healthcare facilities, BWI Airport, and major commuter routes, this home offers the perfect blend of luxury, convenience, and active adult living.
#MDHW2069712

COLUMBIA

8791 ENDLESS OCEAN WAY 68

4 Beds

4 Baths

5,057 Sq.Ft.

$715,000

MLS#: MDHW2069712

Rare Multifamily Opportunity! Grandfathered income-producing property featuring six residential addresses, a detached two-car garage, and nearly one acre within Columbia Borough’s MDR zoning district. Delivered completely vacant, the property offers a unique opportunity for a new owner to renovate, customize, and lease the residences on their own timeline. The multiple individual living spaces, generous property size, garage, and separate utility accounts provide flexibility for a variety of ownership and rental strategies.

Previously utilized as a commercial residential program under a triple-net lease, the property offers a distinctive combination of established multifamily use and future possibilities. Additional garage income potential and potential future development opportunities may also exist, subject to buyer verification and municipal approvals. Buyers should independently verify zoning, permitted uses, utility availability, development potential, and income projections.
Listing agent is also the property owner and is a licensed Pennsylvania real estate agent.
#PALA2094656

COLUMBIA

525 FRANKLIN STREET

4 Beds

1 Baths

4,000 Sq.Ft.

$799,000

MLS#: PALA2094656

Nestled in the charming Village of Hickory Ridge, this delightful Colonial home offers a perfect blend of comfort and functionality. With 2,180 square feet of living space, this residence features four spacious bedrooms and two and a half bathrooms, making it an ideal retreat for gatherings and everyday living. Step inside to discover an inviting open floor plan that seamlessly connects the kitchen and family room, perfect for entertaining. The kitchen boasts modern appliances, including a double oven and built-in microwave, alongside ample table space for casual dining. Enjoy cozy evenings by the brick fireplace in the family room, or host formal dinners in the separate dining area. The primary suite is a true sanctuary, featuring a walk-in closet and a private bath with a tub shower. Additional highlights include luxury vinyl plank flooring and plush carpeting throughout, ensuring warmth and comfort in every room. Outside, the expansive deck overlooks a generous 0.49-acre lot, providing a serene space for outdoor activities and relaxation. The attached two-car garage and driveway offer convenient parking options. Located in a vibrant community, residents enjoy access to nearby parks, walking trails, and top-rated schools. The Village of Hickory Ridge fosters a friendly atmosphere with local shops and dining just a short drive away, making it a wonderful place to call home. Experience the perfect blend of comfort, community, and convenience in this lovely property. Schedule your showing today!
#MDHW2074720

COLUMBIA

6037 WATCH CHAIN WAY

4 Beds

2 Baths

2,180 Sq.Ft.

$695,000

MLS#: MDHW2074720

SELLER IS WILLING TO CONSIDER PROVIDING A TEMPORARY INTEREST RATE BUY DOWN SUBSIDY FOR A QUALIFIED BUYER WITH AN ACCEPTABLE OFFER. THIS INCENTIVE COULD HELP LOWER YOUR MONTHLY MORTGAGE PAYMENTS DURING THE INITIAL YEARS OF HOMEOWNERSHIP.  PLEASE CALL LISTING AGENT WITH QUESTIONS! Welcome 5304 Catchfly Ct - an exceptional single-owner custom home nestled in the highly sought-after Glenmont community of Columbia, where timeless craftsmanship, extensive updates, and an ideal layout create the perfect home for today's lifestyle. Offering 5 bedrooms, 4 full baths, and 1 half bath, this remarkable residence is thoughtfully designed for multigenerational living with a spacious main-level primary suite and a luxurious second primary suite upstairs featuring a private sitting room that could easily serve as a sixth bedroom, nursery, home office, or dedicated space for a live-in caregiver. Pride of ownership is evident throughout with countless premium improvements. The beautifully appointed kitchen showcases custom LesCare polymer cabinetry by Stuart Kitchens, Corian countertops and backsplashes, JennAir cooking appliances, Sub-Zero refrigerator, and KitchenAid dishwasher. Rich hardwood flooring, custom built-ins, plantation shutters, and quality finishes enhance the home's elegant yet comfortable living spaces.  The fully finished lower level is an entertainer's dream, featuring a spectacular custom black walnut club room with handcrafted bar, wet bar complete with ice maker and dishwasher, custom entertainment center, temperature and humidity-controlled wine cellar, and a beautifully updated full bath. Outdoor living is equally impressive with newly rebuilt Trex decks, custom composite railings, an iron Juliette balcony, pergola, retractable awnings, mature landscaping, and a spacious garden shed. Additional recent improvements include Pella casement windows and exterior doors, new skylights, custom Philadelphia shutters, extensive front stonework, expanded paver driveway (2023), remodeled upper-level primary suite with luxurious bath and walk-in closet, garage renovation with industrial flooring and new garage door, and numerous additional high-end upgrades throughout. A new snowblower (2025) also conveys with the home. Perfectly situated among beautifully maintained homes in one of Columbia's most desirable neighborhoods, this home offers the rare advantage of **no CPRA fee**, highly regarded schools, and unbeatable convenience to shopping, dining, parks, commuter routes, and everything Howard County has to offer. This is a truly rare opportunity to own a meticulously maintained, one-of-a-kind home that offers exceptional flexibility, quality, and value.  Schedule your tour today!
#MDHW2070822

COLUMBIA

5304 CATCHFLY COURT

5 Beds

4 Baths

3,738 Sq.Ft.

$875,000

MLS#: MDHW2070822

Beautifully updated Colonial nestled on a quiet cul-de-sac in Columbia’s highly desirable Glenmont community! Meticulously maintained and thoughtfully updated throughout, this home boasts numerous improvements, including the roof, HVAC, water heater, windows, finished basement, carpeting, bathrooms, sliding door, lighting, refinished hardwood floors, garage insulation, and more!  A welcoming covered front entry opens to a bright and inviting floor plan featuring living and dining rooms highlighted by refinished hardwood flooring and recessed lighting. The beautifully appointed kitchen offers new luxury vinyl tile flooring, granite countertops, rich wood cabinetry, stainless steel appliances, a walk-in pantry, and convenient side access to the garage. The adjoining family room provides a warm and inviting gathering space, featuring a brick-surround gas fireplace flanked by custom built-in bookshelves and a newer sliding door leading to the expansive wraparound deck, perfect for outdoor entertaining and relaxation. Upstairs, the spacious primary bedroom suite offers a walk-in closet and private en suite full bathroom. Three additional generously sized bedrooms, an updated hall bathroom, and laundry room complete the upper level.  The finished lower level expands the living space with a versatile recreation room, convenient half bathroom, abundant storage space, and direct access to the backyard. Outside, enjoy the beautifully landscaped yard accented by mature shade trees, offering a picturesque setting for outdoor enjoyment. An attached two-car garage and new concrete driveway provide added convenience. Ideally situated in sought-after Columbia, with easy access to major commuter routes and an abundance of shopping, dining, parks, and entertainment options. A wonderful opportunity to enjoy a beautifully updated home in an established and desirable community!
#MDHW2073674

COLUMBIA

5250 PINE BARK COURT

4 Beds

2 Baths

3,068 Sq.Ft.

$750,000

MLS#: MDHW2073674

Absolutely Stunning!  Timeless design meets modern luxury! Major Kitchen/Bathroom renovations completed in 2020. Fully renovated gourmet kitchen featuring upgraded white soft-close cabinetry, granite countertops, modern tile backsplash and under cabinet lighting! GE Profile built-in wall oven, separate microwave/convection oven, six-burner gas cooktop, Bosch dishwasher, and stainless steel refrigerator and walk-in pantry - perfect for everyday living and entertaining.  Updated, modern, sleek lighting!  The main level showcases gorgeous hardwood floors, a dramatic two-story family room and foyer, and a sun-filled sunroom with vaulted ceilings, a beautiful double-sided gas fireplace adds warmth and elegance to the homes livings spaces and Study/4th bedroom. The spacious main-level owner's suite also features a vaulted ceiling, creating a private retreat with renovated bath!  Upstairs, you'll find a second owner's suite with renovated full bath- ideal for extended family or overnight guests, a 3rd large bedroom and separate full bath and a 2nd family room/loft area!  Lovely new Carpet! 2 zone heat/ac! Designed with flexibility in mind, the expansive finished lower level offers exceptional space for recreation, guests, or multigenerational living, and includes a fourth full bathroom.  Enjoy all that Snowden Overlook has to offer, including outstanding community amenities....pool, clubhouse, workout facility  while being just minutes from Columbia's extensive parks, walking trails, shopping, dining, entertainment, and major commuter routes. This exceptional home combines luxury, comfort, and an unbeatable location. (see virtual tour and floorplan)
#MDHW2071476

COLUMBIA

8887 WARM GRANITE DRIVE 38

4 Beds

4 Baths

4,208 Sq.Ft.

$715,000

MLS#: MDHW2071476
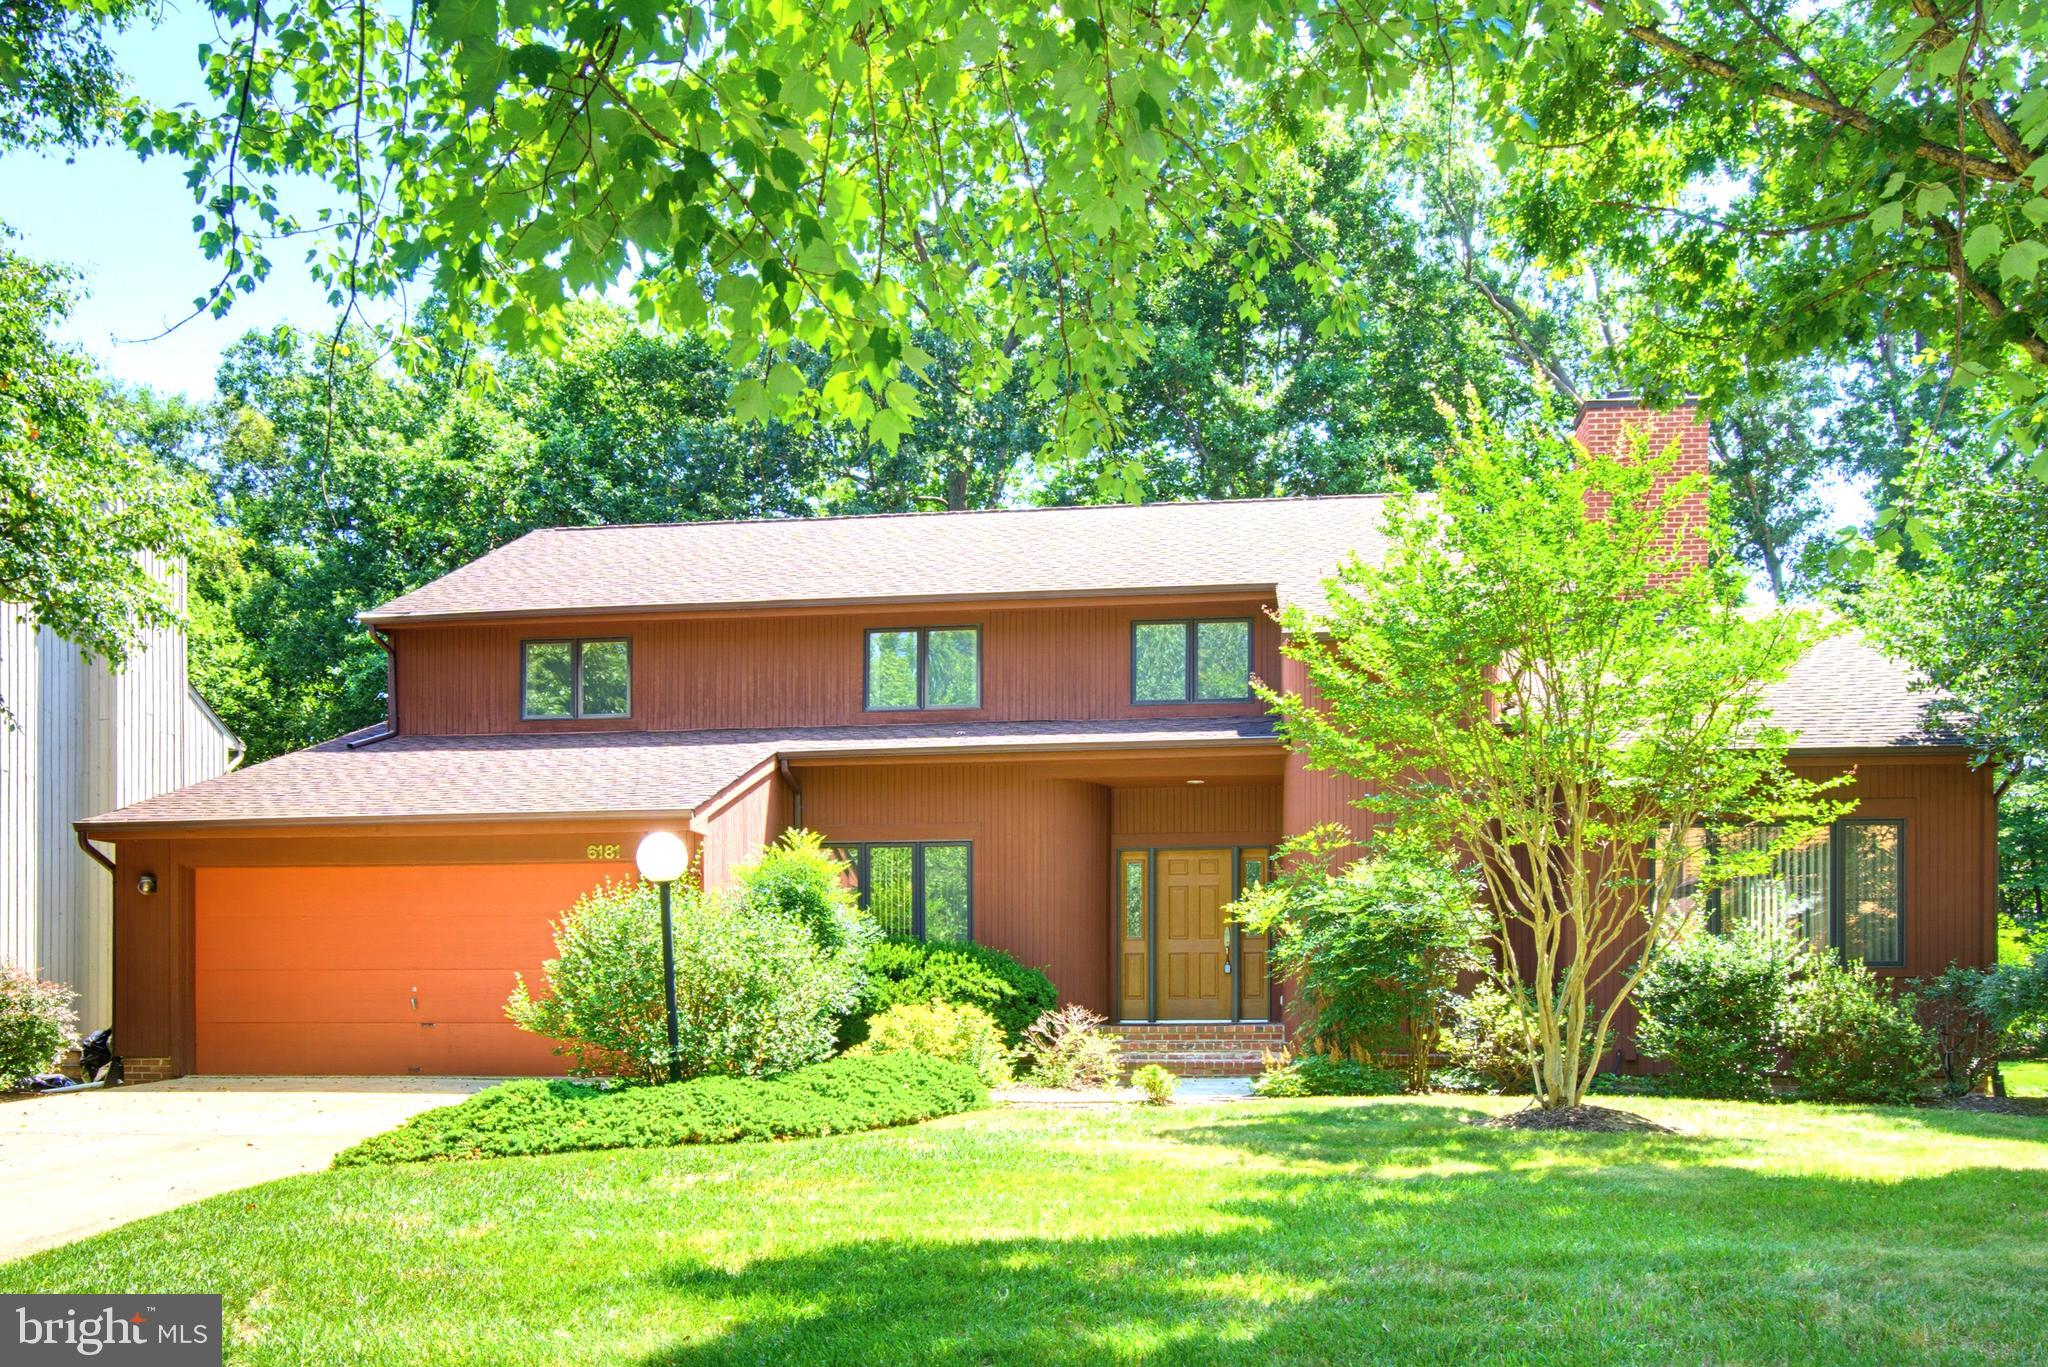
Welcome to 6181 Wooded Run Drive, tucked away in the desirable Owen Brown Woods community. This custom-built 5-bedroom, 3.5-bath home offers the perfect blend of timeless character, comfort, and thoughtful design. A rare main-level bedroom provides flexibility for guests, a home office, or multigenerational living. Step inside to discover beautifully refinished hardwood floors, abundant natural light, and a spacious floor plan designed for everyday living and entertaining. The gourmet kitchen features granite countertops and flows effortlessly into the living spaces, while the vaulted ceilings in the living room create an open, inviting atmosphere. The spacious primary suite serves as a private retreat, complete with a beautifully appointed en-suite bath featuring a Roman shower and tub. The finished lower level expands your living space with a full second kitchen, making it perfect for entertaining, extended stays, or flexible living arrangements. Just beyond, the finished sunroom offers a peaceful escape year-round, creating a perfect place to enjoy every season from the comfort of home. Step outside onto the refinished deck, ideal for relaxing, grilling, or gathering with family and friends. Ideally located in the heart of Columbia, you'll enjoy easy access to shopping, grocery stores, restaurants, parks, walking trails, and entertainment, with convenient access to Routes 29, 32, 95, and 100 for an easy commute. NO HOA & CPRA. Don't miss the opportunity to make this home yours!
#MDHW2071504

COLUMBIA

6181 WOODED RUN DRIVE

5 Beds

3 Baths

3,191 Sq.Ft.

$799,900

MLS#: MDHW2071504

Welcome to 6005 Helen Dorsey Way! This well-maintained single-family home offers OVER 3,100 SQ FT of living space, five bedrooms, three full baths, and a powder room across three thoughtfully designed levels. ● 

The main level features separate living and dining rooms, plus a spacious family room with a fireplace and an open connection to the kitchen. A center island with seating, pantry, and generous counter space makes the kitchen a welcoming gathering spot. Main-level laundry and an attached two-car garage add everyday convenience. ● 

Upstairs, four bedrooms offer plenty of room to spread out. The spacious primary suite features a large walk-in closet and a private bathroom with dual sinks, a soaking tub, and a separate shower. Three additional bedrooms, each with walk-in closet space, share a full hall bath. ● 

The FULLY FINISHED BASEMENT expands the living space with a large recreation room, a WET BAR, a fifth bedroom, and a full bathroom. From movie nights and game days to overnight guests or a home office, this versatile level offers plenty of possibilities. An exterior entrance with walk-out stairs leads to the FENCED BACKYARD with mature fruit trees, perfect for outdoor gatherings, gardening, or relaxing. ● 

Enjoy the convenience of Columbia living with NO CPRA FEE! Nearby shopping, dining, grocery stores, and everyday essentials make daily errands easy. Blandair Regional Park offers playgrounds, athletic fields, and outdoor recreation, while Columbia’s lakes, pathways, and open spaces provide even more opportunities to explore. The Mall in Columbia and downtown dining and entertainment are within easy reach, along with major commuter routes connecting you to Baltimore, Washington, D.C., and surrounding employment centers. Spacious living, an inviting backyard, and a convenient location make this a wonderful place to call home!
#MDHW2074584

COLUMBIA

6005 HELEN DORSEY WAY

5 Beds

3 Baths

3,435 Sq.Ft.

$745,000

MLS#: MDHW2074584

Send a message

Message successfully sent.

Your message

What is 3 + 4 ?

Reason for contacting?

I agree to receive email communication and understand I can unsubscribe at any time.

I agree to be contacted by Charis Realty Group - Christine Issler, Broker via call, email, and text for real estate services. To opt out, you can reply 'stop' at any time or reply 'help' for assistance. You can also click the unsubscribe link in the emails. Message and data rates may apply. Message frequency may vary. Privacy Policy

Sign Out

Virtual Assistant

Would you like to take the next step with this property? We can help you schedule a showing or virtual tour, or send you more details.

Yes, I would like more information.

Thank You for Your Reply, One of Our Agents will contact you as soon as possible

No, maybe later.

Thank you, you can always contact me via email, phone number or through the contact form.

Realhub AI

Lucy - Your AI-Powered Realtor

Update Your Temporary Password

Personalize your search

Enter your email and we'll notify you immediately when new listings match what you're looking for.

or enter email address

Already have an account ? Login here

Continue your home search

I agree to receive communications and understand I can unsubscribe at any time.

I agree to be contacted by Charis Realty Group - Christine Issler, Broker via call, email, and text for real estate services. To opt out, you can reply 'stop' at any time or reply 'help' for assistance. You can also click the unsubscribe link in the emails. Message and data rates may apply. Message frequency may vary. Privacy Policy

Already have an account ? Login here

We use cookies

We use cookies primarily for analytics to enhance your experience. By accepting, you agree to our use of these cookies. You can manage your preferences or learn more about our cookies policy.