Features & Amenities

Interior

  • Other Interior Features

    Eat-in Kitchen, Bar, Cedar Closet(s), Ceiling Fan(s), Kitchen Island, Recessed Lighting, Walk-In Closet(s), Other, Built-in Features, Crown Molding, Open Floorplan, Soaking Tub

  • Total Bedrooms

    4

  • Bathrooms

    4

  • 1/2 Bathrooms

    1

  • Above Grade Finished Area

    3536.0

  • Basement YN

    YES

  • Cooling YN

    YES

  • Cooling

    Central Air, Ceiling Fan(s), Electric

  • Fireplace YN

    YES

  • Heating YN

    YES

  • Heating

    Natural Gas, Forced Air

  • Pet friendly

    N/A

Exterior

  • Garage

    Yes

  • Garage spaces

    2

  • Construction Materials

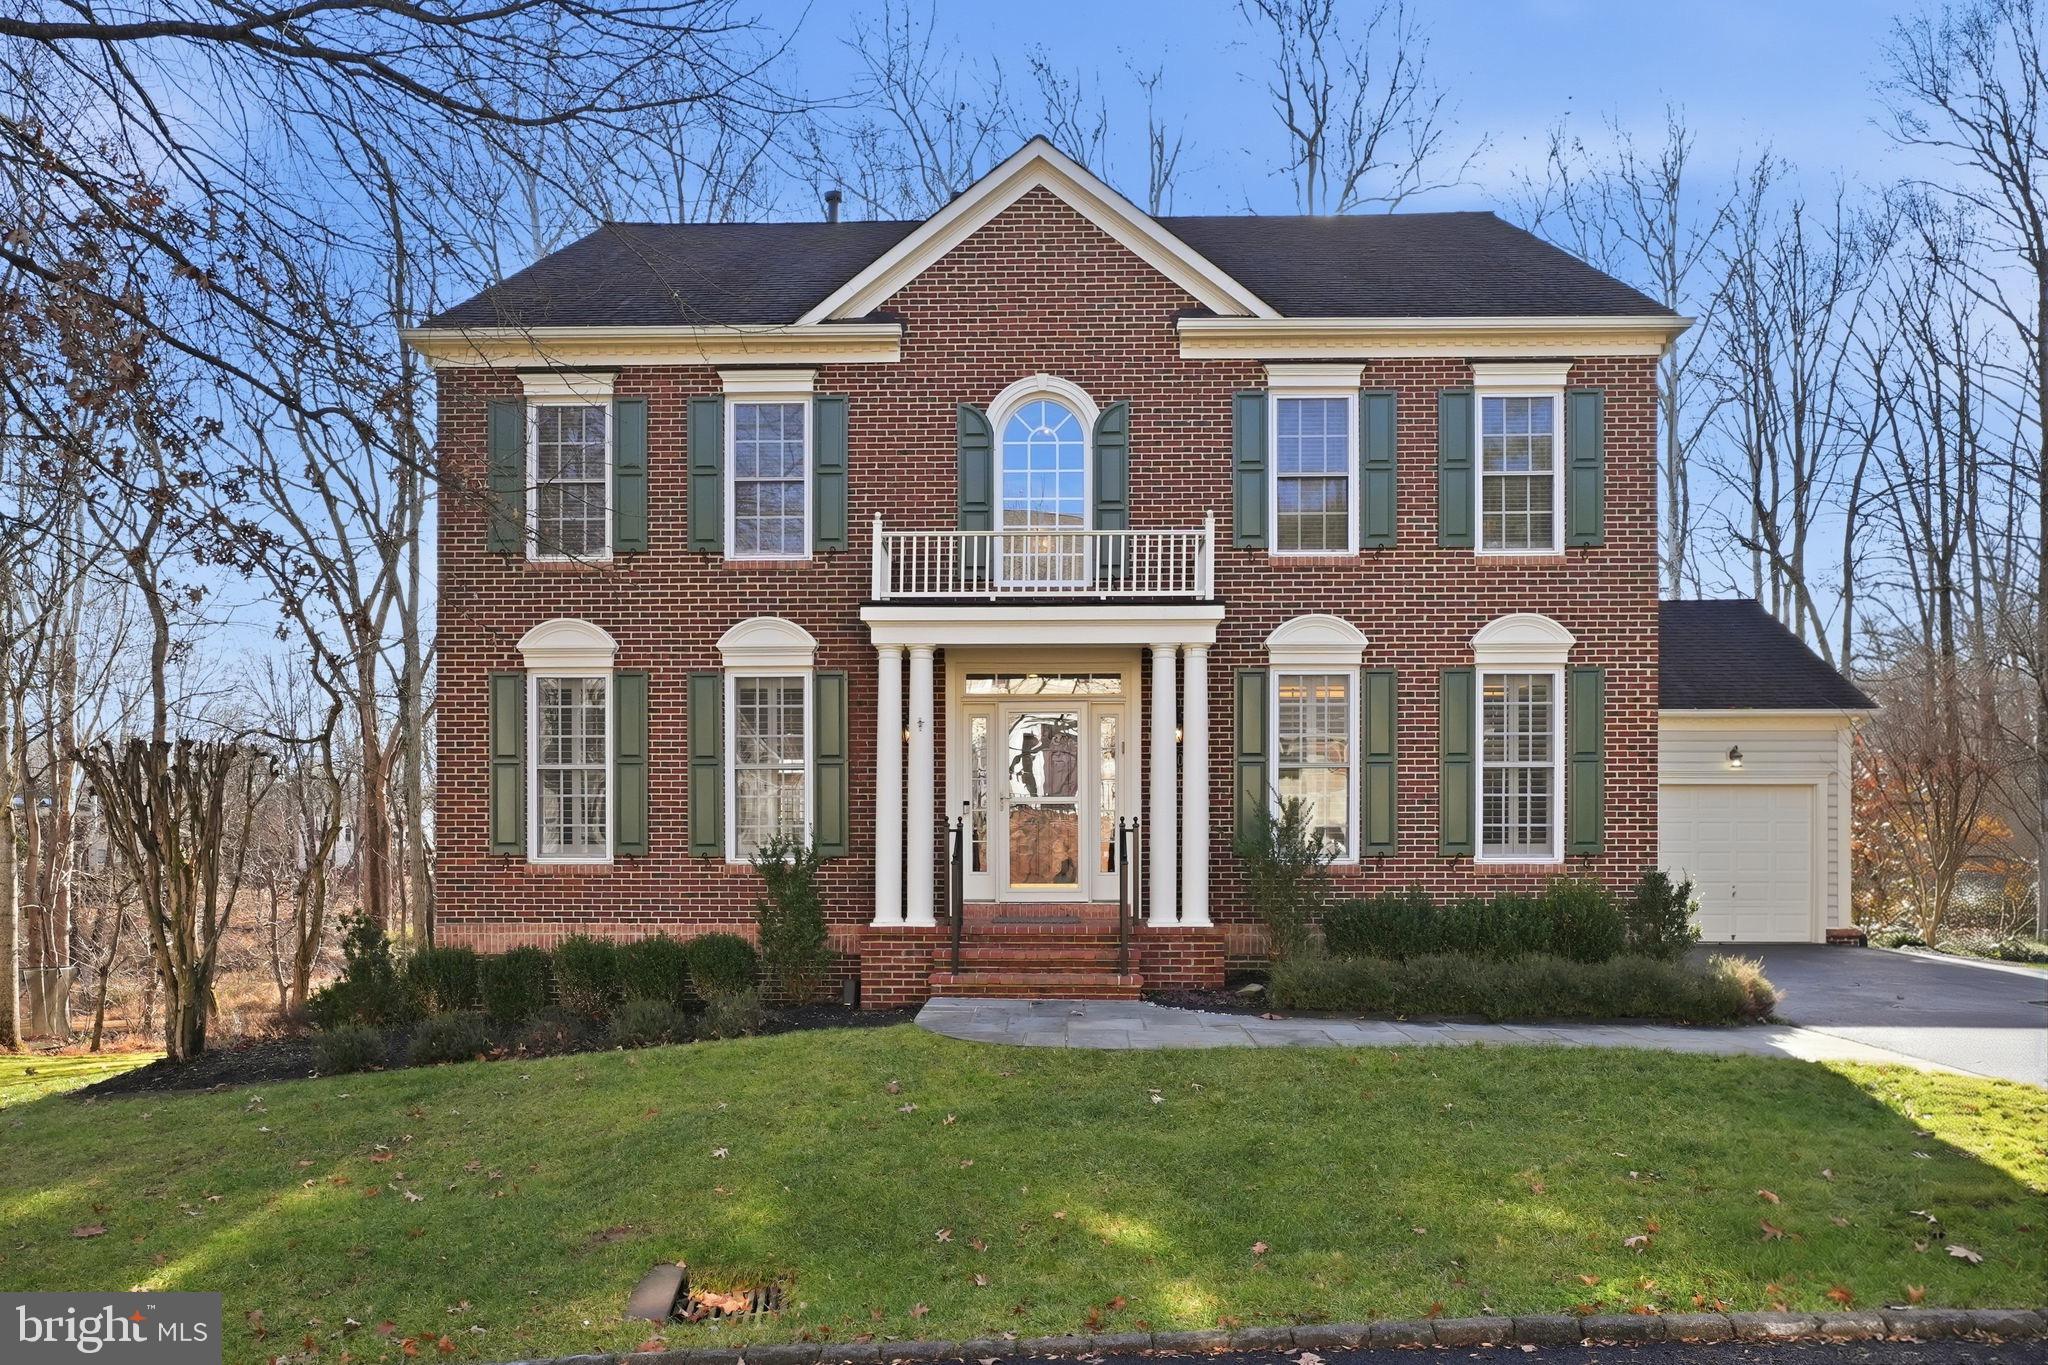
    Brick, Vinyl Siding

  • Other Exterior Features

    Other, Lighting, Storage

  • Parking

    Garage, Inside Entrance, Attached

  • Patio and Porch Features

    Deck, Enclosed, Screened

  • Pool

    Yes

  • Pool Features

    Community

  • Waterfront YN

    NO

  • View

    Water, Pond

Area & Lot

  • Lot Size(acres)

    0.23

  • Lot Size(square feet)

    9,871

  • Property Type

    Residential

  • Property Sub Type

    Single Family Residence

  • Architectural Style

    Colonial

Price

  • Sales Price

    $1,550,000

  • Tax Amount

    $15,631

  • Financing Options

    Conventional

  • Sq. Footage

    5,036

  • Price/SqFt

    $307

HOA

  • Association

    YES

  • Association Fee

    $135

  • Association Fee Frequency

    Monthly

  • Association Fee Includes

    N/A

School District

  • Elementary School

    RACHEL CARSON

  • Middle School

    LAKELANDS PARK

  • High School

    QUINCE ORCHARD

Property Features

  • New Construction

    NO

  • Association Amenities

    Clubhouse, Fitness Center, Tennis Court(s), Other, Basketball Court, Jogging Path, Playground

  • Foundation Details

    Slab

  • Senior Community YN

    NO

  • Sewer

    Public Sewer

  • Tax Lot

    41

  • Water Source

    Public

Schedule a Showing

Showing scheduled successfully.

<
>
IN PERSON
VIA CHAT

What is 3 + 4 ?


Change time

Mortgage calculator

Estimate your monthly mortgage payment, including the principal and interest, property taxes, and HOA. Adjust the values to generate a more accurate rate.

Your payment

Principal and Interest:

$

Property taxes:

$

HOA fees:

$

Total loan payment:

$

Total interest amount:

$

Location

County

MONTGOMERY

Elementary School

RACHEL CARSON

Middle School

LAKELANDS PARK

High School

QUINCE ORCHARD

Listing Courtesy of Melissa G Bernstein, RLAH @properties

RealHub Information is provided exclusively for consumers' personal, non-commercial use, and it may not be used for any purpose other than to identify prospective properties consumers may be interested in purchasing. All information deemed reliable but not guaranteed and should be independently verified. All properties are subject to prior sale, change or withdrawal. RealHub website owner shall not be responsible for any typographical errors, misinformation, misprints and shall be held totally harmless.

Agent Summer Burton

AGENT

Summer Burton

Call Summer today to schedule a private showing.


* Listings on this website come from the FMLS IDX Compilation and may be held by brokerage firms other than the owner of this website. The listing brokerage is identified in any listing details. Information is deemed reliable but is not guaranteed. If you believe any FMLS listing contains material that infringes your copyrighted work please click here to review our DMCA policy and learn how to submit a takedown request.© 2024 FMLS.
Nestled on one of the finest, most private lots in Lane in the Woods, backing to mature woods, a tranquil turtle pond and direct access to the Muddy Branch trail, this impeccably upgraded NVHomes Dartmouth offers over 5,400 sq ft of refined living. The builder-expanded floor plan showcases a sunroom, main level study, dramatic double staircase, primary retreat and a fully finished walk-out lower level, all positioned to maximize the exceptional outdoor setting.

The home offers 4 bedrooms, 4.5 bathrooms, and an attached two-car garage outfitted with built-in storage and a dedicated work station, ideal for hobbies or serious projects.
The chef’s kitchen is appointed with high-end stainless appliances including a double wall oven, granite counters, a large island with wine storage and a walk-in pantry. Wide-plank upgraded hardwood floors flow throughout the main level, which also features upgraded lighting, a welcoming two-story center-hall foyer with a double staircase, and a private main-level office with French doors and custom built-in shelving, perfect for remote work or study. An expansive family room with custom shelving and a stone gas fireplace, a sun-drenched sunroom that opens to the deck, a formal dining room with tray ceilings, a large living room, and a powder room complete the primary living spaces.

The luxurious primary suite includes a tray ceiling, hardwood flooring, two closets and custom barn doors leading to the spa-inspired primary bath with dual single-sink vanities, a soaking tub, glass-enclosed shower, and a separate water closet. Three additional upstairs bedrooms include one en suite and two that share a dual-entry bath; the upper level is finished with a laundry room and linen closet.

The fully finished walk-out basement features an expansive recreation area with a custom wet bar, built-in cabinetry, ice maker and mini-fridge, creating an ideal space for entertaining. The lower level also includes a fourth full bath, a walled-off secondary recreation room that can function as a fifth bedroom, a fully outfitted home gym, a ceder closet and generous storage and utility space.

Outdoor living is exceptional: enjoy a screened porch and an expansive deck that overlook wooded grounds and a small turtle pond, plus a stone patio and a substantial backyard that leads directly to the Muddy Branch trail, ideal for privacy, entertaining and easy access to nature. This premium lot on a no-thru street combines luxury, convenience and a true connection to the outdoors. Enjoy a lifestyle of convenience with a location within walking distance to the restaurants, shops, schools, pool, playgrounds, sports courts and so much more! This home is truly a must see!

730 TURTLE POND LANE

Message successfully sent.

What would you like to know?

What is 3 + 4 ?

I agree to receive email communication and understand I can unsubscribe at any time.

I agree to be contacted by Charis Realty Group - Christine Issler, Broker via call, email, and text for real estate services. To opt out, you can reply 'stop' at any time or reply 'help' for assistance. You can also click the unsubscribe link in the emails. Message and data rates may apply. Message frequency may vary. Privacy Policy

Related Properties

Backing to Parkland, this Expansive NVR Expanded Dartmouth Model is located on a quiet lane in the Woods, but so close to all the amenities of Lakeland/Kentlands. An impressive entry features a first-floor office, sitting room, Family Room with a stone gas fireplace, and extensive built-ins—upgraded Island Kitchen with new countertops, stainless appliances, and under-counter lighting.  Expanded Sunroom off the back of the home opens to no-maintenance decks in the trees. An impressive MBR ensuite w/large optional buildout private sitting room addition. Large Finished Basement features a walkout, 2nd kitchen and bar, finished rooms w/buildins, and a large utility storage area. New Roof, Just painted; newer HVAC units; gas heat for both upstairs and lower-level units. The Expansive Floor plan, built-ins, and like-new condition of the entire home may astound you.  So Many new updates at a Value Offering List Price of the lowest price/Sq.Ft. price in Lakelands/Kentlands!
#MDMC2251118

GAITHERSBURG

858 STILL CREEK LANE

4 Beds

4 Baths

5,974 Sq.Ft.

$1,588,000

MLS#: MDMC2251118

Discover refined living at 617 Bright Meadow Drive in Lakelands in the heart of Montgomery County! This impressive brick-front NV Homes Chesterfield model features four bedrooms, three-and-a-half bathrooms, beautiful hardwood floors, and an extended floor plan designed for modern living.

The house has 3,097 SF on main and upper levels. 1,176 SF in fully finished basement with large recreation room, media room, utility room, and full bath. Private backyard connects to the 2-car detached garage.

The recently remodeled gourmet kitchen is a chef’s dream, complete with updated appliances, generous counter space, and plenty of room for cooking and entertaining. Upstairs, the spacious primary suite offers a peaceful retreat with a beautifully renovated private bathroom. The home’s additional bathrooms have also been thoughtfully updated.

Work comfortably from the dedicated home office, where abundant natural light creates a bright and quiet environment. The finished, extended basement adds valuable living space and can easily accommodate a media room, home gym, entertainment lounge, or custom bar.

Energy-efficient solar panels help reduce utility costs while adding long-term value. With tasteful renovations, flexible living areas, and generous indoor space, this move-in-ready home offers an exceptional combination of comfort, style, and functionality.

A resident clubhouse with a gym and pools, sports courts, and extensive parks - all just steps from the shopping, dining, and entertainment at Kentlands Market Square.
#MDMC2251418

GAITHERSBURG

617 BRIGHT MEADOW DRIVE

4 Beds

3 Baths

4,272 Sq.Ft.

$1,299,888

MLS#: MDMC2251418

Discover this stunning Colonial home, meticulously maintained and tastefully updated, in the desirable Goshen Estates neighborhood. Featuring over 5,500 finished square feet, the residence is ideal for personal retreat as well as flexible hospitality. The main level features a welcoming foyer; lovely dining room with tray ceiling and medallion; living room flooded with natural light; remodeled chef’s kitchen with Viking and Bosch appliances, butler's pantry, wine frig, and bar seating; grand two-story family room with gas fireplace, Palladian window, and peaceful views; sunroom with floor to ceiling windows and casual dining; Florida room to relax and observe nature; a roomy office; and powder room. Upstairs, find four spacious bedrooms and three full bathrooms, including a massive primary bedroom with tray ceiling, two walk-in closets, and gorgeous primary bath. Included in the primary bath are a soaking/jetted tub, custom walk-in shower with seating and two rainheads, double sinks, and a water closet. The walk-out lower level boasts a recreation room/man’s cave to die for with fireplace and movie screen, additional bedroom and full bath, exercise room, and huge storage area.  Enjoy outdoor living on the expansive deck that runs the length of the home, featuring three sitting areas and lush views, and a private front brick terrace with fireplace. Dual-zoned heating and a whole-house sprinkler system complete this amazing home! Oversized 3-car attached garage has electric car charger and additional storage, and the long driveway accommodates multiple vehicles. The home is in pristine condition, showcasing quality brick construction and thoughtful architectural details. Please see video and interactive floorplan for a closer look! Located in a peaceful community overlooking protected conservation property, the home provides a perfect blend of privacy and proximity to local amenities.
#MDMC2250786

GAITHERSBURG

9451 BRINK ROAD

5 Beds

4 Baths

5,740 Sq.Ft.

$1,275,000

MLS#: MDMC2250786
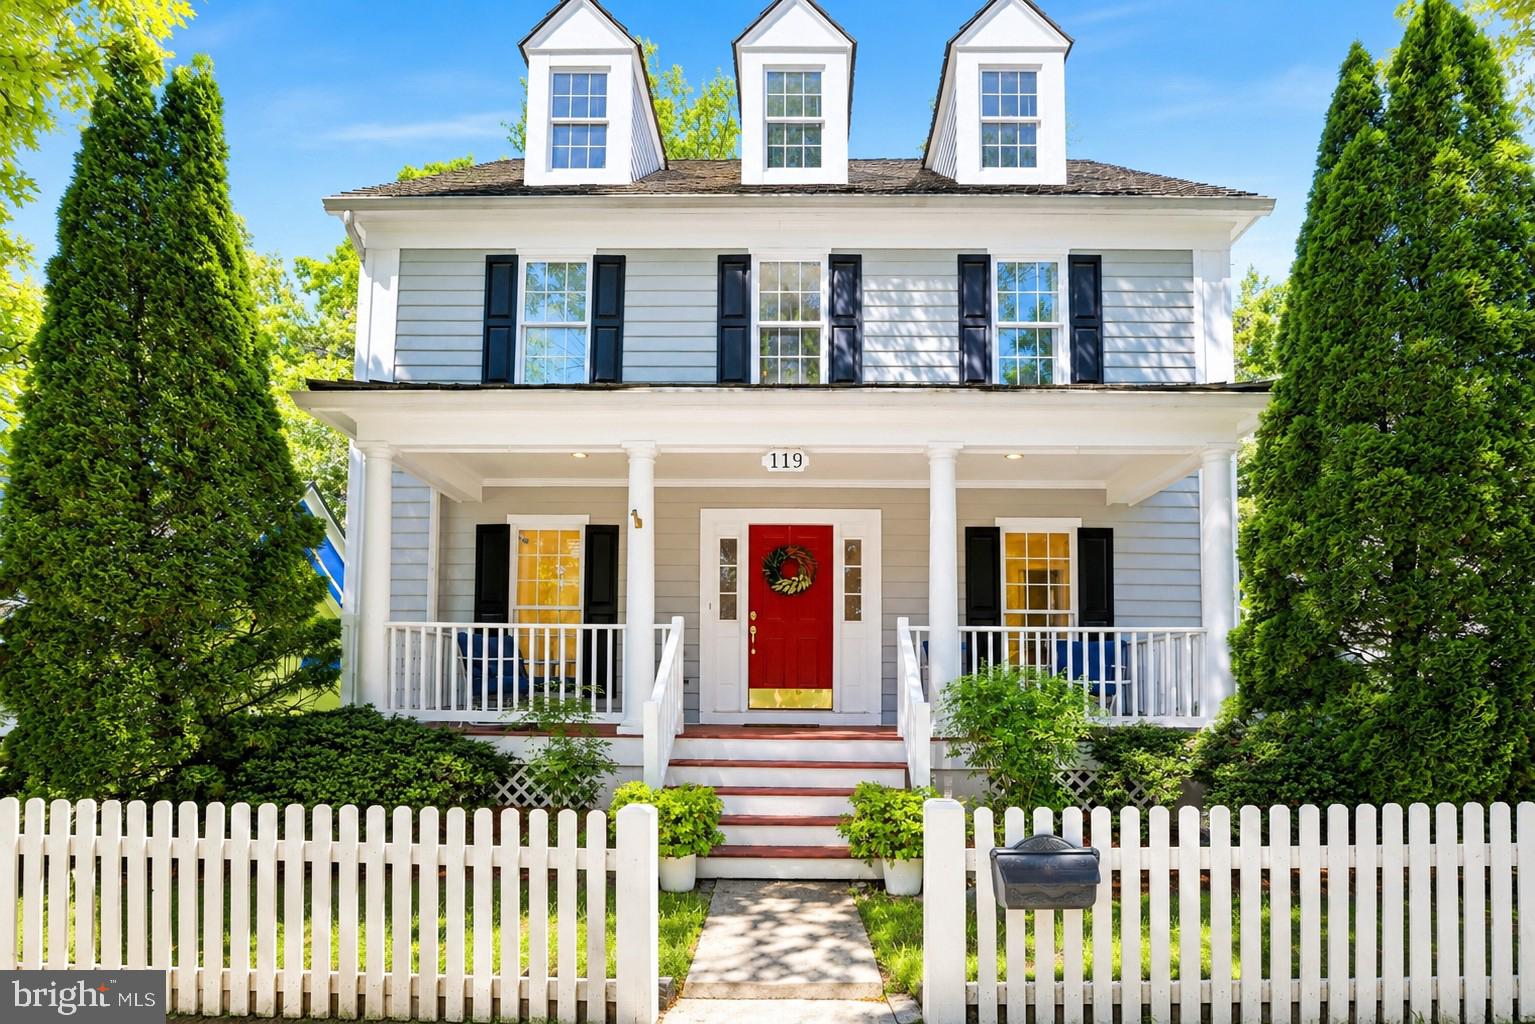
Welcome to one of Montgomery County’s most sought-after communities. Located in the heart of Kentlands, this home is just a 5-minute walk to Whole Foods, restaurants, shops, and everyday conveniences, while community amenities—including the pool, tennis courts, basketball courts, playground, and walking trails—are less than a one-minute walk from your front door. Enjoy the perfect combination of walkability, convenience, and vibrant neighborhood living. 
This beautifully maintained single-family home offers the perfect blend of charm, functionality, and extensive long-term improvements rarely found in today’s market. Thoughtfully updated and exceptionally well cared for, the home features inviting indoor and outdoor spaces designed for both comfortable everyday living and effortless entertaining.

What truly sets this property apart is the significant investment made into structural integrity, drainage, landscaping, and exterior enhancements — providing future owners with peace of mind and long-term value far beyond cosmetic updates. Extensive improvements include a professionally installed perimeter waterproofing and underground drainage system designed to redirect water away from the foundation, restored grading and erosion control, retaining walls, rebuilt patios and stone steps, upgraded landscaping with new grass throughout the property, foundation refinishing and sealing completed to modern standards, and HOA-approved fencing improvements that enhance both privacy and functionality.

The outdoor spaces have been thoughtfully redesigned into functional and visually cohesive extensions of the home. A newly installed iron fence with approved permits clearly defines the property boundaries while adding privacy and curb appeal. Multiple patio areas have been restored and redesigned for relaxing, entertaining, and enjoying the beautifully landscaped surroundings.

Located within one of Montgomery County’s most desirable communities, Kentlands is known for its tree-lined streets, parks, trails, shops, restaurants, and vibrant community atmosphere. Enjoy convenient access to major commuter routes, public transportation, shopping, dining, and everything the Kentlands lifestyle has to offer.

A rare opportunity to own a home where substantial investment has already been made into both beauty and long-term functionality — creating a property that is not only visually appealing, but exceptionally well cared for beneath the surface.
#MDMC2235598

GAITHERSBURG

119 THURGOOD STREET

5 Beds

2 Baths

2,690 Sq.Ft.

$1,340,000

MLS#: MDMC2235598

Welcome to 973 Main Street, a fully reimagined Bartholomew in the heart of Lakelands. This 5-bedroom, 3.5-bath home blends modern farmhouse style with a rare walkable location: directly across from the community pool and clubhouse, and one block from the middle school. The renovation is complete and cohesive. New flooring, lighting, fixtures, bathrooms, built-ins, appliances, and millwork create a refined, livable home rather than a collection of upgrades. Wide-plank hardwoods, custom cabinetry, paneled ceilings, recessed lighting, and a double-sided fireplace carry the same design language from room to room.

The main level is built for both everyday living and entertaining. At the center is a chef’s kitchen with a dramatic 10' x 5' double-thick white quartz island, custom cabinetry, a 48-inch Miele range, 60-inch hood, premium appliances, two farmhouse sinks, wine and beverage coolers, and a massive walk-in pantry. Thoughtful extras include a custom dog faucet and built-in feeding station. The kitchen opens to the dining area, family room, screened porch, and outdoor living spaces.The formal living room has been converted into a stylish locker area. Custom built-ins also define the office and family room. A whole-home Sonos system and several wall-mounted TVs convey, so the house is ready from day one. The screened porch functions as a three-season room overlooking a Versatex deck with a natural-gas fire table, outdoor bar and kitchen, and built-in smoker.

Upstairs, four bedrooms on one level give families, guests, and home offices real flexibility. The renovated bathrooms continue the same finish palette. The upstairs Carrier furnace was replaced in 2023.

The full-height walkout lower level is configured as a self-contained suite with its own kitchen, living area, bedroom, full bath, and private entrance. It works well for extended family, an au pair, guests, a home office, or potential rental use, subject to community rules.

Behind the finishes, the home also received practical upgrades, including PVC drainage lines to the alley. Parks, trails, shops, and restaurants are a short walk away.

With four bedrooms upstairs, an independent lower-level suite, a serious chef’s kitchen, outdoor living designed for gatherings, integrated audio, conveying TVs, and one of Lakelands’ strongest locations, 973 Main Street is ready for its next owner. Schedule a private tour.
#MDMC2245442

GAITHERSBURG

973 MAIN STREET

5 Beds

3 Baths

3,877 Sq.Ft.

$1,550,000

MLS#: MDMC2245442

 - property

Send a message

Message successfully sent.

Your message

What is 3 + 4 ?

Reason for contacting?

I agree to receive email communication and understand I can unsubscribe at any time.

I agree to be contacted by Charis Realty Group - Christine Issler, Broker via call, email, and text for real estate services. To opt out, you can reply 'stop' at any time or reply 'help' for assistance. You can also click the unsubscribe link in the emails. Message and data rates may apply. Message frequency may vary. Privacy Policy

Sign Out

Virtual Assistant

Would you like to take the next step with this property? We can help you schedule a showing or virtual tour, or send you more details.

Yes, I would like more information.

Thank You for Your Reply, One of Our Agents will contact you as soon as possible

No, maybe later.

Thank you, you can always contact me via email, phone number or through the contact form.

Realhub AI

Lucy - Your AI-Powered Realtor

Update Your Temporary Password

Personalize your search

Enter your email and we'll notify you immediately when new listings match what you're looking for.

or enter email address

Already have an account ? Login here

Continue your home search

I agree to receive communications and understand I can unsubscribe at any time.

I agree to be contacted by Charis Realty Group - Christine Issler, Broker via call, email, and text for real estate services. To opt out, you can reply 'stop' at any time or reply 'help' for assistance. You can also click the unsubscribe link in the emails. Message and data rates may apply. Message frequency may vary. Privacy Policy

Already have an account ? Login here

We use cookies

We use cookies primarily for analytics to enhance your experience. By accepting, you agree to our use of these cookies. You can manage your preferences or learn more about our cookies policy.