


Property
Beds
3
Full Baths
2
1/2 Baths
1
Year Built
1944
Sq.Footage
1,305
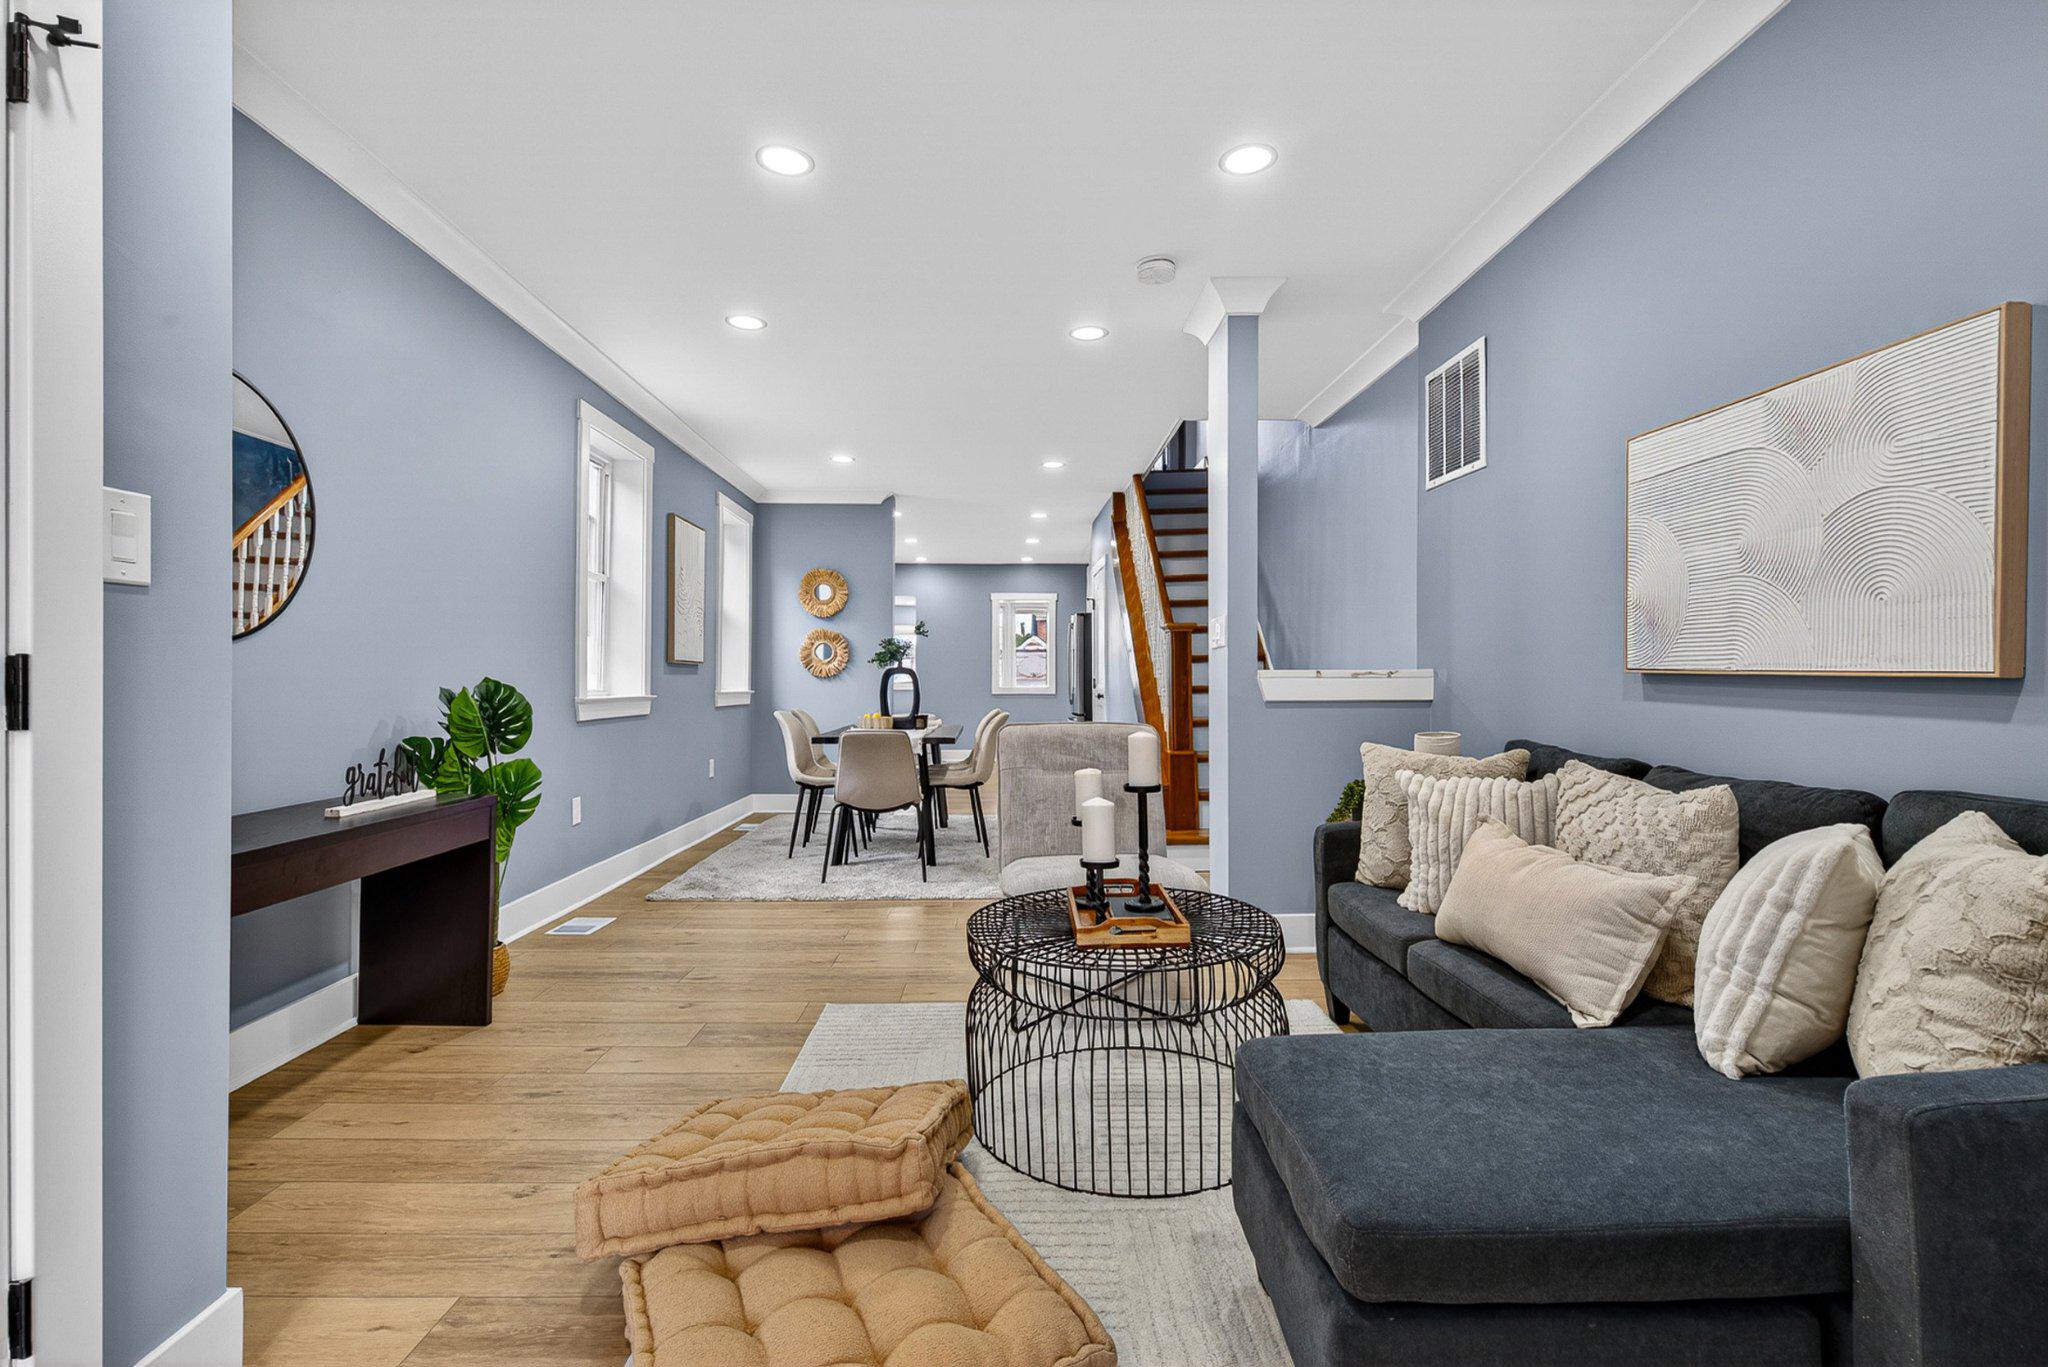
Welcome to 8211 Longpoint Road! This inviting home offers a wonderful blend of classic character, functional living spaces, and comfortable indoor-outdoor living. Beautiful hardwood flooring flows throughout the main living areas, beginning with the spacious living room featuring a large window that fills the space with natural light and opens seamlessly into the kitchen and dining area. The kitchen offers wood cabinetry, light countertops, tile flooring, and stainless-steel appliances, including a gas range and built-in microwave. Just off the kitchen, the convenient laundry room provides added functionality and outdoor access to both the front yard and rear deck. The bright dining and breakfast area overlooks the surrounding outdoor space. Two additional rooms on the main level offer endless possibilities, including use as bedrooms, a family room, a home office, or a den. There are two full bathrooms on the main level as well. Upstairs, the hardwood flooring continues throughout the bedrooms and hallway, with spacious rooms featuring multiple windows, ample natural light, and comfortable layouts. The bedroom includes a generous mirrored-door closet, and the upper-level half bathroom provides convenience with a practical layout. Additional hallway storage adds everyday functionality. Enjoy outdoor living on the spacious rear deck, overlooking the fully fenced backyard with mature greenery and established landscaping, creating a private setting for relaxing, entertaining, gardening, or outdoor activities. A storage shed/garage/workshop provides additional space for tools, hobbies, or equipment, while the paved driveway offers convenient off-street parking. With its inviting layout, classic hardwood flooring, flexible living spaces, abundant natural light, and appealing outdoor areas, this home provides a comfortable and versatile place to call home.
Features & Amenities
Interior
-
Other Interior Features
Recessed Lighting, Ceiling Fan(s)
-
Total Bedrooms
3
-
Bathrooms
2
-
1/2 Bathrooms
1
-
Above Grade Finished Area
1305.0
-
Basement YN
NO
-
Cooling YN
YES
-
Cooling
Central Air, Ceiling Fan(s), Electric
-
Fireplace YN
NO
-
Heating YN
YES
-
Heating
Natural Gas, Forced Air
-
Main Level Bedrooms
2
-
Pet friendly
N/A
Exterior
-
Garage
No
-
Construction Materials
Brick
-
Parking
Off Street, Driveway
-
Patio and Porch Features
Deck
-
Pool
No
-
Waterfront YN
NO
Area & Lot
-
Lot Size(acres)
0.11
-
Lot Size(square feet)
5,000
-
Property Type
Residential
-
Property Sub Type
Single Family Residence
-
Architectural Style
Cape Cod
Price
-
Sales Price
$260,000
-
Tax Amount
$2,552
-
Sq. Footage
1,305
-
Price/SqFt
$199
HOA
-
Association
No
School District
-
Elementary School
LOGAN
-
Middle School
DUNDALK
-
High School
DUNDALK
Property Features
-
New Construction
NO
-
Foundation Details
Other
-
Senior Community YN
NO
-
Sewer
Public Sewer
-
Tax Lot
6
-
Water Source
Public
Schedule a Showing
Showing scheduled successfully.
Mortgage calculator
Estimate your monthly mortgage payment, including the principal and interest, property taxes, and HOA. Adjust the values to generate a more accurate rate.
Your payment
Principal and Interest:
$
Property taxes:
$
HOA fees:
$
Total loan payment:
$
Total interest amount:
$
Location
County
BALTIMORE
Elementary School
LOGAN
Middle School
DUNDALK
High School
DUNDALK
Listing Courtesy of Nickolaus B Waldner , Keller Williams Realty Centre
RealHub Information is provided exclusively for consumers' personal, non-commercial use, and it may not be used for any purpose other than to identify prospective properties consumers may be interested in purchasing. All information deemed reliable but not guaranteed and should be independently verified. All properties are subject to prior sale, change or withdrawal. RealHub website owner shall not be responsible for any typographical errors, misinformation, misprints and shall be held totally harmless.

AGENT
Summer Burton
Call Summer today to schedule a private showing.

* Listings on this website come from the FMLS IDX Compilation and may be held by brokerage firms other than the owner of this website. The listing brokerage is identified in any listing details. Information is deemed reliable but is not guaranteed. If you believe any FMLS listing contains material that infringes your copyrighted work please click here to review our DMCA policy and learn how to submit a takedown request.© 2024 FMLS.
Related Properties
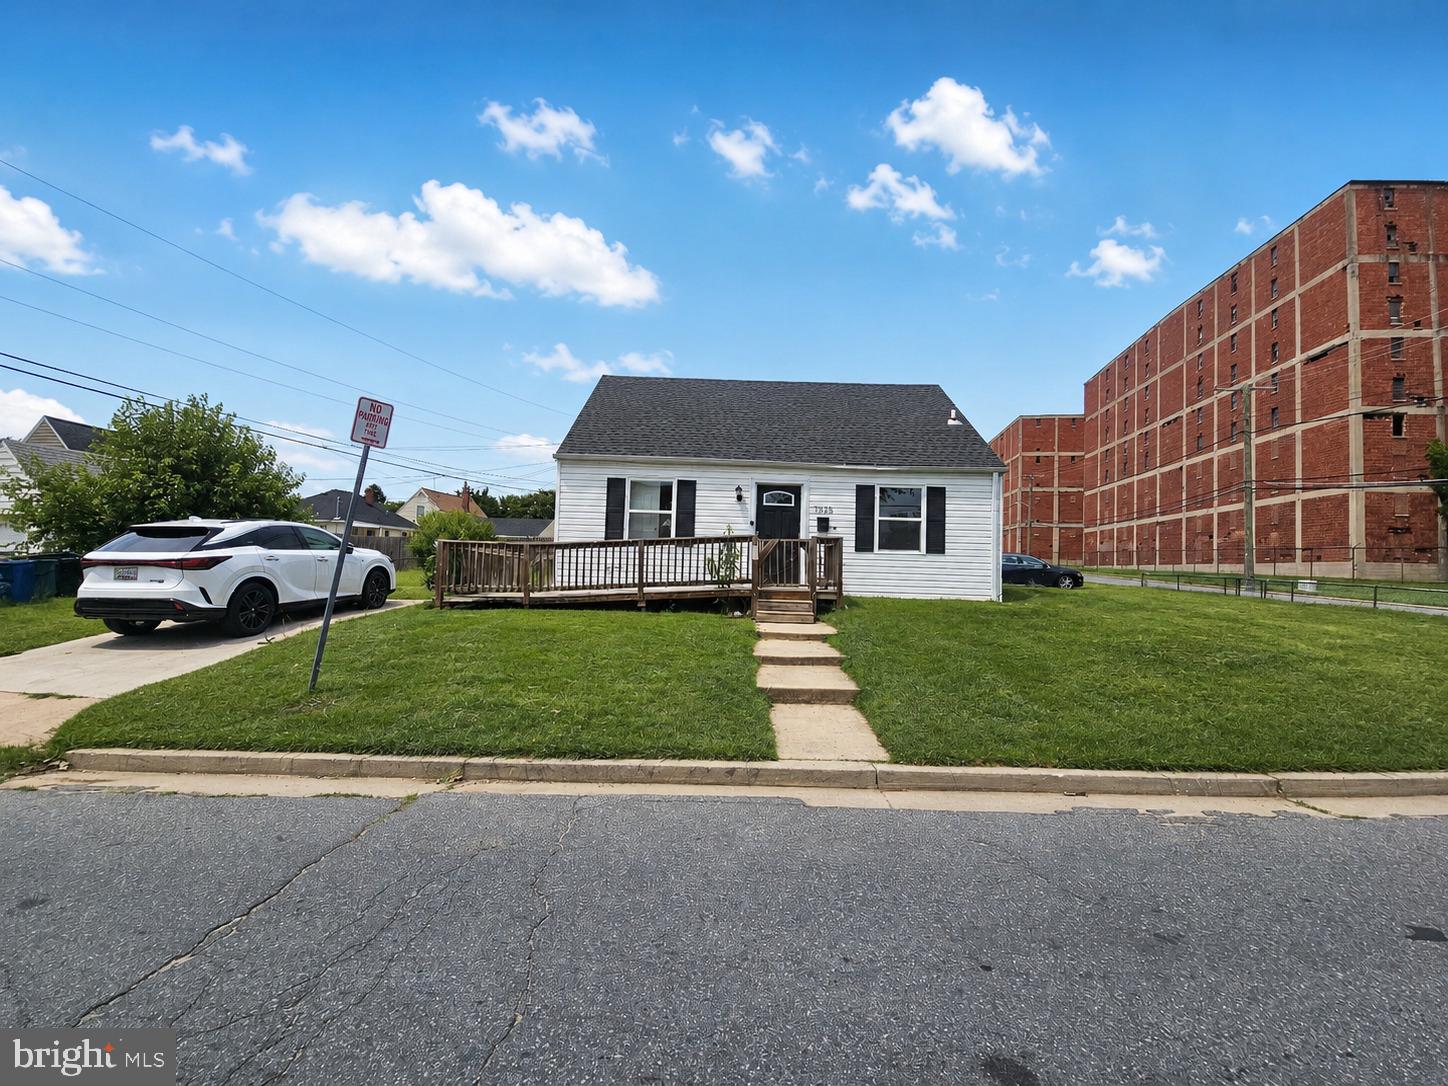
DUNDALK
1928 WILLOW SPRING
3 Beds
2 Baths
1,088 Sq.Ft.
$239,000
MLS#: MDBC2168278
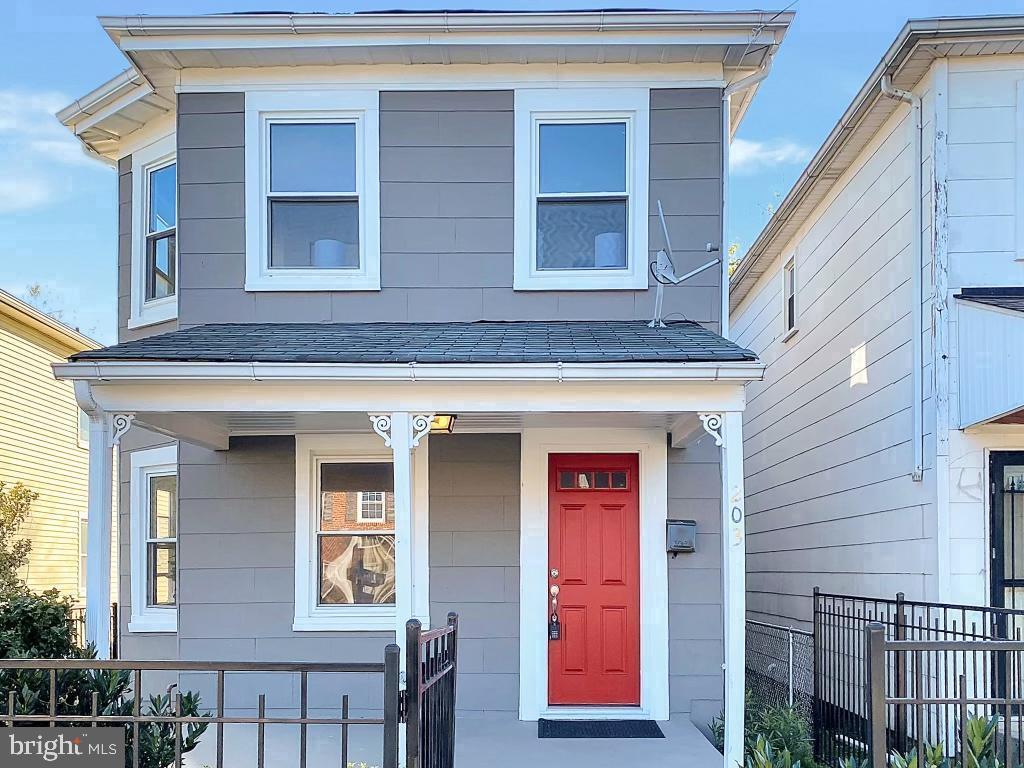
DUNDALK
203 SOLLERS POINT ROAD
3 Beds
1 Baths
1,056 Sq.Ft.
$250,000
MLS#: MDBC2164316
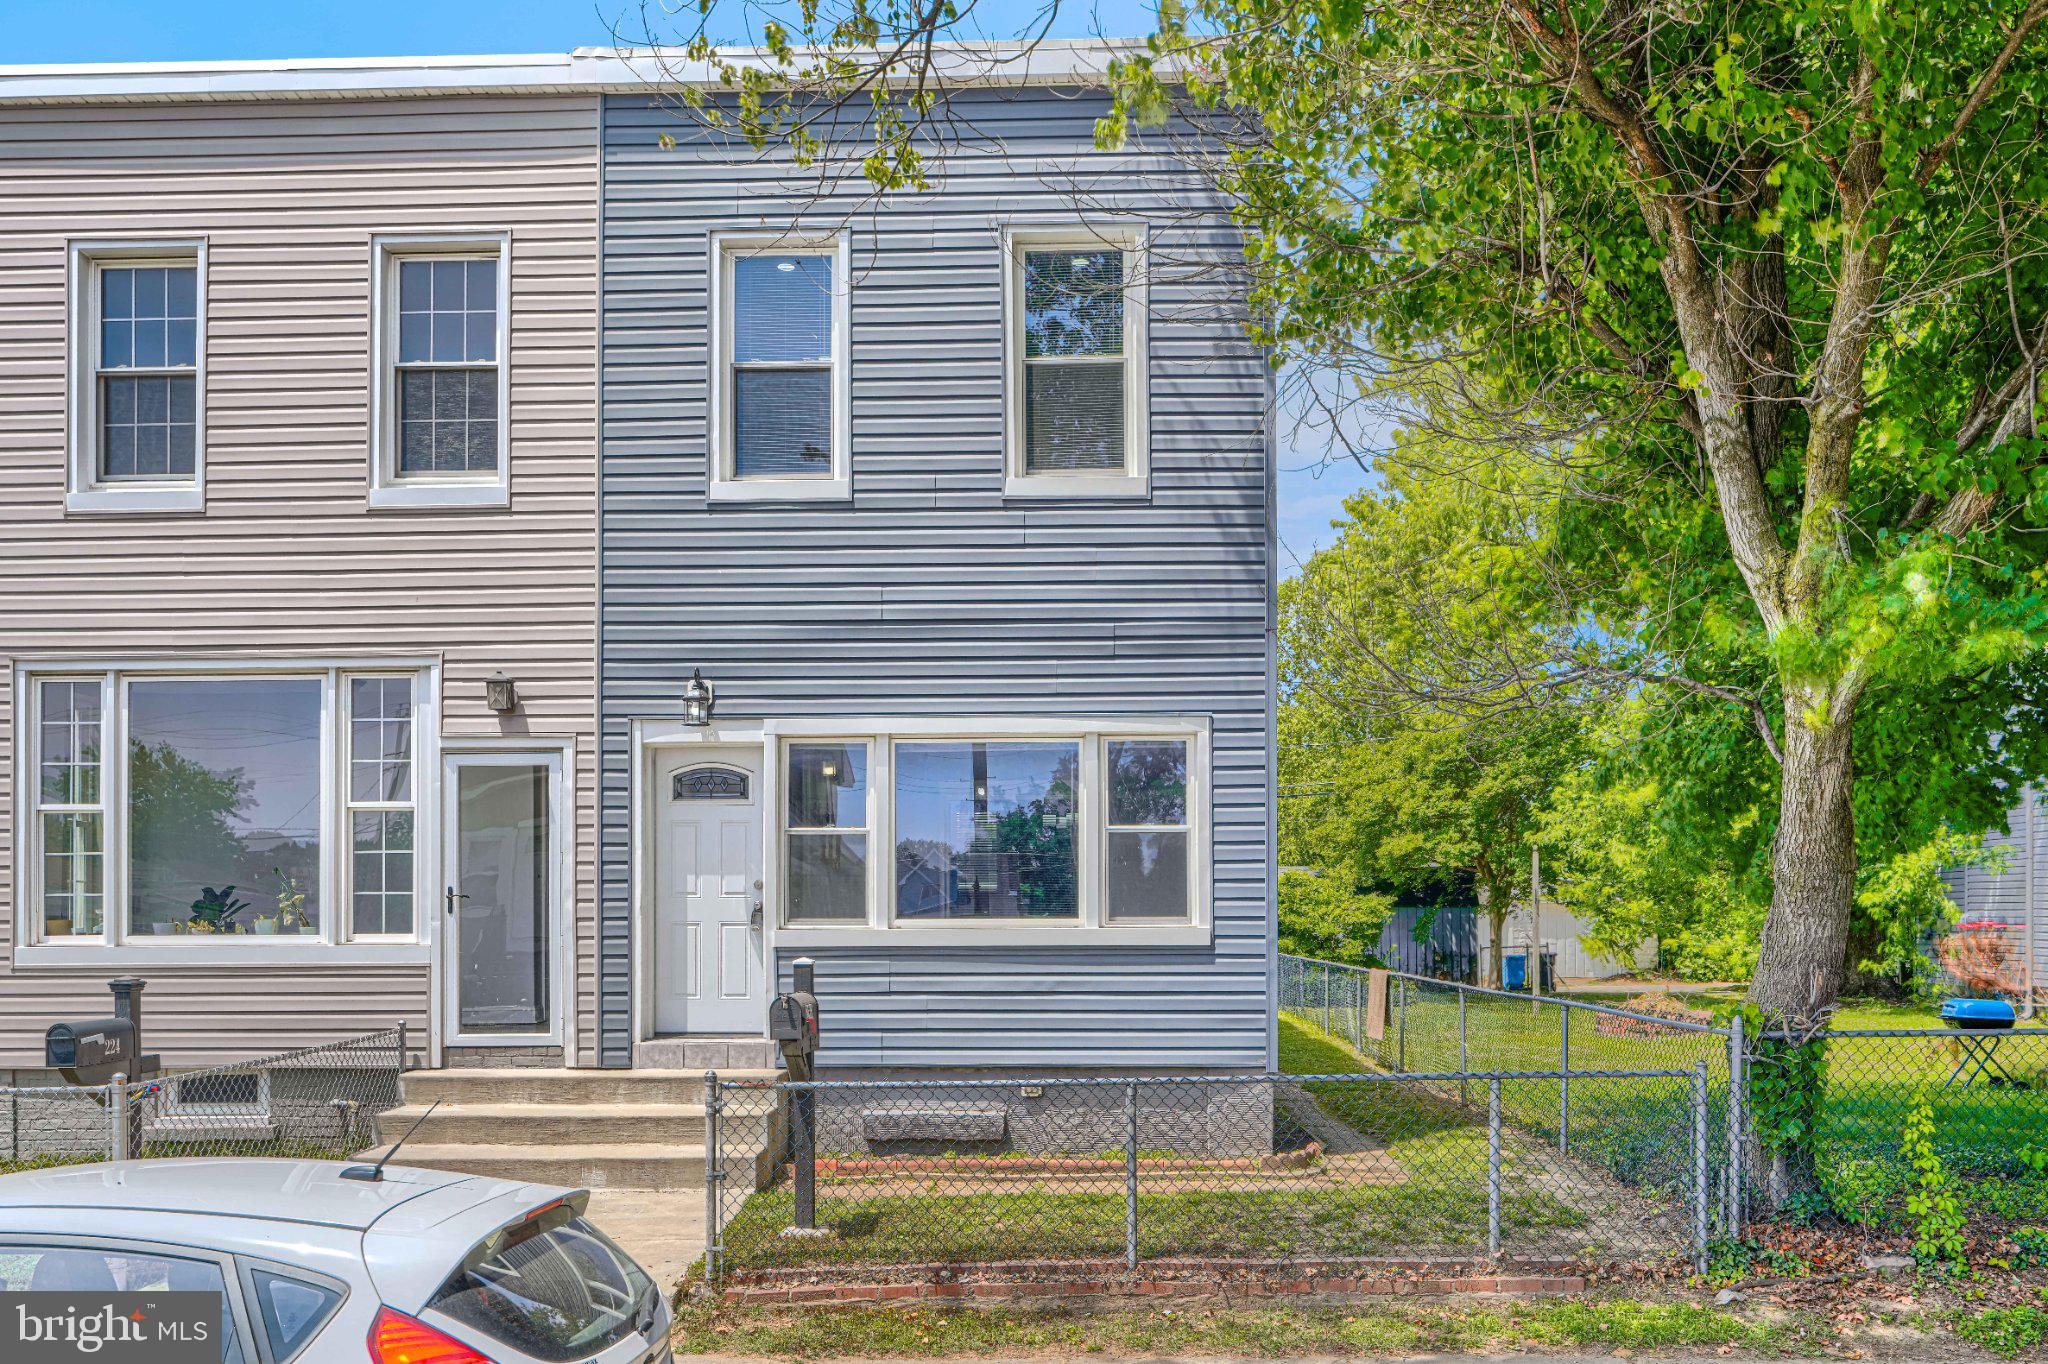
DUNDALK
222 BALTIMORE AVENUE
4 Beds
2 Baths
2,100 Sq.Ft.
$255,000
MLS#: MDBC2166992

DUNDALK
6820 BESSEMER AVENUE
4 Beds
1 Baths
1,150 Sq.Ft.
$299,900
MLS#: MDBC2170724

DUNDALK
1924 SEARLES
3 Beds
1 Baths
1,318 Sq.Ft.
$229,900
MLS#: MDBC2171758
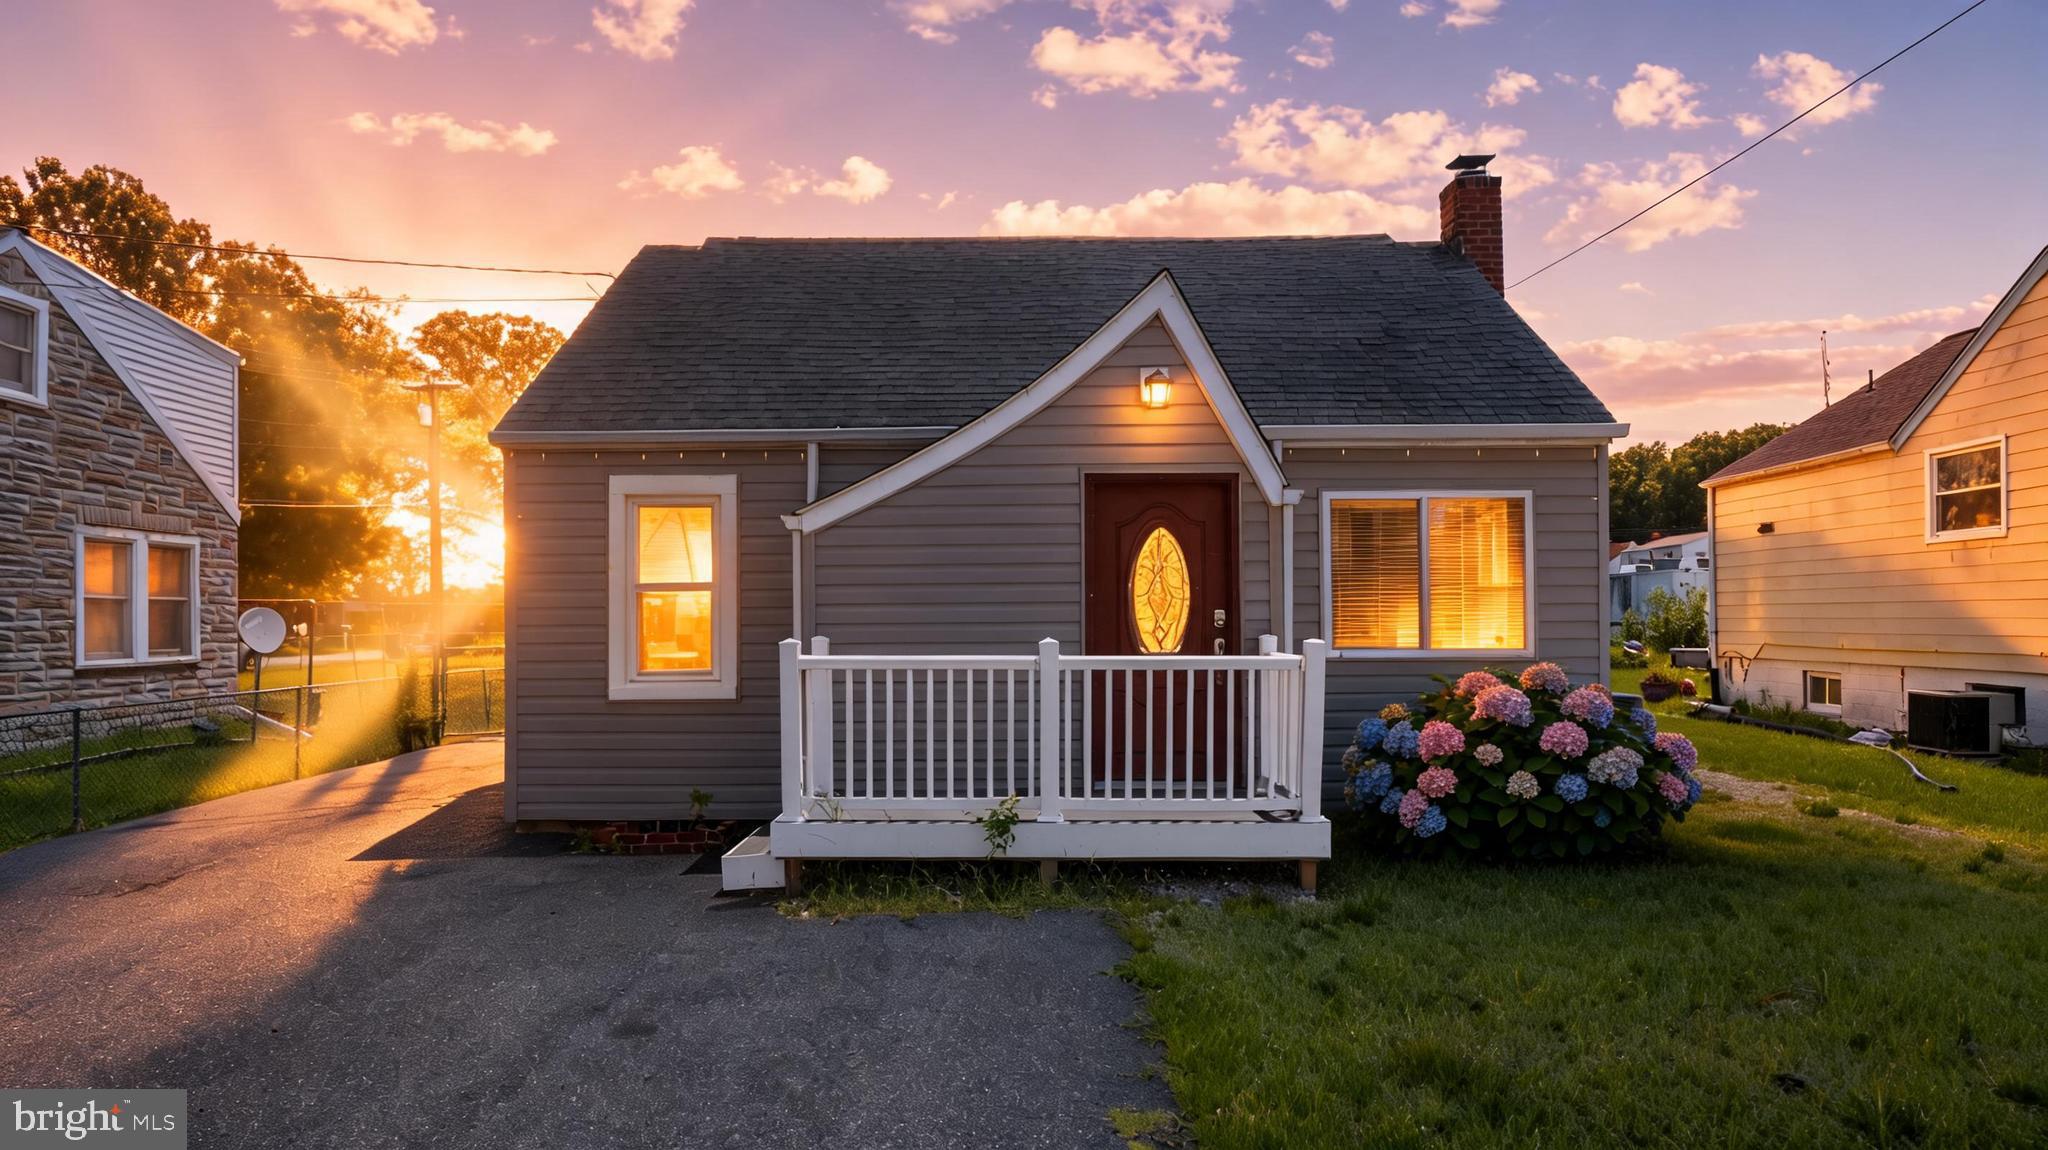
DUNDALK
1709 PIN OAK AVENUE
3 Beds
2 Baths
951 Sq.Ft.
$305,000
MLS#: MDBC2169440
DUNDALK
262 COLGATE AVENUE
3 Beds
2 Baths
1,280 Sq.Ft.
$249,900
MLS#: MDBC2165640
DUNDALK
2031 JASMINE ROAD
4 Beds
2 Baths
1,484 Sq.Ft.
$235,000
MLS#: MDBC2170402

DUNDALK
7892 HAROLD ROAD
3 Beds
1 Baths
1,272 Sq.Ft.
$219,900
MLS#: MDBC2168028
.png)