
Property
Beds
4
Full Baths
3
1/2 Baths
1
Year Built
1991
Sq.Footage
2,928
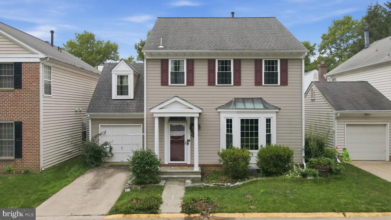
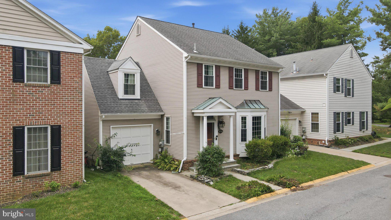
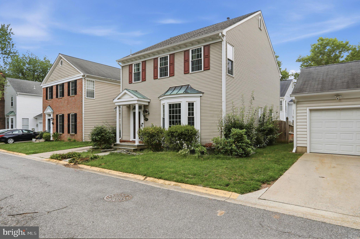
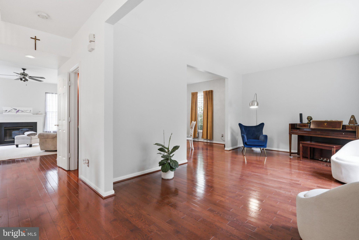
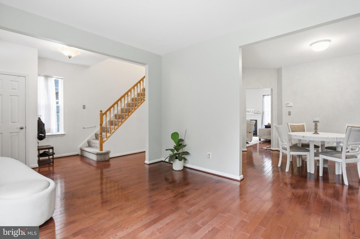
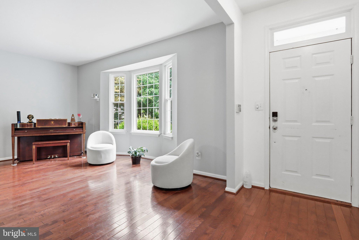
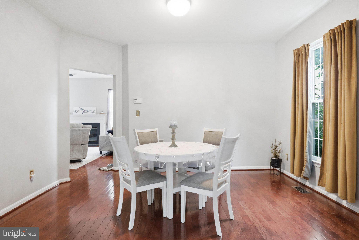
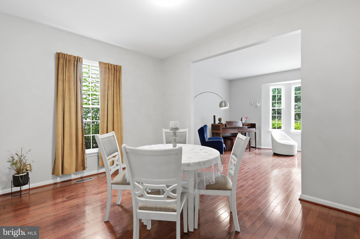
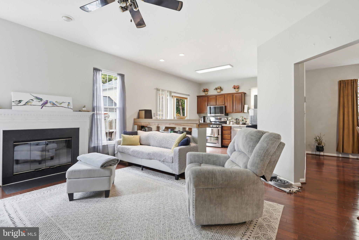
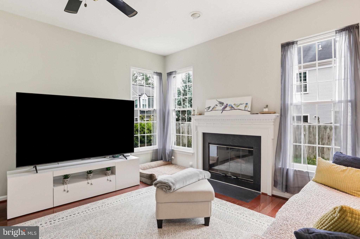
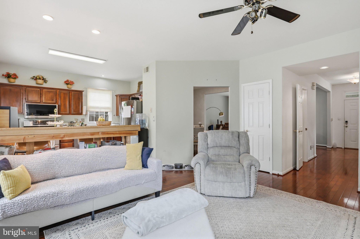
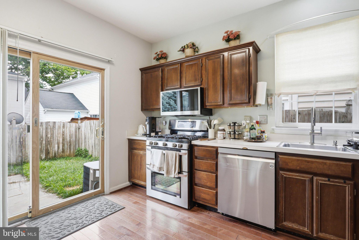
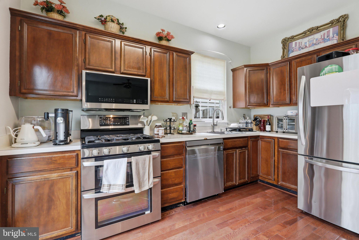
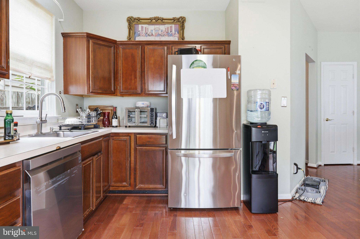
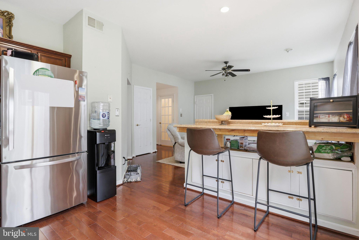
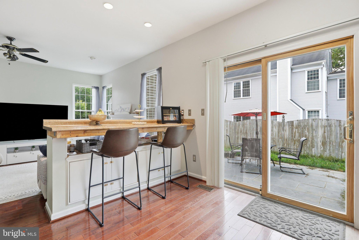
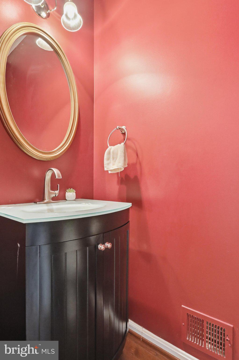
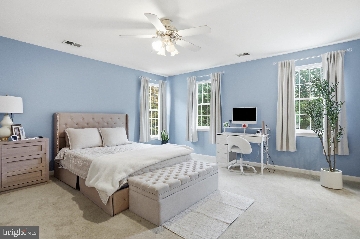
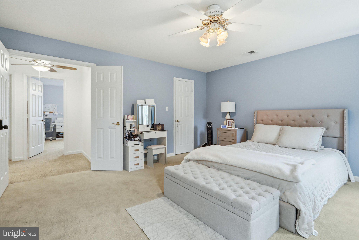
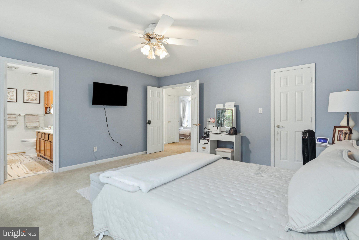
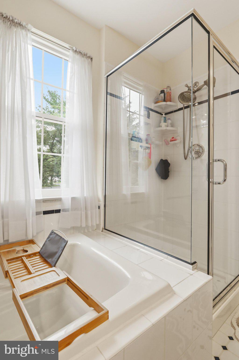
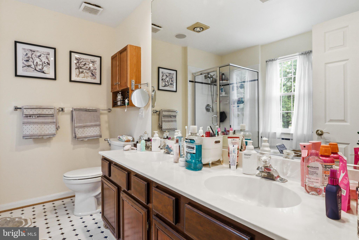
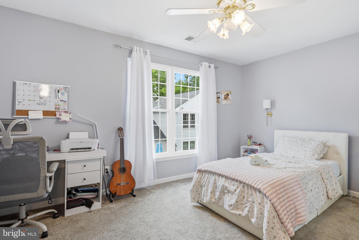
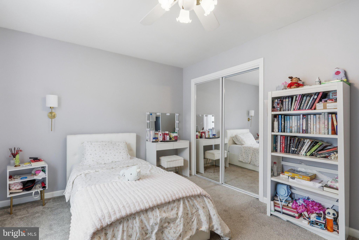
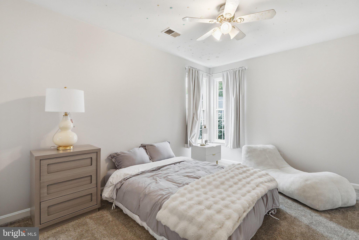
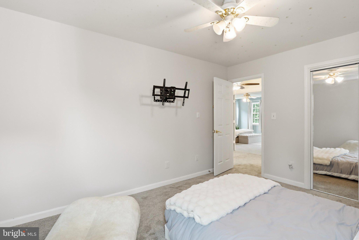
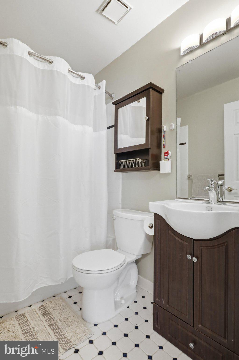
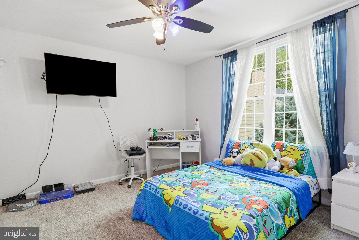
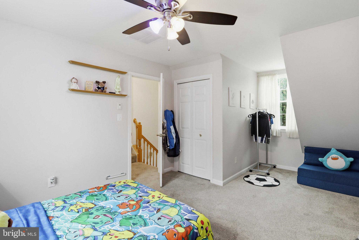
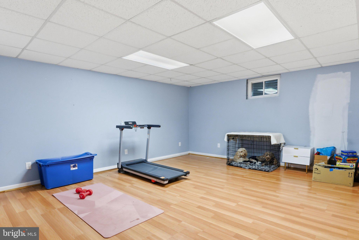
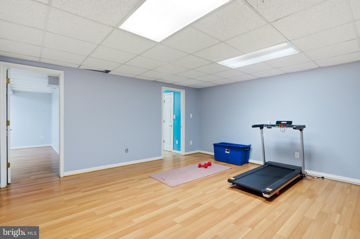
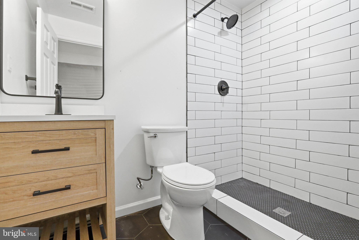
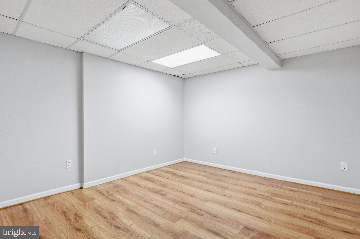
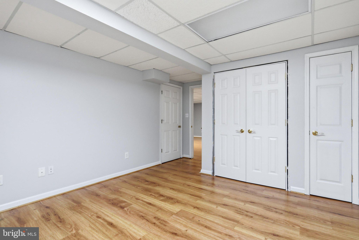
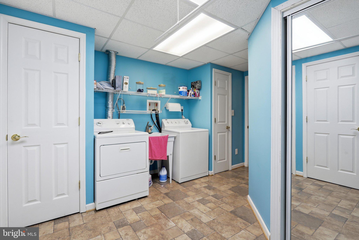
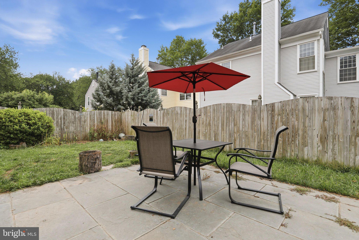
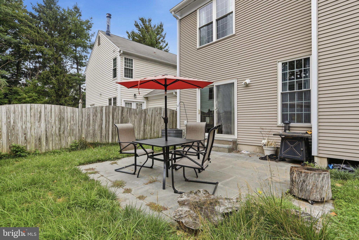
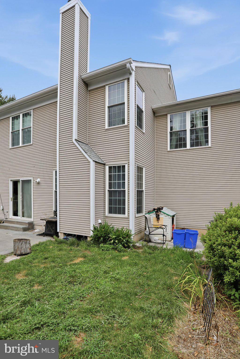
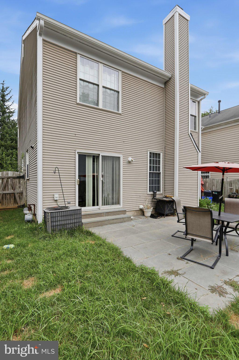
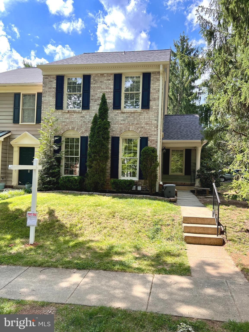
Priced to Sell! Don't miss this incredible opportunity to own a spacious 4-bedroom, 3.5-bath colonial in the desirable Meadowgate community of Montgomery Village. Offering nearly 3,000 square feet of finished living space, this well-maintained home features an inviting floor plan with generous living and entertaining areas, a cozy family room with fireplace, a finished lower level with a full bath, and a fully fenced backyard perfect for relaxing, pets, or outdoor gatherings. This home is being offered at an exceptional value considering it appraised for higher earlier this year. A copy of the appraisal is available upon request, giving buyers additional confidence in the home's value. The property is being sold as-is, although it is in excellent condition. Conveniently located near shopping, dining, parks, commuter routes, and all of Montgomery Village's sought-after amenities, including pools, tennis courts, walking trails, playgrounds, and community centers. This is a rare opportunity to purchase a move-in ready home with built-in equity potential. Schedule your private tour today! Property may have audio and video surveillance. Short rent back may be needed as seller is searching for their next home.
Features & Amenities
Interior
-
Other Interior Features
Ceiling Fan(s), Recessed Lighting, Walk-In Closet(s), Built-in Features, Bar, Crown Molding
-
Total Bedrooms
4
-
Bathrooms
3
-
1/2 Bathrooms
1
-
Above Grade Finished Area
1992.0
-
Basement YN
YES
-
Cooling YN
YES
-
Cooling
Central Air, Ceiling Fan(s), Electric
-
Fireplace YN
YES
-
Heating YN
YES
-
Heating
Natural Gas, Central
-
Pet friendly
Yes
Exterior
-
Garage
Yes
-
Garage spaces
1
-
Construction Materials
Frame
-
Parking
Garage, Driveway, Parking Lot, Attached
-
Patio and Porch Features
Patio
-
Pool
Yes
-
Pool Features
Community
-
Waterfront YN
NO
Area & Lot
-
Lot Size(acres)
0.06
-
Lot Size(square feet)
2,623
-
Property Type
Residential
-
Property Sub Type
Single Family Residence
-
Architectural Style
Colonial
Price
-
Sales Price
$599,000
-
Tax Amount
$5,382
-
Financing Options
Cash, Conventional, FHA, VA
-
Sq. Footage
2,928
-
Price/SqFt
$204
HOA
-
Association
YES
-
Association Fee
$120
-
Association Fee Frequency
Monthly
-
Association Fee Includes
N/A
School District
-
Elementary School
GOSHEN
-
Middle School
FOREST OAK
-
High School
GAITHERSBURG
Property Features
-
New Construction
NO
-
Association Amenities
Tennis Court(s), Basketball Court, Trail(s), Jogging Path, Playground
-
Foundation Details
Other
-
Senior Community YN
NO
-
Sewer
Public Sewer
-
Tax Lot
132
-
Water Source
Public
Schedule a Showing
Showing scheduled successfully.
Mortgage calculator
Estimate your monthly mortgage payment, including the principal and interest, property taxes, and HOA. Adjust the values to generate a more accurate rate.
Your payment
Principal and Interest:
$
Property taxes:
$
HOA fees:
$
Total loan payment:
$
Total interest amount:
$
Location
County
MONTGOMERY
Elementary School
GOSHEN
Middle School
FOREST OAK
High School
GAITHERSBURG
Listing Courtesy of Jamie Kenerson , Vylla Home
RealHub Information is provided exclusively for consumers' personal, non-commercial use, and it may not be used for any purpose other than to identify prospective properties consumers may be interested in purchasing. All information deemed reliable but not guaranteed and should be independently verified. All properties are subject to prior sale, change or withdrawal. RealHub website owner shall not be responsible for any typographical errors, misinformation, misprints and shall be held totally harmless.

AGENT
Summer Burton
Call Summer today to schedule a private showing.

* Listings on this website come from the FMLS IDX Compilation and may be held by brokerage firms other than the owner of this website. The listing brokerage is identified in any listing details. Information is deemed reliable but is not guaranteed. If you believe any FMLS listing contains material that infringes your copyrighted work please click here to review our DMCA policy and learn how to submit a takedown request.© 2024 FMLS.
Related Properties
MONTGOMERY VILLAGE
1017 VILLAGE CLUB ALLEY
3 Beds
3 Baths
1,570 Sq.Ft.
$519,900
MLS#: MDMC2238024
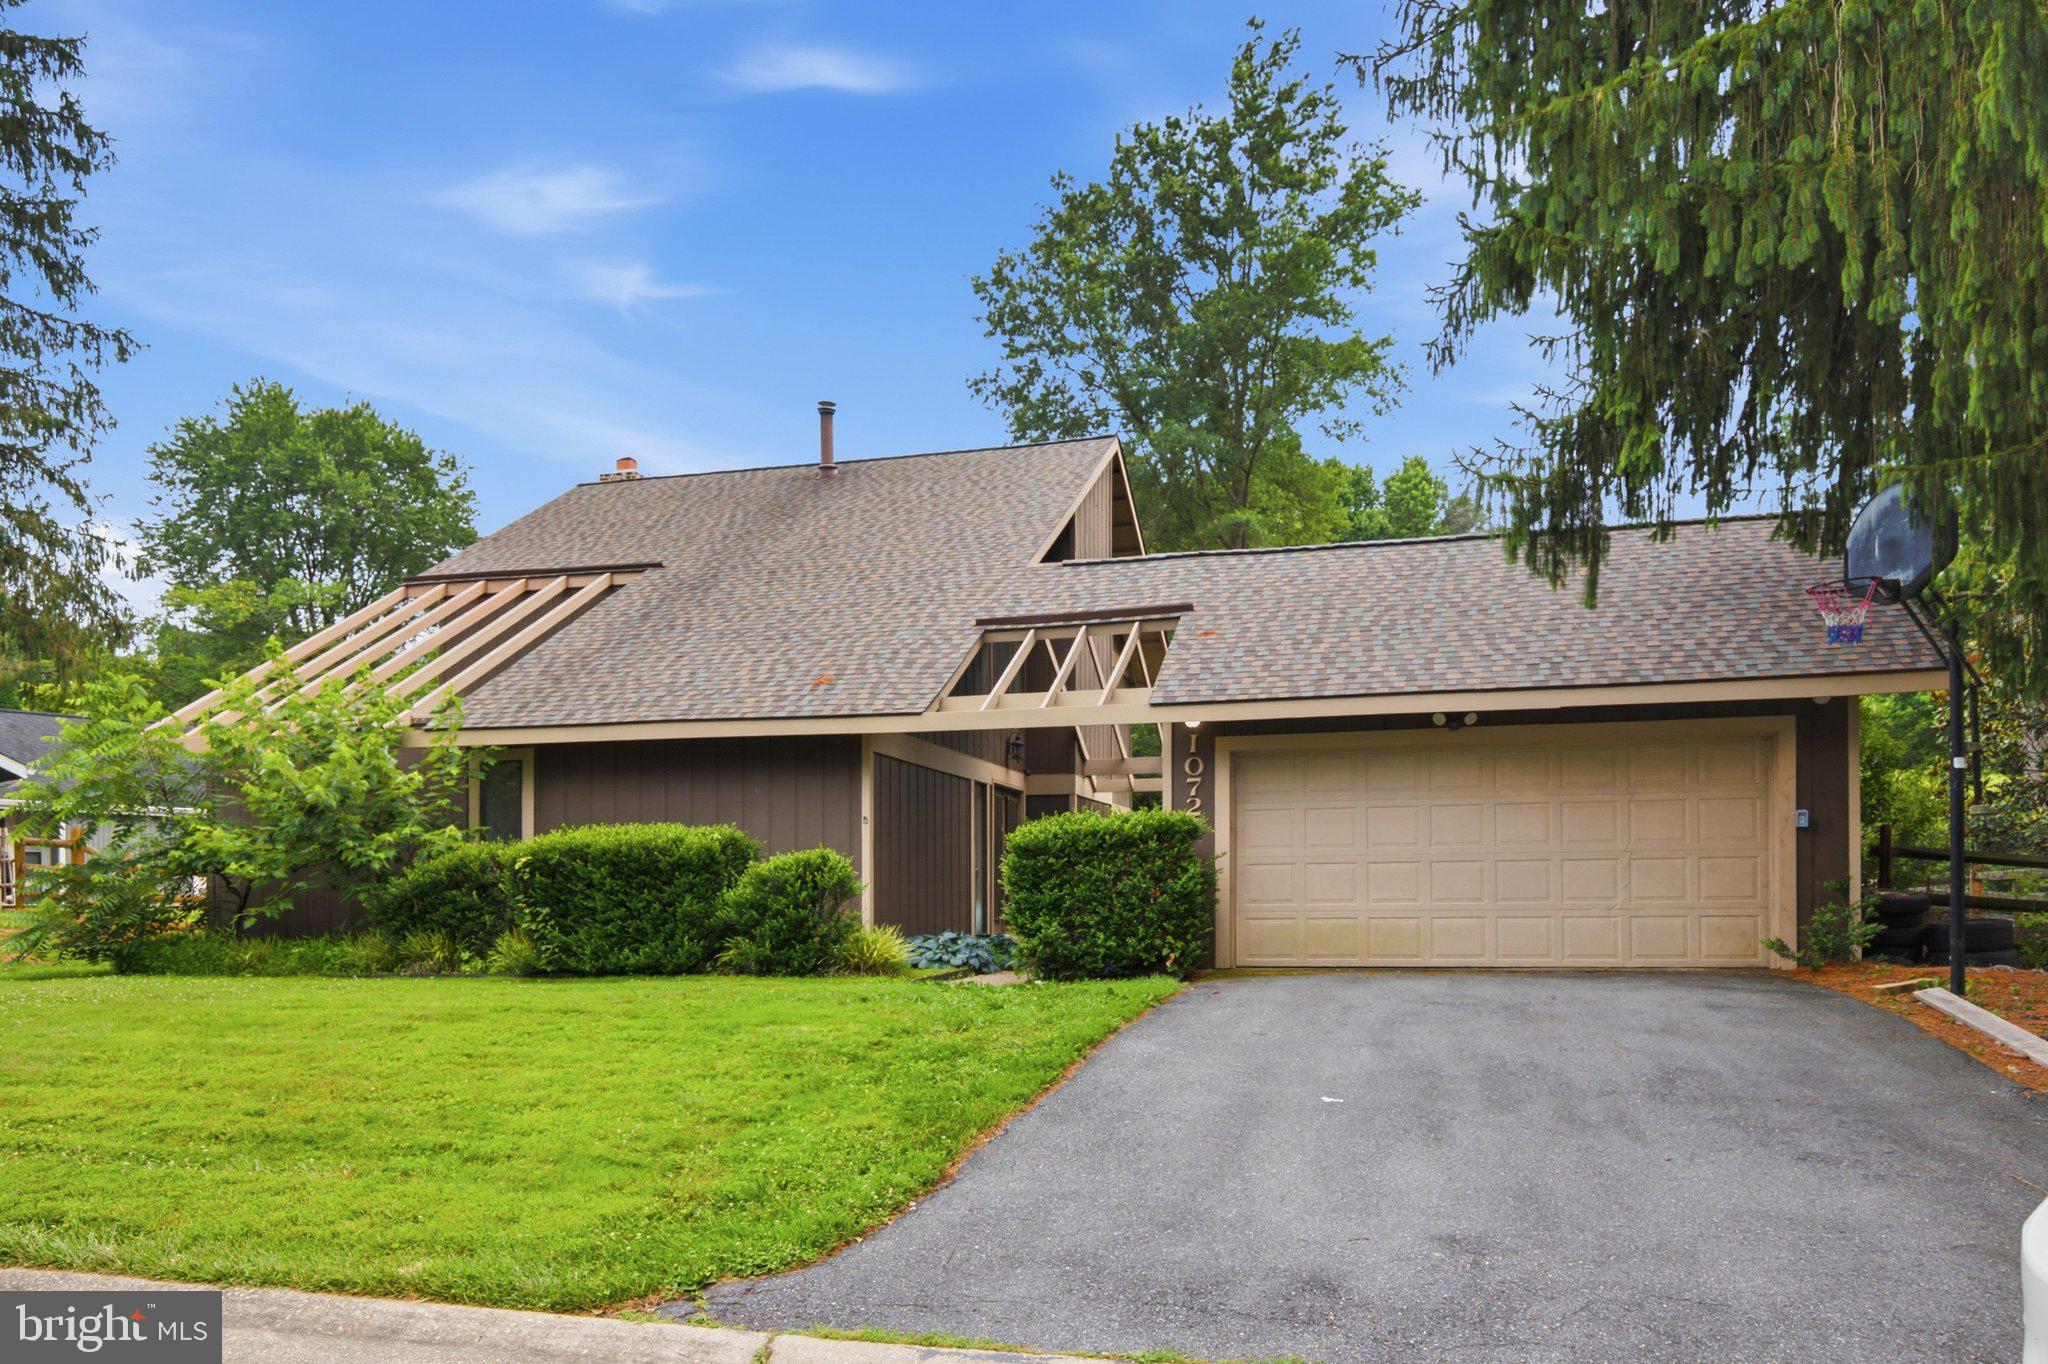
MONTGOMERY VILLAGE
10725 WAYRIDGE DRIVE
4 Beds
2 Baths
1,846 Sq.Ft.
$599,000
MLS#: MDMC2243830
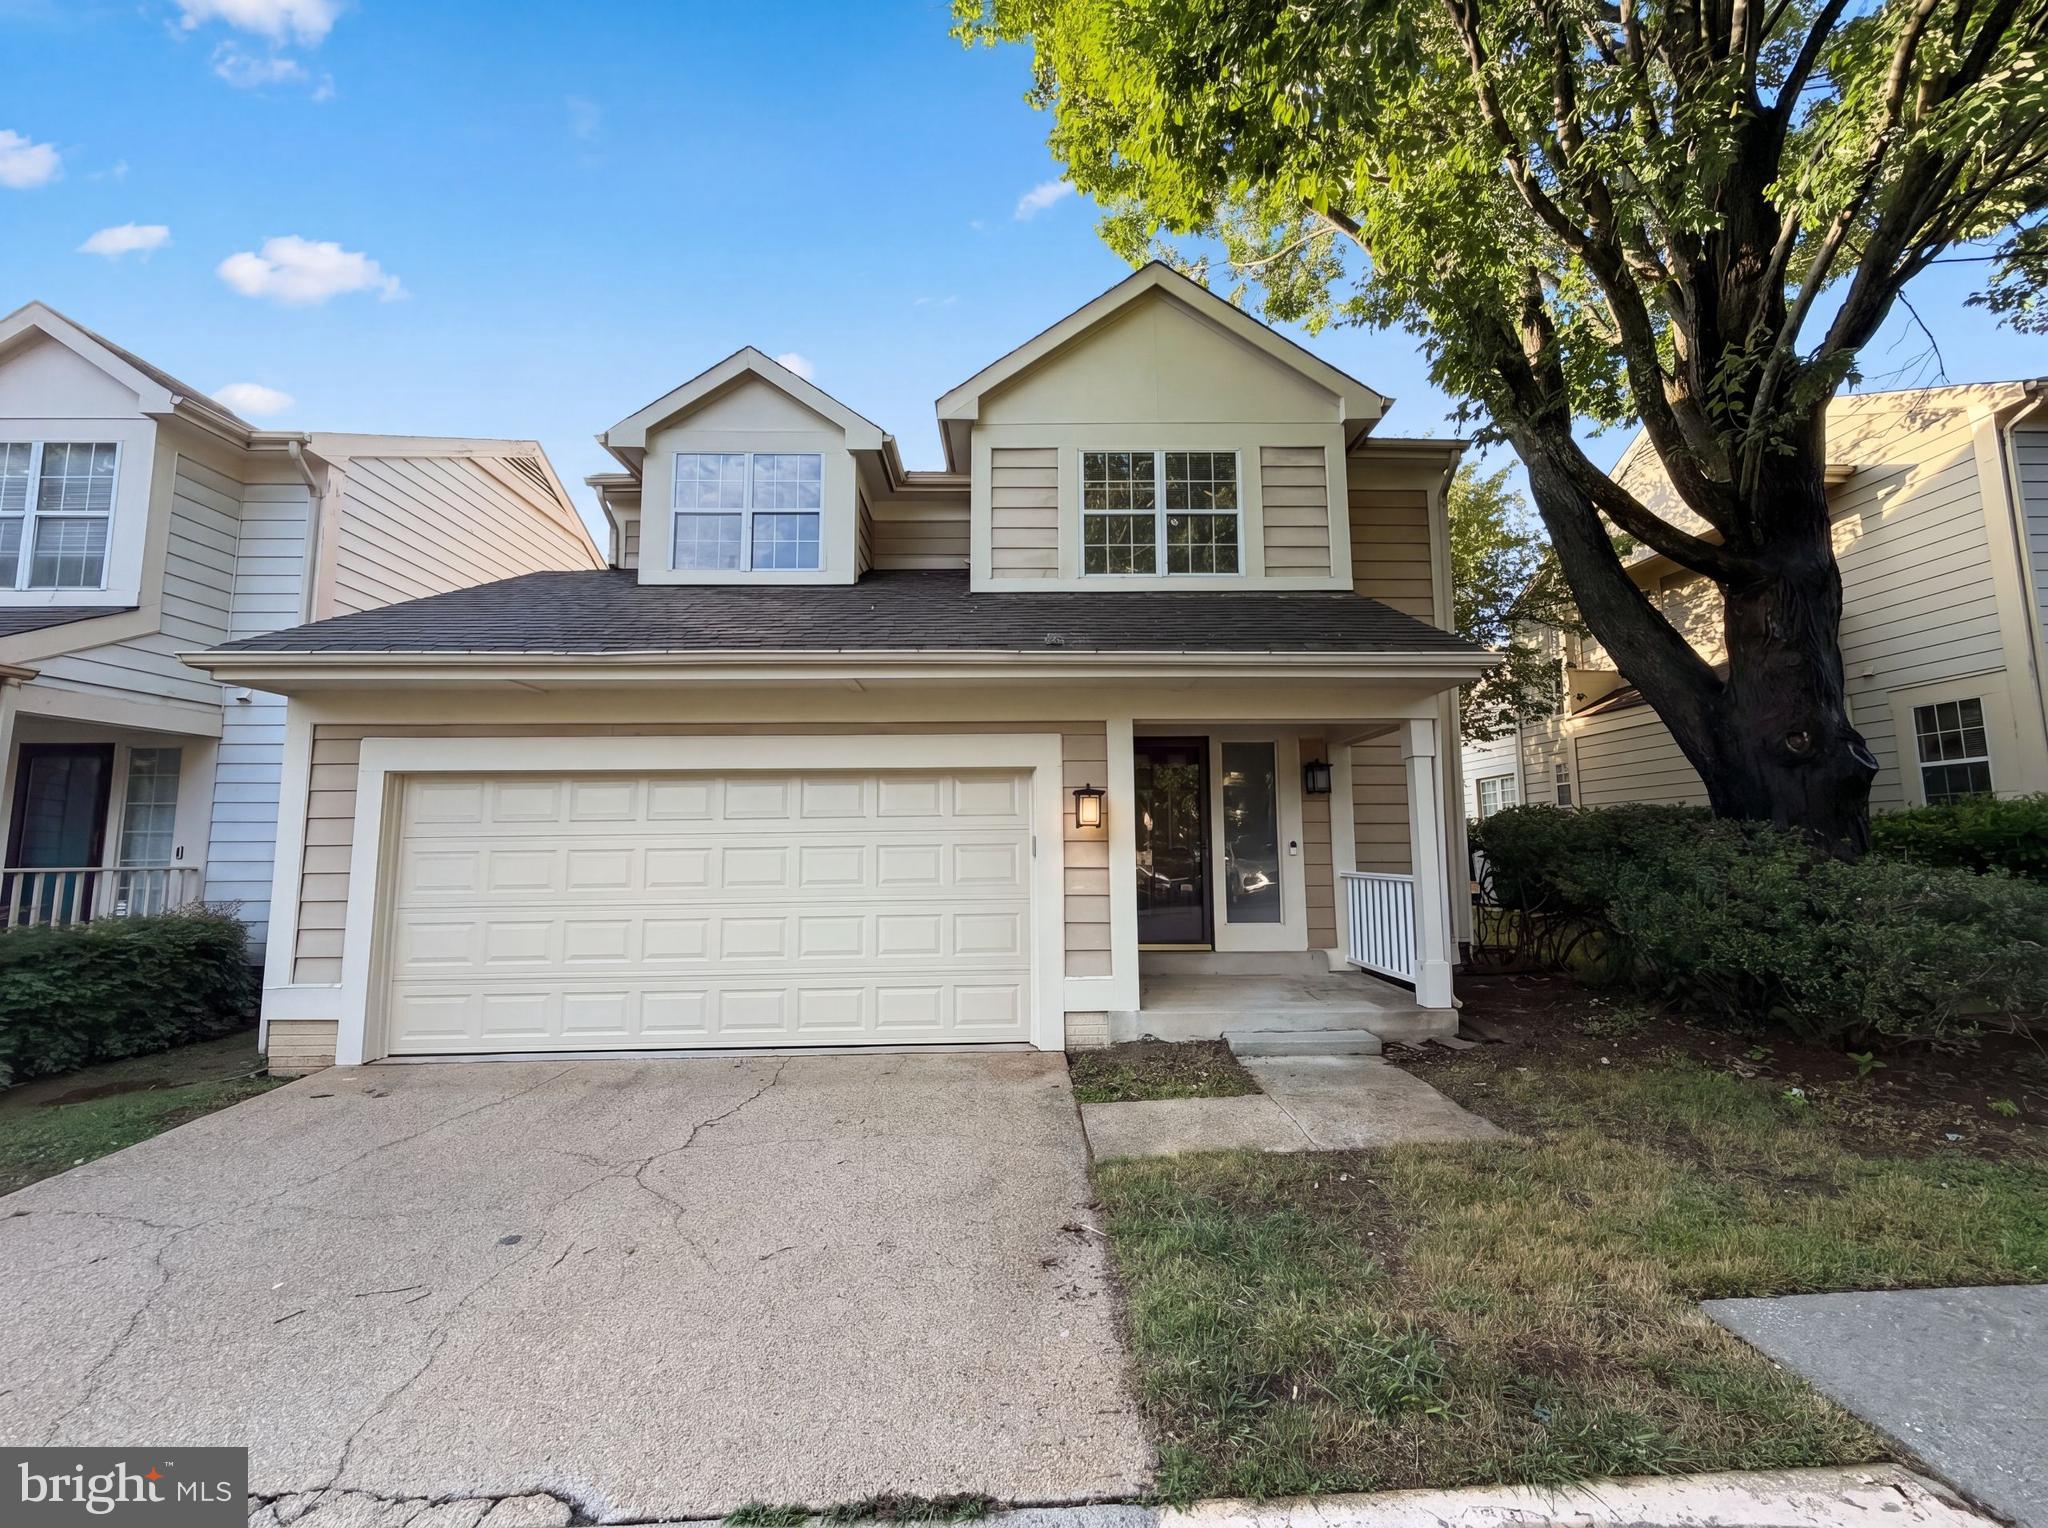
MONTGOMERY VILLAGE
8509 IVORYTON WAY
3 Beds
2 Baths
2,261 Sq.Ft.
$523,000
MLS#: MDMC2241458
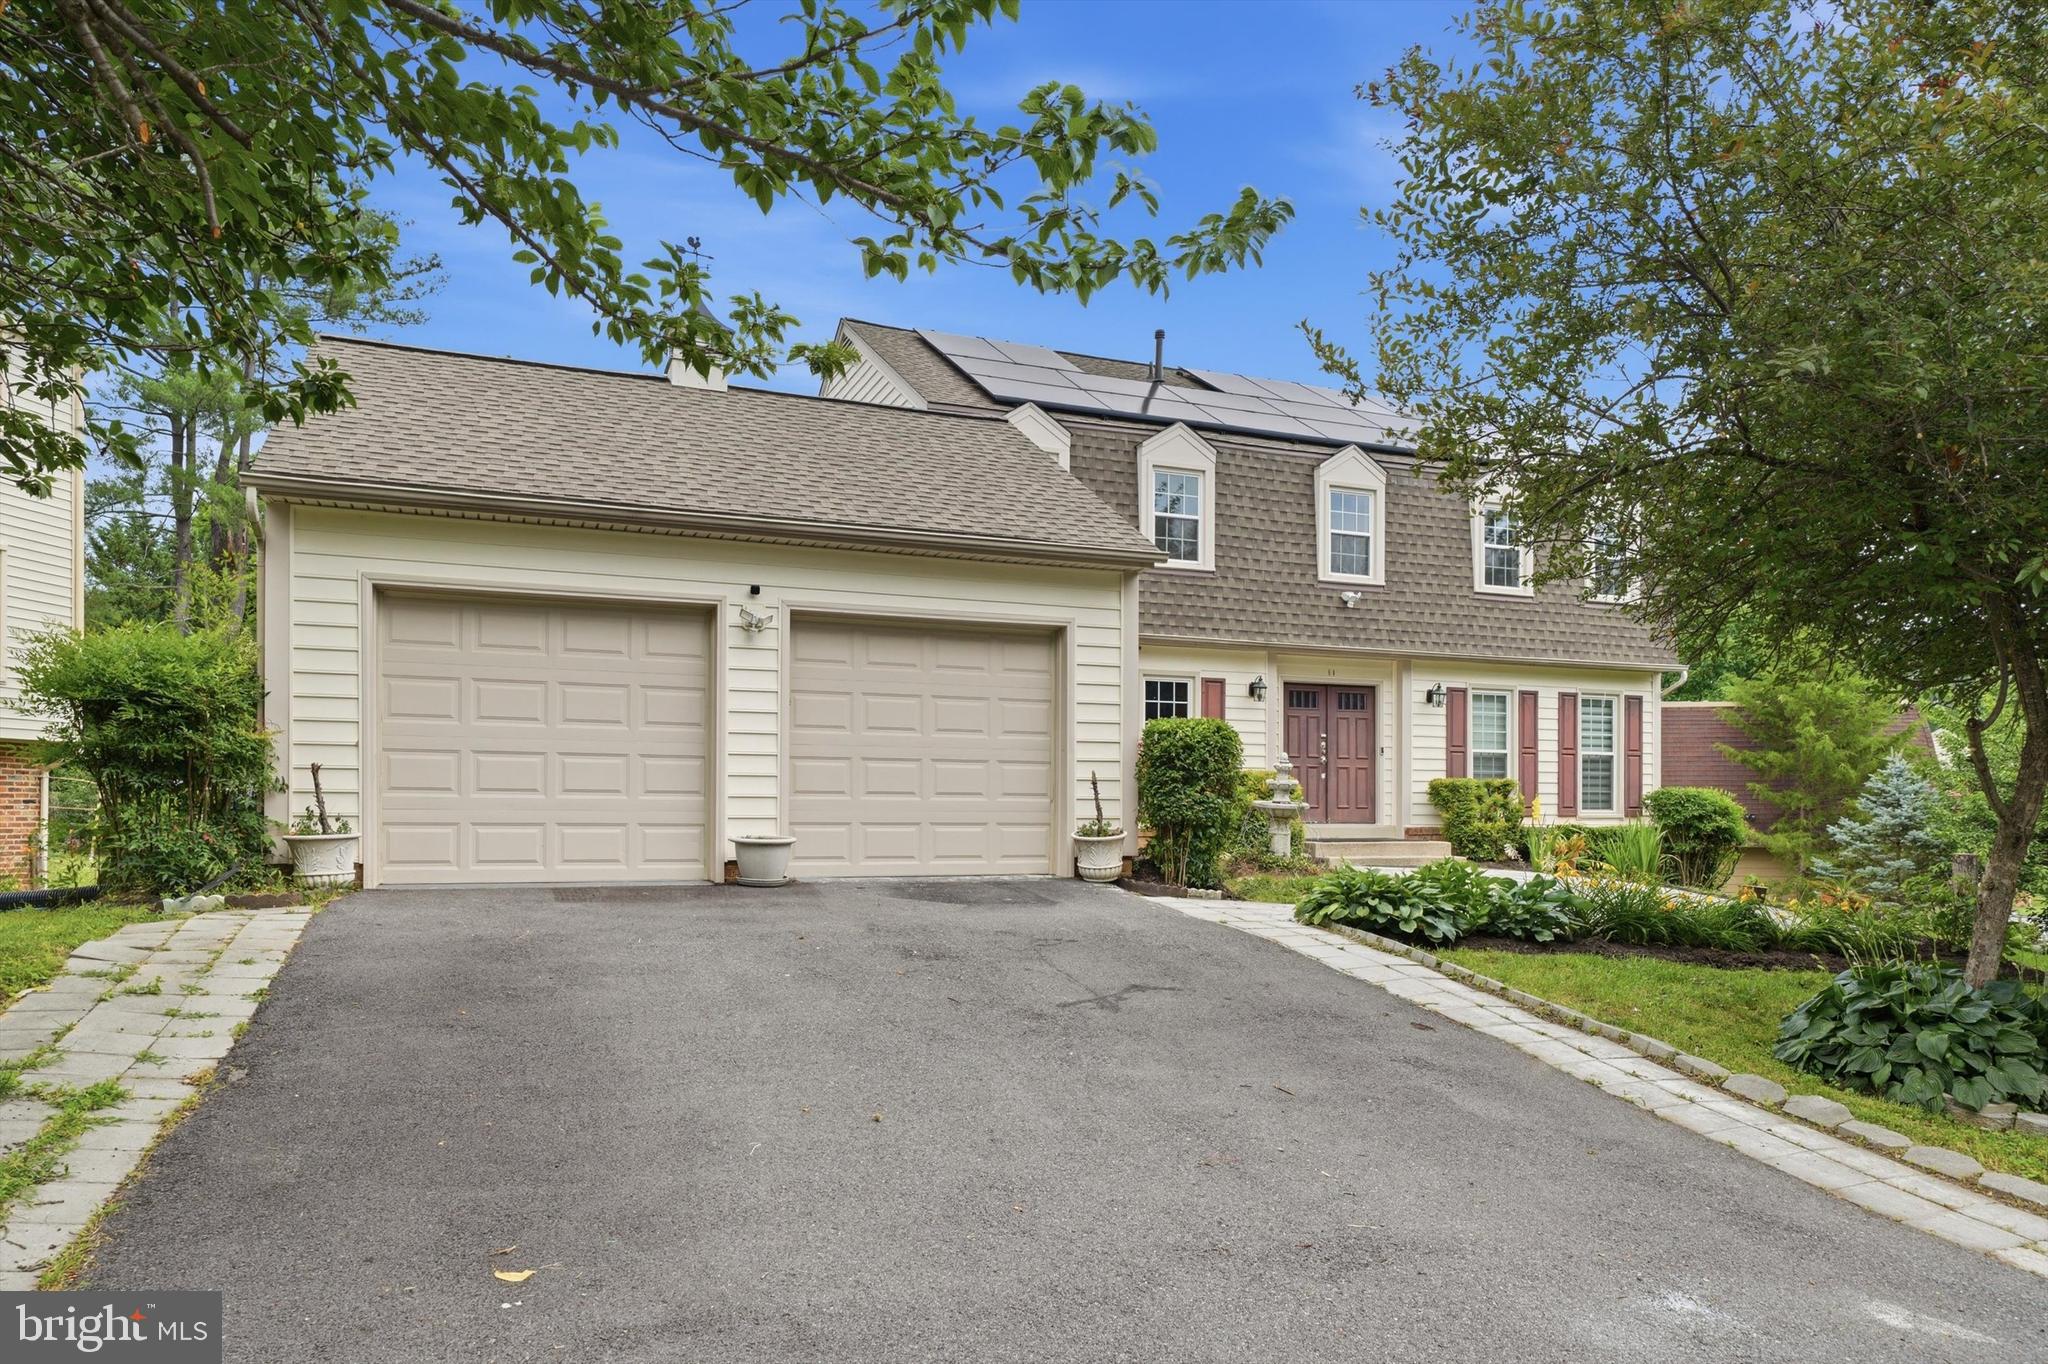
MONTGOMERY VILLAGE
11 DELLCASTLE COURT
4 Beds
2 Baths
3,020 Sq.Ft.
$630,000
MLS#: MDMC2220032
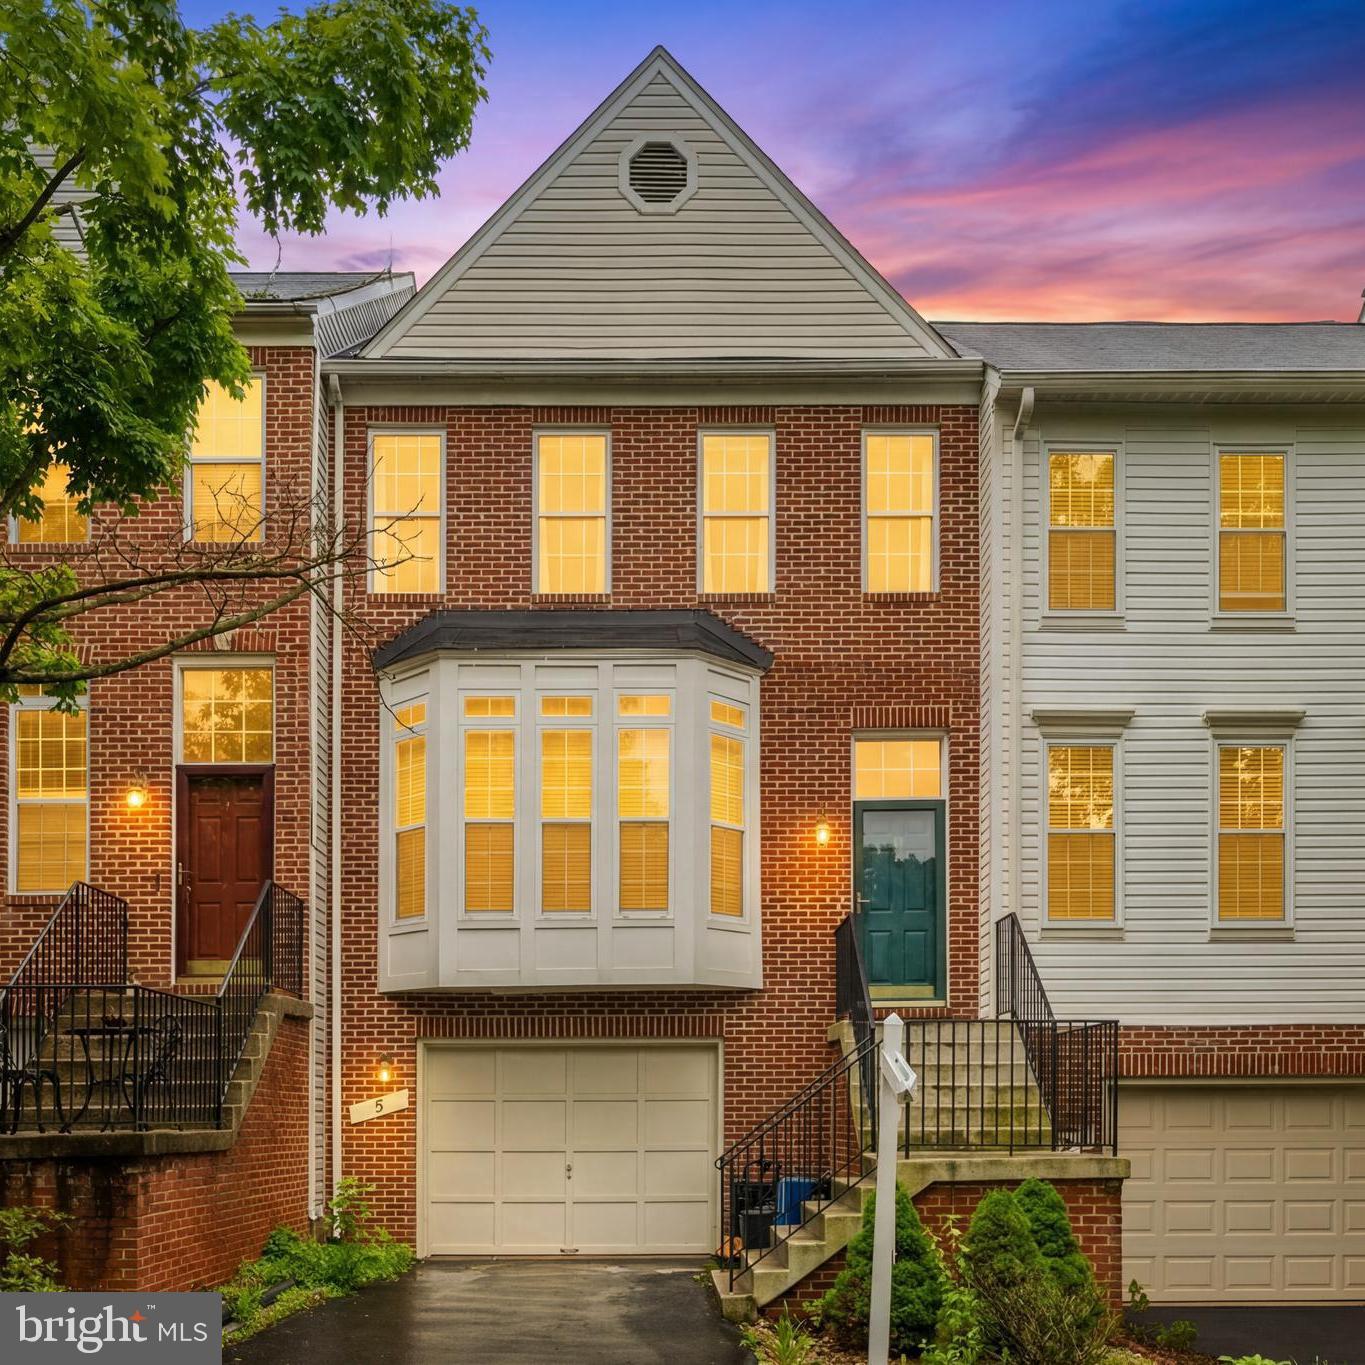
MONTGOMERY VILLAGE
5 BATTERY BEND COURT
3 Beds
2 Baths
2,069 Sq.Ft.
$500,000
MLS#: MDMC2236640
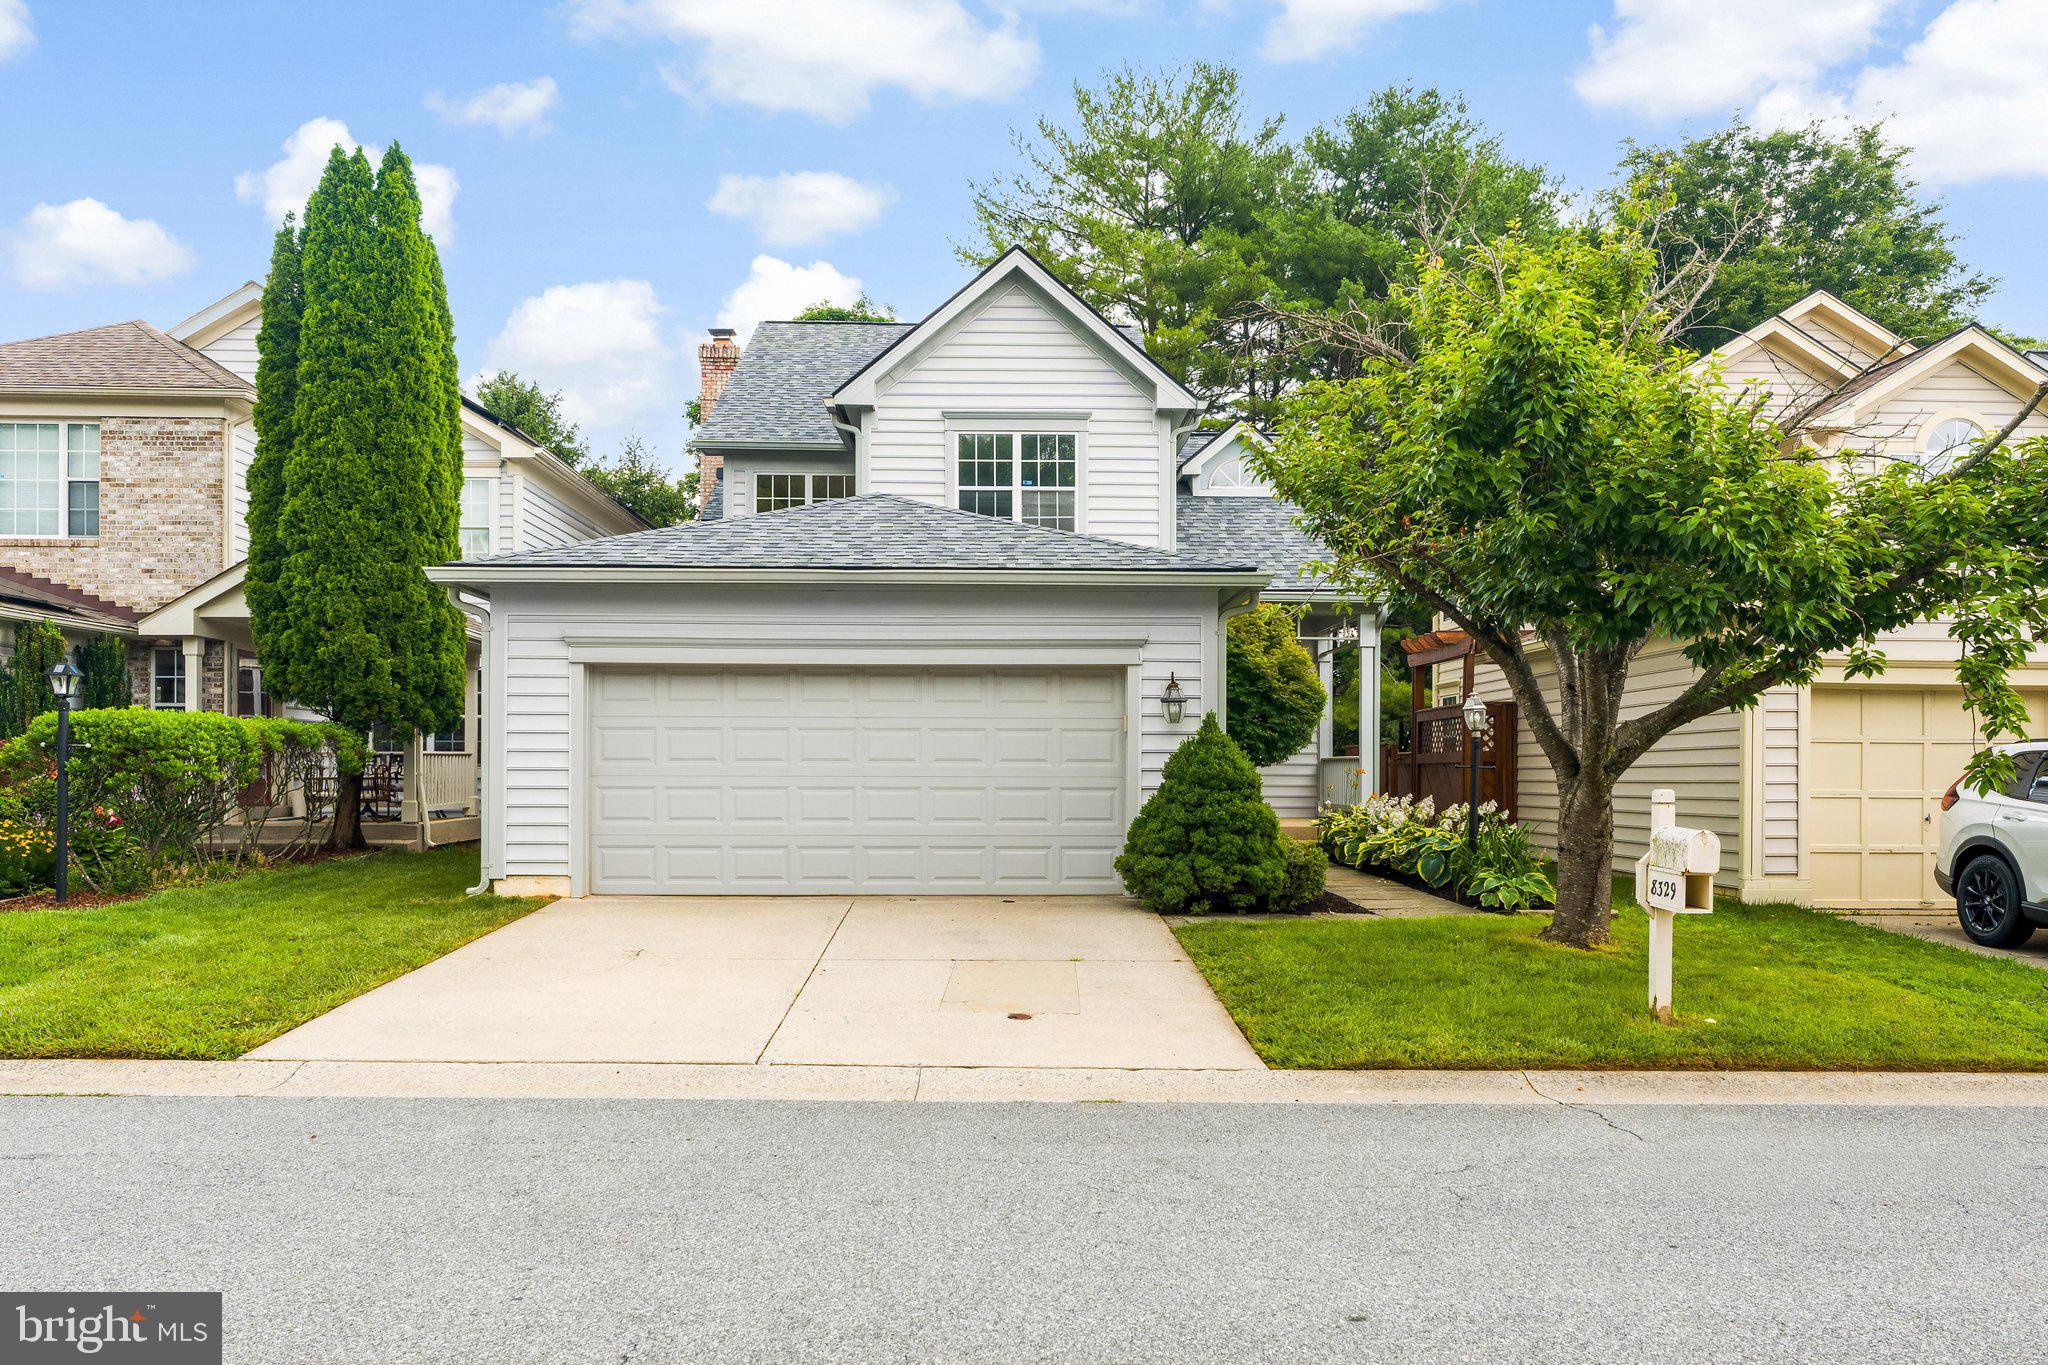
MONTGOMERY VILLAGE
8329 MARKETREE CIRCLE
4 Beds
3 Baths
2,833 Sq.Ft.
$625,000
MLS#: MDMC2242462
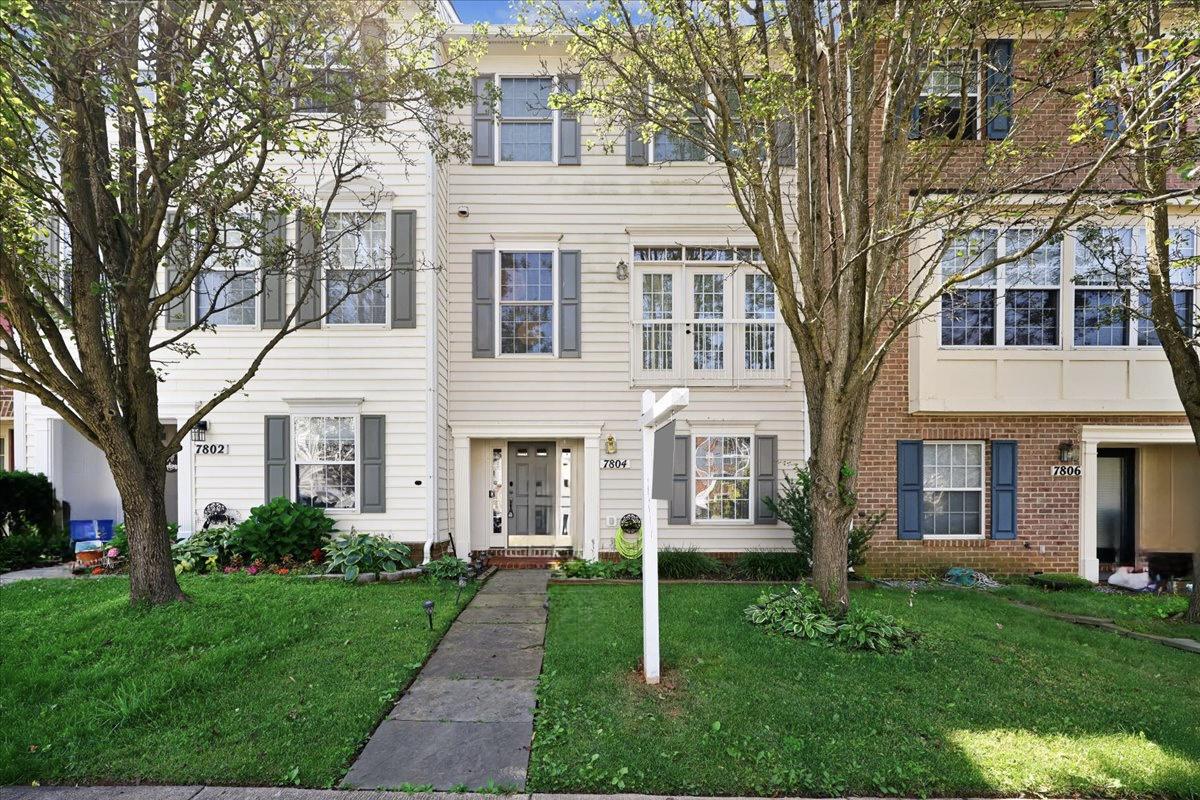
MONTGOMERY VILLAGE
7804 YANKEE HARBOR DRIVE
4 Beds
3 Baths
2,248 Sq.Ft.
$540,000
MLS#: MDMC2241944
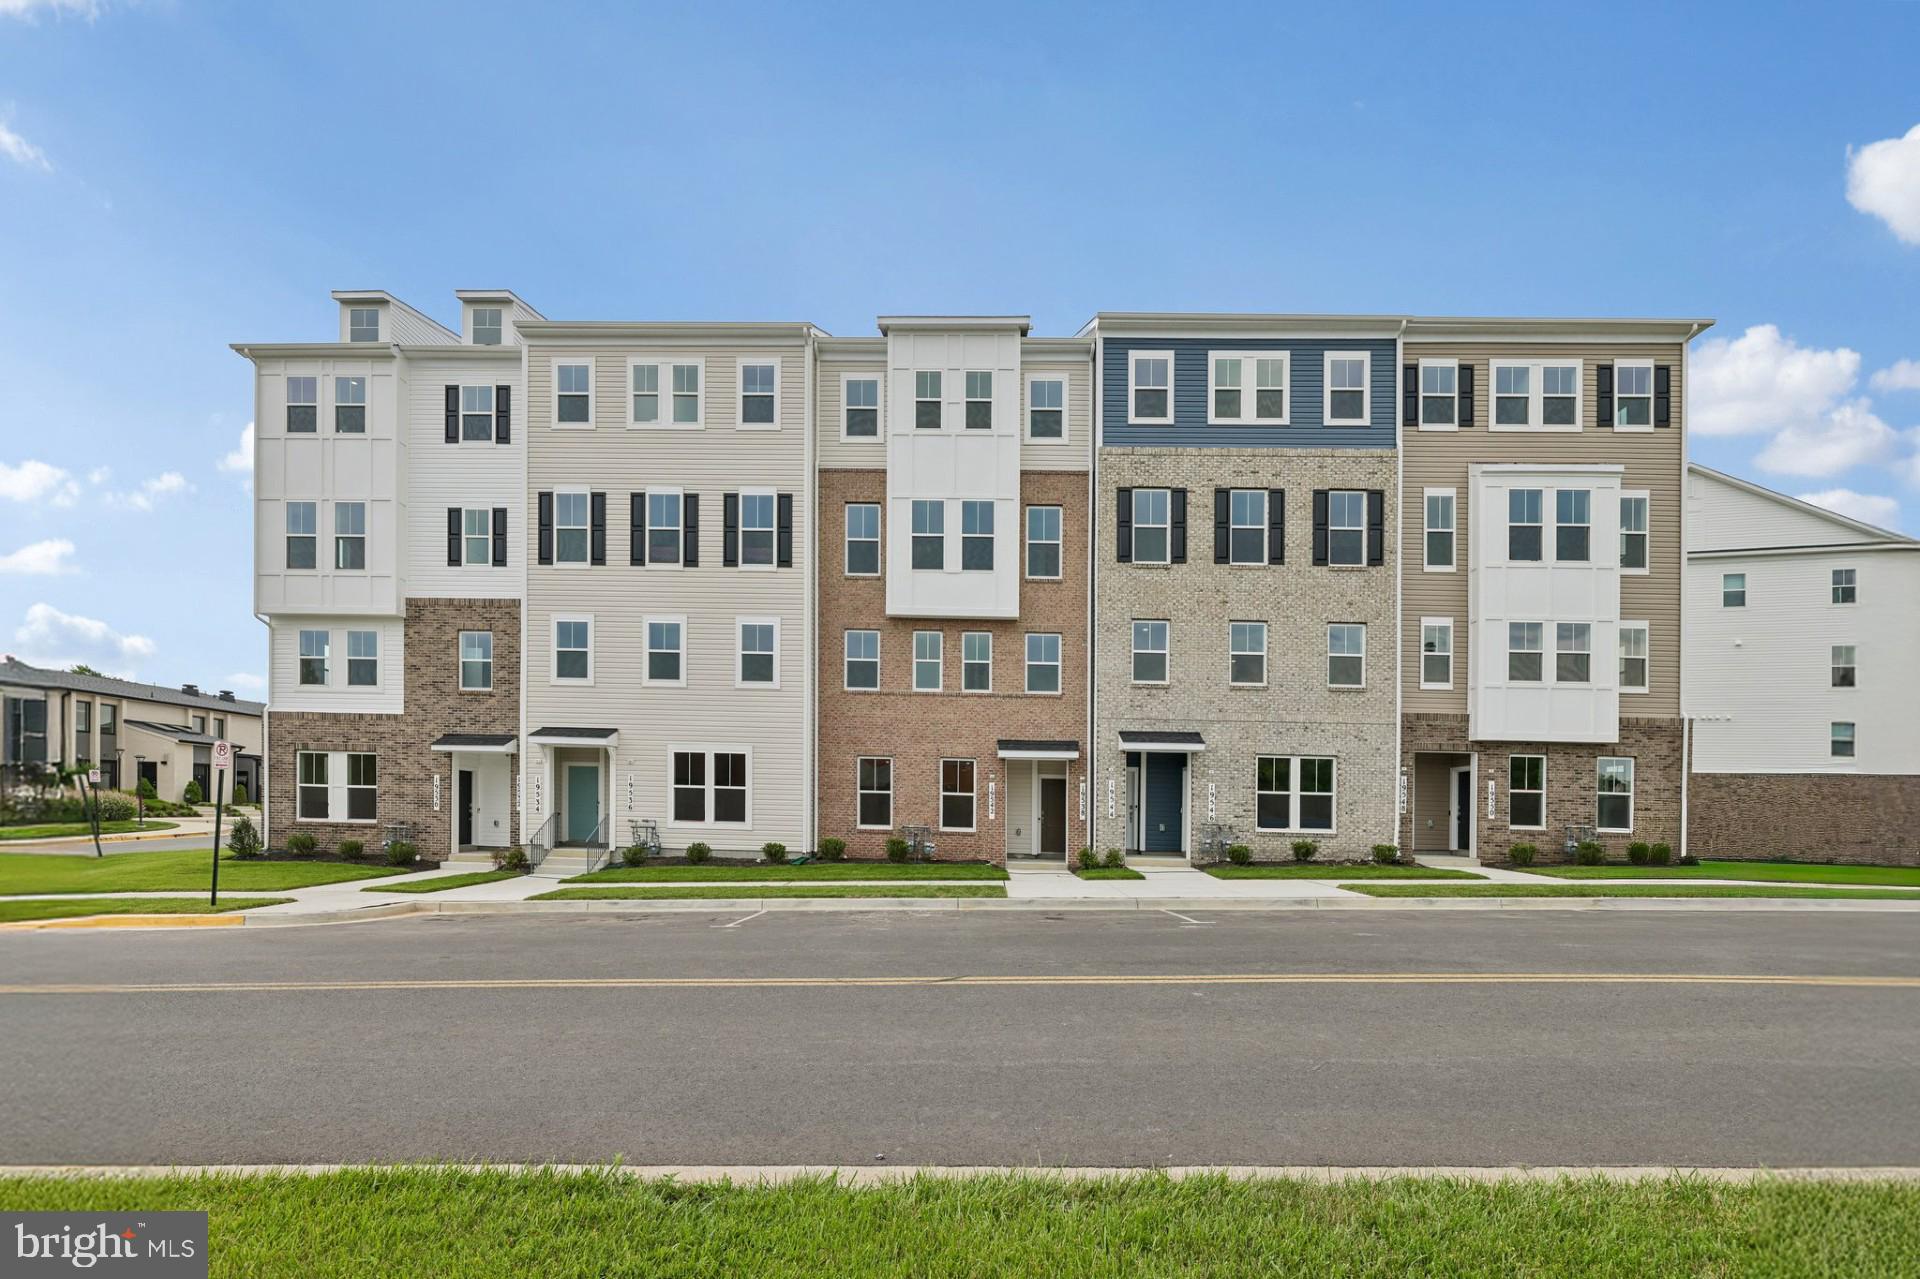
MONTGOMERY VILLAGE
19542 VILLAGE WALK DRIVE
3 Beds
2 Baths
1,619 Sq.Ft.
$504,050
MLS#: MDMC2242552
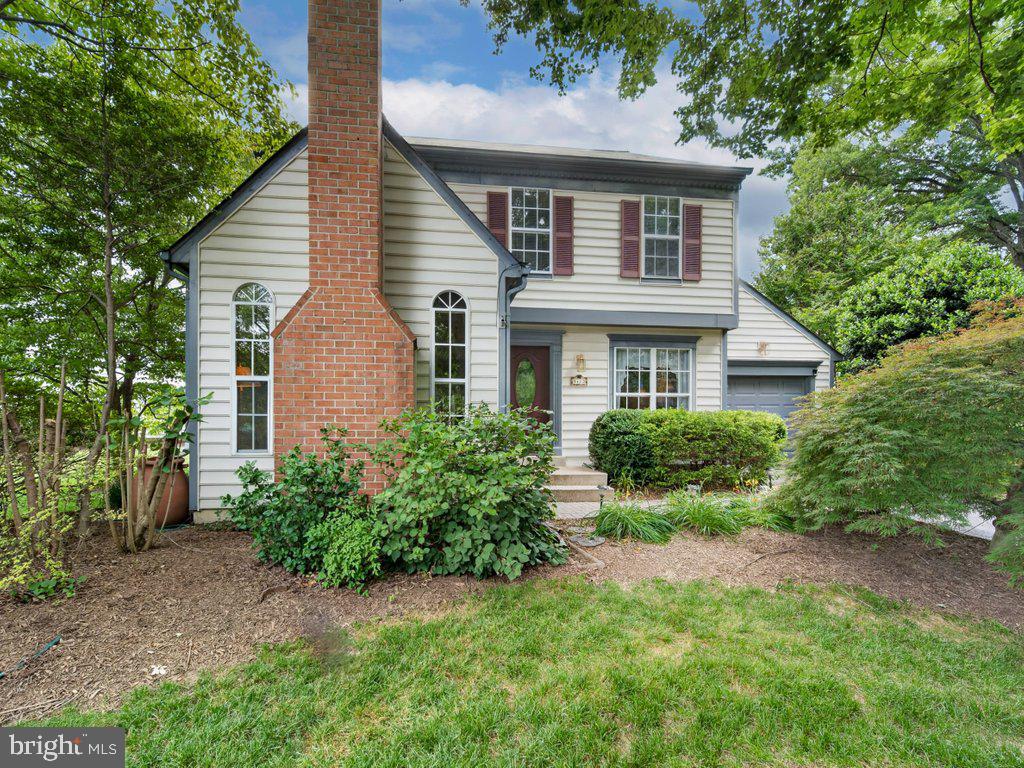
MONTGOMERY VILLAGE
9413 VINEYARD HAVEN DRIVE
4 Beds
3 Baths
2,660 Sq.Ft.
$649,900
MLS#: MDMC2237094
MONTGOMERY VILLAGE
8527 FOUNTAIN VALLEY DRIVE
3 Beds
3 Baths
2,260 Sq.Ft.
$499,900
MLS#: MDMC2240712
.png)