
Split Level
9 FULHAM COURT
SILVER SPRING, MD 20902
MLS#: MDMC2168078
$675,000


Property
Beds
5
Full Baths
2
1/2 Baths
1
Year Built
1964
Sq.Footage
2,649
OPEN HOUSE CANCELED. OWNER TOOK EARLY OFFER THEY COULDN'T REFUSE. Welcome to 9 Fulham Court, a spacious home in the sought-after Kemp Mill Estates neighborhood of Silver Spring, ideally situated on a quiet cul-de-sac in one of the most desirable locations in the area. With its close proximity to shopping, dining, and vibrant community activities, this home offers unparalleled convenience. The inviting covered front porch sets the tone for what’s inside. A convenient foyer with new flooring and a coat closet leads to a light-filled living room featuring a wall of windows and a ceiling fan. The living room flows seamlessly into the open formal dining room, both of which overlook the backyard and patio, creating a bright and airy atmosphere. Vaulted ceilings and access to the picturesque patio enhance the sense of space and connection to the outdoors. The thoughtfully designed table space kitchen boasts a new double wall oven, a new refrigerator, a cooktop, a spacious breakfast area with skylights, a bay window, two pantries, a built-in hutch, and a dedicated desk area—perfect for meal planning or a small workspace. Four spacious bedrooms and two bathrooms make up the second level. The primary suite showcases wood flooring, a ceiling fan, a built-in wardrobe, excellent closet space, and a beautifully renovated en-suite bathroom with a glass-enclosed shower. Down a few stairs, the expansive family room features designer carpeting, recessed lighting, display shelving, and a gas fireplace with glass doors set against a brick accent wall with a wood mantle. A fifth bedroom or office with recessed lighting and built-ins, a powder room, and a laundry/storage room complete this level. The unfinished basement provides abundant space and offers the potential for additional living or recreation space. Set on a beautifully maintained 10,518-square-foot lot, mature landscaping enhances the curb appeal. A welcoming covered front porch invites you in, while the rear patio provides an ideal setting for outdoor gatherings. The fenced backyard offers plenty of room for play, relaxation, or entertaining. A private driveway adds to the home’s convenience. Ideally located near Kemp Mill Shopping Center, Wheaton Regional Park, Northwest Branch Park, Wheaton Ice Arena, horseback riding trails, biking and walking paths, and the Wheaton Library, this home offers quick access to public transportation and shopping, with easy access to Georgia Avenue and Columbia Pike.
Features & Amenities
Interior
-
Other Interior Features
Eat-in Kitchen, Ceiling Fan(s), Pantry, Recessed Lighting, Built-in Features
-
Total Bedrooms
5
-
Bathrooms
2
-
1/2 Bathrooms
1
-
Above Grade Finished Area
2292.0
-
Basement YN
YES
-
Cooling YN
YES
-
Cooling
Central Air, Ceiling Fan(s), Electric
-
Fireplace YN
YES
-
Heating YN
YES
-
Heating
Natural Gas, Forced Air
-
Pet friendly
Yes
Exterior
-
Garage
No
-
Construction Materials
Brick
-
Parking
Driveway
-
Patio and Porch Features
Patio, Porch
-
Pool
No
-
Waterfront YN
NO
Area & Lot
-
Lot Size(acres)
0.24
-
Lot Size(square feet)
10,518
-
Property Type
Residential
-
Property Sub Type
Single Family Residence
-
Architectural Style
Split Level
Price
-
Sales Price
$675,000
-
Tax Amount
$6,867
-
Sq. Footage
2,649
-
Price/SqFt
$254
HOA
-
Association
No
Property Resources
-
Horse Property
NO
School District
-
Elementary School
N/A
-
Middle School
N/A
-
High School
N/A
Property Features
-
New Construction
NO
-
Accessibility Features
Grip-Accessible Features
-
Foundation Details
Slab
-
Senior Community YN
NO
-
Sewer
Public Sewer
-
Tax Lot
9
-
Water Source
Public
Schedule a Showing
Showing scheduled successfully.
Mortgage calculator
Estimate your monthly mortgage payment, including the principal and interest, property taxes, and HOA. Adjust the values to generate a more accurate rate.
Your payment
Principal and Interest:
$
Property taxes:
$
HOA fees:
$
Total loan payment:
$
Total interest amount:
$
Location
County
MONTGOMERY
Elementary School
Middle School
High School
Listing Courtesy of Judith Shields, Perennial Real Estate
RealHub Information is provided exclusively for consumers' personal, non-commercial use, and it may not be used for any purpose other than to identify prospective properties consumers may be interested in purchasing. All information deemed reliable but not guaranteed and should be independently verified. All properties are subject to prior sale, change or withdrawal. RealHub website owner shall not be responsible for any typographical errors, misinformation, misprints and shall be held totally harmless.

Salesperson, Realtor
Summer Burton
Call Summer today to schedule a private showing.

* Listings on this website come from the FMLS IDX Compilation and may be held by brokerage firms other than the owner of this website. The listing brokerage is identified in any listing details. Information is deemed reliable but is not guaranteed. If you believe any FMLS listing contains material that infringes your copyrighted work please review our DMCA policy and learn how to submit a takedown request.© 2024 FMLS.
Related Properties
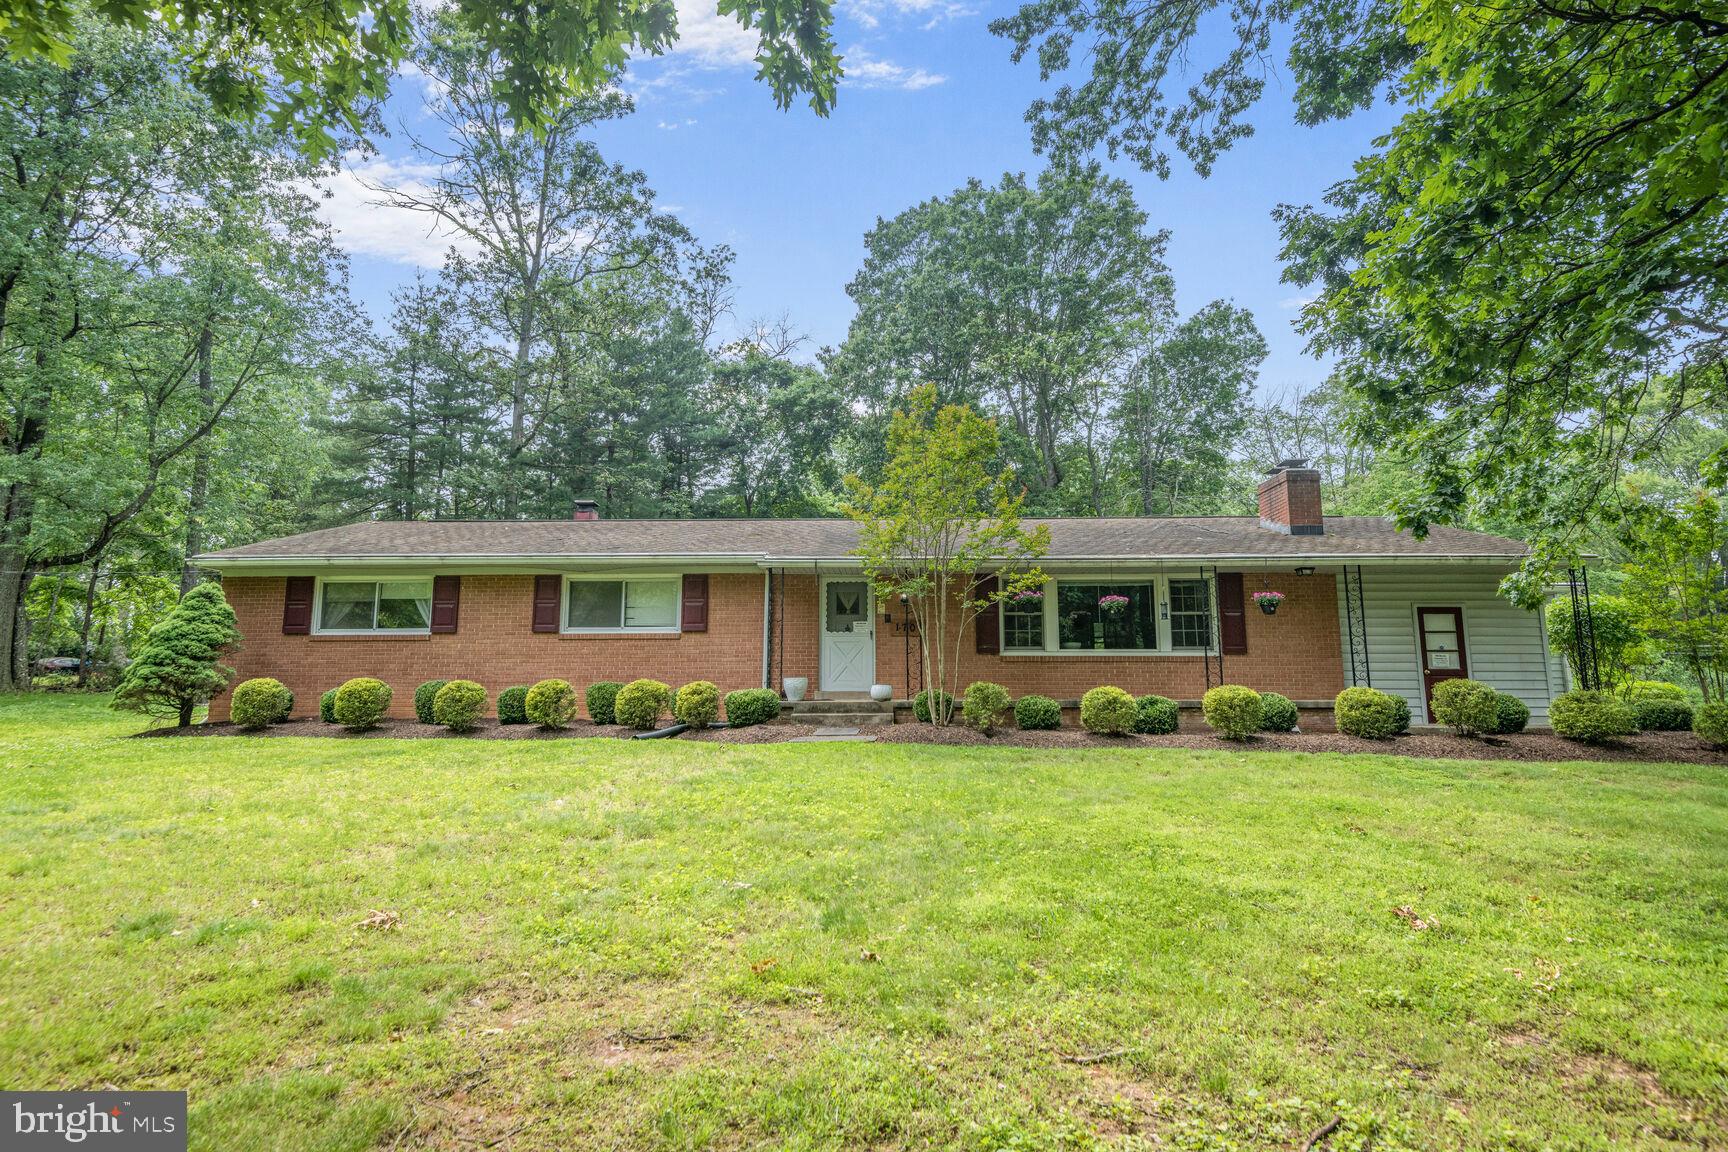
SILVER SPRING
1701 MAYDALE DRIVE
4 Beds
3 Baths
3,584 Sq.Ft.
$799,000
MLS#: MDMC2196340
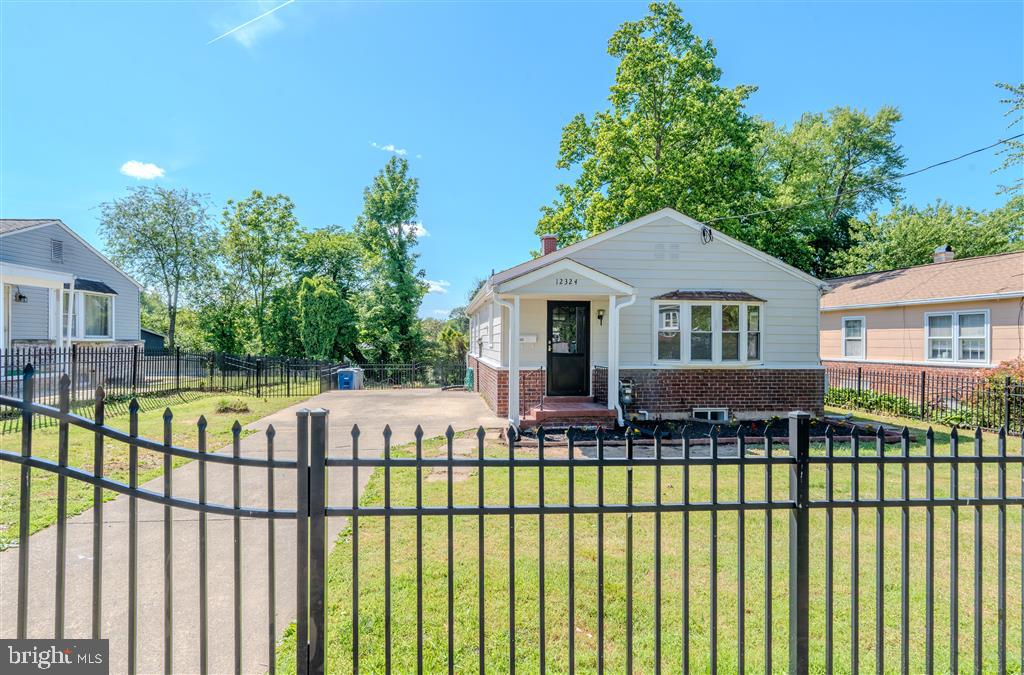
SILVER SPRING
12324 CENTERHILL STREET
4 Beds
2 Baths
1,724 Sq.Ft.
$550,000
MLS#: MDMC2233274
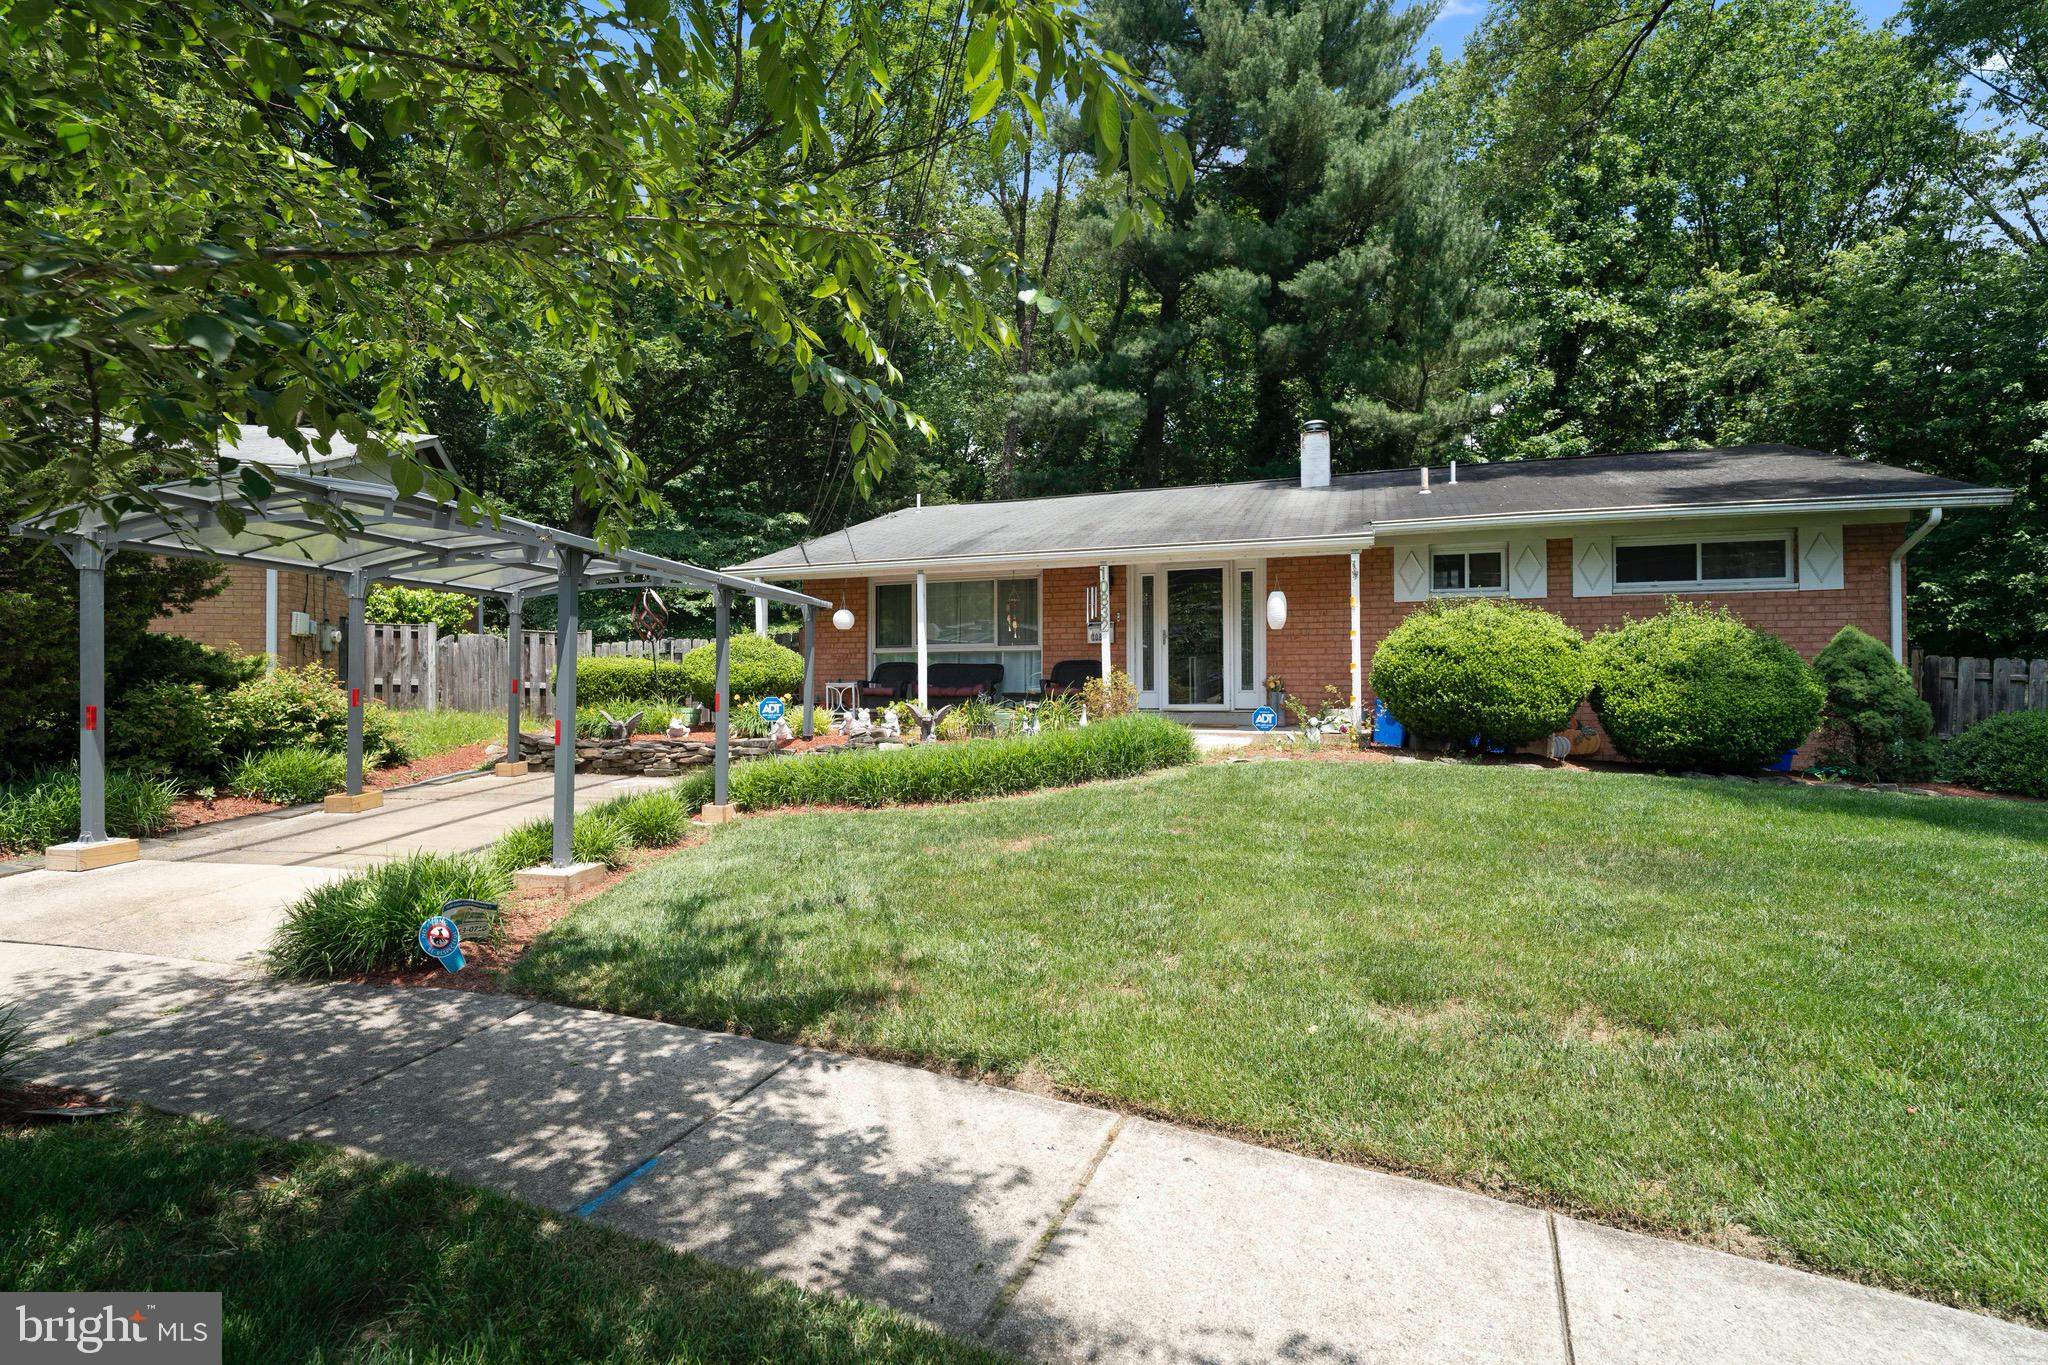
SILVER SPRING
10832 MARGATE ROAD
5 Beds
3 Baths
1,905 Sq.Ft.
$699,999
MLS#: MDMC2217048
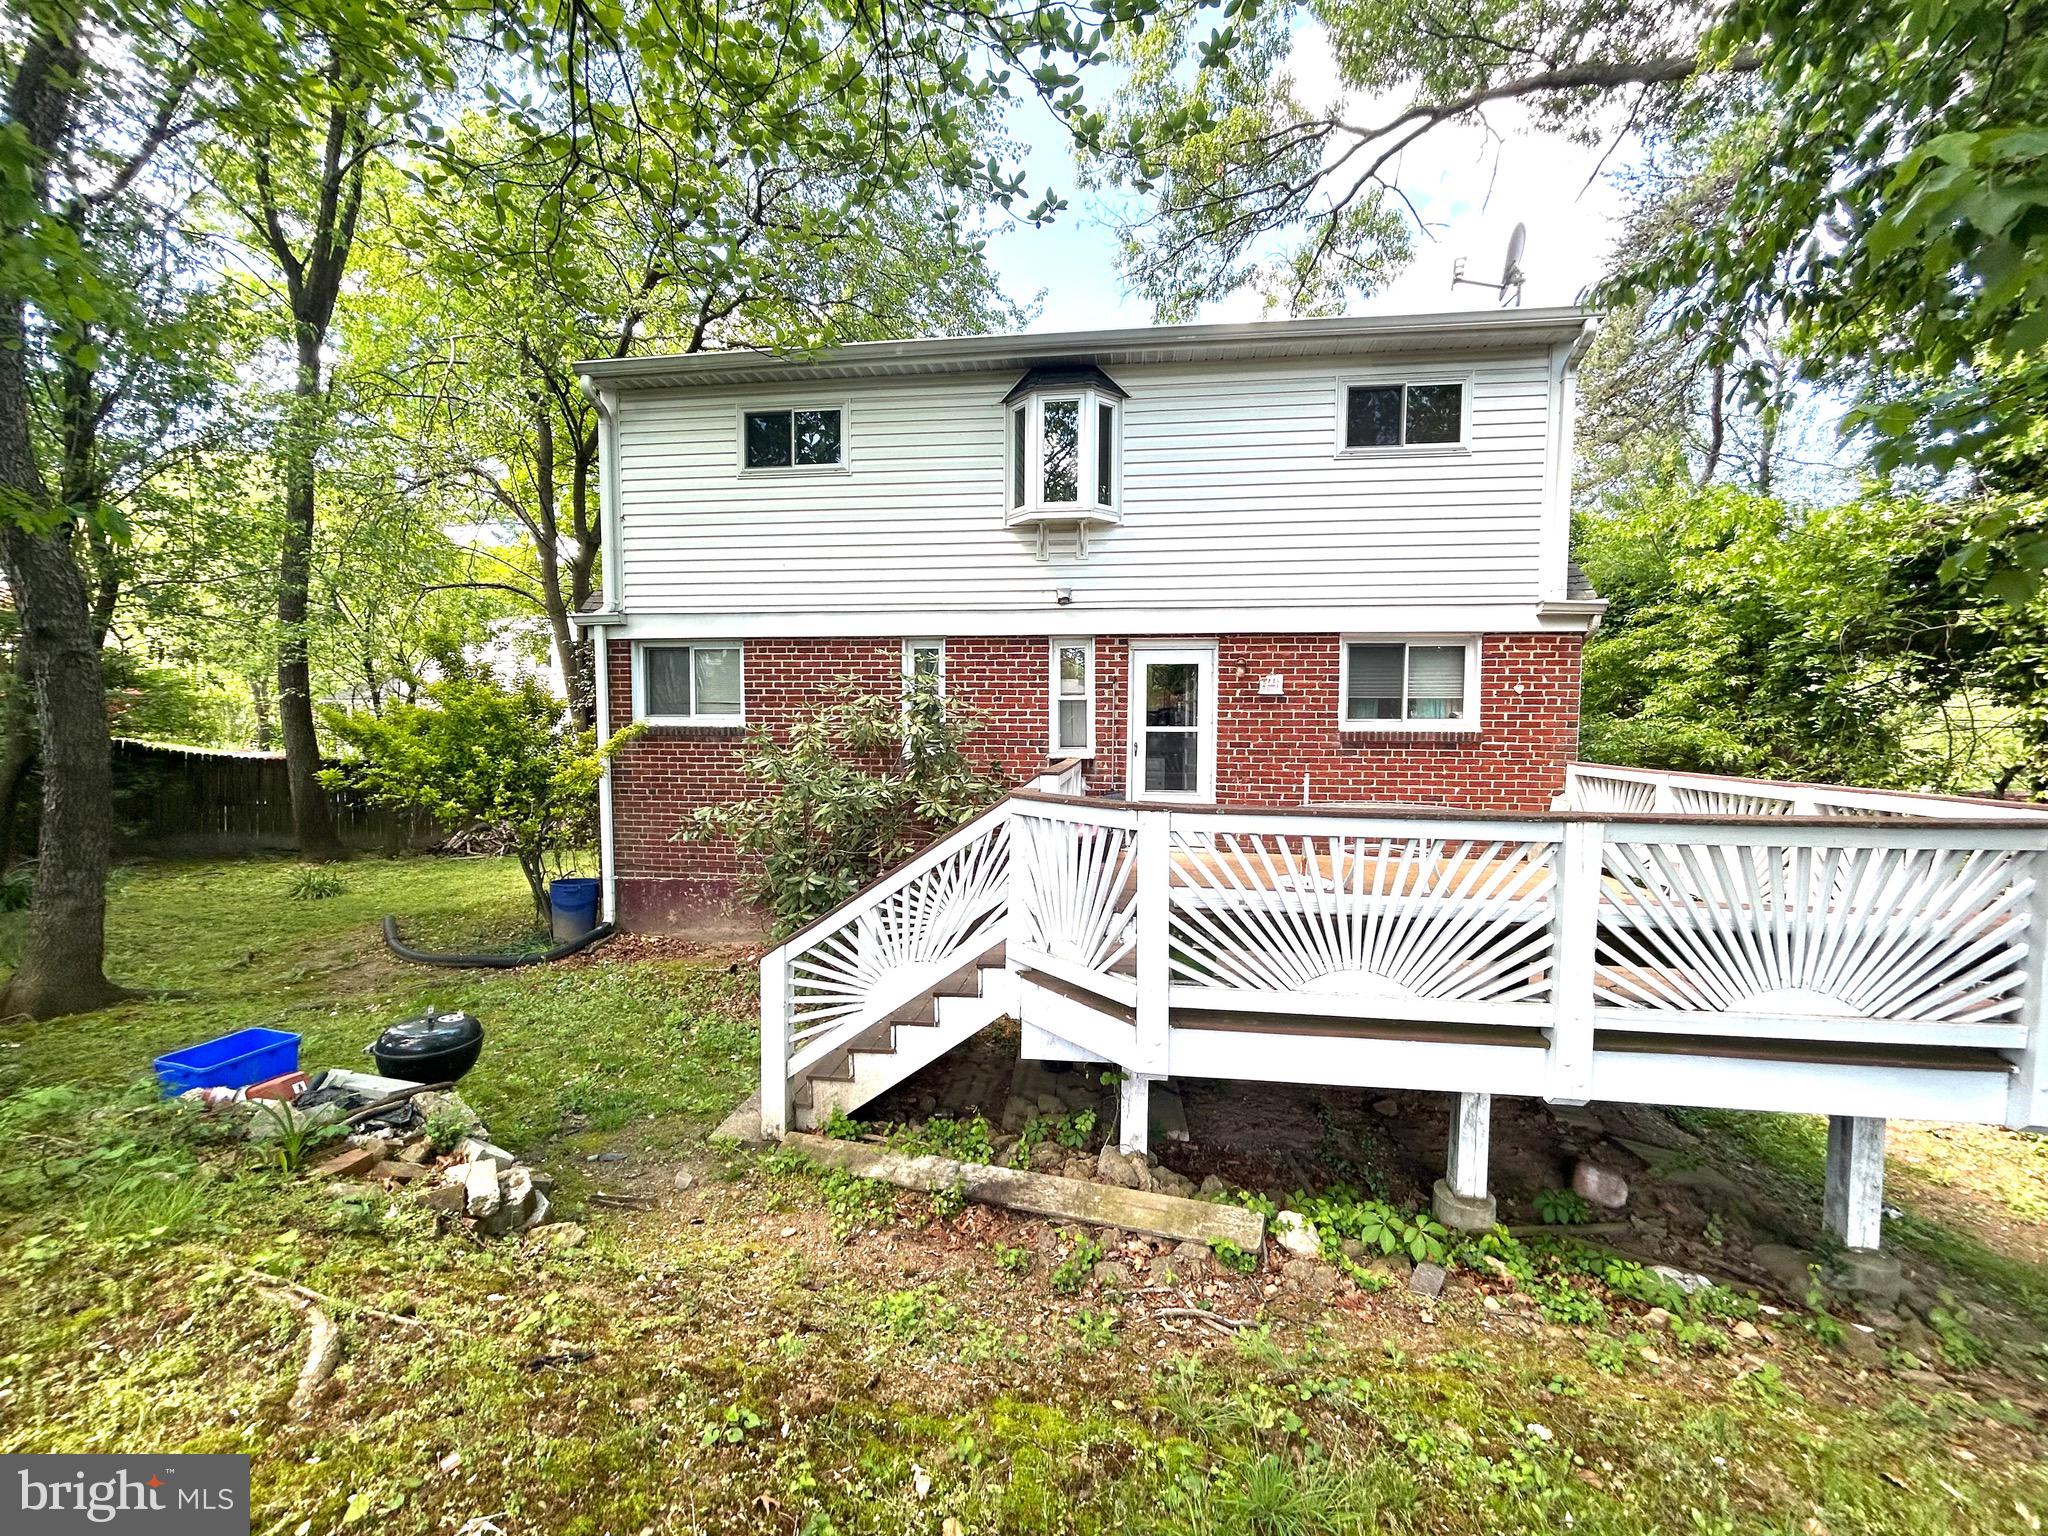
SILVER SPRING
906 DRYDEN COURT
4 Beds
3 Baths
1,824 Sq.Ft.
$550,000
MLS#: MDMC2230538

SILVER SPRING
3506 HARRELL STREET
5 Beds
2 Baths
1,685 Sq.Ft.
$559,000
MLS#: MDMC2254338

SILVER SPRING
9813 BRADDOCK ROAD
3 Beds
3 Baths
1,950 Sq.Ft.
$569,900
MLS#: MDMC2256356

SILVER SPRING
12502 DALEWOOD DRIVE
5 Beds
2 Baths
2,578 Sq.Ft.
$595,000
MLS#: MDMC2258820

SILVER SPRING
1341 CROCKETT LANE
4 Beds
3 Baths
3,232 Sq.Ft.
$699,999
MLS#: MDMC2254826

SILVER SPRING
2909 CHAPEL VIEW DRIVE
5 Beds
3 Baths
1,282 Sq.Ft.
$665,900
MLS#: MDMC2173248

SILVER SPRING
2604 PLYERS MILL ROAD
4 Beds
3 Baths
2,406 Sq.Ft.
$699,000
MLS#: MDMC2244432
