


Property
Beds
2
Full Baths
1
1/2 Baths
1
Year Built
1925
Sq.Footage
1,408
Welcome to 9610 Dewitt Drive, SH203, a charming 2 bed, 1.5 bath condo nestled within the historic National Park Seminary in Forest Glen. Set within the enchanting Victorian style complex, this approximately 1,408 sqft residence offers a rare blend of historic character, comfortable living, and a private balcony retreat. The heart of this home is its sun-filled living room framed by three large windows, with direct access to an expansive private balcony. Spanning the rear of the home, the balcony offers lush views and creates an ideal setting for morning coffee, entertaining, or simply enjoying the surrounding greenery. The updated kitchen features stainless steel appliances and opens directly to a bright window wrapped dining area. The spacious primary bedroom offers a walk-in closet and direct access to the balcony, while a second bedroom offers a generous walk-in closet with built-in storage. Enjoy easy access to Rock Creek Park and miles of walking trails, as well as convenient commuting via the Forest Glen Metro station, less than a 5 minute drive away. With its historic surroundings, private balcony, designated parking, additional storage unit, and exceptional location, SH203 offers a unique opportunity to live somewhere that feels worlds away while remaining minutes from the conveniences of downtown Silver Spring and Bethesda.
Features & Amenities
Interior
-
Other Interior Features
Eat-in Kitchen, Recessed Lighting, Walk-In Closet(s), Ceiling Fan(s), Built-in Features
-
Total Bedrooms
2
-
Bathrooms
1
-
1/2 Bathrooms
1
-
Above Grade Finished Area
1408.0
-
Basement YN
NO
-
Cooling YN
YES
-
Cooling
Central Air, Ceiling Fan(s), Electric
-
Fireplace YN
NO
-
Heating YN
YES
-
Heating
Electric, Forced Air
-
Main Level Bedrooms
2
-
Pet friendly
Yes
Exterior
-
Garage
No
-
Other Exterior Features
Balcony
-
Parking
Assigned, Other
-
Pool
No
-
Waterfront YN
NO
-
View
Trees/Woods
Area & Lot
-
Property Type
Residential
-
Property Sub Type
Condominium
-
Architectural Style
Traditional
Price
-
Sales Price
$499,000
-
Tax Amount
$4,739
-
Sq. Footage
1,408
-
Price/SqFt
$354
HOA
-
Association
No
School District
-
Elementary School
WOODLIN
-
Middle School
SLIGO
-
High School
ALBERT EINSTEIN
Property Features
-
New Construction
NO
-
Association Amenities
Other
-
Senior Community YN
NO
-
Sewer
Public Sewer
-
Water Source
Public
Schedule a Showing
Showing scheduled successfully.
Mortgage calculator
Estimate your monthly mortgage payment, including the principal and interest, property taxes, and HOA. Adjust the values to generate a more accurate rate.
Your payment
Principal and Interest:
$
Property taxes:
$
HOA fees:
$
Total loan payment:
$
Total interest amount:
$
Location
County
MONTGOMERY
Elementary School
WOODLIN
Middle School
SLIGO
High School
ALBERT EINSTEIN
Listing Courtesy of Alyssa A Crilley , Washington Fine Properties
RealHub Information is provided exclusively for consumers' personal, non-commercial use, and it may not be used for any purpose other than to identify prospective properties consumers may be interested in purchasing. All information deemed reliable but not guaranteed and should be independently verified. All properties are subject to prior sale, change or withdrawal. RealHub website owner shall not be responsible for any typographical errors, misinformation, misprints and shall be held totally harmless.

AGENT
Summer Burton
Call Summer today to schedule a private showing.

* Listings on this website come from the FMLS IDX Compilation and may be held by brokerage firms other than the owner of this website. The listing brokerage is identified in any listing details. Information is deemed reliable but is not guaranteed. If you believe any FMLS listing contains material that infringes your copyrighted work please click here to review our DMCA policy and learn how to submit a takedown request.© 2024 FMLS.
Related Properties

SILVER SPRING
3410 EMBRY STREET
3 Beds
1 Baths
1,008 Sq.Ft.
$410,000
MLS#: MDMC2218906

SILVER SPRING
3835 FERRARA DRIVE
3 Beds
2 Baths
1,440 Sq.Ft.
$485,000
MLS#: MDMC2241316

SILVER SPRING
12324 CENTERHILL STREET
4 Beds
2 Baths
1,724 Sq.Ft.
$550,000
MLS#: MDMC2233274

SILVER SPRING
906 DRYDEN COURT
4 Beds
3 Baths
1,824 Sq.Ft.
$550,000
MLS#: MDMC2230538
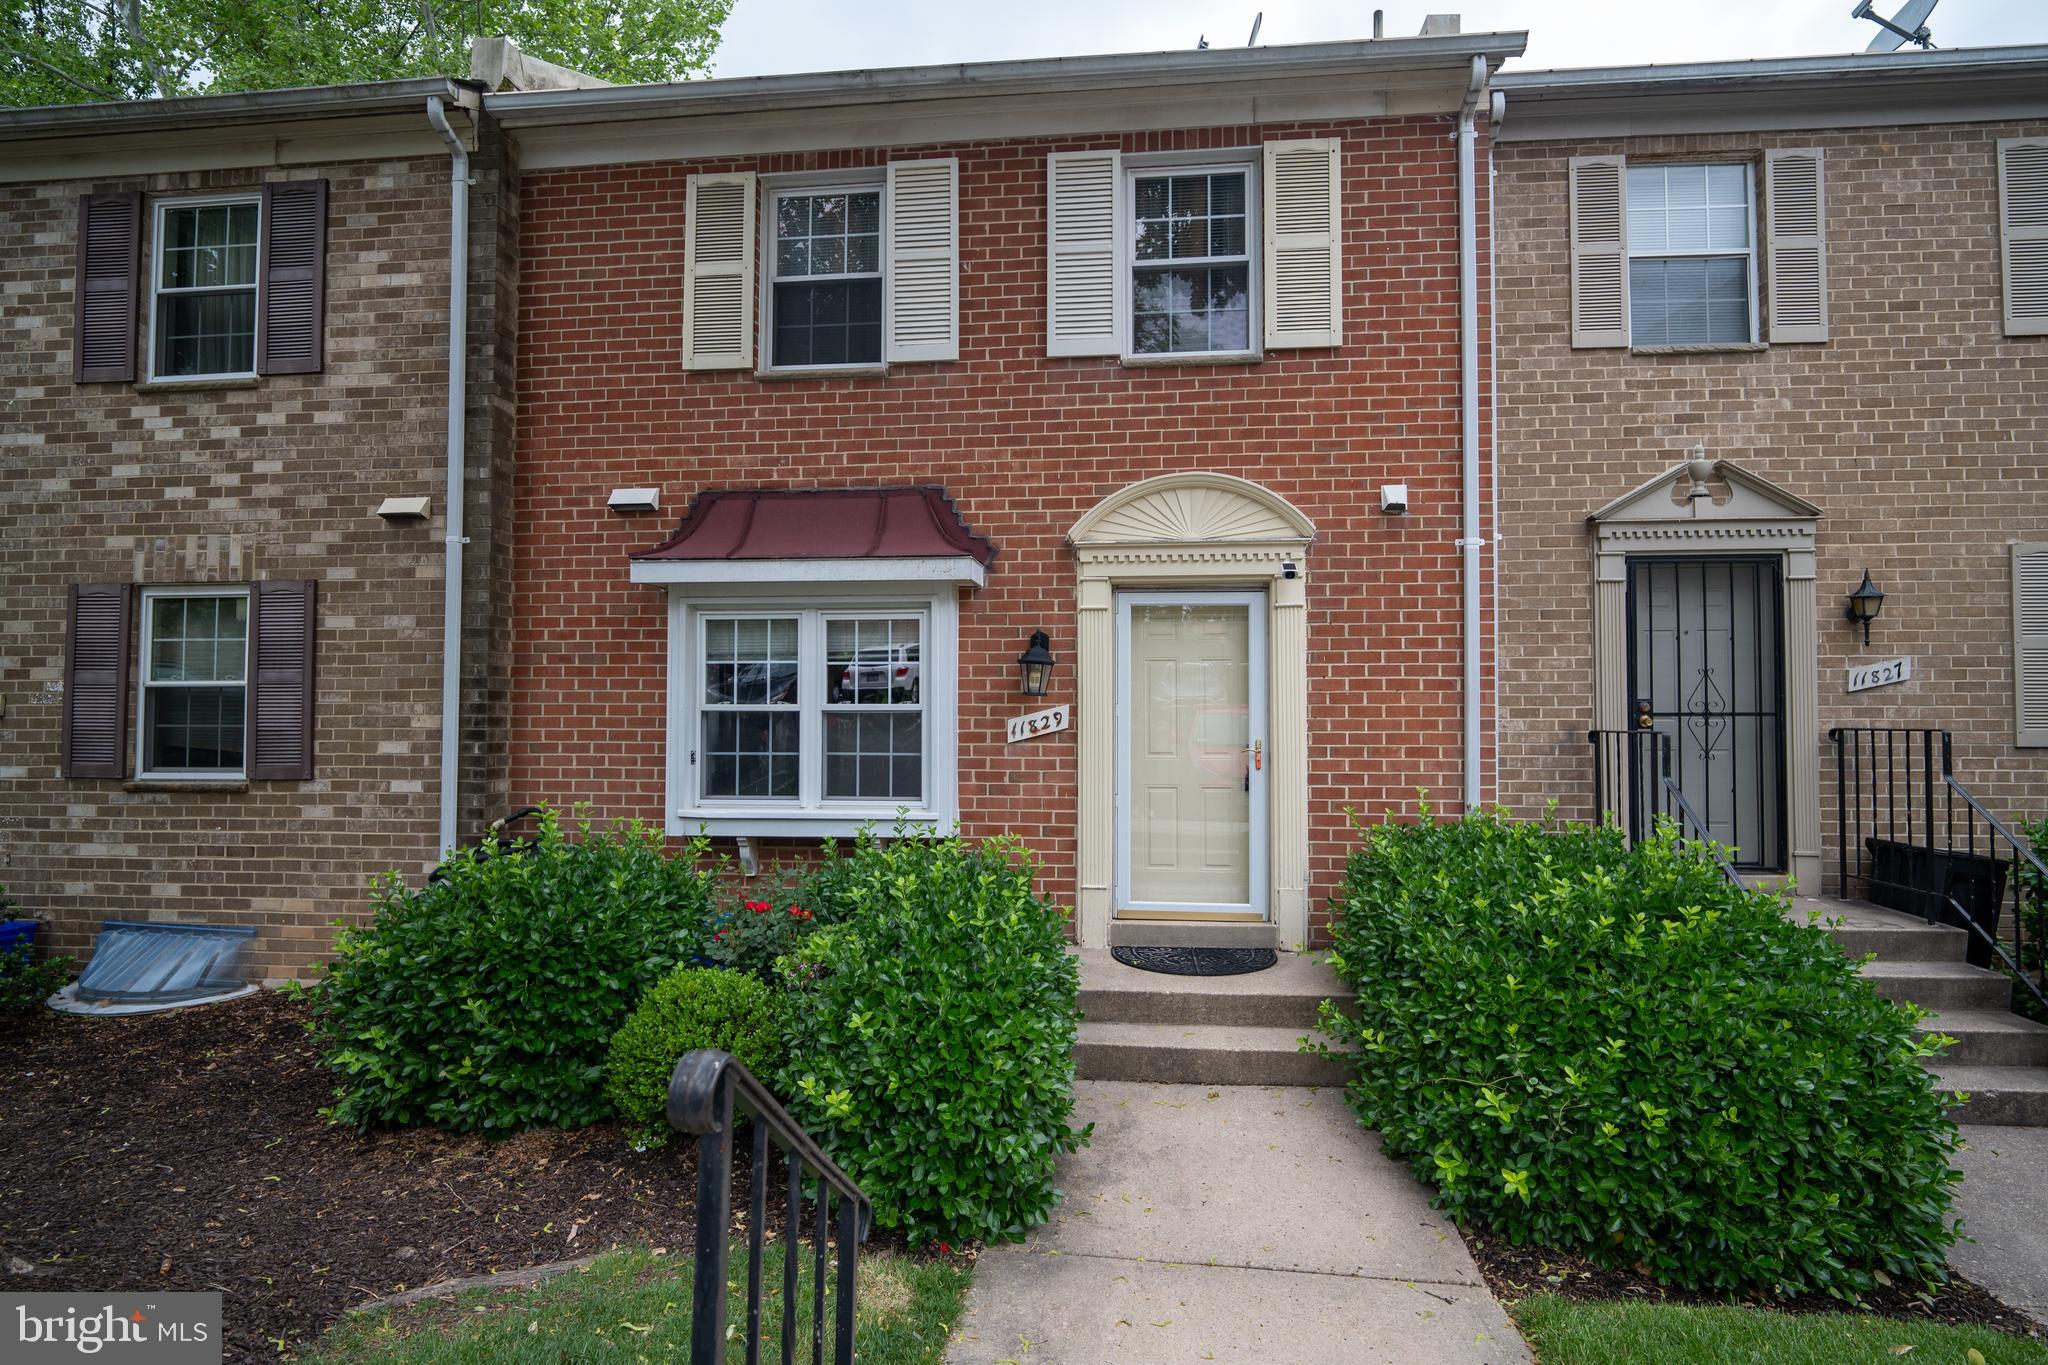
SILVER SPRING
11829 OLD COLUMBIA PIKE 39
4 Beds
3 Baths
1,435 Sq.Ft.
$409,900
MLS#: MDMC2227860

SILVER SPRING
4416 MAHAN ROAD
4 Beds
2 Baths
1,574 Sq.Ft.
$490,000
MLS#: MDMC2240336

SILVER SPRING
9 LONG GREEN COURT
3 Beds
3 Baths
1,815 Sq.Ft.
$482,000
MLS#: MDMC2236122

SILVER SPRING
1201 EAST WEST HIGHWAY 212
2 Beds
2 Baths
1,130 Sq.Ft.
$459,999
MLS#: MDMC2249290

SILVER SPRING
3806 TREMAYNE TERRACE 22
4 Beds
3 Baths
1,941 Sq.Ft.
$440,000
MLS#: MDMC2248272

SILVER SPRING
10405 GEORGIA AVENUE
3 Beds
1 Baths
2,236 Sq.Ft.
$500,000
MLS#: MDMC2220132
.png)