
Property
Beds
3
Full Baths
2
1/2 Baths
2
Year Built
1978
Sq.Footage
2,452
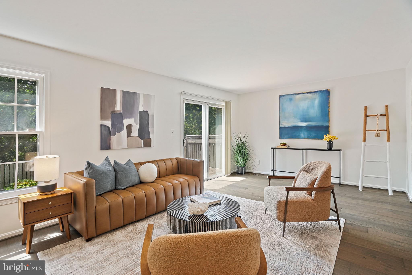
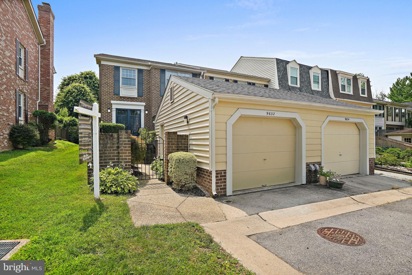
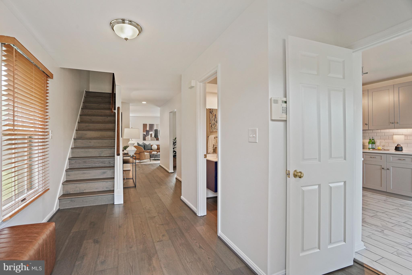
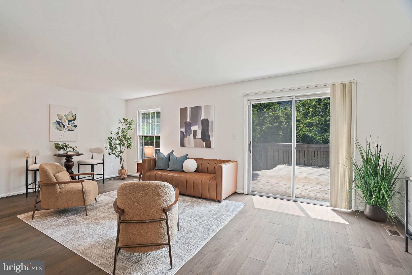
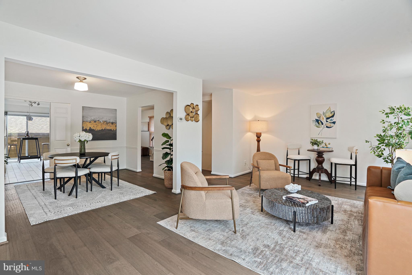
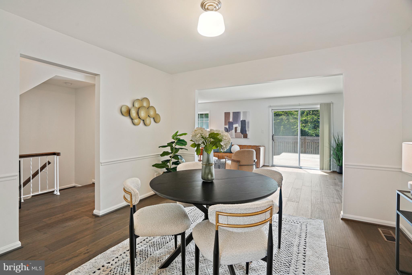
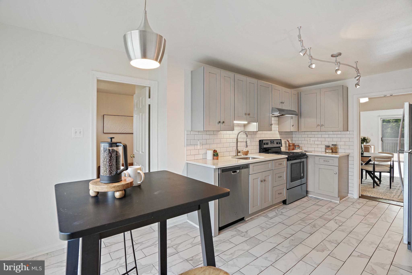
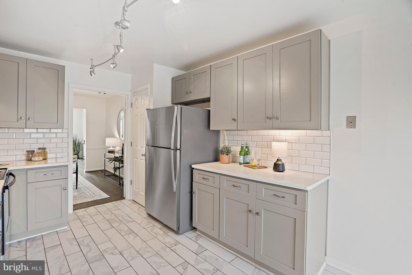
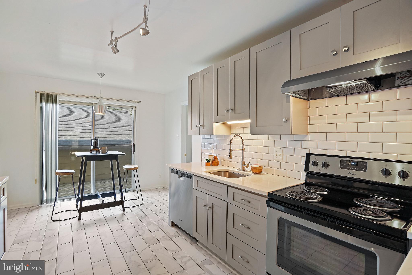
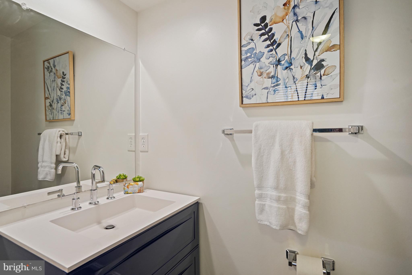
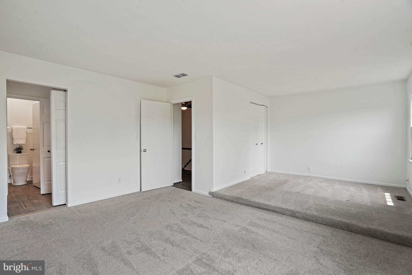
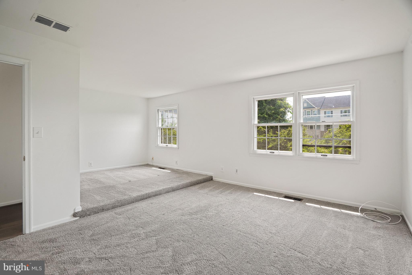
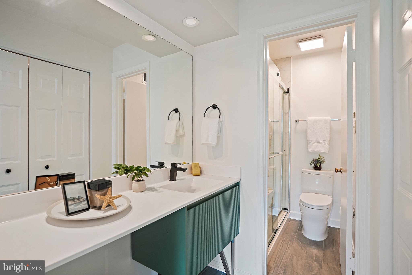
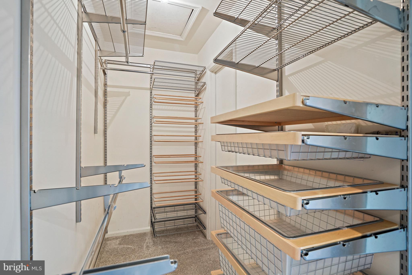
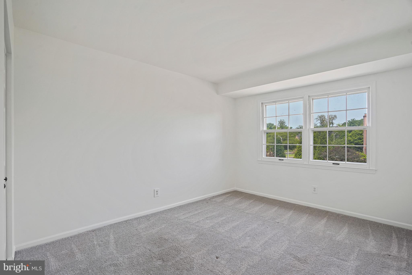
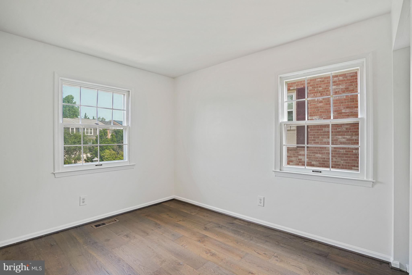
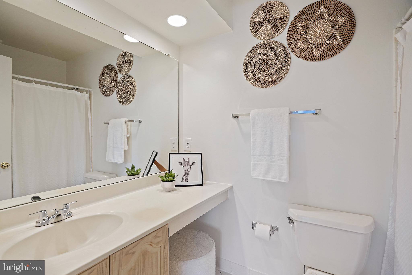
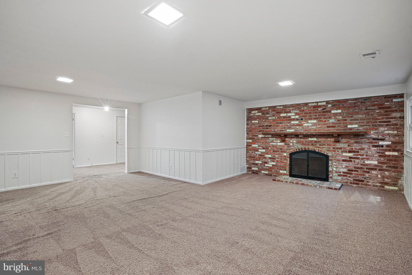
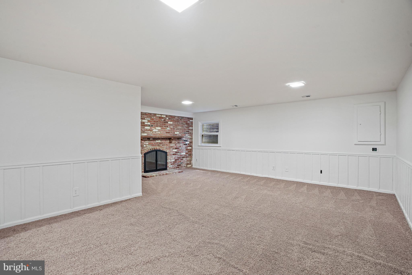
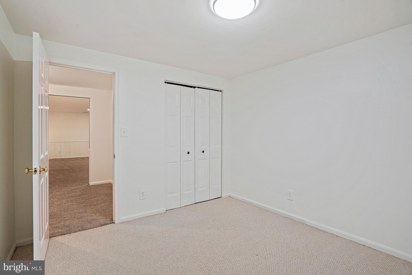
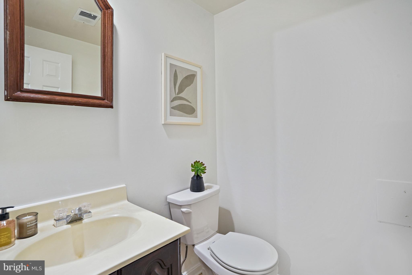
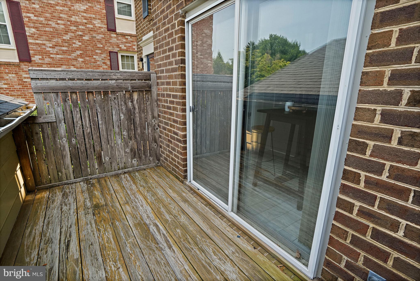
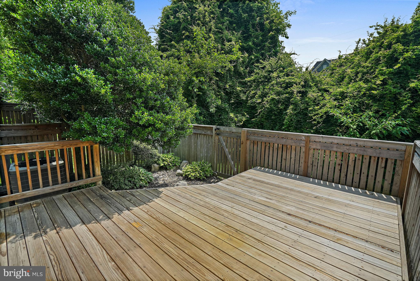
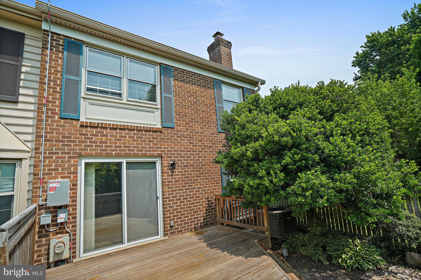
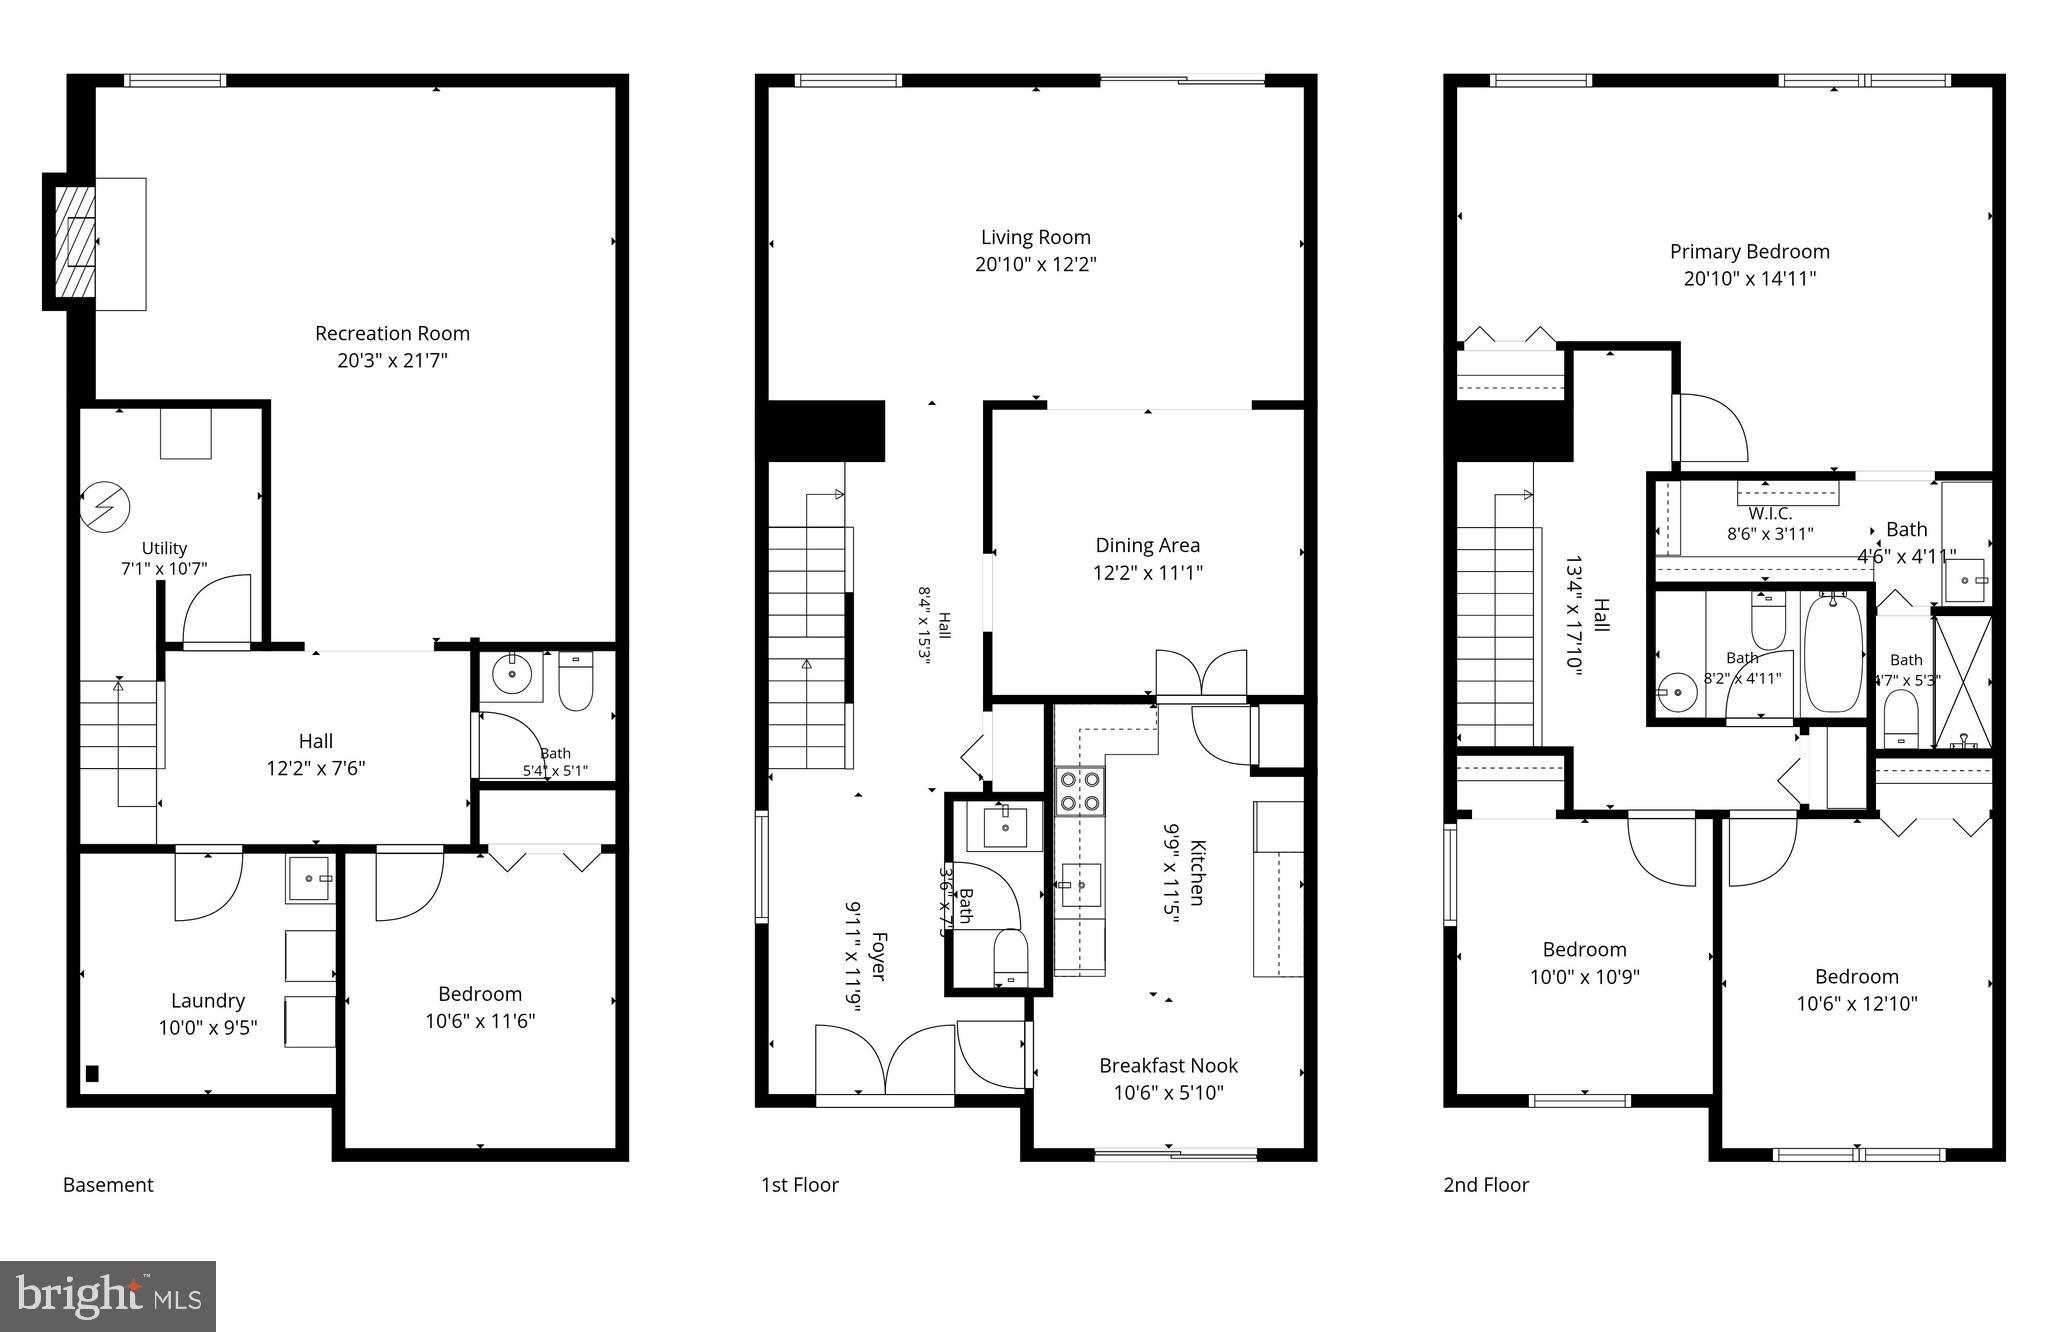
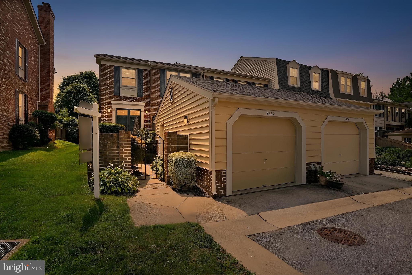
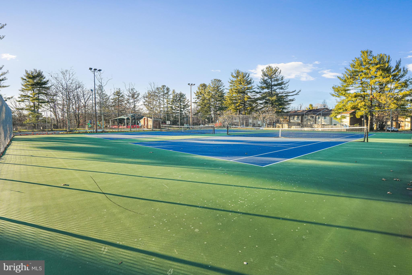
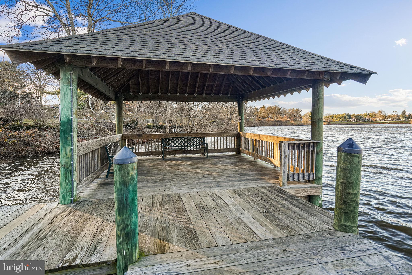
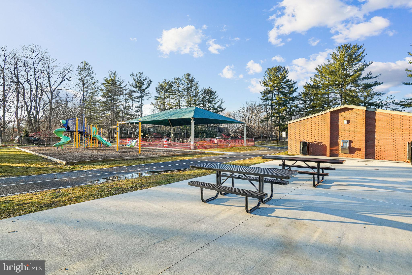
Welcome to 9632 Duffer Way! This beautifully updated end-unit townhome offers the perfect blend of space, style, and comfort. Filled with natural light, this move-in ready home features fresh paint, an updated kitchen, and a spacious, functional layout designed for everyday living and entertaining. One of the home’s standout features is its rare two-deck layout. Just off the kitchen, a cozy front deck is perfect for grilling, enjoying your morning coffee, or dining outdoors, while the expansive rear deck provides an ideal setting for entertaining, relaxing, and gathering with family and friends. Inside, you’ll find 3 bedrooms, 2 full baths, 2 half baths, plus a versatile flex room that can easily serve as a fourth bedroom, home office, gym, or playroom. The main level offers spacious living and dining areas, a cozy den, a convenient half bath, and a beautifully updated kitchen that serves as the heart of the home. Upstairs, the spacious primary suite features a walk-in closet and an updated en-suite bathroom with a beautifully renovated shower. Two additional generously sized bedrooms and a full hall bath complete the upper level. The fully finished lower level includes a cozy fireplace, a half bath, a laundry area, and a flexible bonus room, making it the perfect space for a recreation room, home office, guest area, or fitness room. Step outside to enjoy the privately fenced backyard. The home also includes a spacious one-car garage. Located in the amenity-rich Montgomery Village community, residents enjoy access to multiple pools, parks, playgrounds, walking trails, and recreational facilities. You’ll also love the convenient access to shopping, dining, entertainment, and major commuter routes. As an added bonus, seller will pay off the solar panels at settlement, allowing the new owner to enjoy the energy-saving benefits without assuming the loan. Don’t miss your opportunity to own this exceptional home!
Features & Amenities
Interior
-
Total Bedrooms
3
-
Bathrooms
2
-
1/2 Bathrooms
2
-
Above Grade Finished Area
1852.0
-
Basement YN
YES
-
Cooling YN
YES
-
Cooling
Central Air, Electric
-
Fireplace YN
YES
-
Heating YN
YES
-
Heating
Electric, Forced Air
-
Pet friendly
Yes
Exterior
-
Garage
Yes
-
Garage spaces
1
-
Parking
Garage Door Opener, Garage, Attached
-
Pool
Yes
-
Pool Features
Community
-
Waterfront YN
NO
Area & Lot
-
Lot Size(acres)
0.05
-
Lot Size(square feet)
1,980
-
Property Type
Residential
-
Property Sub Type
Townhouse
-
Architectural Style
Colonial
Price
-
Sales Price
$495,000
-
Tax Amount
$5,427
-
Financing Options
Cash, Conventional, FHA, VA
-
Sq. Footage
2,452
-
Price/SqFt
$201
HOA
-
Association
YES
-
Association Fee
$457.82
-
Association Fee Frequency
Quarterly
-
Association Fee Includes
N/A
School District
-
Elementary School
N/A
-
Middle School
N/A
-
High School
N/A
Property Features
-
New Construction
NO
-
Association Amenities
Tennis Court(s), Picnic Area, Jogging Path, Playground
-
Foundation Details
Block
-
Senior Community YN
NO
-
Sewer
Public Sewer
-
Tax Lot
8
-
Water Source
Public
Schedule a Showing
Showing scheduled successfully.
Mortgage calculator
Estimate your monthly mortgage payment, including the principal and interest, property taxes, and HOA. Adjust the values to generate a more accurate rate.
Your payment
Principal and Interest:
$
Property taxes:
$
HOA fees:
$
Total loan payment:
$
Total interest amount:
$
Location
County
MONTGOMERY
Elementary School
Middle School
High School
Listing Courtesy of THY PHAM , Corcoran McEnearney
RealHub Information is provided exclusively for consumers' personal, non-commercial use, and it may not be used for any purpose other than to identify prospective properties consumers may be interested in purchasing. All information deemed reliable but not guaranteed and should be independently verified. All properties are subject to prior sale, change or withdrawal. RealHub website owner shall not be responsible for any typographical errors, misinformation, misprints and shall be held totally harmless.

AGENT
Summer Burton
Call Summer today to schedule a private showing.

* Listings on this website come from the FMLS IDX Compilation and may be held by brokerage firms other than the owner of this website. The listing brokerage is identified in any listing details. Information is deemed reliable but is not guaranteed. If you believe any FMLS listing contains material that infringes your copyrighted work please click here to review our DMCA policy and learn how to submit a takedown request.© 2024 FMLS.
Related Properties
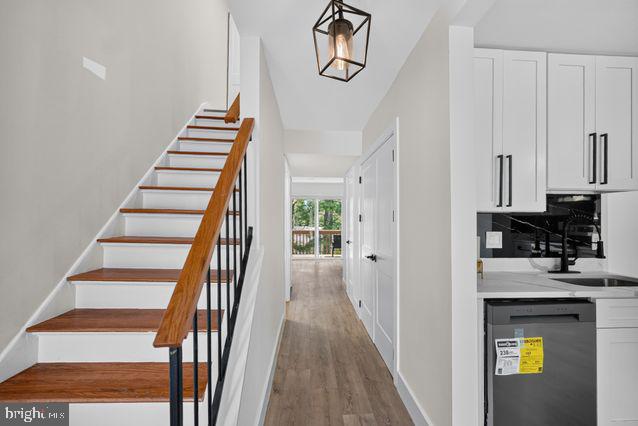
MONTGOMERY VILLAGE
19523 DIVOT PLACE
3 Beds
2 Baths
1,870 Sq.Ft.
$449,000
MLS#: MDMC2241510
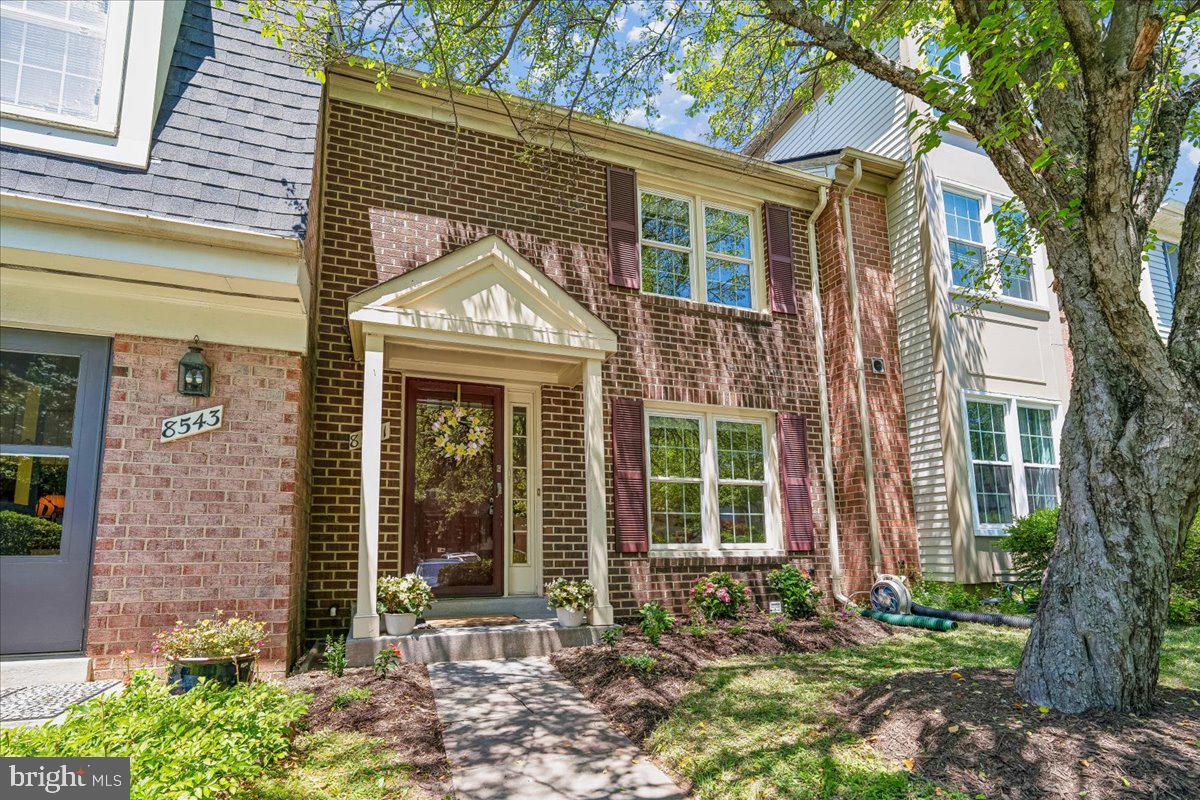
MONTGOMERY VILLAGE
8541 HAWK RUN TERRACE
3 Beds
2 Baths
1,780 Sq.Ft.
$453,000
MLS#: MDMC2237790
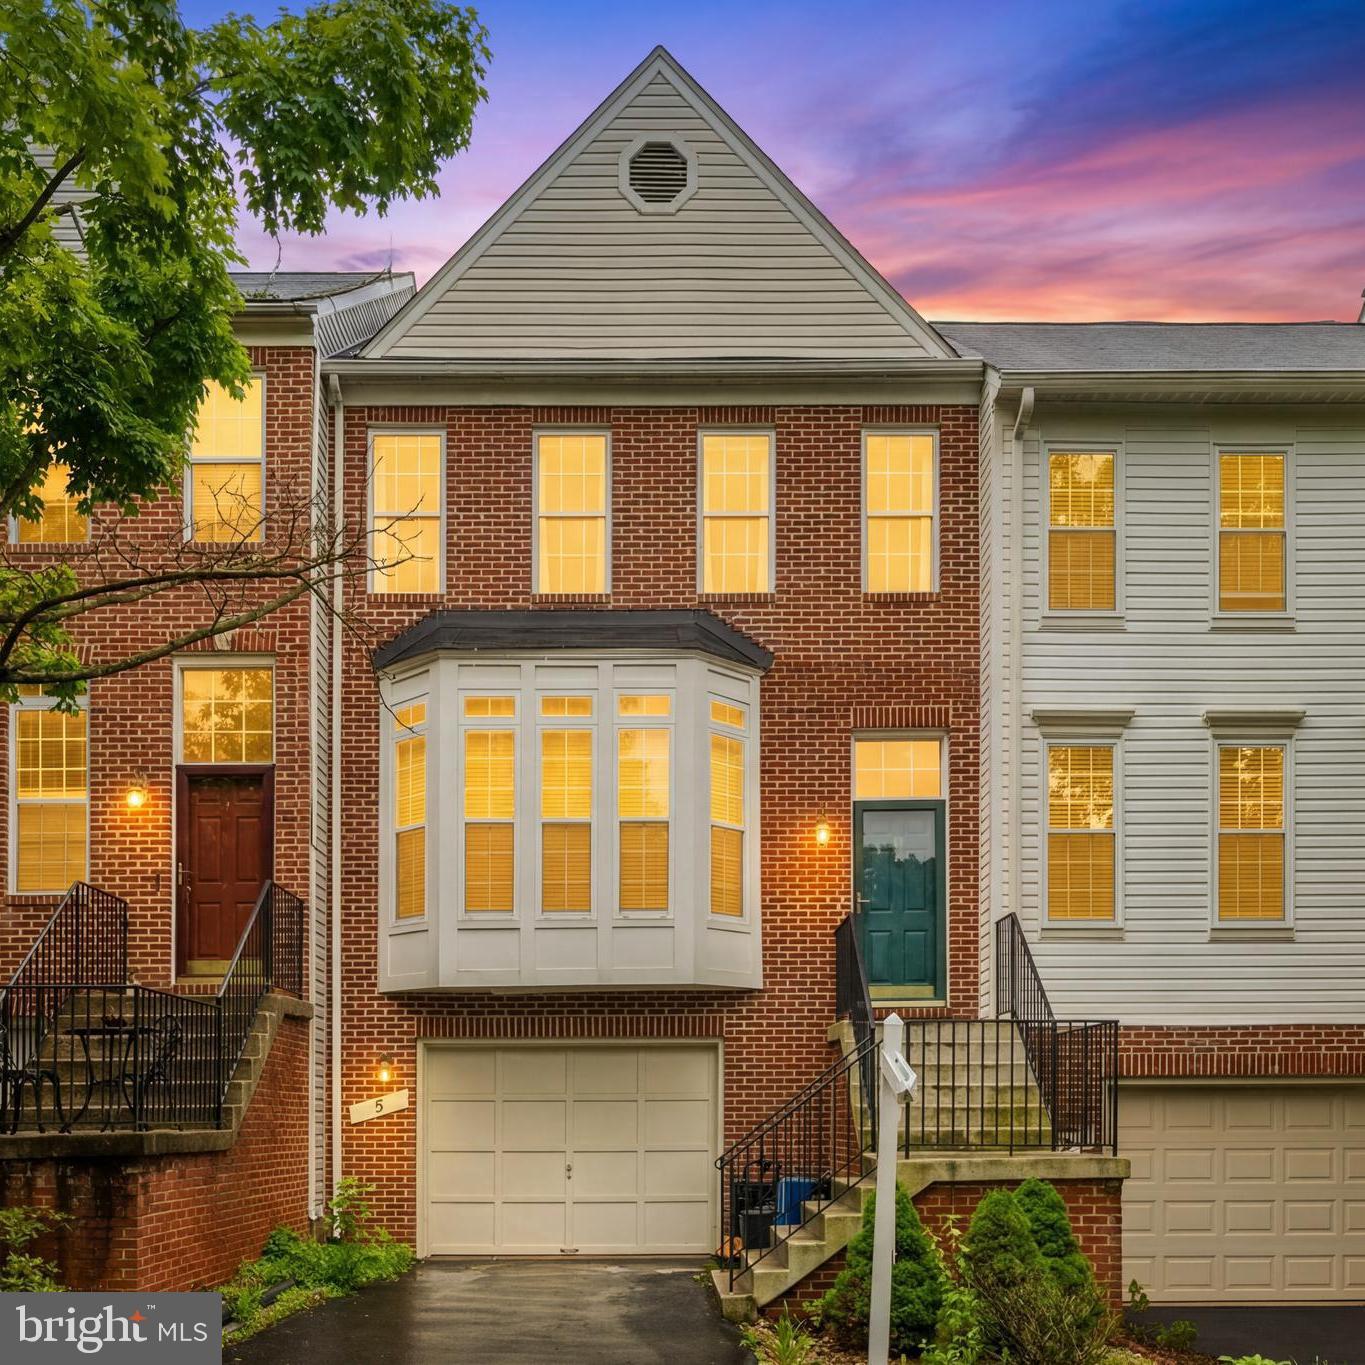
MONTGOMERY VILLAGE
5 BATTERY BEND COURT
3 Beds
2 Baths
2,069 Sq.Ft.
$500,000
MLS#: MDMC2236640
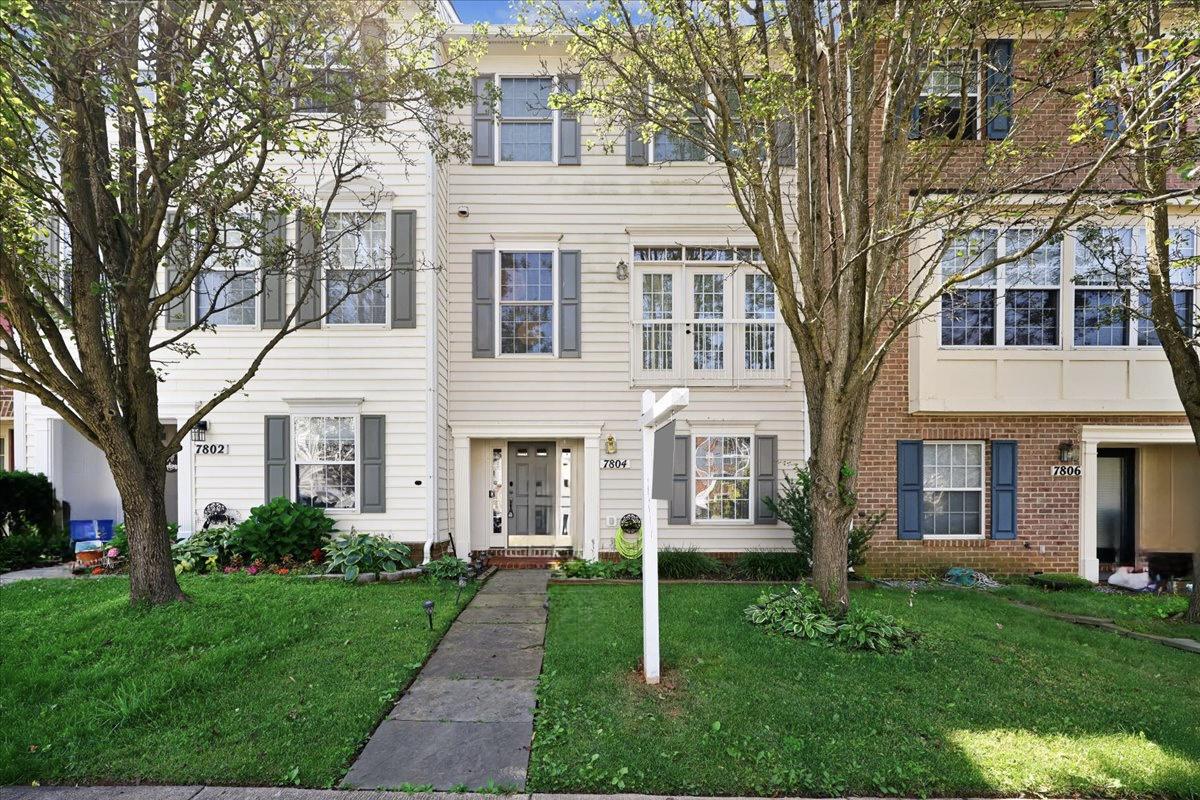
MONTGOMERY VILLAGE
7804 YANKEE HARBOR DRIVE
4 Beds
3 Baths
2,248 Sq.Ft.
$540,000
MLS#: MDMC2241944
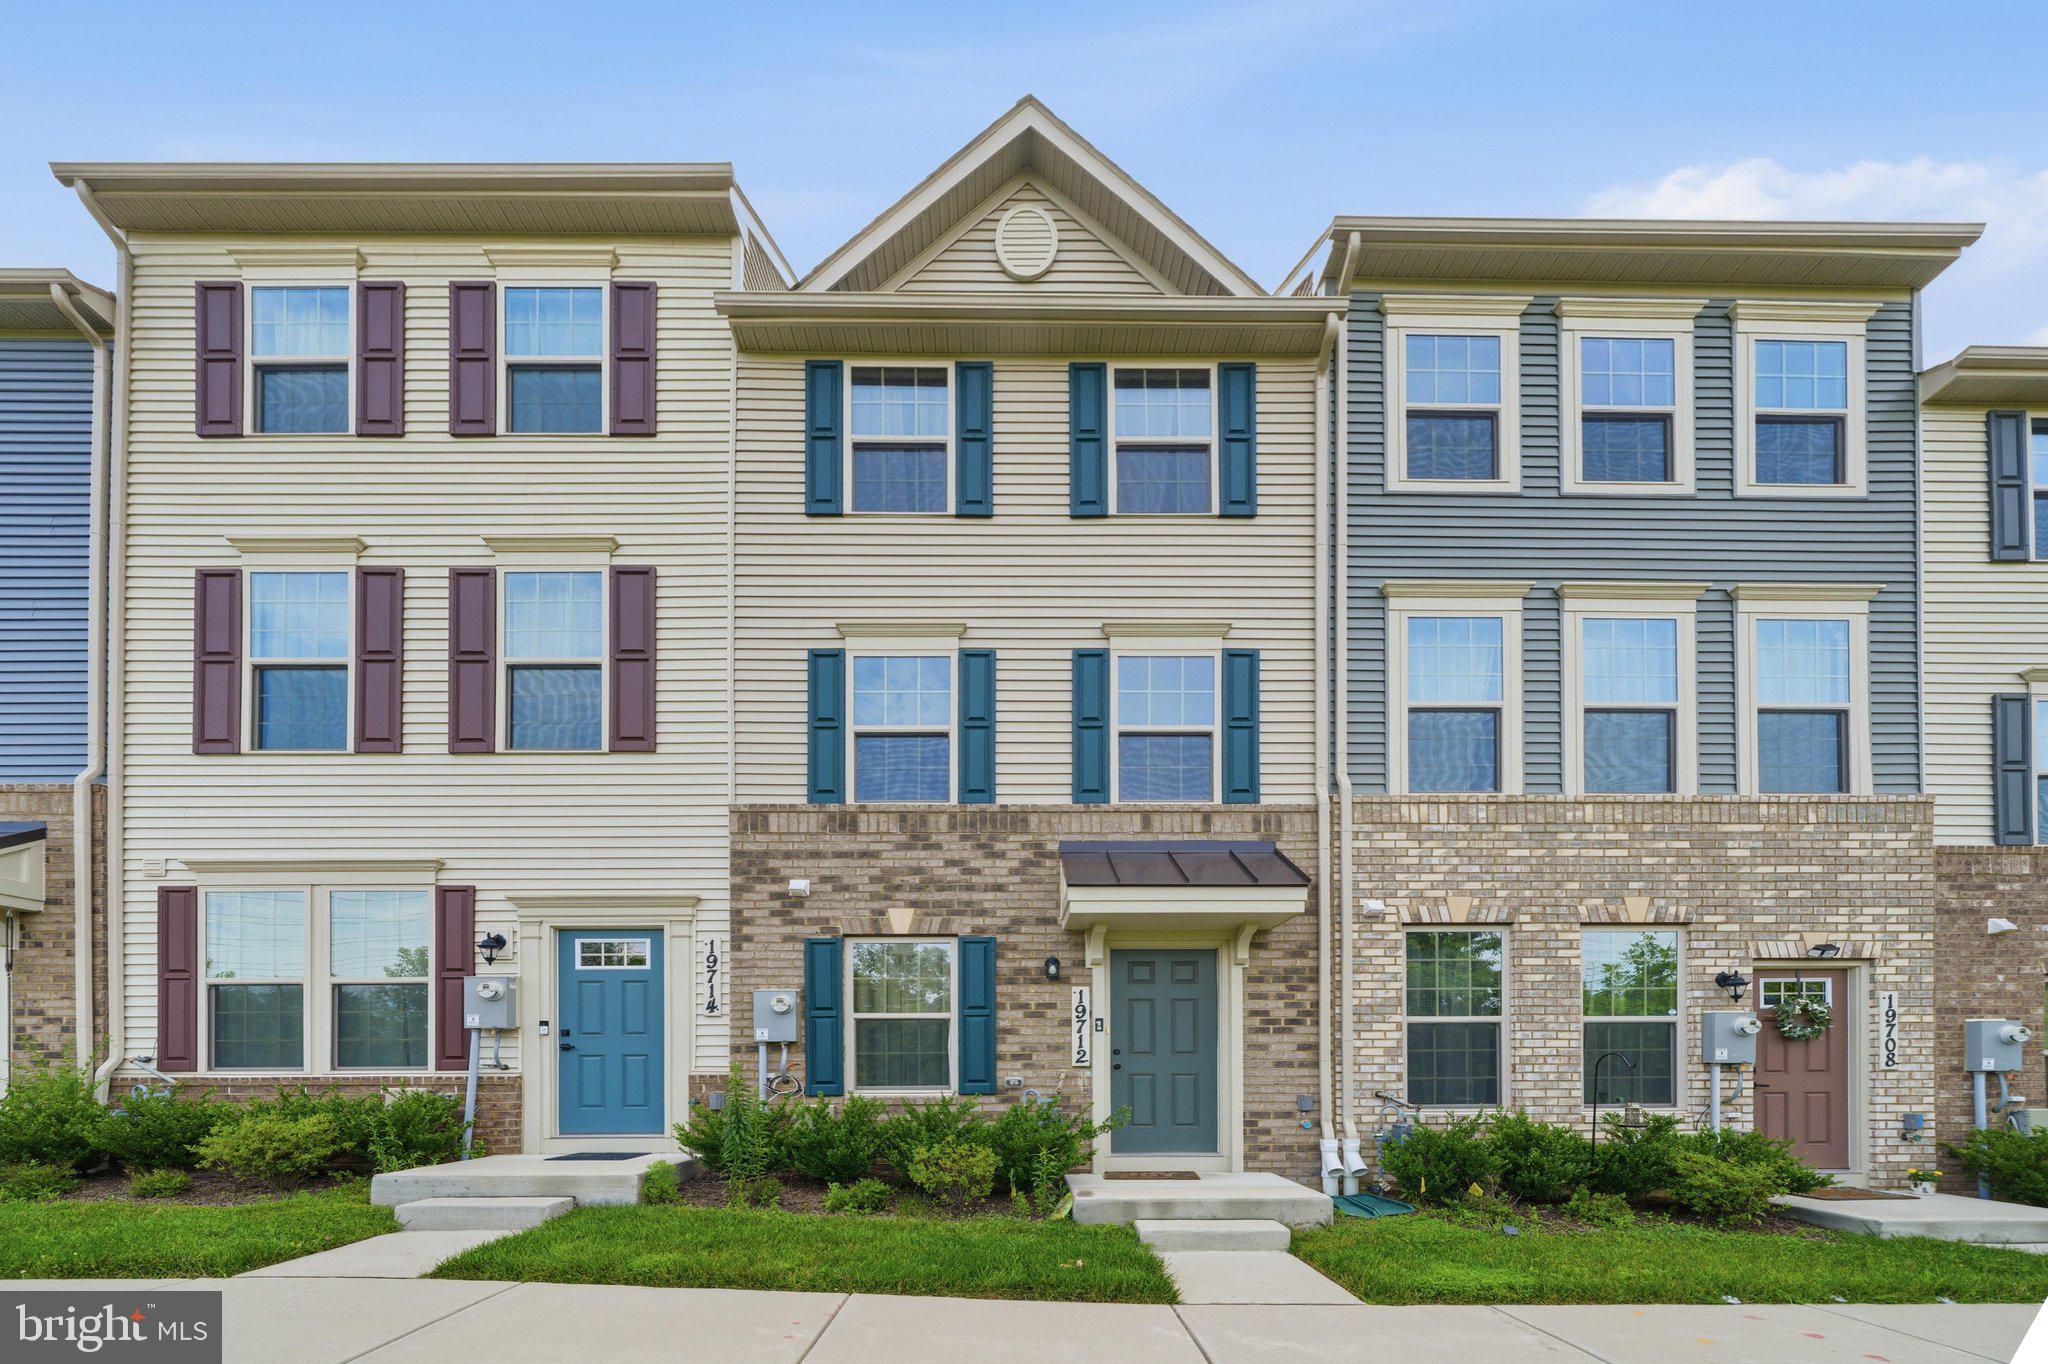
MONTGOMERY VILLAGE
19712 PRESERVATION MEWS
3 Beds
3 Baths
1,488 Sq.Ft.
$450,000
MLS#: MDMC2245848
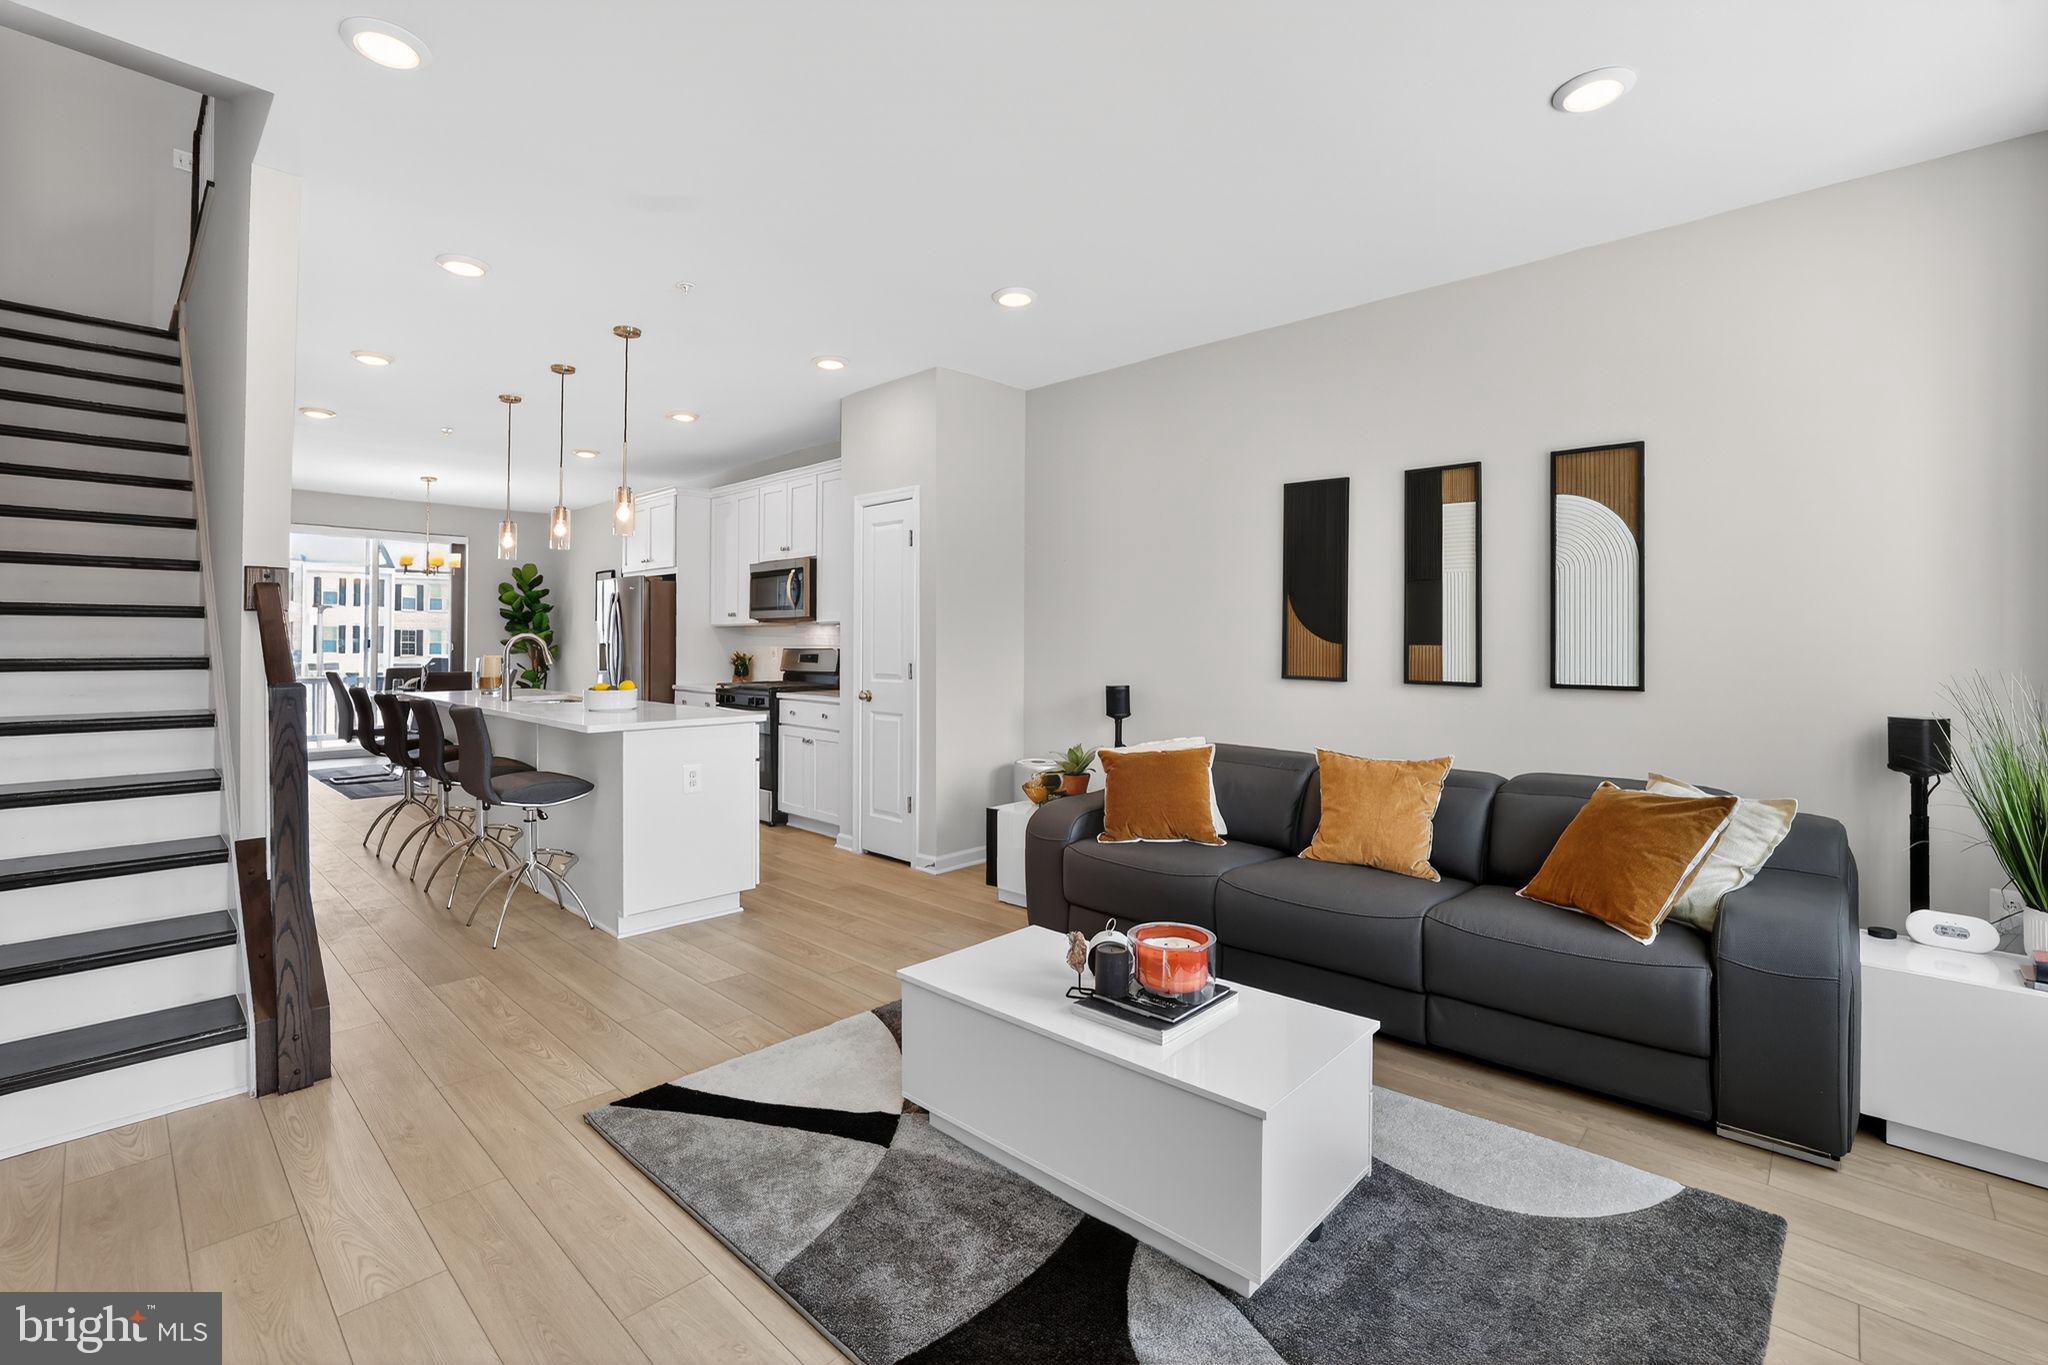
MONTGOMERY VILLAGE
1017 VILLAGE CLUB ALLEY
3 Beds
3 Baths
1,570 Sq.Ft.
$509,900
MLS#: MDMC2238024
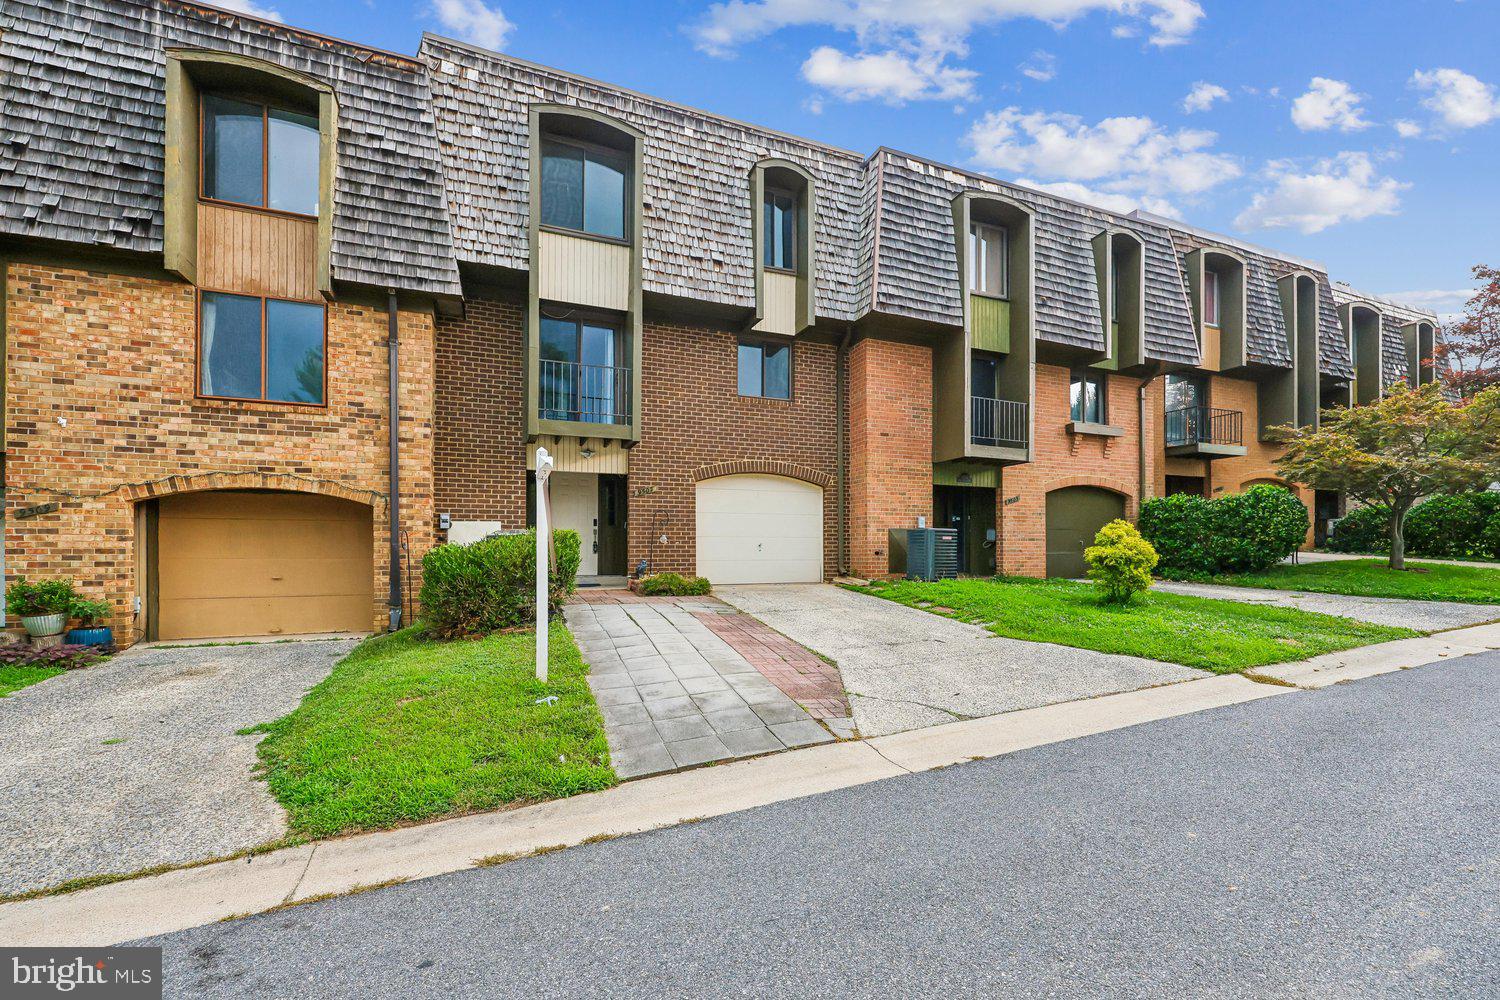
MONTGOMERY VILLAGE
9507 FERN HOLLOW WAY
3 Beds
2 Baths
1,884 Sq.Ft.
$415,000
MLS#: MDMC2244982
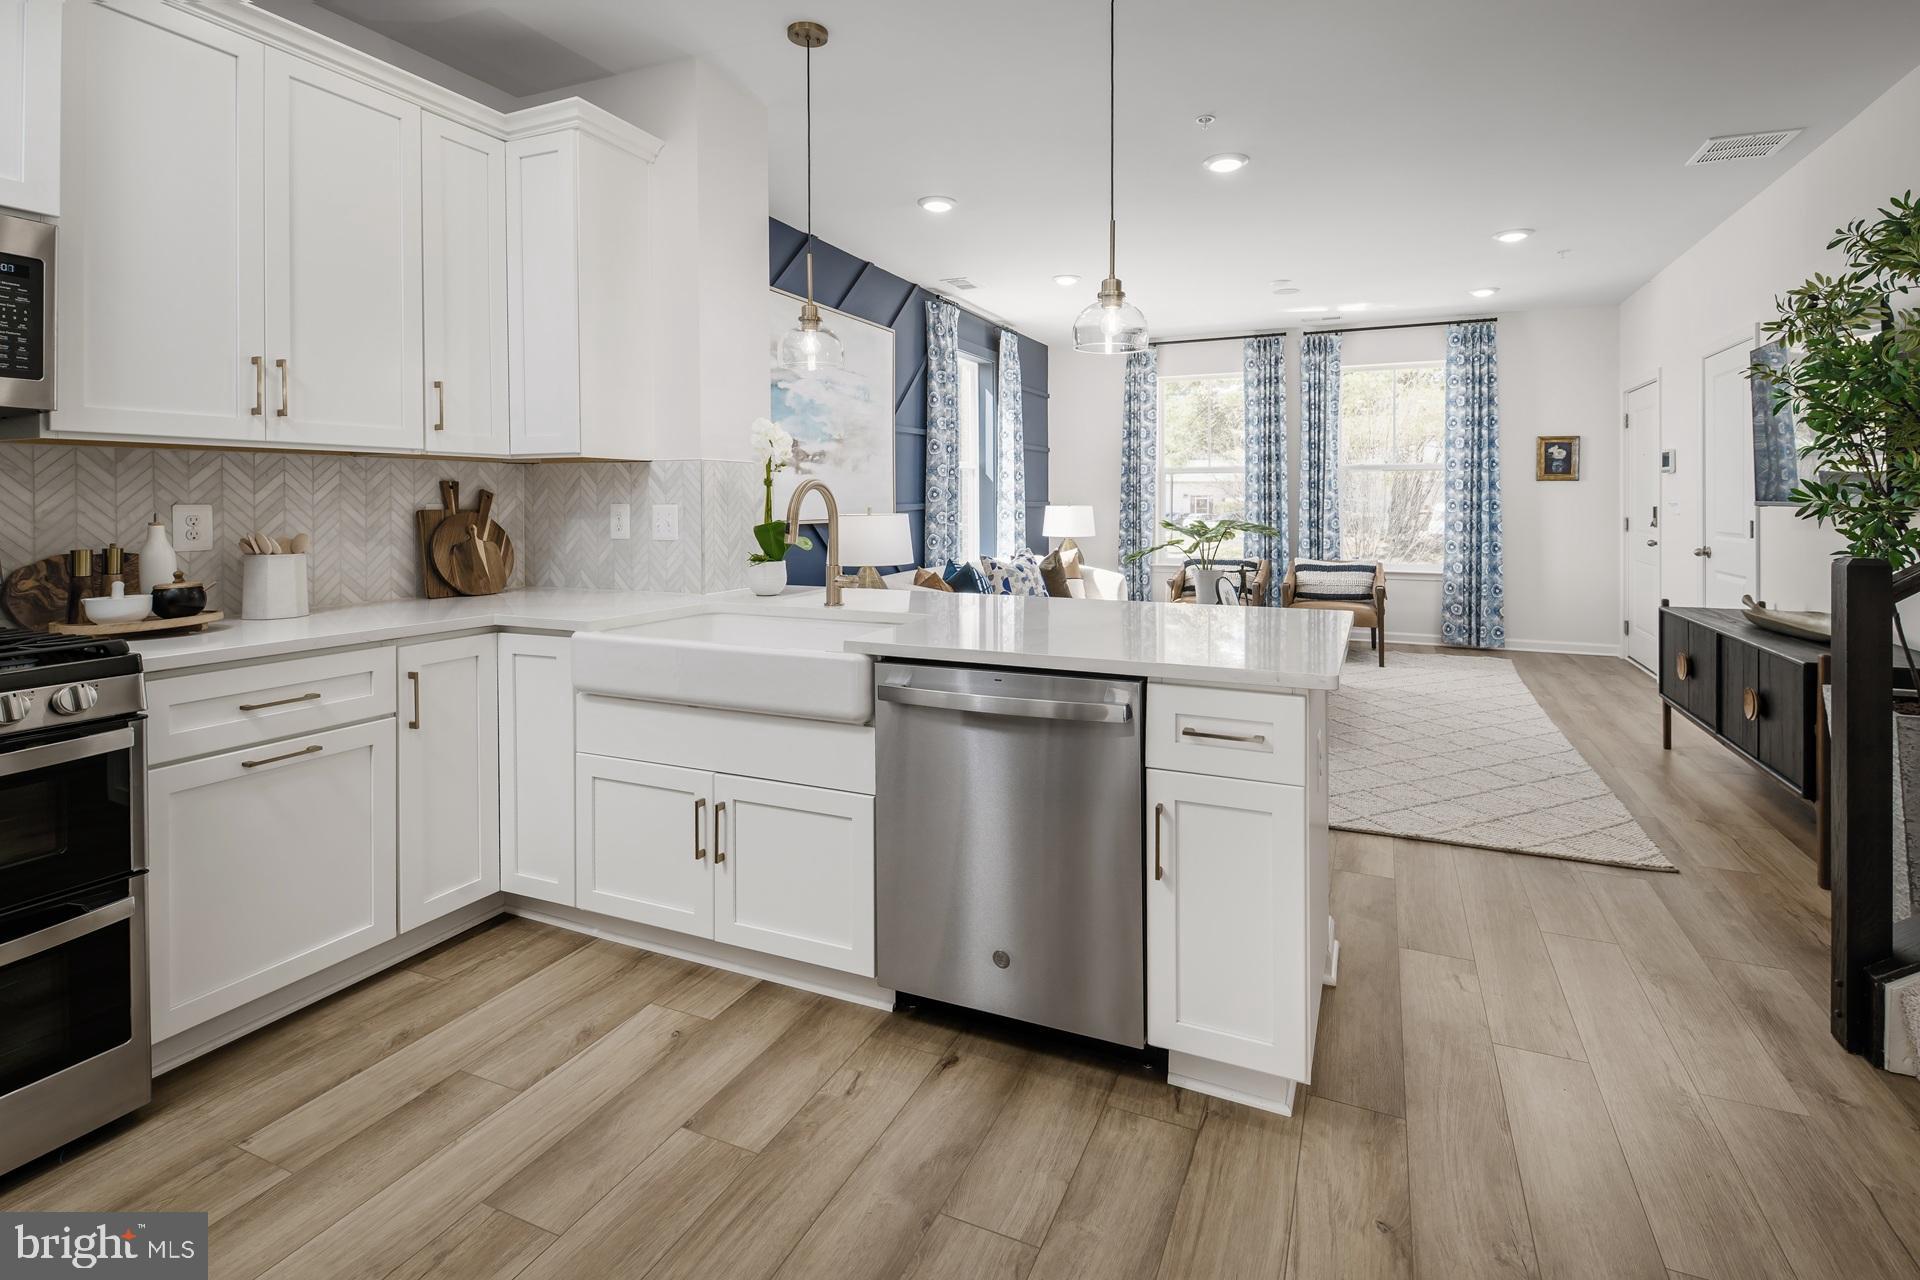
MONTGOMERY VILLAGE
HOMESITE A3.0401 VILLAGE WALK DRIVE
3 Beds
2 Baths
1,633 Sq.Ft.
$483,530
MLS#: MDMC2243118
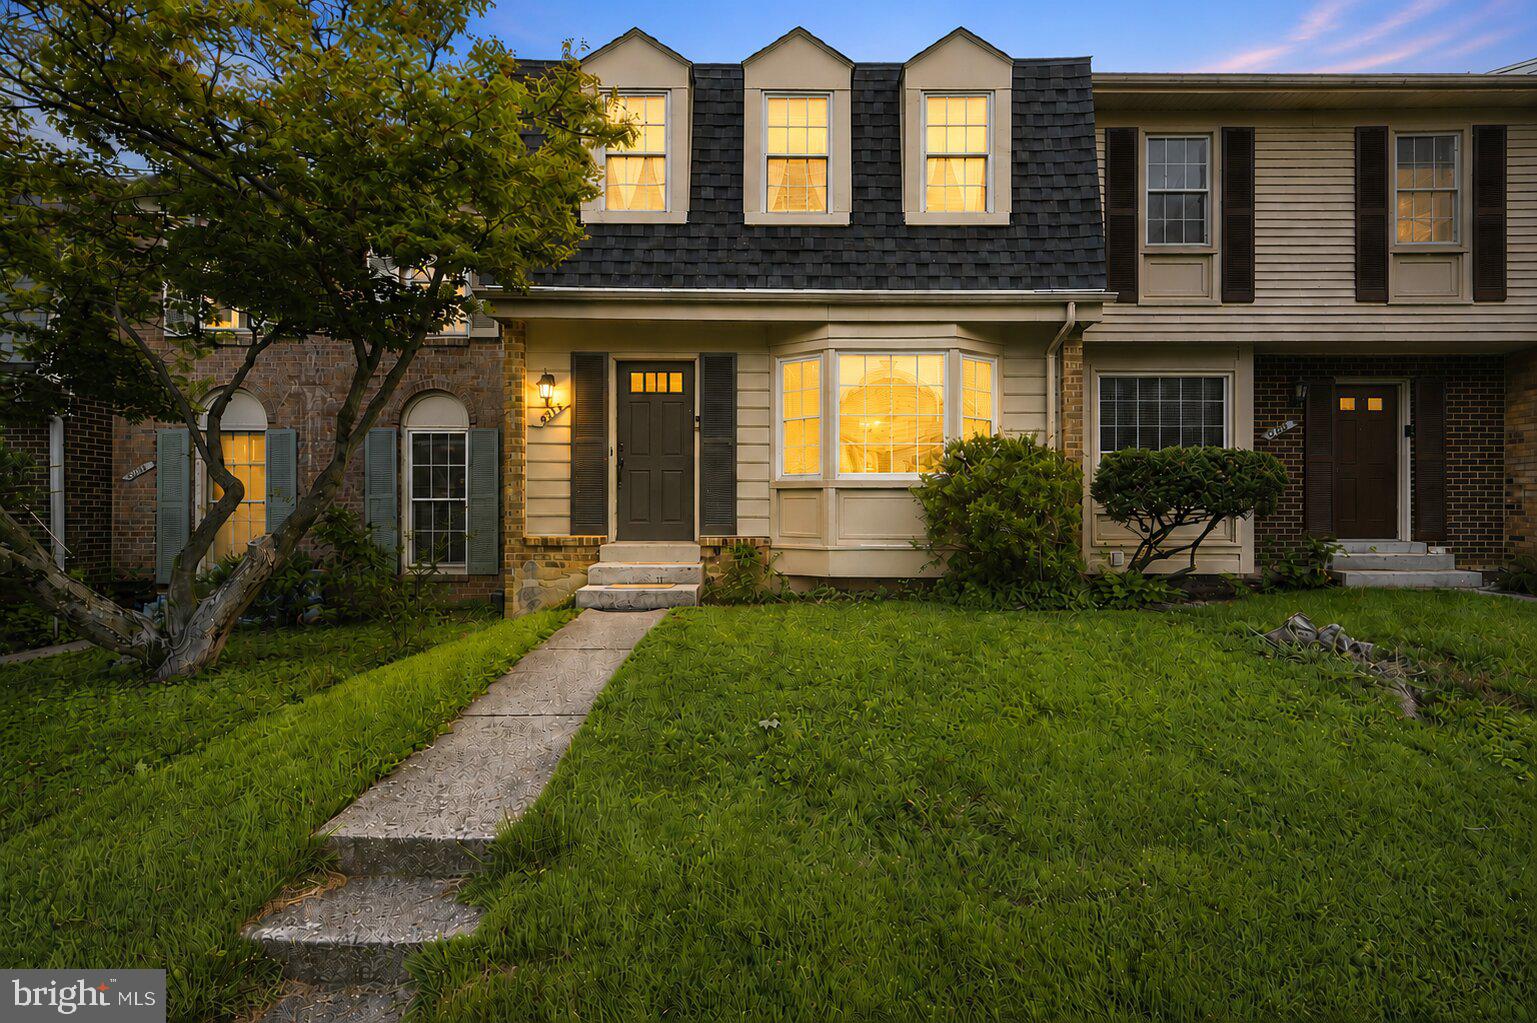
MONTGOMERY VILLAGE
9367 BREMERTON
3 Beds
2 Baths
1,910 Sq.Ft.
$399,900
MLS#: MDMC2244600
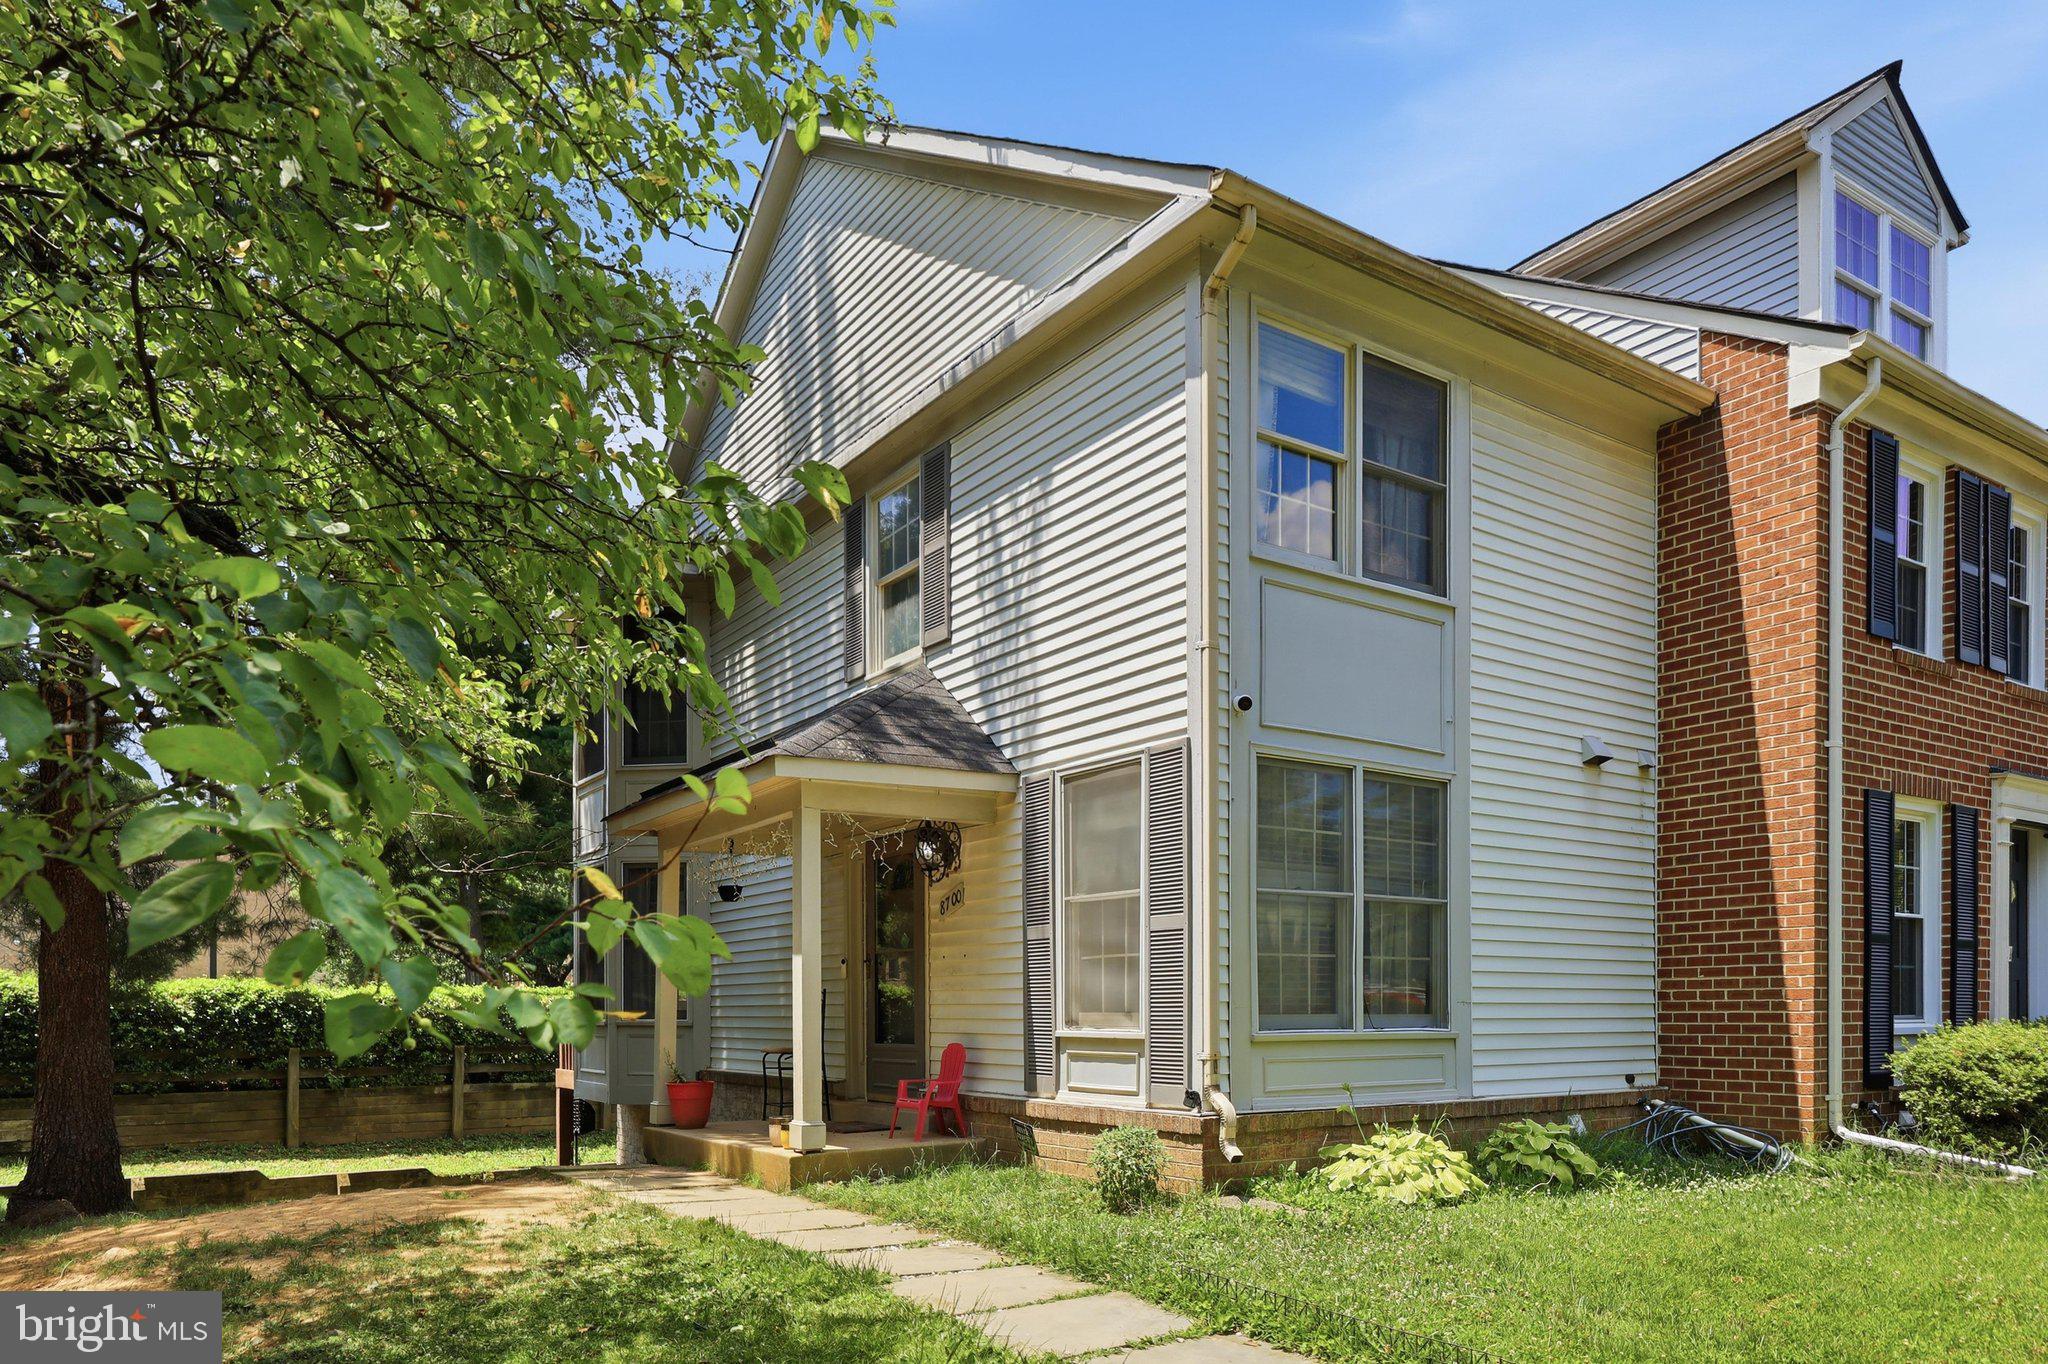
MONTGOMERY VILLAGE
8700 RAVENGLASS WAY
3 Beds
2 Baths
1,530 Sq.Ft.
$399,999
MLS#: MDMC2240418
.png)