


Property
Beds
4
Full Baths
4
1/2 Baths
1
Year Built
2005
Sq.Footage
6,146
Welcome to luxury living in Chapel Grove! At an impressive 6,734 total square feet, with 4,384 square feet across the top two levels, this is truly one of the largest homes in the neighborhood. This exceptional, detached single-family home offers an impressive combination of space, extensive updates, beautiful outdoor living, & an unbeatable cul-de-sac location. The entire home has been freshly painted from top to bottom! The exterior has been professionally power washed, and the driveway has been newly paved. The roof was replaced in 2019, & the home features a three-zoned HVAC system, with all three systems replaced in 2020. One HVAC system also received a new compressor in 2026. The upper level features four spacious bedrooms & three full bathrooms, including a brand-new, beautifully updated primary bathroom that offers a stunning private retreat. The main level is designed for both everyday living & entertaining, featuring a bright solarium, updated kitchen with brand new Calacatta Gold Storm Quartz counter tops and Beautiful Dakota cabinets, a welcoming family room with a cozy fireplace with pellet stove insert , dedicated front office, & convenient main-level laundry. The expansive finished walkout basement provides exceptional additional living and entertaining space, complete with a wet bar, surround sound, movie area, two storage rooms, & plenty of additional storage. Step outside to the huge deck off the solarium or enjoy the beautiful patio directly off the walkout basement. The outdoor space is truly exceptional, featuring a huge fully fenced rear yard, beautiful landscaping, & an irrigation system. An oversized garage provides ample room for vehicles, storage, & more. Situated on a desirable cul-de-sac with sidewalks, this home offers privacy and a wonderful neighborhood setting while remaining conveniently located just minutes from Fort Meade, shopping, restaurants, & everyday conveniences. The community offers fantastic amenities including a community pool & playground. The WB&A trail is within walking distance! Luxury, space, extensive updates, & an incredible location—this is a rare opportunity to own one of Chapel Grove's largest & most impressive homes! Call today to schedule your tour!
Features & Amenities
Interior
-
Other Interior Features
Ceiling Fan(s), Kitchen Island, Pantry, Recessed Lighting, Walk-In Closet(s), Vaulted Ceiling(s), Cathedral Ceiling(s), High Ceilings, Crown Molding, Open Floorplan, Soaking Tub
-
Total Bedrooms
4
-
Bathrooms
4
-
1/2 Bathrooms
1
-
Above Grade Finished Area
4384.0
-
Basement YN
YES
-
Cooling YN
YES
-
Cooling
Central Air, Ceiling Fan(s), Electric
-
Fireplace YN
YES
-
Heating YN
YES
-
Heating
Exhaust Fan, Fireplace Insert, Electric, Natural Gas, Forced Air
-
Pet friendly
N/A
Exterior
-
Garage
Yes
-
Garage spaces
2
-
Construction Materials
Brick, Vinyl Siding
-
Parking
Oversized, Garage Door Opener, Asphalt, Garage, Driveway, Attached
-
Patio and Porch Features
Porch, Patio, Deck
-
Pool
Yes
-
Pool Features
Community
-
Waterfront YN
NO
Area & Lot
-
Lot Features
Cul-De-Sac
-
Lot Size(acres)
0.3
-
Lot Size(square feet)
12,985
-
Property Type
Residential
-
Property Sub Type
Single Family Residence
-
Architectural Style
Colonial
Price
-
Sales Price
$1,189,000
-
Tax Amount
$11,684
-
Financing Options
Cash, Conventional, VA, Other
-
Sq. Footage
6,146
-
Price/SqFt
$193
HOA
-
Association
YES
-
Association Fee
$72
-
Association Fee Frequency
Monthly
-
Association Fee Includes
N/A
School District
-
Elementary School
WAUGH CHAPEL
-
Middle School
ARUNDEL
-
High School
ARUNDEL
Property Features
-
New Construction
NO
-
Foundation Details
Concrete Perimeter
-
Senior Community YN
NO
-
Sewer
Public Sewer
-
Tax Lot
133
-
Water Source
Public
Schedule a Showing
Showing scheduled successfully.
Mortgage calculator
Estimate your monthly mortgage payment, including the principal and interest, property taxes, and HOA. Adjust the values to generate a more accurate rate.
Your payment
Principal and Interest:
$
Property taxes:
$
HOA fees:
$
Total loan payment:
$
Total interest amount:
$
Location
County
ANNE ARUNDEL
Elementary School
WAUGH CHAPEL
Middle School
ARUNDEL
High School
ARUNDEL
Listing Courtesy of Jennifer R Gruber , RE/MAX Leading Edge
RealHub Information is provided exclusively for consumers' personal, non-commercial use, and it may not be used for any purpose other than to identify prospective properties consumers may be interested in purchasing. All information deemed reliable but not guaranteed and should be independently verified. All properties are subject to prior sale, change or withdrawal. RealHub website owner shall not be responsible for any typographical errors, misinformation, misprints and shall be held totally harmless.

AGENT
Summer Burton
Call Summer today to schedule a private showing.

* Listings on this website come from the FMLS IDX Compilation and may be held by brokerage firms other than the owner of this website. The listing brokerage is identified in any listing details. Information is deemed reliable but is not guaranteed. If you believe any FMLS listing contains material that infringes your copyrighted work please click here to review our DMCA policy and learn how to submit a takedown request.© 2024 FMLS.
Related Properties

ODENTON
2885 BROAD WING DRIVE
5 Beds
4 Baths
2,961 Sq.Ft.
$995,000
MLS#: MDAA2152930
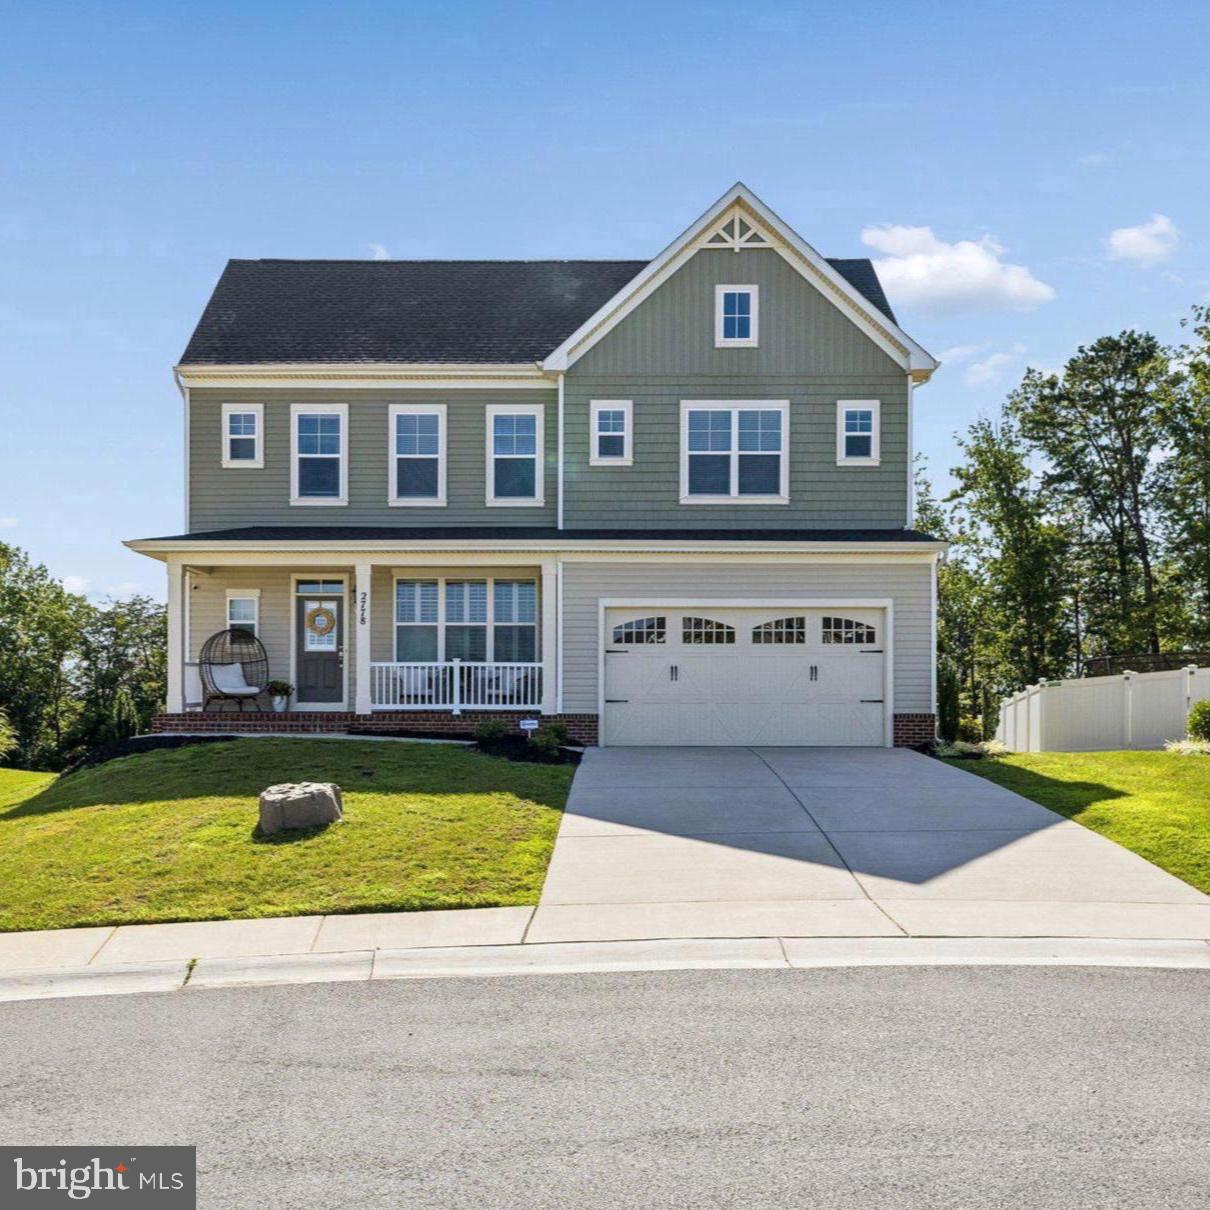
ODENTON
2778 SAND LENS DRIVE
5 Beds
4 Baths
4,402 Sq.Ft.
$1,250,000
MLS#: MDAA2152476
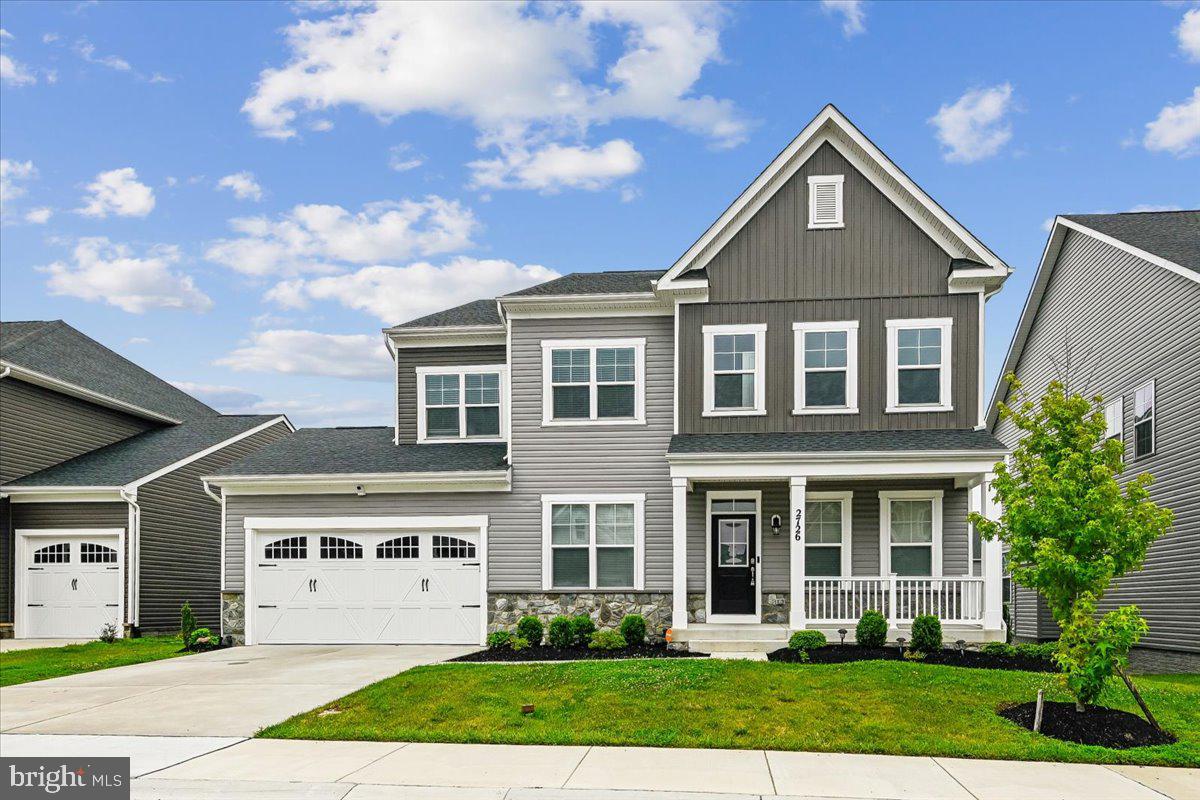
ODENTON
2726 SAND LENS DRIVE
6 Beds
4 Baths
6,364 Sq.Ft.
$1,189,990
MLS#: MDAA2150950

ODENTON
1502 SANDBAR WILLOW DRIVE
5 Beds
3 Baths
4,314 Sq.Ft.
$1,050,000
MLS#: MDAA2155290
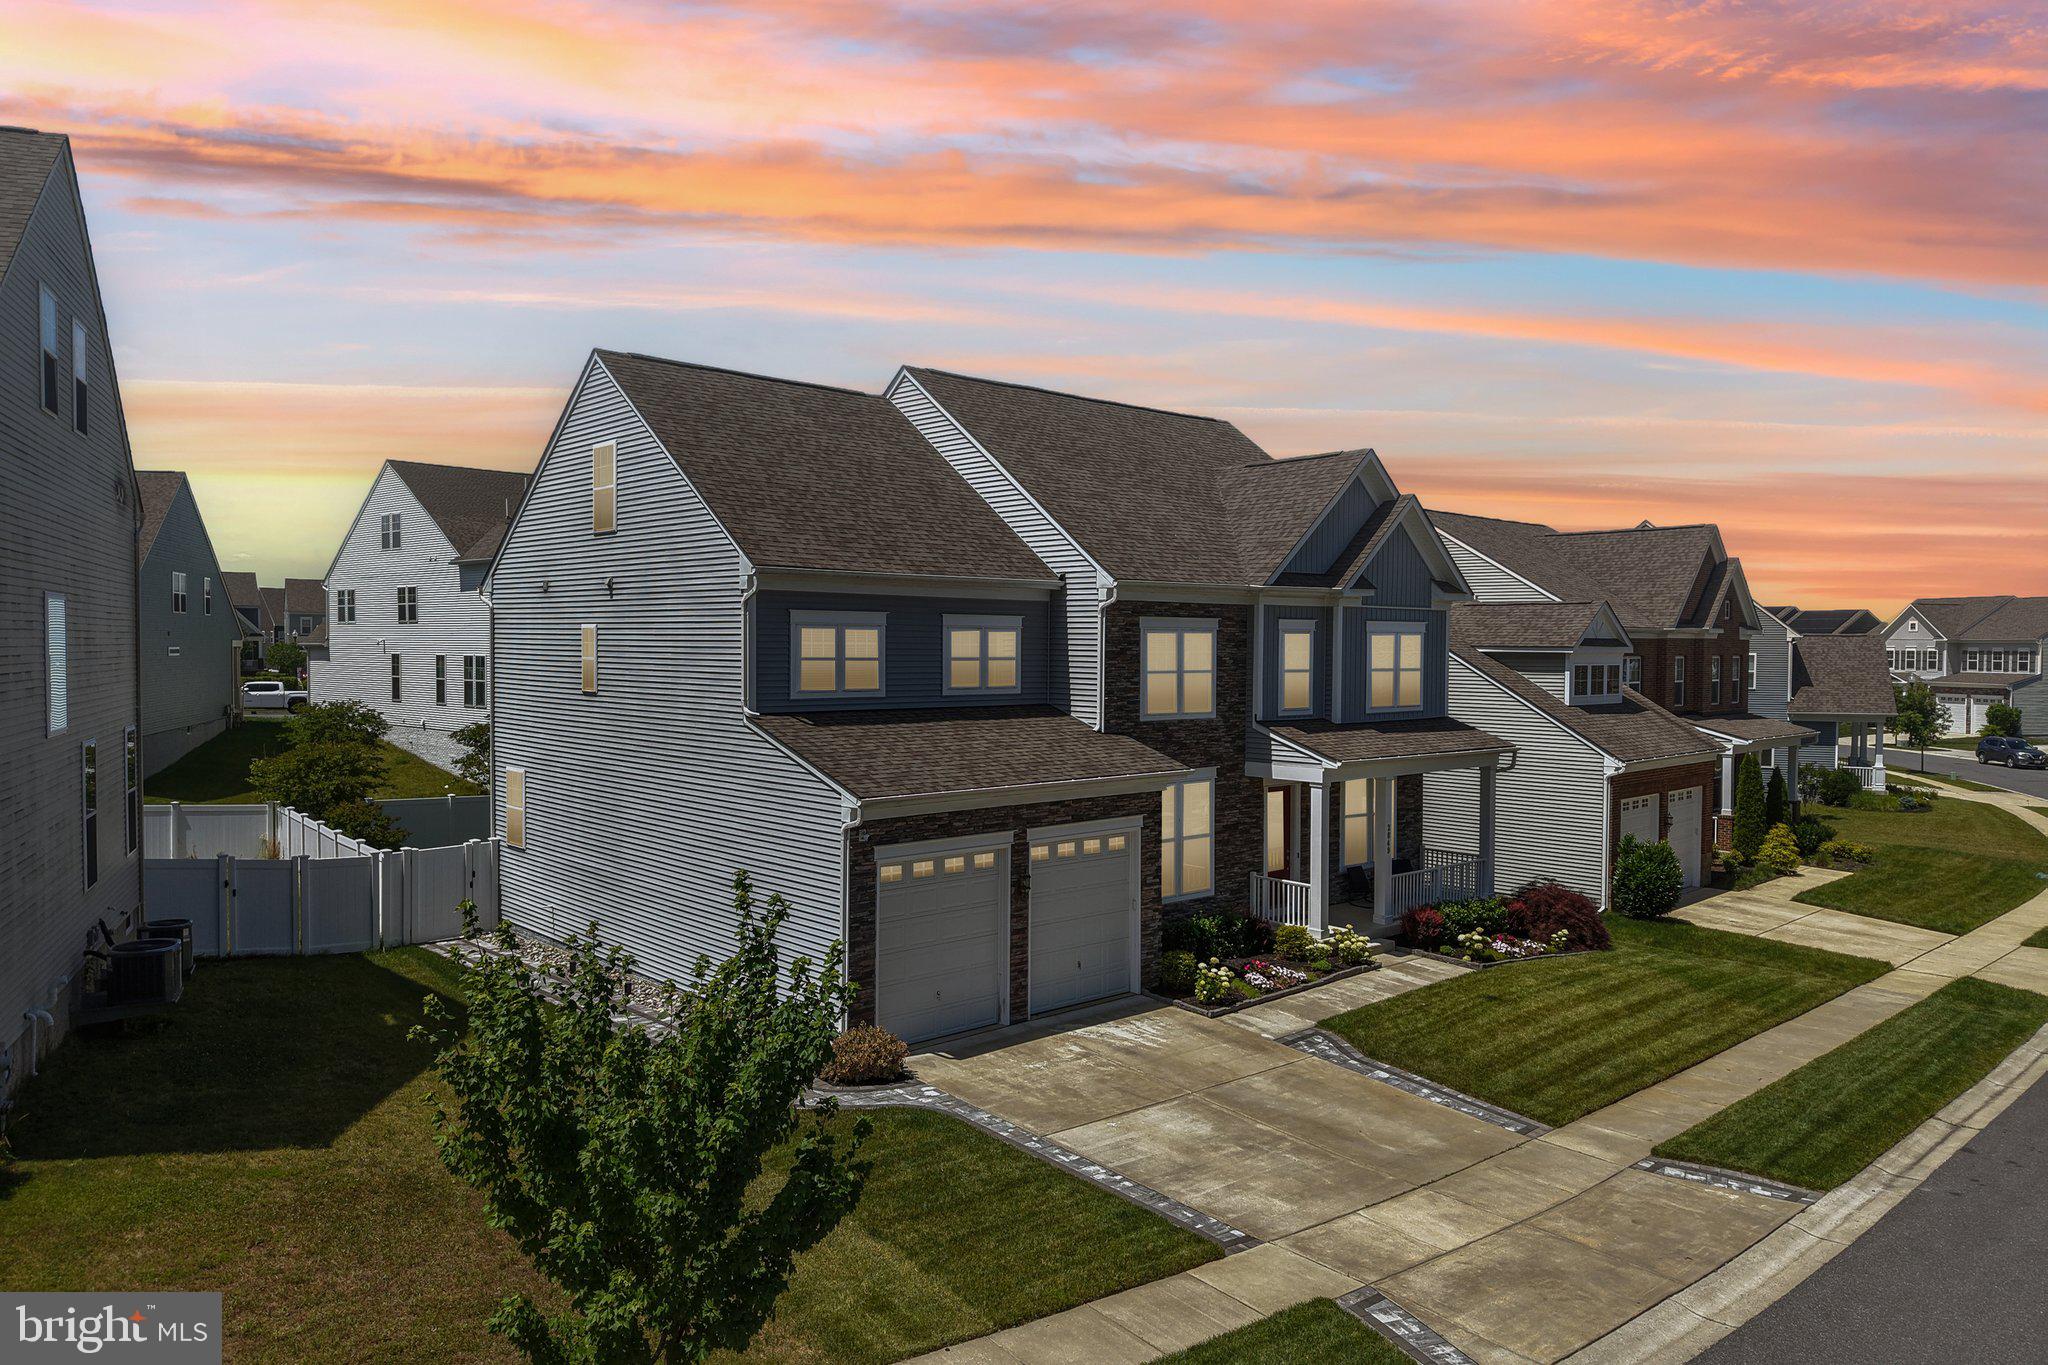
ODENTON
2849 BROAD WING DRIVE
5 Beds
5 Baths
4,911 Sq.Ft.
$1,275,000
MLS#: MDAA2149744

ODENTON
1232 OLEANDER WAY
4 Beds
4 Baths
4,757 Sq.Ft.
$990,000
MLS#: MDAA2154460

ODENTON
2719 ORCHARD ORIOLE WAY
4 Beds
4 Baths
5,042 Sq.Ft.
$999,000
MLS#: MDAA2152560

ODENTON
2645 BROADHORN DRIVE
4 Beds
4 Baths
5,846 Sq.Ft.
$1,149,990
MLS#: MDAA2154942
.png)